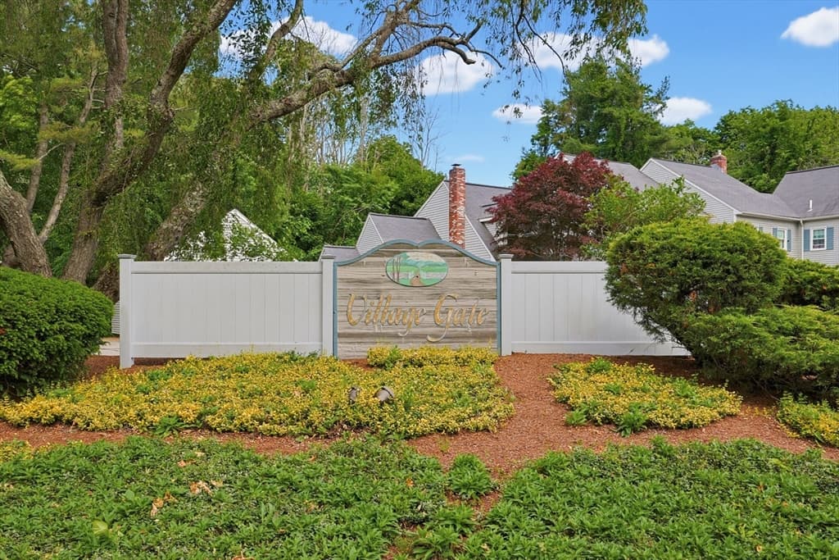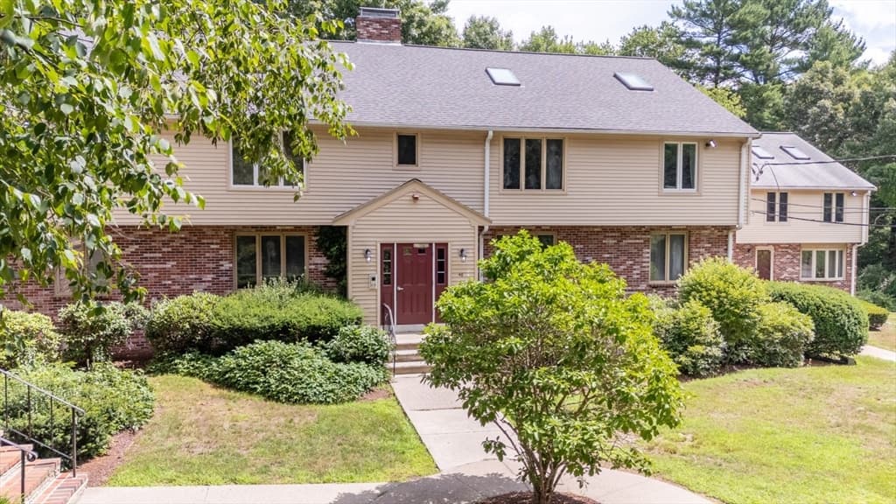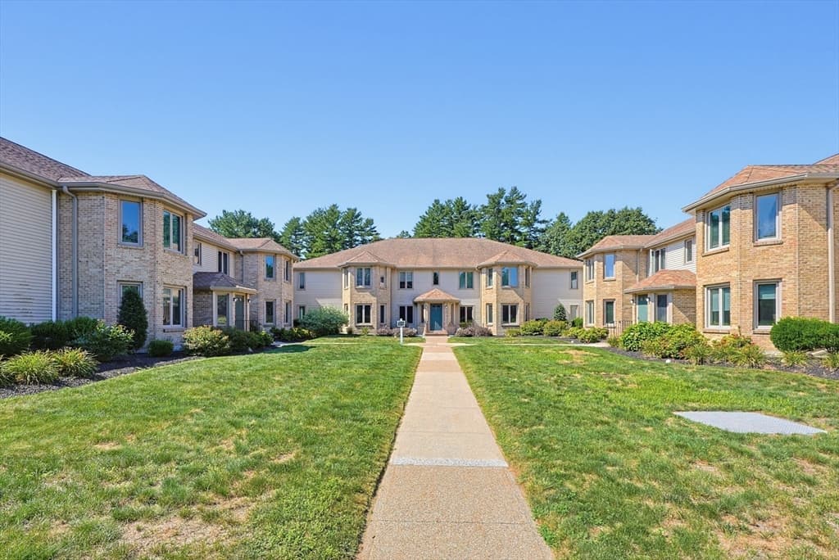
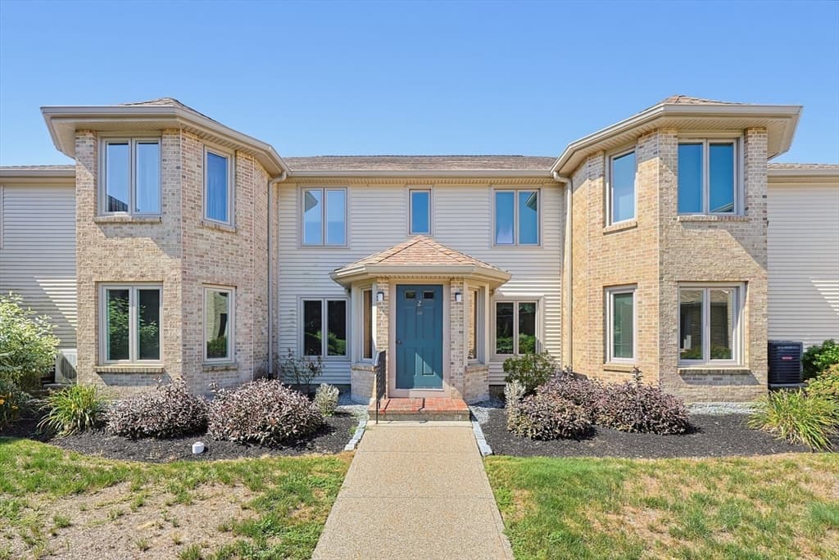
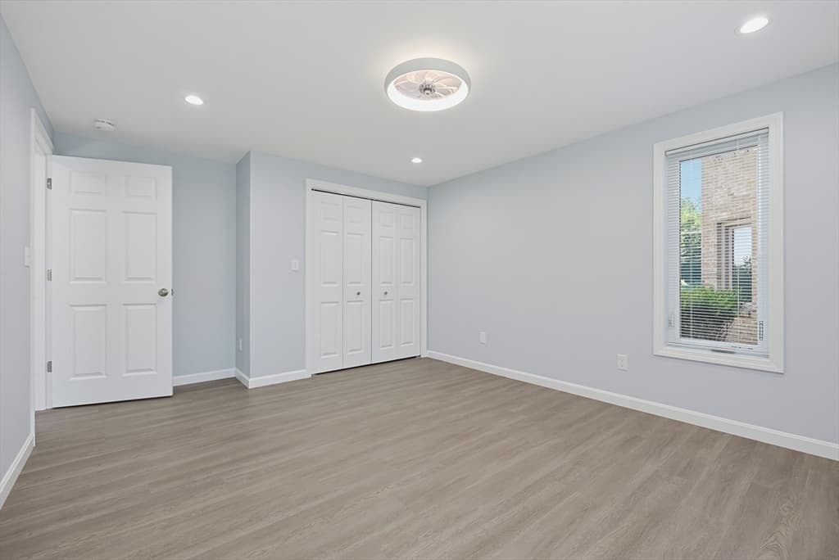
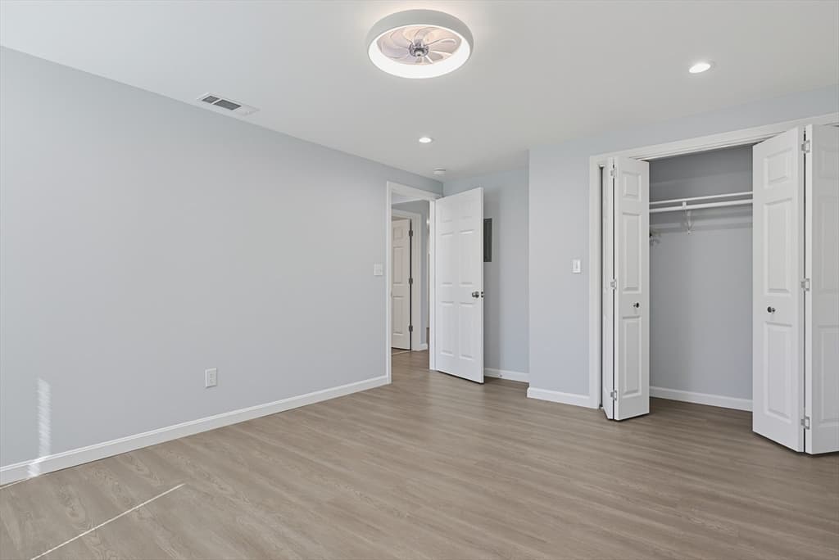
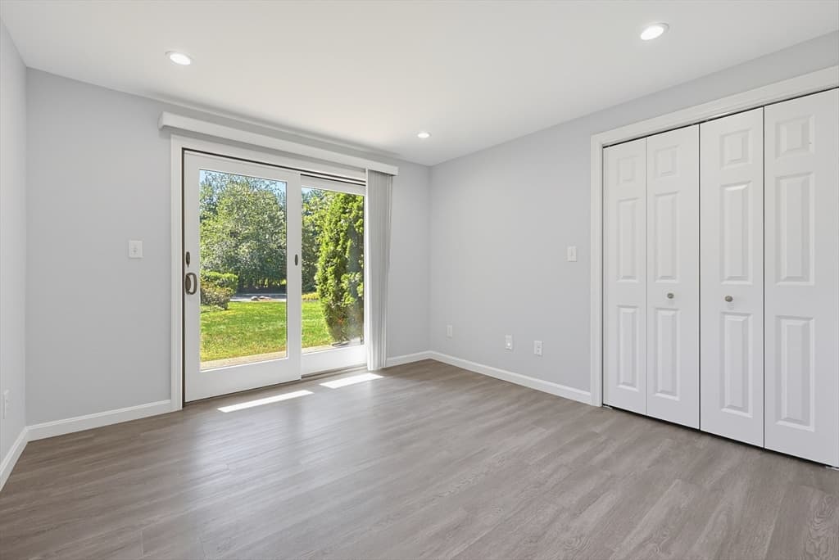
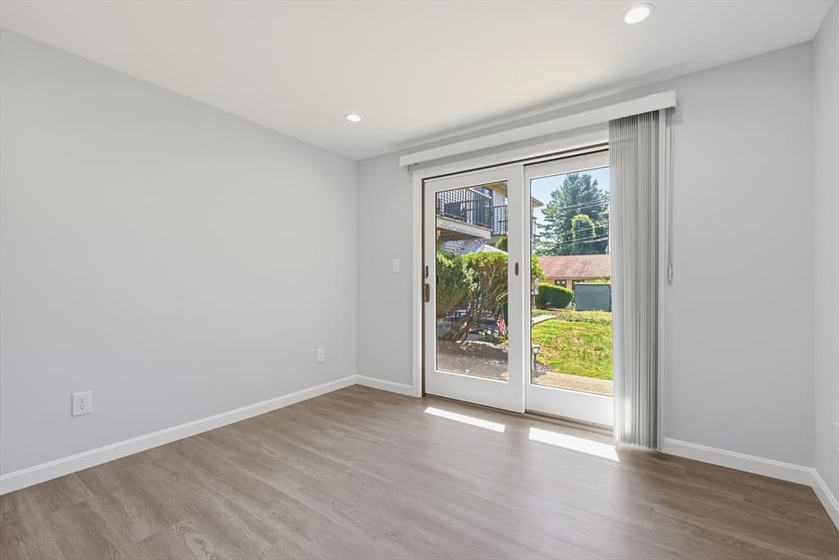
108 Norton Ave # 9, Easton MA 02334
108 Norton Ave # 9, Easton MA 02334 photo 2
108 Norton Ave # 9, Easton MA 02334 photo 3
108 Norton Ave # 9, Easton MA 02334 photo 4
108 Norton Ave # 9, Easton MA 02334 photo 5
108 Norton Ave # 9, Easton MA 02334 photo 6
108 Norton Ave # 9, Easton MA 02334 photo 7
108 Norton Ave # 9, Easton MA 02334 photo 8
108 Norton Ave # 9, Easton MA 02334 photo 9
108 Norton Ave # 9, Easton MA 02334 photo 10
108 Norton Ave # 9, Easton MA 02334 photo 11
108 Norton Ave # 9, Easton MA 02334 photo 12
108 Norton Ave # 9, Easton MA 02334 photo 13
108 Norton Ave # 9, Easton MA 02334 photo 14
108 Norton Ave # 9, Easton MA 02334 photo 15
108 Norton Ave # 9, Easton MA 02334 photo 16
108 Norton Ave # 9, Easton MA 02334 photo 17
108 Norton Ave # 9, Easton MA 02334 photo 18
108 Norton Ave # 9, Easton MA 02334 photo 19
108 Norton Ave # 9, Easton MA 02334 photo 20
108 Norton Ave # 9, Easton MA 02334 photo 21
108 Norton Ave # 9, Easton MA 02334 photo 22
108 Norton Ave # 9, Easton MA 02334 photo 23
108 Norton Ave # 9, Easton MA 02334 photo 24
108 Norton Ave # 9, Easton MA 02334 photo 25
108 Norton Ave # 9, Easton MA 02334 photo 26
108 Norton Ave # 9, Easton MA 02334 photo 27
108 Norton Ave # 9, Easton MA 02334 photo 28
108 Norton Ave # 9, Easton MA 02334 photo 29
108 Norton Ave # 9, Easton MA 02334 photo 30
108 Norton Ave # 9, Easton MA 02334 photo 31
108 Norton Ave # 9, Easton MA 02334 photo 32
108 Norton Ave # 9, Easton MA 02334 photo 33
108 Norton Ave # 9, Easton MA 02334 photo 34
108 Norton Ave # 9, Easton MA 02334 photo 35
108 Norton Ave # 9, Easton MA 02334 photo 36
108 Norton Ave # 9, Easton MA 02334 photo 37
108 Norton Ave # 9, Easton MA 02334 photo 38
108 Norton Ave # 9, Easton MA 02334 photo 39
108 Norton Ave # 9, Easton MA 02334 photo 40
108 Norton Ave # 9, Easton MA 02334 photo 41
108 Norton Ave # 9, Easton MA 02334 photo 42
42 photos

$399,900

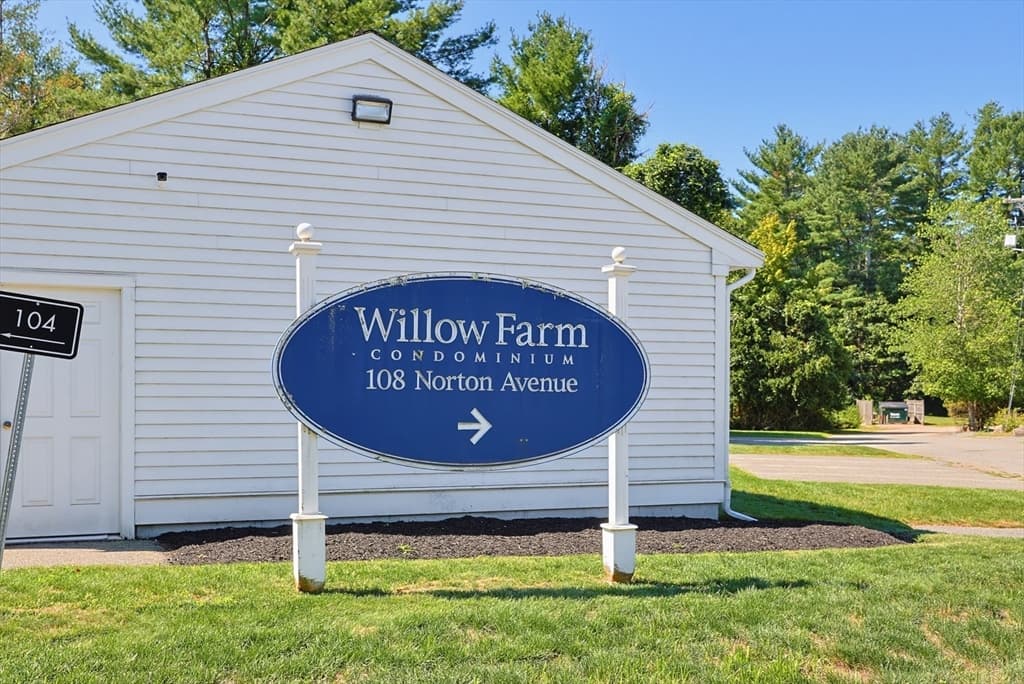
108 Norton Ave # 9, Easton MA 02334
Easton, MA 02334
Listed by Evelyn Tomaszewski
Bedrooms
2
Bathrooms
1
Living area
1,035 sqft
Year built
1981

About this home

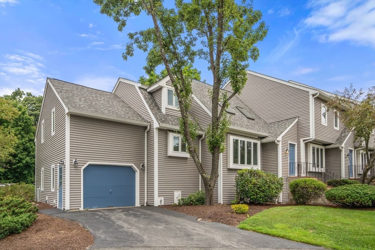
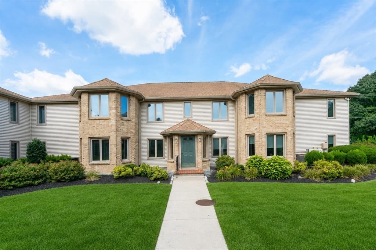
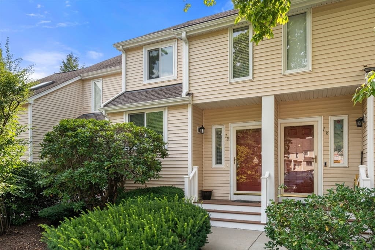
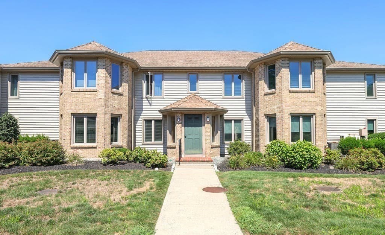
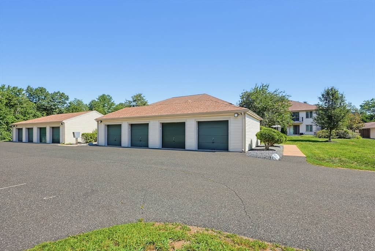
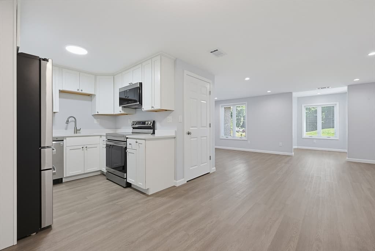
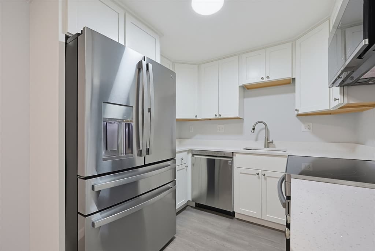
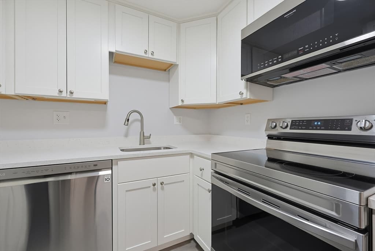
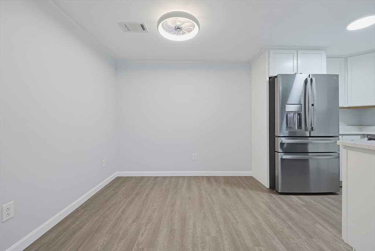
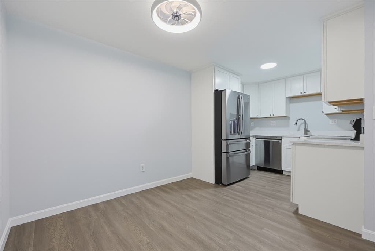
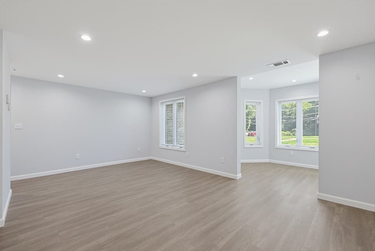
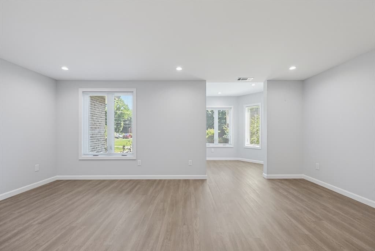
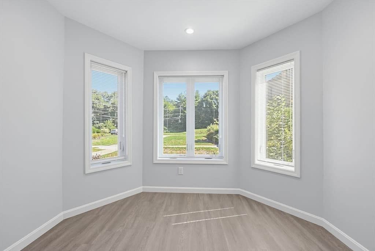
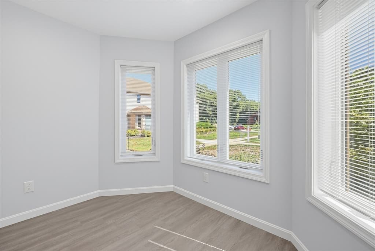
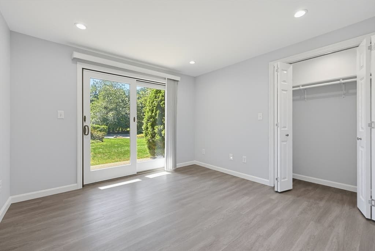
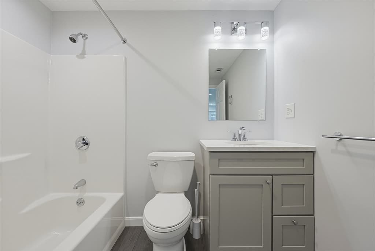
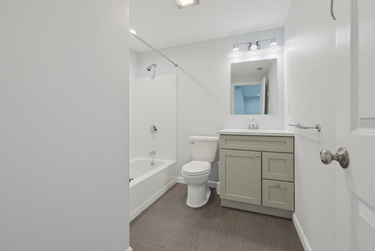
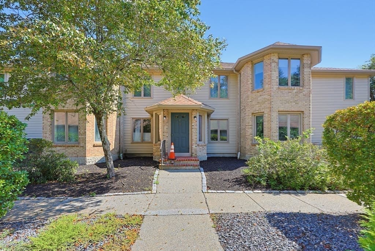
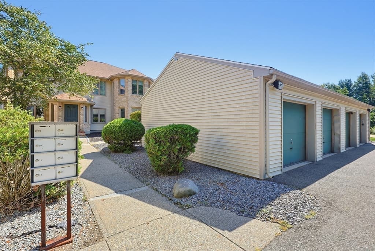
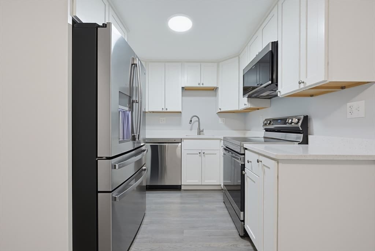
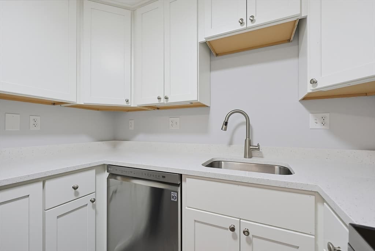
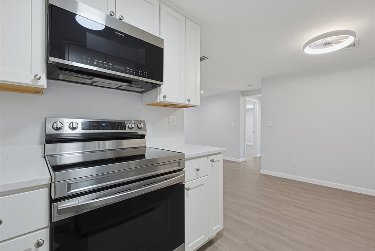
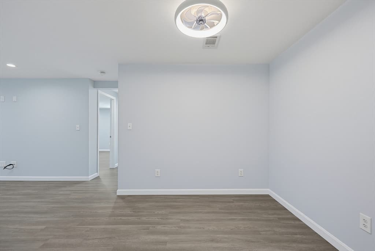
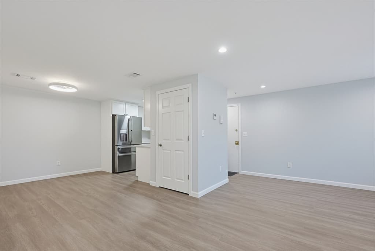
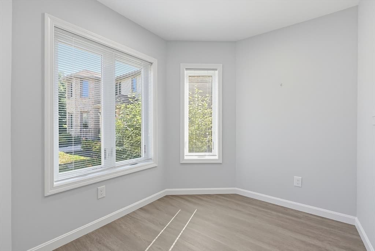
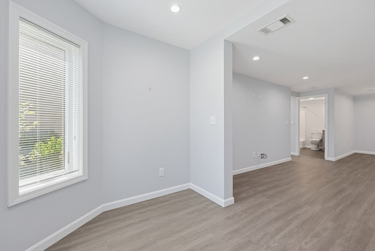
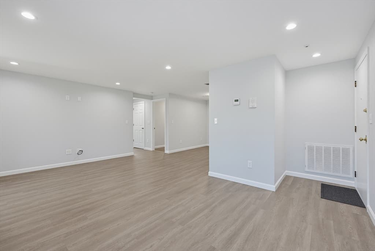
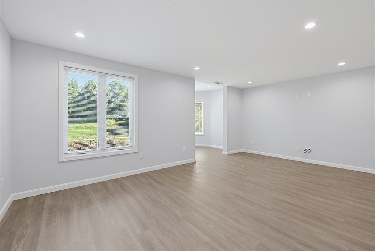
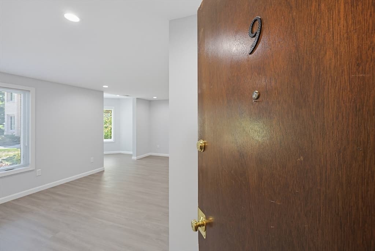
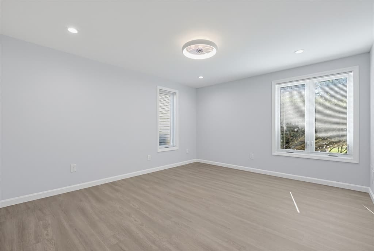
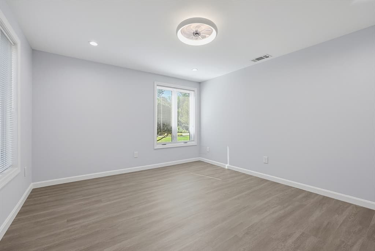
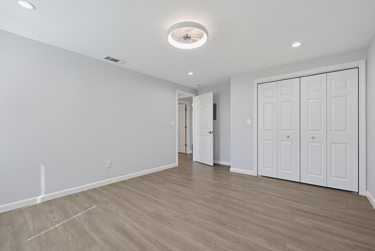
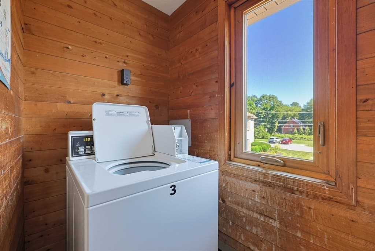
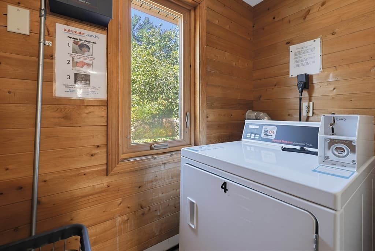
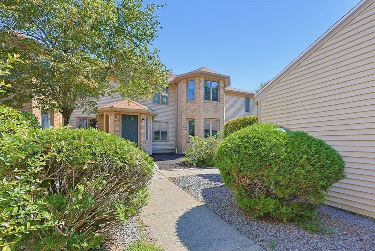
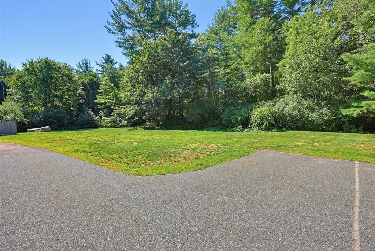
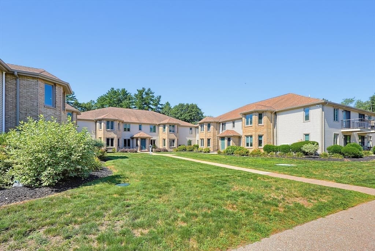
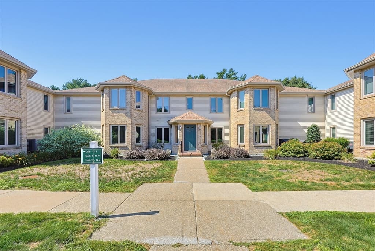
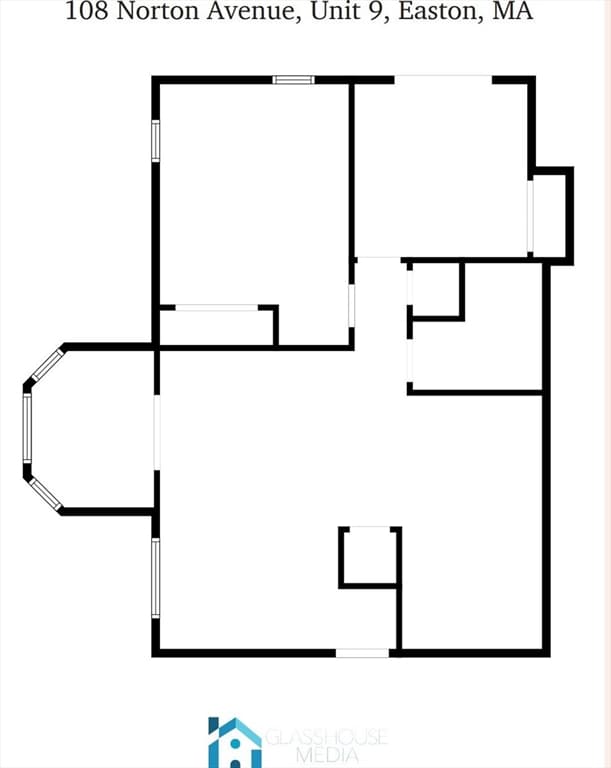
Builder’s own pristine 2 Bedroom Condo on the 1st floor, front middle of the highly sought-after Willow Farms condominiums. Meticulously remodeled from the studs in, featuring new kitchen cabinets with granite countertops, stainless steel energy-efficient appliances including refrigerator, stove, dishwasher and microwave. The bathroom boasts new fixtures, tub, sink, and toilet with ceramic tile. Luxury vinyl flooring with insulation underneath runs throughout. NEW UPDATES ALSO INCLUDE: plumbing, electrical, heat pump system with AC condenser, the condo features full insulation throughout with closed-cell foam insulation in all exterior walls, new blue board and plaster, Sherwin Williams paint, interior doors, trim, closet shelving, and brand-new Harvey casement windows. The yard is beautifully landscaped front and back. Includes a one-car garage with entry door, garage door opener, and parking space directly opposite.Trash disposal on site and included in the condo fee.Ten minutes from Borderland State Park and Close to Schools, shopping and area amenities down the street. Country Living with the convenience of everything you need nearby and close proximity to Boston.

Property details

MLS #
73561161
Property type
Condominium
Subdivision
N/A
Status
Active
Days on market
12
On market date
August 9, 2026
Stories
1
Garage spaces
1
Lot size
N/A
Loading map…

Nearby schools

Within 10 miles · public school directory data (NCES)

Elementary
Jordan/Jackson Elementary
2.62 mi away · Grades 3-5
Nearest school -- attendance-zone data not available here
4.0
Local Score (student-teacher ratio only (preliminary -- will incorporate state test-score data once available)) -- not an official state rating
Enrollment
727
Student:teacher ratio
12.5:1
District
Mansfield
Middle
Harold L Qualters Middle
2.93 mi away · Grades 6-8
Nearest school -- attendance-zone data not available here
5.0
Local Score (student-teacher ratio only (preliminary -- will incorporate state test-score data once available)) -- not an official state rating
Enrollment
800
Student:teacher ratio
9.9:1
District
Mansfield
High
Mansfield High
2.85 mi away · Grades 9-12
Nearest school -- attendance-zone data not available here
5.0
Local Score (student-teacher ratio only (preliminary -- will incorporate state test-score data once available)) -- not an official state rating
Enrollment
1,101
Student:teacher ratio
11.4:1
District
Mansfield

Mortgage calculator

Estimate only - actual rate and payment depend on your lender, credit, and loan program.

$
%
%
Adjust tax / insurance estimates
% / yr
$
/mo
Est. monthly payment
$2,558/mo
$79,980 down
$319,920 loan
Principal & interest$2,075
Property tax (est.)$333
Home insurance (est.)$150

Similar homes you might like

Data source: Listing information provided by MLS Property Information Network via Trestle/CoreLogic. Last updated 1 days ago.

Information herein deemed reliable but not guaranteed; all measurements, school assignments, HOA fees, taxes, and feature lists are approximate and should be independently verified. Equal Housing Opportunity.