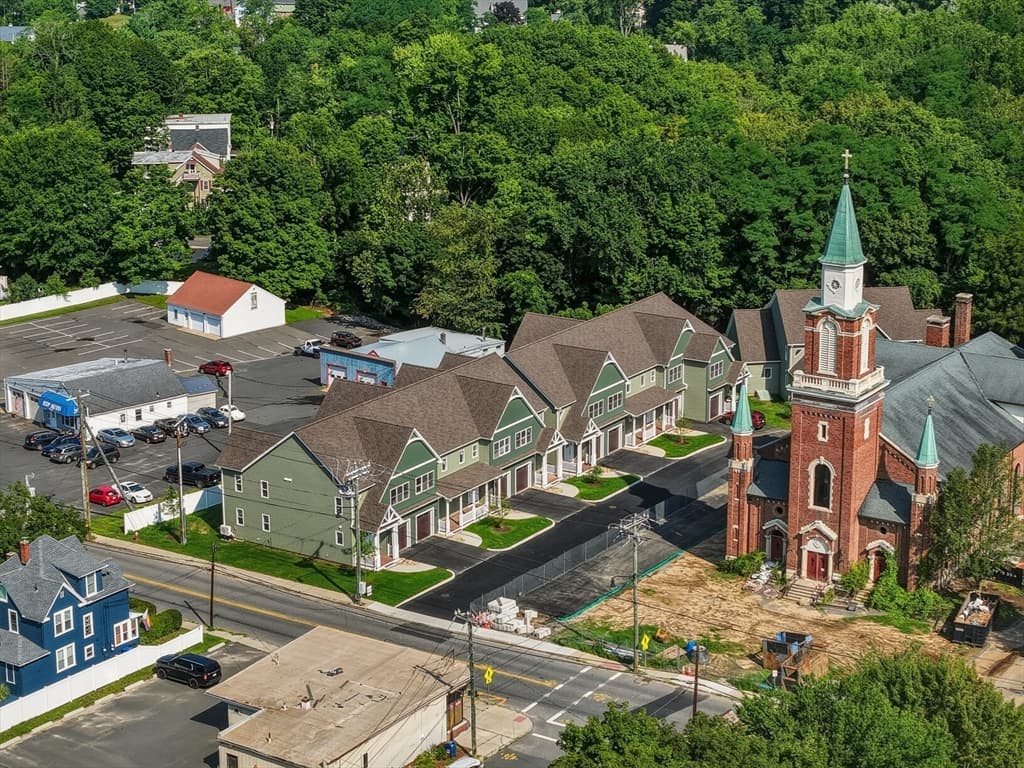
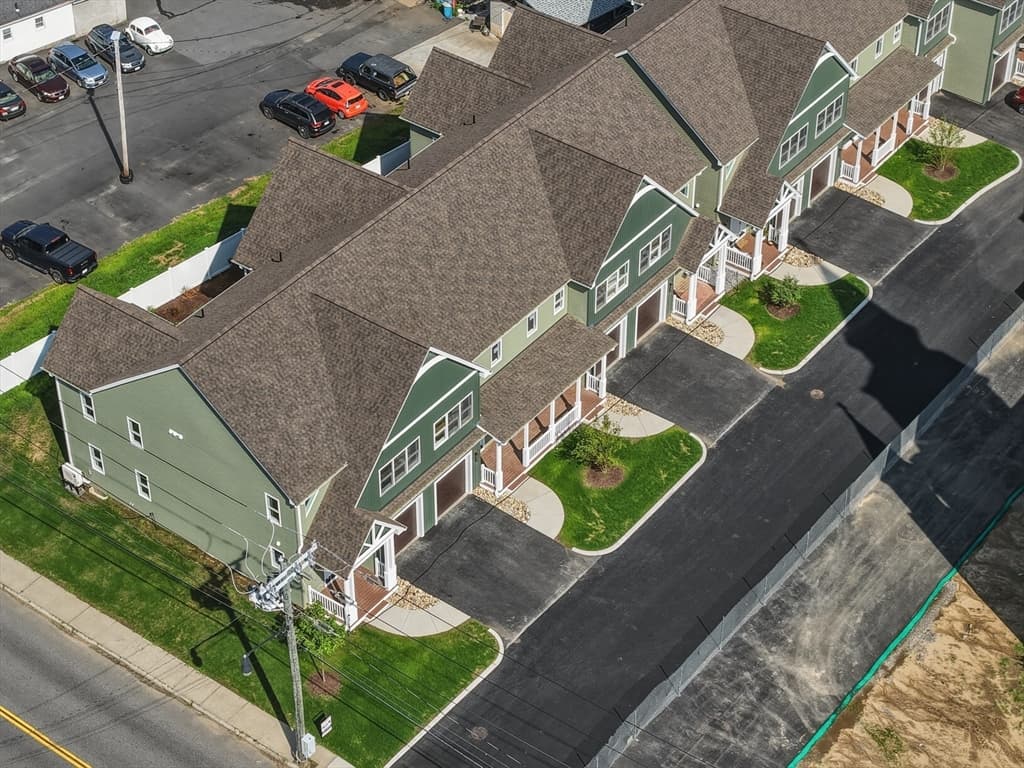


1 Elizabeth Lane # 1, Easthampton MA 01027
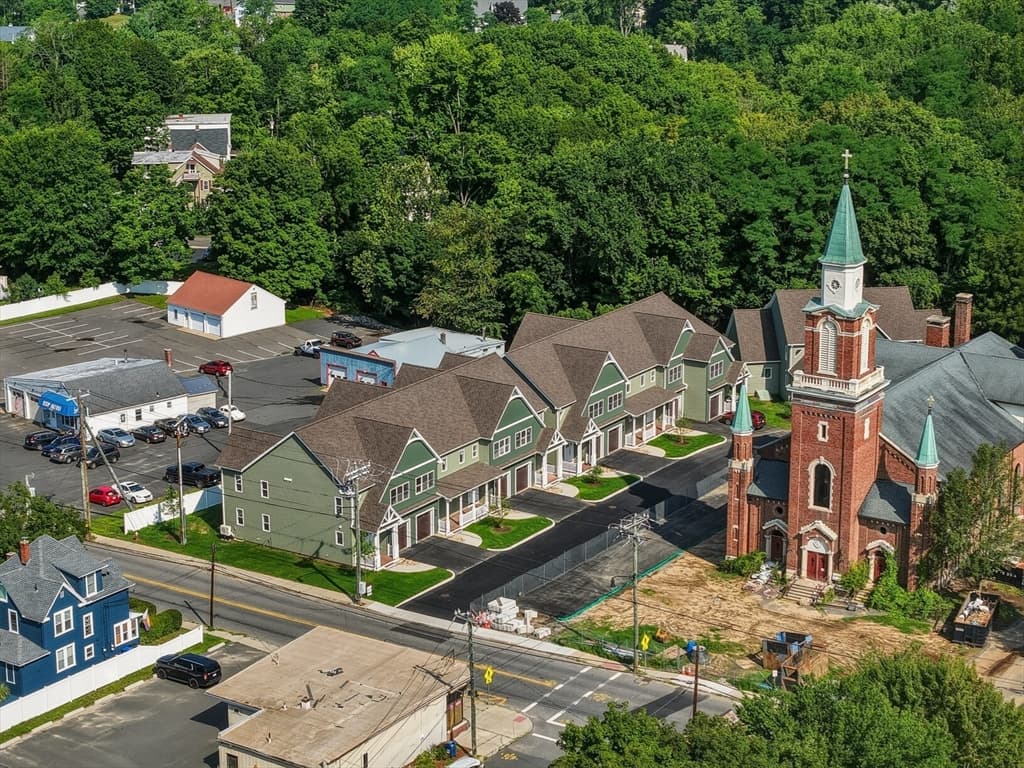
1 Elizabeth Lane # 1, Easthampton MA 01027 photo 2
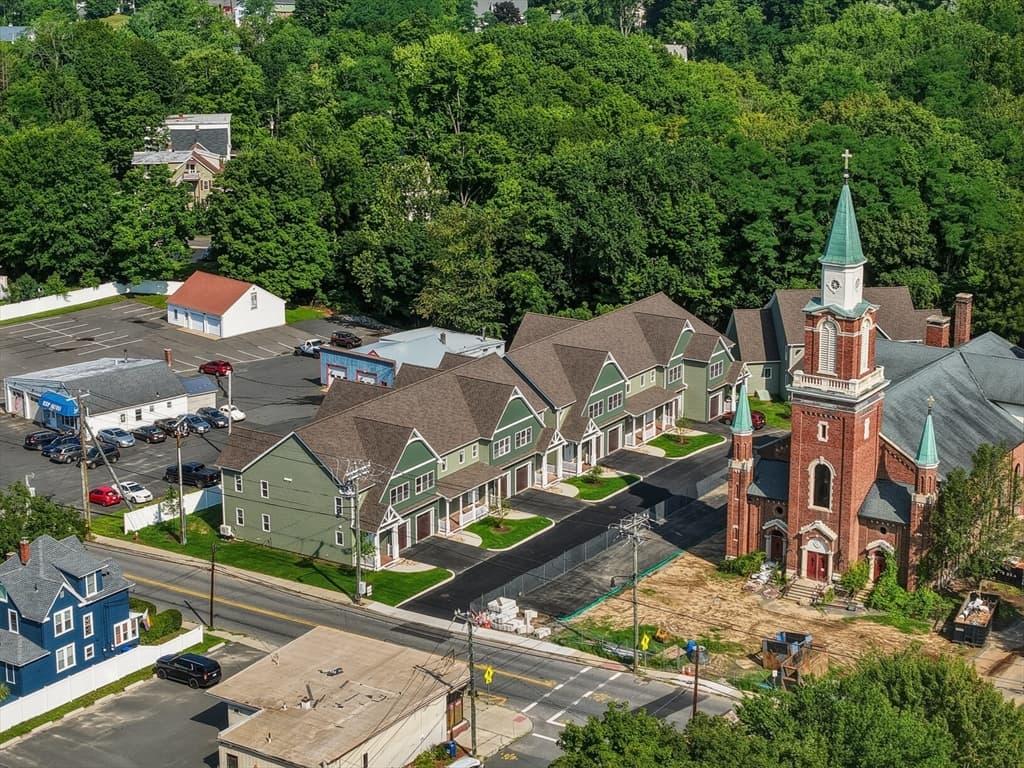
1 Elizabeth Lane # 1, Easthampton MA 01027 photo 3
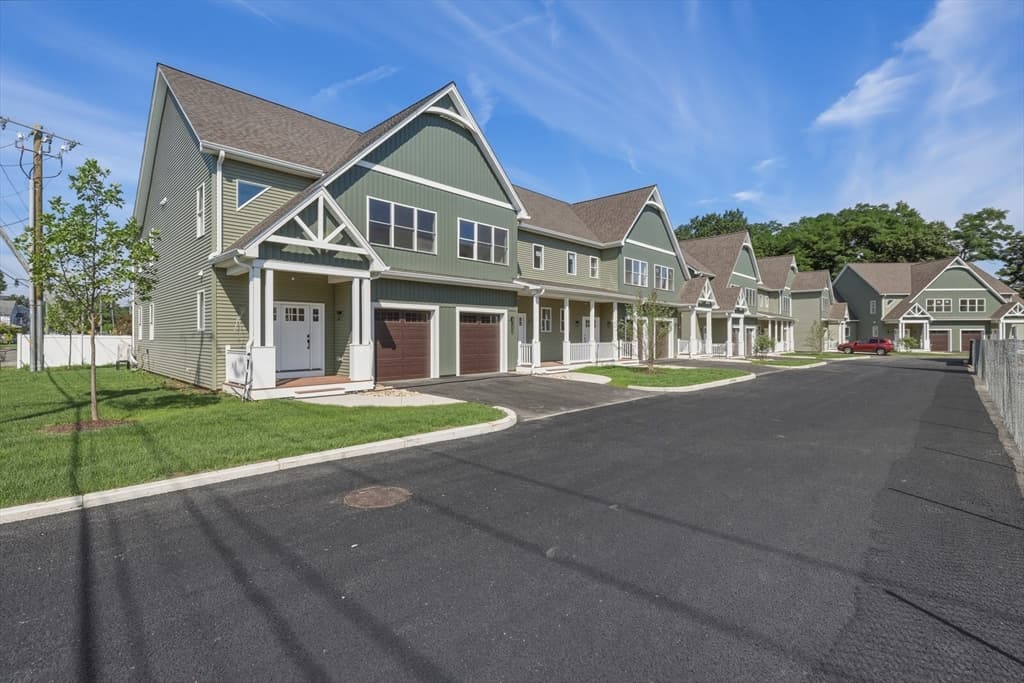
1 Elizabeth Lane # 1, Easthampton MA 01027 photo 4
1 Elizabeth Lane # 1, Easthampton MA 01027 photo 5
1 Elizabeth Lane # 1, Easthampton MA 01027 photo 6
1 Elizabeth Lane # 1, Easthampton MA 01027 photo 7
1 Elizabeth Lane # 1, Easthampton MA 01027 photo 8
1 Elizabeth Lane # 1, Easthampton MA 01027 photo 9
1 Elizabeth Lane # 1, Easthampton MA 01027 photo 10
1 Elizabeth Lane # 1, Easthampton MA 01027 photo 11
1 Elizabeth Lane # 1, Easthampton MA 01027 photo 12
1 Elizabeth Lane # 1, Easthampton MA 01027 photo 13
1 Elizabeth Lane # 1, Easthampton MA 01027 photo 14
1 Elizabeth Lane # 1, Easthampton MA 01027 photo 15
1 Elizabeth Lane # 1, Easthampton MA 01027 photo 16
1 Elizabeth Lane # 1, Easthampton MA 01027 photo 17
1 Elizabeth Lane # 1, Easthampton MA 01027 photo 18
1 Elizabeth Lane # 1, Easthampton MA 01027 photo 19
1 Elizabeth Lane # 1, Easthampton MA 01027 photo 20
1 Elizabeth Lane # 1, Easthampton MA 01027 photo 21
1 Elizabeth Lane # 1, Easthampton MA 01027 photo 22
1 Elizabeth Lane # 1, Easthampton MA 01027 photo 23
1 Elizabeth Lane # 1, Easthampton MA 01027 photo 24
1 Elizabeth Lane # 1, Easthampton MA 01027 photo 25
1 Elizabeth Lane # 1, Easthampton MA 01027 photo 26
1 Elizabeth Lane # 1, Easthampton MA 01027 photo 27
1 Elizabeth Lane # 1, Easthampton MA 01027 photo 28
1 Elizabeth Lane # 1, Easthampton MA 01027 photo 29
29 photos

$649,900

1 Elizabeth Lane # 1, Easthampton MA 01027
Easthampton, MA 01027
Listed by Brian Jarrett
Bedrooms
2
Bathrooms
2.1
Living area
1,765 sqft
Year built
2026

About this home

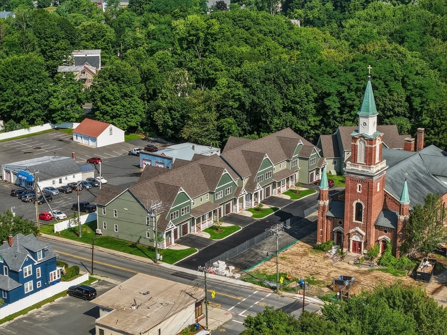
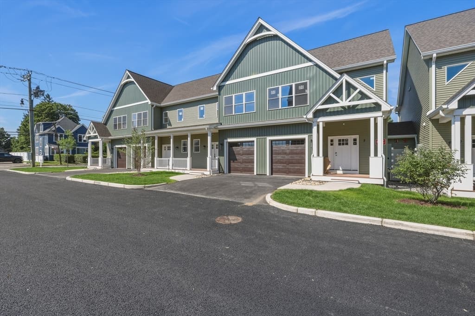
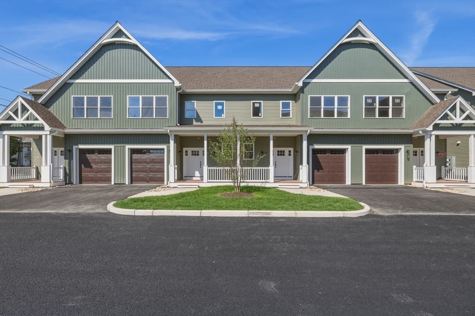
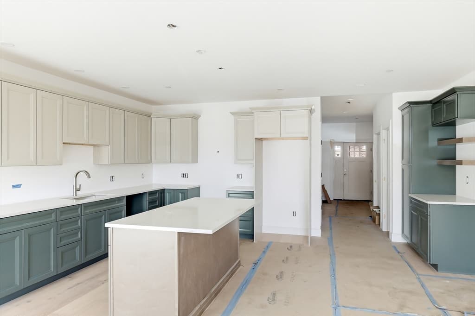
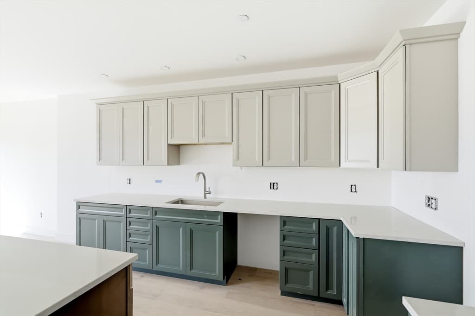
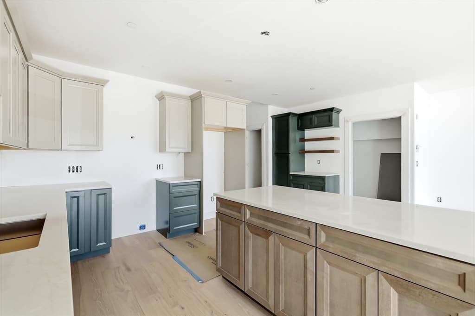
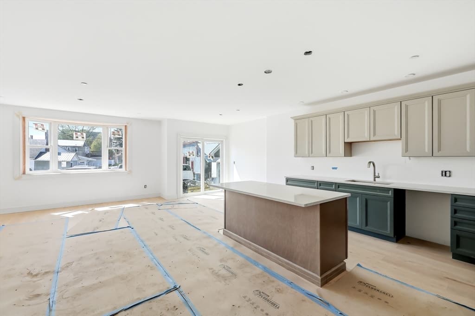
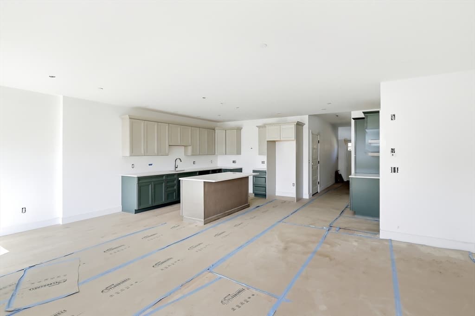
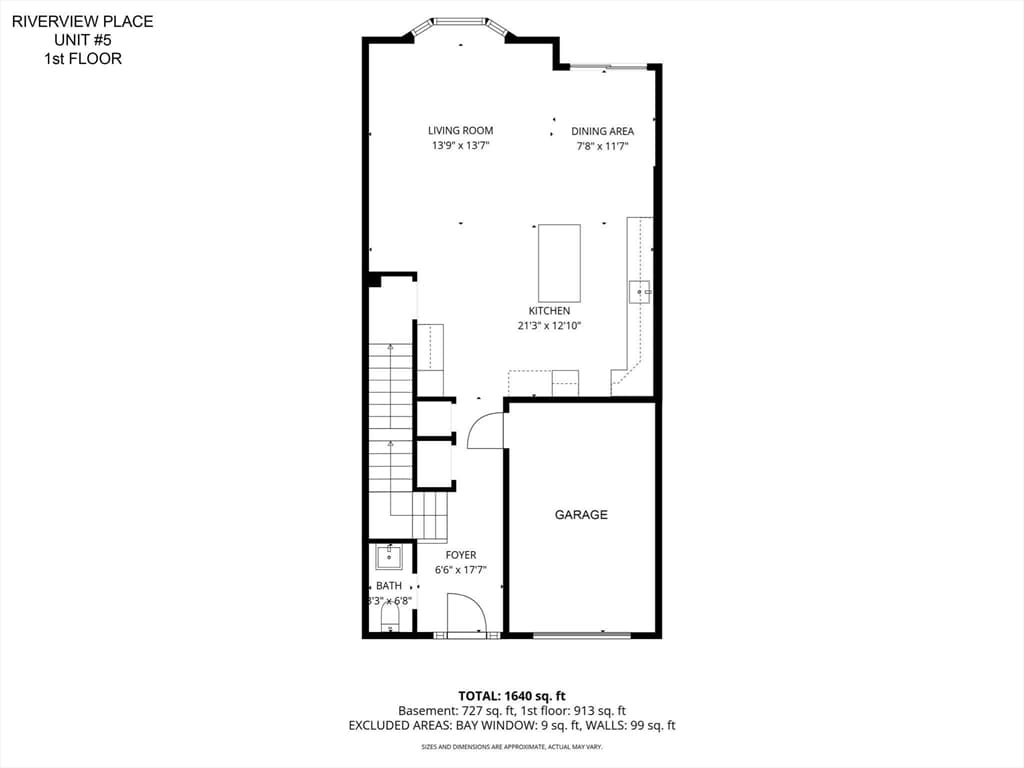
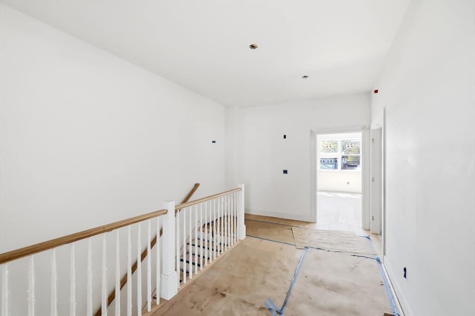
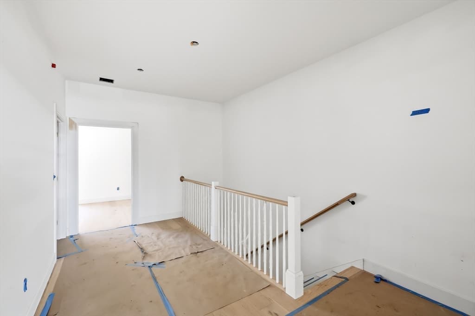
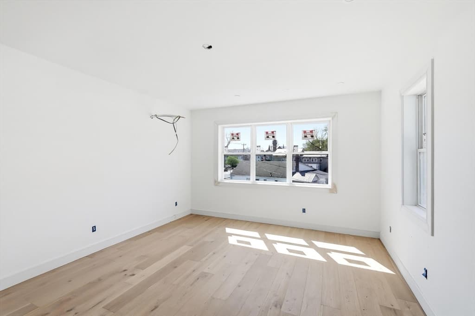
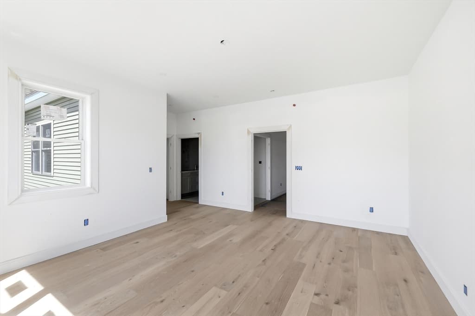
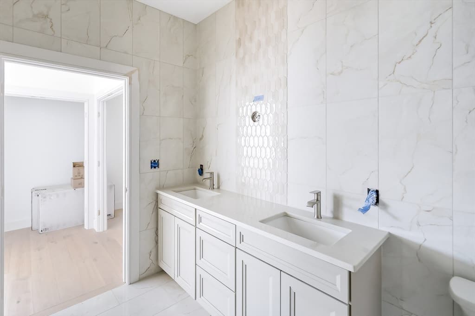
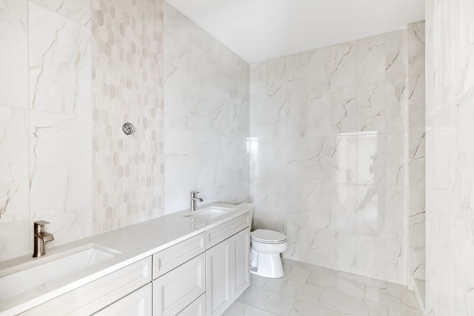
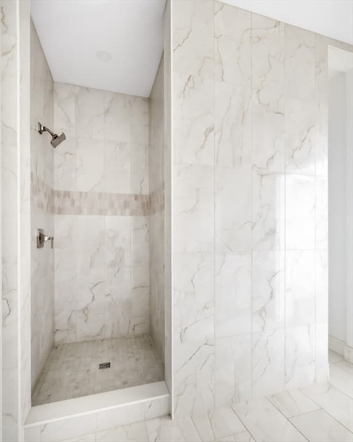
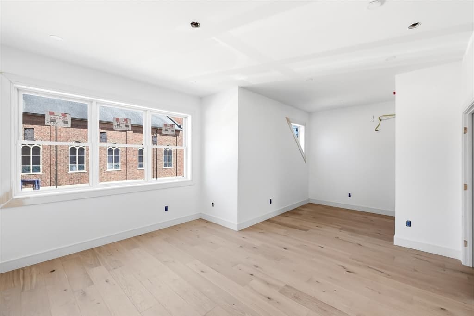
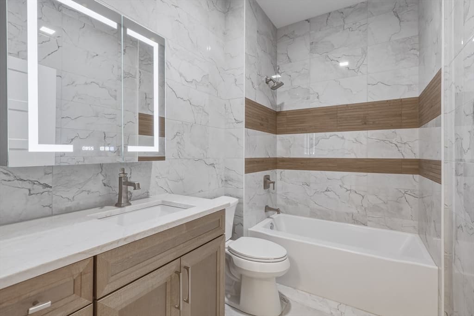
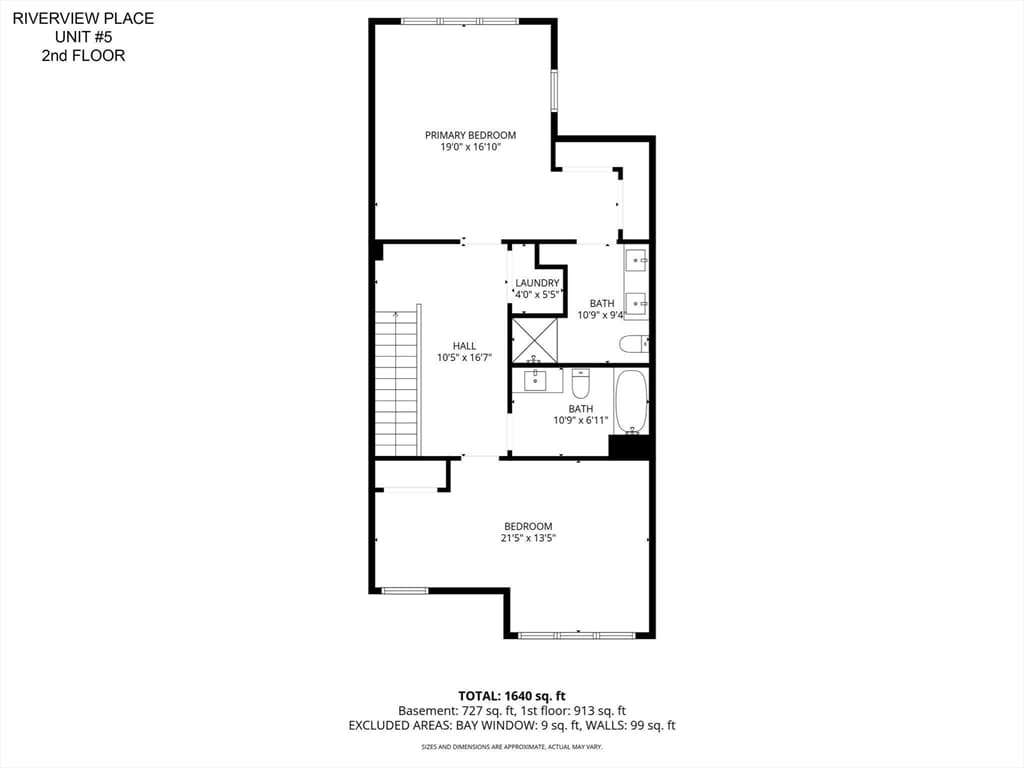
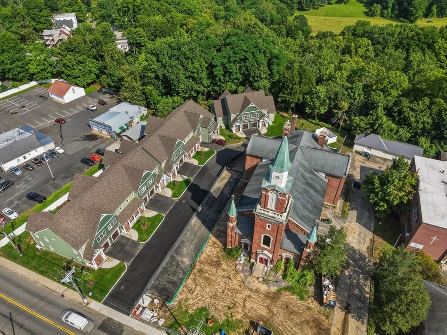
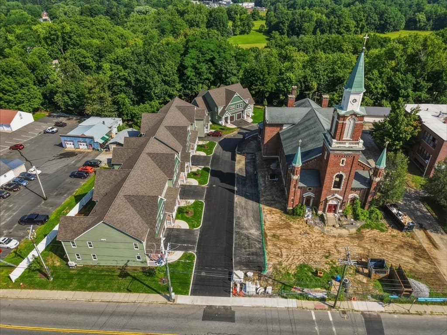
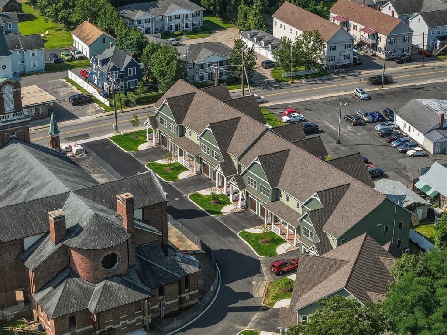
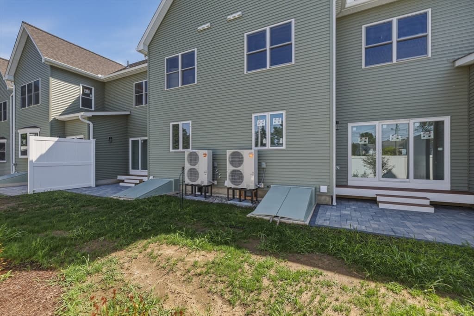
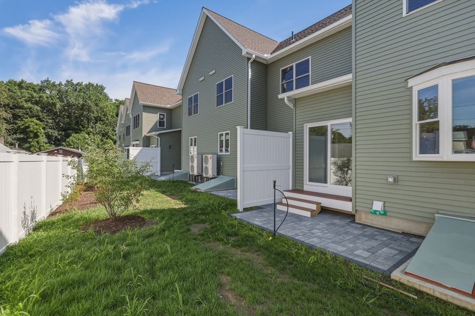
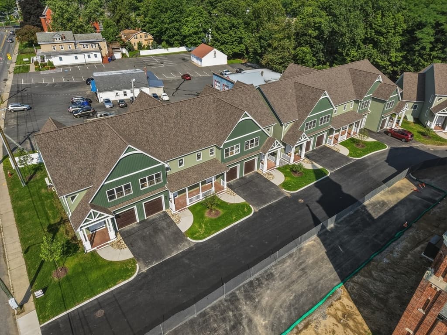
STUNNING BRAND-NEW CONDO UNITS NOW READY FOR OCCUPANCY!! Absolutely Beautiful townhouse style condo perfectly situated in the heart of downtown Easthampton!! This 2-bedroom, 2.5 bath end unit has a great open floor plan and features a gorgeous kitchen with quartz countertops, SS appliances & stylish center island. The spacious main bedroom suite includes a private bath with a double bowl vanity and an Amazing tiled shower. Additional highlights include h/w floors throughout, central air, convenient 2nd floor laundry, a full basement, an attached 1-car garage and rear paver patio. With its high-end finishes, meticulous craftsmanship and prime location within walking distance to everything downtown Easthampton has to offer, this stunning residence offers the perfect blend of luxury and lifestyle!!

Property details

MLS #
73469962
Property type
Condominium
Subdivision
N/A
Status
Active
Days on market
215
On market date
January 20, 2026
Stories
2
Garage spaces
1
Lot size
N/A
Loading map…

Nearby schools

Within 10 miles · public school directory data (NCES)

Elementary
Center School
0.22 mi away · Grades 0-4
Nearest school -- attendance-zone data not available here
4.0
Local Score (student-teacher ratio only (preliminary -- will incorporate state test-score data once available)) -- not an official state rating
Enrollment
188
Student:teacher ratio
14.5:1
District
Easthampton
Middle
White Brook Middle School
0.97 mi away · Grades 5-8
Nearest school -- attendance-zone data not available here
5.0
Local Score (student-teacher ratio only (preliminary -- will incorporate state test-score data once available)) -- not an official state rating
Enrollment
426
Student:teacher ratio
10.9:1
District
Easthampton
High
Easthampton High
0.44 mi away · Grades 9-12
Nearest school -- attendance-zone data not available here
4.0
Local Score (student-teacher ratio only (preliminary -- will incorporate state test-score data once available)) -- not an official state rating
Enrollment
401
Student:teacher ratio
12.2:1
District
Easthampton

Mortgage calculator

Estimate only - actual rate and payment depend on your lender, credit, and loan program.

$
%
%
Adjust tax / insurance estimates
% / yr
$
/mo
Est. monthly payment
$4,064/mo
$129,980 down
$519,920 loan
Principal & interest$3,372
Property tax (est.)$542
Home insurance (est.)$150

Similar homes you might like

Data source: Listing information provided by MLS Property Information Network via Trestle/CoreLogic. Last updated 5 days ago.

Information herein deemed reliable but not guaranteed; all measurements, school assignments, HOA fees, taxes, and feature lists are approximate and should be independently verified. Equal Housing Opportunity.