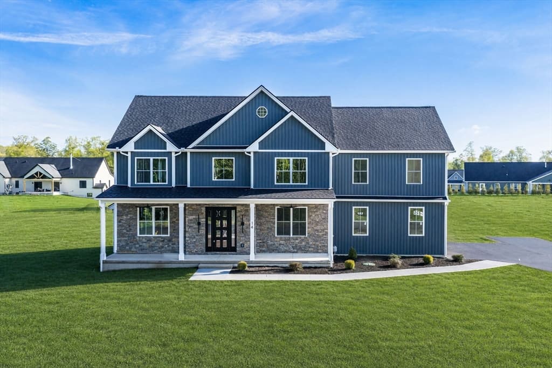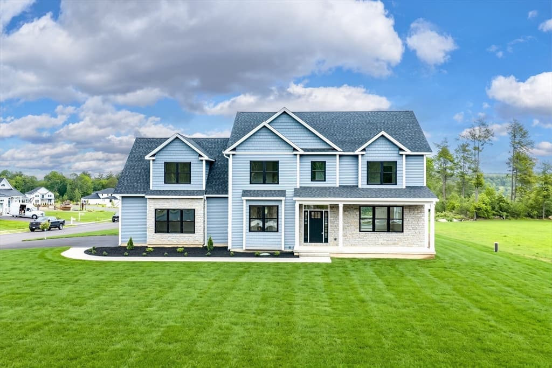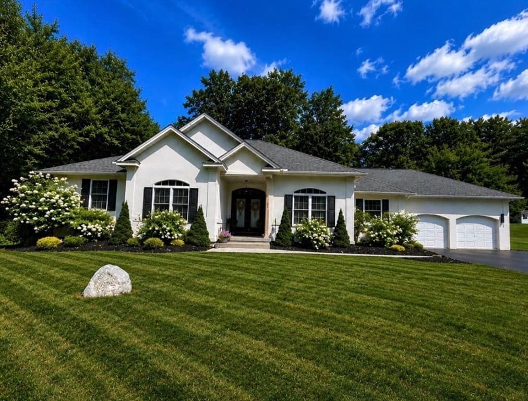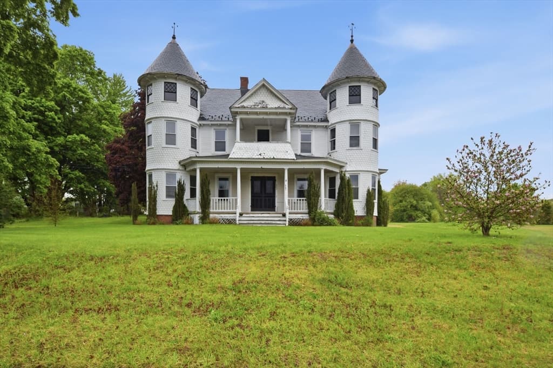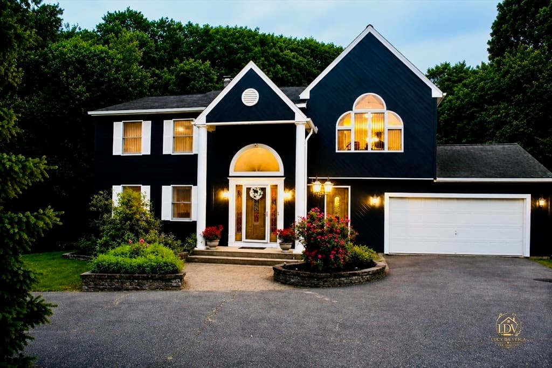
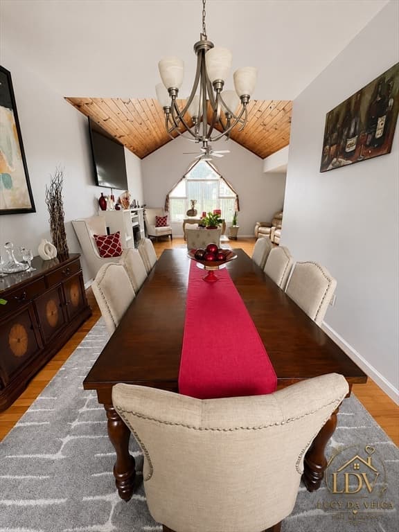
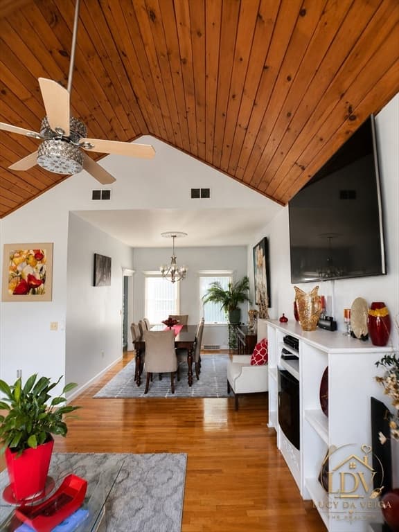
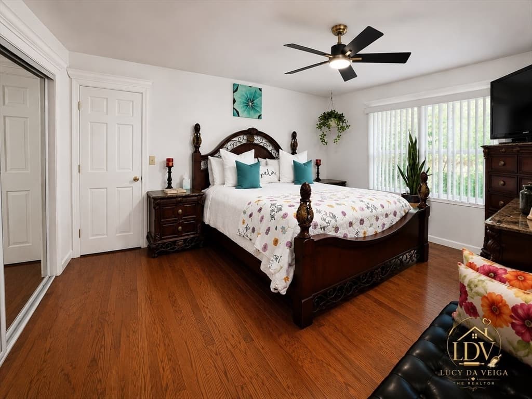
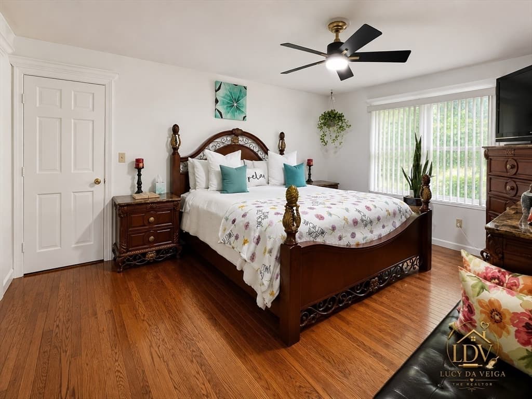
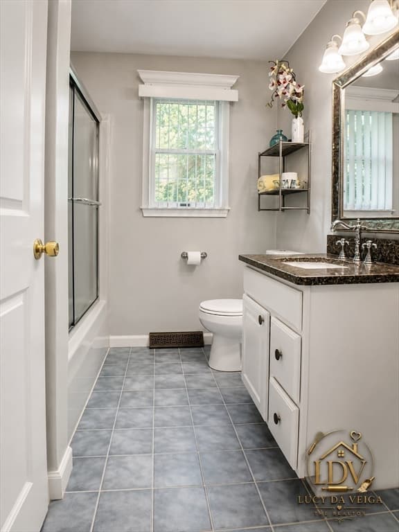
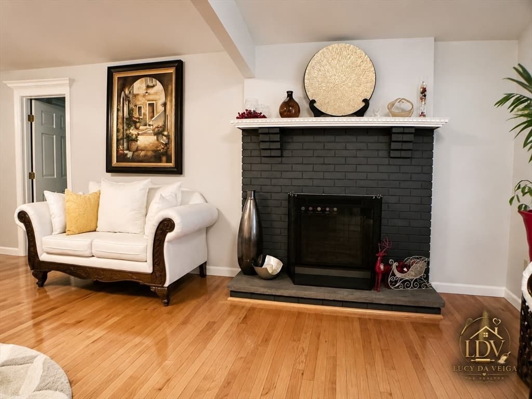
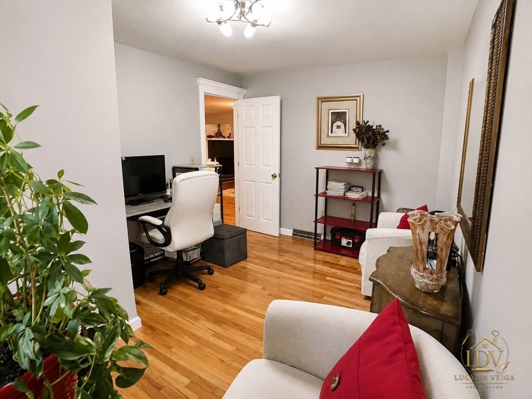
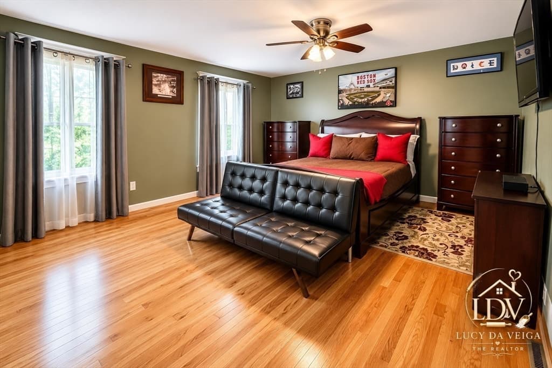
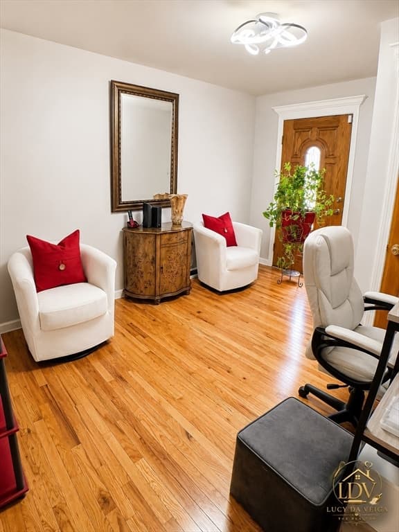
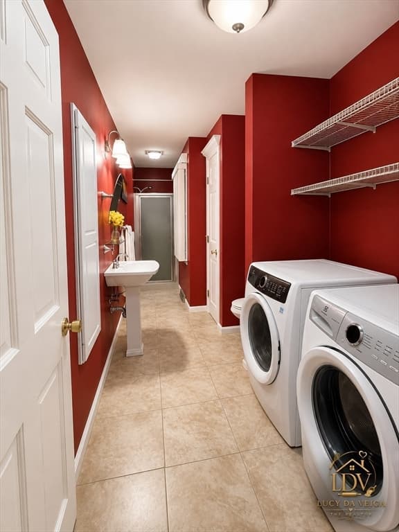
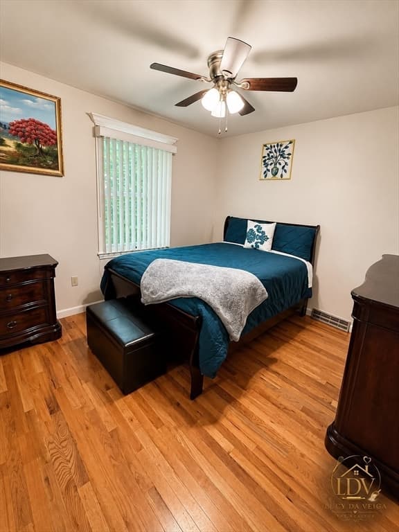
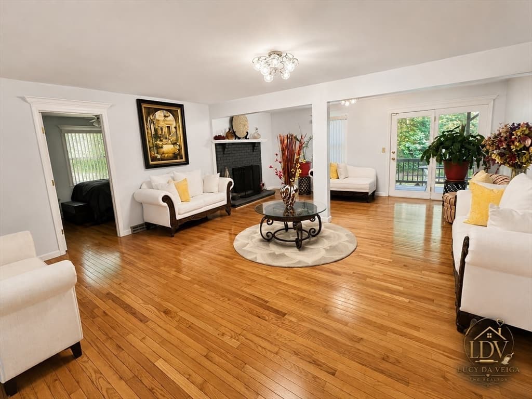
252 Elizabeth Dr, Ludlow MA 01056
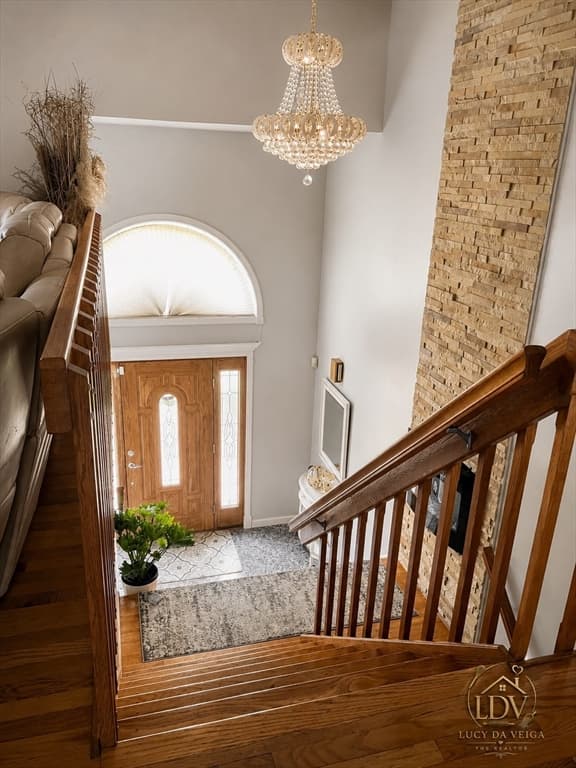
252 Elizabeth Dr, Ludlow MA 01056 photo 2
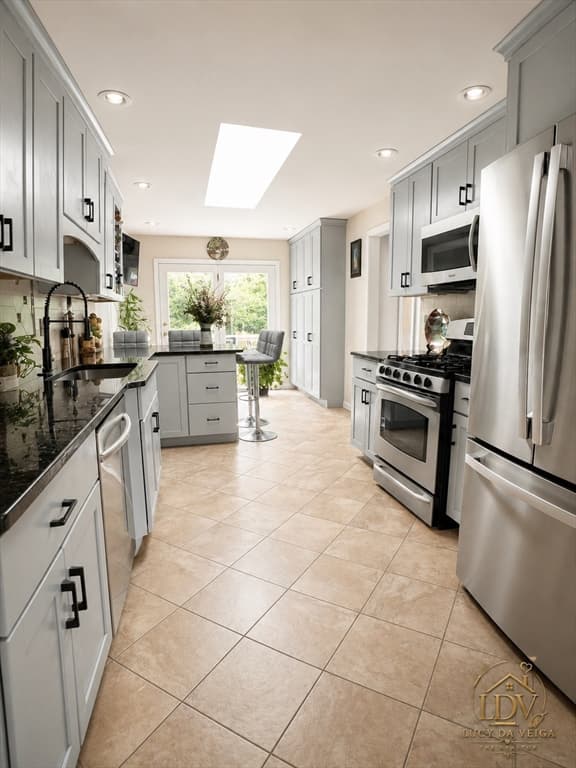
252 Elizabeth Dr, Ludlow MA 01056 photo 3
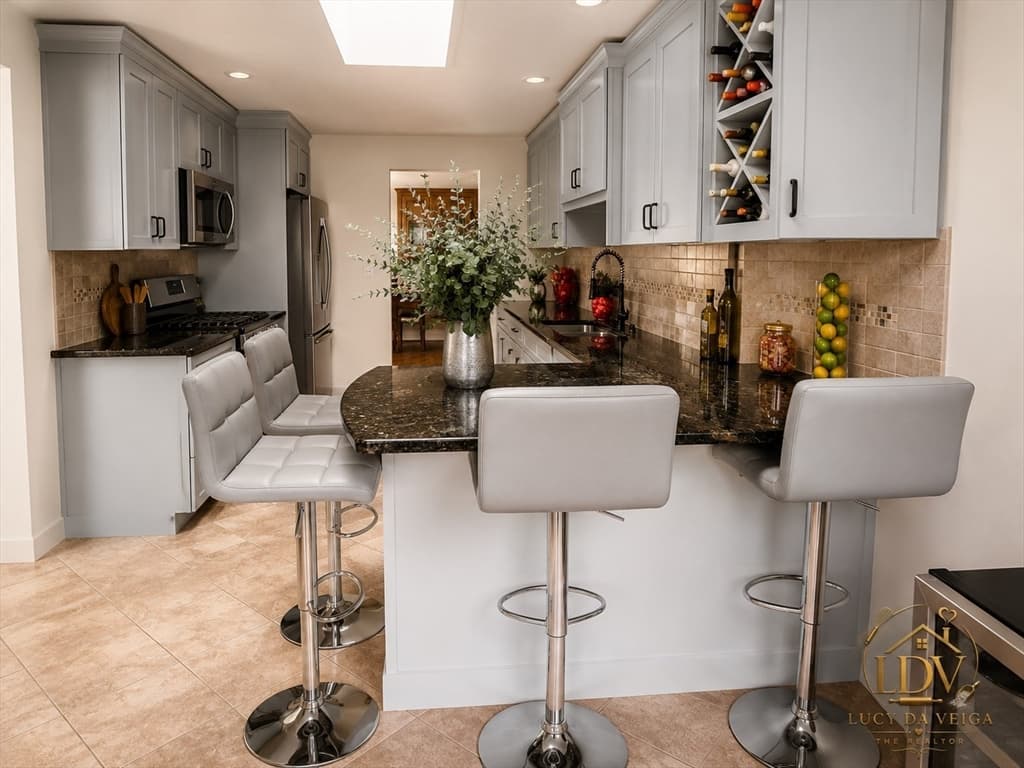
252 Elizabeth Dr, Ludlow MA 01056 photo 4
252 Elizabeth Dr, Ludlow MA 01056 photo 5
252 Elizabeth Dr, Ludlow MA 01056 photo 6
252 Elizabeth Dr, Ludlow MA 01056 photo 7
252 Elizabeth Dr, Ludlow MA 01056 photo 8
252 Elizabeth Dr, Ludlow MA 01056 photo 9
252 Elizabeth Dr, Ludlow MA 01056 photo 10
252 Elizabeth Dr, Ludlow MA 01056 photo 11
252 Elizabeth Dr, Ludlow MA 01056 photo 12
252 Elizabeth Dr, Ludlow MA 01056 photo 13
252 Elizabeth Dr, Ludlow MA 01056 photo 14
252 Elizabeth Dr, Ludlow MA 01056 photo 15
252 Elizabeth Dr, Ludlow MA 01056 photo 16
252 Elizabeth Dr, Ludlow MA 01056 photo 17
252 Elizabeth Dr, Ludlow MA 01056 photo 18
252 Elizabeth Dr, Ludlow MA 01056 photo 19
252 Elizabeth Dr, Ludlow MA 01056 photo 20
252 Elizabeth Dr, Ludlow MA 01056 photo 21
252 Elizabeth Dr, Ludlow MA 01056 photo 22
252 Elizabeth Dr, Ludlow MA 01056 photo 23
252 Elizabeth Dr, Ludlow MA 01056 photo 24
252 Elizabeth Dr, Ludlow MA 01056 photo 25
252 Elizabeth Dr, Ludlow MA 01056 photo 26
26 photos

$765,000

252 Elizabeth Dr, Ludlow MA 01056
Ludlow, MA 01056
Listed by Lucy Da Veiga
Bedrooms
5
Bathrooms
4.1
Living area
3,980 sqft
Year built
1991

About this home

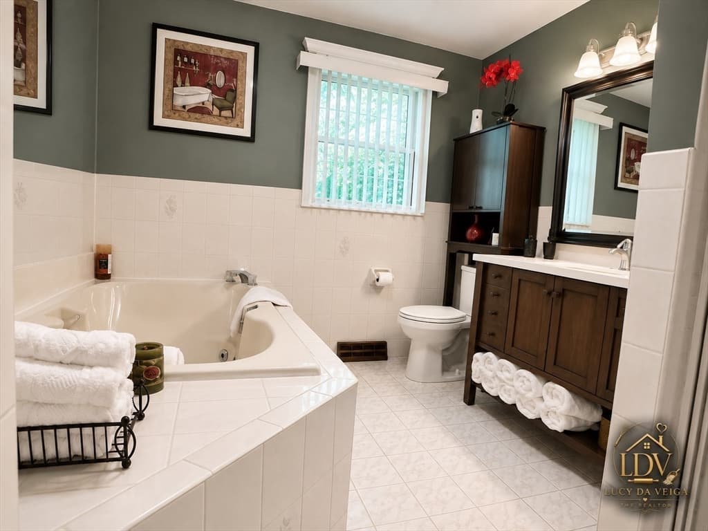
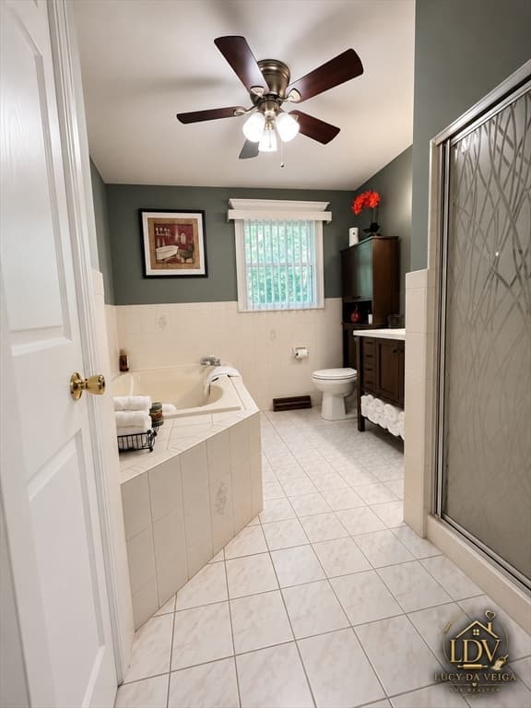
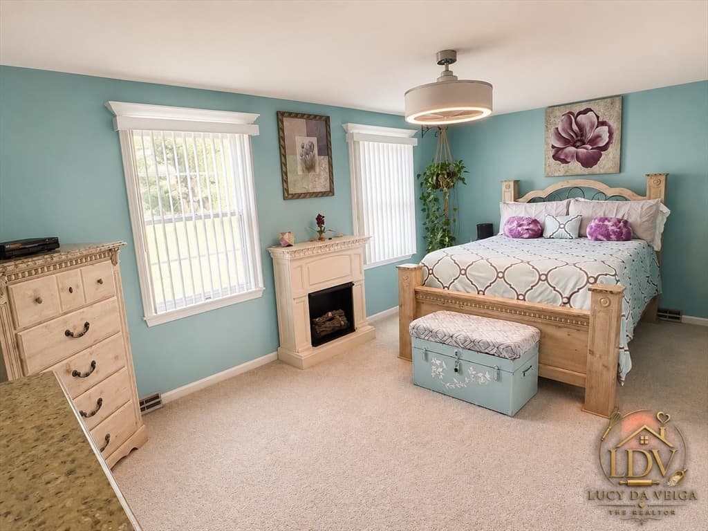
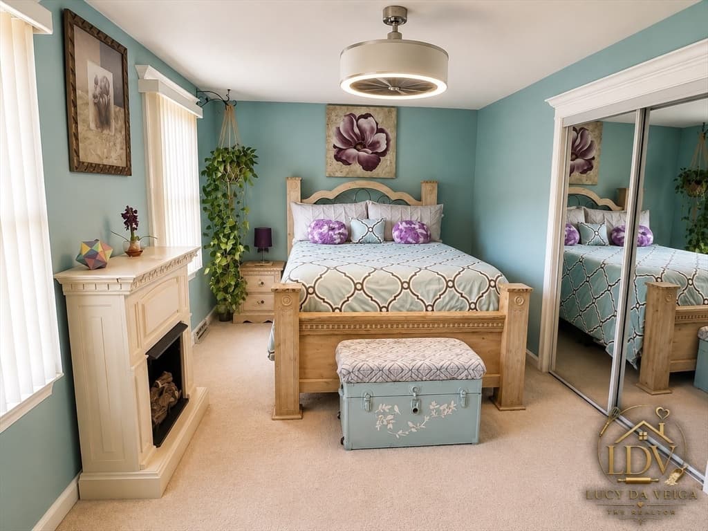
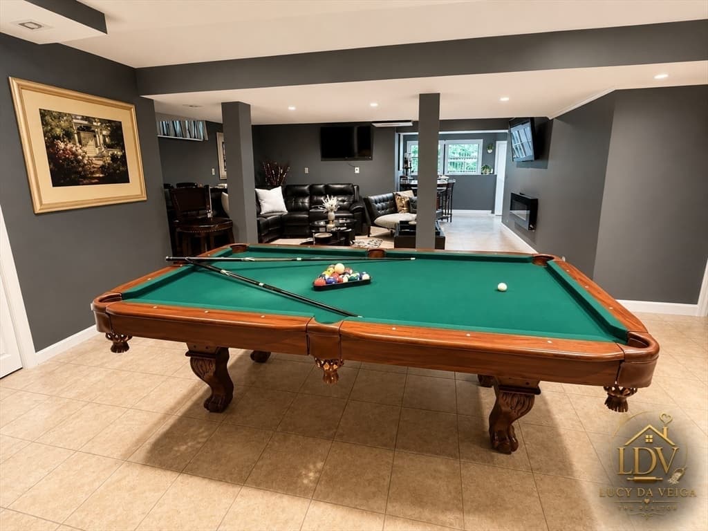
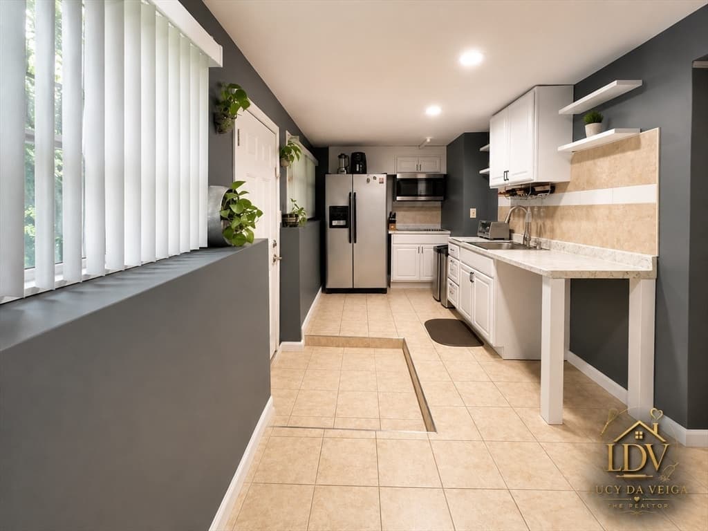
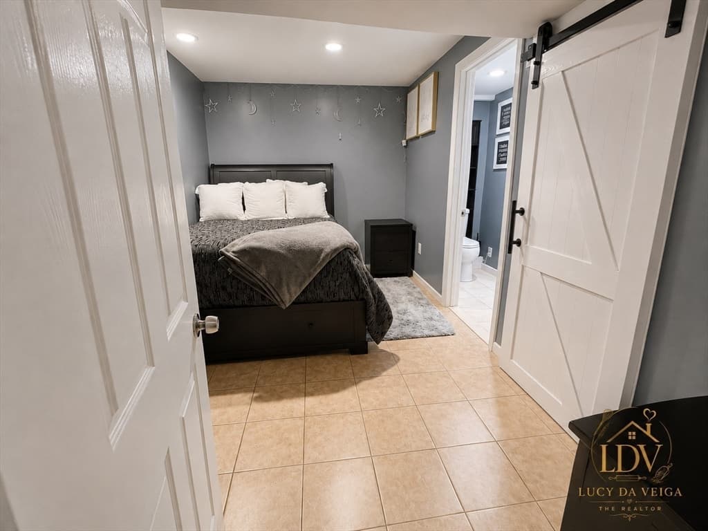
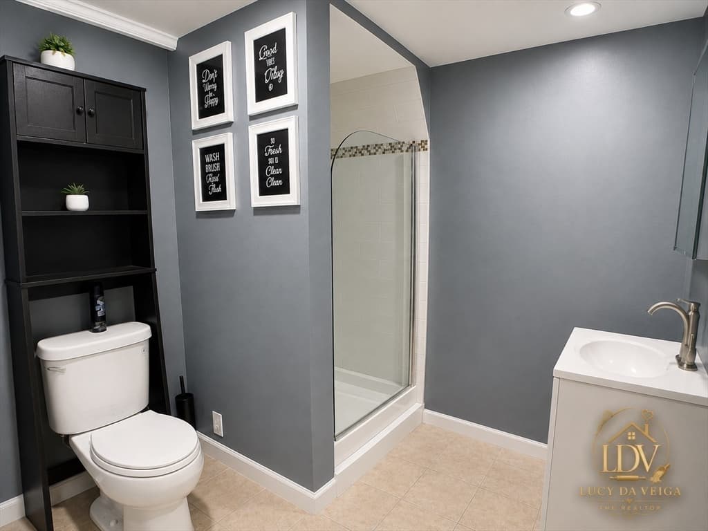
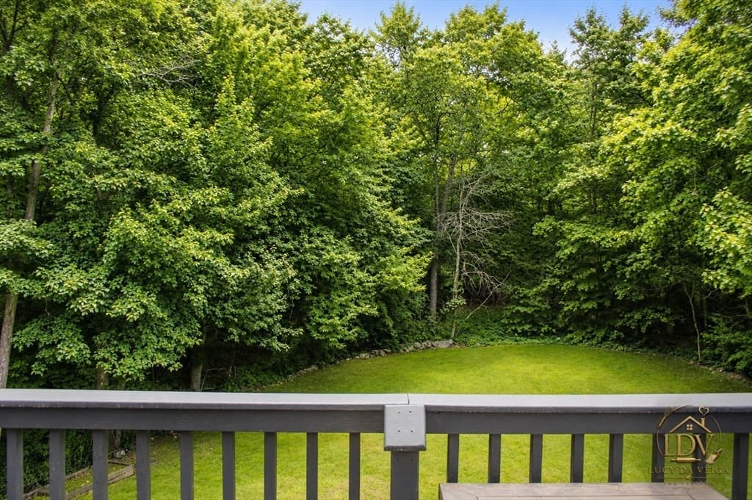
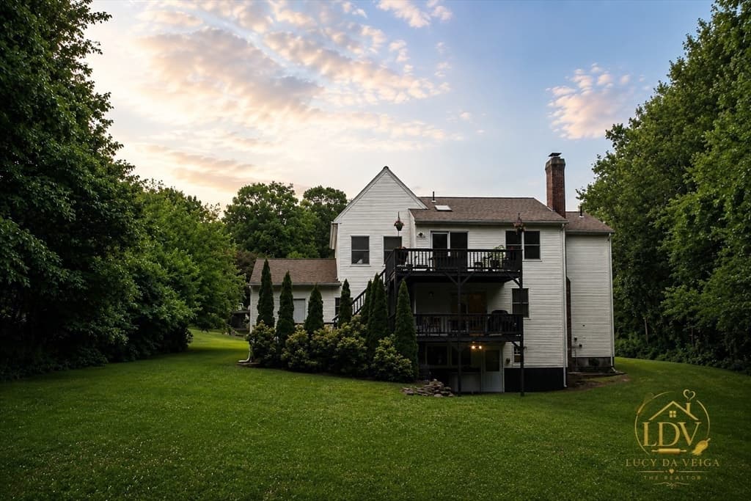
Welcome to this exquisitely renovated 5-bedroom, 4.5-bath home on a private 0.97-acre lot at the end of two cul-de-sacs. Move-in ready, it features an updated kitchen with stainless steel appliances, under-cabinet lighting, a breakfast bar, built-in wine rack, dishwasher, central air, central vacuum, security system, built-in ironing board, washer/dryer hookups, and three fireplaces (two electric, one wood-burning). The finished walkout basement offers versatile living space and a private office with its own entrance. An attached two-car garage, off-street parking for up to eight vehicles, and ample storage to complete the home. Conveniently located near golf course and just 25 minutes from casino entertainment, this property offers a balance of privacy and accessibility. Furniture available for purchase through separate negotiation.Seller concession available.

Highlights

Fireplace

Property details

MLS #
73557703
Property type
Single Family Residence
Subdivision
N/A
Status
Active
Days on market
22
On market date
July 31, 2026
Stories
N/A
Garage spaces
2
Lot size
0.97 acres
Loading map…

Nearby schools

Within 10 miles · public school directory data (NCES)

Elementary
East Street Elementary School
2.57 mi away · Grades -1-1
Nearest school -- attendance-zone data not available here
5.0
Local Score (student-teacher ratio only (preliminary -- will incorporate state test-score data once available)) -- not an official state rating
Enrollment
314
Student:teacher ratio
9.2:1
District
Ludlow
Middle
Paul R Baird Middle
2.26 mi away · Grades 6-8
Nearest school -- attendance-zone data not available here
5.0
Local Score (student-teacher ratio only (preliminary -- will incorporate state test-score data once available)) -- not an official state rating
Enrollment
533
Student:teacher ratio
10.1:1
District
Ludlow
High
Ludlow Senior High
2.56 mi away · Grades 9-12
Nearest school -- attendance-zone data not available here
5.0
Local Score (student-teacher ratio only (preliminary -- will incorporate state test-score data once available)) -- not an official state rating
Enrollment
827
Student:teacher ratio
10.6:1
District
Ludlow

Mortgage calculator

Estimate only - actual rate and payment depend on your lender, credit, and loan program.

$
%
%
Adjust tax / insurance estimates
% / yr
$
/mo
Est. monthly payment
$4,757/mo
$153,000 down
$612,000 loan
Principal & interest$3,969
Property tax (est.)$638
Home insurance (est.)$150

Similar homes you might like

Data source: Listing information provided by MLS Property Information Network via Trestle/CoreLogic. Last updated 15 days ago.

Information herein deemed reliable but not guaranteed; all measurements, school assignments, HOA fees, taxes, and feature lists are approximate and should be independently verified. Equal Housing Opportunity.