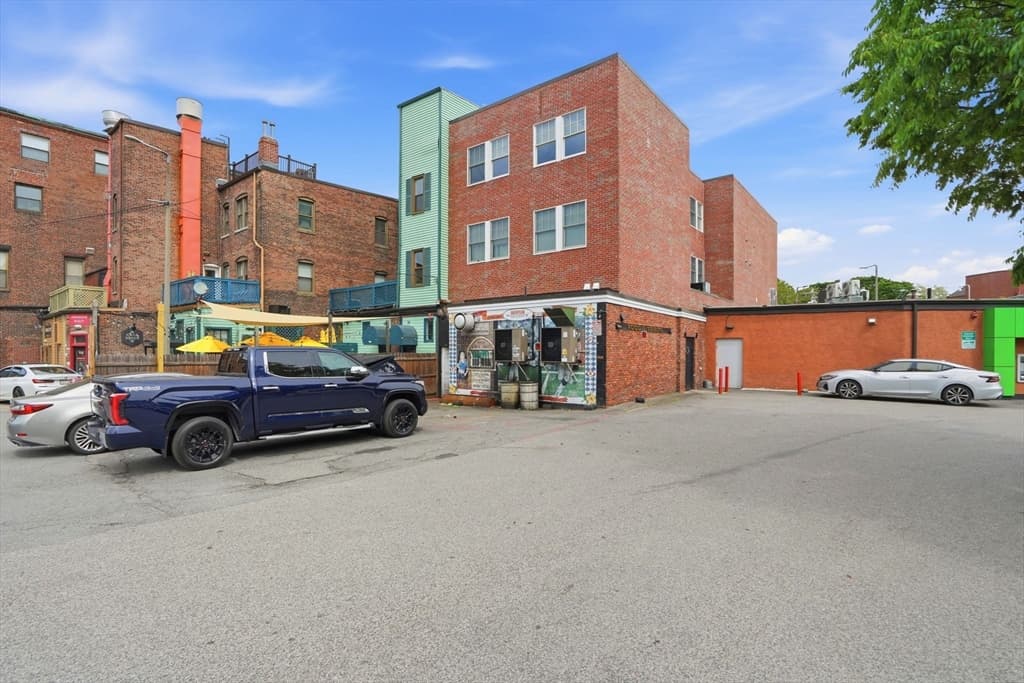
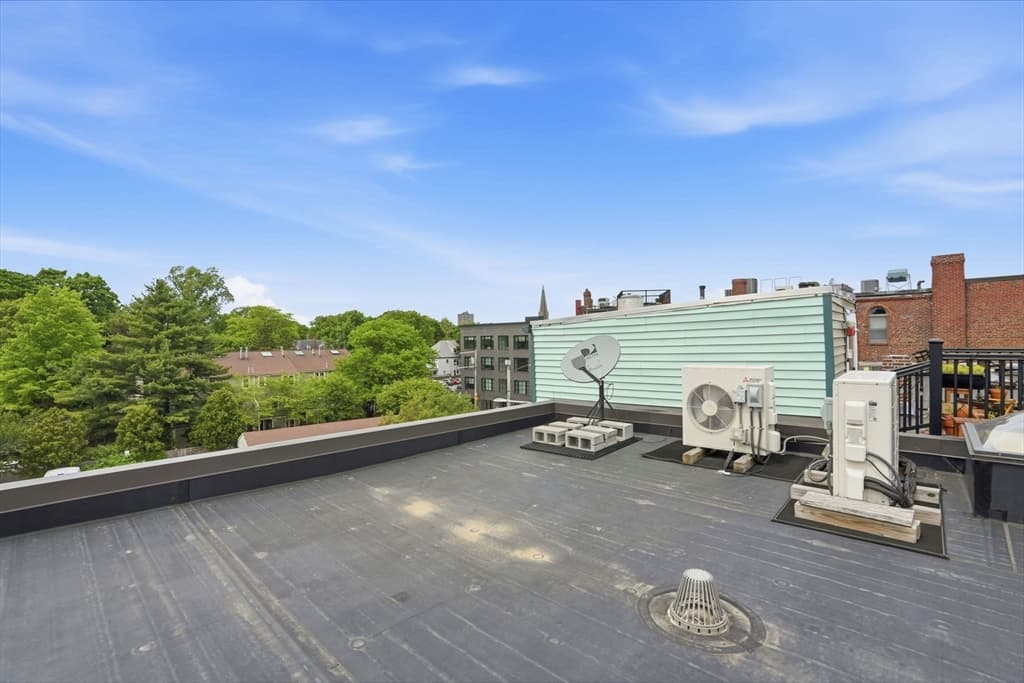
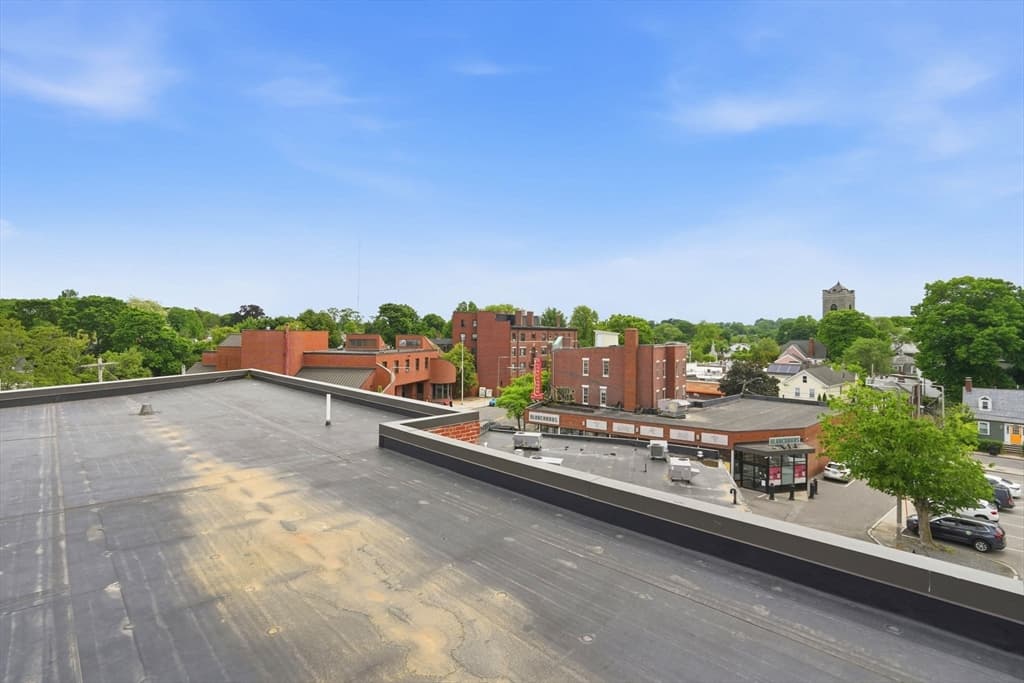
717-723 Centre St, Boston MA 02130
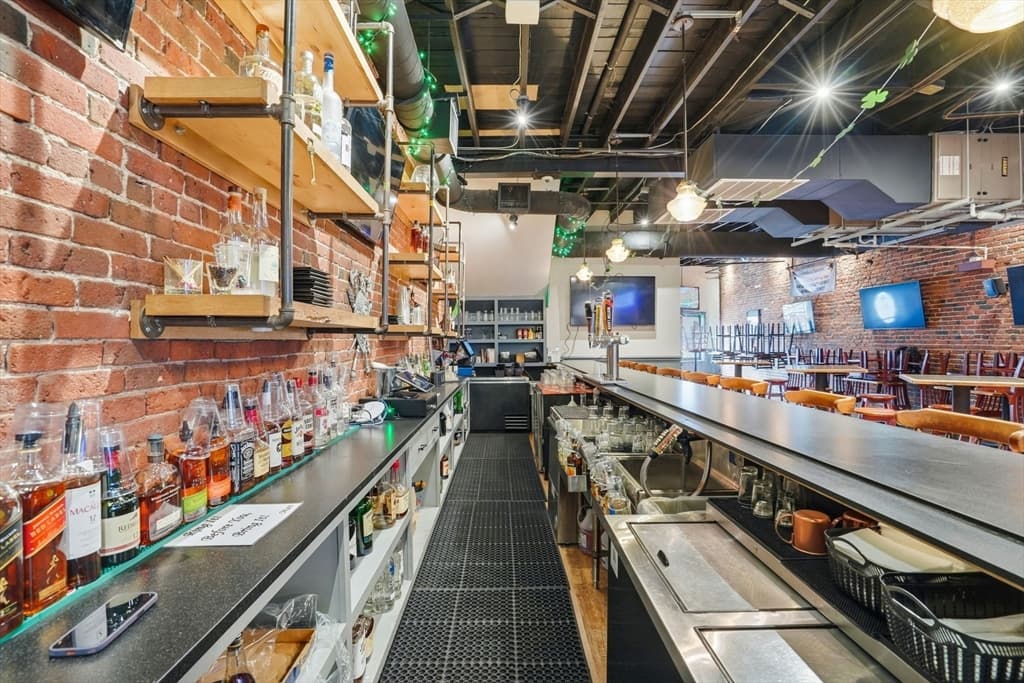
717-723 Centre St, Boston MA 02130 photo 2
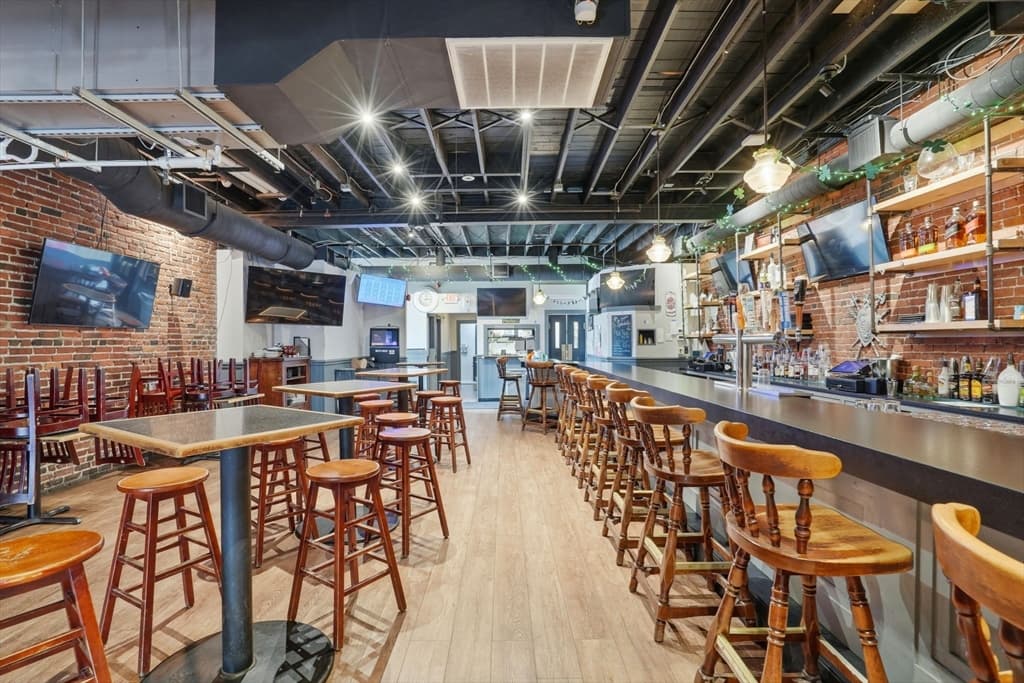
717-723 Centre St, Boston MA 02130 photo 3
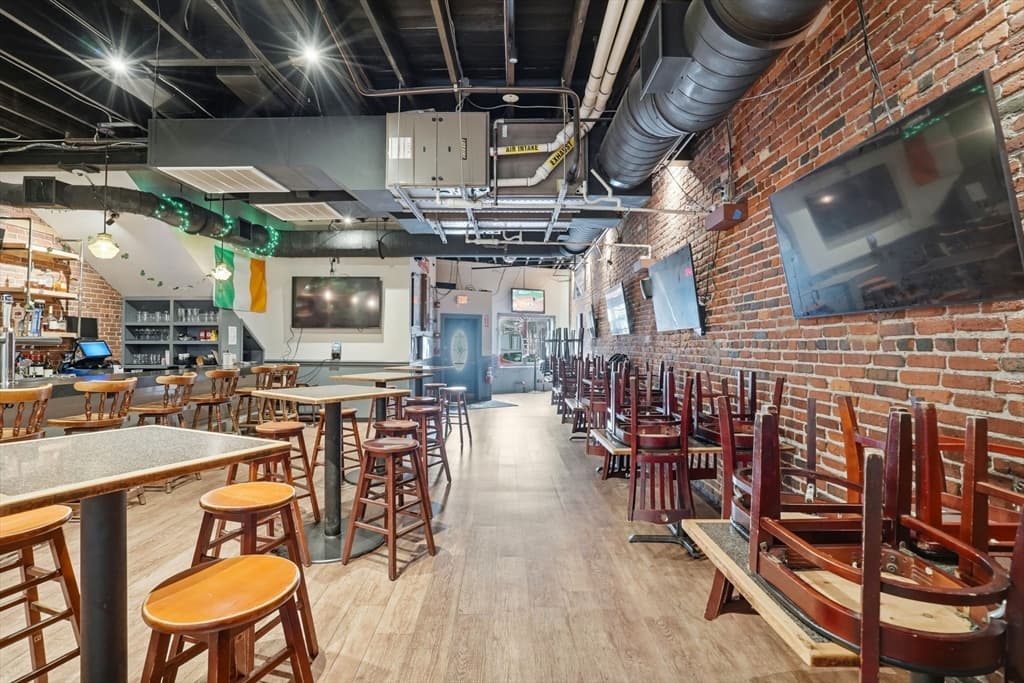
717-723 Centre St, Boston MA 02130 photo 4
717-723 Centre St, Boston MA 02130 photo 5
717-723 Centre St, Boston MA 02130 photo 6
717-723 Centre St, Boston MA 02130 photo 7
717-723 Centre St, Boston MA 02130 photo 8
717-723 Centre St, Boston MA 02130 photo 9
717-723 Centre St, Boston MA 02130 photo 10
717-723 Centre St, Boston MA 02130 photo 11
717-723 Centre St, Boston MA 02130 photo 12
717-723 Centre St, Boston MA 02130 photo 13
717-723 Centre St, Boston MA 02130 photo 14
717-723 Centre St, Boston MA 02130 photo 15
717-723 Centre St, Boston MA 02130 photo 16
717-723 Centre St, Boston MA 02130 photo 17
717-723 Centre St, Boston MA 02130 photo 18
717-723 Centre St, Boston MA 02130 photo 19
717-723 Centre St, Boston MA 02130 photo 20
717-723 Centre St, Boston MA 02130 photo 21
717-723 Centre St, Boston MA 02130 photo 22
717-723 Centre St, Boston MA 02130 photo 23
717-723 Centre St, Boston MA 02130 photo 24
717-723 Centre St, Boston MA 02130 photo 25
717-723 Centre St, Boston MA 02130 photo 26
717-723 Centre St, Boston MA 02130 photo 27
717-723 Centre St, Boston MA 02130 photo 28
717-723 Centre St, Boston MA 02130 photo 29
717-723 Centre St, Boston MA 02130 photo 30
717-723 Centre St, Boston MA 02130 photo 31
31 photos

$3,500,000

717-723 Centre St, Boston MA 02130
Boston, MA 02130
Listed by Michael Moran
Bedrooms
N/A
Bathrooms
N/A
Living area
N/A
Year built
1930

About this home

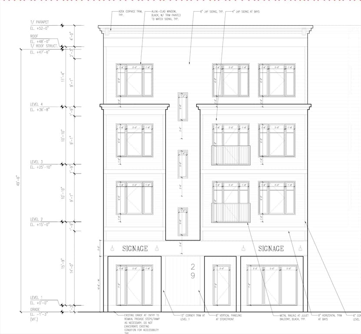
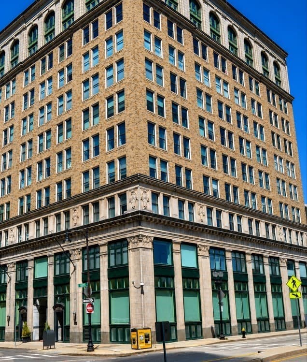
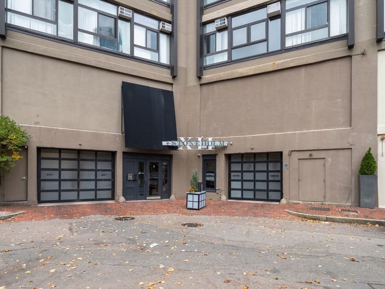
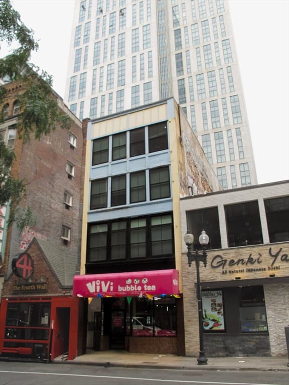
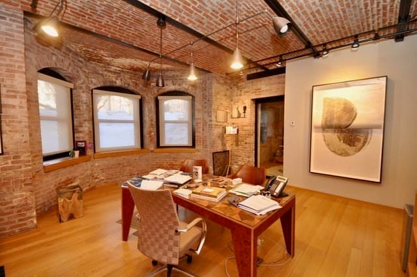
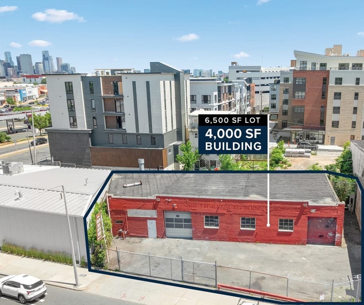
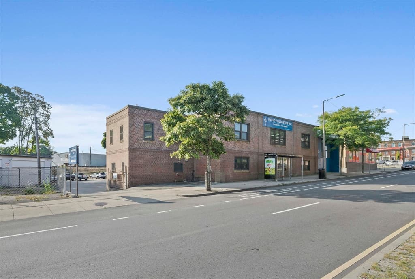
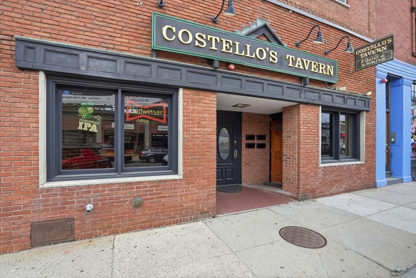
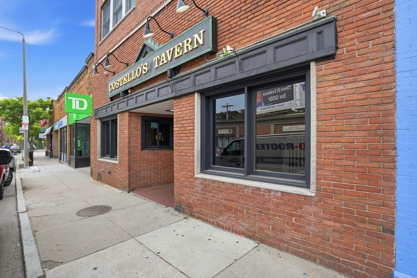
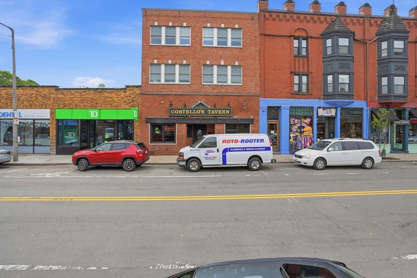
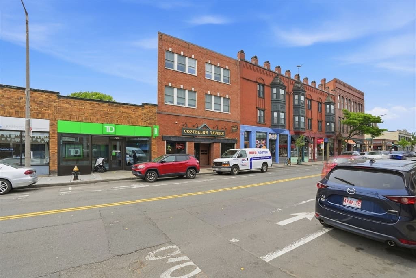
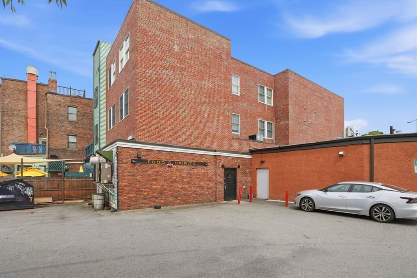
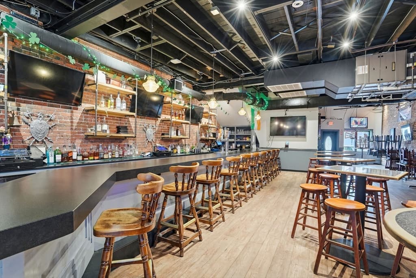
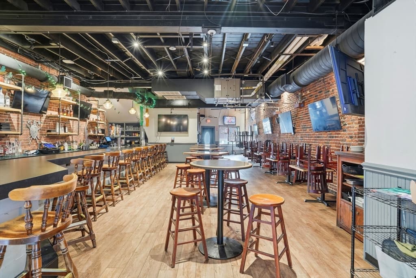
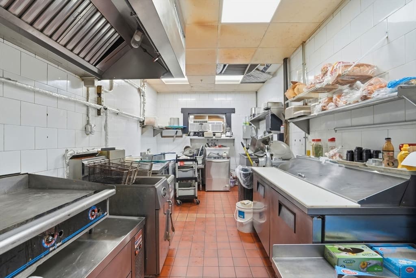
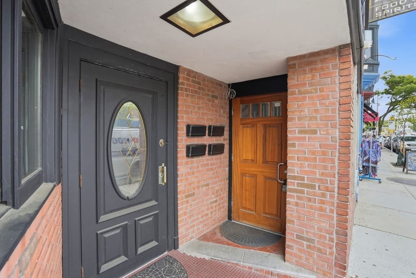
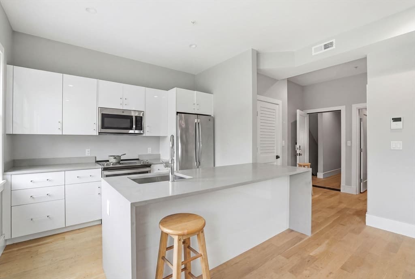
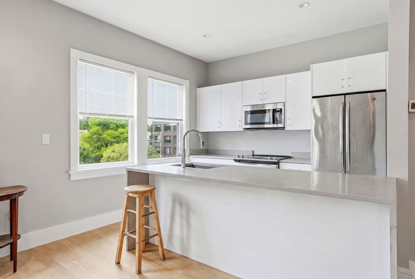
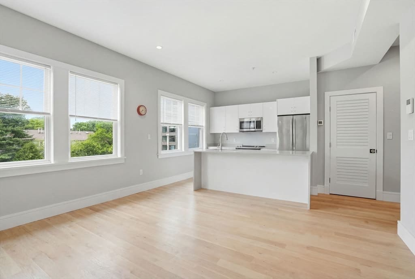
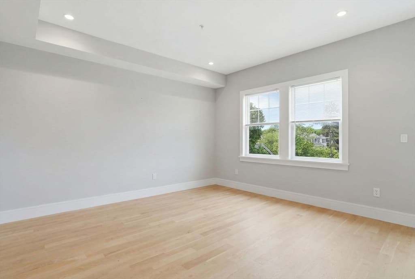
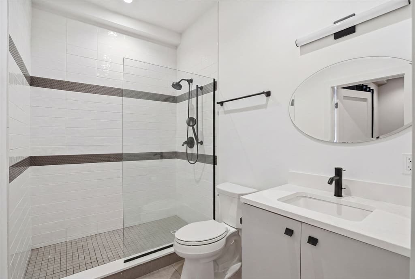
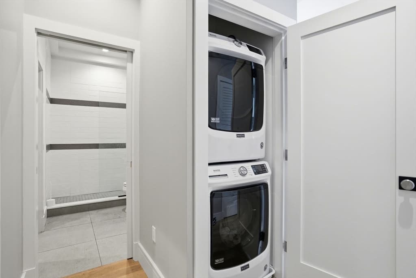
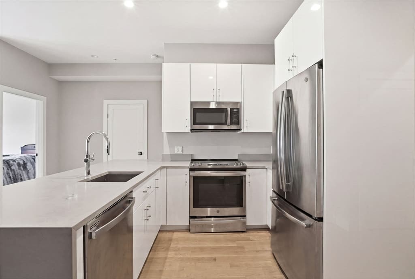
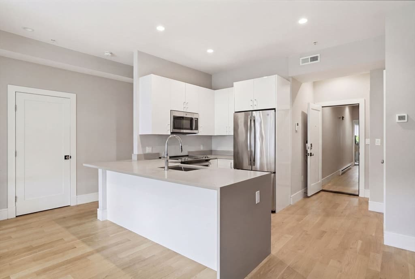
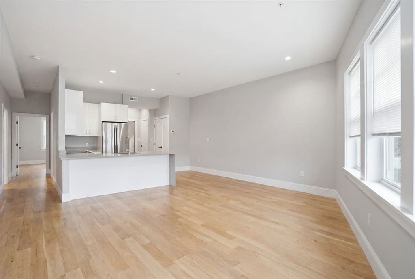
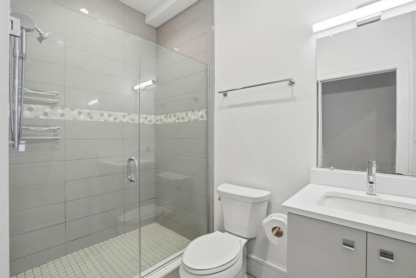
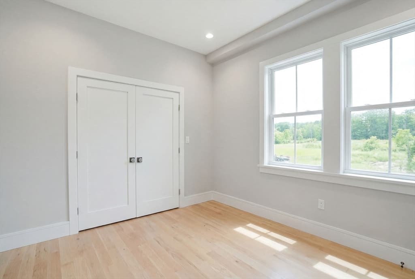
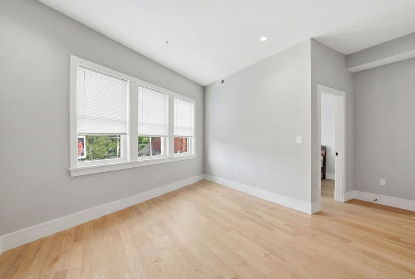
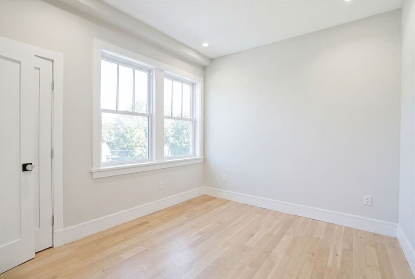
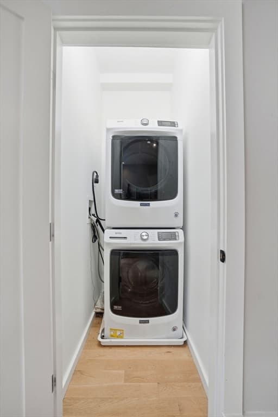
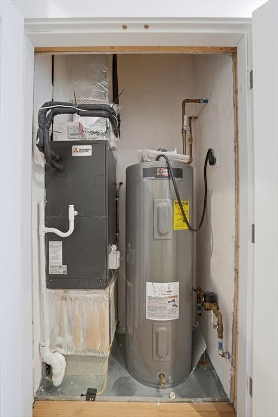
Well established Tavern and four recently constructed residential units. Three story plus basement building originally built in 1930 with multi floor addition of residential units constructed in 2021. Costello's Tavern and contents with 150 capacity, full liquor license, entertainment license, kitchen, and basement storage. OR $3,000,000. Real Estate only. All residential units have large living rooms, hardwood floors, custom kitchens with white cabinets, quartz counters, GE stainless appliances, in unit laundry, each unit is self contained for heating/cooling/hot water, custom tile baths, generous size bedrooms and closet space.

Property details

MLS #
73530535
Property type
Commercial Sale
Subdivision
N/A
Status
Active
Days on market
78
On market date
June 4, 2026
Stories
N/A
Garage spaces
N/A
Lot size
0.06 acres
Loading map…

Nearby schools

Within 10 miles · public school directory data (NCES)

Elementary
Mission Hill School
0.26 mi away · Grades -1-8
Nearest school -- attendance-zone data not available here
5.0
Local Score (student-teacher ratio only (preliminary -- will incorporate state test-score data once available)) -- not an official state rating
Enrollment
223
Student:teacher ratio
10.6:1
District
Boston
Middle
Higginson/Lewis K-8
1.57 mi away · Grades 3-8
Nearest school -- attendance-zone data not available here
5.0
Local Score (student-teacher ratio only (preliminary -- will incorporate state test-score data once available)) -- not an official state rating
Enrollment
188
Student:teacher ratio
7.5:1
District
Boston
High
Margarita Muniz Academy
0.28 mi away · Grades 9-12
Nearest school -- attendance-zone data not available here
4.0
Local Score (student-teacher ratio only (preliminary -- will incorporate state test-score data once available)) -- not an official state rating
Enrollment
323
Student:teacher ratio
12.9:1
District
Boston

Mortgage calculator

Estimate only - actual rate and payment depend on your lender, credit, and loan program.

$
%
%
Adjust tax / insurance estimates
% / yr
$
/mo
Est. monthly payment
$21,227/mo
$700,000 down
$2,800,000 loan
Principal & interest$18,161
Property tax (est.)$2,917
Home insurance (est.)$150

Similar homes you might like

Data source: Listing information provided by MLS Property Information Network via Trestle/CoreLogic. Last updated June 16, 2026.

Information herein deemed reliable but not guaranteed; all measurements, school assignments, HOA fees, taxes, and feature lists are approximate and should be independently verified. Equal Housing Opportunity.