Back
59 Midway - 59 Midway Circle, Lake Harmony
Living Dining Open Plan - 59 Midway Circle, Lake Harmony
59 Midway - 59 Midway Circle, Lake Harmony
Fresh Paint - 59 Midway Circle, Lake Harmony
Quartz Counter tops - 59 Midway Circle, Lake Harmony
59 Midway - 59 Midway Circle, Lake Harmony
59 Midway 04 Large - 59 Midway Circle, Lake Harmony
Grand Living - 59 Midway Circle, Lake Harmony
Cathedral - 59 Midway Circle, Lake Harmony
JFM National (1) - 59 Midway Circle, Lake Harmony
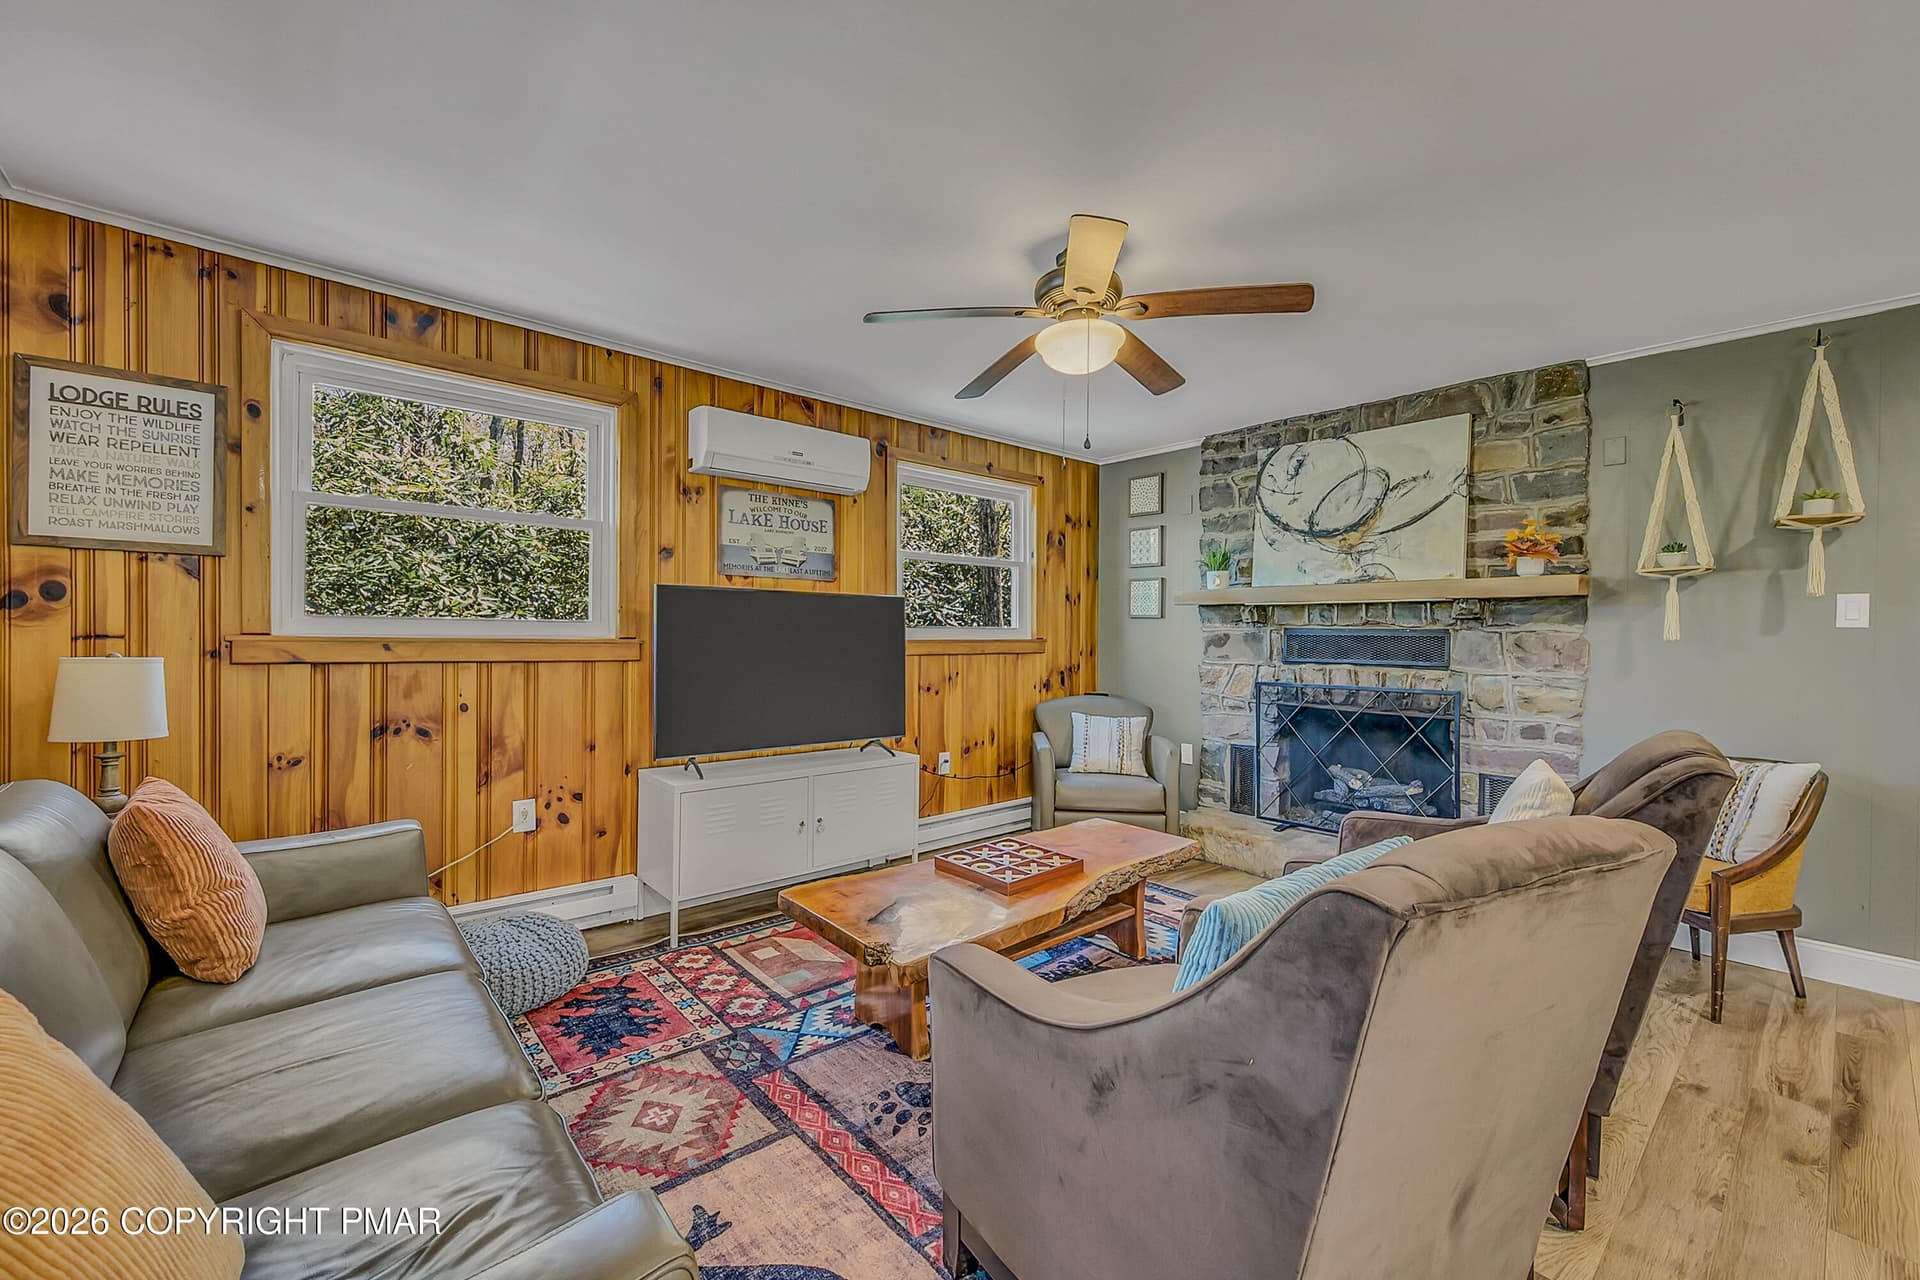
Wood Burning - 59 Midway Circle, Lake Harmony
59 Midway 09 Large - 59 Midway Circle, Lake Harmony
59 Midway 11 Large - 59 Midway Circle, Lake Harmony
59 Midway 12 Large - 59 Midway Circle, Lake Harmony
59 Midway 13 Large - 59 Midway Circle, Lake Harmony
59 Midway 14 Large - 59 Midway Circle, Lake Harmony
59 Midway 15 Large - 59 Midway Circle, Lake Harmony
59 Midway 16 Large - 59 Midway Circle, Lake Harmony
Kitchen 59 Midway 17 Large - 59 Midway Circle, Lake Harmony
Big Boulder Night Lights - 59 Midway Circle, Lake Harmony
59 Midway 18 Large - 59 Midway Circle, Lake Harmony
59 Midway 19 Large - 59 Midway Circle, Lake Harmony
59 Midway 20 Large - 59 Midway Circle, Lake Harmony
59 Midway 21 Large - 59 Midway Circle, Lake Harmony
59 Midway 22 Large - 59 Midway Circle, Lake Harmony
59 Midway 23 Large - 59 Midway Circle, Lake Harmony
59 Midway 24 Large - 59 Midway Circle, Lake Harmony
Stainless Steel - 59 Midway Circle, Lake Harmony
59 Midway 27 Large - 59 Midway Circle, Lake Harmony
59 Midway 28 Large - 59 Midway Circle, Lake Harmony
59 Midway 29 Large - 59 Midway Circle, Lake Harmony
59 Midway 30 Large - 59 Midway Circle, Lake Harmony
59 Midway 31 Large - 59 Midway Circle, Lake Harmony
4 Season - 59 Midway Circle, Lake Harmony
59 Midway 33 Large - 59 Midway Circle, Lake Harmony
59 Midway 34 Large - 59 Midway Circle, Lake Harmony
59 Midway 35 Large - 59 Midway Circle, Lake Harmony
59 Midway 36 Large - 59 Midway Circle, Lake Harmony
Primary - 59 Midway Circle, Lake Harmony
59 Midway 38 Large - 59 Midway Circle, Lake Harmony
59 Midway 39 Large - 59 Midway Circle, Lake Harmony
59 Midway 40 Large - 59 Midway Circle, Lake Harmony
59 Midway 41 Large - 59 Midway Circle, Lake Harmony
59 Midway 42 Large - 59 Midway Circle, Lake Harmony
Primary Bath Suite - 59 Midway Circle, Lake Harmony
59 Midway 44 Large - 59 Midway Circle, Lake Harmony
59 Midway 45 Large - 59 Midway Circle, Lake Harmony
59 Midway 46 Large - 59 Midway Circle, Lake Harmony
59 Midway 47 Large - 59 Midway Circle, Lake Harmony
59 Midway 48 Large - 59 Midway Circle, Lake Harmony
59 Midway 49 Large - 59 Midway Circle, Lake Harmony
59 Midway 50 Large - 59 Midway Circle, Lake Harmony
Bedroom 2 - 59 Midway Circle, Lake Harmony
59 Midway 53 Large - 59 Midway Circle, Lake Harmony
59 Midway 54 Large - 59 Midway Circle, Lake Harmony
Guest Bathroom - 59 Midway Circle, Lake Harmony
59 Midway 56 Large - 59 Midway Circle, Lake Harmony
59 Midway 57 Large - 59 Midway Circle, Lake Harmony
Glass Shower - 59 Midway Circle, Lake Harmony
59 Midway 59 Large - 59 Midway Circle, Lake Harmony
59 Midway 60 Large - 59 Midway Circle, Lake Harmony
Sleep loft - 59 Midway Circle, Lake Harmony
59 Midway 62 Large - 59 Midway Circle, Lake Harmony
59 Midway 63 Large - 59 Midway Circle, Lake Harmony
59 Midway 64 Large - 59 Midway Circle, Lake Harmony
Bedroom 3 - 59 Midway Circle, Lake Harmony
59 Midway 66 Large - 59 Midway Circle, Lake Harmony
59 Midway 67 Large - 59 Midway Circle, Lake Harmony
59 Midway Lake Harmony - 59 Midway Circle, Lake Harmony
59 Midway 68 Large - 59 Midway Circle, Lake Harmony
Left side - 59 Midway Circle, Lake Harmony
59 Midway 69 Large - 59 Midway Circle, Lake Harmony
Front Series - 59 Midway Circle, Lake Harmony
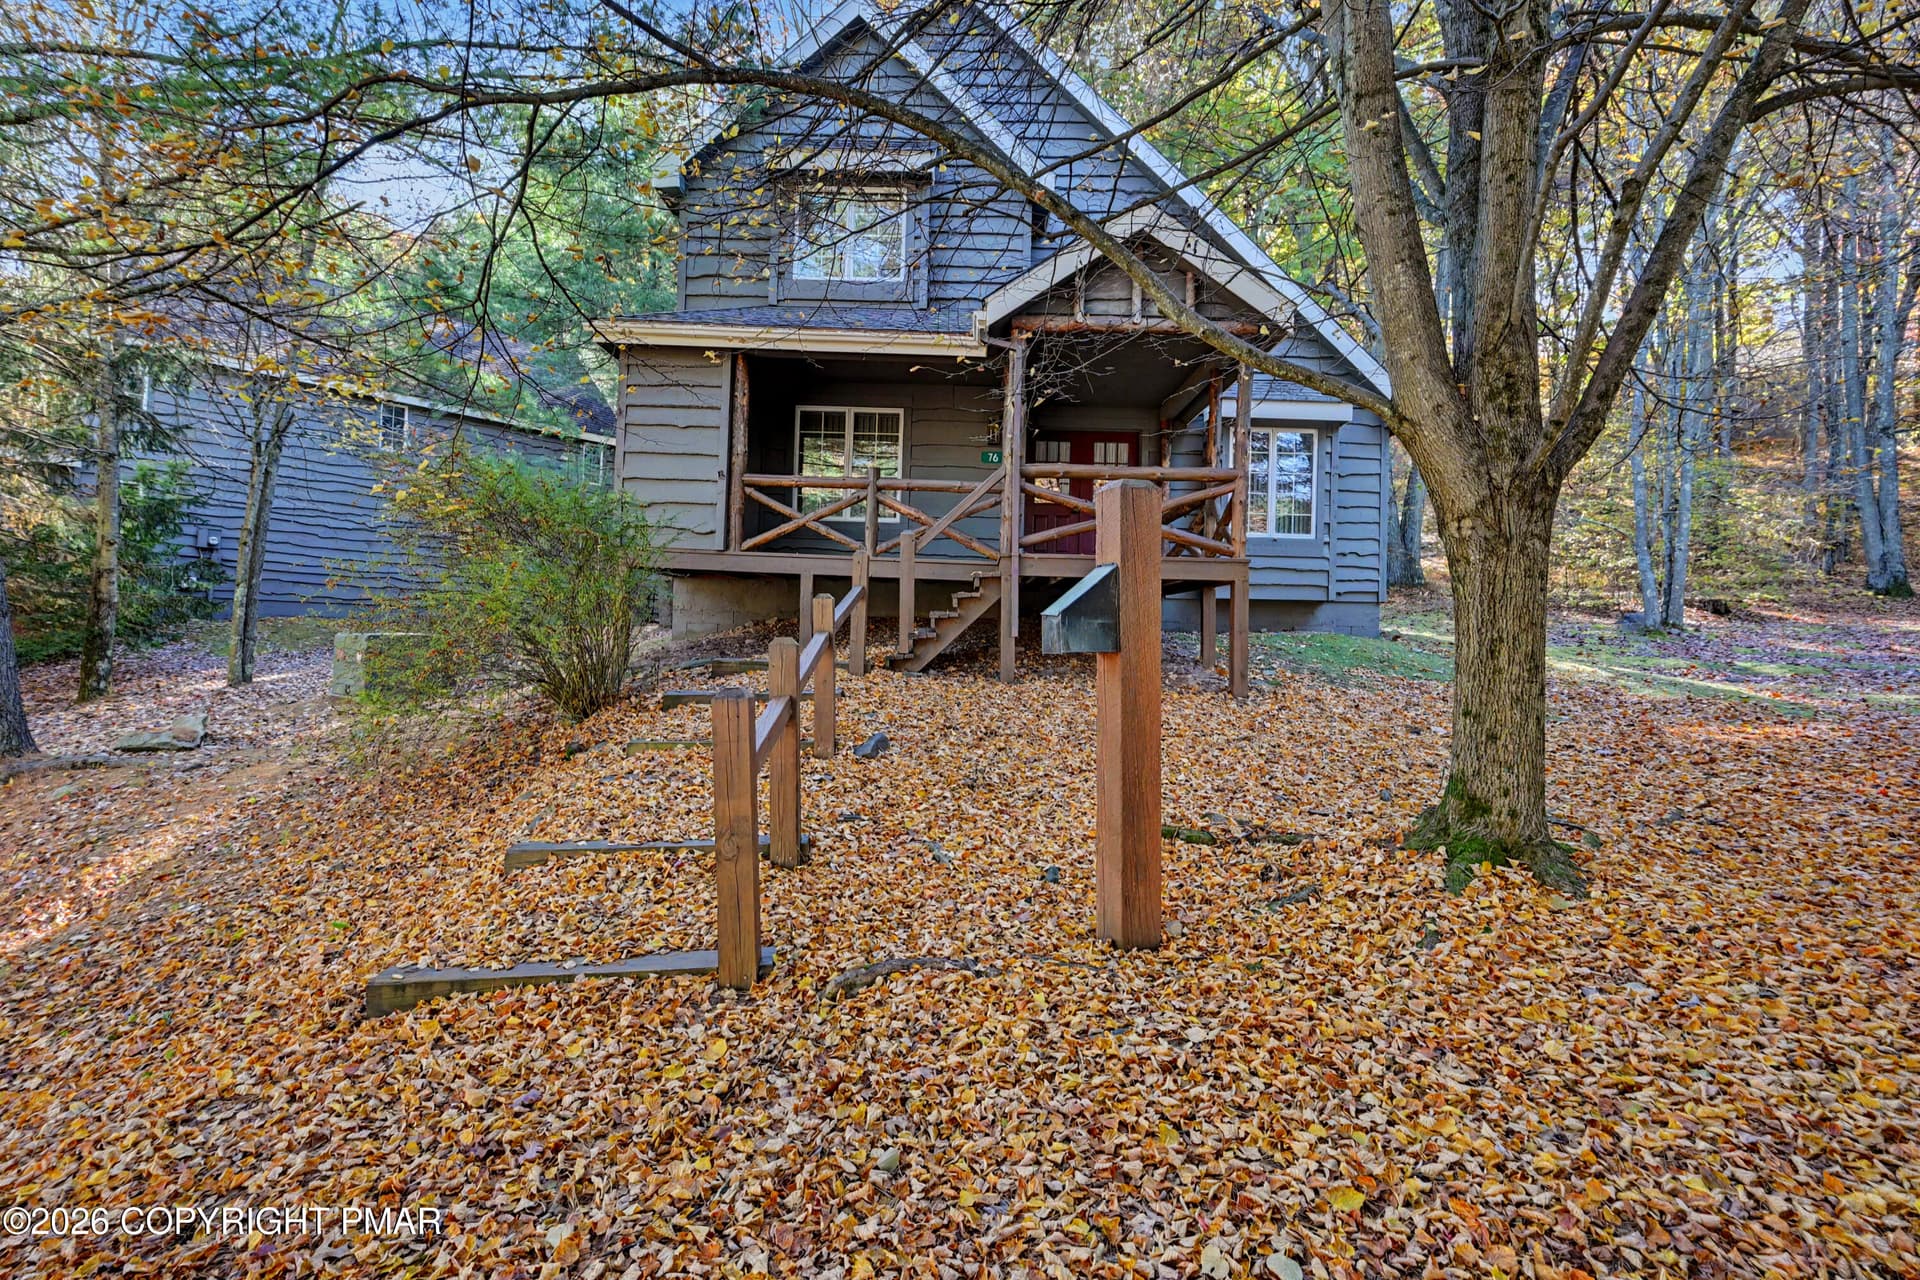
Double entry - 59 Midway Circle, Lake Harmony
BB 175 Acre Lake - 59 Midway Circle, Lake Harmony
BigBoulder Lake July 2025 - 59 Midway Circle, Lake Harmony
Boat Rentals - 59 Midway Circle, Lake Harmony
77 photos

$499,900

Bedrooms
3
Bathrooms
2
Living area
N/A
Year built
1987
59 Midway Circle
Lake Harmony, PA 18624
Listed by Pocono Area Realty Benz Group, LLC

Highlights

Property type
Townhouse
Lot size
0.028 acres
On market
275 days
  • Fireplace

About this home

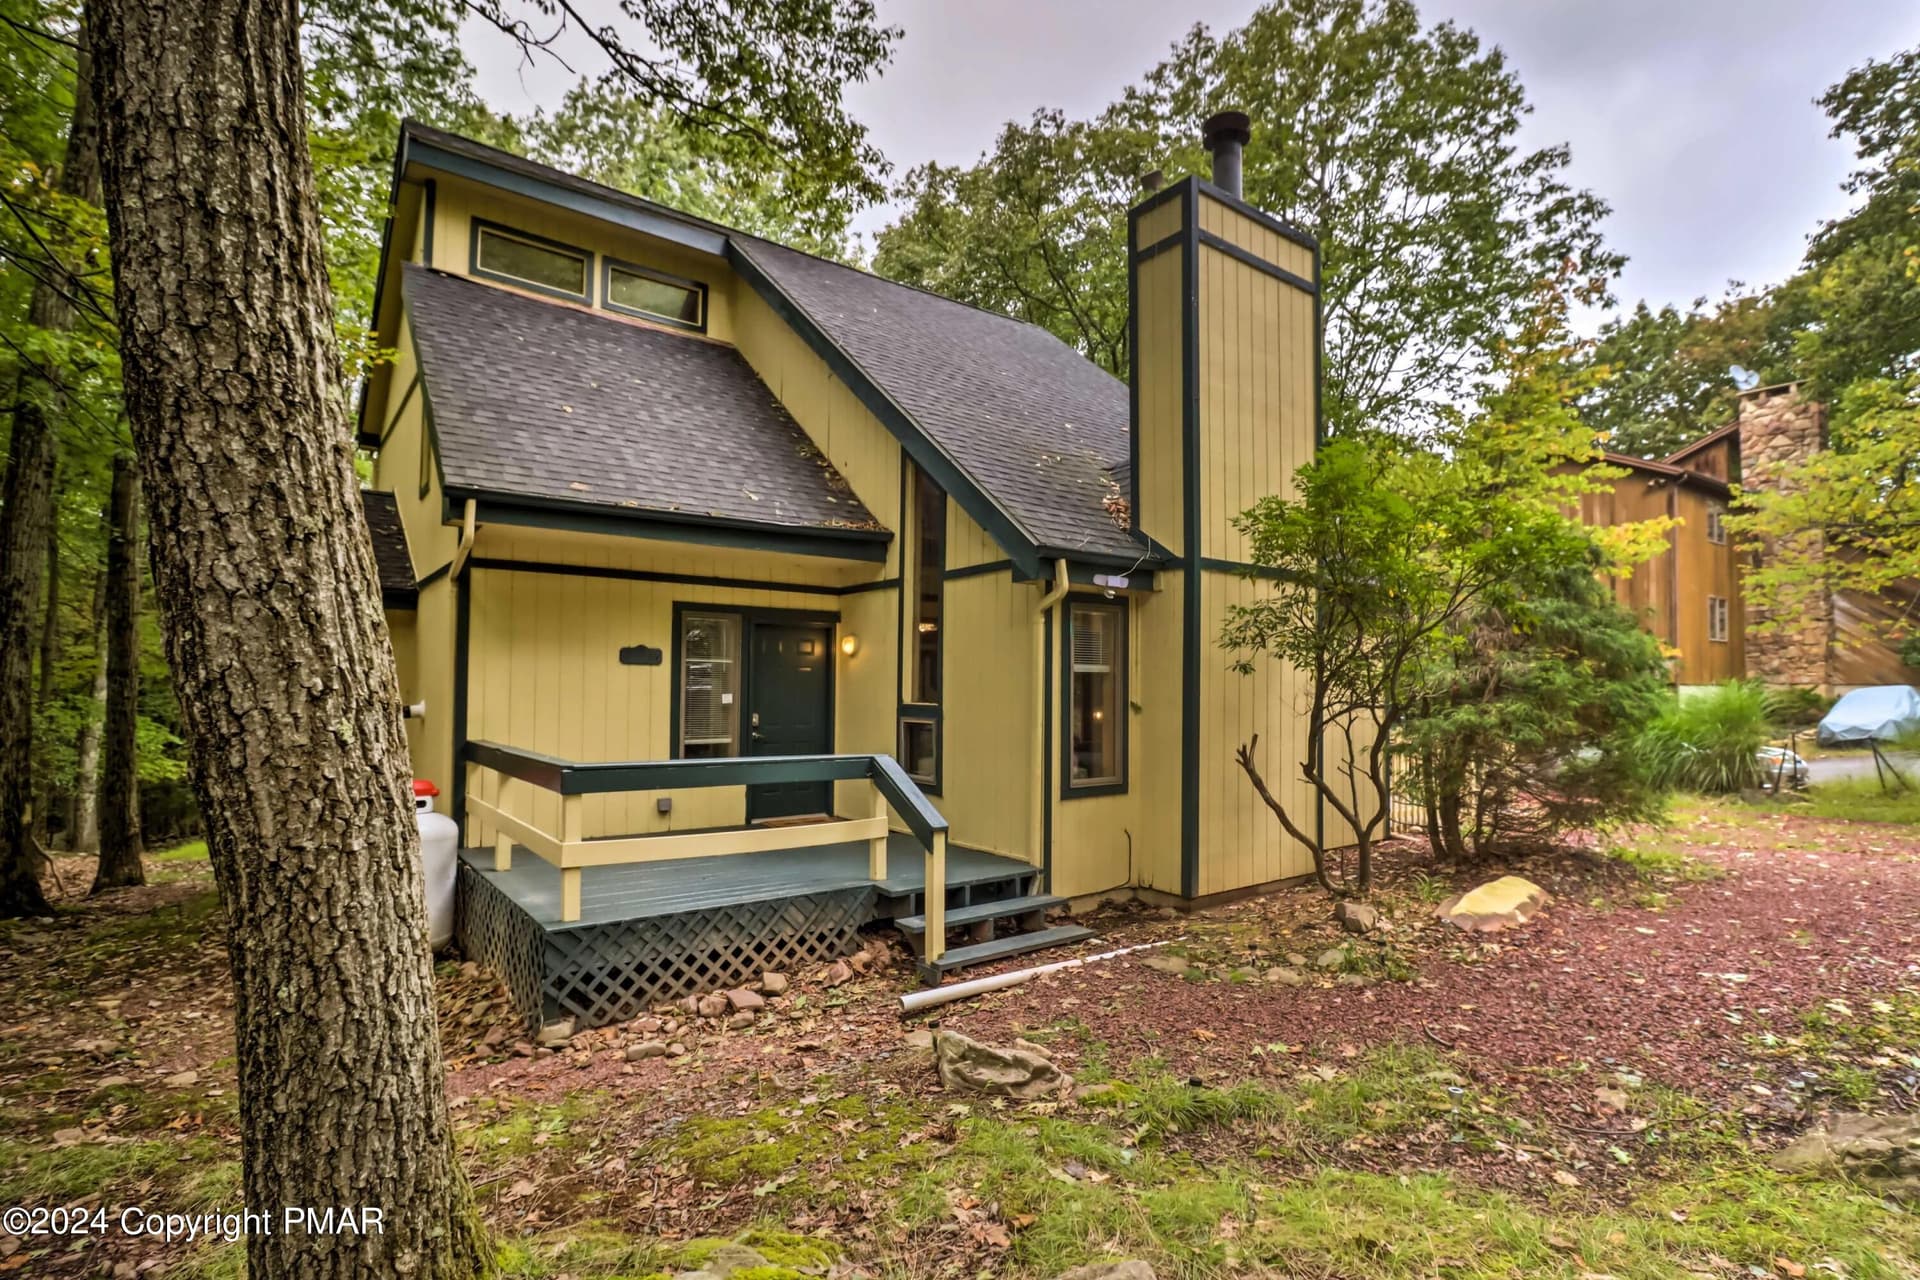
Slope-Side Sophistication in the Heart of the Poconos. A Private Mountain Escape Designed for Four-Season Living Perfectly positioned adjacent to the ski slopes in a secluded woodland setting, this exquisitely remodeled 3-bedroom, 2-bath residence offers the ultimate Pocono retreat -- where refined design meets effortless mountain living. From the moment you enter through the dramatic double doors, you're welcomed into a light-filled interior defined by soaring cathedral ceilings and walls of floor-to-ceiling windows that frame the natural beauty outdoors. The open-concept living space blends warmth and elegance, anchored by a wood-burning fireplace -- the perfect après-ski gathering spot on winter evenings. Extensively updated throughout, the home features new wood flooring, fresh designer paint, a stunning new kitchen with quartz countertops, custom cabinetry, and stainless steel appliances. Both bathrooms have been fully remodeled, including a luxurious primary suite with an oversized tiled walk-in shower. A newly constructed four-season room with custom oversized windows offers breathtaking woodland views, providing a serene space to relax in every season. Offered for immediate enjoyment or turnkey investment potential. Just 90 minutes from NYC, New Jersey, and Philadelphia with convenient access, and short-term rentals permitted--an extraordinary opportunity for both personal retreat and income-producing property.

Property details

MLS
Pocono Mountains Association of REALTORS®
MLS #
PM-138970
Property type
Townhouse
Subdivision
Snow Ridge Village
Status
Active
Days on market
275 days
On market date
February 19, 2026
Stories
N/A
Total bathrooms
2
Garage spaces
N/A
Parking spaces
N/A
Lot size
0.028 acres
Loading map…

Nearby schools

Within 10 miles. School directory data from the National Center for Education Statistics (NCES), accessed via the Urban Institute Education Data API. Local Score is calculated by INNOVATE Real Estate; where a state rating is shown, it comes from that state's own official school report card.

Elementary
Penn-Kidder Campus
6.87 mi away · Grades PK-8
Nearest school (attendance-zone data not available here)
5.0
Local Score (student-teacher ratio only (preliminary, will incorporate state test-score data once available)), not an official state rating
Enrollment
585
Student:teacher ratio
11.5:1
District
Jim Thorpe Area SD
Middle
None found nearby
High
Youth Forestry Camp #2
6.38 mi away · Grades 7-12
Nearest school (attendance-zone data not available here)
5.0
Local Score (student-teacher ratio only (preliminary, will incorporate state test-score data once available)), not an official state rating
Enrollment
23
Student:teacher ratio
3.3:1
District
Youth Forestry Camp #2

Walkability

Blended score for Lake Harmony's center, calculated by INNOVATE Real Estate from two sources: the EPA's National Walkability Index (street network, transit, land-use mix) and Google Places amenity data (what's actually reachable on foot from this point). EPA National Walkability Index only (nearby-amenity data not available for this area).

29
Car-dependent
out of 100
EPA National Walkability Index
5.8 / 20 (Below average walkable)

Market position

How this listing compares to current activity in Lake Harmony, from live MLS data.

On the market 275 days, 159 more days than Lake Harmony's current average of 116 days.
For reference, the median list price across 97 active listings in Lake Harmony right now is $527,450.

Mortgage calculator

Estimate only - actual rate and payment depend on your lender, credit, and loan program.

Adjust tax / insurance estimates
Est. monthly payment
$3,160/mo
$99,980 down
$399,920 loan
Principal & interest$2,594
Property tax (est.)$417
Home insurance (est.)$150

Similar homes you might like

Data source: Listing information provided by Pocono Mountains Association of REALTORS®. Last updated 25 days ago.

Information herein deemed reliable but not guaranteed; all measurements, school assignments, HOA fees, taxes, and feature lists are approximate and should be independently verified. Equal Housing Opportunity.