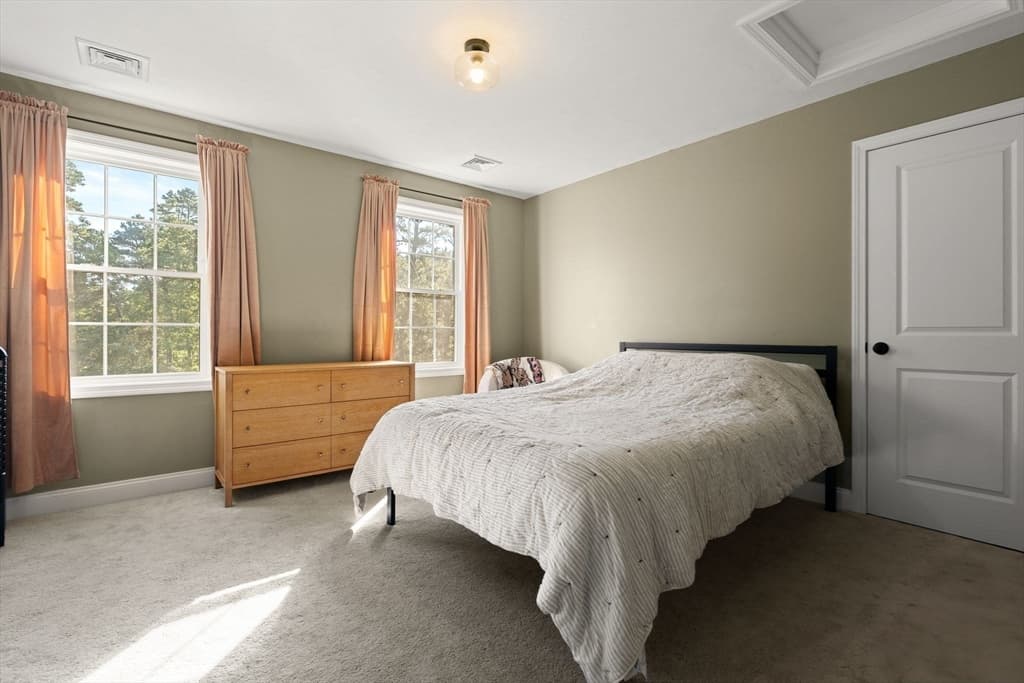
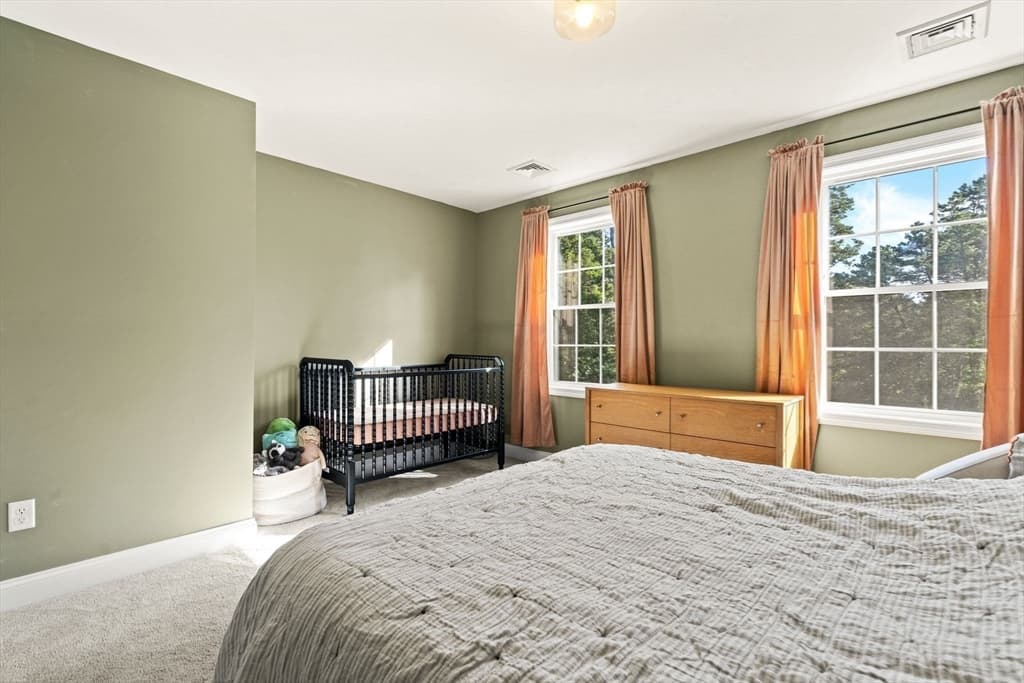
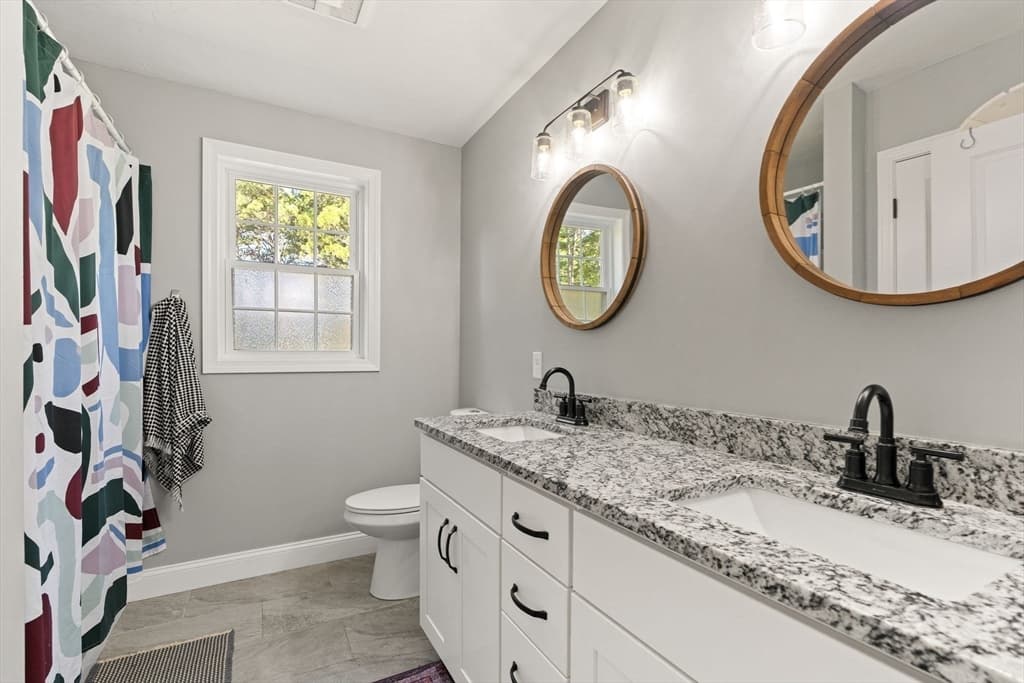
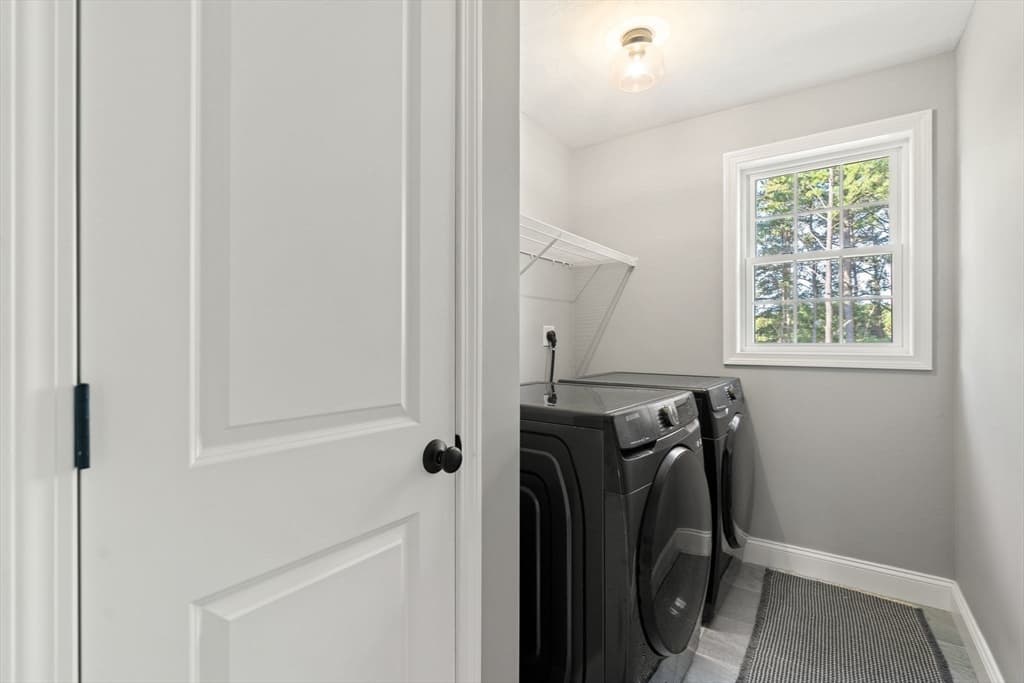
17 Pond Edge Trl, Wareham MA 02571
17 Pond Edge Trl, Wareham MA 02571 photo 2
17 Pond Edge Trl, Wareham MA 02571 photo 3
17 Pond Edge Trl, Wareham MA 02571 photo 4
17 Pond Edge Trl, Wareham MA 02571 photo 5
17 Pond Edge Trl, Wareham MA 02571 photo 6
17 Pond Edge Trl, Wareham MA 02571 photo 7
17 Pond Edge Trl, Wareham MA 02571 photo 8
17 Pond Edge Trl, Wareham MA 02571 photo 9
17 Pond Edge Trl, Wareham MA 02571 photo 10
17 Pond Edge Trl, Wareham MA 02571 photo 11
17 Pond Edge Trl, Wareham MA 02571 photo 12
17 Pond Edge Trl, Wareham MA 02571 photo 13
17 Pond Edge Trl, Wareham MA 02571 photo 14
17 Pond Edge Trl, Wareham MA 02571 photo 15
17 Pond Edge Trl, Wareham MA 02571 photo 16
17 Pond Edge Trl, Wareham MA 02571 photo 17
17 Pond Edge Trl, Wareham MA 02571 photo 18
17 Pond Edge Trl, Wareham MA 02571 photo 19
17 Pond Edge Trl, Wareham MA 02571 photo 20
17 Pond Edge Trl, Wareham MA 02571 photo 21
17 Pond Edge Trl, Wareham MA 02571 photo 22
17 Pond Edge Trl, Wareham MA 02571 photo 23
17 Pond Edge Trl, Wareham MA 02571 photo 24
17 Pond Edge Trl, Wareham MA 02571 photo 25
17 Pond Edge Trl, Wareham MA 02571 photo 26
17 Pond Edge Trl, Wareham MA 02571 photo 27
17 Pond Edge Trl, Wareham MA 02571 photo 28
17 Pond Edge Trl, Wareham MA 02571 photo 29
17 Pond Edge Trl, Wareham MA 02571 photo 30
17 Pond Edge Trl, Wareham MA 02571 photo 31
17 Pond Edge Trl, Wareham MA 02571 photo 32
17 Pond Edge Trl, Wareham MA 02571 photo 33
17 Pond Edge Trl, Wareham MA 02571 photo 34
17 Pond Edge Trl, Wareham MA 02571 photo 35
17 Pond Edge Trl, Wareham MA 02571 photo 36
36 photos

$925,000

17 Pond Edge Trl, Wareham MA 02571
Wareham, MA 02571
Listed by Marcus Medley
Bedrooms
4
Bathrooms
2.1
Living area
2,958 sqft
Year built
2022

About this home

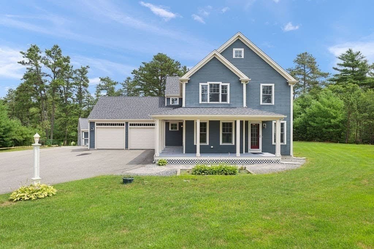
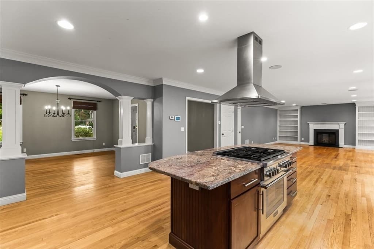
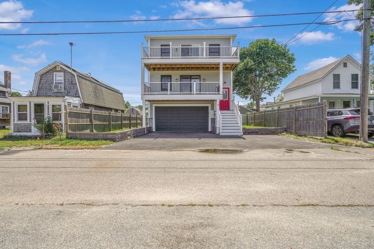
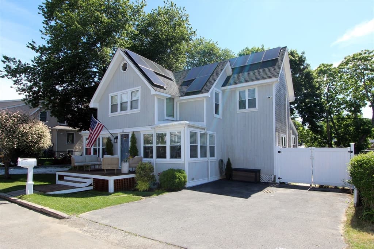
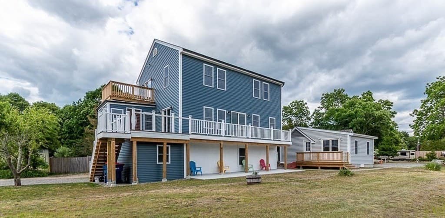
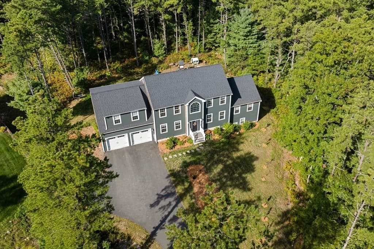
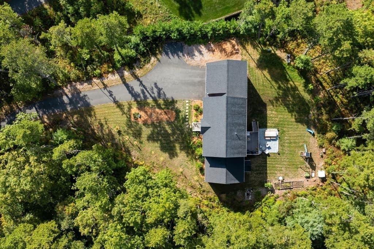
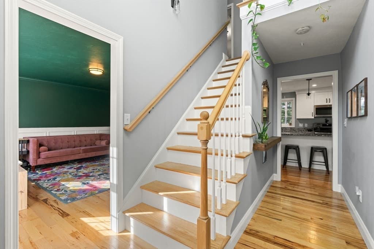
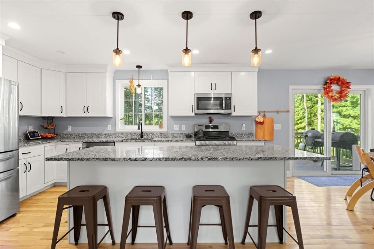
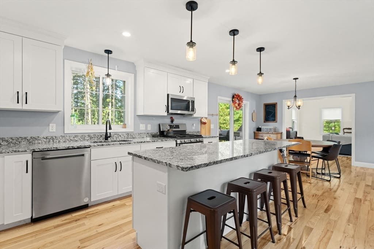
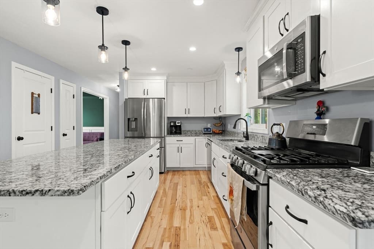
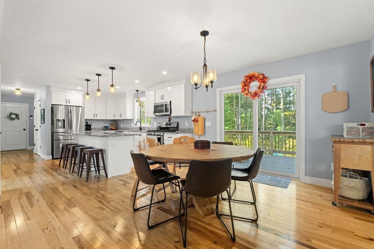
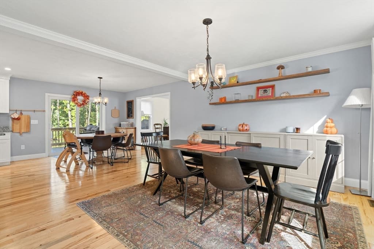
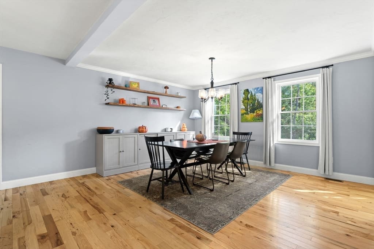
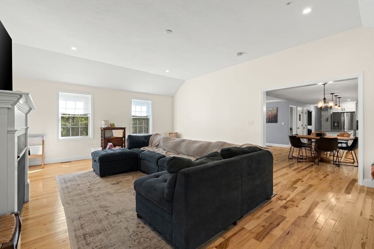
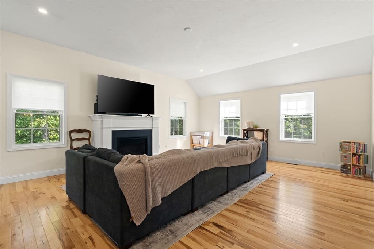
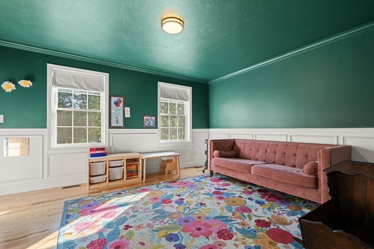
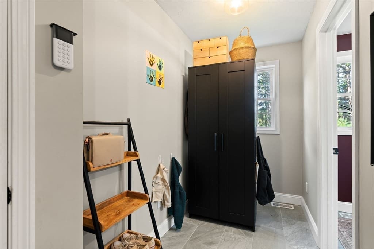
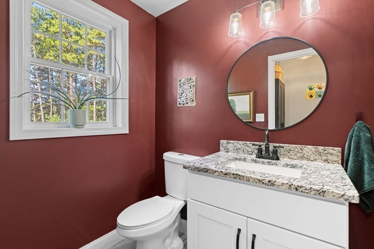
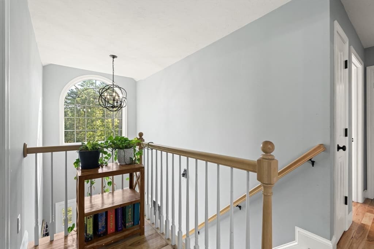
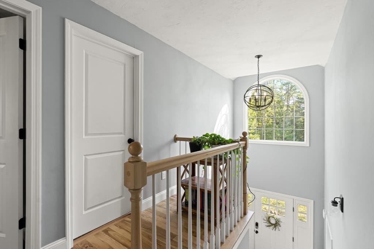
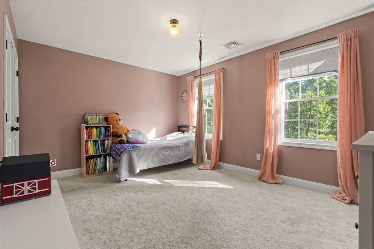
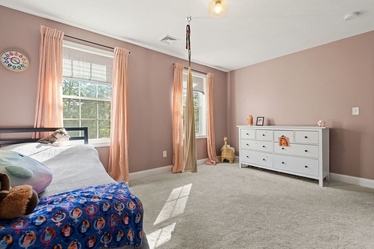
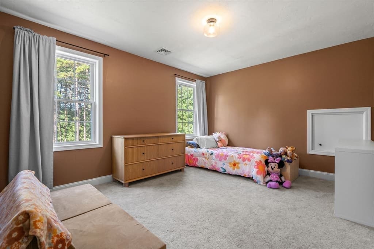
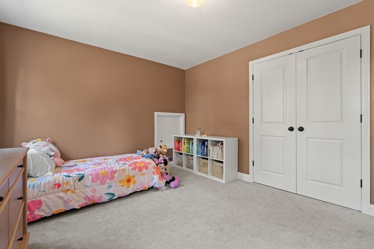
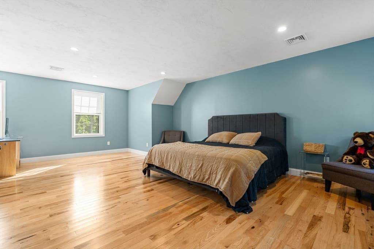
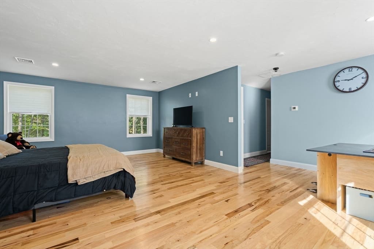
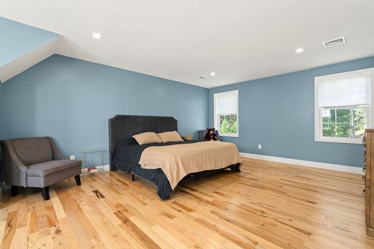
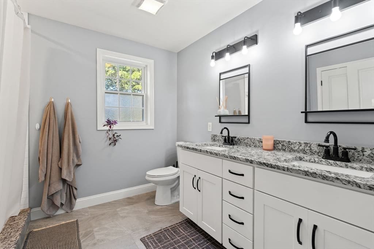
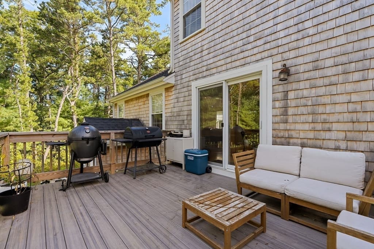
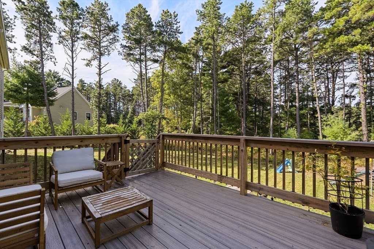
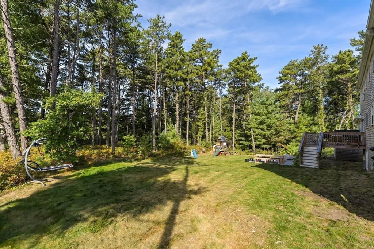
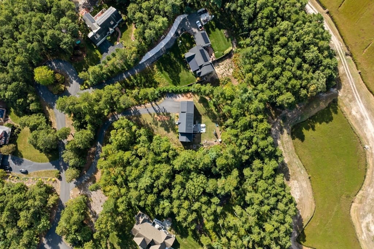
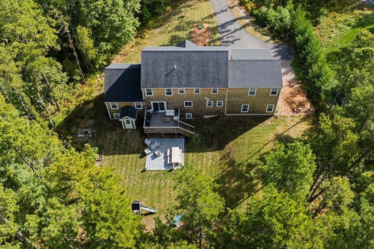
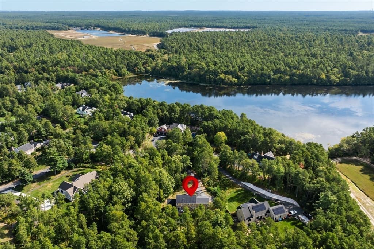
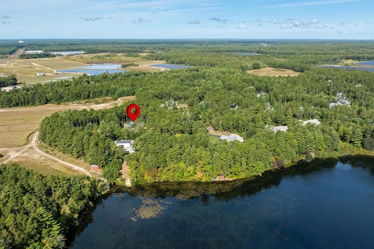
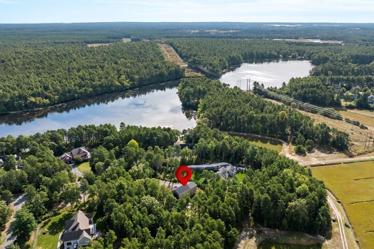
17 Pond Edge Trail is a 2022-built colonial that lives beautifully today and grows on your terms. Step through a dramatic two-story entry into a beautifully designed kitchen with granite countertops and a large center island, flowing into ample living and dining areas. A vaulted living room anchored by a gas fireplace, dedicated den, mudroom, and half bath complete the first floor, all carried by natural hardwoods and an abundance of natural light. Upstairs, four generous bedrooms include a large primary suite with walk-in closet and a thoughtfully crafted en-suite. Outdoors, your 1.4 acres include a vegetable garden, 20+ fruit trees, and a cranberry bog just a few steps away. Tihonet Pond is a short walk, while Wareham Crossing and Onset Beach are a short, scenic drive away. What truly sets this home apart is a ~1,200-square-foot walk-out basement, already windowed and ready for in-law suite, gym, or more. 17 Pond Edge has everything you need today, and everything you'll want tomorrow

Highlights

Fireplace

Property details

MLS #
73510270
Property type
Single Family Residence
Subdivision
N/A
Status
Active
Days on market
115
On market date
April 30, 2026
Stories
N/A
Garage spaces
2
Lot size
1.4 acres
Loading map…

Nearby schools

Within 10 miles · public school directory data (NCES)

Elementary
John William Decas
2.26 mi away · Grades -1-2
Nearest school -- attendance-zone data not available here
4.0
Local Score (student-teacher ratio only (preliminary -- will incorporate state test-score data once available)) -- not an official state rating
Enrollment
606
Student:teacher ratio
12.4:1
District
Wareham
Middle
Wareham Middle
2.66 mi away · Grades 5-7
Nearest school -- attendance-zone data not available here
4.0
Local Score (student-teacher ratio only (preliminary -- will incorporate state test-score data once available)) -- not an official state rating
Enrollment
462
Student:teacher ratio
12.5:1
District
Wareham
High
Wareham Cooperative Alternative School
2.55 mi away · Grades 9-12
Nearest school -- attendance-zone data not available here
2.0
Local Score (student-teacher ratio only (preliminary -- will incorporate state test-score data once available)) -- not an official state rating
Enrollment
38
Student:teacher ratio
19.0:1
District
Wareham

Mortgage calculator

Estimate only - actual rate and payment depend on your lender, credit, and loan program.

$
%
%
Adjust tax / insurance estimates
% / yr
$
/mo
Est. monthly payment
$5,720/mo
$185,000 down
$740,000 loan
Principal & interest$4,800
Property tax (est.)$771
Home insurance (est.)$150

Similar homes you might like

Data source: Listing information provided by MLS Property Information Network via Trestle/CoreLogic. Last updated 12 days ago.

Information herein deemed reliable but not guaranteed; all measurements, school assignments, HOA fees, taxes, and feature lists are approximate and should be independently verified. Equal Housing Opportunity.