$1,395,000
About this home
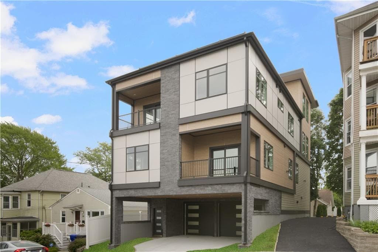
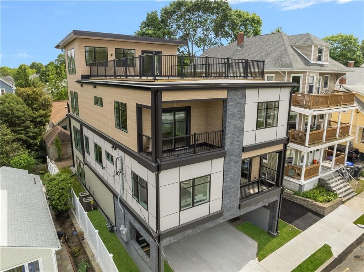
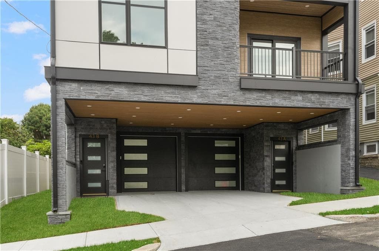
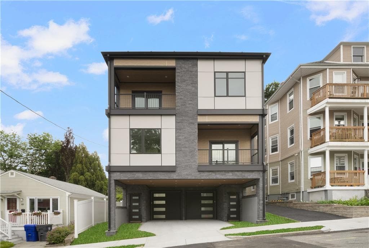
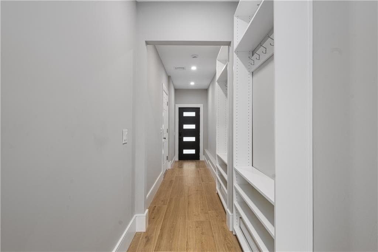
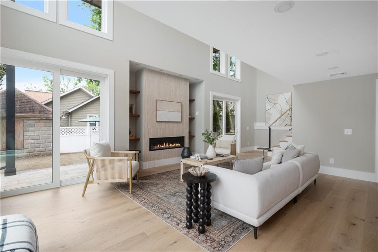
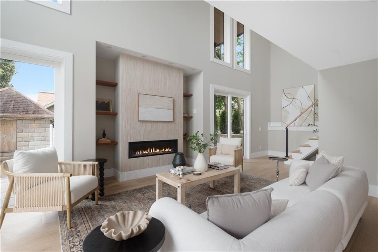
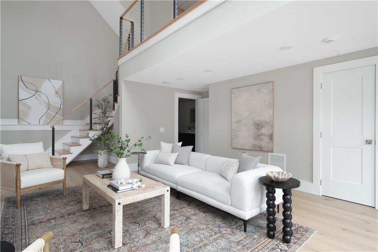
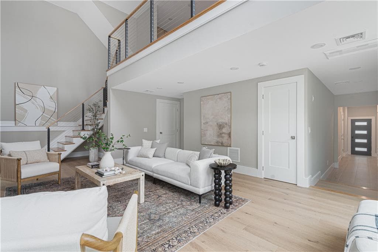
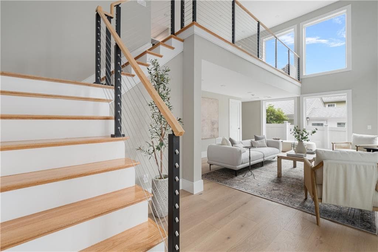
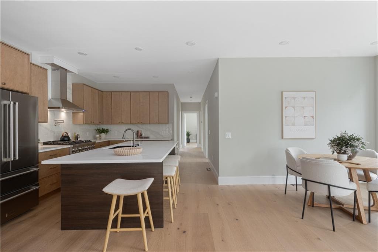
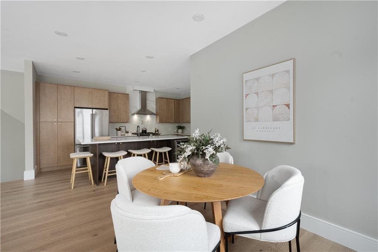
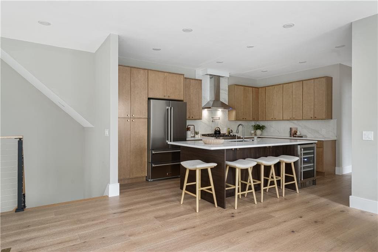
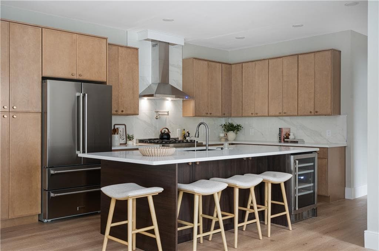
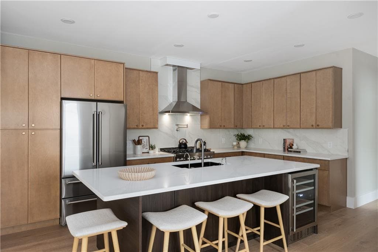
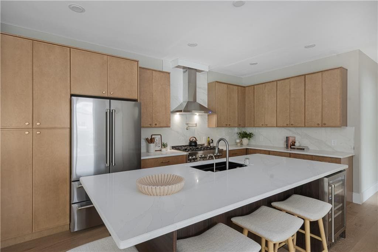
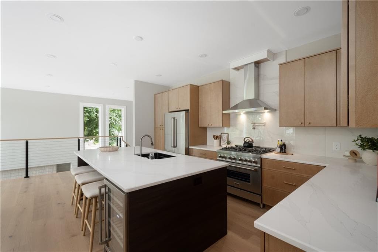
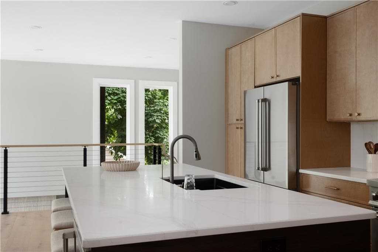
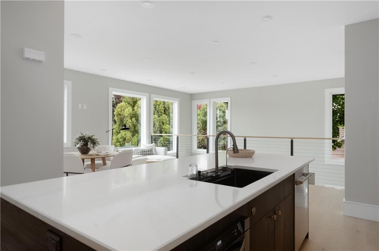
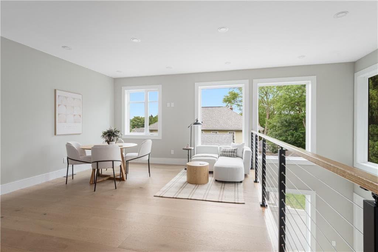
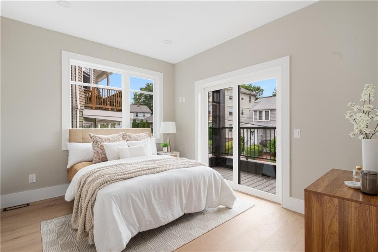
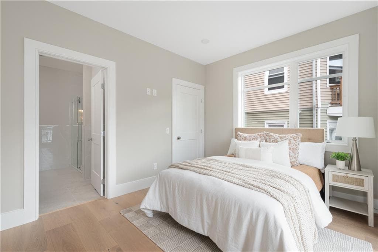
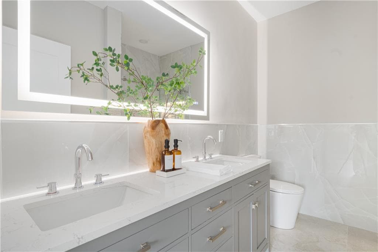
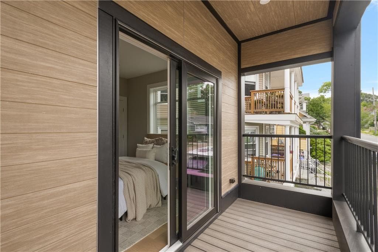
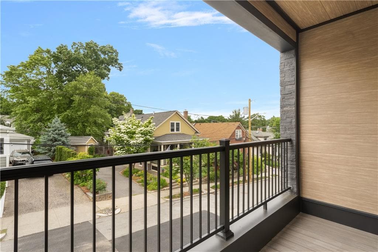
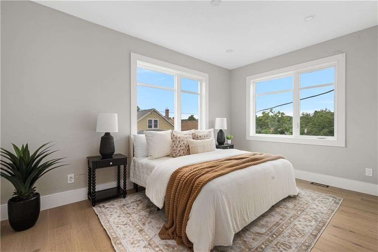
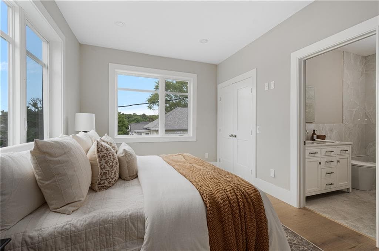
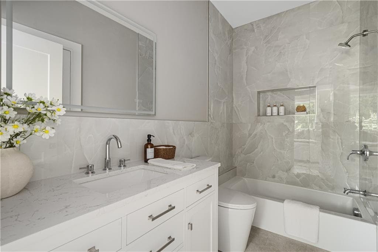
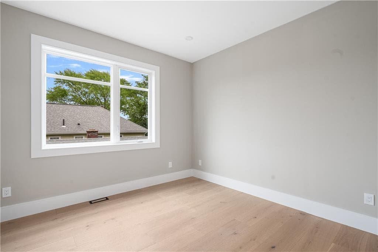
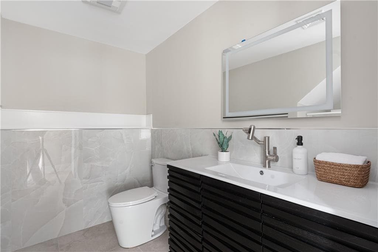
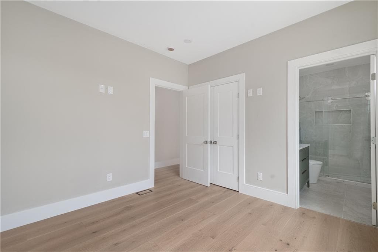
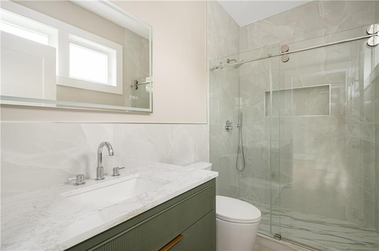
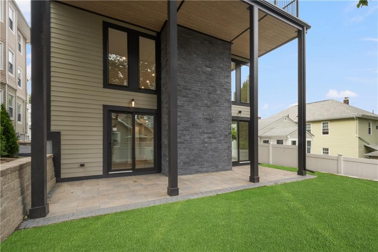
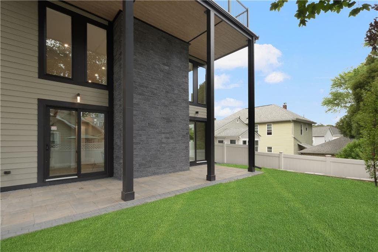
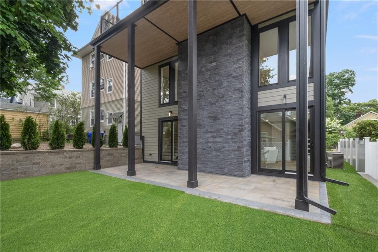
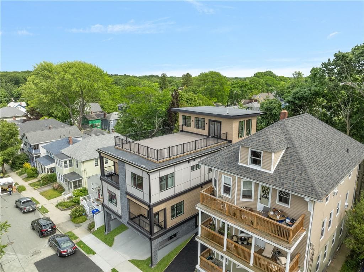
Luxury new construction in the heart of the East Side. Located just one block from Lippitt Park, the Farmers Market, and the boutiques, cafés, and restaurants of Hope Street, this exceptional townhouse condominium offers a rare combination of modern design, premium finishes, and unmatched walkability. Unit B features 2,386 sq. ft. of thoughtfully designed living space with 3 spacious bedrooms, 3 full bathrooms, a convenient first-floor laundry room, and an additional half bath. The open living and dining area is anchored by an impressive 18.5-foot vaulted ceiling, creating a bright and dramatic space ideal for everyday living and entertaining. The upper level features an open kitchen, dining area, and lounge, designed to maximize natural light. Enjoy seamless indoor-outdoor living with a private balcony off the primary suite and a generous rear patio directly off the living room. High end ZLINE appliances include a dual-fuel 6-burner range, French door refrigerator with freezer drawers, dishwasher, wine cooler, microwave, and vent hood. Additional features include a heated one-car garage with EV charging outlet, an additional off-street parking space, Ring video doorbell, keypad entry, Cat 6 wiring throughout, and Verizon Fios readiness. Efficient systems include a high-performance Navien boiler/water heater and central air conditioning. A rare opportunity to own sophisticated, low-maintenance luxury living in one of the East Side's most sought-after neighborhoods.
Highlights
Property details
- MLS #
- 1415313
- Property type
- Condominium
- Subdivision
- Hope Village
- Status
- Active
- Days on market
- 36
- On market date
- June 16, 2026
- Stories
- 2
- Garage spaces
- 1
- Lot size
- N/A
Location
Get directions →Nearby schools
Within 10 miles · public school directory data (NCES)
- Enrollment
- 509
- Student:teacher ratio
- 12.4:1
- District
- Pawtucket
- Enrollment
- 636
- Student:teacher ratio
- 13.3:1
- District
- Providence
- Enrollment
- 925
- Student:teacher ratio
- 14.7:1
- District
- Pawtucket
Mortgage calculator
Estimate only - actual rate and payment depend on your lender, credit, and loan program.
Adjust tax / insurance estimates
Similar homes you might like
Data source: Listing information provided by Rhode Island Association of REALTORS via Trestle/CoreLogic. Last updated 24 days ago.
Information herein deemed reliable but not guaranteed; all measurements, school assignments, HOA fees, taxes, and feature lists are approximate and should be independently verified. Equal Housing Opportunity.