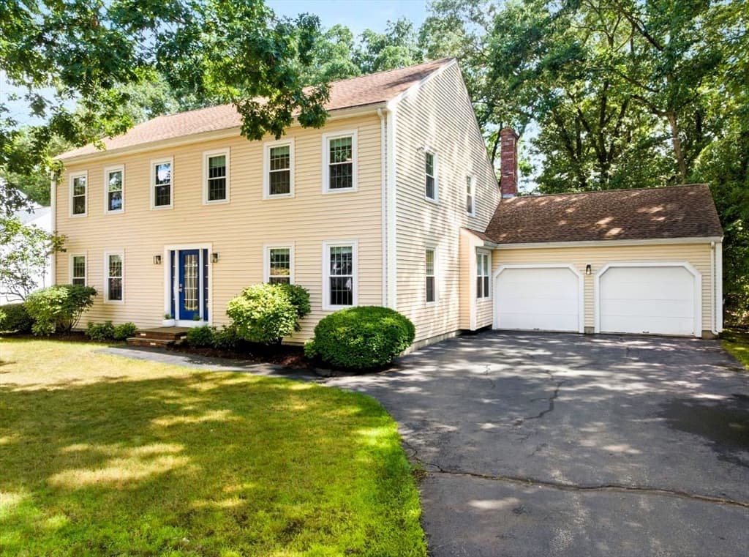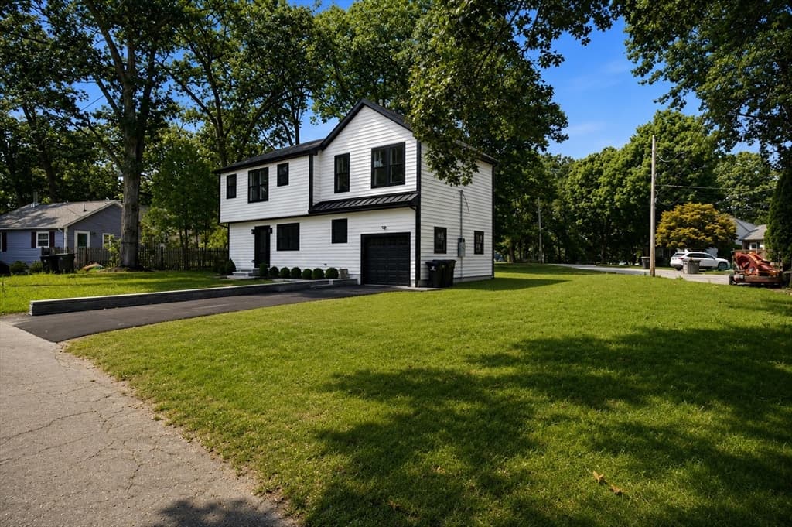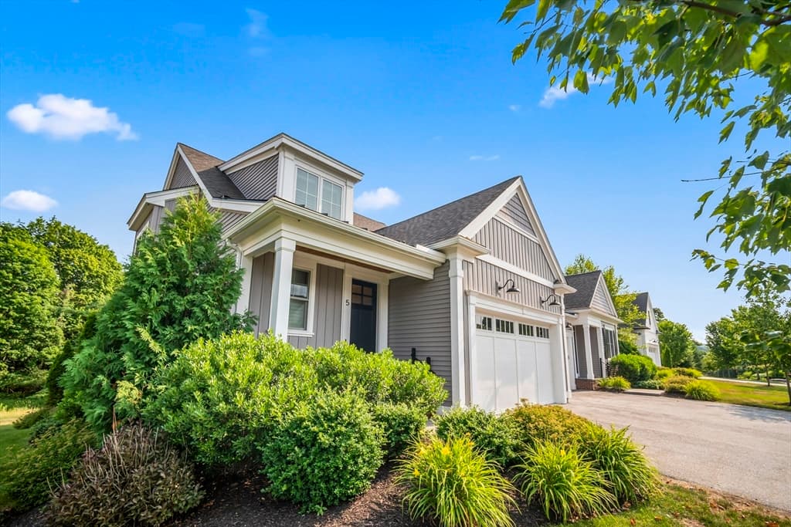
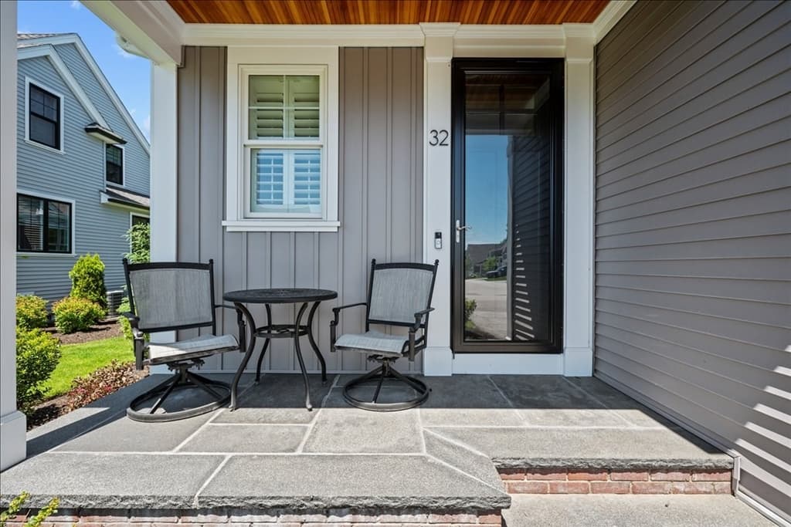
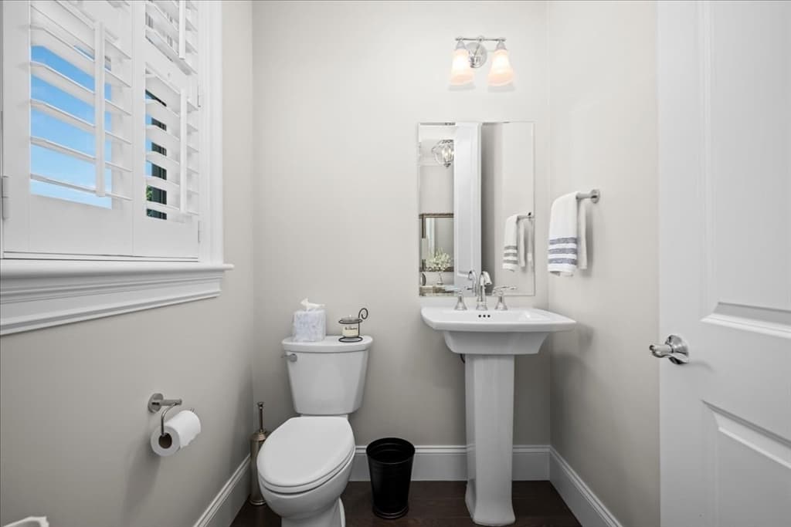
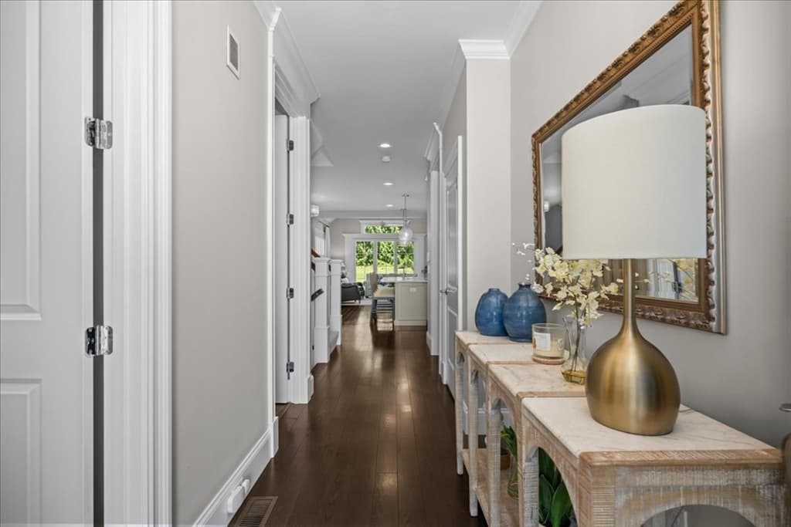
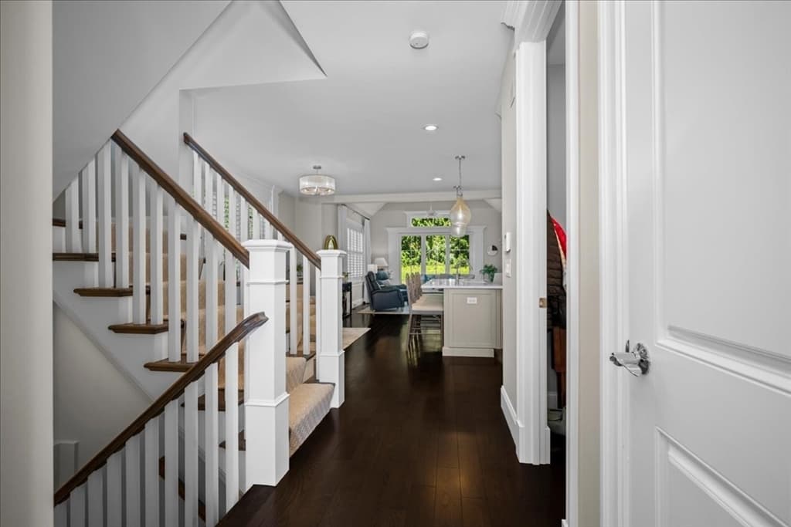
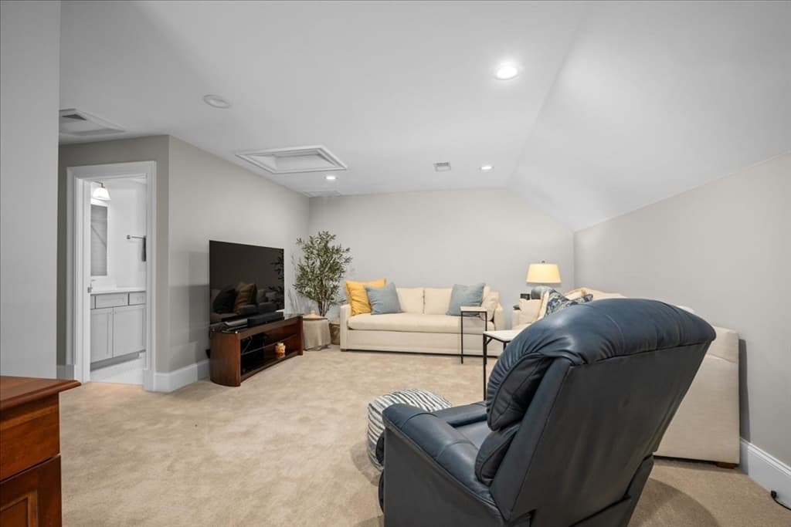
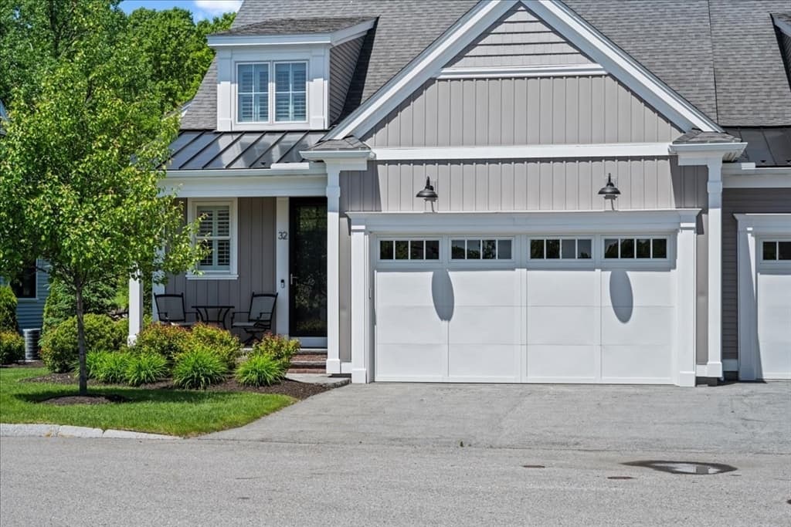
32 Hawk Ln # 48, Framingham MA 01701
32 Hawk Ln # 48, Framingham MA 01701 photo 2
32 Hawk Ln # 48, Framingham MA 01701 photo 3
32 Hawk Ln # 48, Framingham MA 01701 photo 4
32 Hawk Ln # 48, Framingham MA 01701 photo 5
32 Hawk Ln # 48, Framingham MA 01701 photo 6
32 Hawk Ln # 48, Framingham MA 01701 photo 7
32 Hawk Ln # 48, Framingham MA 01701 photo 8
32 Hawk Ln # 48, Framingham MA 01701 photo 9
32 Hawk Ln # 48, Framingham MA 01701 photo 10
32 Hawk Ln # 48, Framingham MA 01701 photo 11
32 Hawk Ln # 48, Framingham MA 01701 photo 12
32 Hawk Ln # 48, Framingham MA 01701 photo 13
32 Hawk Ln # 48, Framingham MA 01701 photo 14
32 Hawk Ln # 48, Framingham MA 01701 photo 15
32 Hawk Ln # 48, Framingham MA 01701 photo 16
32 Hawk Ln # 48, Framingham MA 01701 photo 17
32 Hawk Ln # 48, Framingham MA 01701 photo 18
32 Hawk Ln # 48, Framingham MA 01701 photo 19
32 Hawk Ln # 48, Framingham MA 01701 photo 20
32 Hawk Ln # 48, Framingham MA 01701 photo 21
32 Hawk Ln # 48, Framingham MA 01701 photo 22
32 Hawk Ln # 48, Framingham MA 01701 photo 23
32 Hawk Ln # 48, Framingham MA 01701 photo 24
32 Hawk Ln # 48, Framingham MA 01701 photo 25
32 Hawk Ln # 48, Framingham MA 01701 photo 26
32 Hawk Ln # 48, Framingham MA 01701 photo 27
32 Hawk Ln # 48, Framingham MA 01701 photo 28
32 Hawk Ln # 48, Framingham MA 01701 photo 29
32 Hawk Ln # 48, Framingham MA 01701 photo 30
32 Hawk Ln # 48, Framingham MA 01701 photo 31
32 Hawk Ln # 48, Framingham MA 01701 photo 32
32 Hawk Ln # 48, Framingham MA 01701 photo 33
32 Hawk Ln # 48, Framingham MA 01701 photo 34
32 Hawk Ln # 48, Framingham MA 01701 photo 35
35 photos

$1,195,000

32 Hawk Ln # 48, Framingham MA 01701
Framingham, MA 01701
Listed by Andrew Abu
Bedrooms
2
Bathrooms
2.1
Living area
2,306 sqft
Year built
2021

About this home

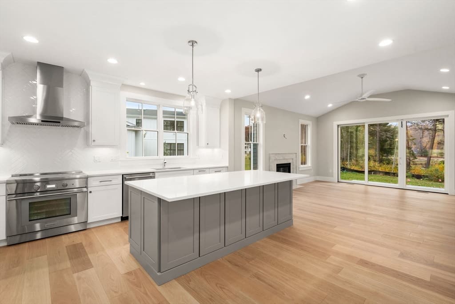
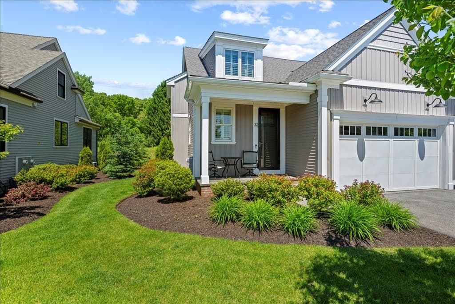
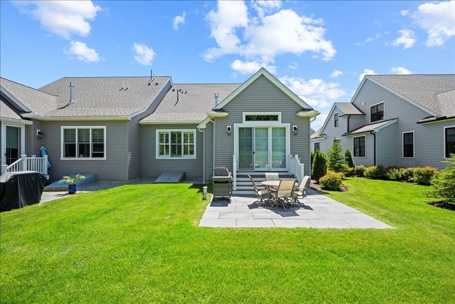
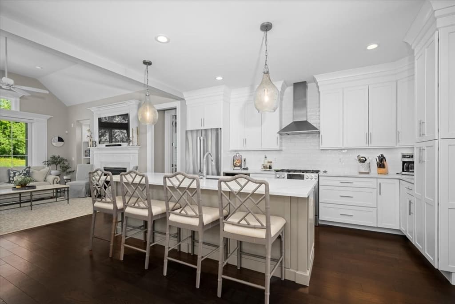
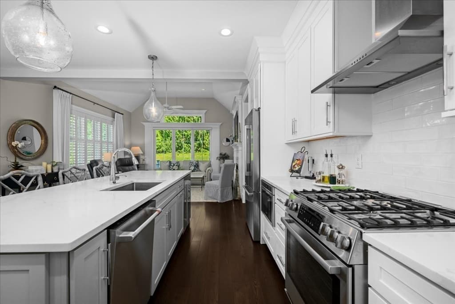
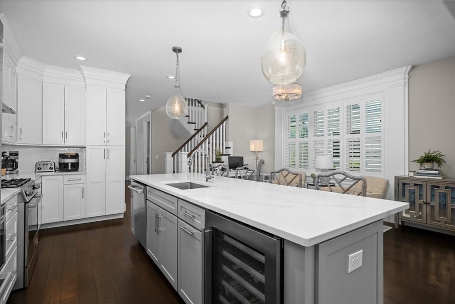
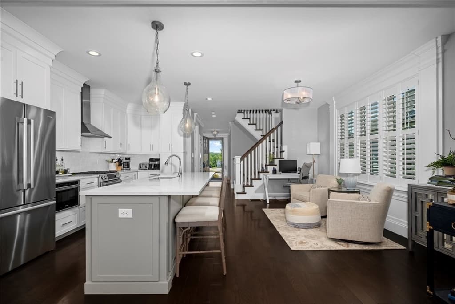
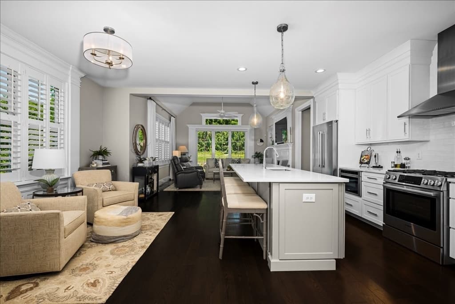
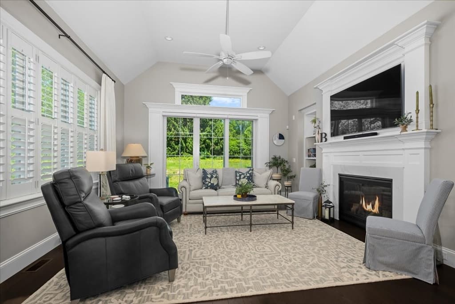
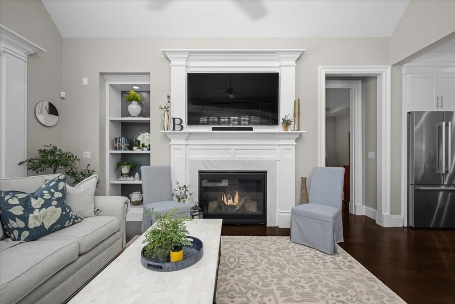
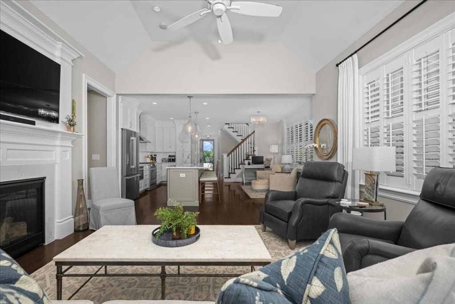
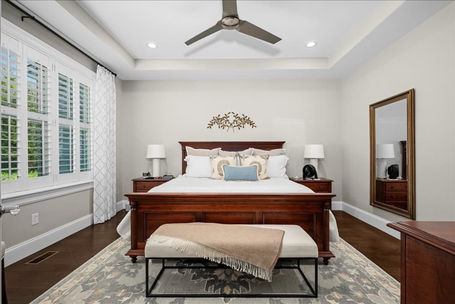
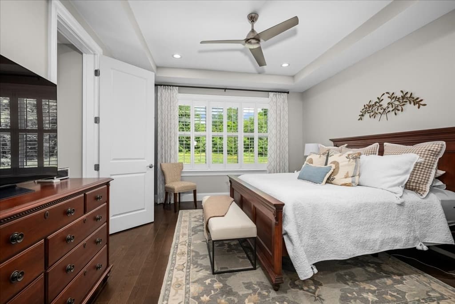
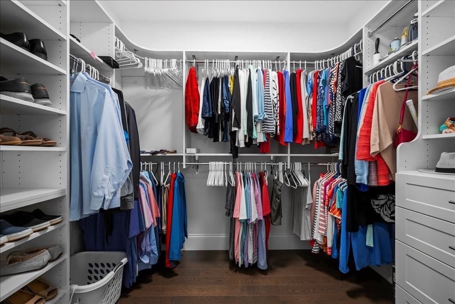
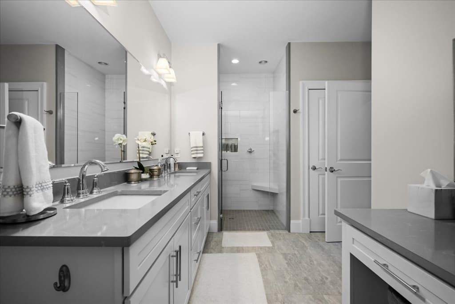
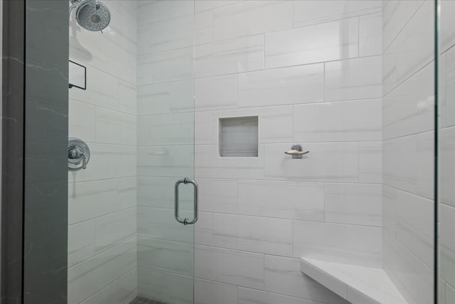
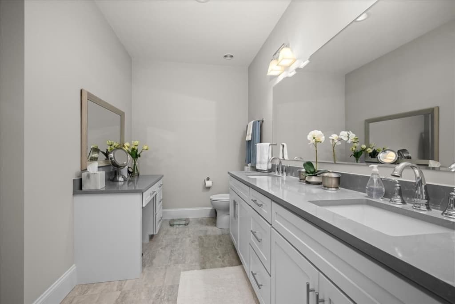
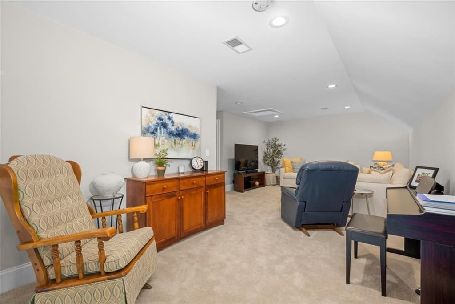
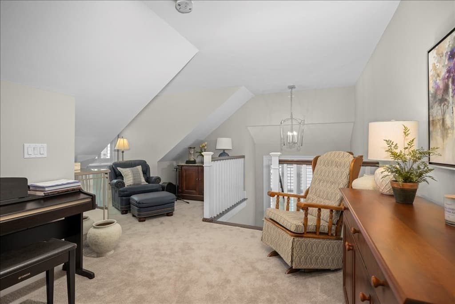

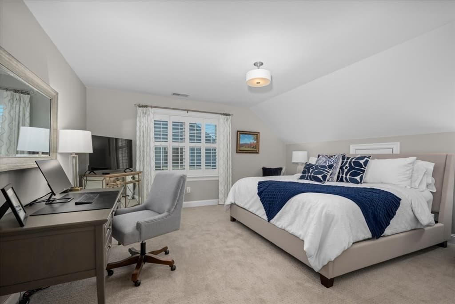
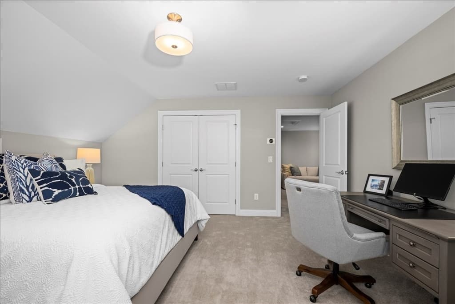
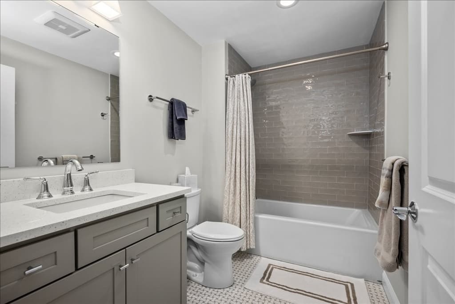
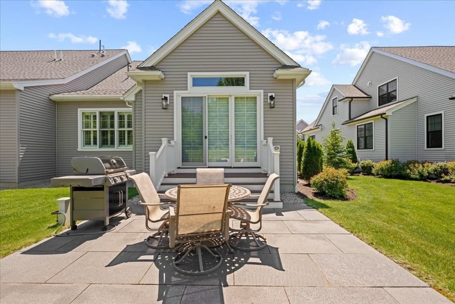
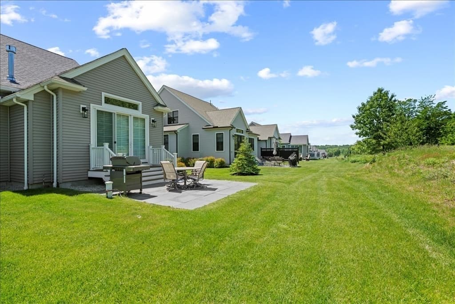
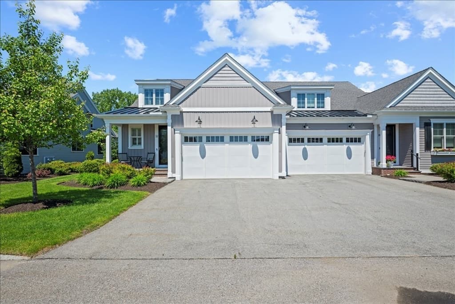
Luxurious Millwood Preserve 55+ Community by award-winning Brendon Properties*Situated on one of the most sought-after locations with a beautiful, private woodland backdrop*From the Foyer thru the unit enjoy all the luxe features you’d expect from this celebrated community*Dream Kitchen w/Quartz counters, oversized island w/upgraded pendants, XO wine chiller & Bosch appl*The vaulted ceiling LivRm w/gas FP & custom bookshelves is bathed in natural light & opens onto a paver patio*The Primary Bdrm is a welcoming retreat featuring a tray ceiling & generous WI w/closet systems, luxurious ensuite bath w/double vanity & luxuriously tiled shower w/glass door*The 2nd flr Loft affords the opportunity for many options and is private enough for a home office/study/add'l entertainment space*Spacious Guest Bdrm & full bath complete the area*Active clubhouse w/fitness/pickleball/bocce/walking trails & social activities*Close to major routes & Callahan State Park*See list of upgrades attached to MLS

Highlights

Fireplace

Property details

MLS #
73529206
Property type
Condominium
Subdivision
N/A
Status
Active
Days on market
79
On market date
June 3, 2026
Stories
2
Garage spaces
2
Lot size
N/A
Loading map…

Nearby schools

Within 10 miles · public school directory data (NCES)

Elementary
Brophy
1.12 mi away · Grades 0-5
Nearest school -- attendance-zone data not available here
5.0
Local Score (student-teacher ratio only (preliminary -- will incorporate state test-score data once available)) -- not an official state rating
Enrollment
465
Student:teacher ratio
11.9:1
District
Framingham
Middle
Walsh Middle
1.51 mi away · Grades 6-8
Nearest school -- attendance-zone data not available here
5.0
Local Score (student-teacher ratio only (preliminary -- will incorporate state test-score data once available)) -- not an official state rating
Enrollment
733
Student:teacher ratio
9.8:1
District
Framingham
High
Framingham High School
2.75 mi away · Grades 9-12
Nearest school -- attendance-zone data not available here
4.0
Local Score (student-teacher ratio only (preliminary -- will incorporate state test-score data once available)) -- not an official state rating
Enrollment
2,422
Student:teacher ratio
13.8:1
District
Framingham

Mortgage calculator

Estimate only - actual rate and payment depend on your lender, credit, and loan program.

$
%
%
Adjust tax / insurance estimates
% / yr
$
/mo
Est. monthly payment
$7,346/mo
$239,000 down
$956,000 loan
Principal & interest$6,201
Property tax (est.)$996
Home insurance (est.)$150

Similar homes you might like

Data source: Listing information provided by MLS Property Information Network via Trestle/CoreLogic. Last updated 3 days ago.

Information herein deemed reliable but not guaranteed; all measurements, school assignments, HOA fees, taxes, and feature lists are approximate and should be independently verified. Equal Housing Opportunity.