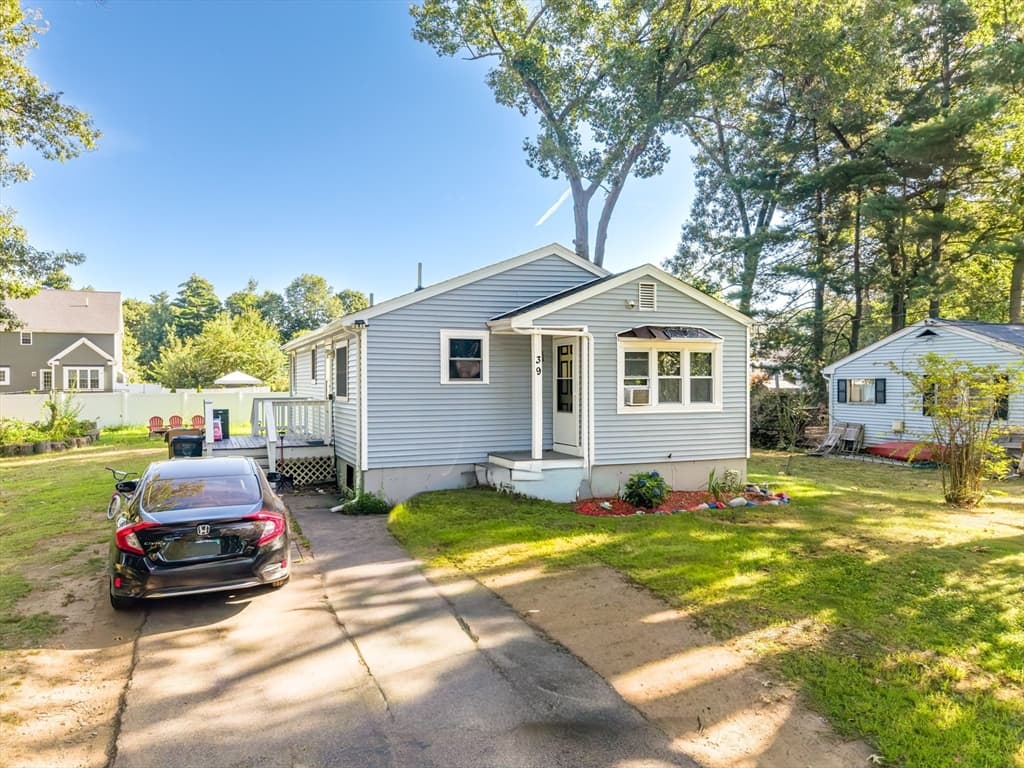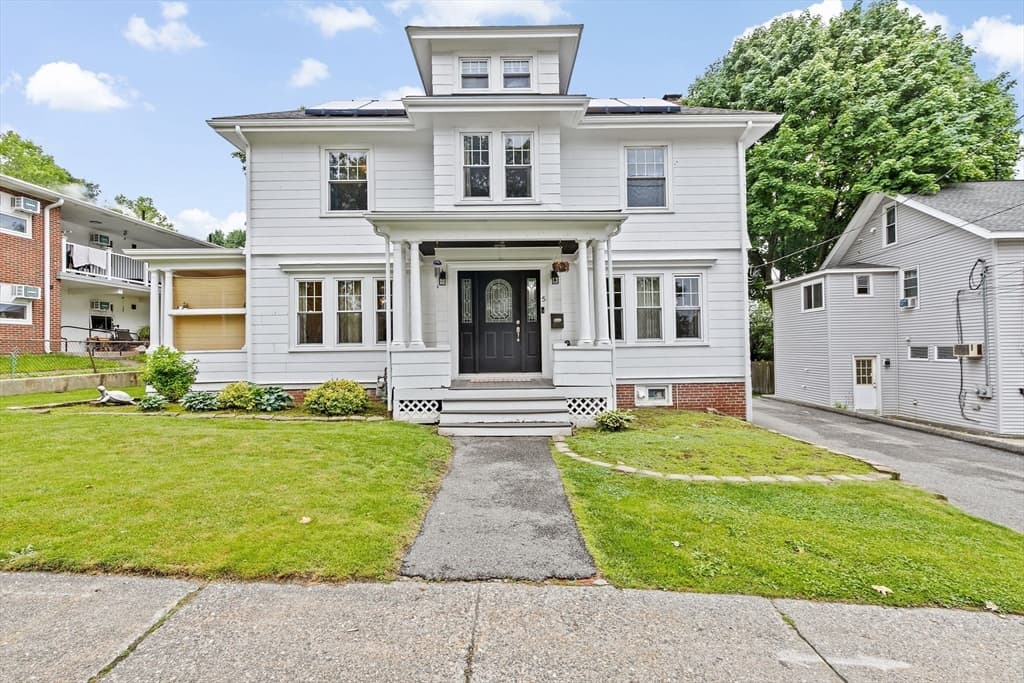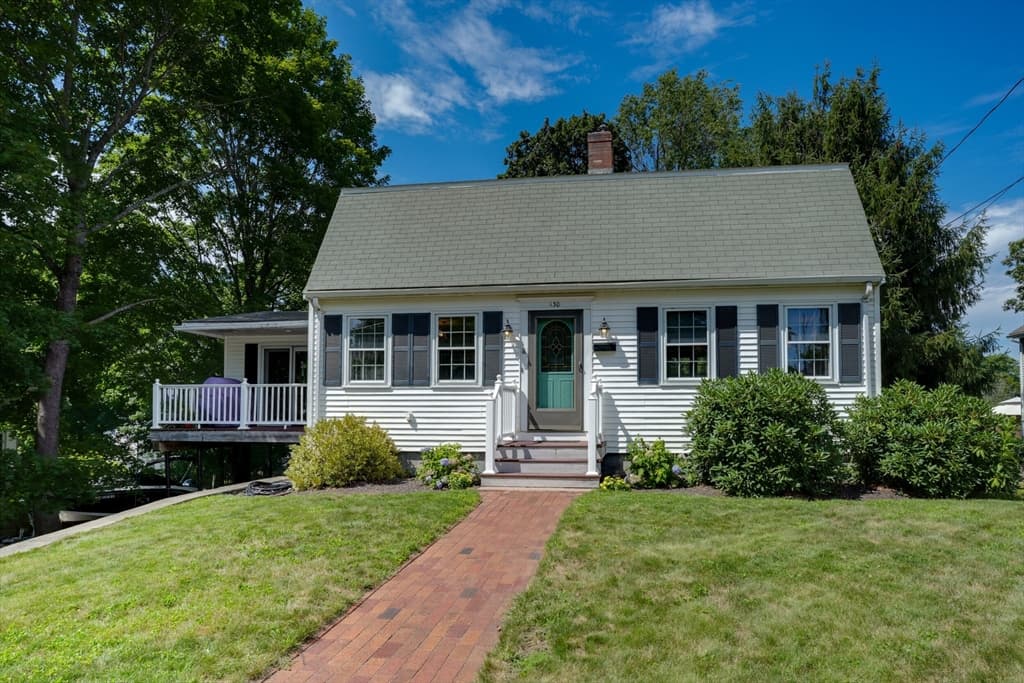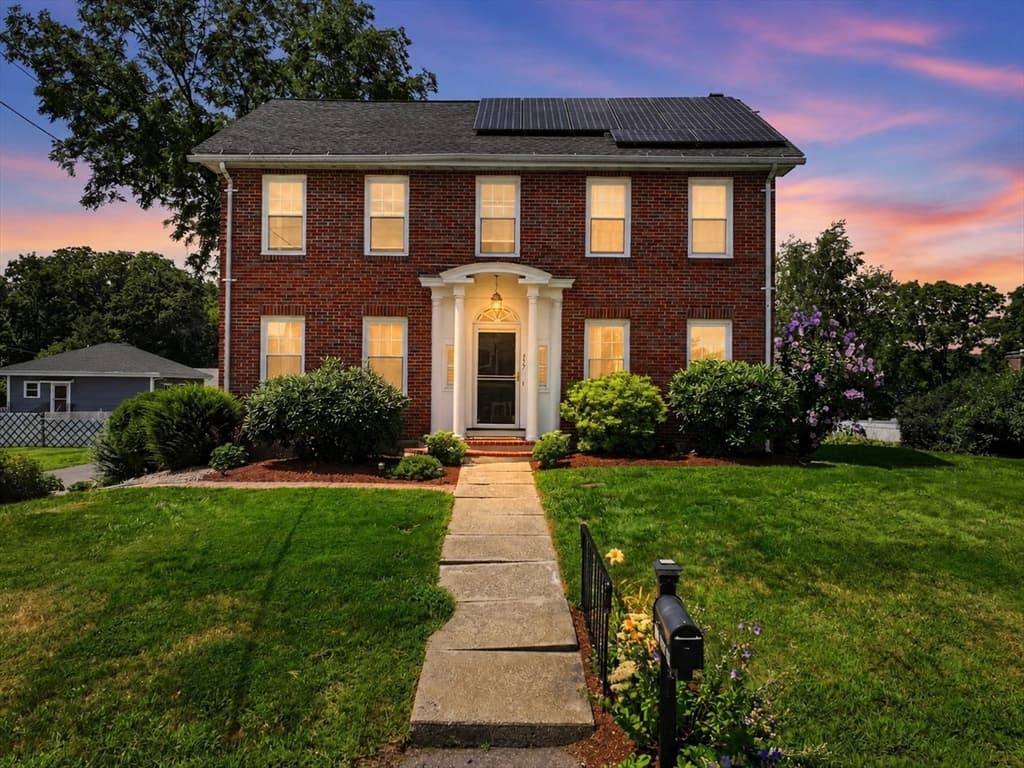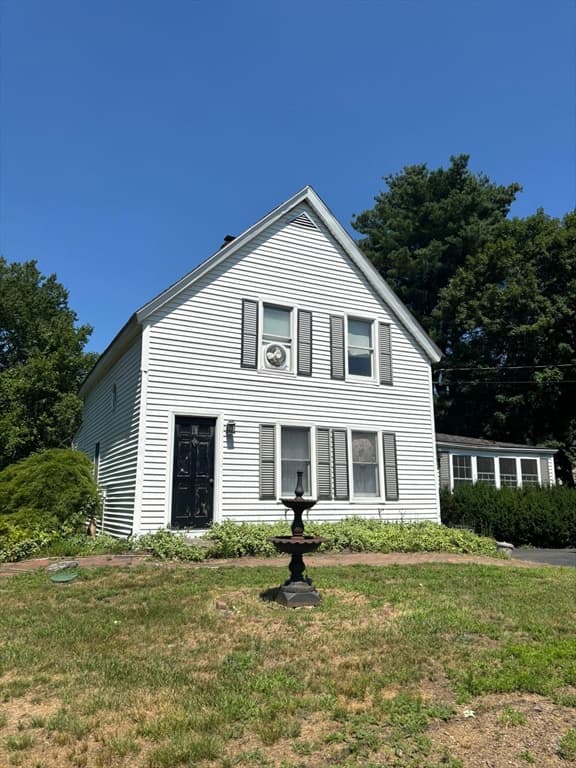
638 Pleasant Street, Marlborough MA 01752
638 Pleasant Street, Marlborough MA 01752 photo 2
638 Pleasant Street, Marlborough MA 01752 photo 3
638 Pleasant Street, Marlborough MA 01752 photo 4
638 Pleasant Street, Marlborough MA 01752 photo 5
638 Pleasant Street, Marlborough MA 01752 photo 6
638 Pleasant Street, Marlborough MA 01752 photo 7
638 Pleasant Street, Marlborough MA 01752 photo 8
638 Pleasant Street, Marlborough MA 01752 photo 9
638 Pleasant Street, Marlborough MA 01752 photo 10
638 Pleasant Street, Marlborough MA 01752 photo 11
638 Pleasant Street, Marlborough MA 01752 photo 12
638 Pleasant Street, Marlborough MA 01752 photo 13
638 Pleasant Street, Marlborough MA 01752 photo 14
638 Pleasant Street, Marlborough MA 01752 photo 15
638 Pleasant Street, Marlborough MA 01752 photo 16
638 Pleasant Street, Marlborough MA 01752 photo 17
638 Pleasant Street, Marlborough MA 01752 photo 18
638 Pleasant Street, Marlborough MA 01752 photo 19
638 Pleasant Street, Marlborough MA 01752 photo 20
638 Pleasant Street, Marlborough MA 01752 photo 21
638 Pleasant Street, Marlborough MA 01752 photo 22
638 Pleasant Street, Marlborough MA 01752 photo 23
638 Pleasant Street, Marlborough MA 01752 photo 24
638 Pleasant Street, Marlborough MA 01752 photo 25
638 Pleasant Street, Marlborough MA 01752 photo 26
638 Pleasant Street, Marlborough MA 01752 photo 27
638 Pleasant Street, Marlborough MA 01752 photo 28
28 photos

$619,000

638 Pleasant Street, Marlborough MA 01752
Marlborough, MA 01752
Listed by Michelle Gillespie
Bedrooms
4
Bathrooms
2
Living area
1,983 sqft
Year built
1952

About this home

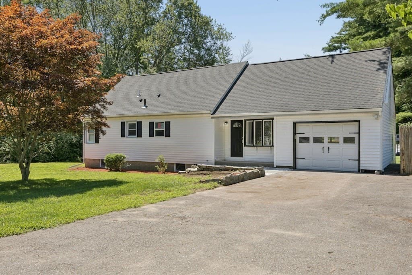
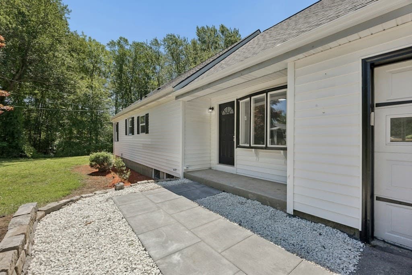
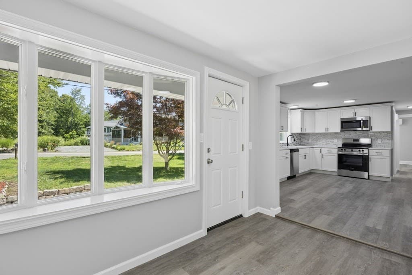
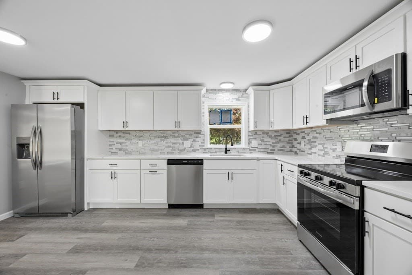
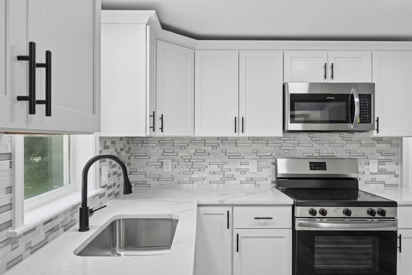
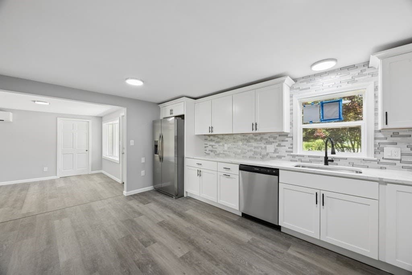
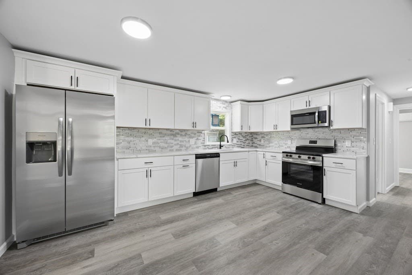
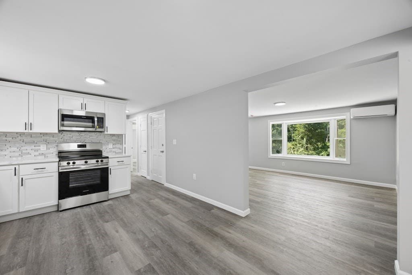
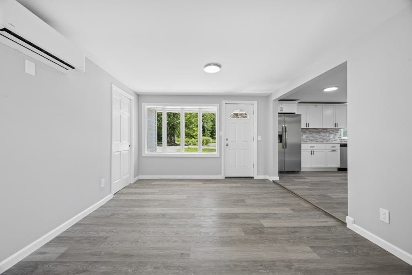
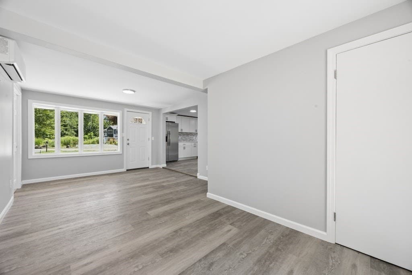
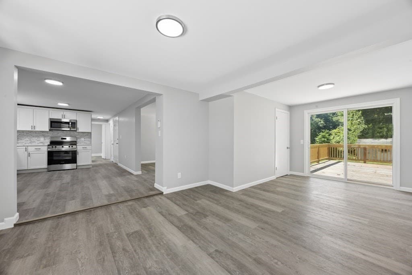
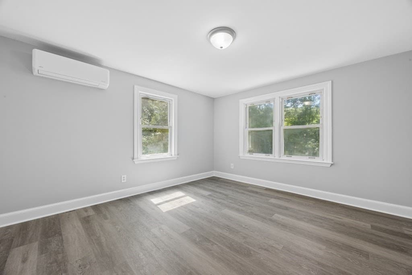
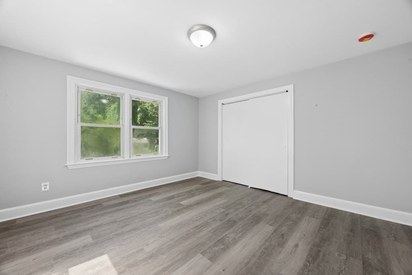
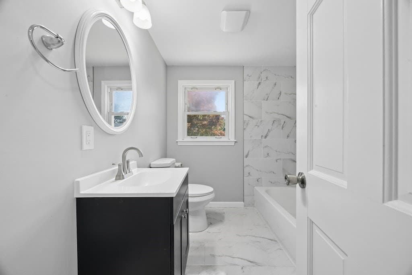
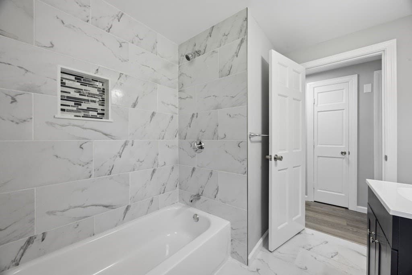
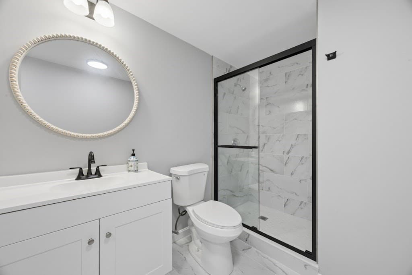
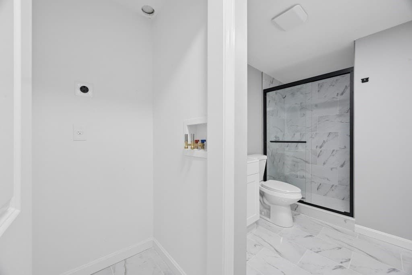
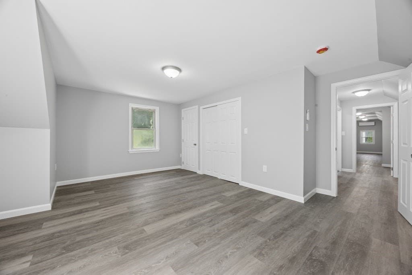
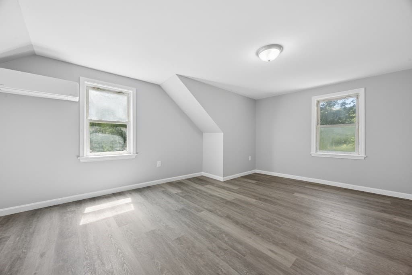
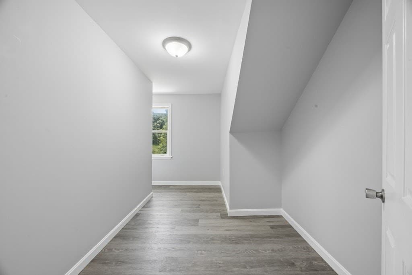
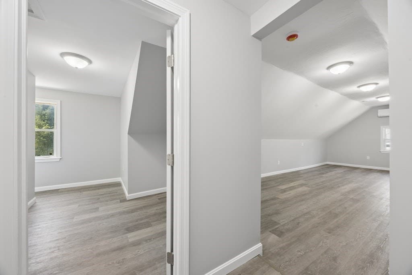
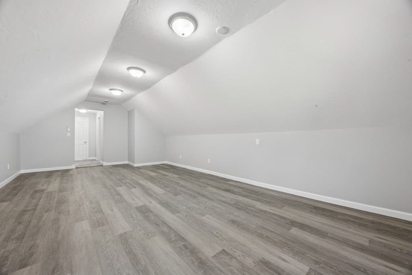
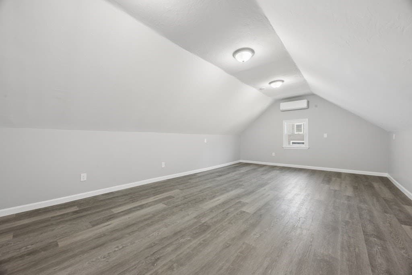
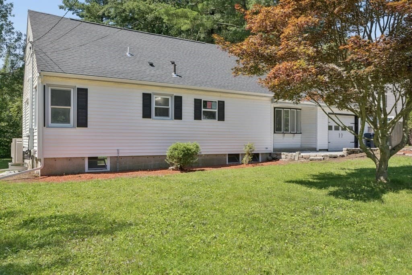
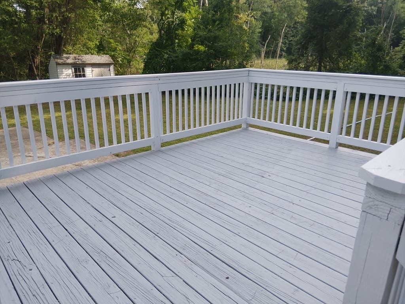
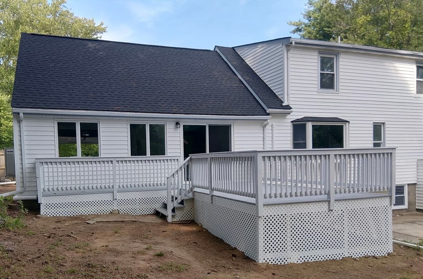
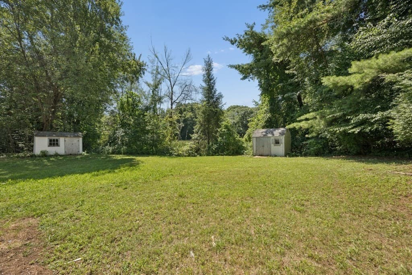
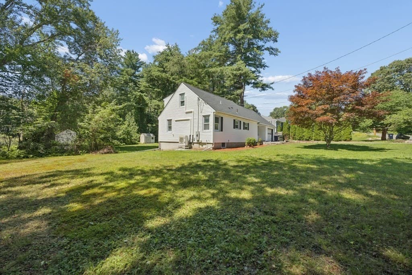
Discover this fully remodeled 4-bedroom, 2-bathroom Cape set on 3.6 private acres with 360 feet of frontage. Commuting is a breeze with quick access to major highways, and the property even offers potential for an ADU buiding. Inside, the open-concept kitchen shines with custom cabinets, granite counters, a tile backsplash, and stainless steel appliances. The main level continues with a bright living room with a bay window, spacious family room leading to an expansive deck, two comfortable bedrooms, and a stunning new bathroom with tub/shower. Upstairs, you'll find a massive primary bedroom with a walk-in closet, an additional bedroom, and a second brand-new bathroom complete with stunning shower and laundry connections. Best of all, major upgrades are already done for you, including a new roof, siding, 200-amp electrical, plumbing, and mini-splits. Garage and new stone walkway entrance. Town water and sewer. This is turnkey home ready to impress!

Property details

MLS #
73563015
Property type
Single Family Residence
Subdivision
N/A
Status
Active
Days on market
9
On market date
August 12, 2026
Stories
N/A
Garage spaces
1
Lot size
3.6 acres
Loading map…

Nearby schools

Within 10 miles · public school directory data (NCES)

Elementary
Goodnow Brothers Elementary School
1.2 mi away · Grades 0-5
Nearest school -- attendance-zone data not available here
4.0
Local Score (student-teacher ratio only (preliminary -- will incorporate state test-score data once available)) -- not an official state rating
Enrollment
740
Student:teacher ratio
13.7:1
District
Marlborough
Middle
1 LT Charles W. Whitcomb School
1.22 mi away · Grades 6-8
Nearest school -- attendance-zone data not available here
5.0
Local Score (student-teacher ratio only (preliminary -- will incorporate state test-score data once available)) -- not an official state rating
Enrollment
1,077
Student:teacher ratio
11.6:1
District
Marlborough
High
Assabet Valley Vocational High School
0.45 mi away · Grades 9-12
Nearest school -- attendance-zone data not available here
5.0
Local Score (student-teacher ratio only (preliminary -- will incorporate state test-score data once available)) -- not an official state rating
Enrollment
1,139
Student:teacher ratio
10.1:1
District
Assabet Valley Regional Vocational Technical

Mortgage calculator

Estimate only - actual rate and payment depend on your lender, credit, and loan program.

$
%
%
Adjust tax / insurance estimates
% / yr
$
/mo
Est. monthly payment
$3,878/mo
$123,800 down
$495,200 loan
Principal & interest$3,212
Property tax (est.)$516
Home insurance (est.)$150

Similar homes you might like

Data source: Listing information provided by MLS Property Information Network via Trestle/CoreLogic. Last updated 6 days ago.

Information herein deemed reliable but not guaranteed; all measurements, school assignments, HOA fees, taxes, and feature lists are approximate and should be independently verified. Equal Housing Opportunity.