$899,500
About this home
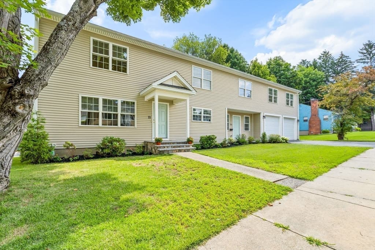
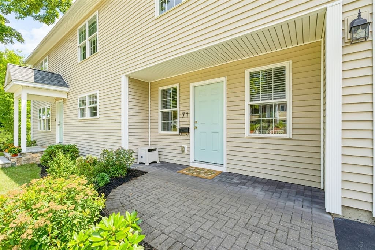
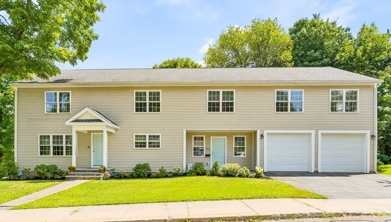
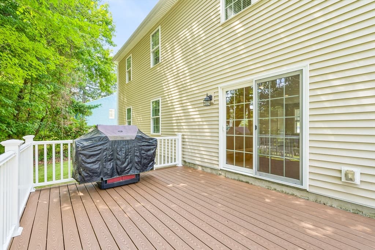
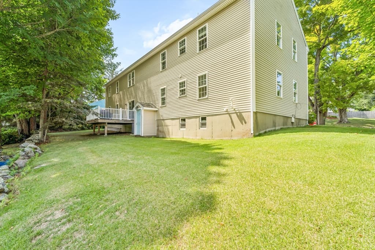
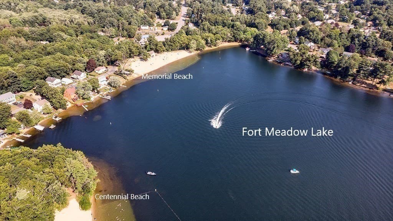
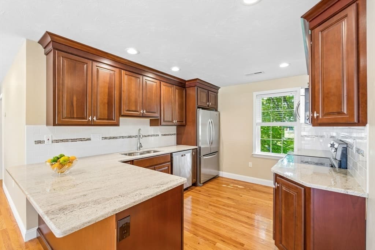
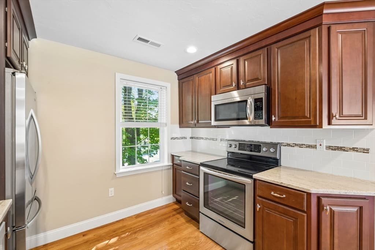
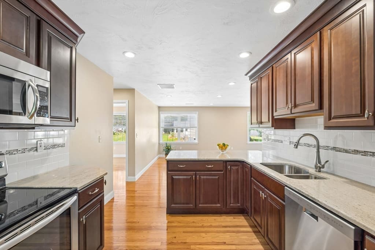
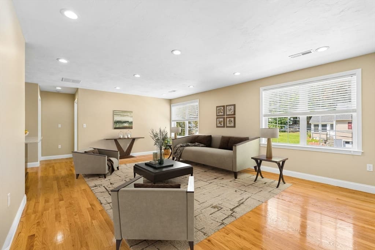
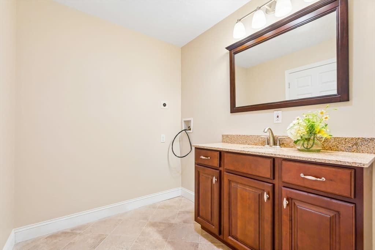
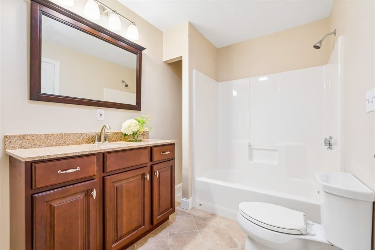
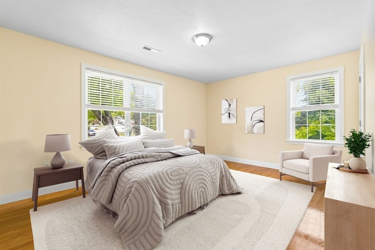
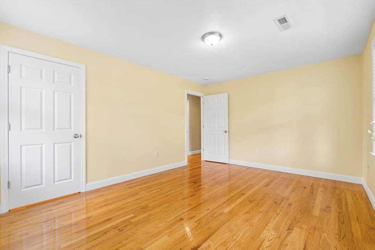
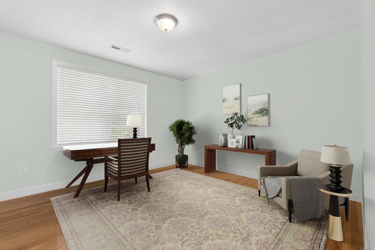
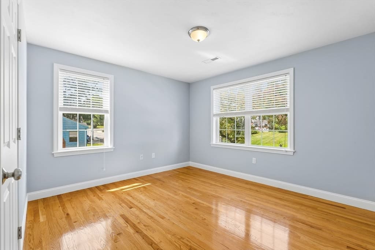
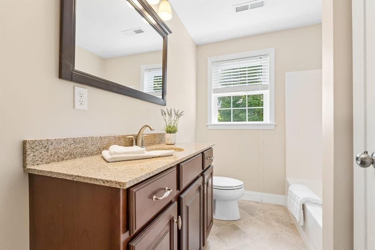
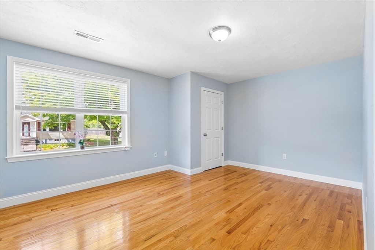
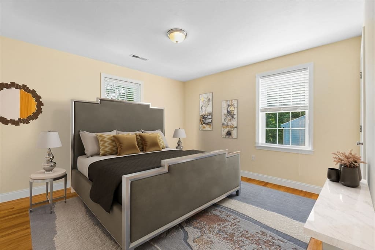
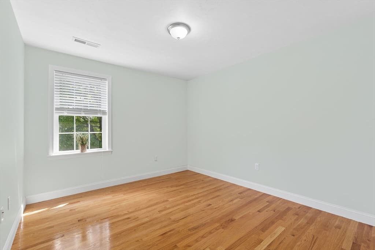
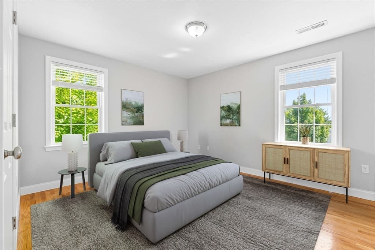
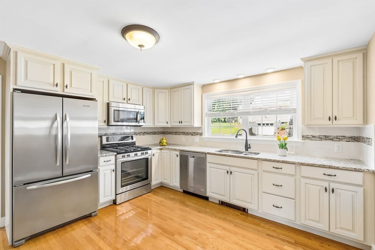
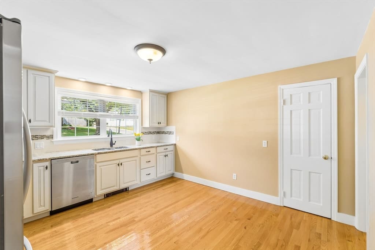
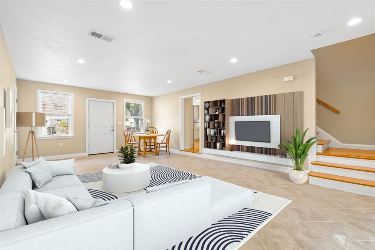
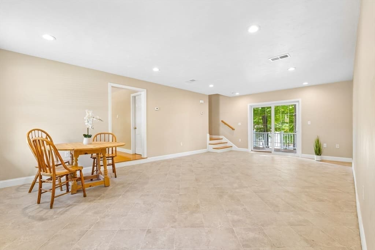
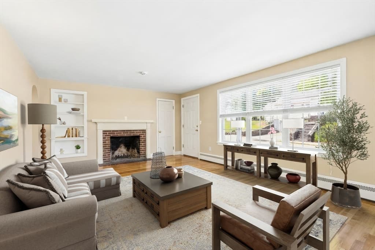
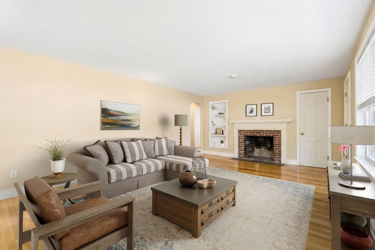
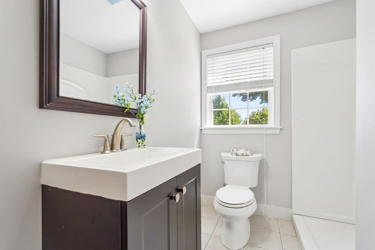
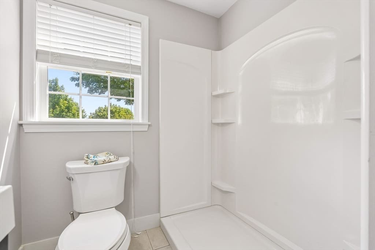
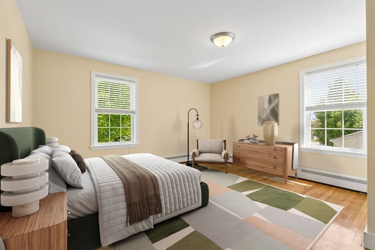
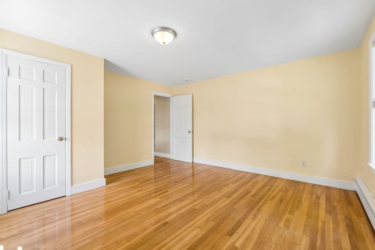
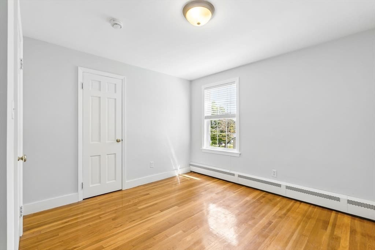
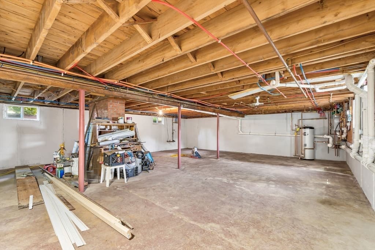
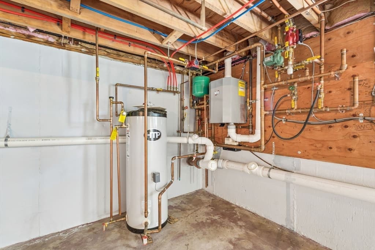
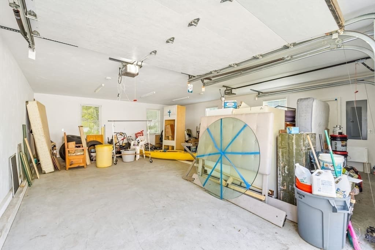
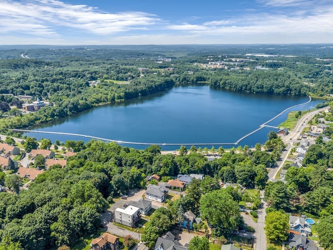
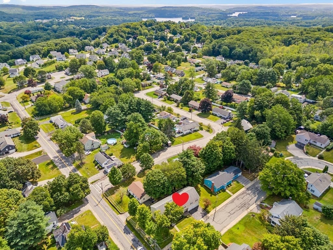
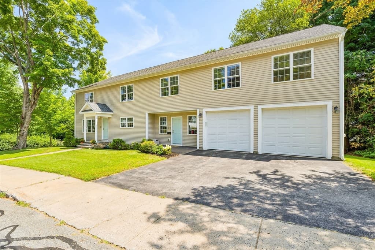
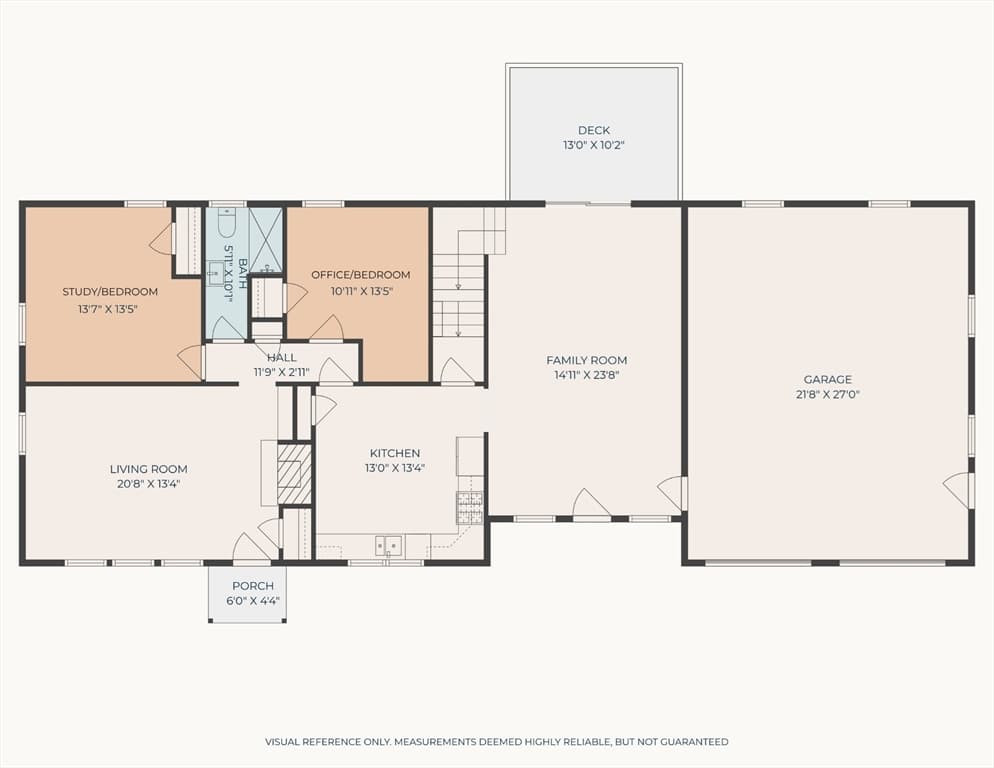
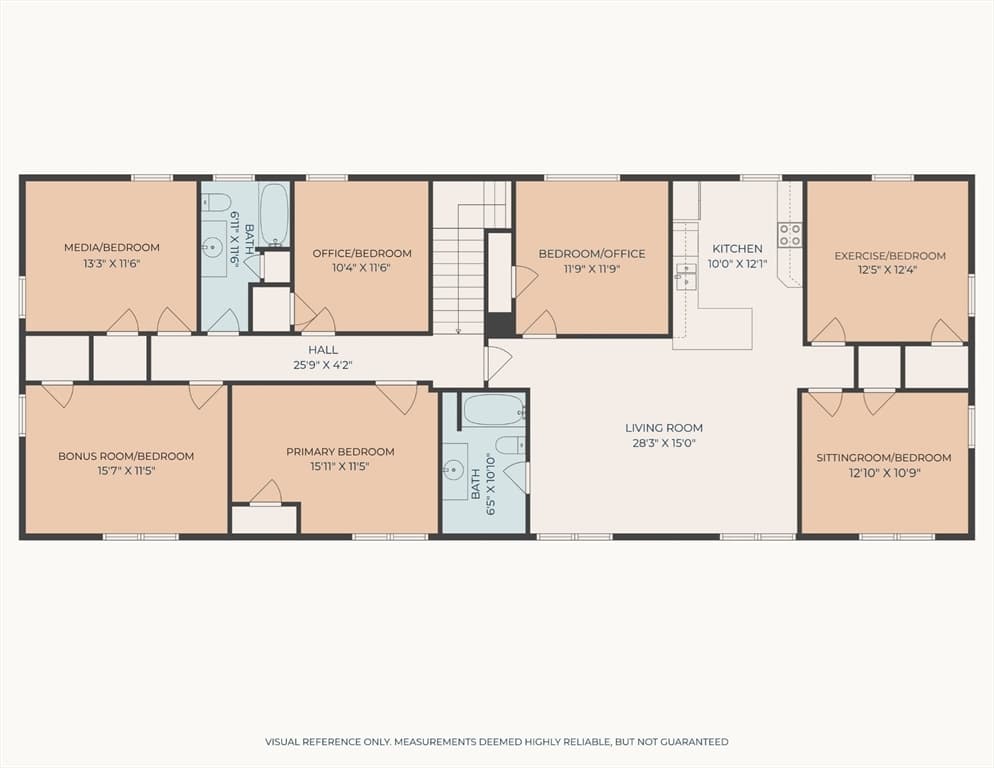
OH SAT. 11:30-1:30pm. 8/22! BEAUTIFUL, UPDATED, & IMMACULATE 3400+ SF. EXPANSIVE COLONIAL in RENOWNED Church St. area & on Great Horseshoe shaped street! It is not often one gets the pleasure of expansive space and a flexible floor plan that will complement your lifestyle and needs easily....From bedrooms & THREE bathrooms to Office space, Exercise, Game rm., Sitting, In-Laws, Au pair~You have Multi-generational use if desired. Gleaming OAK HARDWOOD FLRS.throughout. C-AC & GAS heat. See 2 Beautiful KITCHENS with Soft Close Cabinetry, Granite Tops, Double Bowl Sinks, Gooseneck Faucets, Stainless Appliances, 5 Burner Ranges, Breakfast Bar, Pantry, & Recessed Lighting. GRACIOUS Living & Family rms, and OPEN FLOW GREAT RM. on 2nd.Flr. Fully UPDATED Bathrooms w/Tile Flrs.,Solid Surface/s,& attractive fixtures! A few Mini Walk-In Closets! Enjoy the 16x12ft. Treks Deck and treed back yard. Laundry on 2nd.Flr. & in basement. Two main entries for convenience....PAST UPDATES:... Architectural Roof, Heating System(High Efficiency wall unit), Hot Wtr.Tank, Tilt Windows, Kitchens, Bathrooms, Paint. The Garage door openings are 9ft.W x 8ft.tall, with side entry door too. Plus you have a FULL UNFINISHED WALK-UP&OUT basement....NEARBY AMENITIES to enjoy:... "Jennie's Place"~Village style homemade lunchspot up the street, AMSACharterSchool, APEX Entertainment Complex, Lake Williams Boardwalk, Memorial Beach(swim/boat/ski), Renovated Library, Trombetta's Farm(IceCream/MiniGolf/GardenCtr/ AntiqueStore), GhiloniPark(jogging/walking trails,ball field,jungle gym-swings/summer Splash Pad), Wayside Athletic Club, 12 Mile Rail Trail~(Walk/Bike), Grocery"Market 32"-Open 18hrs., 24Hr.CVS, Solomon Pond Mall and The Highland Commons-Hudson, Commuter Rail-Southboro, & min.to major rts! ~ What is not to love!
Property details
- MLS #
- 73566369
- Property type
- Single Family Residence
- Subdivision
- Renowned Church St neighborhood off Hildreth St.
- Status
- Active
- Days on market
- 1
- On market date
- August 20, 2026
- Stories
- N/A
- Garage spaces
- 2
- Lot size
- 0.2 acres
Location
Get directions →Nearby schools
Within 10 miles · public school directory data (NCES)
- Enrollment
- 496
- Student:teacher ratio
- 13.1:1
- District
- Marlborough
- Enrollment
- 1,077
- Student:teacher ratio
- 11.6:1
- District
- Marlborough
- Enrollment
- 1,022
- Student:teacher ratio
- 10.9:1
- District
- Marlborough
Mortgage calculator
Estimate only - actual rate and payment depend on your lender, credit, and loan program.
Adjust tax / insurance estimates
Similar homes you might like
Data source: Listing information provided by MLS Property Information Network via Trestle/CoreLogic. Last updated 21 hr ago.
Information herein deemed reliable but not guaranteed; all measurements, school assignments, HOA fees, taxes, and feature lists are approximate and should be independently verified. Equal Housing Opportunity.