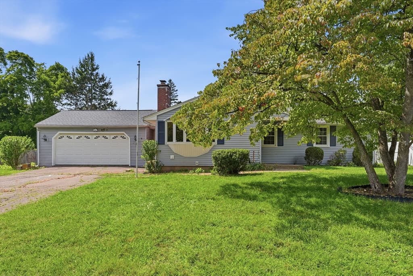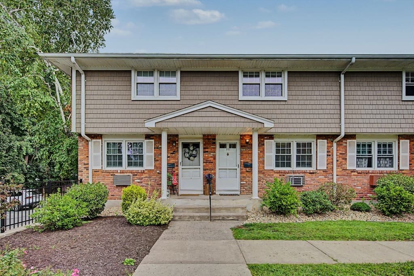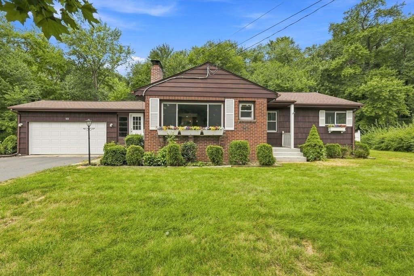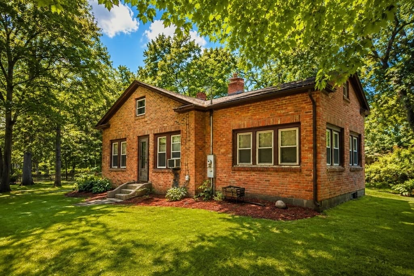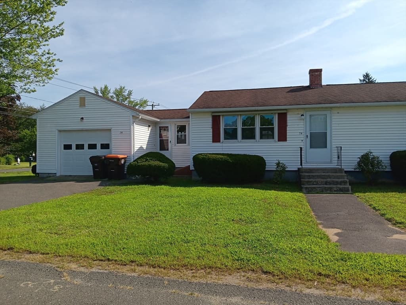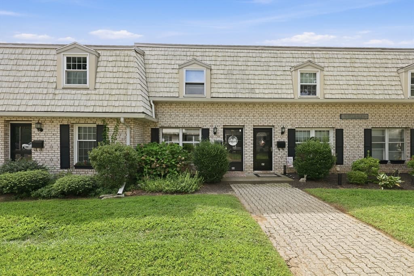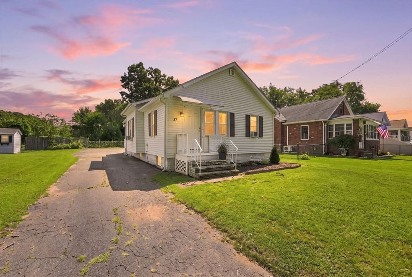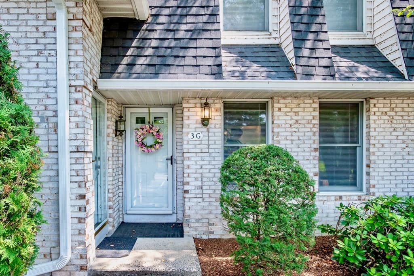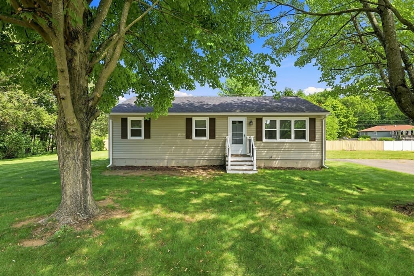
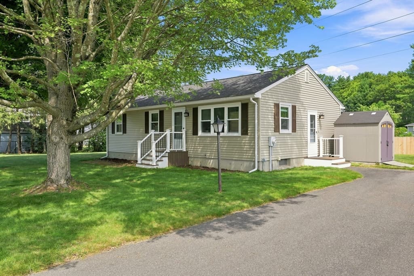
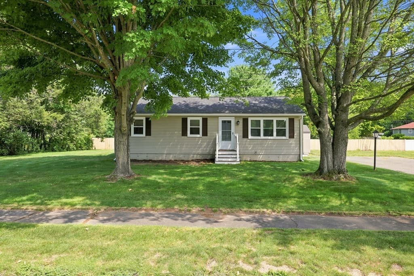
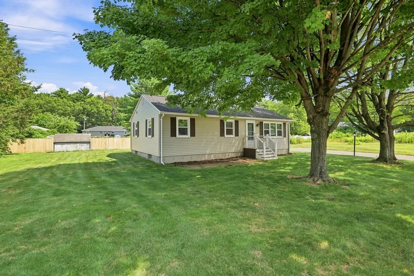
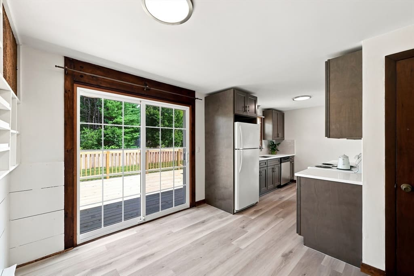
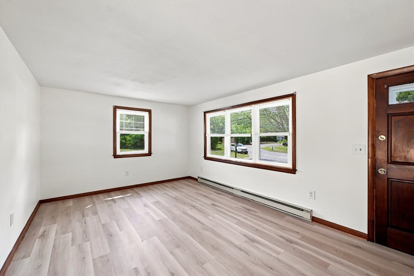
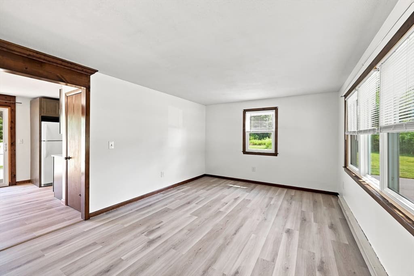
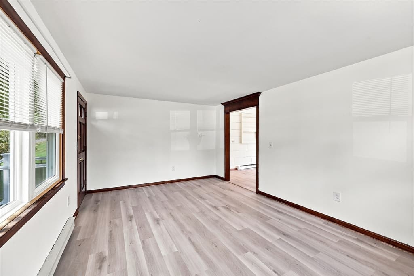
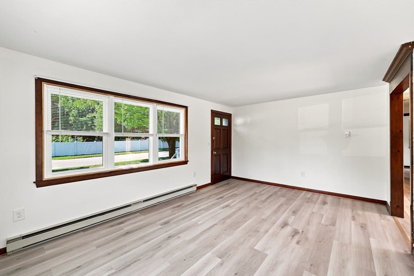
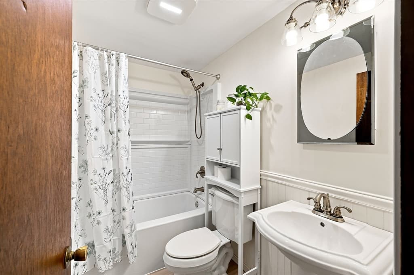
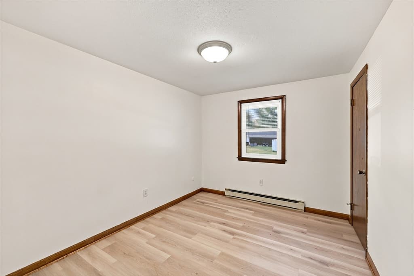
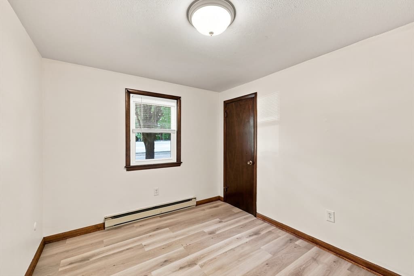
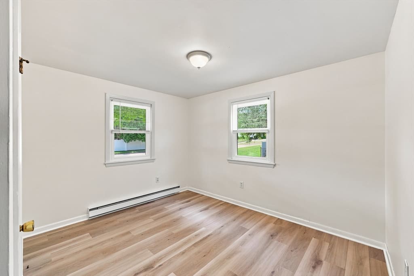
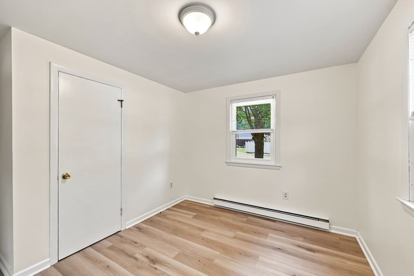
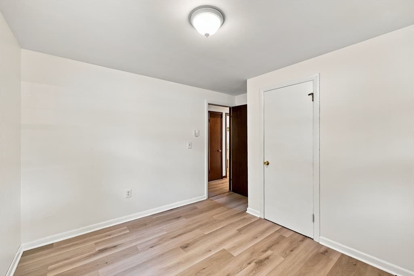
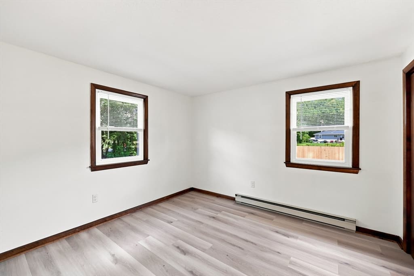
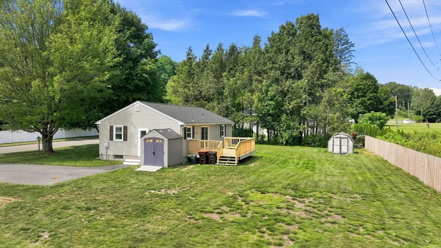
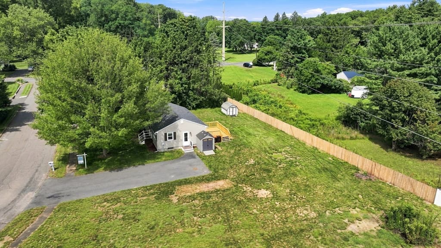
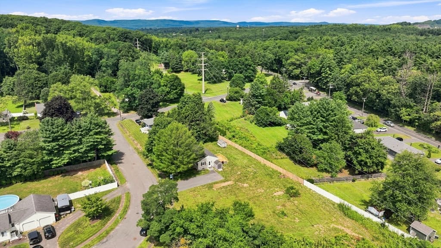
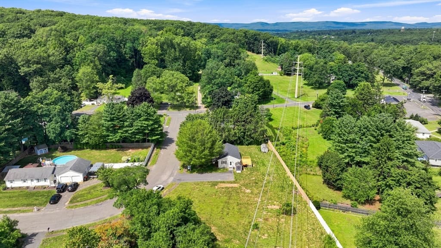
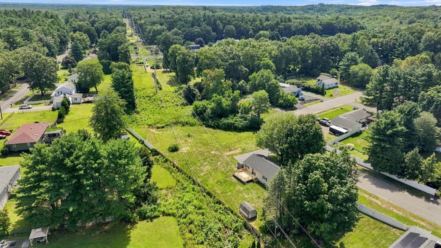
Single Family Residence at 15 Peterson Cir, Agawam MA 01030, Agawam
Single Family Residence at 15 Peterson Cir, Agawam MA 01030, Agawam, photo 2 of 36
Single Family Residence at 15 Peterson Cir, Agawam MA 01030, Agawam, photo 3 of 36
Single Family Residence at 15 Peterson Cir, Agawam MA 01030, Agawam, photo 4 of 36
Single Family Residence at 15 Peterson Cir, Agawam MA 01030, Agawam, photo 5 of 36
Single Family Residence at 15 Peterson Cir, Agawam MA 01030, Agawam, photo 6 of 36
Single Family Residence at 15 Peterson Cir, Agawam MA 01030, Agawam, photo 7 of 36
Single Family Residence at 15 Peterson Cir, Agawam MA 01030, Agawam, photo 8 of 36
Single Family Residence at 15 Peterson Cir, Agawam MA 01030, Agawam, photo 9 of 36
Single Family Residence at 15 Peterson Cir, Agawam MA 01030, Agawam, photo 10 of 36
Single Family Residence at 15 Peterson Cir, Agawam MA 01030, Agawam, photo 11 of 36
Single Family Residence at 15 Peterson Cir, Agawam MA 01030, Agawam, photo 12 of 36
Single Family Residence at 15 Peterson Cir, Agawam MA 01030, Agawam, photo 13 of 36
Single Family Residence at 15 Peterson Cir, Agawam MA 01030, Agawam, photo 14 of 36
Single Family Residence at 15 Peterson Cir, Agawam MA 01030, Agawam, photo 15 of 36
Single Family Residence at 15 Peterson Cir, Agawam MA 01030, Agawam, photo 16 of 36
Single Family Residence at 15 Peterson Cir, Agawam MA 01030, Agawam, photo 17 of 36
Single Family Residence at 15 Peterson Cir, Agawam MA 01030, Agawam, photo 18 of 36
Single Family Residence at 15 Peterson Cir, Agawam MA 01030, Agawam, photo 19 of 36
Single Family Residence at 15 Peterson Cir, Agawam MA 01030, Agawam, photo 20 of 36
Single Family Residence at 15 Peterson Cir, Agawam MA 01030, Agawam, photo 21 of 36
Single Family Residence at 15 Peterson Cir, Agawam MA 01030, Agawam, photo 22 of 36
Single Family Residence at 15 Peterson Cir, Agawam MA 01030, Agawam, photo 23 of 36
Single Family Residence at 15 Peterson Cir, Agawam MA 01030, Agawam, photo 24 of 36
Single Family Residence at 15 Peterson Cir, Agawam MA 01030, Agawam, photo 25 of 36
Single Family Residence at 15 Peterson Cir, Agawam MA 01030, Agawam, photo 26 of 36
Single Family Residence at 15 Peterson Cir, Agawam MA 01030, Agawam, photo 27 of 36
Single Family Residence at 15 Peterson Cir, Agawam MA 01030, Agawam, photo 28 of 36
Single Family Residence at 15 Peterson Cir, Agawam MA 01030, Agawam, photo 29 of 36
Single Family Residence at 15 Peterson Cir, Agawam MA 01030, Agawam, photo 30 of 36
Single Family Residence at 15 Peterson Cir, Agawam MA 01030, Agawam, photo 31 of 36
Single Family Residence at 15 Peterson Cir, Agawam MA 01030, Agawam, photo 32 of 36
Single Family Residence at 15 Peterson Cir, Agawam MA 01030, Agawam, photo 33 of 36
Single Family Residence at 15 Peterson Cir, Agawam MA 01030, Agawam, photo 34 of 36
Single Family Residence at 15 Peterson Cir, Agawam MA 01030, Agawam, photo 35 of 36
Single Family Residence at 15 Peterson Cir, Agawam MA 01030, Agawam, photo 36 of 36
36 photos

$320,000

15 Peterson Cir, Agawam MA 01030
Agawam, MA 01030
Listed by Desiree Orcutt
Bedrooms
3
Bathrooms
1
Living area
960 sqft
Year built
1974

About this home

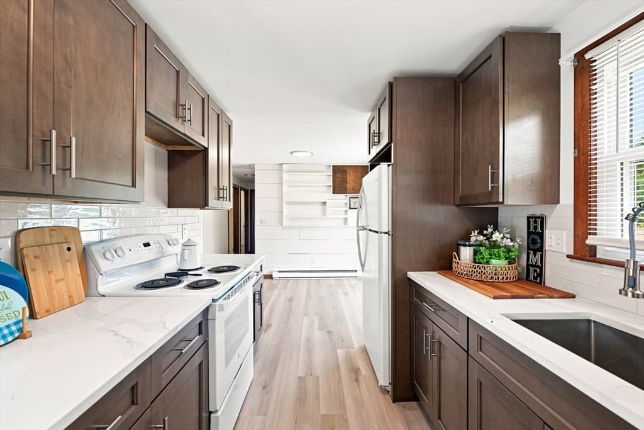
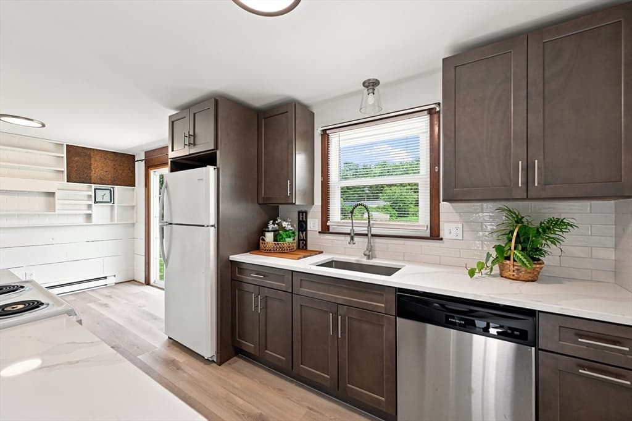
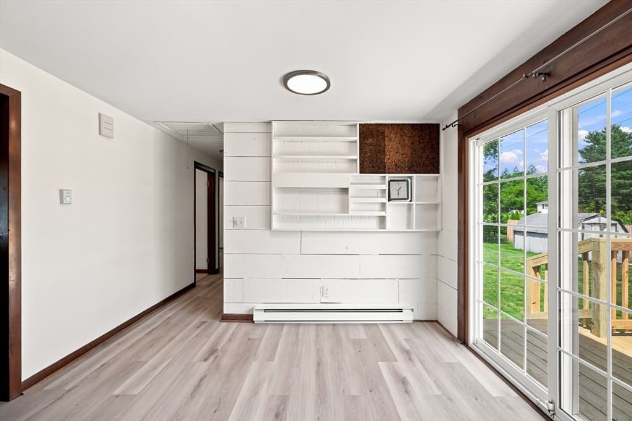
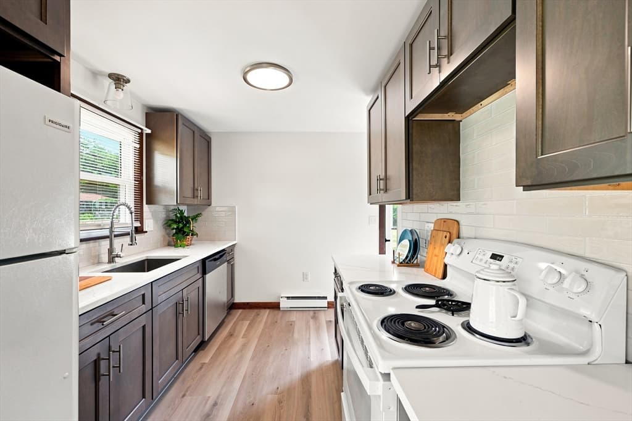
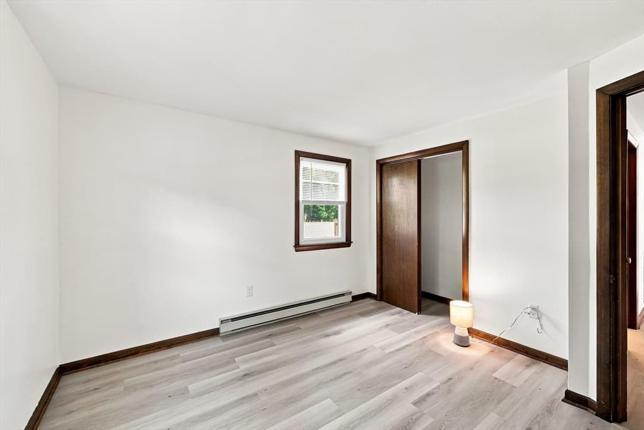
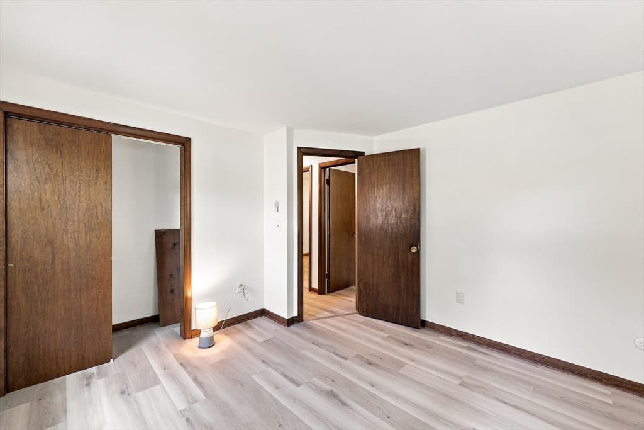
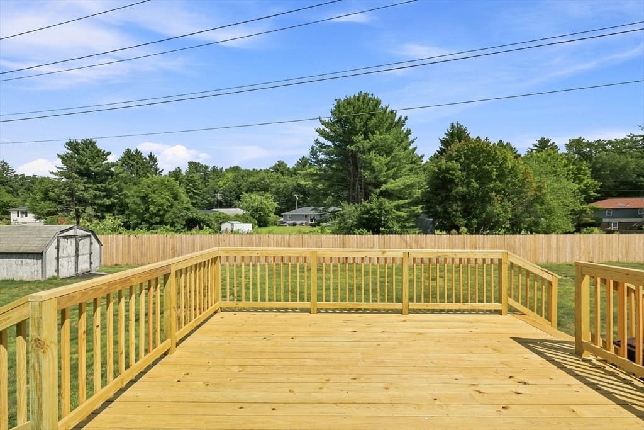
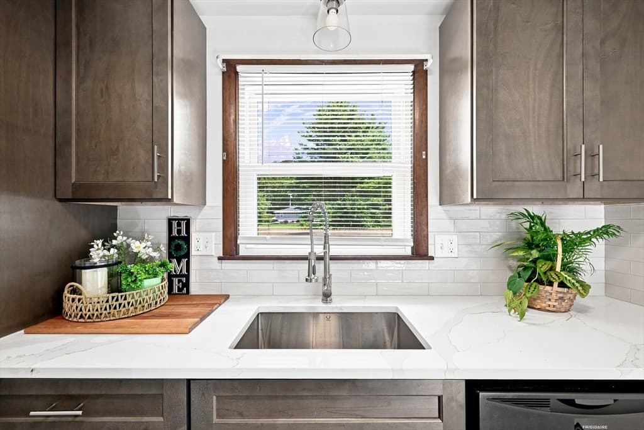
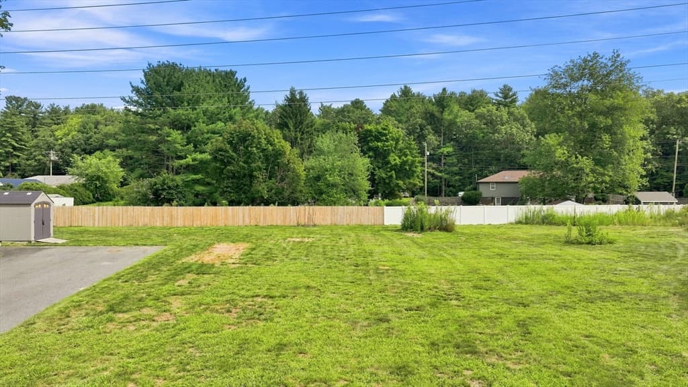
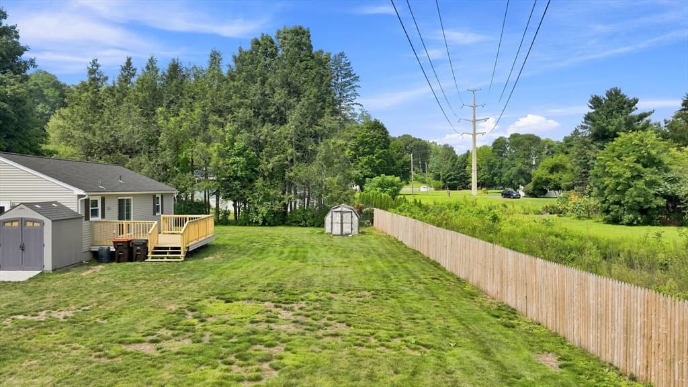
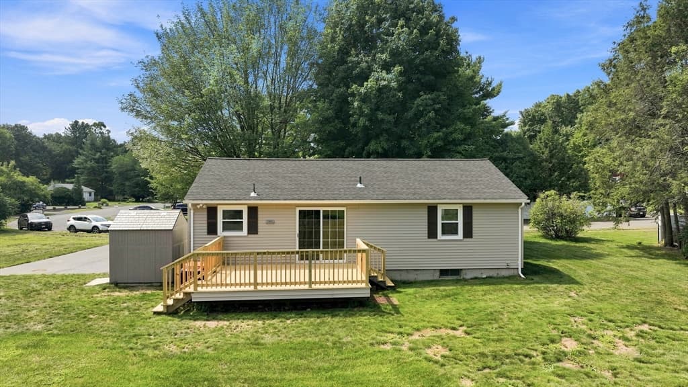
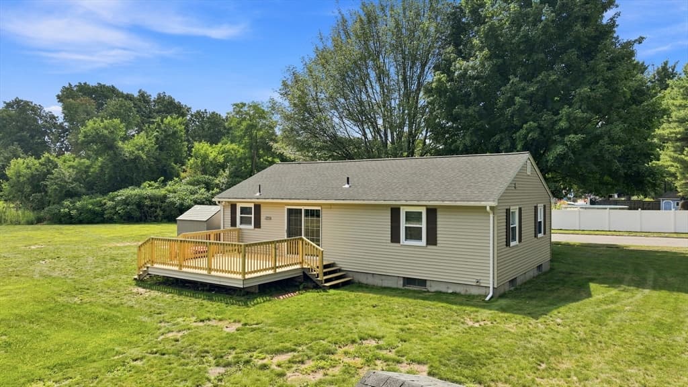
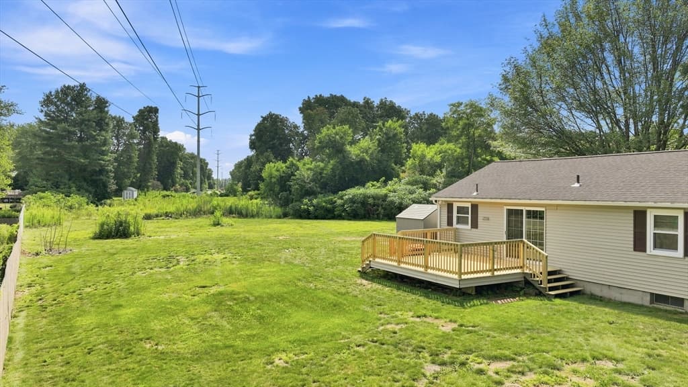
Welcome to beautiful Feeding Hills! This turn-key ranch is ready for its new owner(s) to move right in and start making memories. Thoughtfully renovated from top to bottom, this home has been given the perfect makeover while maintaining its charm. The beautifully renovated kitchen is the heart of the home, featuring modern finishes and a fresh, inviting feel that's perfect for everything from busy mornings to hosting family and friends. The updated bathroom, new flooring throughout, and abundant natural light make every room feel bright, open, and welcoming. Imagine waking up each morning, brewing a cup of coffee in your brand-new kitchen, then stepping outside onto your new deck (2026) to enjoy the peaceful view of your spacious backyard. Whether you're entertaining, gardening, letting pets run, or simply relaxing after a long day, this outdoor space offers endless possibilities. If that isn't enough, the sunshine pouring through the new windows creates a warm and comfortable atmosphere you'll appreciate the moment you walk through the door. Major updates mean you can spend less time worrying about projects and more time enjoying your new home. Recent improvements include new siding, windows, and front steps (2025), a brand-new deck (2026), and a roof replaced in 2022 for added peace of mind. Whether you're searching for your first home, looking to downsize, or simply wanting a move-in-ready property in a wonderful Feeding Hills location, this charming ranch checks all the boxes. All that's left to do is unpack, settle in, and fall in love. Don't miss your opportunity to make this beautifully updated home your own! Highest and best due at noon 8/25.

Property details

MLS #
73559132
Property type
Single Family Residence
Subdivision
N/A
Status
Active
Days on market
7
On market date
August 20, 2026
Stories
N/A
Total bathrooms
1
Garage spaces
N/A
Parking spaces
4
Lot size
0.72 acres
Loading map…

Nearby schools

Within 10 miles · public school directory data (NCES)

Elementary
Tatham
1.49 mi away · Grades 1-5
Nearest school -- attendance-zone data not available here
4.0
Local Score (student-teacher ratio only (preliminary -- will incorporate state test-score data once available)) -- not an official state rating
Enrollment
270
Student:teacher ratio
12.9:1
District
West Springfield
Middle
Agawam Junior High
2.74 mi away · Grades 7-8
Nearest school -- attendance-zone data not available here
5.0
Local Score (student-teacher ratio only (preliminary -- will incorporate state test-score data once available)) -- not an official state rating
Enrollment
579
Student:teacher ratio
9.5:1
District
Agawam
High
West Springfield High
2.94 mi away · Grades 9-12
Nearest school -- attendance-zone data not available here
4.0
Local Score (student-teacher ratio only (preliminary -- will incorporate state test-score data once available)) -- not an official state rating
Enrollment
1,185
Student:teacher ratio
12.3:1
District
West Springfield

Mortgage calculator

Estimate only - actual rate and payment depend on your lender, credit, and loan program.

$
%
%
Adjust tax / insurance estimates
% / yr
$
/mo
Est. monthly payment
$2,077/mo
$64,000 down
$256,000 loan
Principal & interest$1,660
Property tax (est.)$267
Home insurance (est.)$150

Similar homes you might like

Data source: Listing information provided by MLS Property Information Network via Trestle/CoreLogic. Last updated 2 days ago.

Information herein deemed reliable but not guaranteed; all measurements, school assignments, HOA fees, taxes, and feature lists are approximate and should be independently verified. Equal Housing Opportunity.