$659,000
About this home
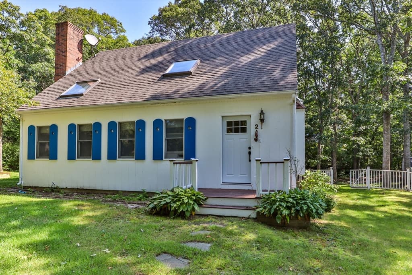
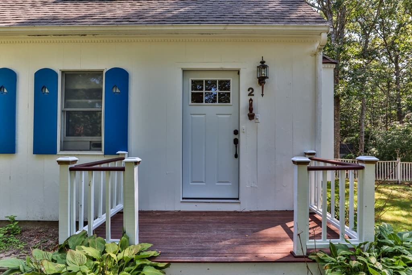
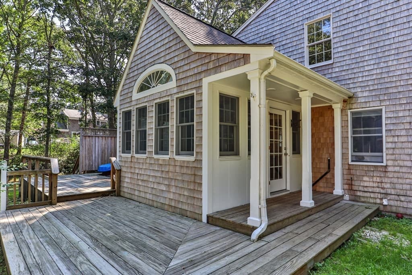
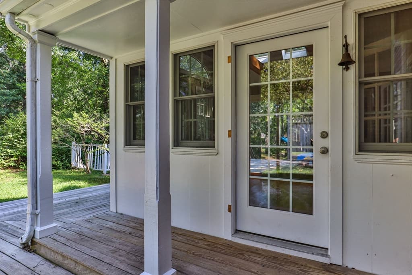
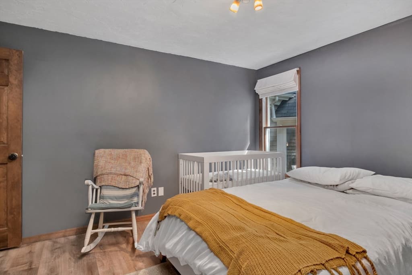
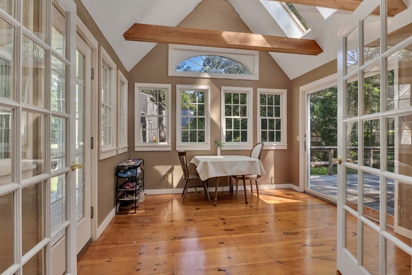
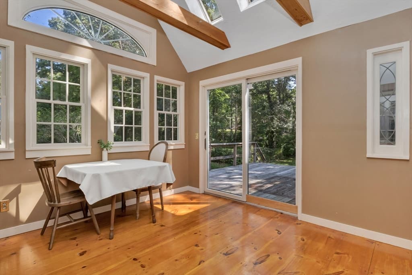
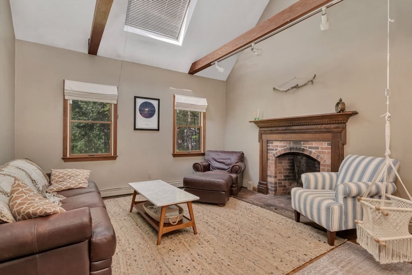
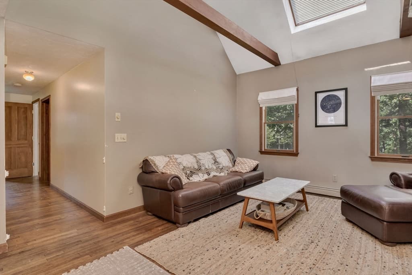
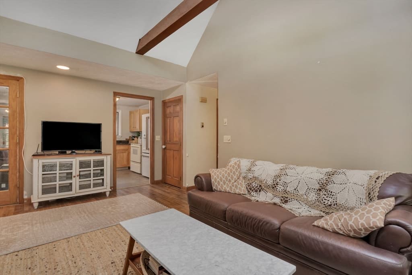
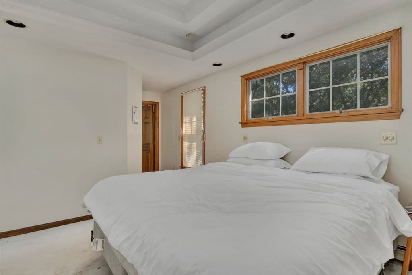
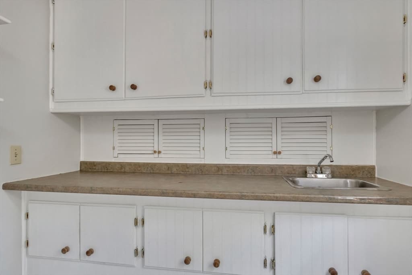
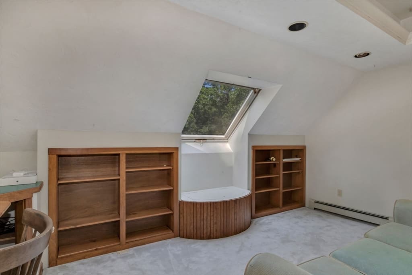
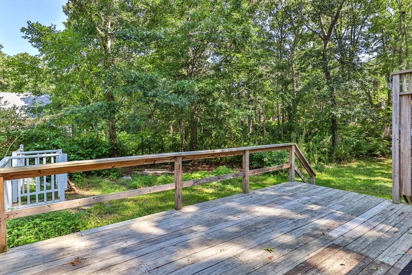
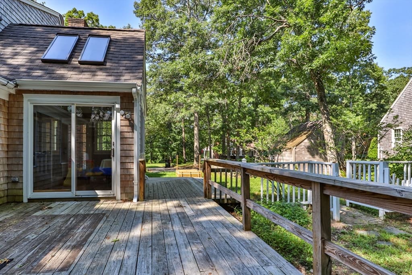
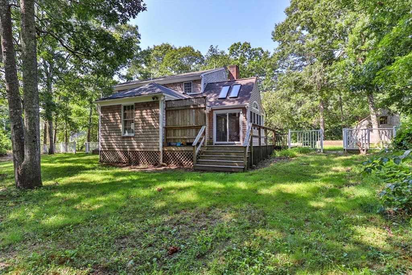
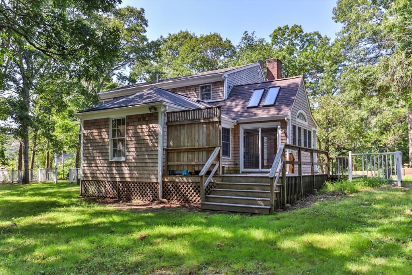
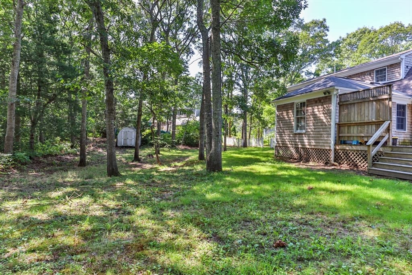
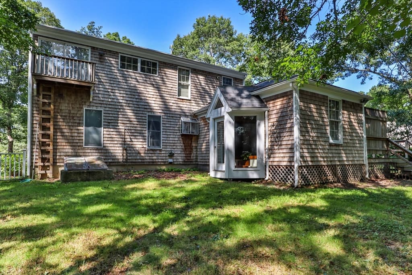
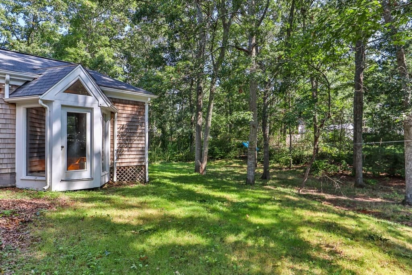
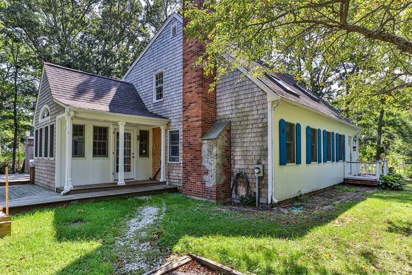
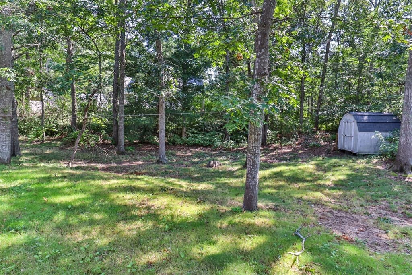
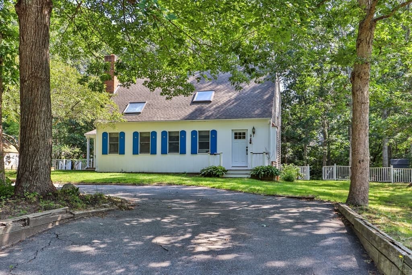
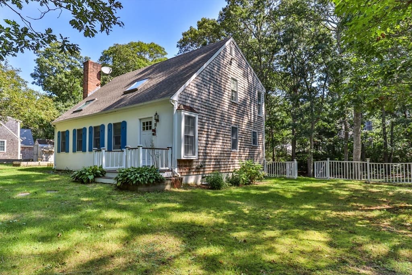
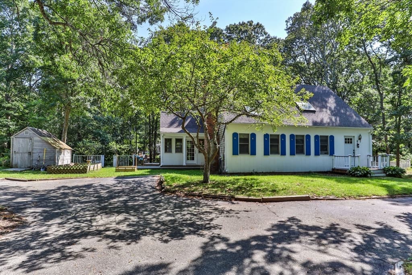
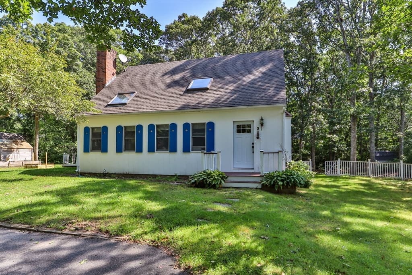
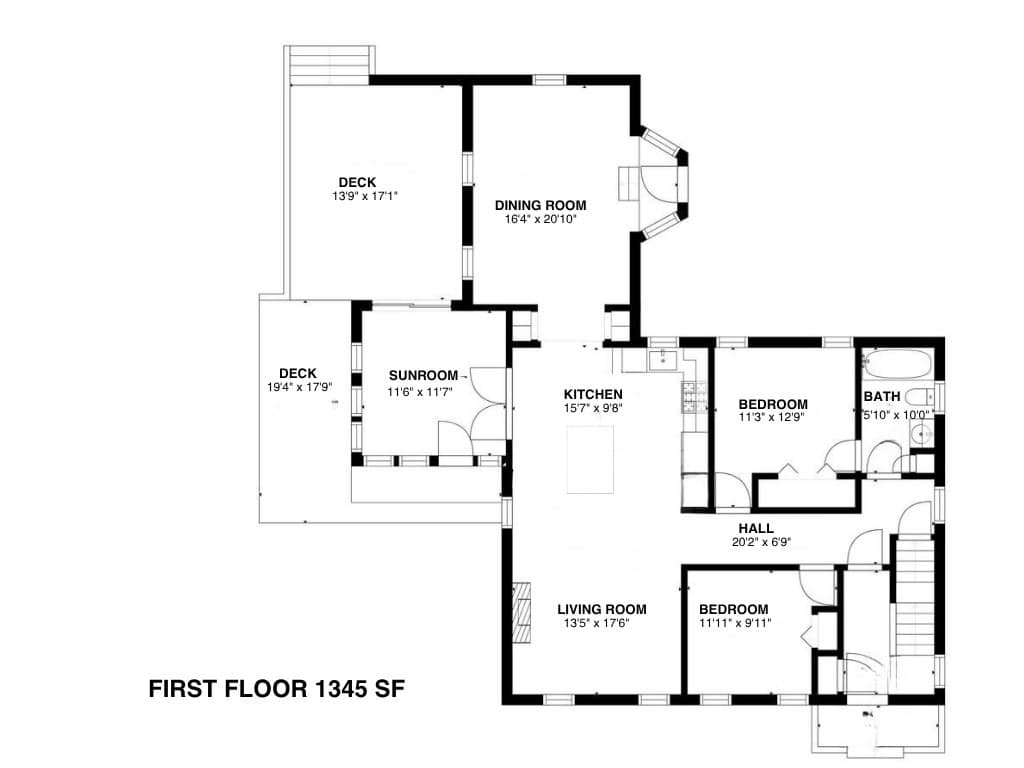
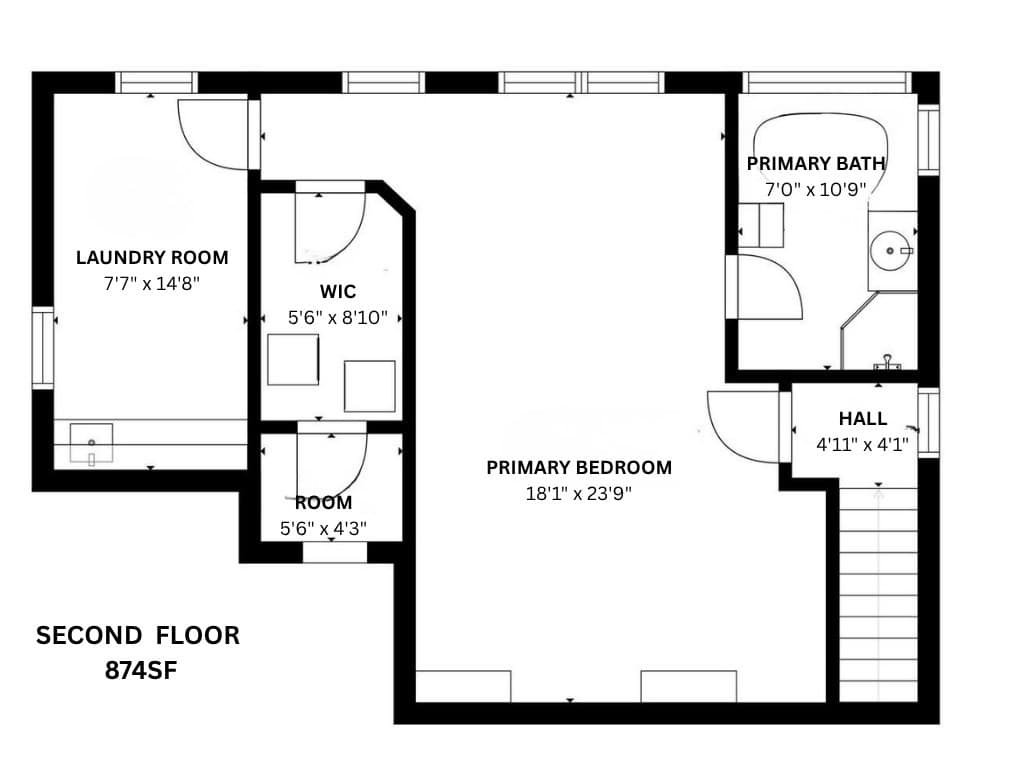
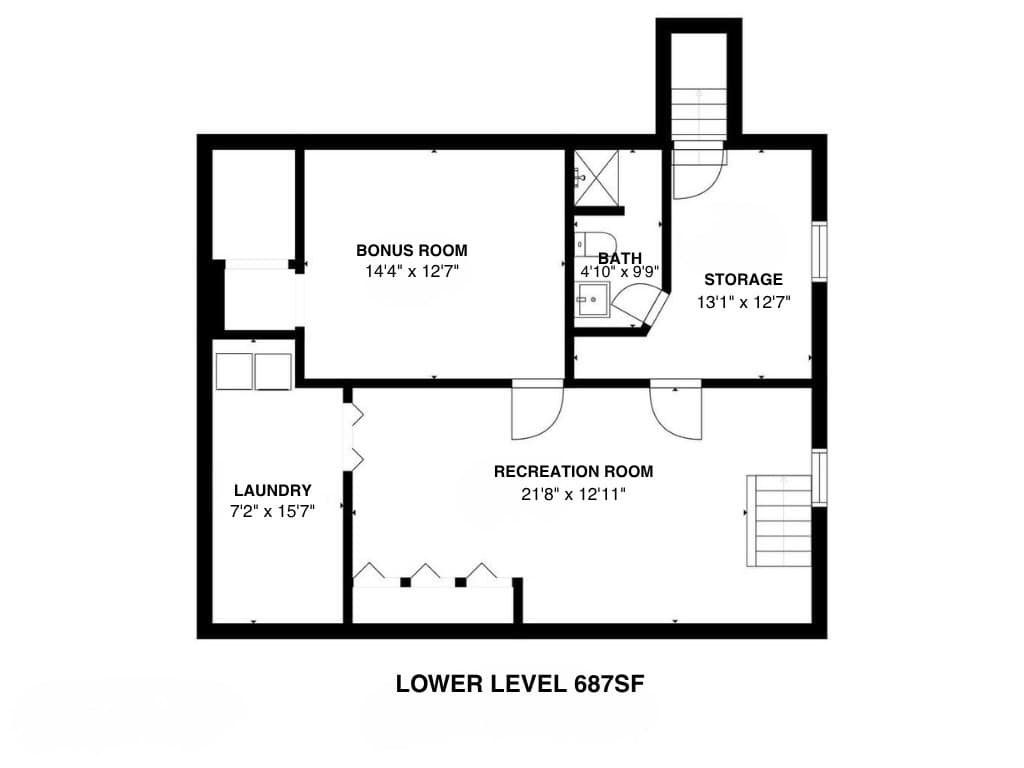
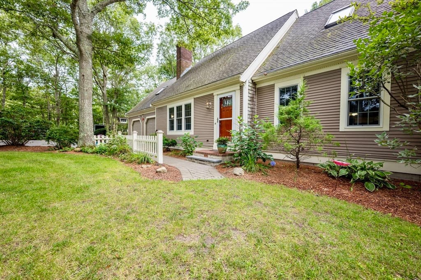
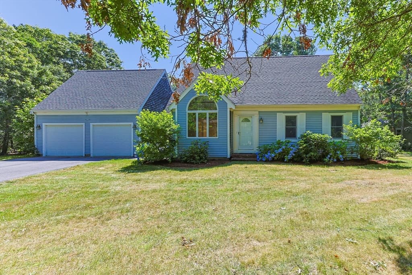
This is not your typical Cape! Filled with natural light from an abundance of windows, glass doors and skylights, this distinctive three-bedroom, two-bath home offers an open, flexible floor plan designed for comfortable living and effortless entertaining. The updated kitchen is truly the heart of the home, opening to the spacious fireplaced living room with a beamed cathedral ceiling, sunroom and dining area.The second floor is dedicated to a generous primary suite featuring a tray ceiling, built-ins, a beautifully renovated bath with a luxurious soaking tub, walk-in closet, and separate laundry and dressing room.The finished lower level offers newer flooring, plenty of closets and a bonus room. Multiple private living areas, a versatile layout and ample parking make this home ideal for multigenerational living, guests or working from home.Nestled in a quiet Forestdale neighborhood on a spacious, level lot, this home is perfect for entertaining inside and out, with expansive decks and a large backyard. Nearby Snake Pond offers swimming, kayaking, paddleboarding and fishing. Recent improvements include conversion to gas heat, kitchen & bath reno, water heater + septic (2016)
Highlights
Property details
- MLS #
- 73556184
- Property type
- Single Family Residence
- Subdivision
- N/A
- Status
- Active
- Days on market
- 23
- On market date
- July 29, 2026
- Stories
- N/A
- Garage spaces
- N/A
- Lot size
- 0.45 acres
Location
Get directions →Nearby schools
Within 10 miles · public school directory data (NCES)
- Enrollment
- 547
- Student:teacher ratio
- 10.3:1
- District
- Sandwich
- Enrollment
- 230
- Student:teacher ratio
- 11.0:1
- District
- Mashpee
- Enrollment
- 440
- Student:teacher ratio
- 10.2:1
- District
- Mashpee
Mortgage calculator
Estimate only - actual rate and payment depend on your lender, credit, and loan program.
Adjust tax / insurance estimates
Similar homes you might like
Data source: Listing information provided by MLS Property Information Network via Trestle/CoreLogic. Last updated 20 days ago.
Information herein deemed reliable but not guaranteed; all measurements, school assignments, HOA fees, taxes, and feature lists are approximate and should be independently verified. Equal Housing Opportunity.