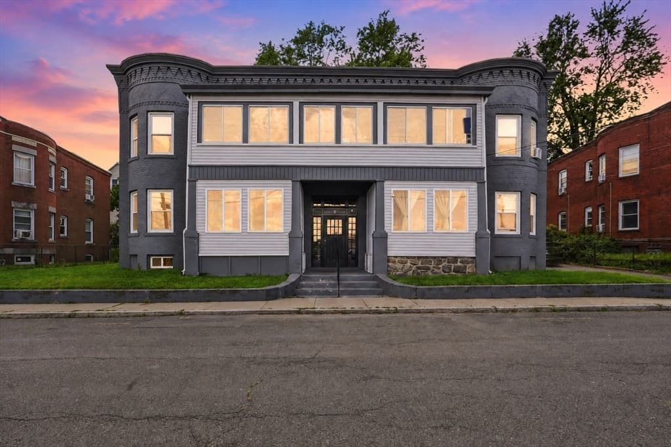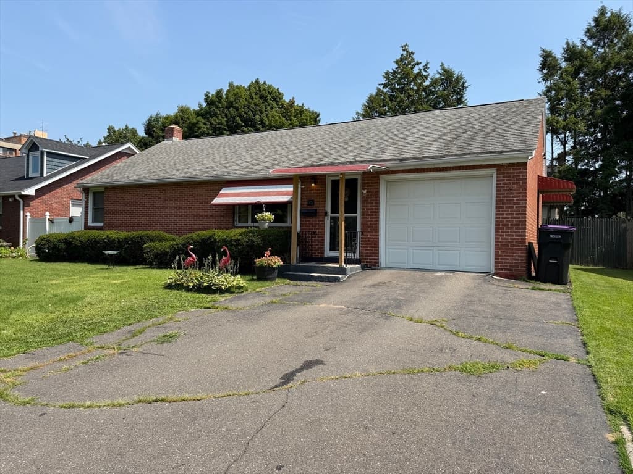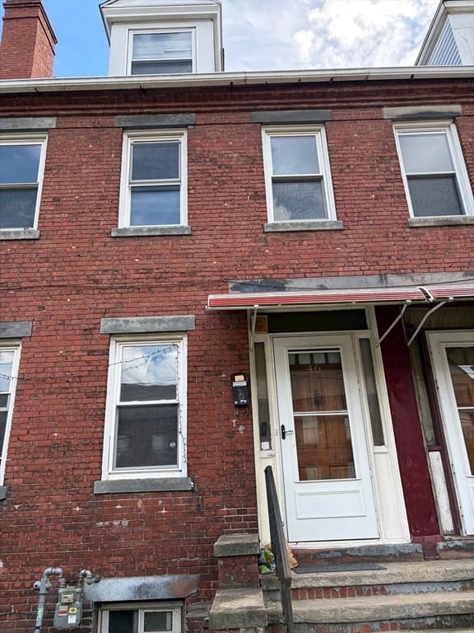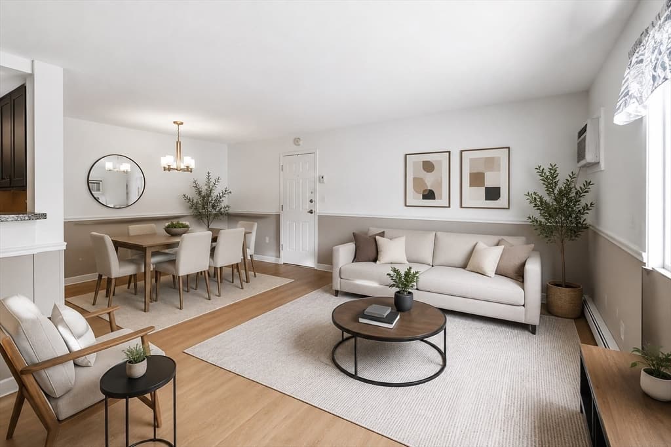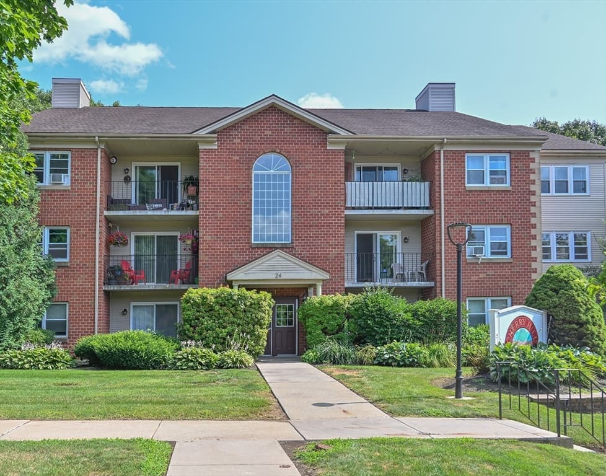
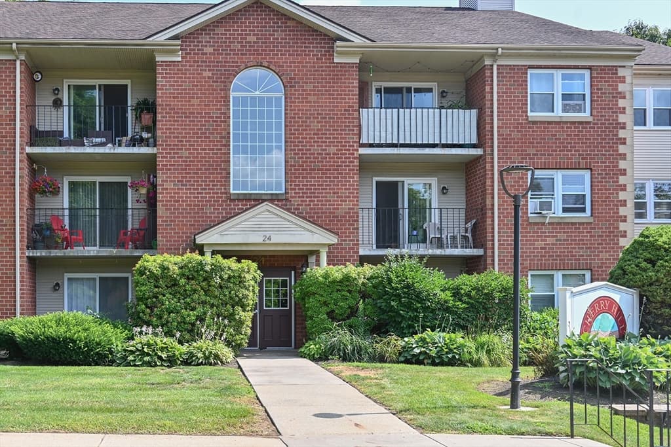
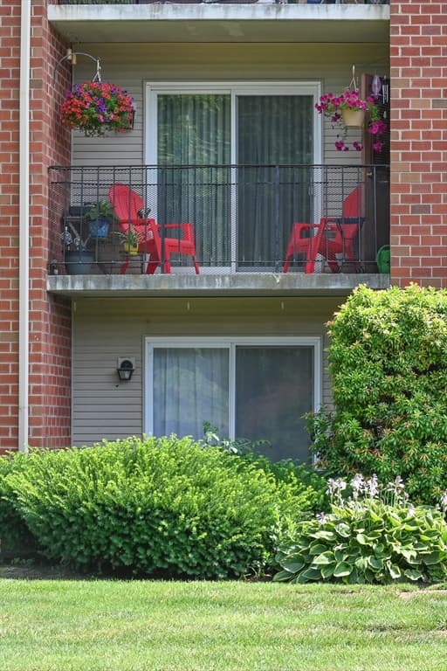
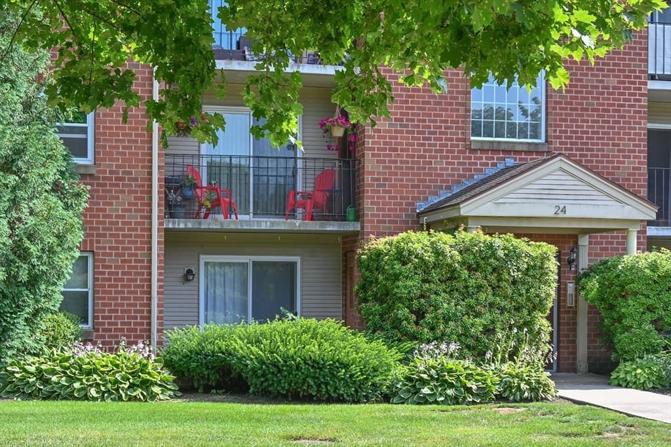
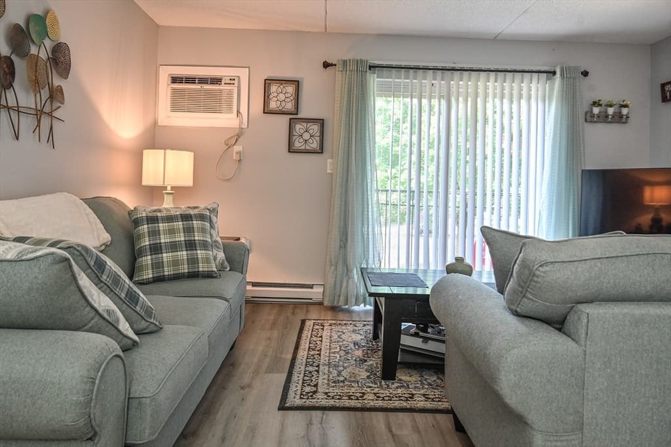

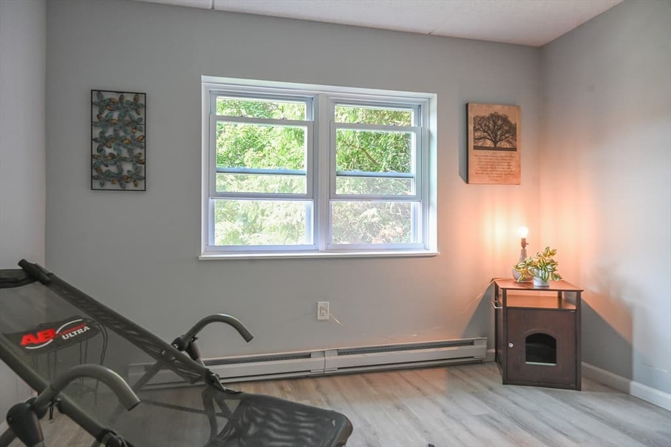
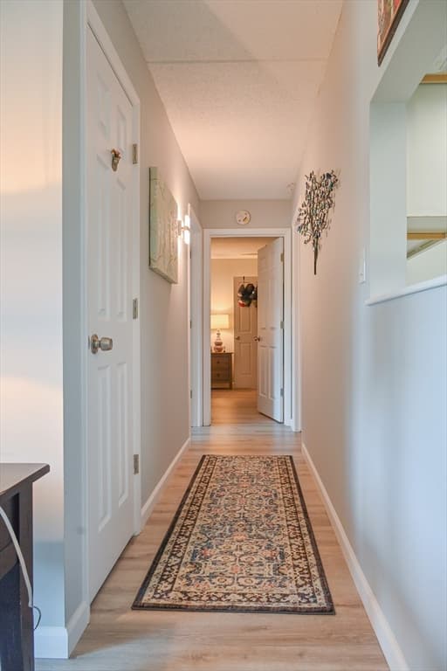
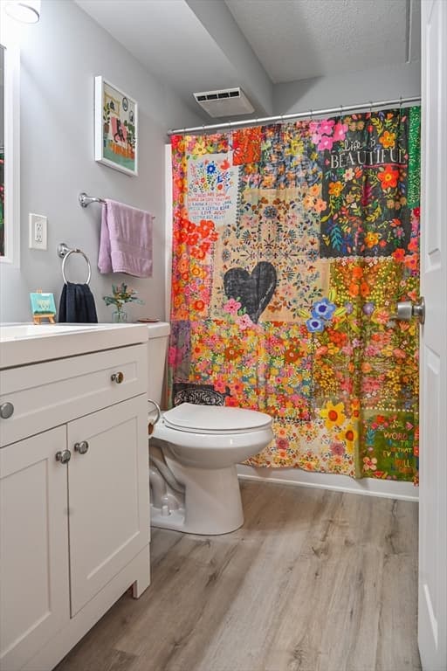
Condominium at 24 Maple Crest Cir # F, Holyoke MA 01040, Holyoke
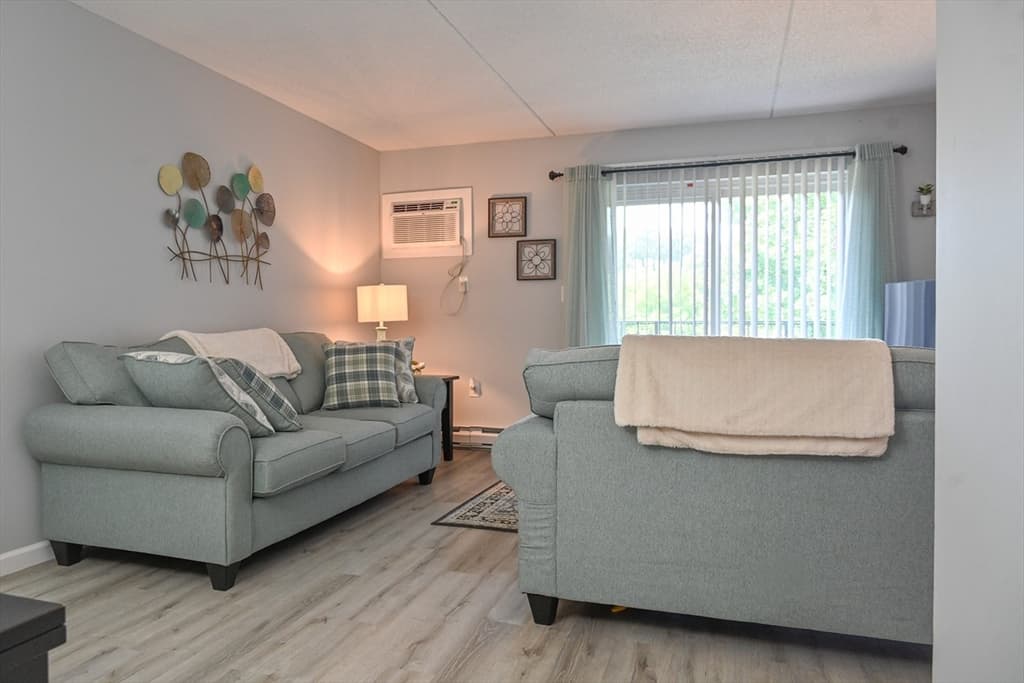
Condominium at 24 Maple Crest Cir # F, Holyoke MA 01040, Holyoke, photo 2 of 41
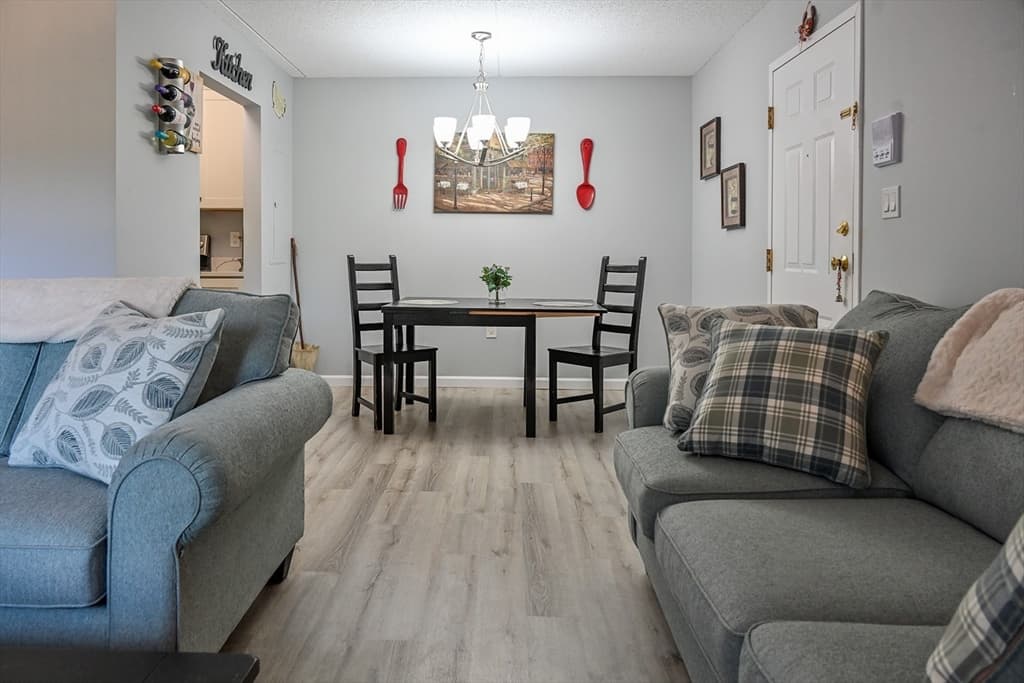
Condominium at 24 Maple Crest Cir # F, Holyoke MA 01040, Holyoke, photo 3 of 41
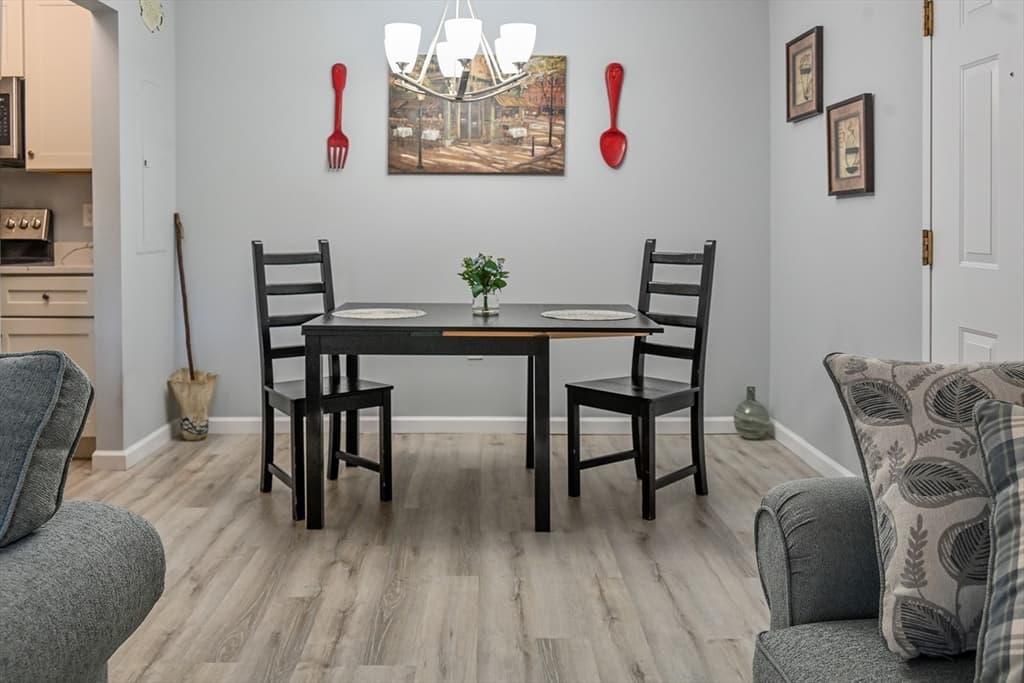
Condominium at 24 Maple Crest Cir # F, Holyoke MA 01040, Holyoke, photo 4 of 41
Condominium at 24 Maple Crest Cir # F, Holyoke MA 01040, Holyoke, photo 5 of 41
Condominium at 24 Maple Crest Cir # F, Holyoke MA 01040, Holyoke, photo 6 of 41
Condominium at 24 Maple Crest Cir # F, Holyoke MA 01040, Holyoke, photo 7 of 41
Condominium at 24 Maple Crest Cir # F, Holyoke MA 01040, Holyoke, photo 8 of 41
Condominium at 24 Maple Crest Cir # F, Holyoke MA 01040, Holyoke, photo 9 of 41
Condominium at 24 Maple Crest Cir # F, Holyoke MA 01040, Holyoke, photo 10 of 41
Condominium at 24 Maple Crest Cir # F, Holyoke MA 01040, Holyoke, photo 11 of 41
Condominium at 24 Maple Crest Cir # F, Holyoke MA 01040, Holyoke, photo 12 of 41
Condominium at 24 Maple Crest Cir # F, Holyoke MA 01040, Holyoke, photo 13 of 41
Condominium at 24 Maple Crest Cir # F, Holyoke MA 01040, Holyoke, photo 14 of 41
Condominium at 24 Maple Crest Cir # F, Holyoke MA 01040, Holyoke, photo 15 of 41
Condominium at 24 Maple Crest Cir # F, Holyoke MA 01040, Holyoke, photo 16 of 41
Condominium at 24 Maple Crest Cir # F, Holyoke MA 01040, Holyoke, photo 17 of 41
Condominium at 24 Maple Crest Cir # F, Holyoke MA 01040, Holyoke, photo 18 of 41
Condominium at 24 Maple Crest Cir # F, Holyoke MA 01040, Holyoke, photo 19 of 41
Condominium at 24 Maple Crest Cir # F, Holyoke MA 01040, Holyoke, photo 20 of 41
Condominium at 24 Maple Crest Cir # F, Holyoke MA 01040, Holyoke, photo 21 of 41
Condominium at 24 Maple Crest Cir # F, Holyoke MA 01040, Holyoke, photo 22 of 41
Condominium at 24 Maple Crest Cir # F, Holyoke MA 01040, Holyoke, photo 23 of 41
Condominium at 24 Maple Crest Cir # F, Holyoke MA 01040, Holyoke, photo 24 of 41
Condominium at 24 Maple Crest Cir # F, Holyoke MA 01040, Holyoke, photo 25 of 41
Condominium at 24 Maple Crest Cir # F, Holyoke MA 01040, Holyoke, photo 26 of 41
Condominium at 24 Maple Crest Cir # F, Holyoke MA 01040, Holyoke, photo 27 of 41
Condominium at 24 Maple Crest Cir # F, Holyoke MA 01040, Holyoke, photo 28 of 41
Condominium at 24 Maple Crest Cir # F, Holyoke MA 01040, Holyoke, photo 29 of 41
Condominium at 24 Maple Crest Cir # F, Holyoke MA 01040, Holyoke, photo 30 of 41
Condominium at 24 Maple Crest Cir # F, Holyoke MA 01040, Holyoke, photo 31 of 41
Condominium at 24 Maple Crest Cir # F, Holyoke MA 01040, Holyoke, photo 32 of 41
Condominium at 24 Maple Crest Cir # F, Holyoke MA 01040, Holyoke, photo 33 of 41
Condominium at 24 Maple Crest Cir # F, Holyoke MA 01040, Holyoke, photo 34 of 41
Condominium at 24 Maple Crest Cir # F, Holyoke MA 01040, Holyoke, photo 35 of 41
Condominium at 24 Maple Crest Cir # F, Holyoke MA 01040, Holyoke, photo 36 of 41
Condominium at 24 Maple Crest Cir # F, Holyoke MA 01040, Holyoke, photo 37 of 41
Condominium at 24 Maple Crest Cir # F, Holyoke MA 01040, Holyoke, photo 38 of 41
Condominium at 24 Maple Crest Cir # F, Holyoke MA 01040, Holyoke, photo 39 of 41
Condominium at 24 Maple Crest Cir # F, Holyoke MA 01040, Holyoke, photo 40 of 41
Condominium at 24 Maple Crest Cir # F, Holyoke MA 01040, Holyoke, photo 41 of 41
41 photos

$230,000

24 Maple Crest Cir # F, Holyoke MA 01040
Holyoke, MA 01040
Listed by Bethany York Rudzik
Bedrooms
2
Bathrooms
2
Living area
912 sqft
Year built
1990

About this home

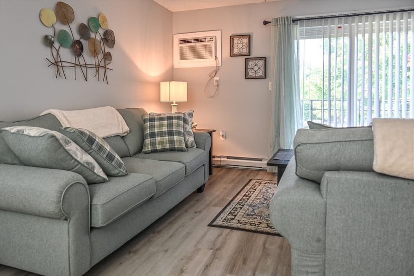
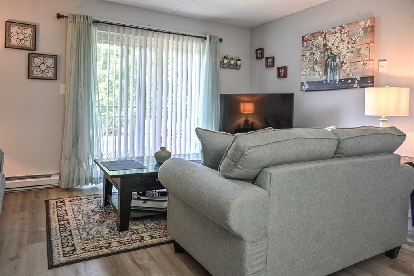
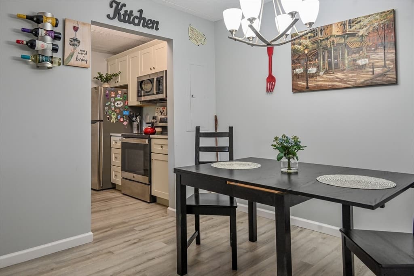
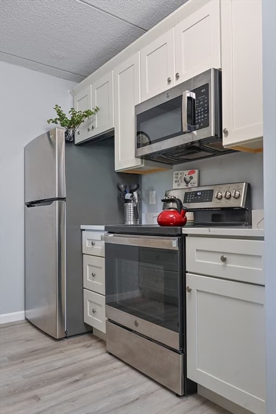
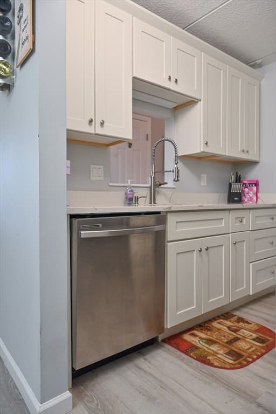
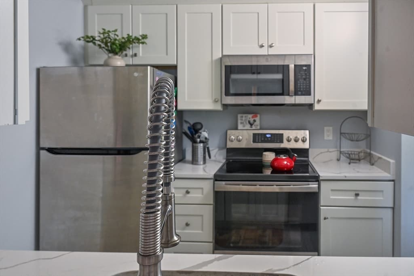
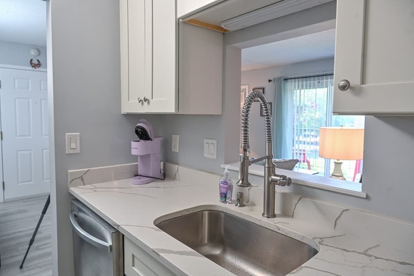
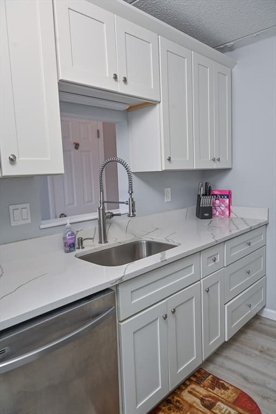
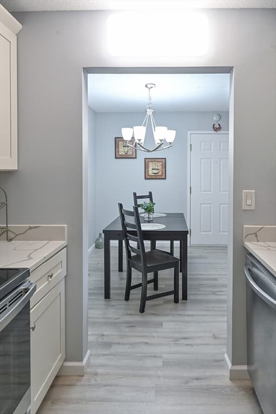
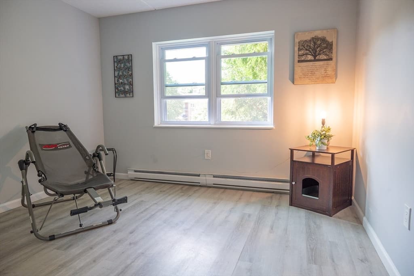
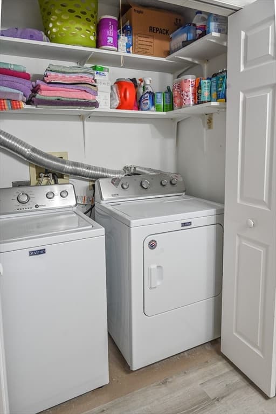
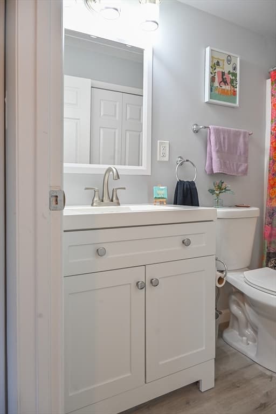
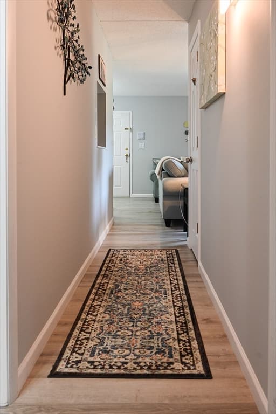
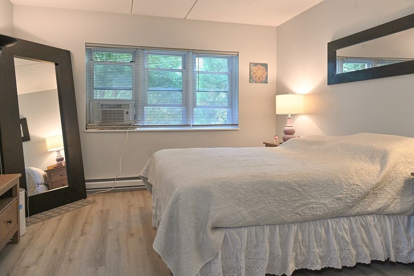
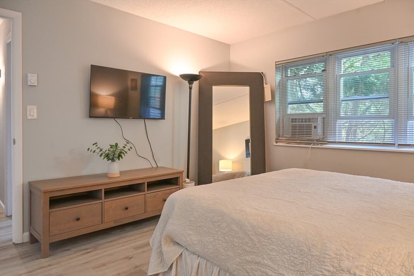
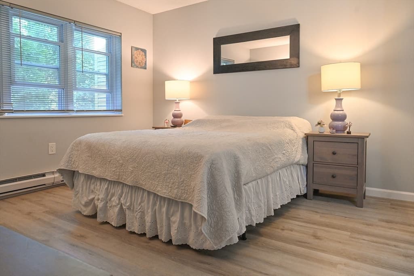
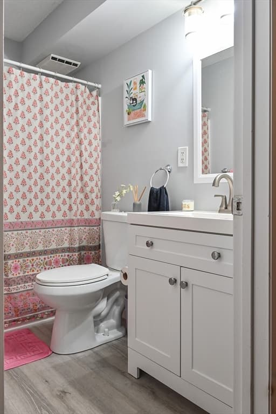
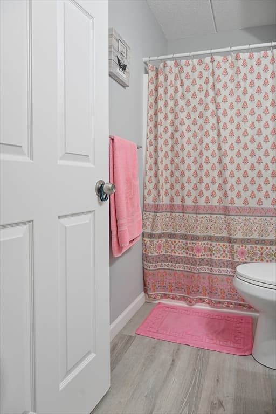
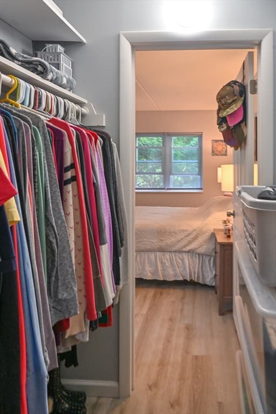
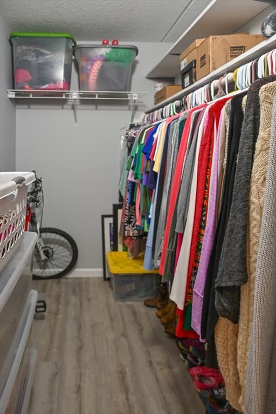
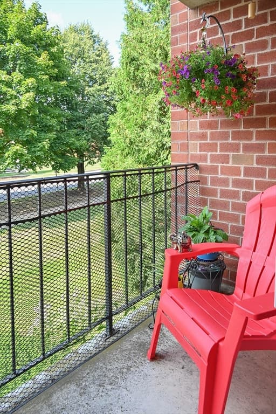
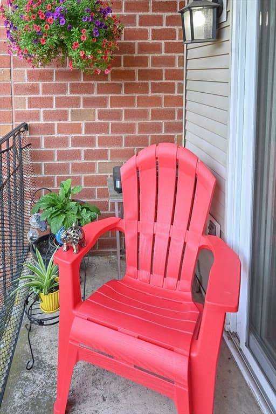
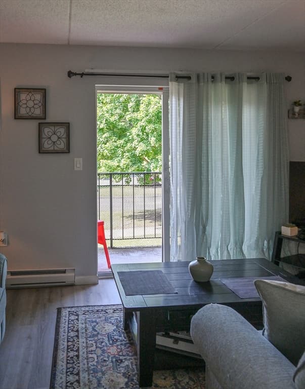
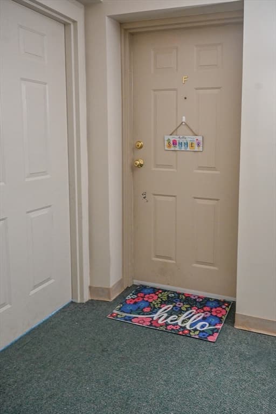
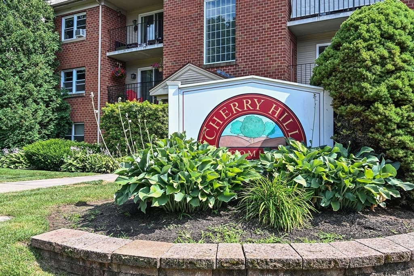
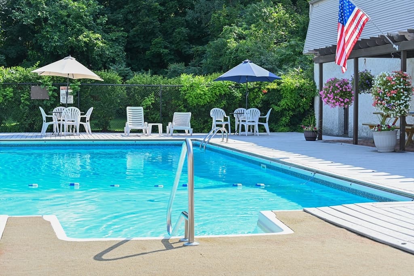
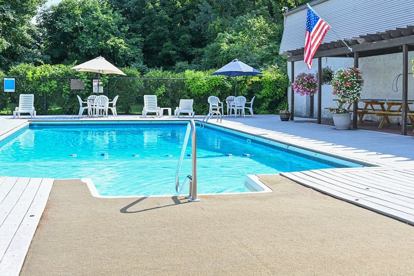
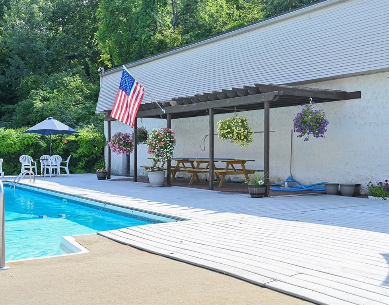
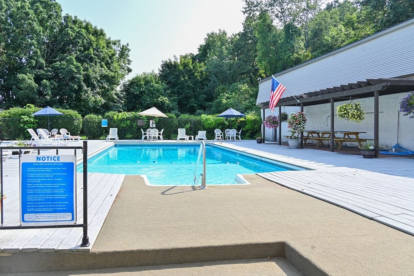
Welcome to 24 Maple Crest, Unit F, located in the desirable Cherry Hill Condominiums! Stunningly updated in 2021 and meticulously maintained, this spacious two-bedroom, two-full-bath condo offers a stylish, comfortable layout with thoughtful updates throughout. Abundant natural light fills the unit, complementing the neutral color palette and attractive vinyl plank flooring for a bright, fresh feel. The beautifully updated kitchen features crisp white cabinetry, quartz countertops, and stainless steel appliances, and flows effortlessly into the dining and living spaces, creating a connected layout that is perfect for everyday living and entertaining. The generously sized primary bedroom features its own private full bath and an impressive walk-in closet, offering plenty of storage. A second large bedroom provides additional space and flexibility. The second full bath adds even more convenience and includes the in-unit washer and dryer. Enjoy your morning coffee or unwind at the end of the day on the private balcony overlooking the front of the building. Cherry Hill offers beautifully landscaped grounds and an on-site inground pool, with Unit F conveniently located just a short distance from the pool area. Conveniently located near highway access, shopping, dining, and area amenities, this beautifully updated condo offers an appealing combination of style, comfort, convenience, and low-maintenance living. Beautifully updated, filled with natural light, and meticulously cared for, Unit F is ready for its next owner to enjoy!

Property details

MLS #
73562626
Property type
Condominium
Subdivision
N/A
Status
Active
Days on market
15
On market date
August 12, 2026
Stories
3
Total bathrooms
2
Garage spaces
N/A
Parking spaces
2
Lot size
N/A
Loading map…

Nearby schools

Within 10 miles · public school directory data (NCES)

Elementary
Lt Clayre Sullivan Elementary
0.43 mi away · Grades -1-8
Nearest school -- attendance-zone data not available here
4.0
Local Score (student-teacher ratio only (preliminary -- will incorporate state test-score data once available)) -- not an official state rating
Enrollment
444
Student:teacher ratio
12.3:1
District
Holyoke
Middle
Veritas Prep Holyoke
0.91 mi away · Grades 5-8
Nearest school -- attendance-zone data not available here
5.0
Local Score (student-teacher ratio only (preliminary -- will incorporate state test-score data once available)) -- not an official state rating
Enrollment
417
Student:teacher ratio
8.9:1
District
Holyoke
High
Gateway to College at Holyoke Community College
0.54 mi away · Grades 9-12
Nearest school -- attendance-zone data not available here
Not yet rated
Local Score not yet available for this school
Enrollment
33
District
Springfield

Mortgage calculator

Estimate only - actual rate and payment depend on your lender, credit, and loan program.

$
%
%
Adjust tax / insurance estimates
% / yr
$
/mo
Est. monthly payment
$1,535/mo
$46,000 down
$184,000 loan
Principal & interest$1,193
Property tax (est.)$192
Home insurance (est.)$150

Similar homes you might like

Data source: Listing information provided by MLS Property Information Network via Trestle/CoreLogic. Last updated 7 days ago.

Information herein deemed reliable but not guaranteed; all measurements, school assignments, HOA fees, taxes, and feature lists are approximate and should be independently verified. Equal Housing Opportunity.