$739,900
About this home
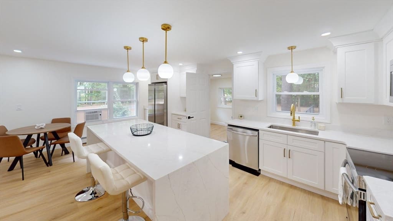
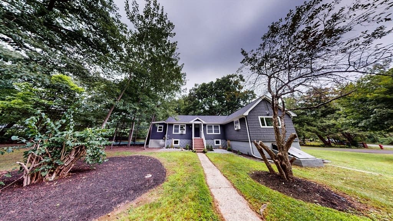
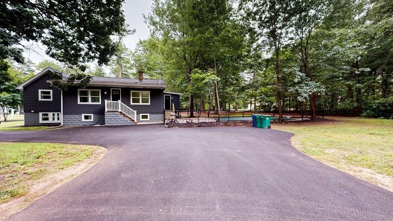
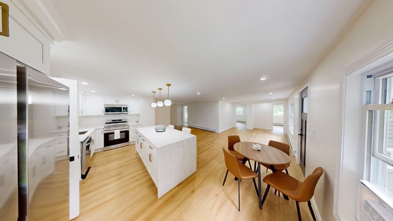
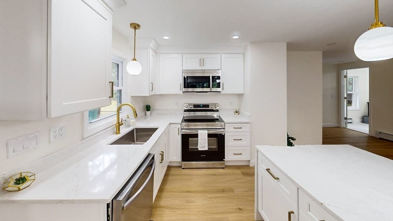
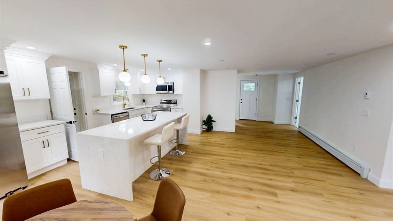
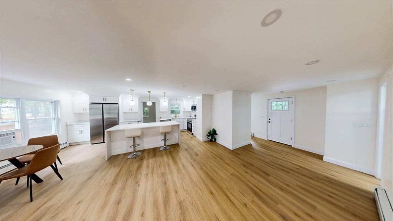
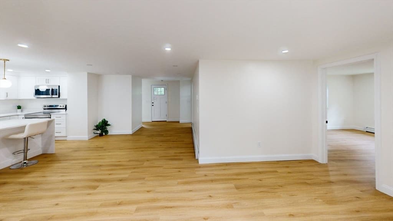
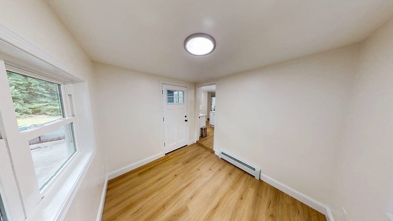
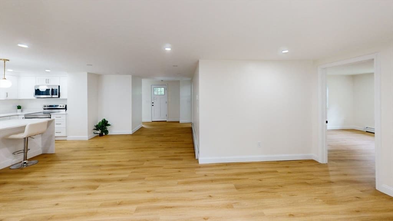
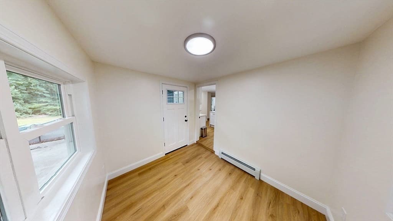
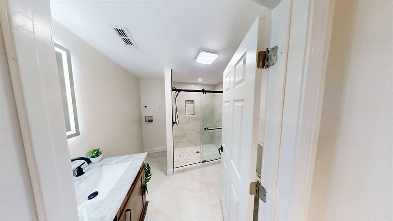
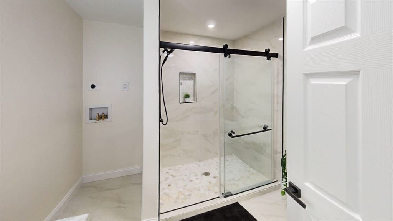
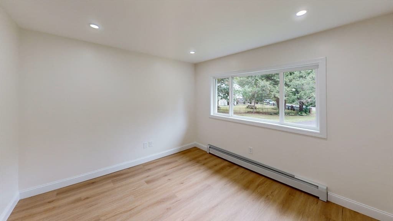
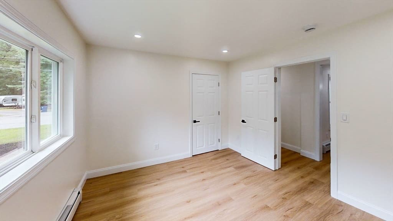
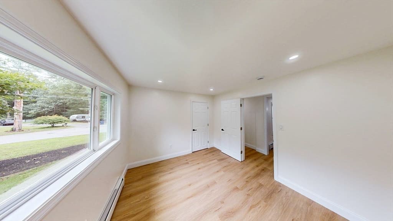
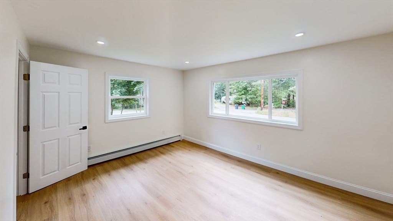
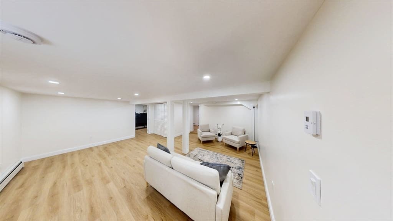
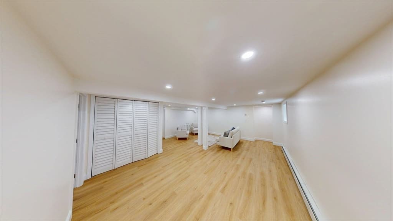
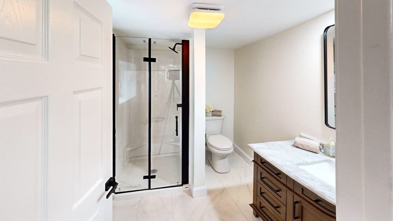
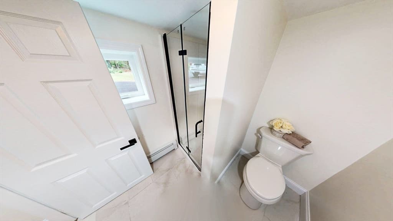
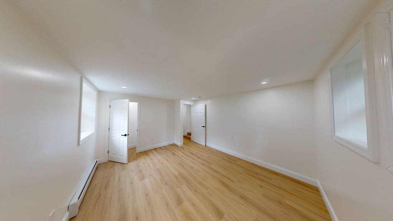
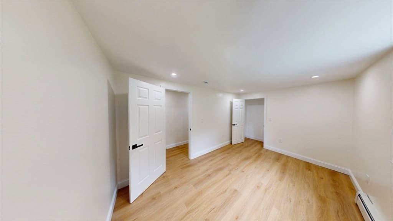
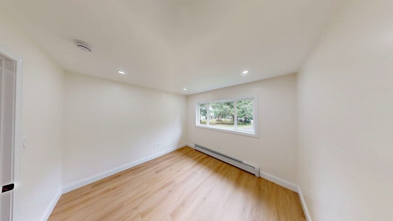
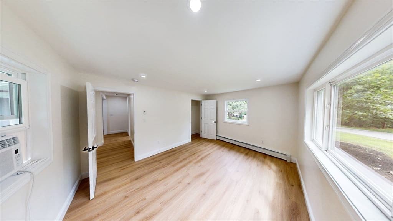
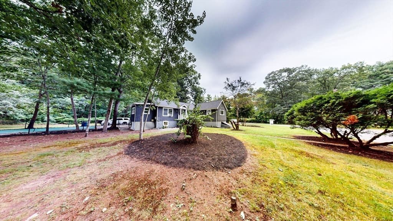
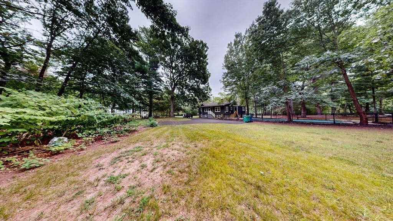
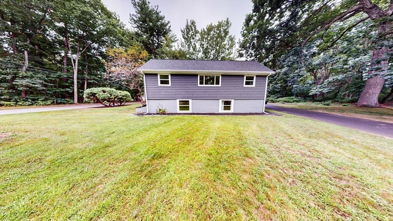
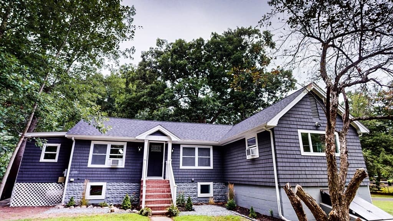
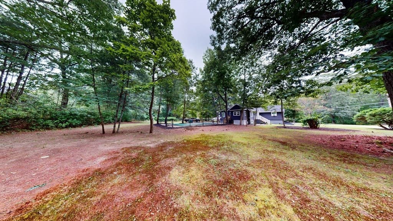
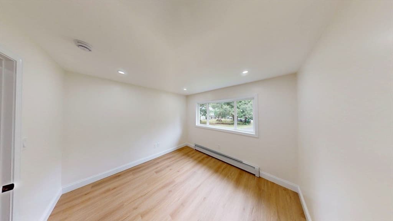
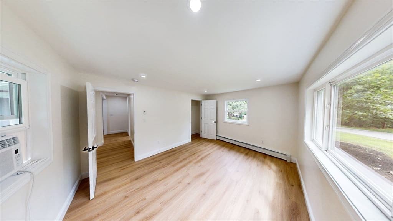
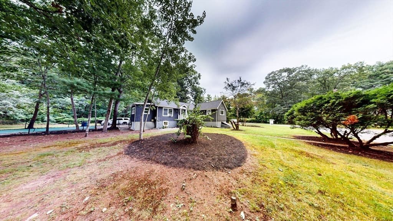
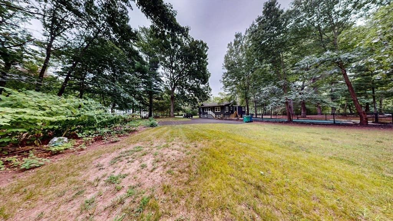
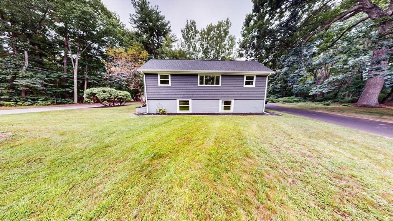
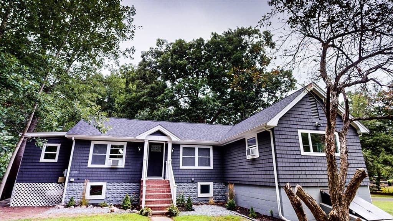
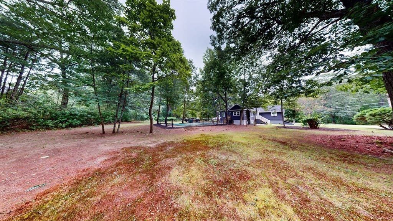
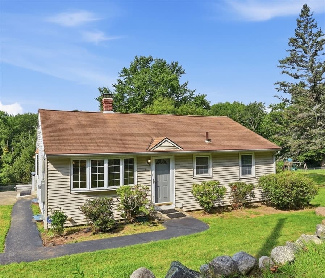
Open houses 1) Monday 8-24-26, 6:00 - 7:00. 2) Saturday, 8-29-26, 12:00 - 1:00. 3) Sunday, 8-30-26, 12:00 - 1:00. Offers due: Monday, 8-31-26 at or before 5:00 pm, please & thank you! :-) Welcome home to this 100% refreshed, reborn, and ready for modern living masterpiece! Completely redesigned, this beautiful ranch delivers all the sleek energy and luxury of new construction with zero waiting around for a builder. Space to Spare: 5 Bedrooms & 3 Baths. Sprawling Grounds: Massive 0.82-Acre Lot (ADU Potential!) Worry-Free Upgrades: New Roof, Windows, Flooring, wiring, plumbing and heating, Doors & Mechanics Premier Location: Minutes to the Burlington line, & Routes 3 & 128 /95, 495 & 93. Main-Level Magic The sun-filled, open-concept main floor is built for entertaining! Show off your culinary skills in the dream eat-in kitchen, featuring crisp quartz countertops, a head-turning waterfall island, custom cabinetry, and top-tier stainless steel appliances. Sun pours into the adjoining sunroom, creating the ultimate cozy nook for morning coffee while taking in views of your vast backyard. Retreat to your private primary suite complete with a dedicated full bath, accompanied by two additional bright bedrooms and a sleek second full bath.Flexibility Downstairs The fully finished lower level turns up the versatile living options! Featuring a huge family room, a third full bath, tons of dedicated storage, and two additional rooms perfect for a home gym, movie room, guest quarters, or private office.Smart, Eco-Friendly Efficiency Enjoy low utility bills and peak comfort! Outfitted with a top-tier Home Energy Rating System (HERS) and a state-of-the-art Energy Recovery Ventilator (ERV) system that swaps out stale indoor air for crisp outdoor air while locking in up to 80% of your heating and cooling energy. Paired with brand-new insulation, heating, wiring, plumbing, doors, and windows, this home works as hard as it looks! Outdoor Oasis & Unbeatable Location Set on nearly an acre of fresh landscaping with a brand-new driveway, the expansive 0.82-acre lot leaves room to dream big, think an additional dwelling unit (ADU), re-activated, existing inground pool, or future home expansion! All this, just moments from the Burlington line, Commuter Rail, Routes 3, 128/95, 495, & 93, plus top shopping and dining spots. Unpack your bags, turn the key, and start living!
Highlights
Property details
- MLS #
- 73566890
- Property type
- Single Family Residence
- Subdivision
- N/A
- Status
- Active
- Days on market
- 2
- On market date
- August 23, 2026
- Stories
- N/A
- Garage spaces
- N/A
- Lot size
- 0.82 acres
Location
Get directions →Nearby schools
Within 10 miles · public school directory data (NCES)
- Enrollment
- 532
- Student:teacher ratio
- 15.6:1
- District
- Billerica
- Enrollment
- 529
- Student:teacher ratio
- 11.5:1
- District
- Billerica
- Enrollment
- 1,317
- Student:teacher ratio
- 10.2:1
- District
- Shawsheen Valley Regional Vocational Technical
Mortgage calculator
Estimate only - actual rate and payment depend on your lender, credit, and loan program.
Adjust tax / insurance estimates
Similar homes you might like
Data source: Listing information provided by MLS Property Information Network via Trestle/CoreLogic. Last updated 1 days ago.
Information herein deemed reliable but not guaranteed; all measurements, school assignments, HOA fees, taxes, and feature lists are approximate and should be independently verified. Equal Housing Opportunity.