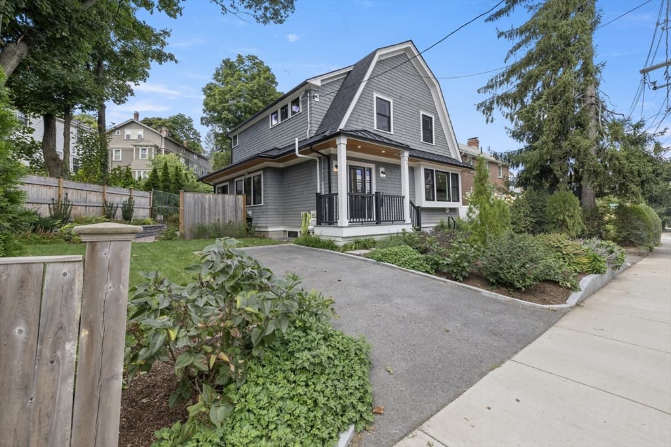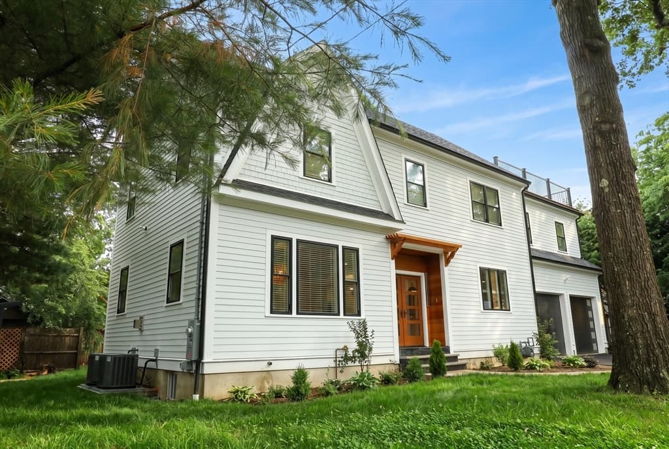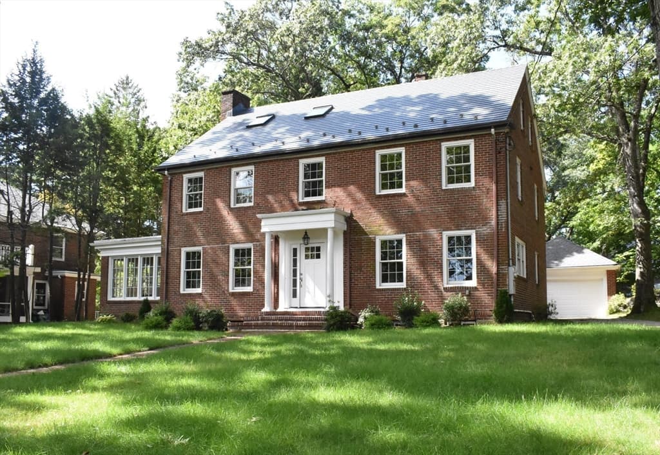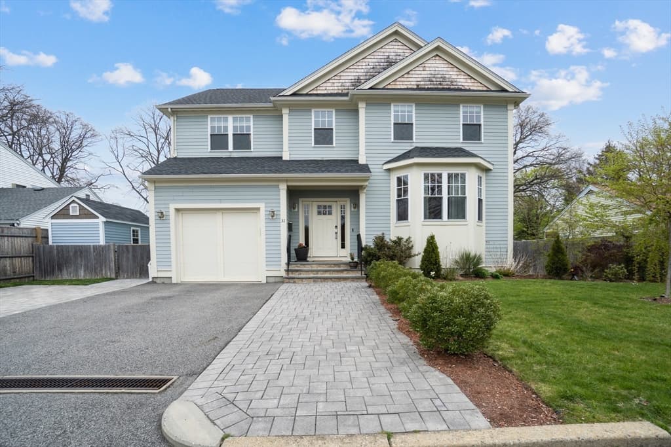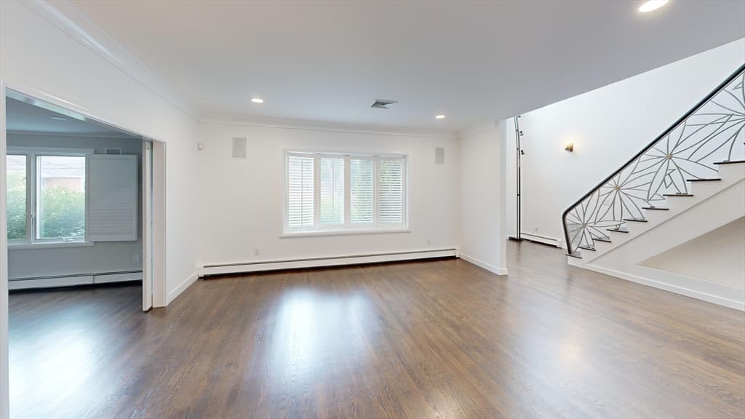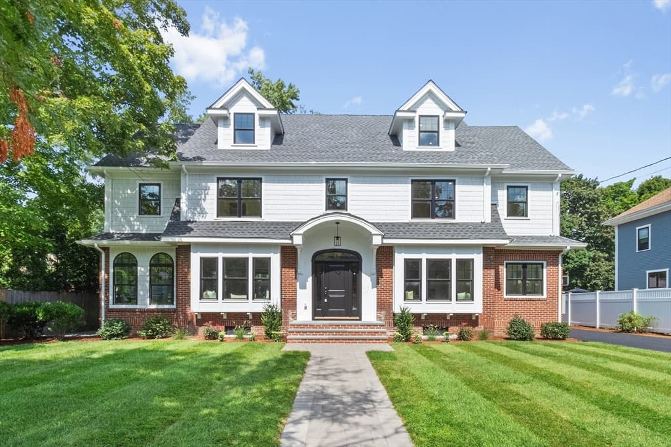
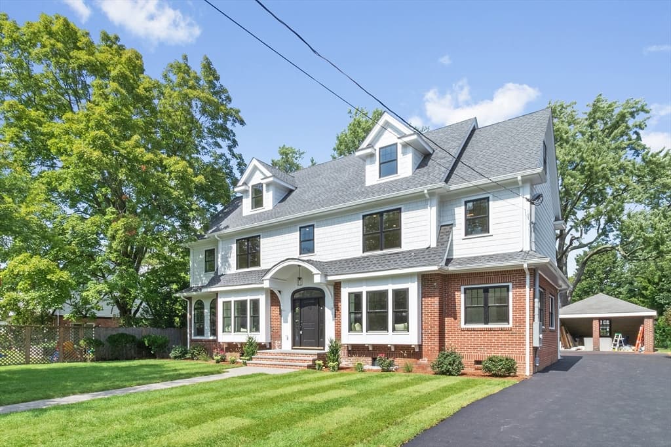
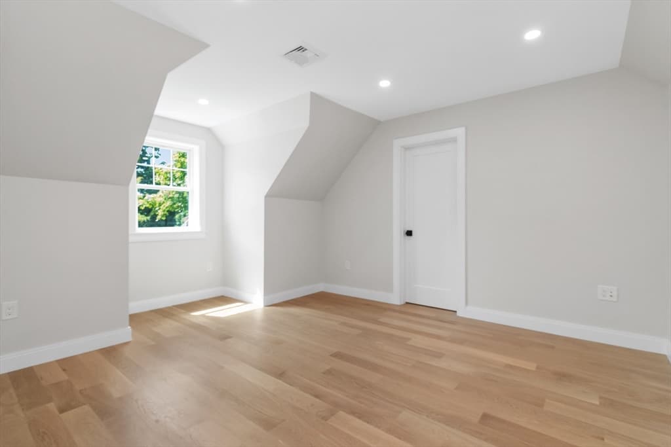
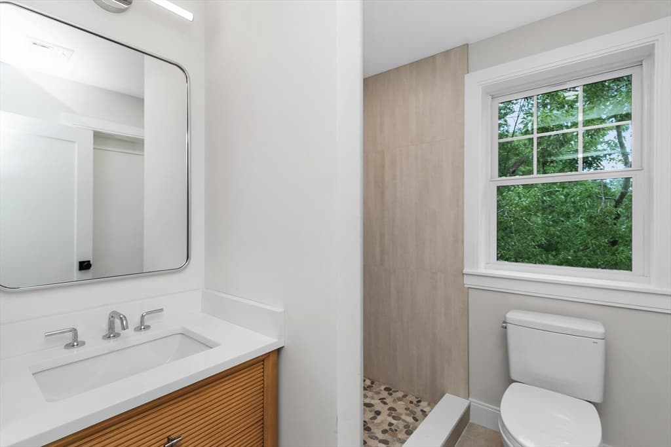
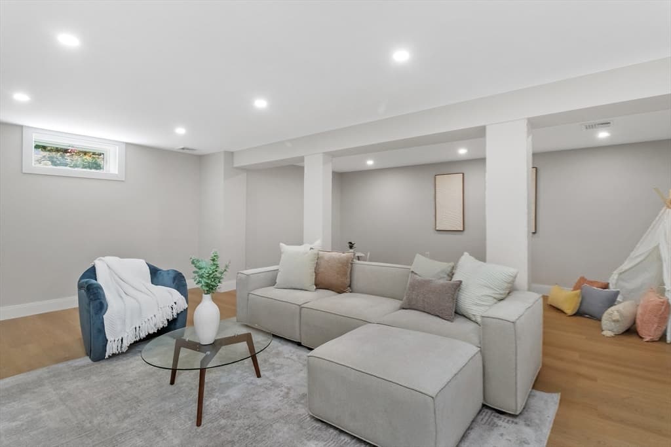
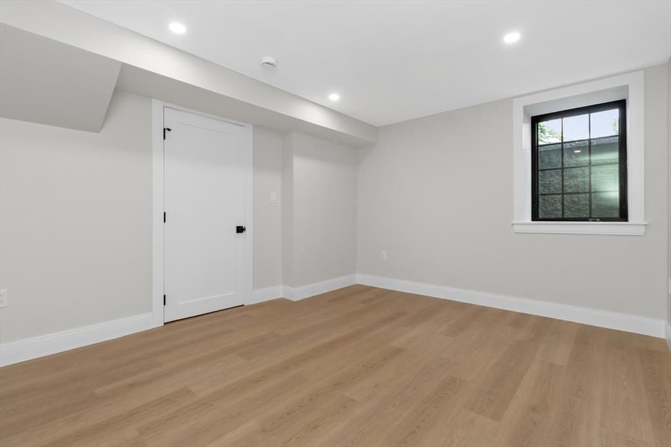
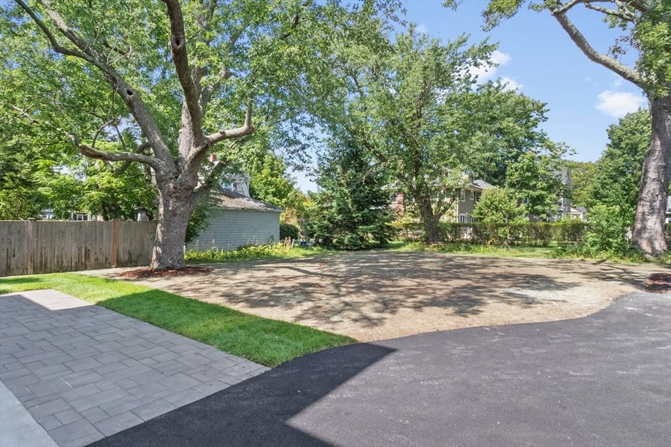
Single Family Residence at 315 Crafts St, Newton MA 02460, Newton
Single Family Residence at 315 Crafts St, Newton MA 02460, Newton, photo 2 of 33
Single Family Residence at 315 Crafts St, Newton MA 02460, Newton, photo 3 of 33
Single Family Residence at 315 Crafts St, Newton MA 02460, Newton, photo 4 of 33
Single Family Residence at 315 Crafts St, Newton MA 02460, Newton, photo 5 of 33
Single Family Residence at 315 Crafts St, Newton MA 02460, Newton, photo 6 of 33
Single Family Residence at 315 Crafts St, Newton MA 02460, Newton, photo 7 of 33
Single Family Residence at 315 Crafts St, Newton MA 02460, Newton, photo 8 of 33
Single Family Residence at 315 Crafts St, Newton MA 02460, Newton, photo 9 of 33
Single Family Residence at 315 Crafts St, Newton MA 02460, Newton, photo 10 of 33
Single Family Residence at 315 Crafts St, Newton MA 02460, Newton, photo 11 of 33
Single Family Residence at 315 Crafts St, Newton MA 02460, Newton, photo 12 of 33
Single Family Residence at 315 Crafts St, Newton MA 02460, Newton, photo 13 of 33
Single Family Residence at 315 Crafts St, Newton MA 02460, Newton, photo 14 of 33
Single Family Residence at 315 Crafts St, Newton MA 02460, Newton, photo 15 of 33
Single Family Residence at 315 Crafts St, Newton MA 02460, Newton, photo 16 of 33
Single Family Residence at 315 Crafts St, Newton MA 02460, Newton, photo 17 of 33
Single Family Residence at 315 Crafts St, Newton MA 02460, Newton, photo 18 of 33
Single Family Residence at 315 Crafts St, Newton MA 02460, Newton, photo 19 of 33
Single Family Residence at 315 Crafts St, Newton MA 02460, Newton, photo 20 of 33
Single Family Residence at 315 Crafts St, Newton MA 02460, Newton, photo 21 of 33
Single Family Residence at 315 Crafts St, Newton MA 02460, Newton, photo 22 of 33
Single Family Residence at 315 Crafts St, Newton MA 02460, Newton, photo 23 of 33
Single Family Residence at 315 Crafts St, Newton MA 02460, Newton, photo 24 of 33
Single Family Residence at 315 Crafts St, Newton MA 02460, Newton, photo 25 of 33
Single Family Residence at 315 Crafts St, Newton MA 02460, Newton, photo 26 of 33
Single Family Residence at 315 Crafts St, Newton MA 02460, Newton, photo 27 of 33
Single Family Residence at 315 Crafts St, Newton MA 02460, Newton, photo 28 of 33
Single Family Residence at 315 Crafts St, Newton MA 02460, Newton, photo 29 of 33
Single Family Residence at 315 Crafts St, Newton MA 02460, Newton, photo 30 of 33
Single Family Residence at 315 Crafts St, Newton MA 02460, Newton, photo 31 of 33
Single Family Residence at 315 Crafts St, Newton MA 02460, Newton, photo 32 of 33
Single Family Residence at 315 Crafts St, Newton MA 02460, Newton, photo 33 of 33
33 photos

$2,799,000

315 Crafts St, Newton MA 02460
Newton, MA 02460
Listed by Mike DeStefano
Bedrooms
5
Bathrooms
5.1
Living area
5,036 sqft
Year built
2026

About this home

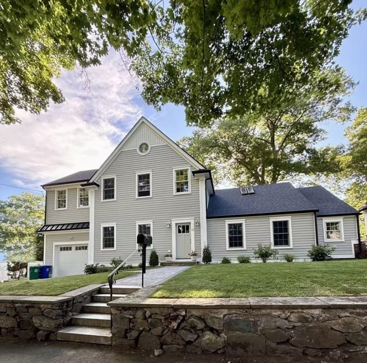
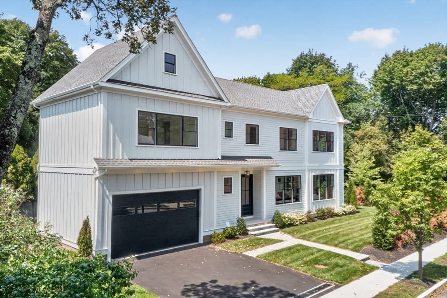
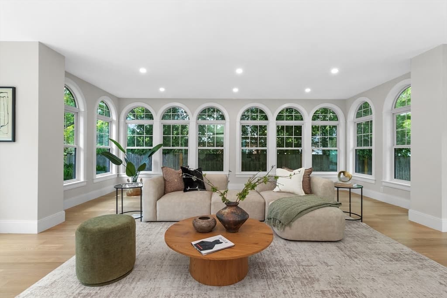
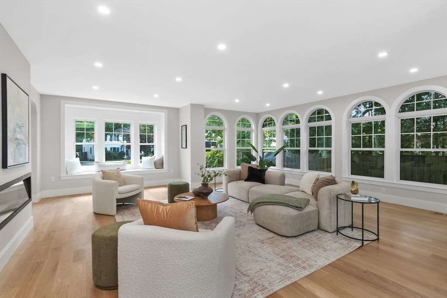
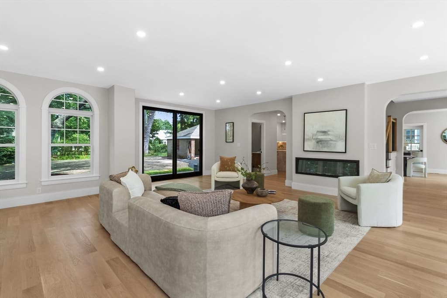
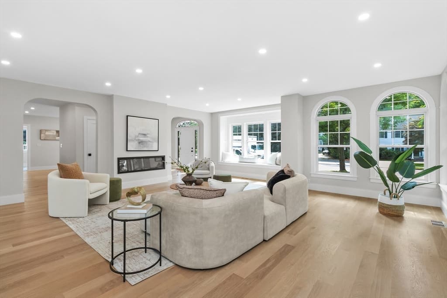
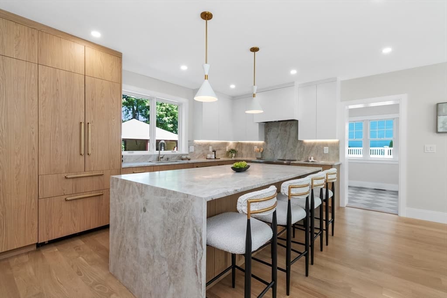
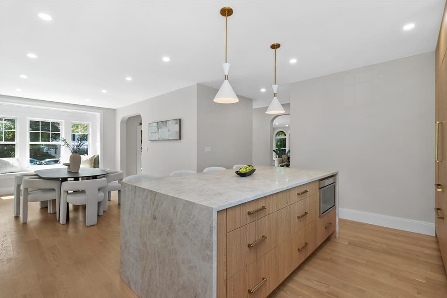
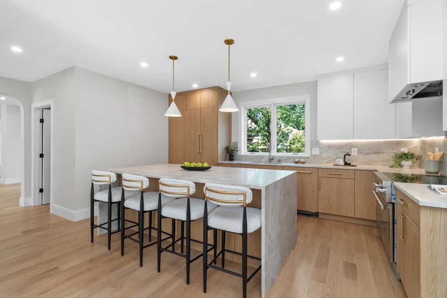
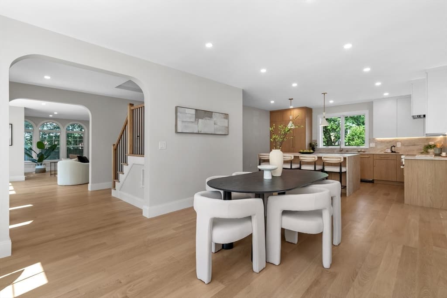
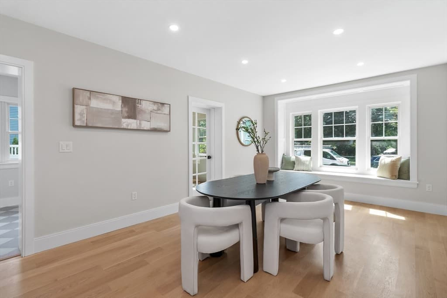
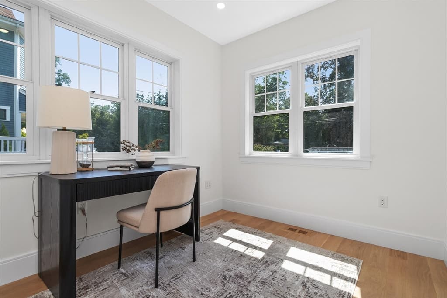
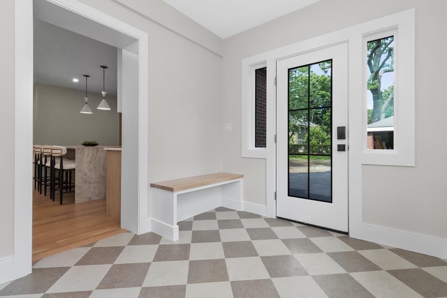
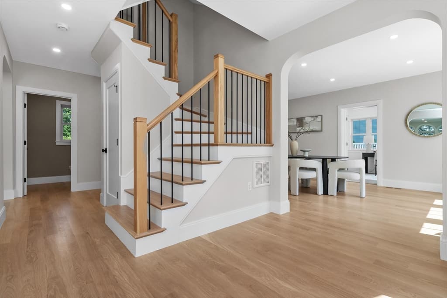
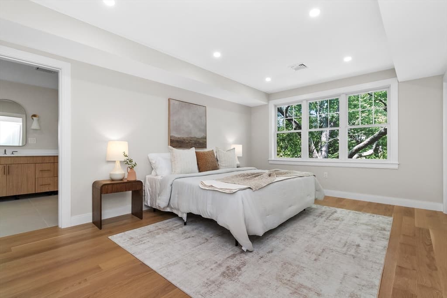
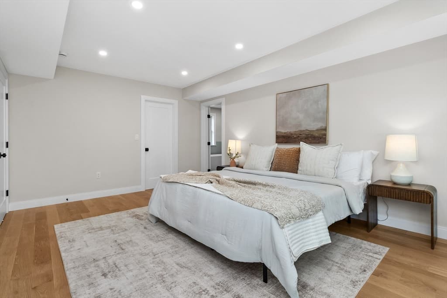
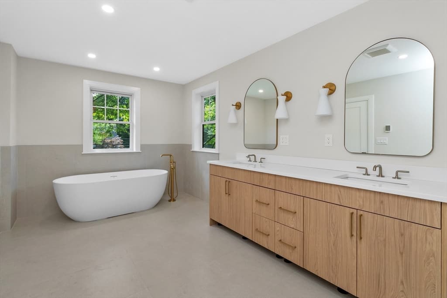

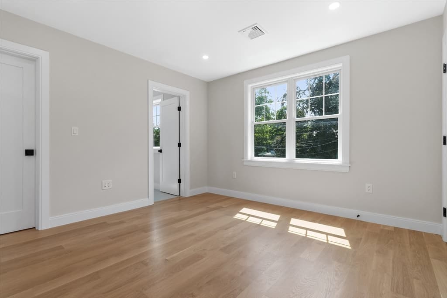
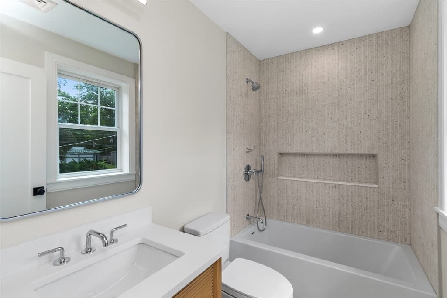
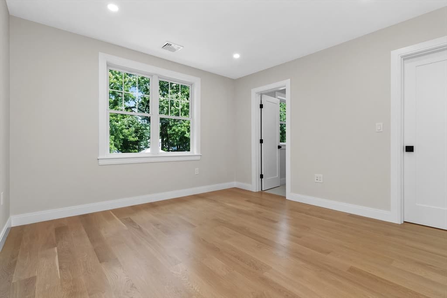
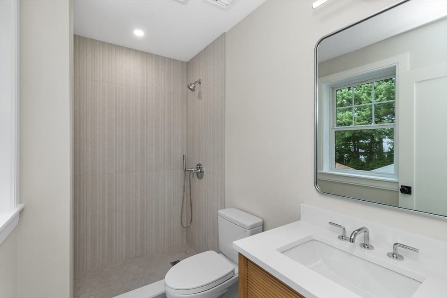
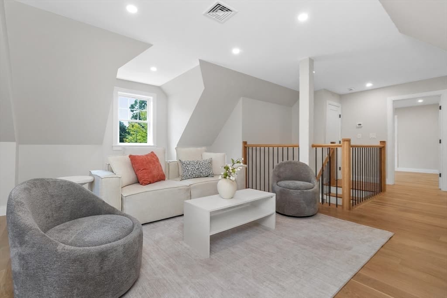
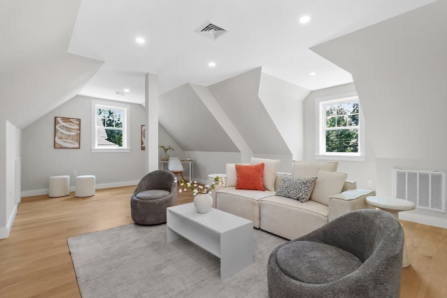
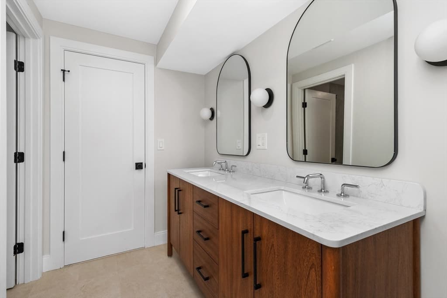
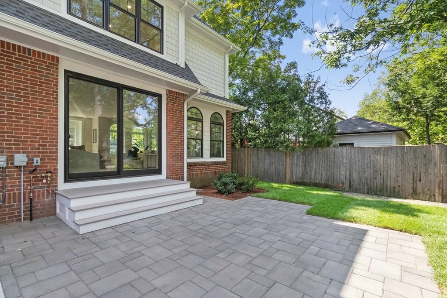
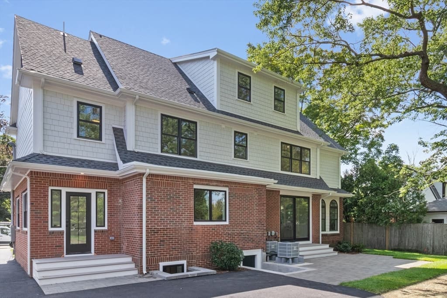
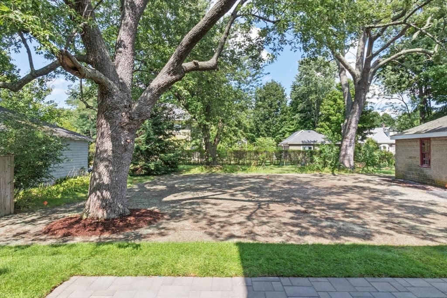
Exquisite full Renovation steps to all that Newtonville has to offer. Featuring exceptional design, luxury finishes, and flexible living options. This stunning 5-bedroom, 5.5-bath residence boasts thoughtfully designed living spaces and en-suite bathrooms for every bedroom, providing the ultimate comfort and privacy. The sun-filled open floor plan is anchored by a spectacular chef's kitchen showcasing Taj Mahal quartzite countertops, Thermador appliances, custom cabinetry, and an oversized island perfect for gathering and entertaining and living room with amazing arched windows.  Elegant white oak flooring flows seamlessly throughout the entire home, enhancing the home's sophisticated aesthetic.  The expansive primary suite serves as a private retreat with a spa-inspired bath and generous walk-in closet. Multiple living and entertaining areas offer incredible flexibility for today's lifestyle, including space for a home office, gym, or guest accommodations. Step outside to a beautifully designed yard with ample room for outdoor enjoyment and your two-car garage. Plans and space are available for a future ADU (Accessory Dwelling Unit) as well as a swimming pool, presenting a rare opportunity for expansion and multigenerational living. Ideally located near Newtonville Village, commuter rail, shops, restaurants, parks, and top-rated schools, this exceptional property combines luxury, convenience, and future potential in one remarkable offering. Showings begin at Open House Thursday 8/27 from 11:30-1 and Saturday and Sunday from 12-1:30!

Highlights

Fireplace

Property details

MLS #
73568103
Property type
Single Family Residence
Subdivision
N/A
Status
Active
Days on market
2
On market date
August 25, 2026
Stories
N/A
Total bathrooms
6
Garage spaces
2
Parking spaces
8
Lot size
0.27 acres
Loading map…

Nearby schools

Within 10 miles · public school directory data (NCES)

Elementary
Horace Mann
0.18 mi away · Grades 0-5
Nearest school -- attendance-zone data not available here
4.0
Local Score (student-teacher ratio only (preliminary -- will incorporate state test-score data once available)) -- not an official state rating
Enrollment
370
Student:teacher ratio
12.3:1
District
Newton
Middle
F A Day Middle
0.09 mi away · Grades 6-8
Nearest school -- attendance-zone data not available here
5.0
Local Score (student-teacher ratio only (preliminary -- will incorporate state test-score data once available)) -- not an official state rating
Enrollment
934
Student:teacher ratio
10.6:1
District
Newton
High
Newton North High
0.97 mi away · Grades 9-12
Nearest school -- attendance-zone data not available here
5.0
Local Score (student-teacher ratio only (preliminary -- will incorporate state test-score data once available)) -- not an official state rating
Enrollment
2,098
Student:teacher ratio
10.9:1
District
Newton

Mortgage calculator

Estimate only - actual rate and payment depend on your lender, credit, and loan program.

$
%
%
Adjust tax / insurance estimates
% / yr
$
/mo
Est. monthly payment
$17,006/mo
$559,800 down
$2,239,200 loan
Principal & interest$14,523
Property tax (est.)$2,333
Home insurance (est.)$150

Similar homes you might like

Data source: Listing information provided by MLS Property Information Network via Trestle/CoreLogic. Last updated 2 days ago.

Information herein deemed reliable but not guaranteed; all measurements, school assignments, HOA fees, taxes, and feature lists are approximate and should be independently verified. Equal Housing Opportunity.