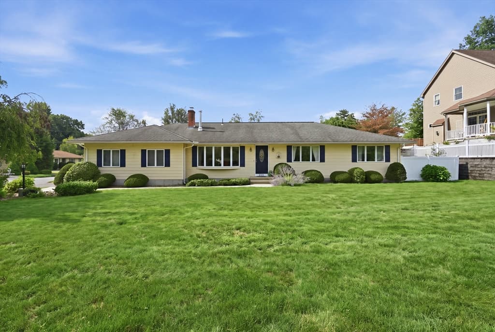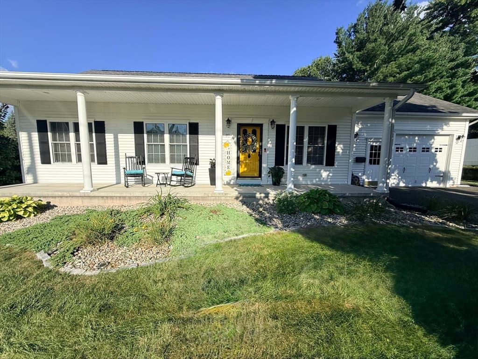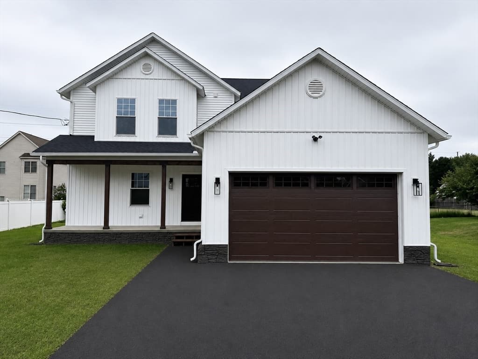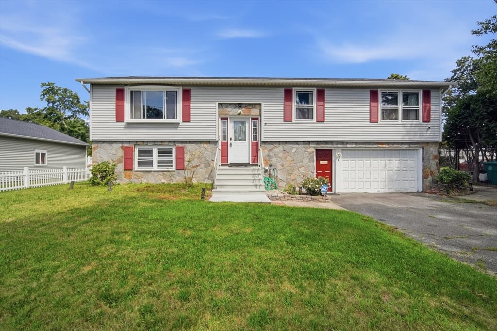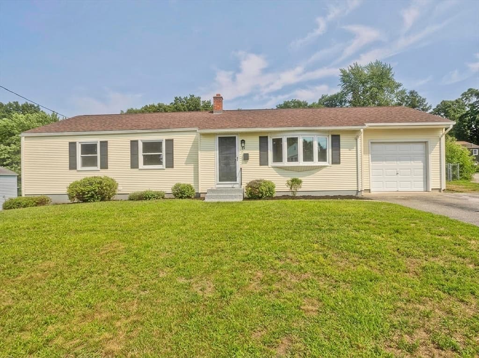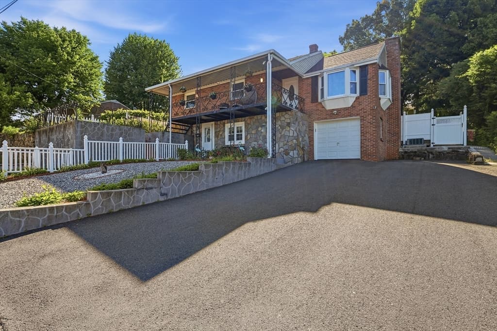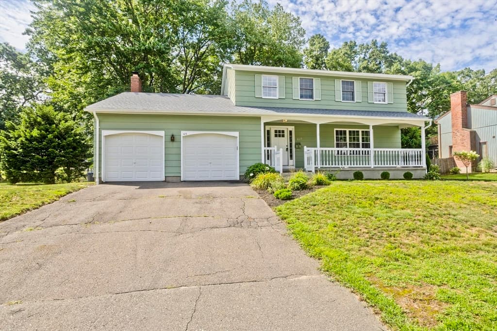
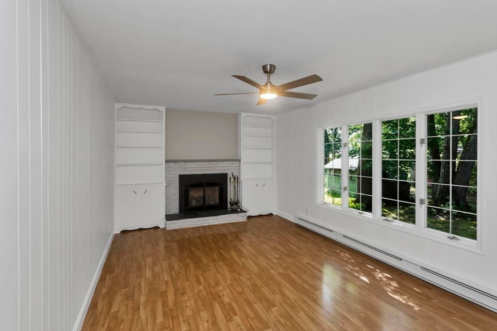
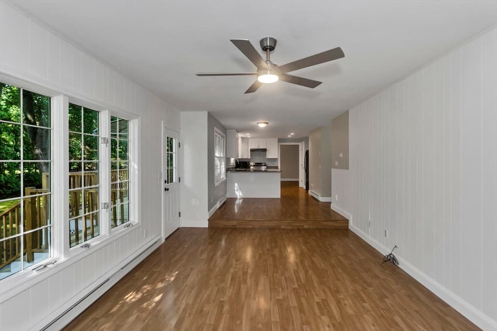
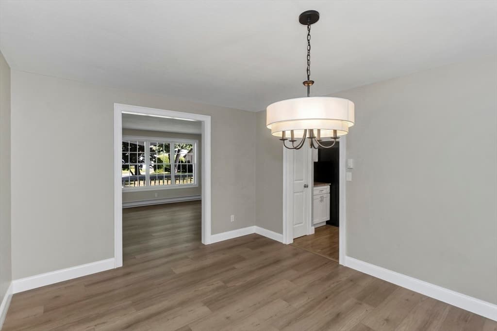
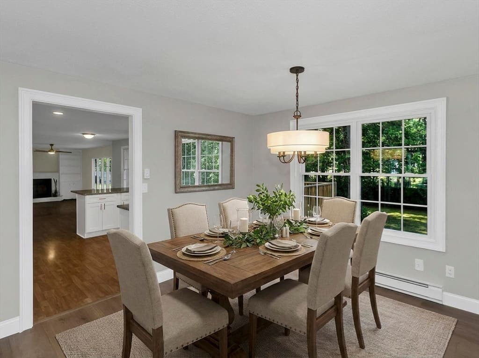
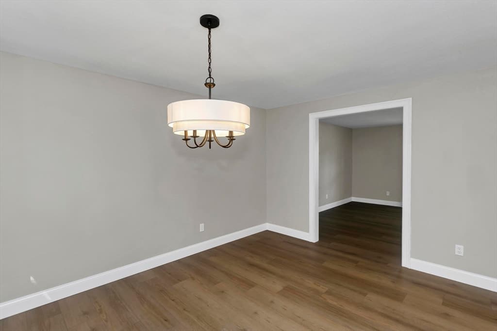
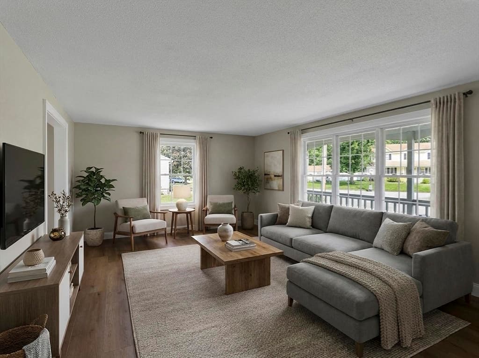
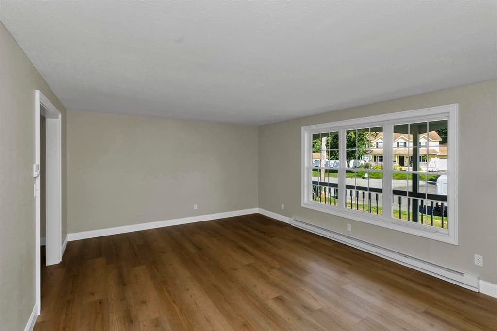
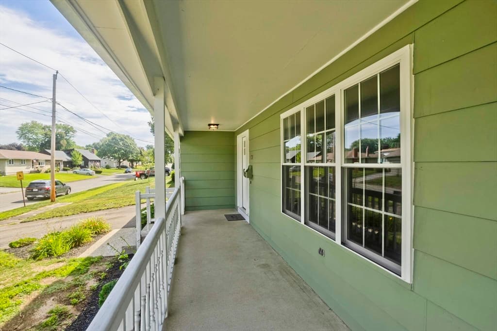
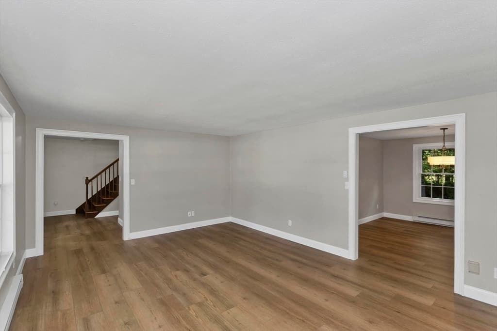
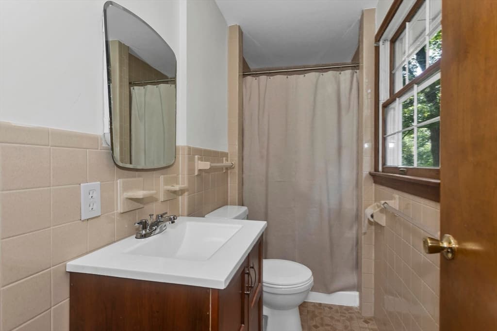
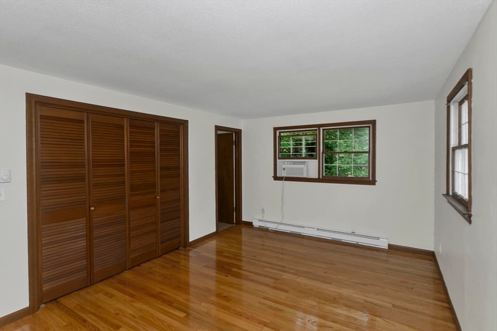
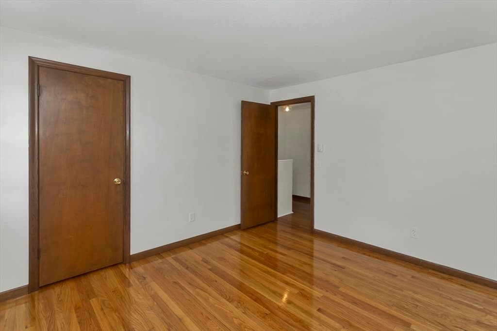
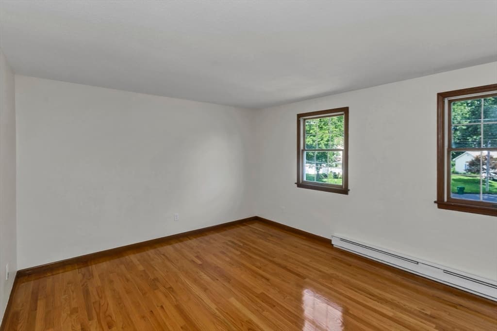
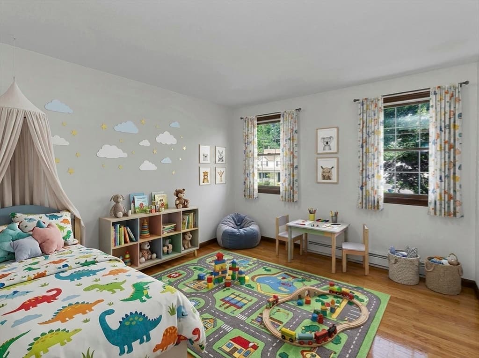
Single Family Residence at 127 Szetela Drive, Chicopee MA 01013, Chicopee
Single Family Residence at 127 Szetela Drive, Chicopee MA 01013, Chicopee, photo 2 of 38
Single Family Residence at 127 Szetela Drive, Chicopee MA 01013, Chicopee, photo 3 of 38
Single Family Residence at 127 Szetela Drive, Chicopee MA 01013, Chicopee, photo 4 of 38
Single Family Residence at 127 Szetela Drive, Chicopee MA 01013, Chicopee, photo 5 of 38
Single Family Residence at 127 Szetela Drive, Chicopee MA 01013, Chicopee, photo 6 of 38
Single Family Residence at 127 Szetela Drive, Chicopee MA 01013, Chicopee, photo 7 of 38
Single Family Residence at 127 Szetela Drive, Chicopee MA 01013, Chicopee, photo 8 of 38
Single Family Residence at 127 Szetela Drive, Chicopee MA 01013, Chicopee, photo 9 of 38
Single Family Residence at 127 Szetela Drive, Chicopee MA 01013, Chicopee, photo 10 of 38
Single Family Residence at 127 Szetela Drive, Chicopee MA 01013, Chicopee, photo 11 of 38
Single Family Residence at 127 Szetela Drive, Chicopee MA 01013, Chicopee, photo 12 of 38
Single Family Residence at 127 Szetela Drive, Chicopee MA 01013, Chicopee, photo 13 of 38
Single Family Residence at 127 Szetela Drive, Chicopee MA 01013, Chicopee, photo 14 of 38
Single Family Residence at 127 Szetela Drive, Chicopee MA 01013, Chicopee, photo 15 of 38
Single Family Residence at 127 Szetela Drive, Chicopee MA 01013, Chicopee, photo 16 of 38
Single Family Residence at 127 Szetela Drive, Chicopee MA 01013, Chicopee, photo 17 of 38
Single Family Residence at 127 Szetela Drive, Chicopee MA 01013, Chicopee, photo 18 of 38
Single Family Residence at 127 Szetela Drive, Chicopee MA 01013, Chicopee, photo 19 of 38
Single Family Residence at 127 Szetela Drive, Chicopee MA 01013, Chicopee, photo 20 of 38
Single Family Residence at 127 Szetela Drive, Chicopee MA 01013, Chicopee, photo 21 of 38
Single Family Residence at 127 Szetela Drive, Chicopee MA 01013, Chicopee, photo 22 of 38
Single Family Residence at 127 Szetela Drive, Chicopee MA 01013, Chicopee, photo 23 of 38
Single Family Residence at 127 Szetela Drive, Chicopee MA 01013, Chicopee, photo 24 of 38
Single Family Residence at 127 Szetela Drive, Chicopee MA 01013, Chicopee, photo 25 of 38
Single Family Residence at 127 Szetela Drive, Chicopee MA 01013, Chicopee, photo 26 of 38
Single Family Residence at 127 Szetela Drive, Chicopee MA 01013, Chicopee, photo 27 of 38
Single Family Residence at 127 Szetela Drive, Chicopee MA 01013, Chicopee, photo 28 of 38
Single Family Residence at 127 Szetela Drive, Chicopee MA 01013, Chicopee, photo 29 of 38
Single Family Residence at 127 Szetela Drive, Chicopee MA 01013, Chicopee, photo 30 of 38
Single Family Residence at 127 Szetela Drive, Chicopee MA 01013, Chicopee, photo 31 of 38
Single Family Residence at 127 Szetela Drive, Chicopee MA 01013, Chicopee, photo 32 of 38
Single Family Residence at 127 Szetela Drive, Chicopee MA 01013, Chicopee, photo 33 of 38
Single Family Residence at 127 Szetela Drive, Chicopee MA 01013, Chicopee, photo 34 of 38
Single Family Residence at 127 Szetela Drive, Chicopee MA 01013, Chicopee, photo 35 of 38
Single Family Residence at 127 Szetela Drive, Chicopee MA 01013, Chicopee, photo 36 of 38
Single Family Residence at 127 Szetela Drive, Chicopee MA 01013, Chicopee, photo 37 of 38
Single Family Residence at 127 Szetela Drive, Chicopee MA 01013, Chicopee, photo 38 of 38
38 photos

$479,900

127 Szetela Drive, Chicopee MA 01013
Chicopee, MA 01013
Listed by Maria Rosario
Bedrooms
4
Bathrooms
2.1
Living area
2,024 sqft
Year built
1972

About this home

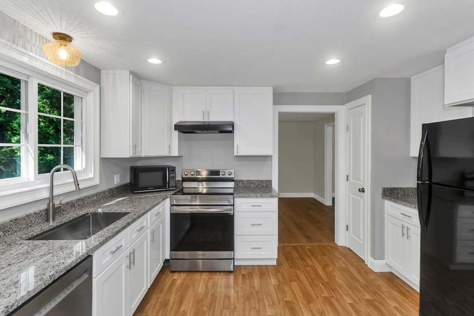
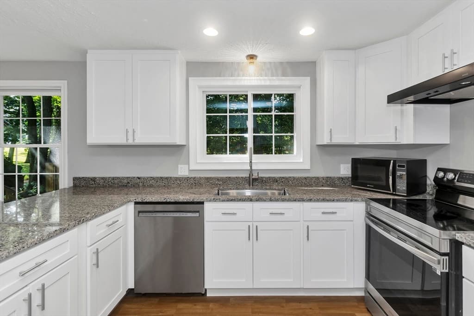
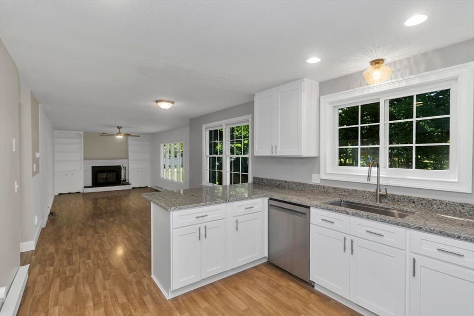
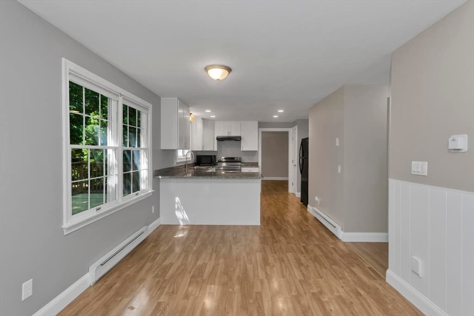
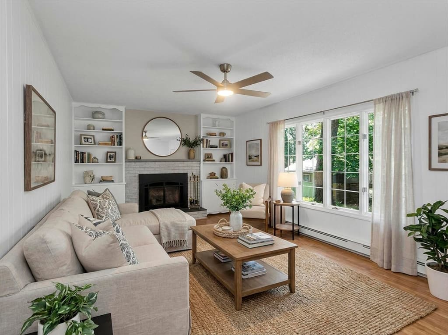
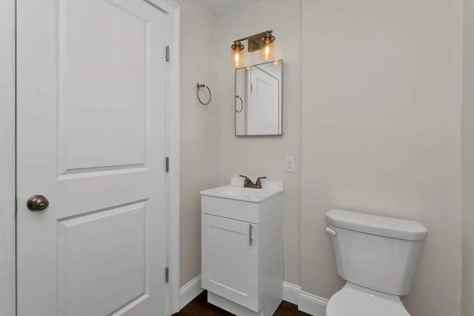
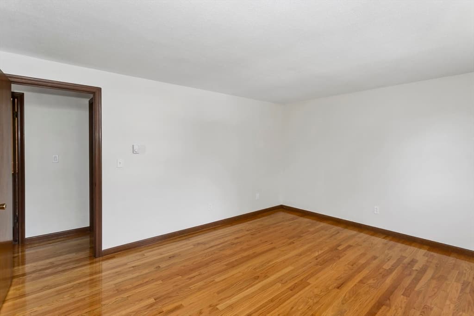
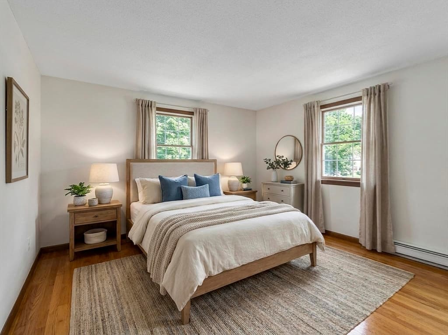
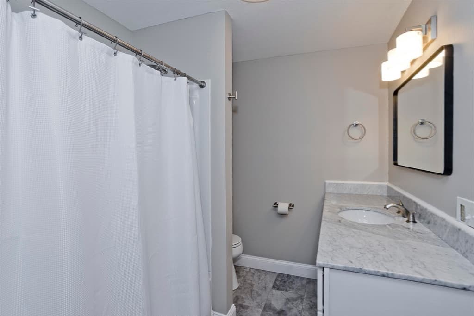
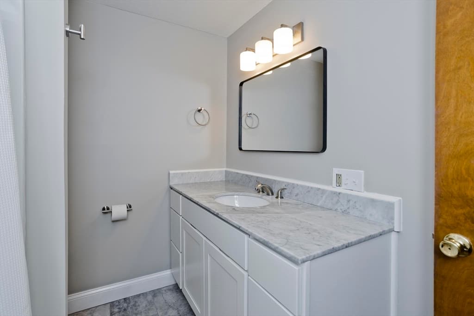
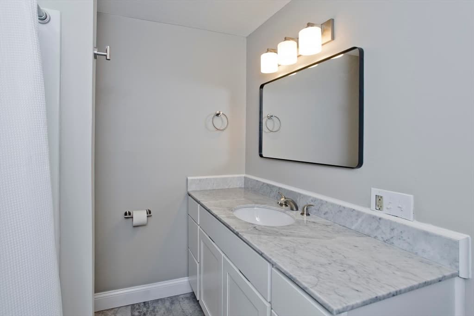
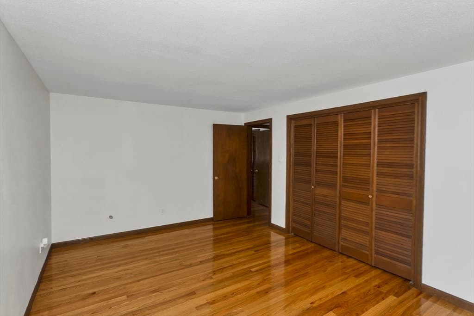
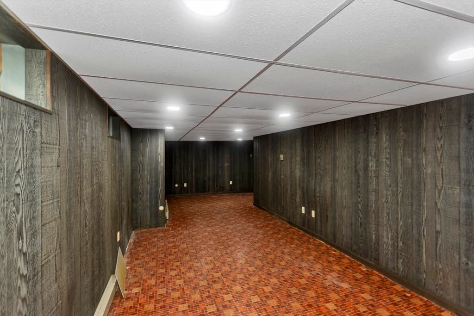
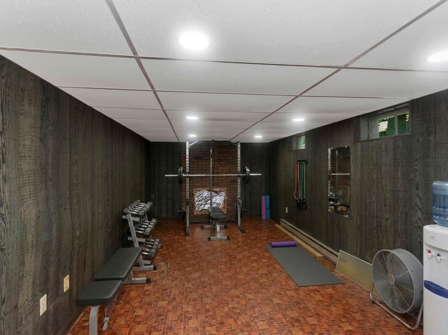
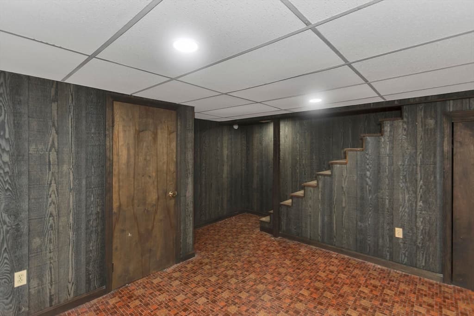
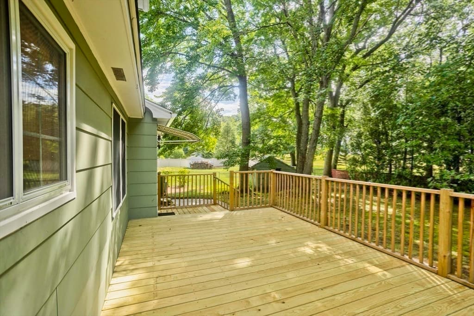
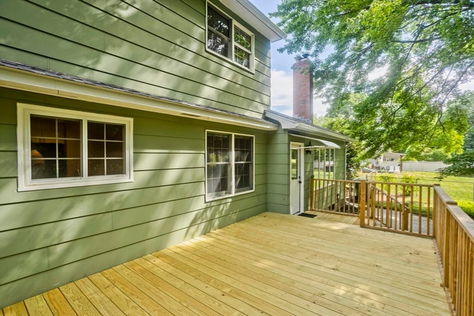
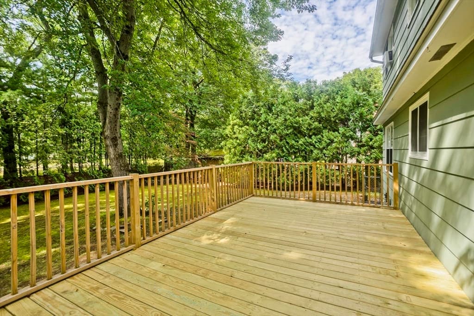
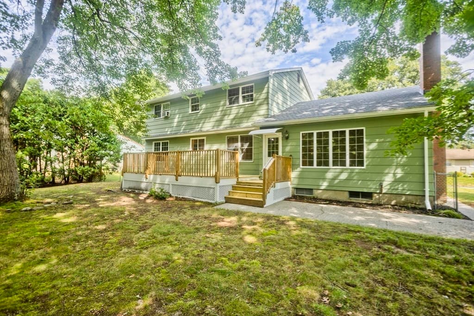
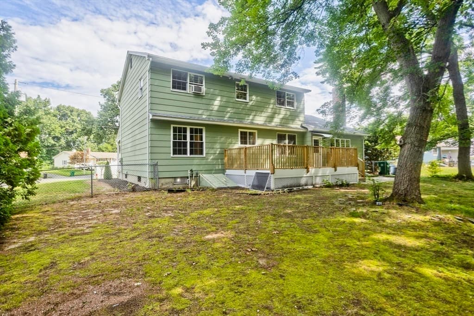
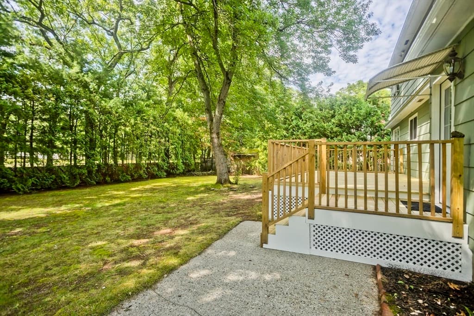
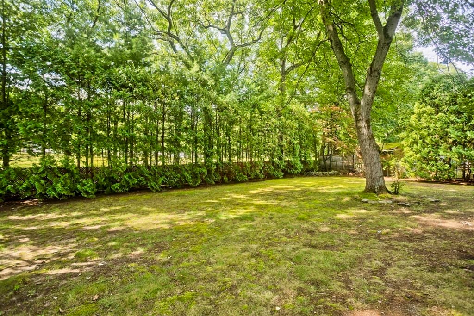
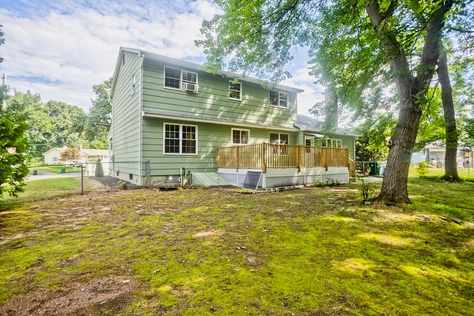
Welcome home to this beautifully updated 4-bedroom, 2.5-bath Colonial offering over 2,884 square feet of finished living space, including an additional 864 square feet in the finished basement. Nestled on a quiet cul-de-sac, this move-in-ready home combines generous living space, thoughtful updates, and an exceptional location.The welcoming first floor features a spacious living room, formal dining room, and a warm, inviting family room with an electric fireplace, perfect for everyday living or entertaining. The dining area overlooks the private backyard and to a brand-new deck (2026), creating the ideal space for outdoor gatherings and relaxation. The newly renovated kitchen features modern cabinetry, granite counters, updated finishes, includes the stove, refrigerator, and dishwasher. A convenient half bath & first-floor laundry room adds to the home’s functionality.Upstairs you’ll find four generously sized bedrooms, including a spacious primary suite, along with beautifully updated bathrooms. Two bathrooms have been completely renovated with stylish, contemporary finishes.The finished lower level adds an impressive 864 square feet of flexible living space, ideal for a family room, game room, home office, fitness area, or guest space.Recent improvements include a new roof (2024), hot water tank (2025), brand-new deck (2026), remodeled kitchen, two renovated bathrooms, front/back doors and fire-rated door, offering years of worry-free ownership.Additional features include a two-car attached garage, ample storage, and a private backyard perfect for entertaining, gardening, or simply enjoying the peaceful setting.Conveniently located near local hospitals, schools, shopping, restaurants, parks, and major highways, this home offers the perfect balance of privacy and accessibility for all. Don’t miss this exceptional opportunity to own a beautifully updated Colonial in a desirable cul-de-sac neighborhood with space, style, and modern updates throughout. Schedule your private showing today!

Highlights

Fireplace

Property details

MLS #
73558030
Property type
Single Family Residence
Subdivision
N/A
Status
Active
Days on market
20
On market date
August 7, 2026
Stories
N/A
Total bathrooms
3
Garage spaces
2
Parking spaces
5
Lot size
0.23 acres
Loading map…

Nearby schools

Within 10 miles · public school directory data (NCES)

Elementary
Gen John J Stefanik
0.74 mi away · Grades 0-5
Nearest school -- attendance-zone data not available here
5.0
Local Score (student-teacher ratio only (preliminary -- will incorporate state test-score data once available)) -- not an official state rating
Enrollment
320
Student:teacher ratio
11.0:1
District
Chicopee
Middle
Dupont Middle
1.11 mi away · Grades 6-8
Nearest school -- attendance-zone data not available here
4.0
Local Score (student-teacher ratio only (preliminary -- will incorporate state test-score data once available)) -- not an official state rating
Enrollment
753
Student:teacher ratio
13.7:1
District
Chicopee
HighCharter
Paulo Freire Social Justice Charter School
1.01 mi away · Grades 9-12
Nearest school -- attendance-zone data not available here
5.0
Local Score (student-teacher ratio only (preliminary -- will incorporate state test-score data once available)) -- not an official state rating
Enrollment
243
Student:teacher ratio
11.6:1
District
Paulo Freire Social Justice Charter School (District)

Mortgage calculator

Estimate only - actual rate and payment depend on your lender, credit, and loan program.

$
%
%
Adjust tax / insurance estimates
% / yr
$
/mo
Est. monthly payment
$3,040/mo
$95,980 down
$383,920 loan
Principal & interest$2,490
Property tax (est.)$400
Home insurance (est.)$150

Similar homes you might like

Data source: Listing information provided by MLS Property Information Network via Trestle/CoreLogic. Last updated 17 days ago.

Information herein deemed reliable but not guaranteed; all measurements, school assignments, HOA fees, taxes, and feature lists are approximate and should be independently verified. Equal Housing Opportunity.