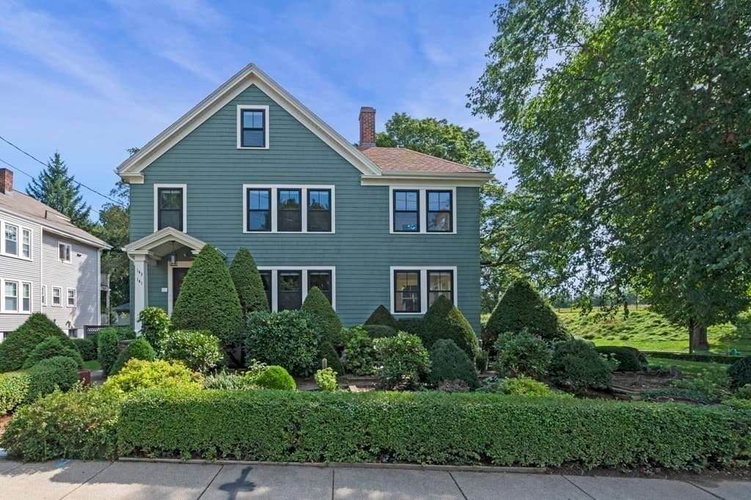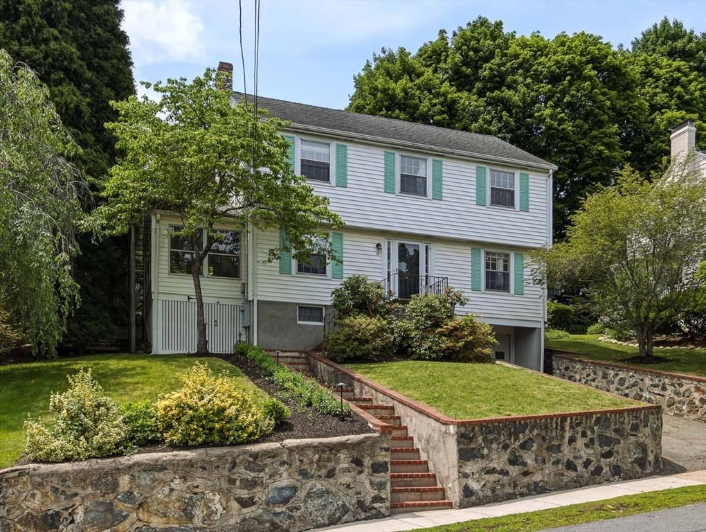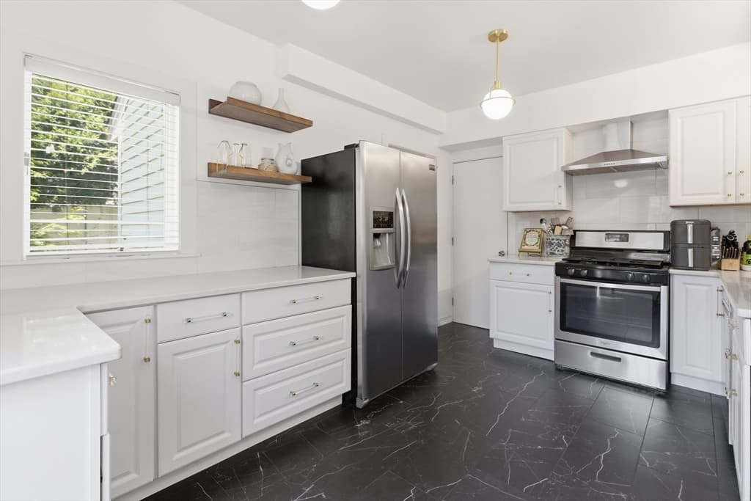
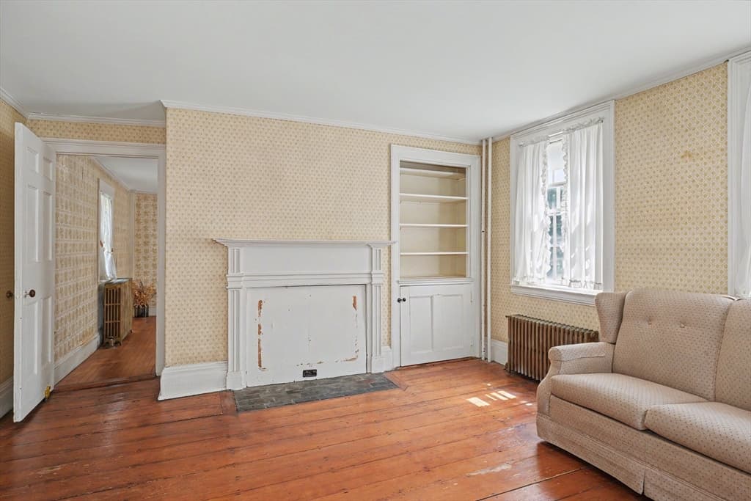
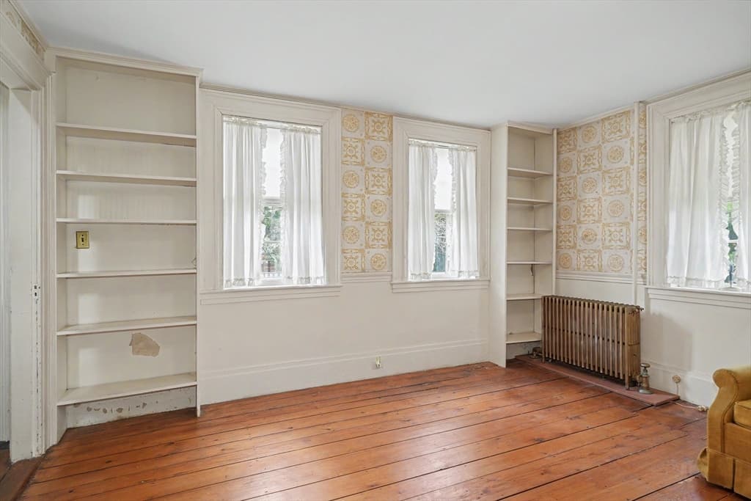
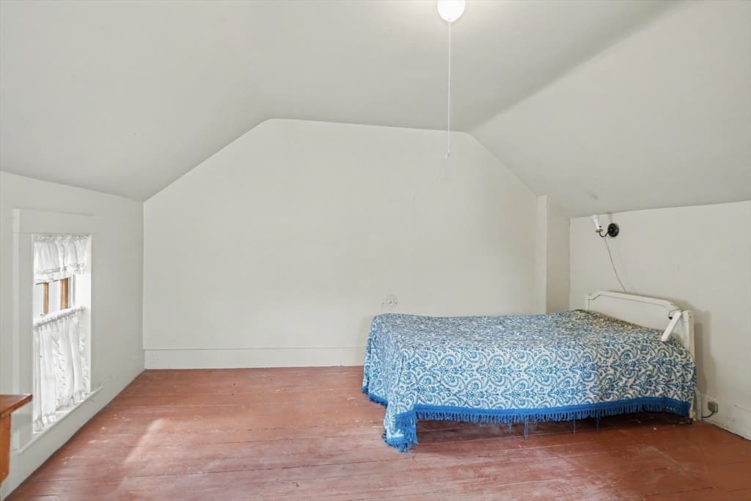
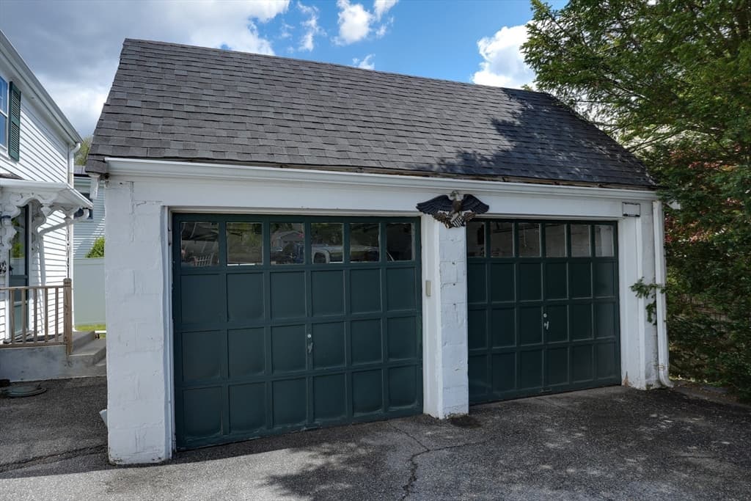
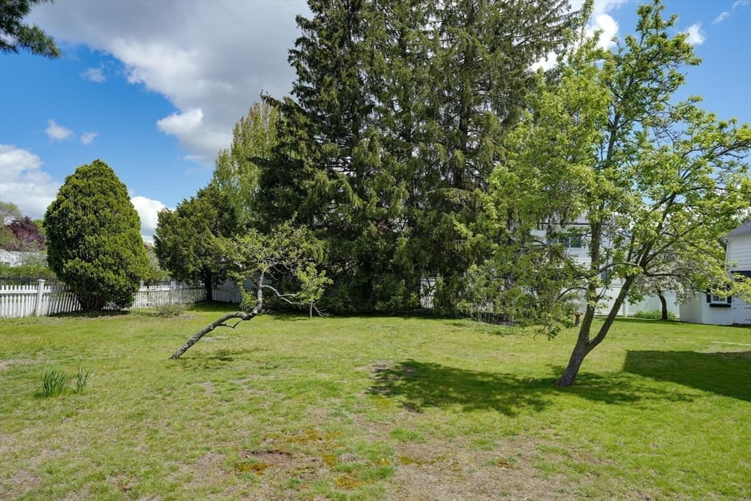
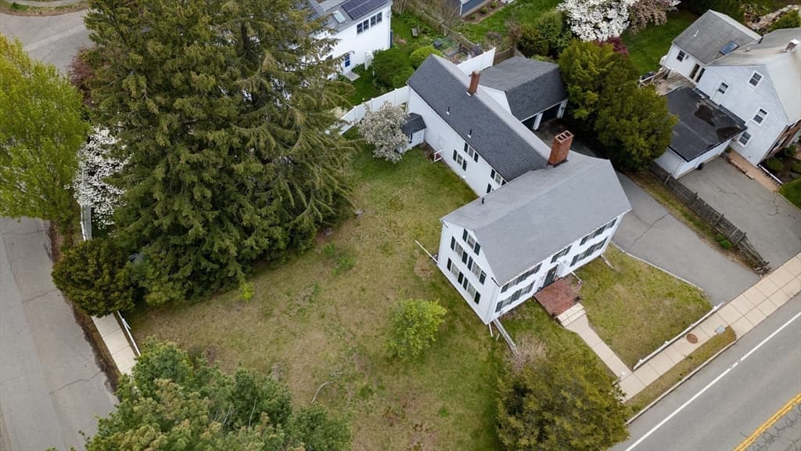
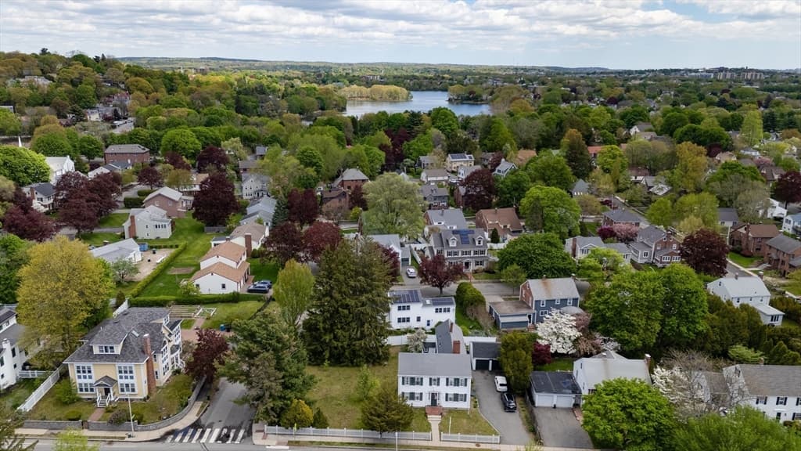
Single Family Residence at 291 Brighton St, Belmont MA 02478, Belmont
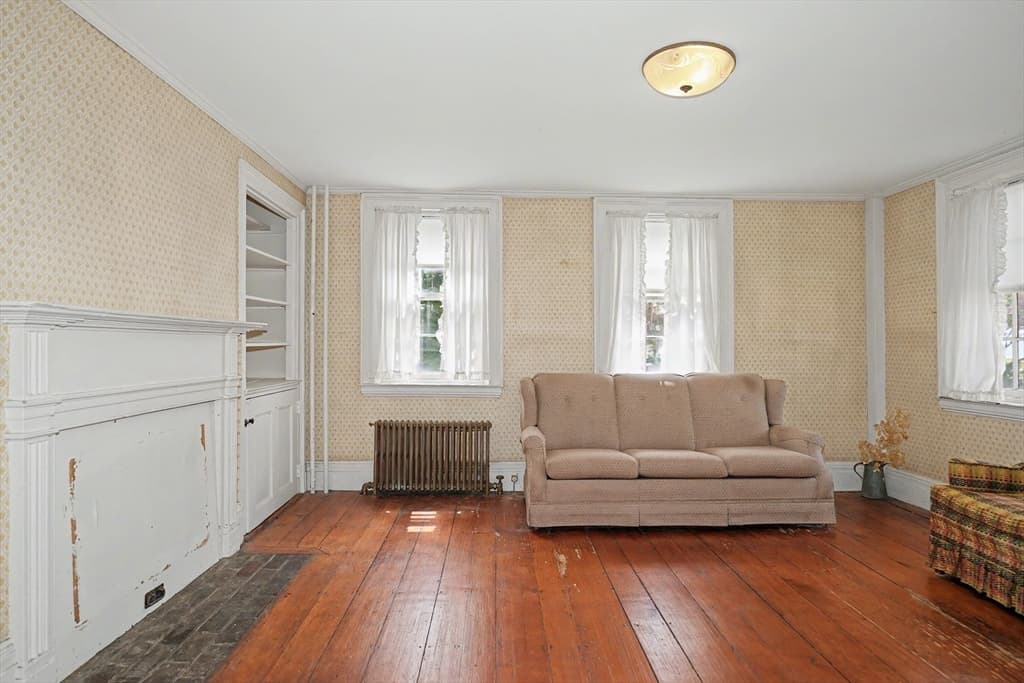
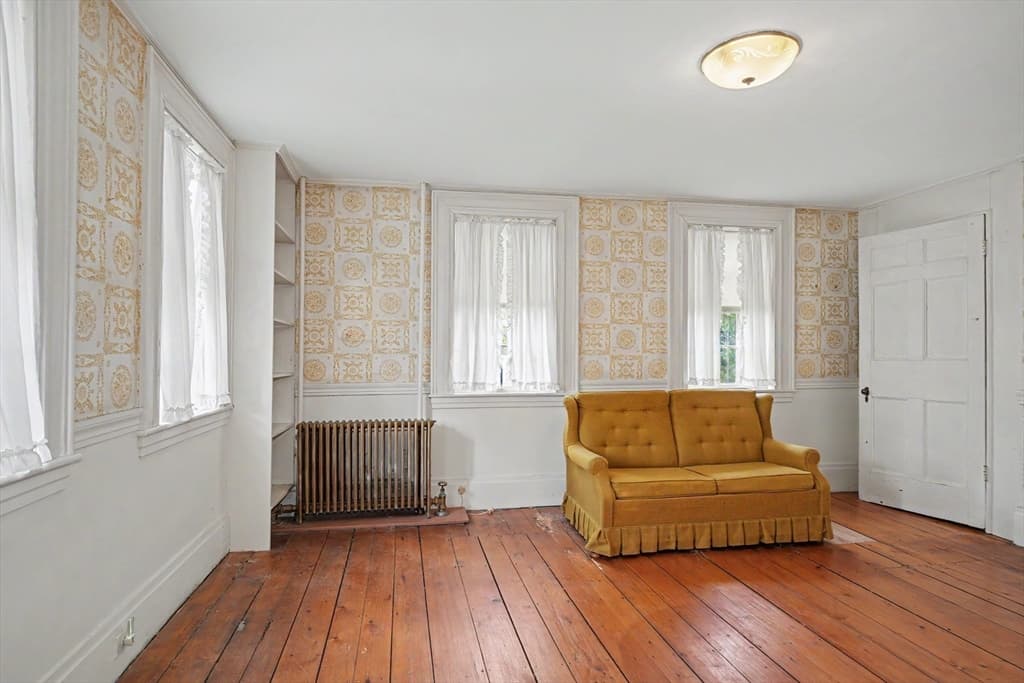
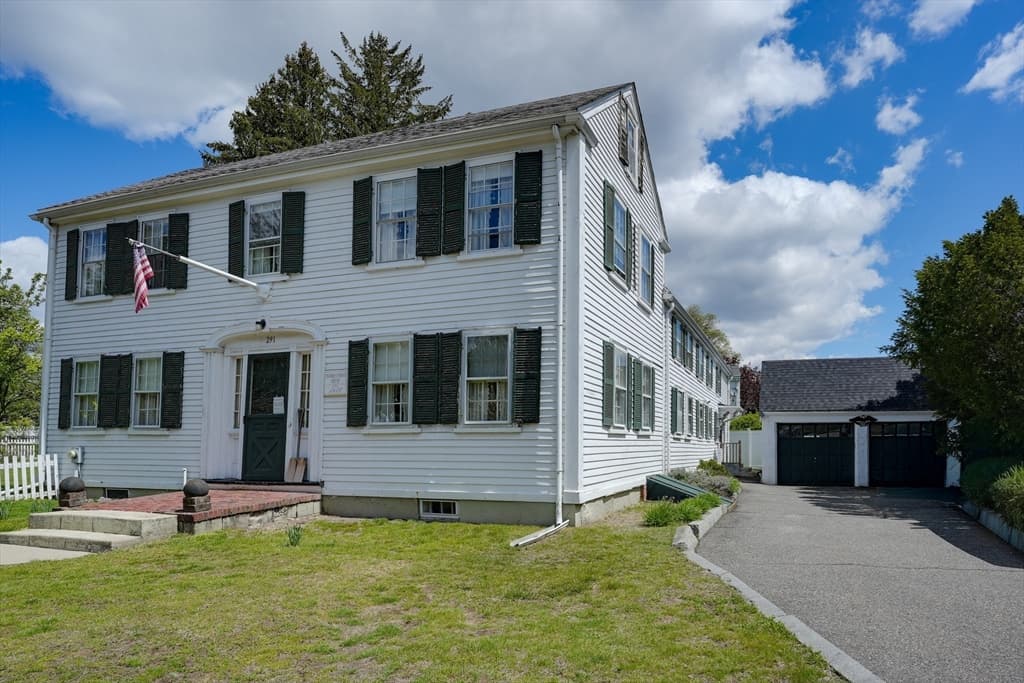
Single Family Residence at 291 Brighton St, Belmont MA 02478, Belmont, photo 2 of 37
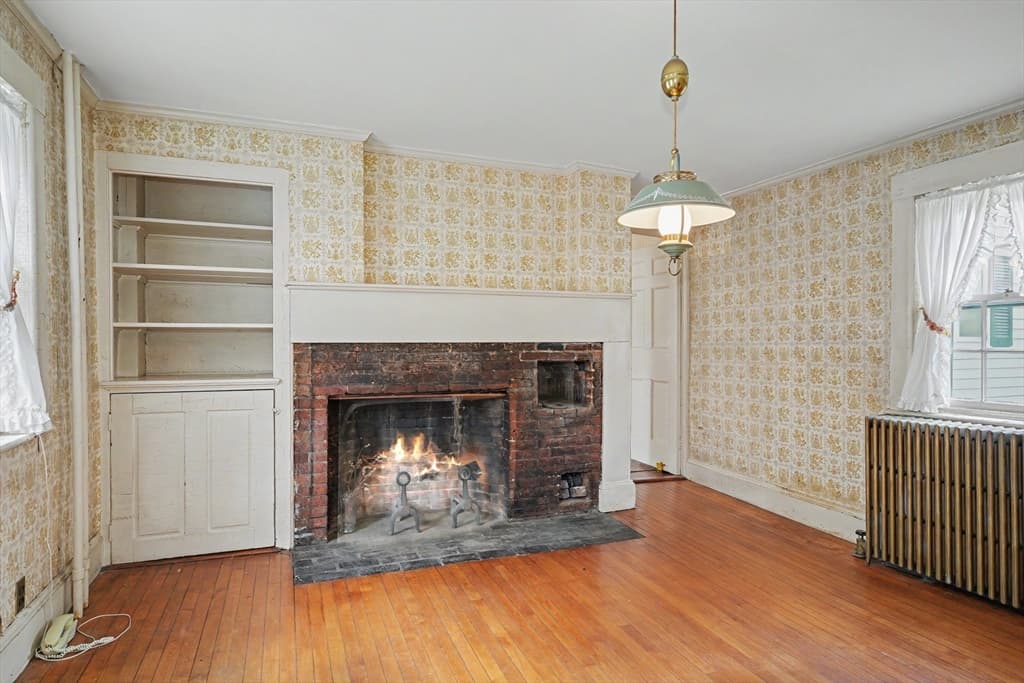
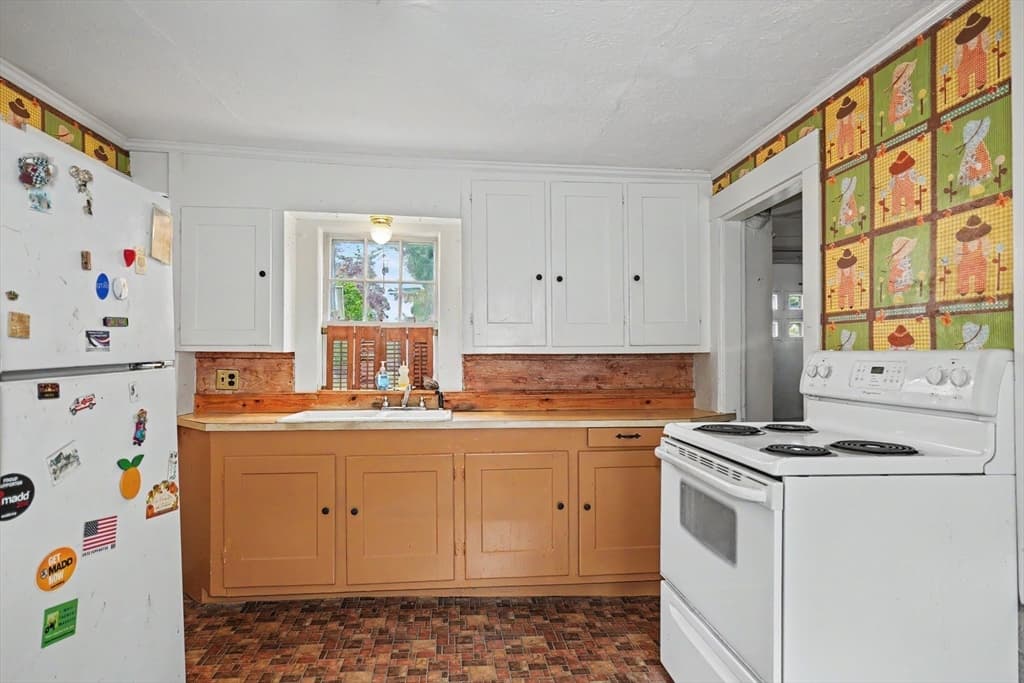
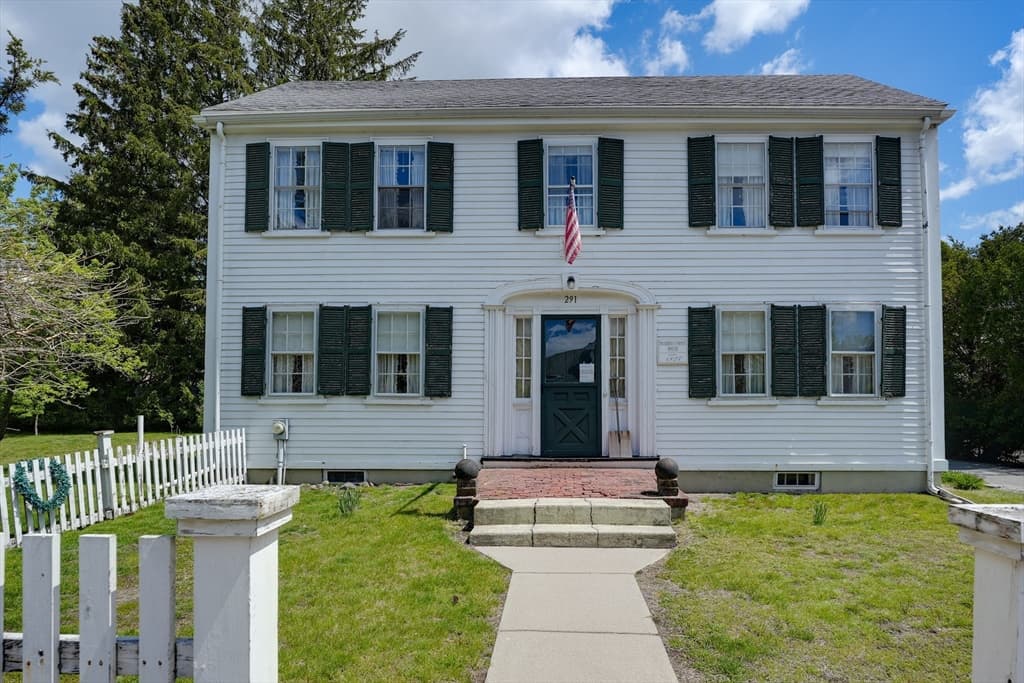
Single Family Residence at 291 Brighton St, Belmont MA 02478, Belmont, photo 3 of 37
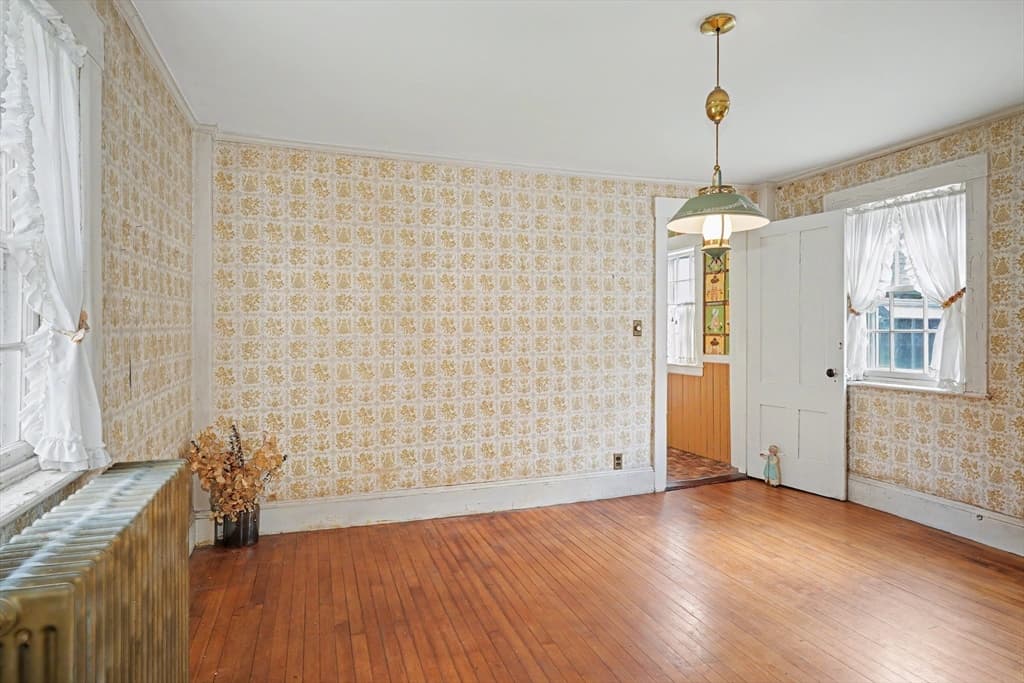
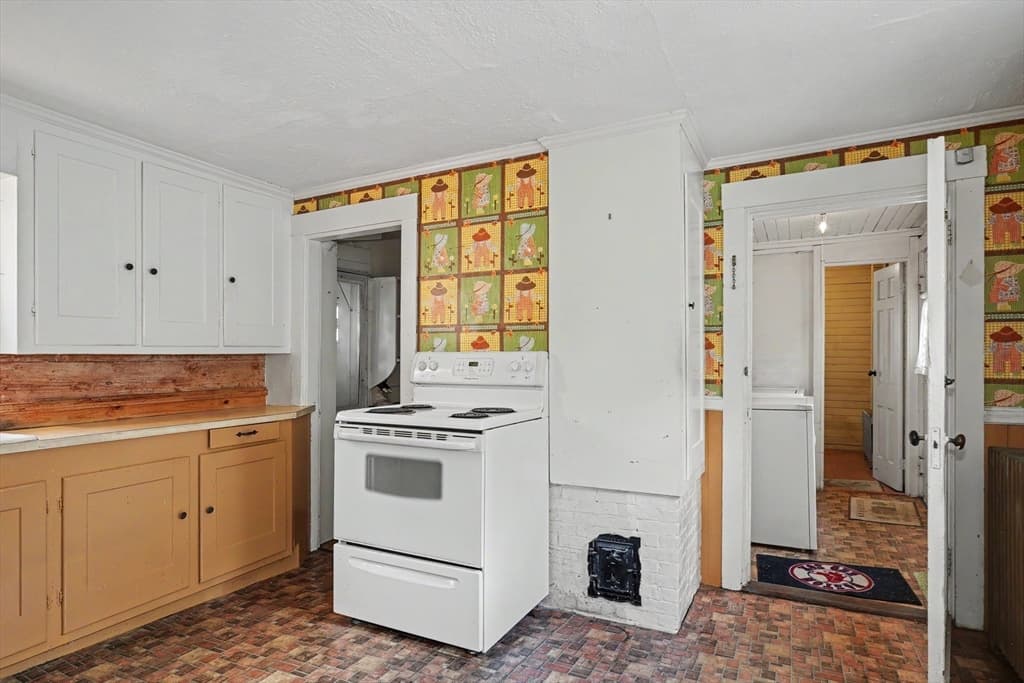
Single Family Residence at 291 Brighton St, Belmont MA 02478, Belmont, photo 4 of 37
Single Family Residence at 291 Brighton St, Belmont MA 02478, Belmont, photo 5 of 37
Single Family Residence at 291 Brighton St, Belmont MA 02478, Belmont, photo 6 of 37
Single Family Residence at 291 Brighton St, Belmont MA 02478, Belmont, photo 7 of 37
Single Family Residence at 291 Brighton St, Belmont MA 02478, Belmont, photo 8 of 37
Single Family Residence at 291 Brighton St, Belmont MA 02478, Belmont, photo 9 of 37
Single Family Residence at 291 Brighton St, Belmont MA 02478, Belmont, photo 10 of 37
Single Family Residence at 291 Brighton St, Belmont MA 02478, Belmont, photo 11 of 37
Single Family Residence at 291 Brighton St, Belmont MA 02478, Belmont, photo 12 of 37
Single Family Residence at 291 Brighton St, Belmont MA 02478, Belmont, photo 13 of 37
Single Family Residence at 291 Brighton St, Belmont MA 02478, Belmont, photo 14 of 37
Single Family Residence at 291 Brighton St, Belmont MA 02478, Belmont, photo 15 of 37
Single Family Residence at 291 Brighton St, Belmont MA 02478, Belmont, photo 16 of 37
Single Family Residence at 291 Brighton St, Belmont MA 02478, Belmont, photo 17 of 37
Single Family Residence at 291 Brighton St, Belmont MA 02478, Belmont, photo 18 of 37
Single Family Residence at 291 Brighton St, Belmont MA 02478, Belmont, photo 19 of 37
Single Family Residence at 291 Brighton St, Belmont MA 02478, Belmont, photo 20 of 37
Single Family Residence at 291 Brighton St, Belmont MA 02478, Belmont, photo 21 of 37
Single Family Residence at 291 Brighton St, Belmont MA 02478, Belmont, photo 22 of 37
Single Family Residence at 291 Brighton St, Belmont MA 02478, Belmont, photo 23 of 37
Single Family Residence at 291 Brighton St, Belmont MA 02478, Belmont, photo 24 of 37
Single Family Residence at 291 Brighton St, Belmont MA 02478, Belmont, photo 25 of 37
Single Family Residence at 291 Brighton St, Belmont MA 02478, Belmont, photo 26 of 37
Single Family Residence at 291 Brighton St, Belmont MA 02478, Belmont, photo 27 of 37
Single Family Residence at 291 Brighton St, Belmont MA 02478, Belmont, photo 28 of 37
Single Family Residence at 291 Brighton St, Belmont MA 02478, Belmont, photo 29 of 37
Single Family Residence at 291 Brighton St, Belmont MA 02478, Belmont, photo 30 of 37
Single Family Residence at 291 Brighton St, Belmont MA 02478, Belmont, photo 31 of 37
Single Family Residence at 291 Brighton St, Belmont MA 02478, Belmont, photo 32 of 37
Single Family Residence at 291 Brighton St, Belmont MA 02478, Belmont, photo 33 of 37
Single Family Residence at 291 Brighton St, Belmont MA 02478, Belmont, photo 34 of 37
Single Family Residence at 291 Brighton St, Belmont MA 02478, Belmont, photo 35 of 37
Single Family Residence at 291 Brighton St, Belmont MA 02478, Belmont, photo 36 of 37
Single Family Residence at 291 Brighton St, Belmont MA 02478, Belmont, photo 37 of 37
37 photos

$995,000

291 Brighton St, Belmont MA 02478
Belmont, MA 02478
Listed by Jim & Mike Savas Team
Bedrooms
4
Bathrooms
2.1
Living area
2,712 sqft
Year built
1827

About this home

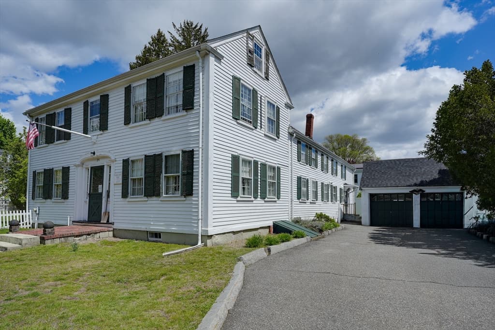
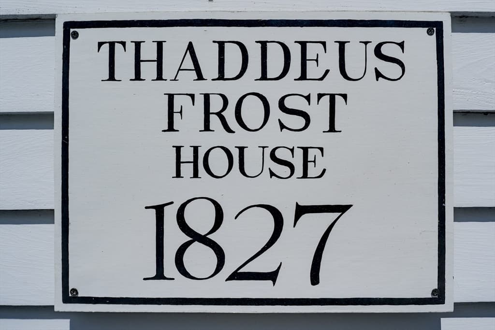
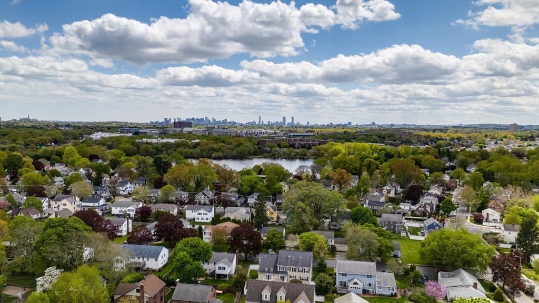
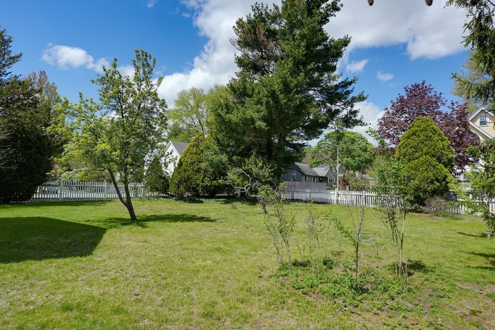
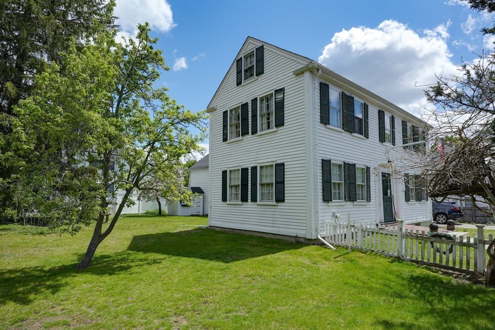
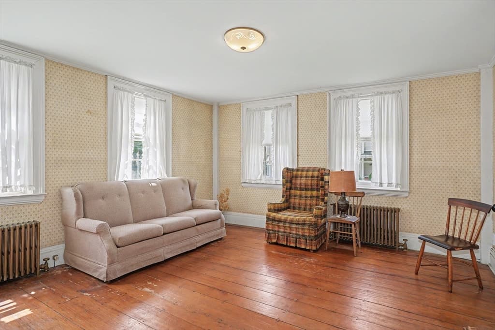
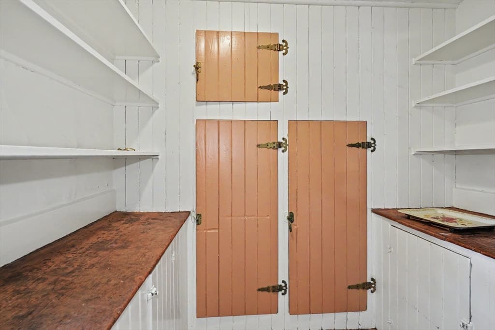
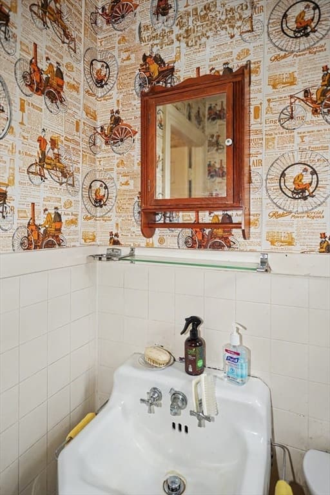
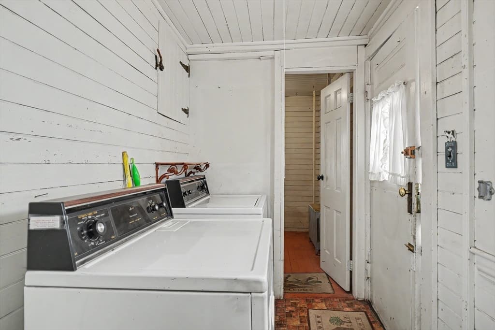
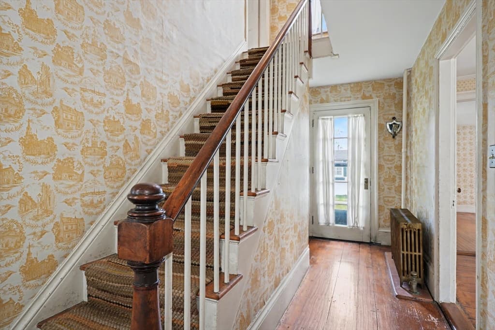
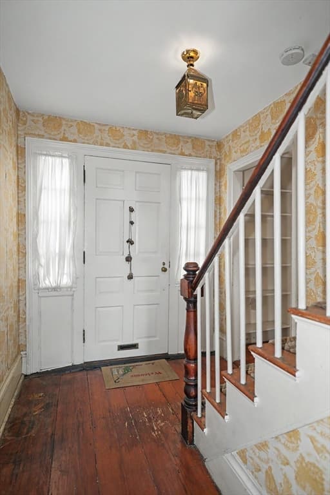
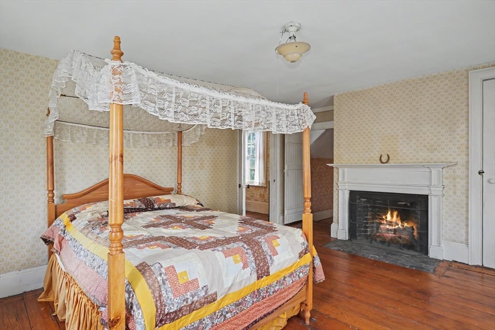
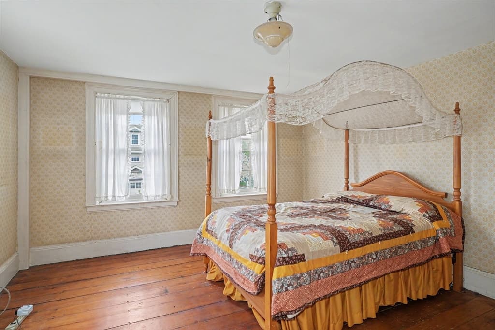
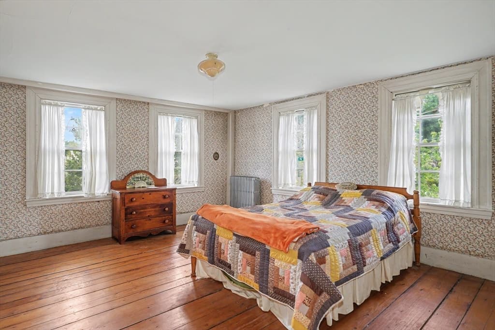
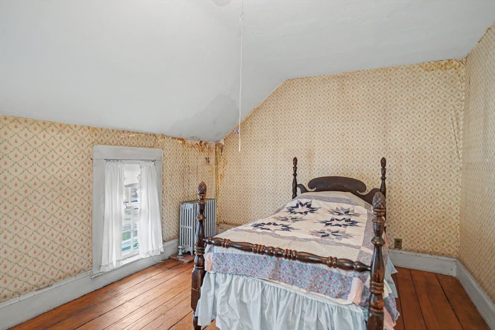
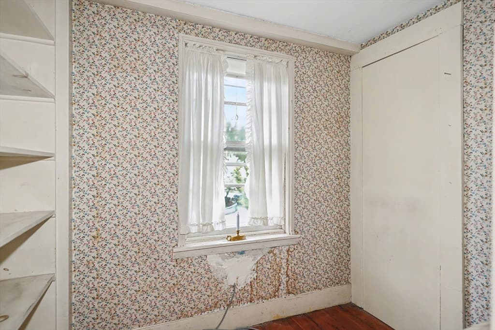
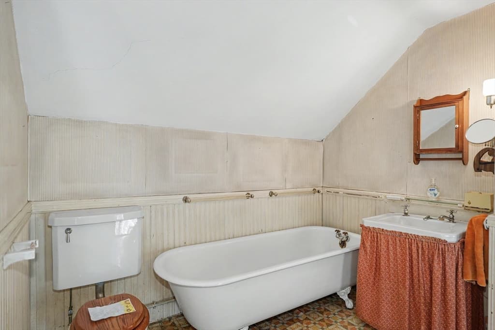
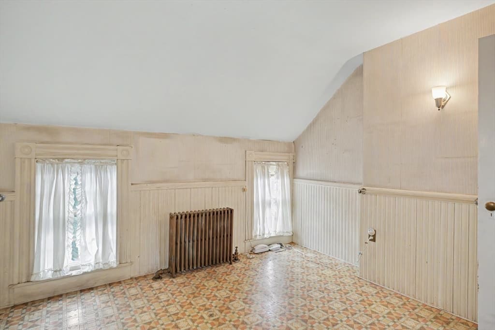
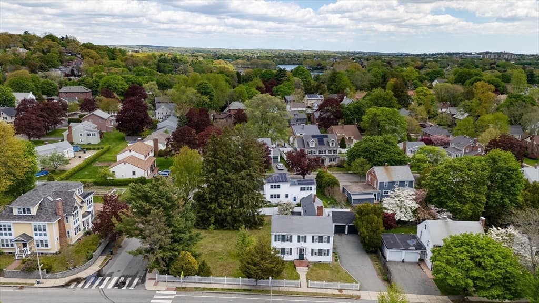
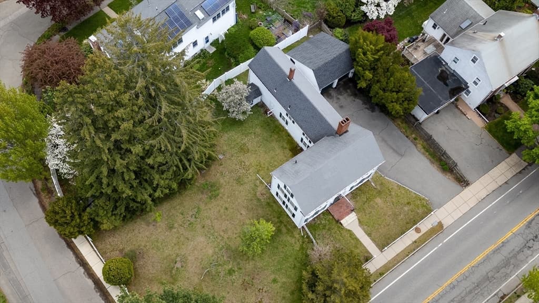
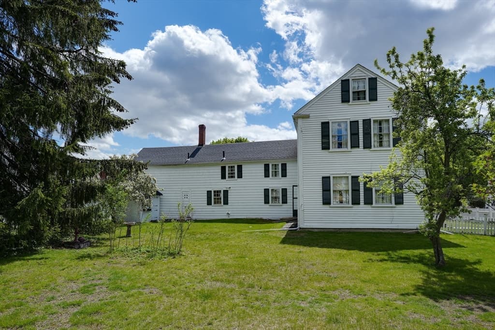
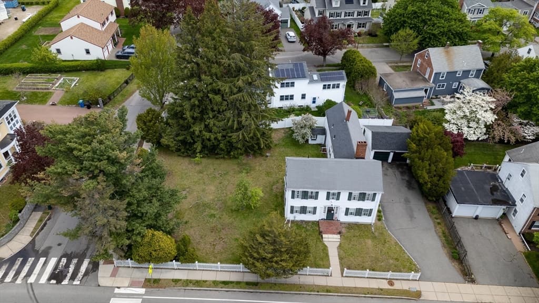
Historic Thaddeus Frost House (c. 1827), a rare Federal-style Colonial prominently sited on a picturesque 12,486 sq ft corner lot in the sought-after Winn Brook area near Belmont Center. Rich in period detail and architectural character, this distinctive property features wide pine floors, original millwork, built-ins, and multiple fireplaces. A unique opportunity for contractors, developers, restoration specialists, or buyers seeking a significant restoration project or the opportunity to build a new home in a premier Belmont location. Convenient to Belmont Center, Route 2, public transportation, Cambridge, Boston, and Winn Brook Elementary School.Property requires extensive structural rehabilitation and is being sold strictly as-is. Significant termite damage exists to main beams, sills, and numerous joists; the foundation also requires substantial restoration. Visible knob-and-tube wiring is present, and the house will require rewiring. The home is not connected to town sewer; the Town has no records regarding a septic system or cesspool. The Thaddeus Frost House is listed on the Town and Massachusetts Registry of Historic Homes and is located within its own Historic District. EXTERIOR RENOVATIONS,ADDITIONS, OR DEMOLITION TO BUILD A NEW HOME, require a Certificate of Appropriateness (COA) from the Belmont Historic Commission. The Commission may enact a one-year demolition delay. Any construction of a new home, including its exterior design, would require approval and a Certificate of Appropriateness under applicable Historic District regulations.

Highlights

Fireplace

Property details

MLS #
73515664
Property type
Single Family Residence
Subdivision
N/A
Status
Active
Days on market
110
On market date
May 9, 2026
Stories
N/A
Total bathrooms
3
Garage spaces
2
Parking spaces
6
Lot size
0.29 acres
Loading map…

Nearby schools

Within 10 miles · public school directory data (NCES)

Elementary
Winn Brook
0.24 mi away · Grades 0-4
Nearest school -- attendance-zone data not available here
3.0
Local Score (student-teacher ratio only (preliminary -- will incorporate state test-score data once available)) -- not an official state rating
Enrollment
421
Student:teacher ratio
16.2:1
District
Belmont
Middle
Gibbs School
1.12 mi away · Grades 6
Nearest school -- attendance-zone data not available here
5.0
Local Score (student-teacher ratio only (preliminary -- will incorporate state test-score data once available)) -- not an official state rating
Enrollment
452
Student:teacher ratio
11.6:1
District
Arlington
High
Belmont High
0.53 mi away · Grades 9-12
Nearest school -- attendance-zone data not available here
3.0
Local Score (student-teacher ratio only (preliminary -- will incorporate state test-score data once available)) -- not an official state rating
Enrollment
1,329
Student:teacher ratio
16.4:1
District
Belmont

Mortgage calculator

Estimate only - actual rate and payment depend on your lender, credit, and loan program.

$
%
%
Adjust tax / insurance estimates
% / yr
$
/mo
Est. monthly payment
$6,142/mo
$199,000 down
$796,000 loan
Principal & interest$5,163
Property tax (est.)$829
Home insurance (est.)$150

Similar homes you might like

Data source: Listing information provided by MLS Property Information Network via Trestle/CoreLogic. Last updated 26 days ago.

Information herein deemed reliable but not guaranteed; all measurements, school assignments, HOA fees, taxes, and feature lists are approximate and should be independently verified. Equal Housing Opportunity.