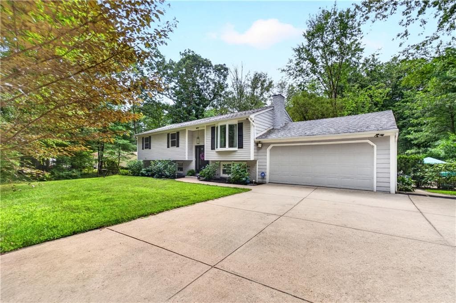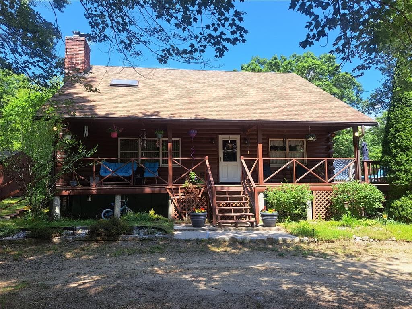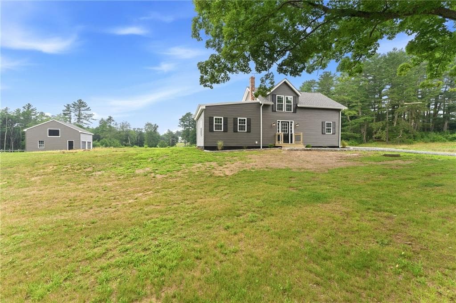
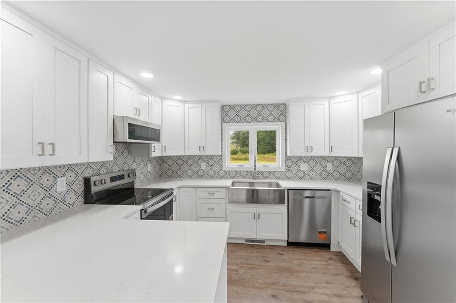
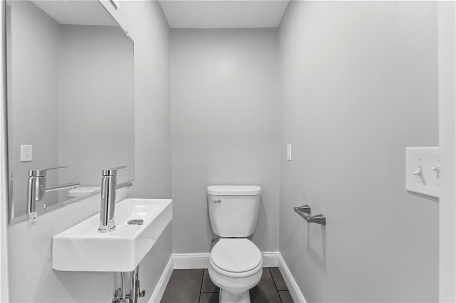
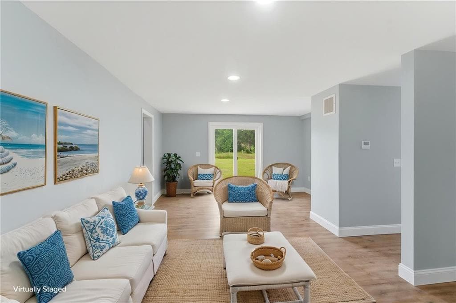

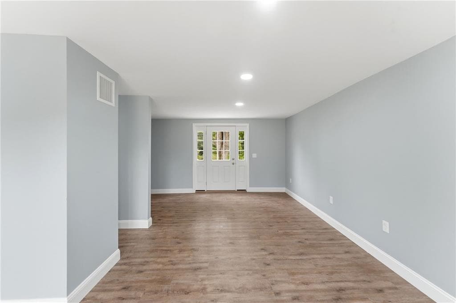
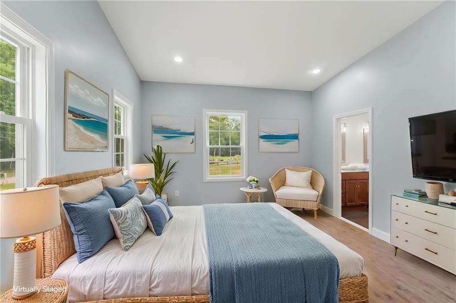
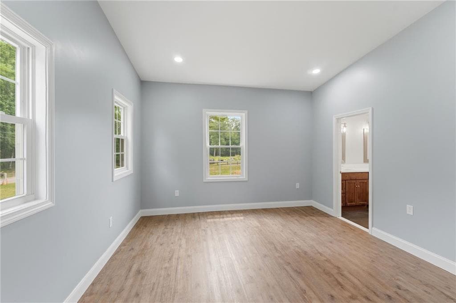
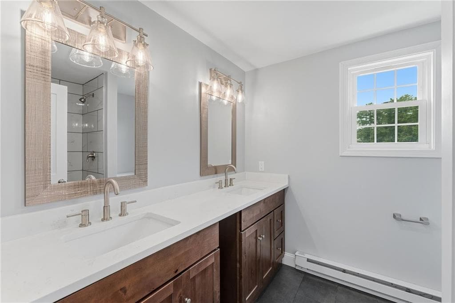
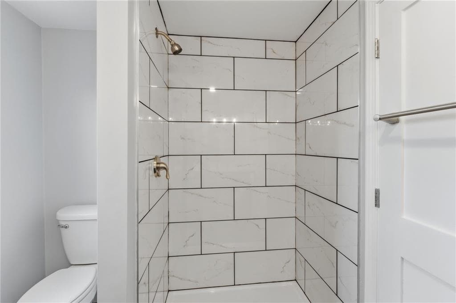
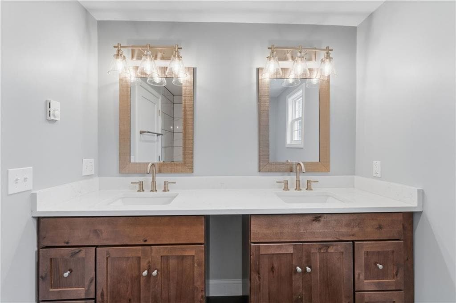
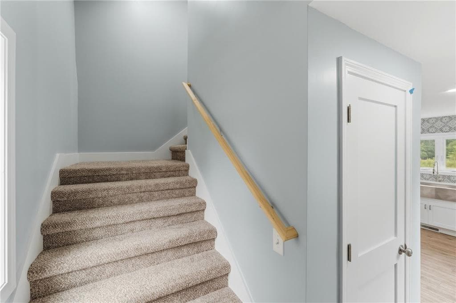
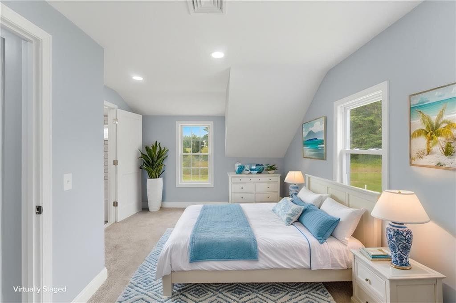
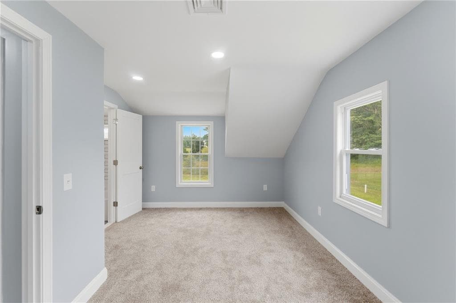
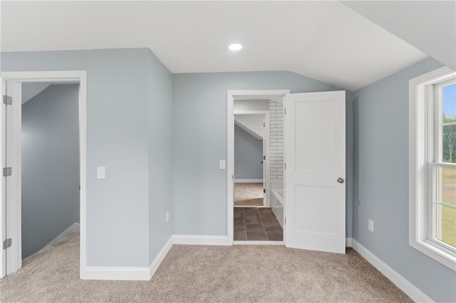
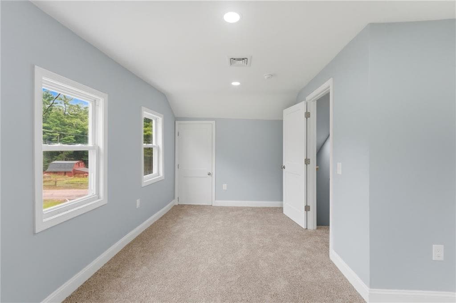
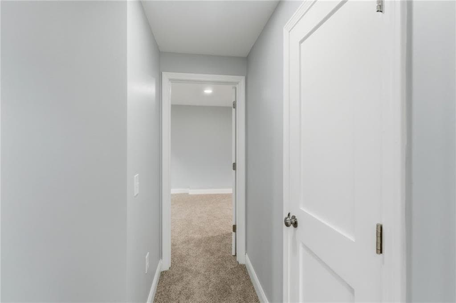
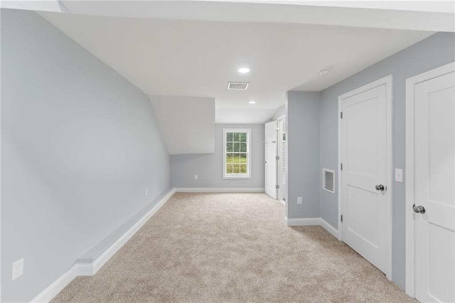
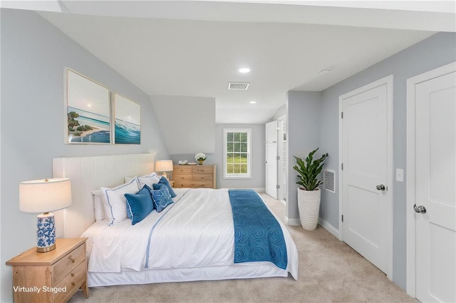
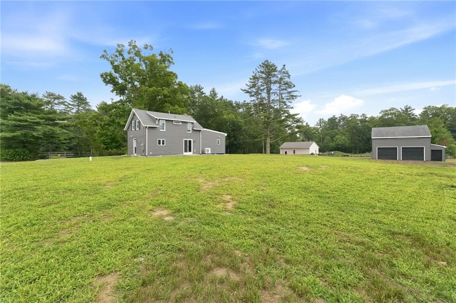
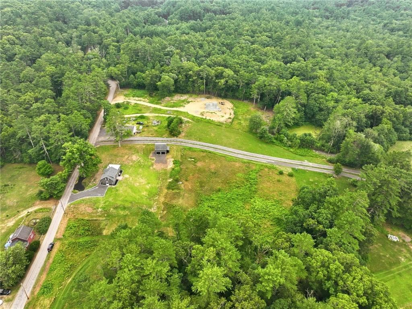
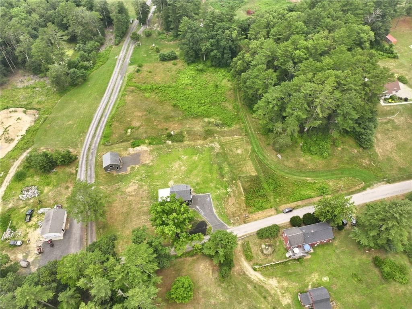
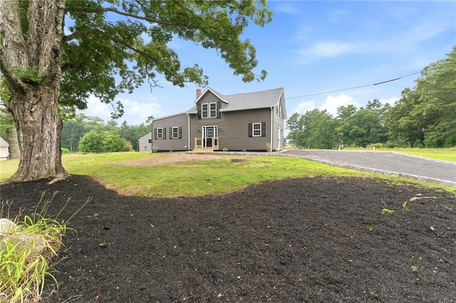
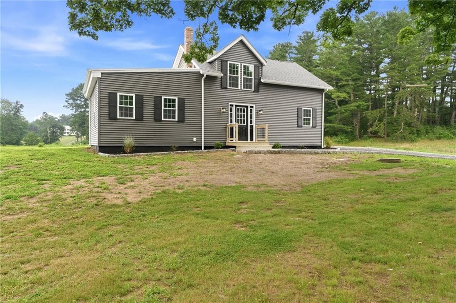
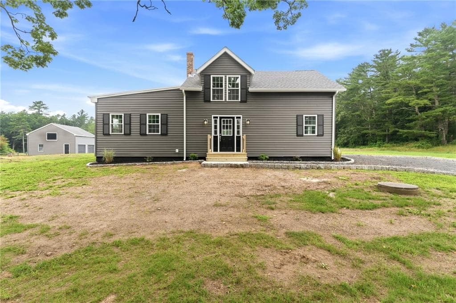
Single Family Residence at 109 Hudson Pond Road, West Greenwich
Single Family Residence at 109 Hudson Pond Road, West Greenwich, photo 2 of 44
Single Family Residence at 109 Hudson Pond Road, West Greenwich, photo 3 of 44
Single Family Residence at 109 Hudson Pond Road, West Greenwich, photo 4 of 44
Single Family Residence at 109 Hudson Pond Road, West Greenwich, photo 5 of 44
Single Family Residence at 109 Hudson Pond Road, West Greenwich, photo 6 of 44
Single Family Residence at 109 Hudson Pond Road, West Greenwich, photo 7 of 44
Single Family Residence at 109 Hudson Pond Road, West Greenwich, photo 8 of 44
Single Family Residence at 109 Hudson Pond Road, West Greenwich, photo 9 of 44
Single Family Residence at 109 Hudson Pond Road, West Greenwich, photo 10 of 44
Single Family Residence at 109 Hudson Pond Road, West Greenwich, photo 11 of 44
Single Family Residence at 109 Hudson Pond Road, West Greenwich, photo 12 of 44
Single Family Residence at 109 Hudson Pond Road, West Greenwich, photo 13 of 44
Single Family Residence at 109 Hudson Pond Road, West Greenwich, photo 14 of 44
Single Family Residence at 109 Hudson Pond Road, West Greenwich, photo 15 of 44
Single Family Residence at 109 Hudson Pond Road, West Greenwich, photo 16 of 44
Single Family Residence at 109 Hudson Pond Road, West Greenwich, photo 17 of 44
Single Family Residence at 109 Hudson Pond Road, West Greenwich, photo 18 of 44
Single Family Residence at 109 Hudson Pond Road, West Greenwich, photo 19 of 44
Single Family Residence at 109 Hudson Pond Road, West Greenwich, photo 20 of 44
Single Family Residence at 109 Hudson Pond Road, West Greenwich, photo 21 of 44
Single Family Residence at 109 Hudson Pond Road, West Greenwich, photo 22 of 44
Single Family Residence at 109 Hudson Pond Road, West Greenwich, photo 23 of 44
Single Family Residence at 109 Hudson Pond Road, West Greenwich, photo 24 of 44
Single Family Residence at 109 Hudson Pond Road, West Greenwich, photo 25 of 44
Single Family Residence at 109 Hudson Pond Road, West Greenwich, photo 26 of 44
Single Family Residence at 109 Hudson Pond Road, West Greenwich, photo 27 of 44
Single Family Residence at 109 Hudson Pond Road, West Greenwich, photo 28 of 44
Single Family Residence at 109 Hudson Pond Road, West Greenwich, photo 29 of 44
Single Family Residence at 109 Hudson Pond Road, West Greenwich, photo 30 of 44
Single Family Residence at 109 Hudson Pond Road, West Greenwich, photo 31 of 44
Single Family Residence at 109 Hudson Pond Road, West Greenwich, photo 32 of 44
Single Family Residence at 109 Hudson Pond Road, West Greenwich, photo 33 of 44
Single Family Residence at 109 Hudson Pond Road, West Greenwich, photo 34 of 44
Single Family Residence at 109 Hudson Pond Road, West Greenwich, photo 35 of 44
Single Family Residence at 109 Hudson Pond Road, West Greenwich, photo 36 of 44
Single Family Residence at 109 Hudson Pond Road, West Greenwich, photo 37 of 44
Single Family Residence at 109 Hudson Pond Road, West Greenwich, photo 38 of 44
Single Family Residence at 109 Hudson Pond Road, West Greenwich, photo 39 of 44
Single Family Residence at 109 Hudson Pond Road, West Greenwich, photo 40 of 44
Single Family Residence at 109 Hudson Pond Road, West Greenwich, photo 41 of 44
Single Family Residence at 109 Hudson Pond Road, West Greenwich, photo 42 of 44
Single Family Residence at 109 Hudson Pond Road, West Greenwich, photo 43 of 44
Single Family Residence at 109 Hudson Pond Road, West Greenwich, photo 44 of 44
44 photos

$629,900

109 Hudson Pond Road
West Greenwich, RI 02817
Listed by The Chris Woodard Team
Bedrooms
3
Bathrooms
2.1
Living area
1,552 sqft
Year built
1925

About this home

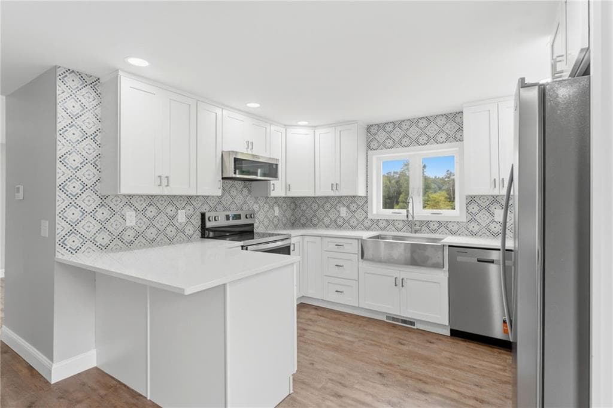
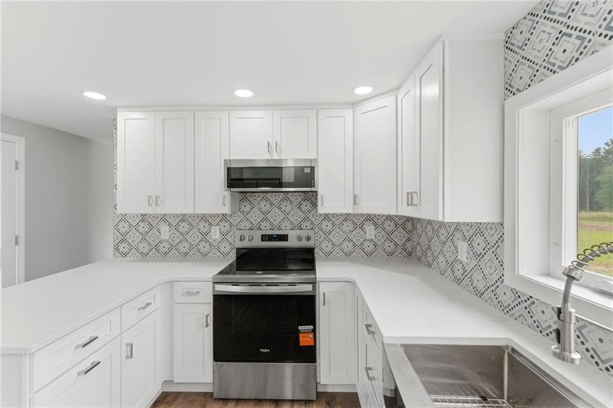
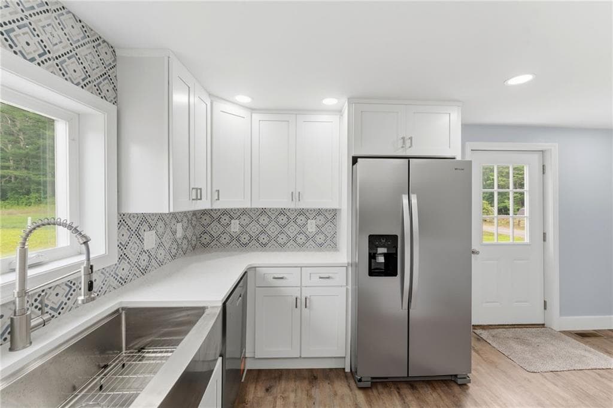
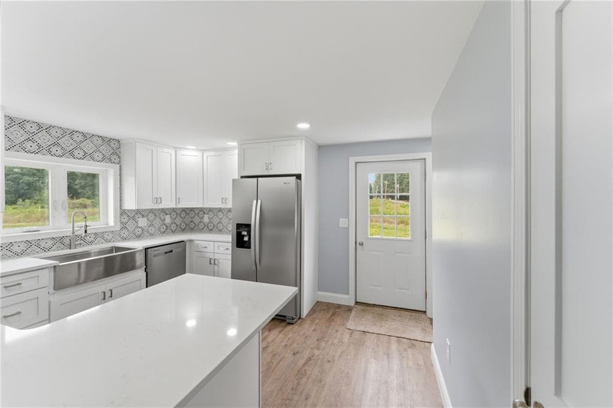
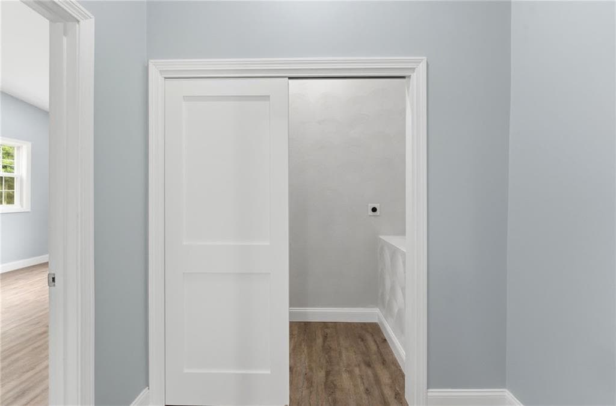
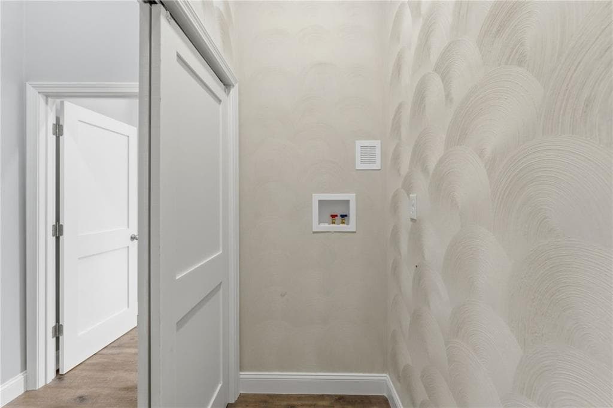
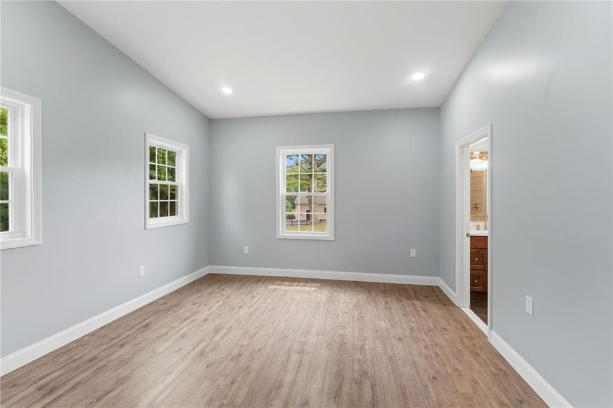
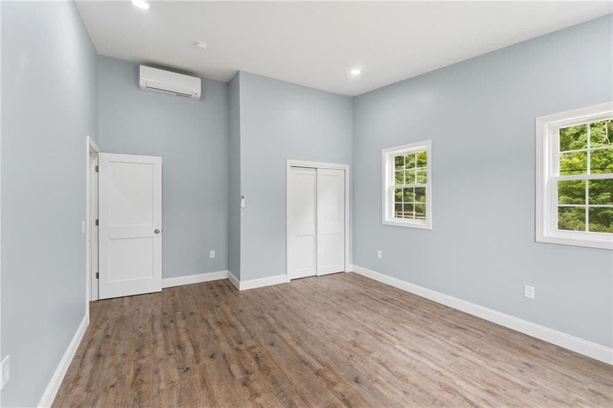
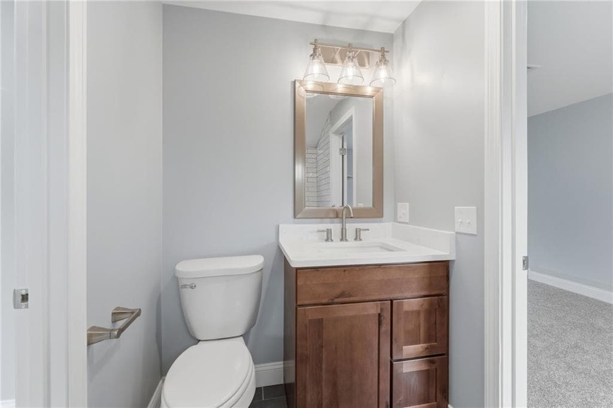
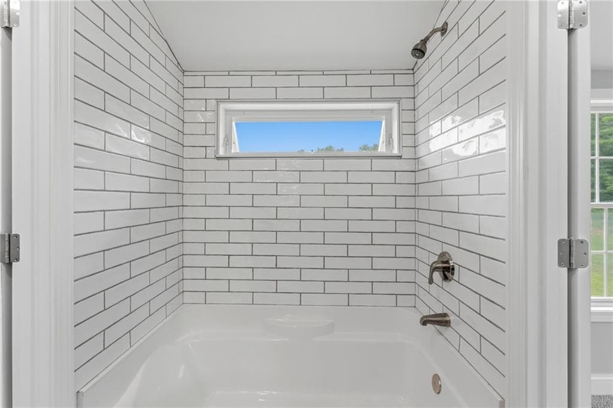
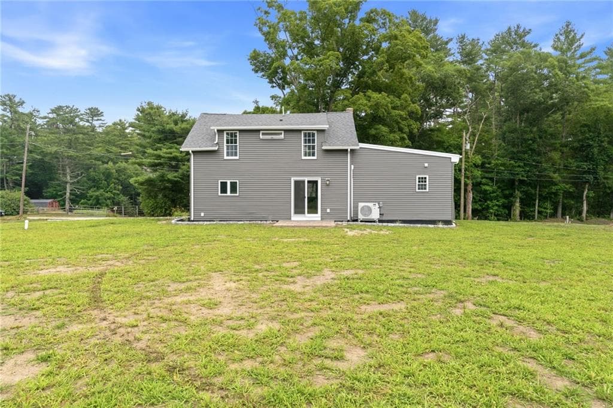
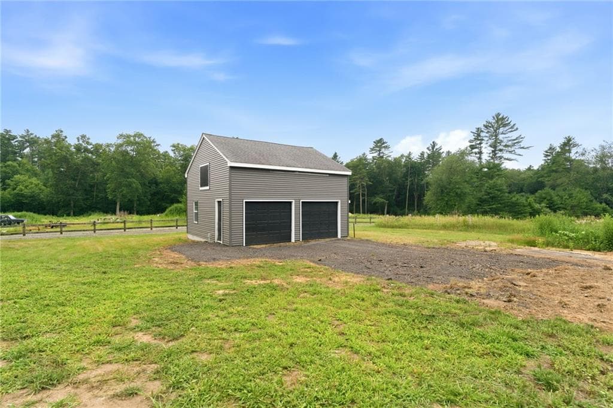
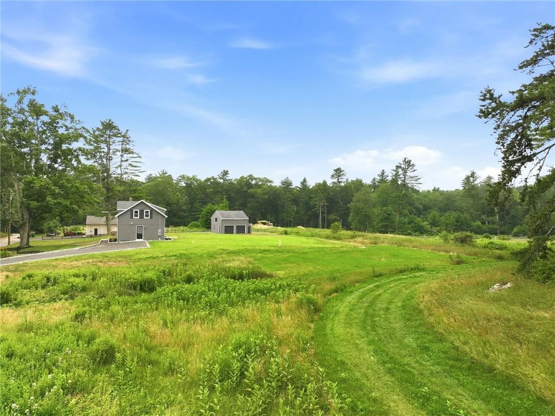
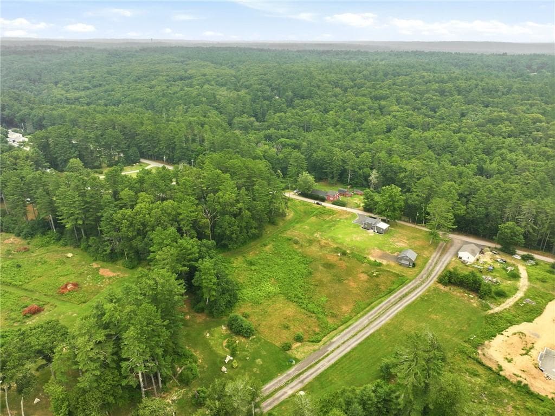
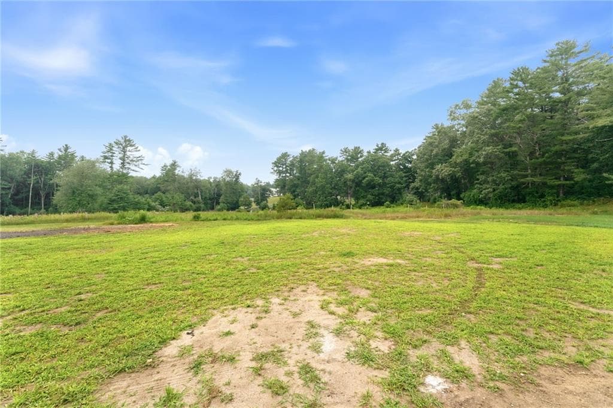
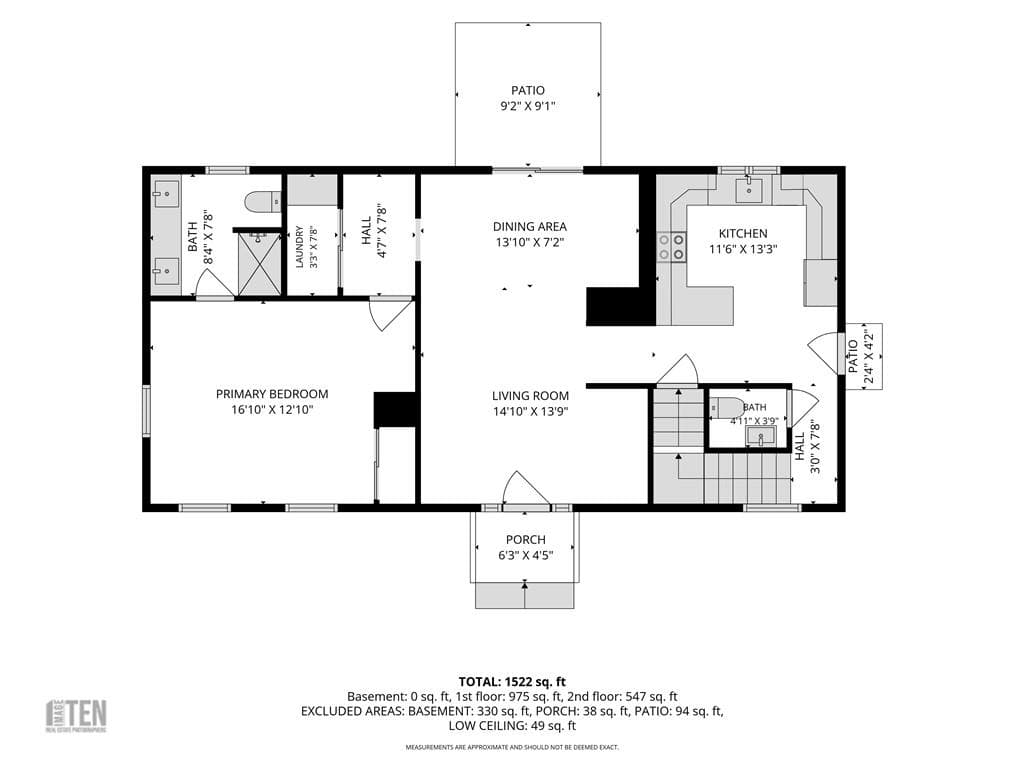
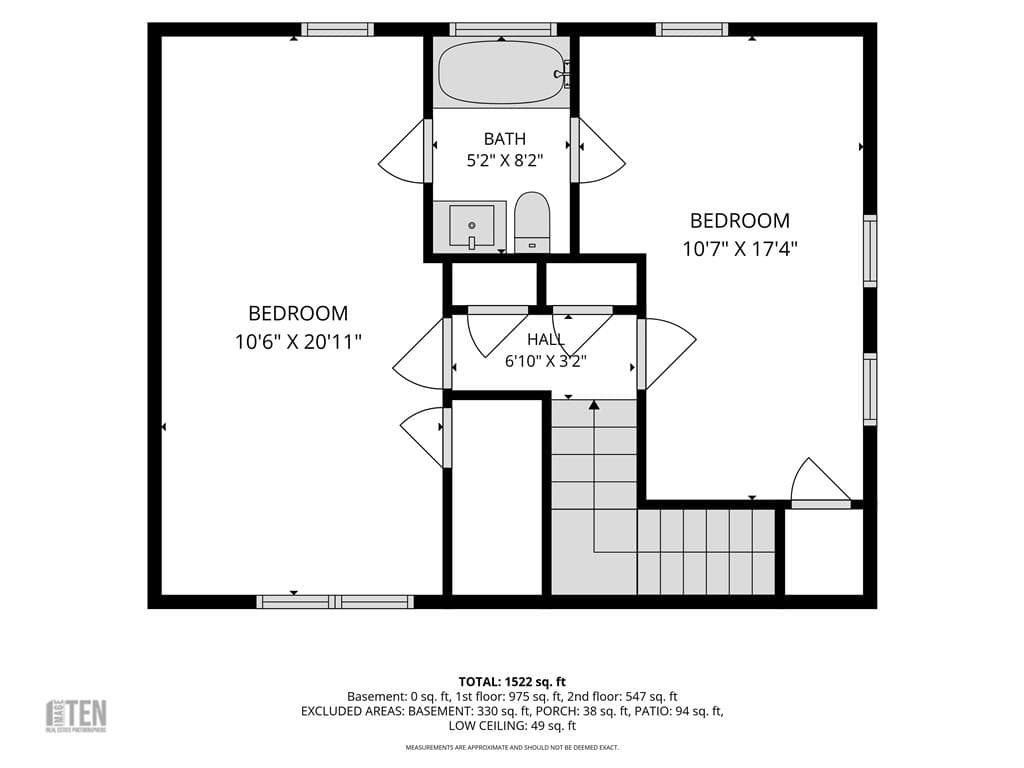
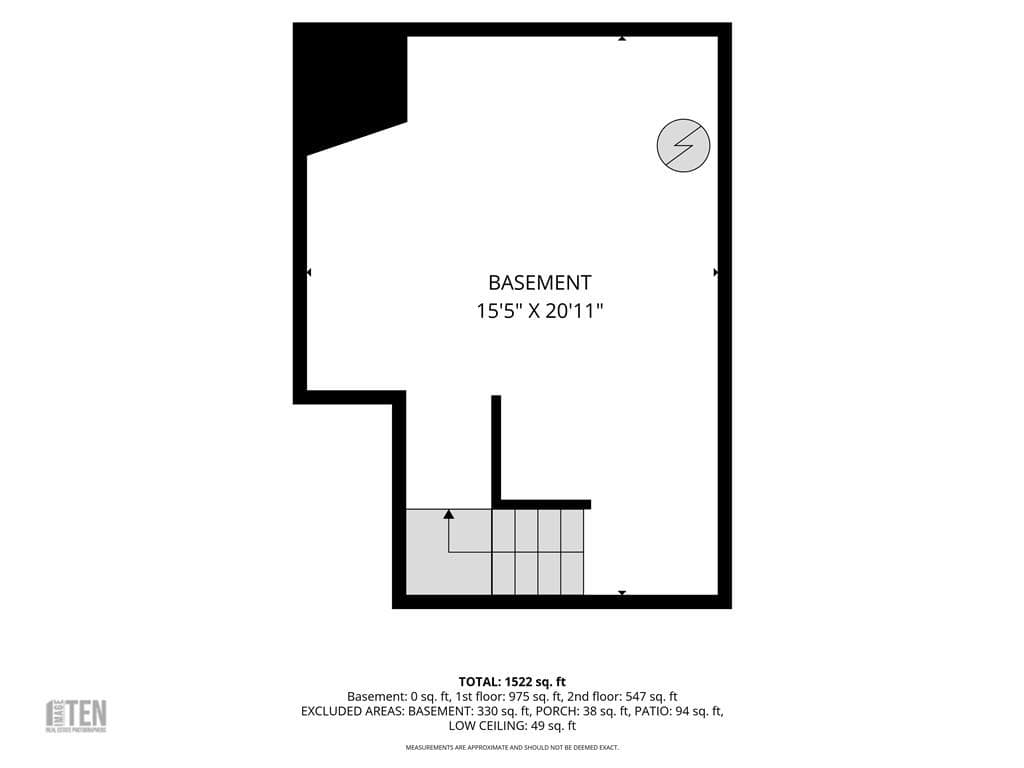
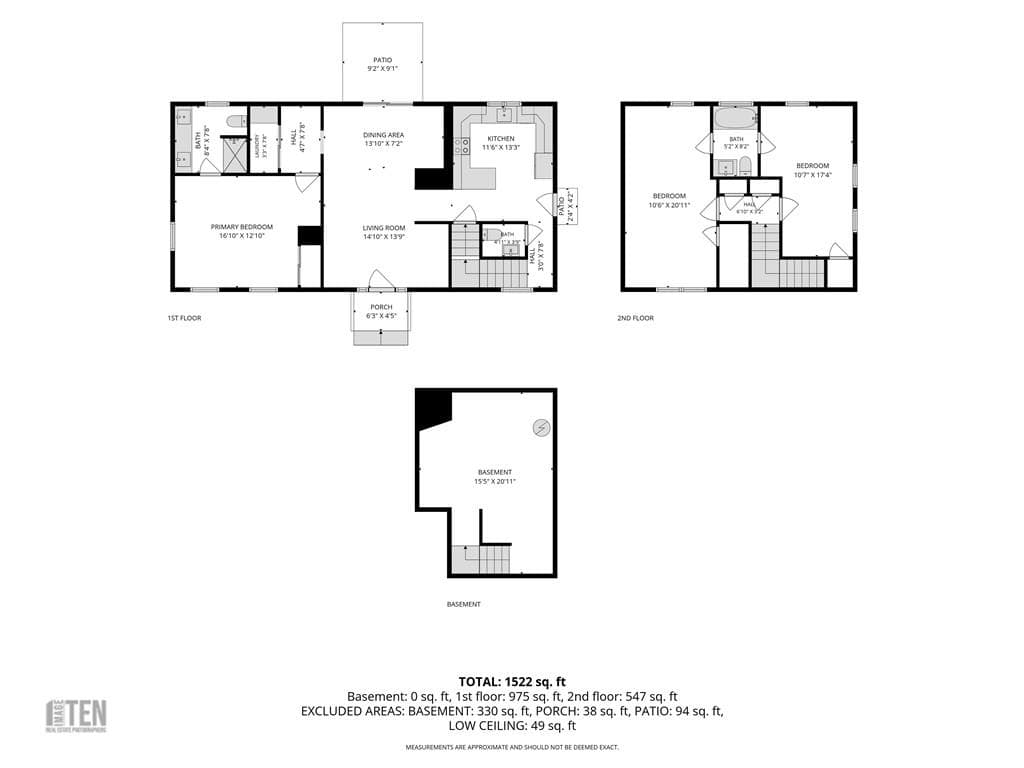
Completely rebuilt from the inside out, this beautifully renovated 3-bedroom, 2.5-bath home offers the peace of mind of new construction with quality craftsmanship throughout. Major updates include new electrical wiring and 200 Amp service, HVAC system with central air, water heater, roof, vinyl siding, windows, and doors. The home also features closed-cell spray foam insulation and professionally plastered walls, providing exceptional energy efficiency, durability, and a superior finish. Situated on over 2 private acres, the property offers a functional layout with first-floor laundry and modern living throughout. The two upstairs bedrooms are connected by a convenient Jack-and-Jill bathroom, offering both privacy and functionality. A detached two-car garage with an attached utility garage provides excellent space for vehicles, storage, or a workshop. The unfinished second story presents an exciting opportunity for future expansion or a potential accessory dwelling unit (ADU), subject to buyer's due diligence and all required approvals. A truly turnkey property where the hard work has already been done, simply move in and enjoy the quality, comfort, and possibilities this exceptional home has to offer.

Property details

MLS #
1417835
Property type
Single Family Residence
Subdivision
N/A
Status
Active
Days on market
40
On market date
July 16, 2026
Stories
N/A
Total bathrooms
3
Garage spaces
2
Parking spaces
8
Lot size
2.34 acres
Loading map…

Nearby schools

Within 10 miles · public school directory data (NCES)

Elementary
Western Coventry School
6.08 mi away · Grades 0-5
Nearest school -- attendance-zone data not available here
4.0
Local Score (student-teacher ratio only (preliminary -- will incorporate state test-score data once available)) -- not an official state rating
Enrollment
331
Student:teacher ratio
13.2:1
District
Coventry
Middle
Exeter-West Greenwich Reg. Jr.
6.47 mi away · Grades 7-8
Nearest school -- attendance-zone data not available here
5.0
Local Score (student-teacher ratio only (preliminary -- will incorporate state test-score data once available)) -- not an official state rating
Enrollment
236
Student:teacher ratio
10.7:1
District
Exeter-West Greenwich
HighCharter
The Greene School
4.11 mi away · Grades 9-12
Nearest school -- attendance-zone data not available here
4.0
Local Score (student-teacher ratio only (preliminary -- will incorporate state test-score data once available)) -- not an official state rating
Enrollment
193
Student:teacher ratio
14.8:1
District
The Greene School

Mortgage calculator

Estimate only - actual rate and payment depend on your lender, credit, and loan program.

$
%
%
Adjust tax / insurance estimates
% / yr
$
/mo
Est. monthly payment
$3,943/mo
$125,980 down
$503,920 loan
Principal & interest$3,268
Property tax (est.)$525
Home insurance (est.)$150

Similar homes you might like

Data source: Listing information provided by Rhode Island Association of REALTORS via Trestle/CoreLogic. Last updated 3 days ago.

Information herein deemed reliable but not guaranteed; all measurements, school assignments, HOA fees, taxes, and feature lists are approximate and should be independently verified. Equal Housing Opportunity.