$649,999
About this home
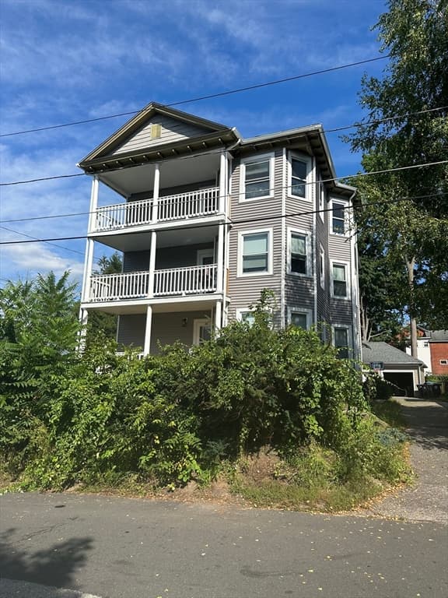
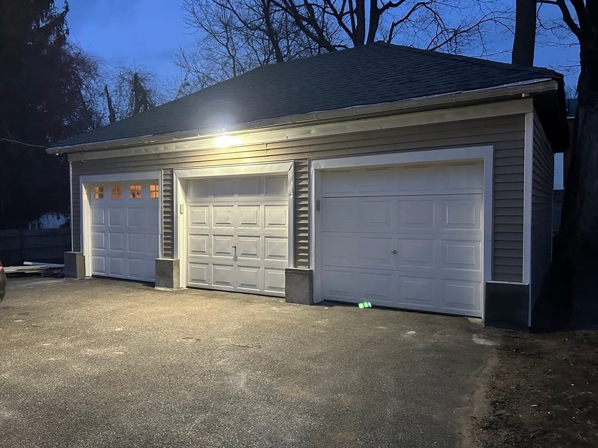
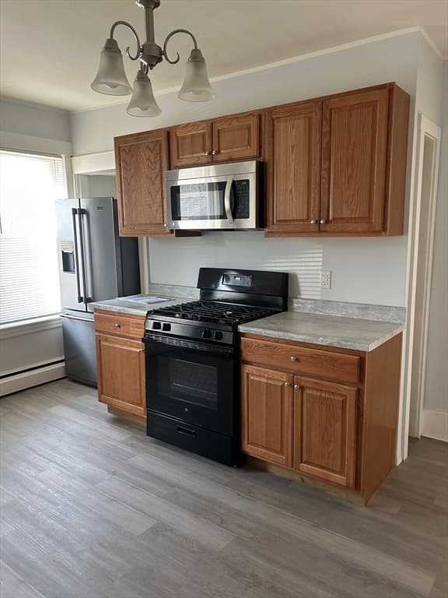
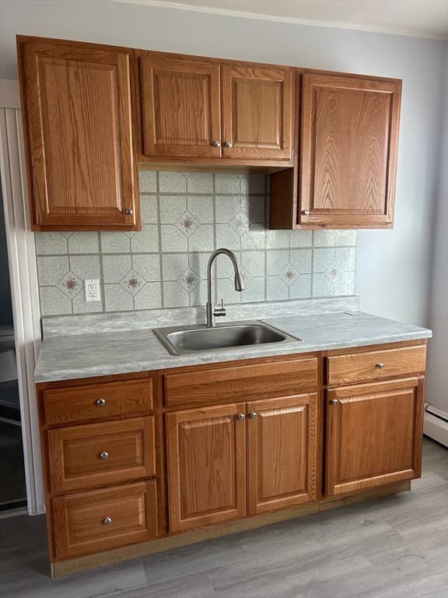
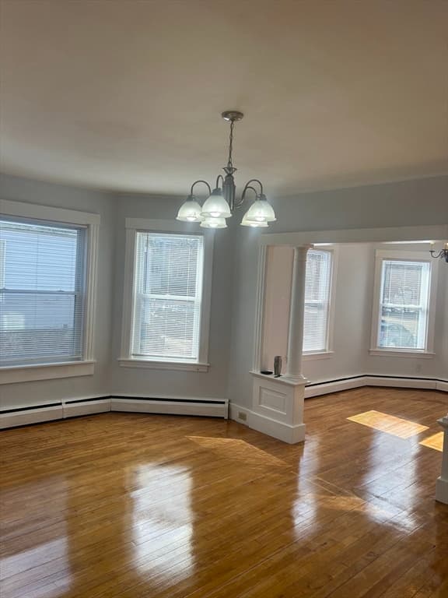
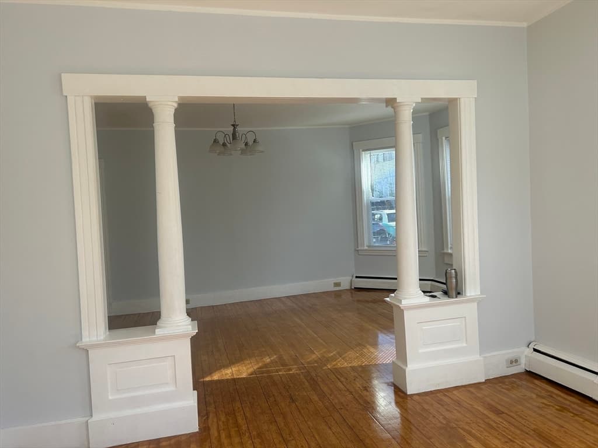
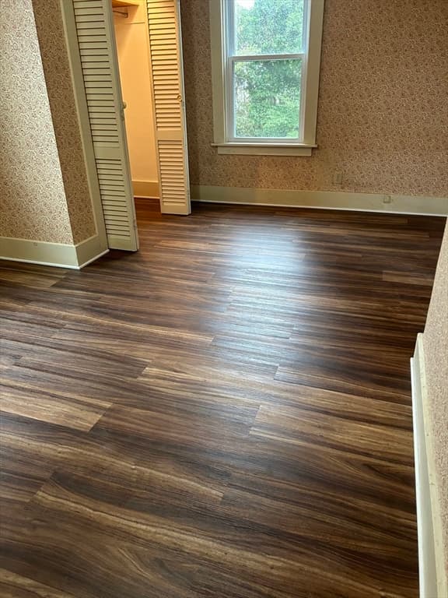
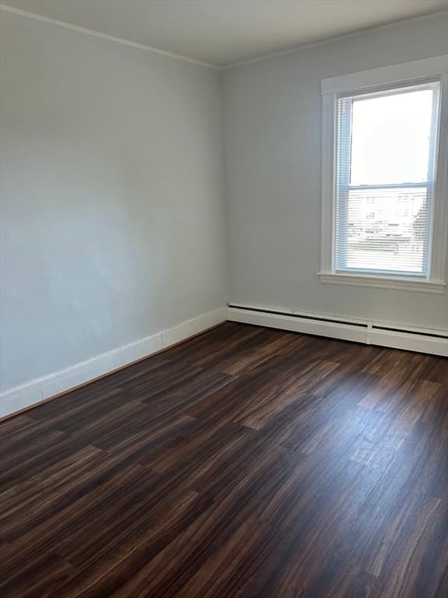
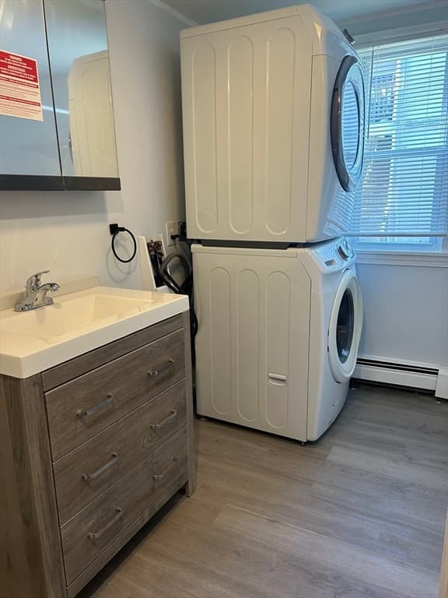
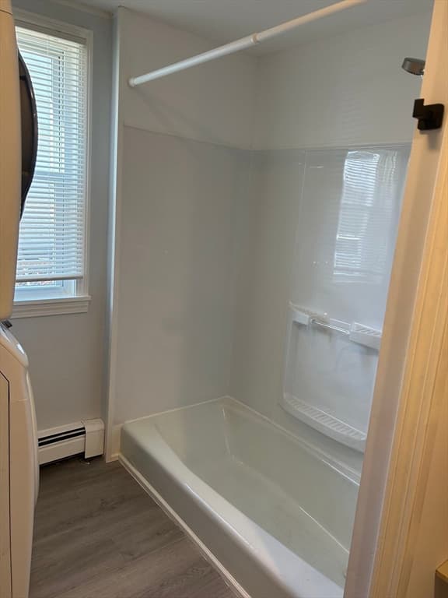
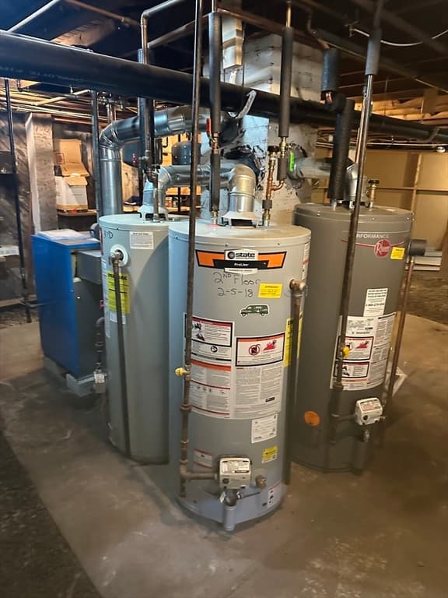
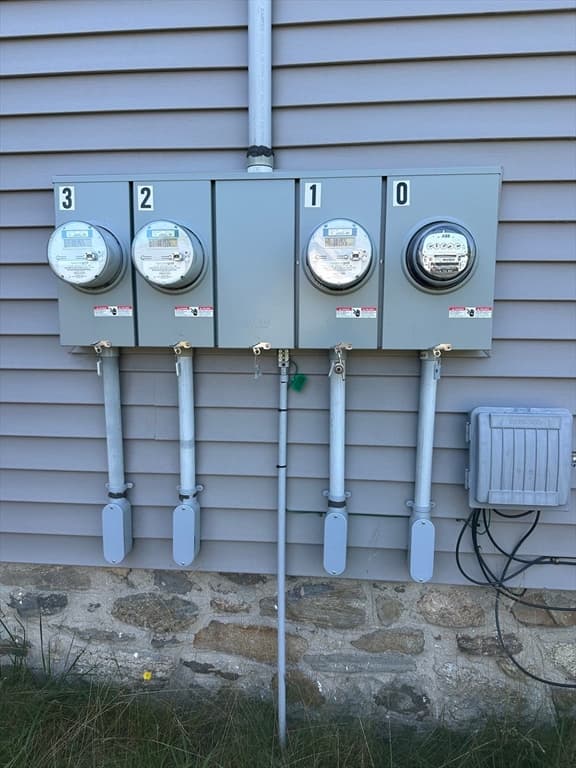
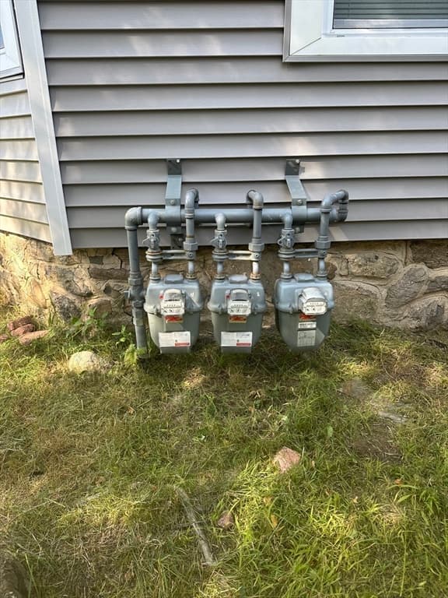
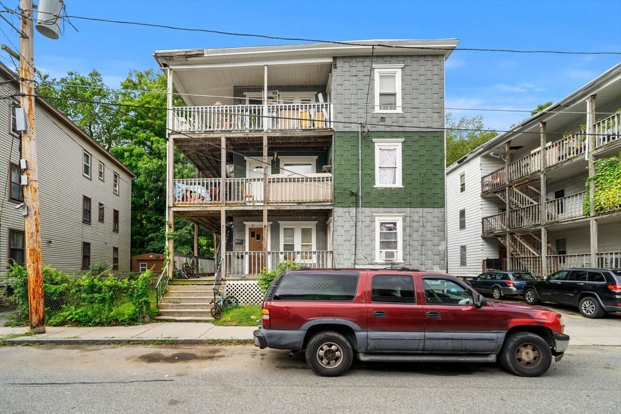
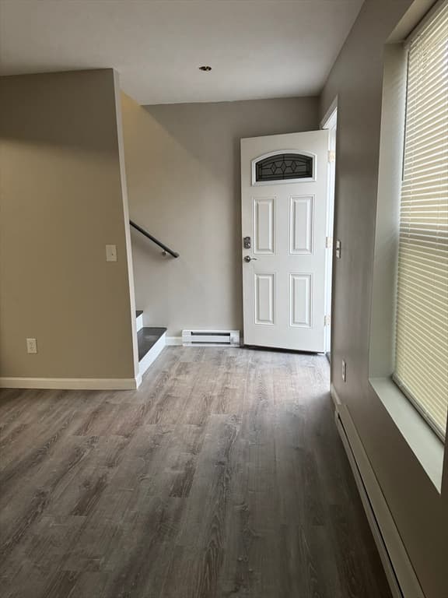
Rare opportunity to own a substantially renovated 3-family in Southbridge with strong in-place income and excellent rental potential. The property offers 4,134+ SF with 3 units, each featuring 3 bedrooms and 1 full bath, for a total of 9 bedrooms and 3 full baths, plus a detached 3-car garage. Recent improvements include a new roof, siding, windows, refinished/new flooring, updated electrical service with 200-amp wiring, circuit breakers, and panels, furnaces, water heaters, updated plumbing, lead paint remediation, and enclosed rear porches. Unit 1 features an in-unit washer and dryer, while Units 2 and 3 have their own washers and dryers in the basement. Conveniently located near Route 20, I-84, and I-90, with easy access to downtown Southbridge, shopping, restaurants, schools, parks, medical facilities, and public transportation. With spacious units, valuable off-street parking, and extensive recent updates, this property offers an attractive opportunity for investors seeking cash flow and portfolio growth or an owner-occupant looking to house hack while building equity. Open house will be this weekend, Saturday August 29 or Sunday August 30. Will updateThursday.
Property details
- MLS #
- 73568094
- Property type
- 3 Family - 3 Units Up/Down
- Subdivision
- N/A
- Status
- Active
- Days on market
- 2
- On market date
- August 25, 2026
- Stories
- 3
- Total bathrooms
- 3
- Garage spaces
- 3
- Parking spaces
- 6
- Lot size
- 0.19 acres
Location
Get directions →Nearby schools
Within 10 miles · public school directory data (NCES)
- Enrollment
- 312
- Student:teacher ratio
- 10.8:1
- District
- Southbridge
- Enrollment
- 407
- Student:teacher ratio
- 12.0:1
- District
- Southbridge
- Enrollment
- 42
- Student:teacher ratio
- 3.5:1
- District
- Southbridge
Mortgage calculator
Estimate only - actual rate and payment depend on your lender, credit, and loan program.
Adjust tax / insurance estimates
Similar homes you might like
Data source: Listing information provided by MLS Property Information Network via Trestle/CoreLogic. Last updated 2 days ago.
Information herein deemed reliable but not guaranteed; all measurements, school assignments, HOA fees, taxes, and feature lists are approximate and should be independently verified. Equal Housing Opportunity.