$739,900
About this home
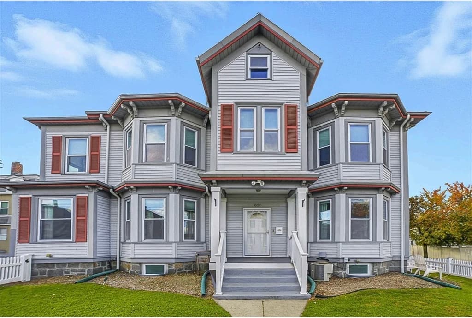
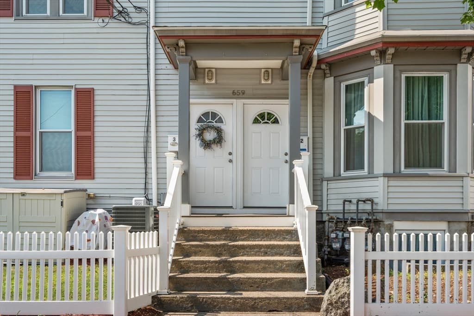
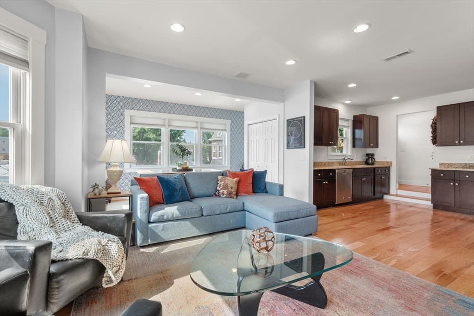
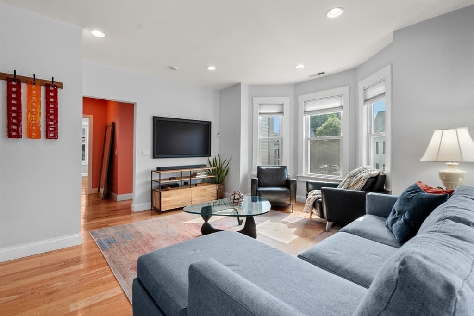
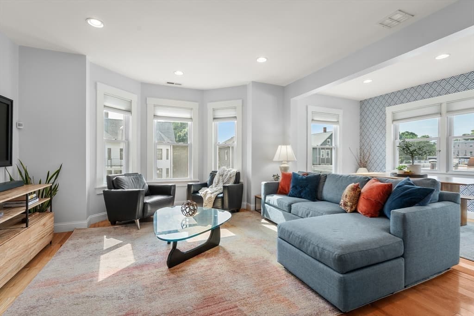
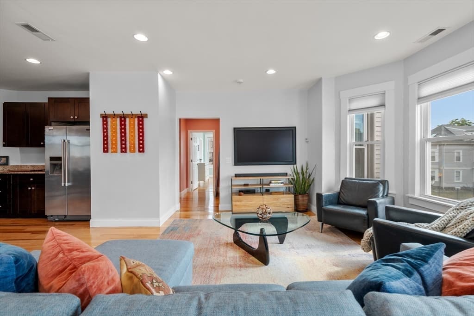
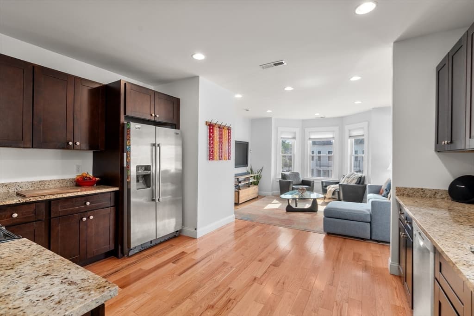
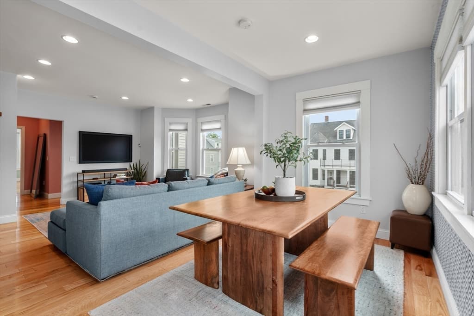
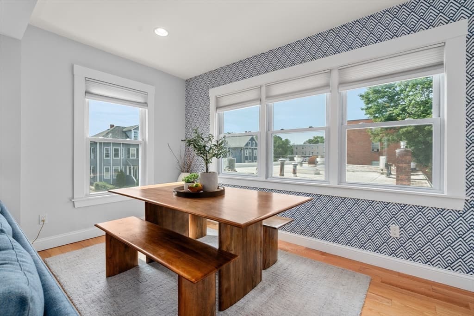
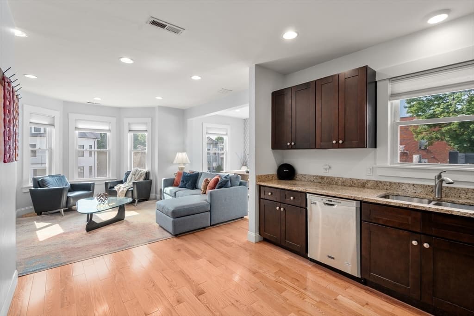
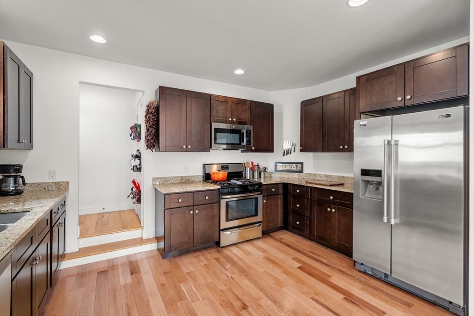
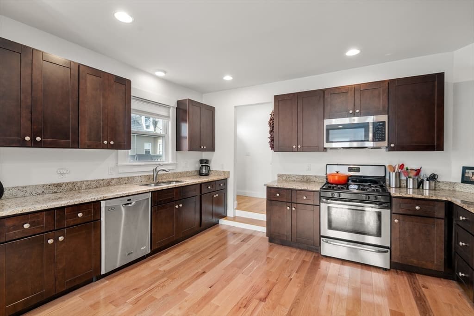
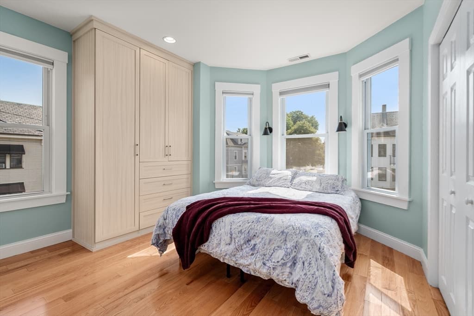
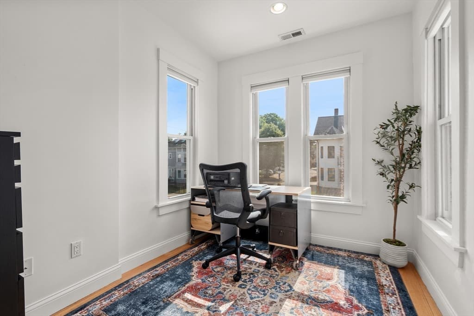
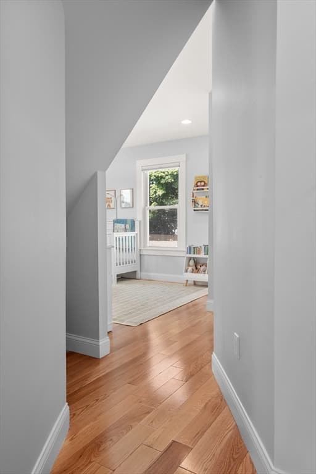
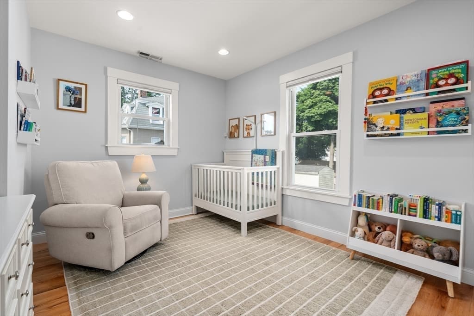
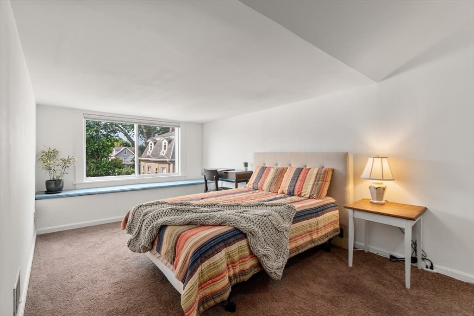
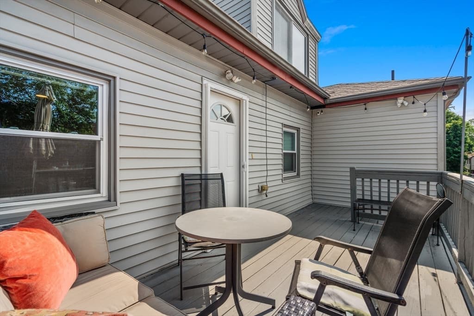
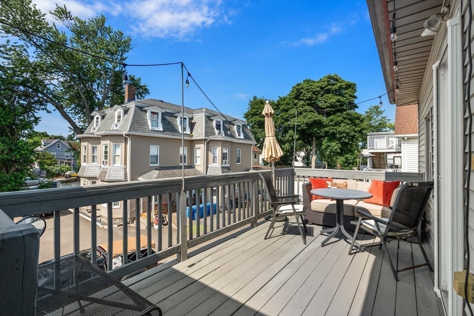
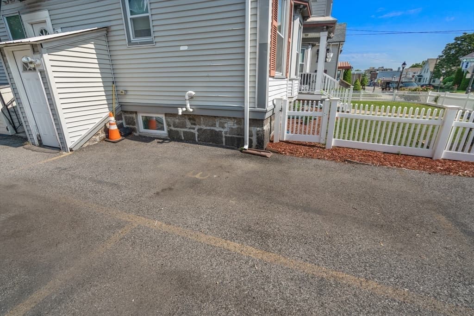
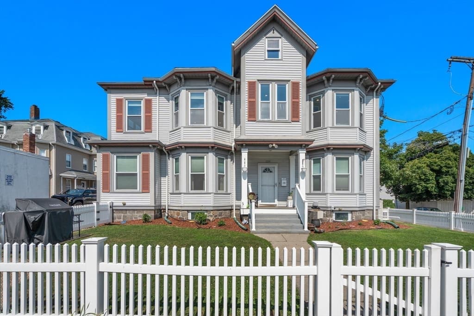
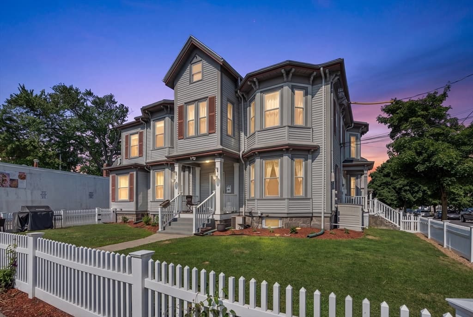
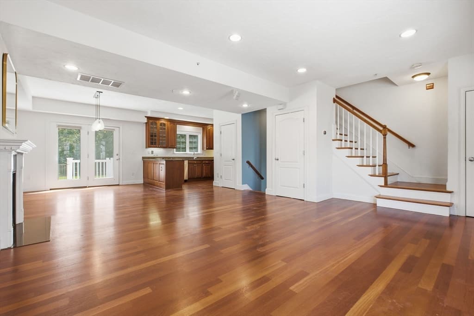
BOM Buyers got cold feet. Welcome to vibrant Moody Street living! This spacious top-level, two-story condo offers the perfect blend of modern style, convenience, and neighborhood charm.This beautifully updated home boasts an open floor plan,high ceilings,hardwood floors, recessed lighting, and abundant natural light.A chef’s kitchen with high-end cabinetry, granite countertops, and stainless steel appliances. Spacious primary suite features an updated en-suite bath, while a private second-floor deck offers rooftop views.Highlights include in-unit laundry, custom closets, a finished bonus room, and a large private attic with storage. Separate entrance and two-car driveway, this home offers the comfort and privacy of a single-family residence with the ease of condo living.Enjoy being steps from Moody Street restaurants, shopping, parks, and community events, with easy access to Charles River Greenway, Rail Trail, Riverwalk Park, and Blue Heron Trail. A rare opportunity to enjoy the best of Waltham
Property details
- MLS #
- 73542994
- Property type
- Condominium
- Subdivision
- N/A
- Status
- Active
- Days on market
- 46
- On market date
- July 7, 2026
- Stories
- 2
- Garage spaces
- N/A
- Lot size
- N/A
Location
Get directions →Nearby schools
Within 10 miles · public school directory data (NCES)
- Enrollment
- 210
- Student:teacher ratio
- 11.1:1
- District
- Waltham
- Enrollment
- 617
- Student:teacher ratio
- 7.8:1
- District
- Waltham
- Enrollment
- 2,098
- Student:teacher ratio
- 10.9:1
- District
- Newton
Mortgage calculator
Estimate only - actual rate and payment depend on your lender, credit, and loan program.
Adjust tax / insurance estimates
Similar homes you might like
Data source: Listing information provided by MLS Property Information Network via Trestle/CoreLogic. Last updated 17 hr ago.
Information herein deemed reliable but not guaranteed; all measurements, school assignments, HOA fees, taxes, and feature lists are approximate and should be independently verified. Equal Housing Opportunity.