$3,295,000
About this home
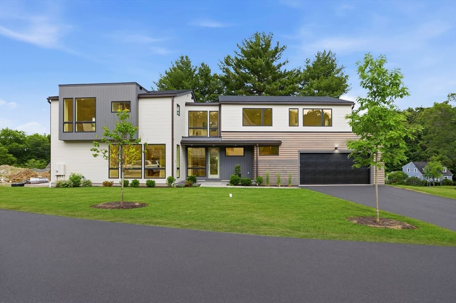
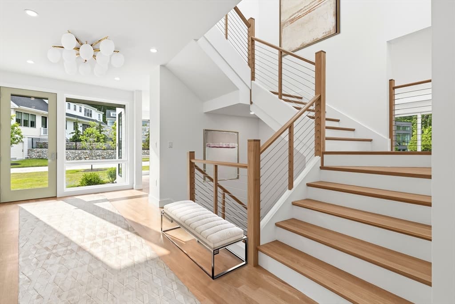
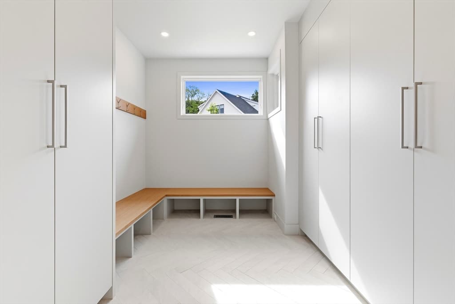
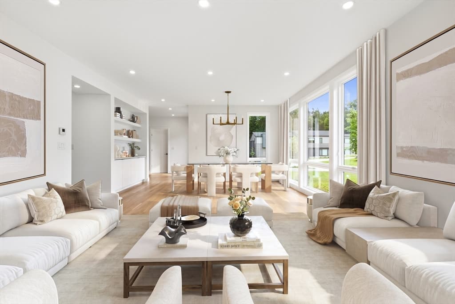
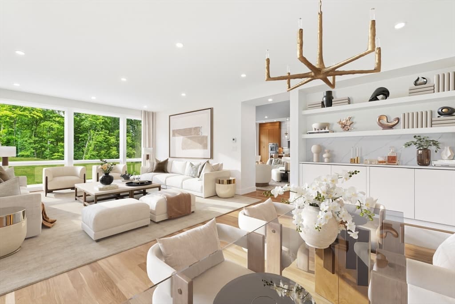
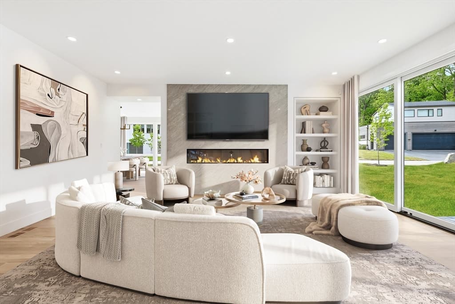
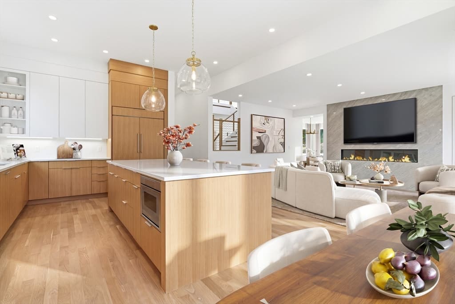
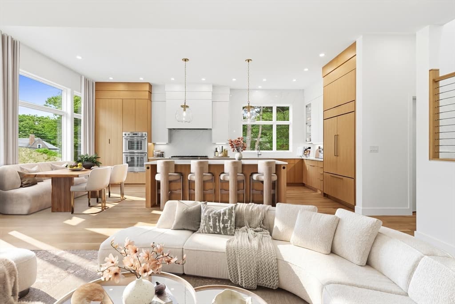
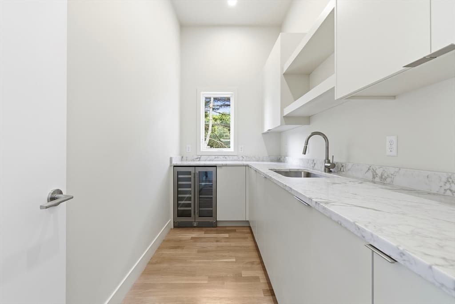
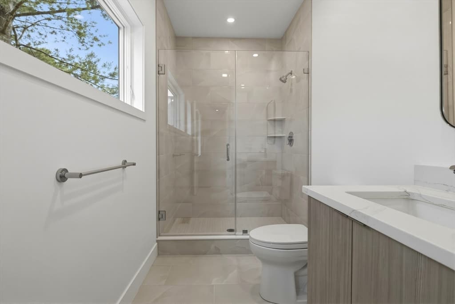
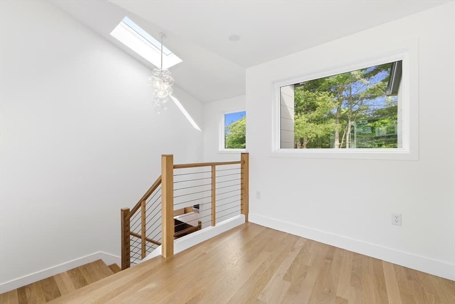
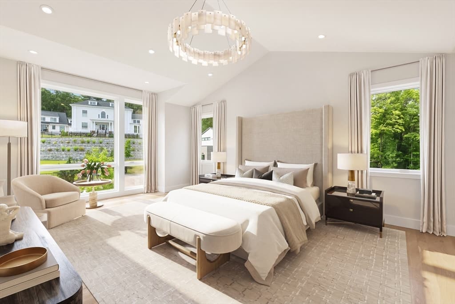
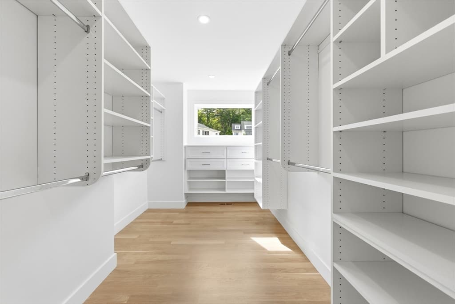
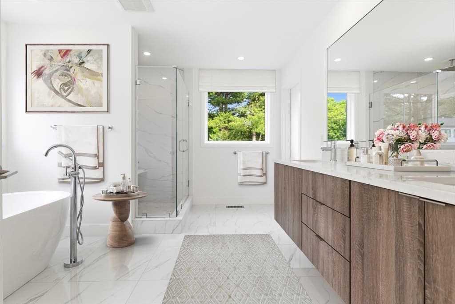
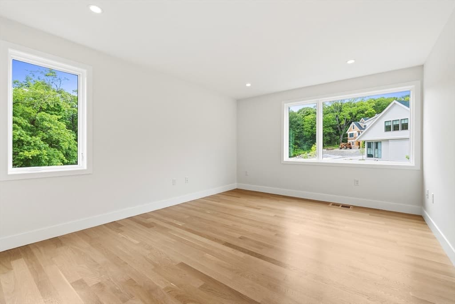
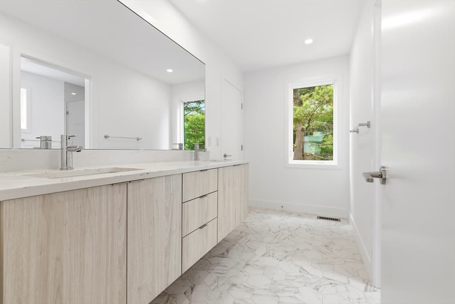
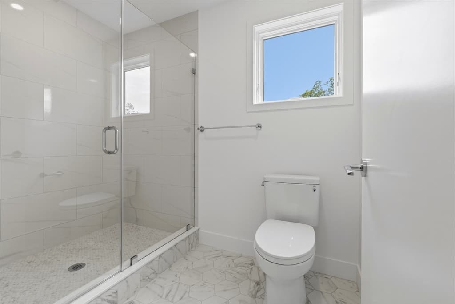
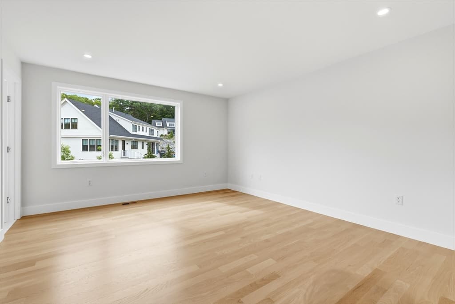
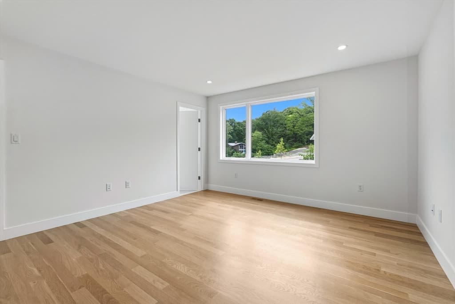
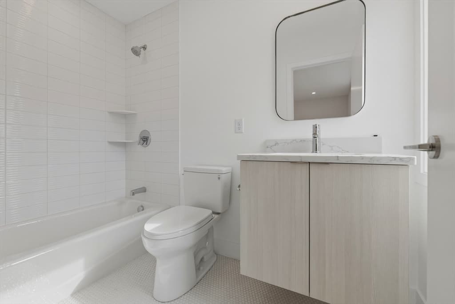
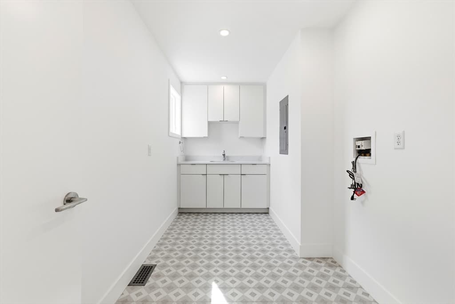
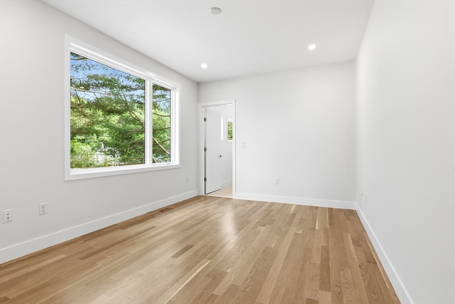
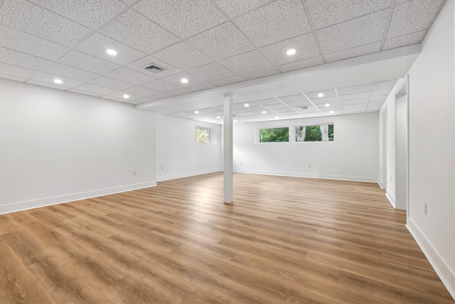
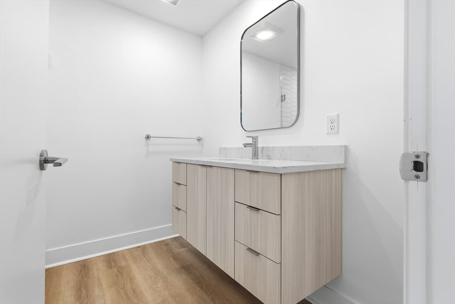
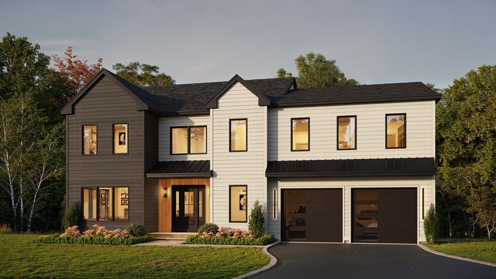
Exceptional new construction nestled in an exclusive luxury enclave by a renowned local developer & architect. Move right in. Certificate of Occupancy just issued! Striking mid-century design with rich organic finishes & dramatic floor-to-ceiling windows. Stunning Kitchen with oversized island, walk-in Butler's Pantry, sleek oak veneer cabinetry, & premium Thermador appliances; open to inviting Family Room with linear fireplace, floor-to-ceiling marble surround, built-ins, & glass sliders to Patio. Elegant Living & Dining Rooms, Mudroom, Powder Room, & Guest/Office Suite complete the 1st Floor. Upstairs, a vaulted Primary Suite serves as a serene retreat, with spa-inspired Bath & two boutique-style walk-in closets; 3 additional Bedrooms with walk-in closets & spacious Baths. Oversized Rec Rooms & plenty of storage in LL. Professionally landscaped grounds with lush, level lawn, beautiful plantings, spacious paver Patio, & heated 2-car Garage. Potential for ADU. Great location w/ easy access to Wilson Farm, top schools, Boston & more!
Highlights
Property details
- MLS #
- 73539070
- Property type
- Single Family Residence
- Subdivision
- N/A
- Status
- Active
- Days on market
- 63
- On market date
- June 19, 2026
- Stories
- N/A
- Garage spaces
- 2
- Lot size
- 0.49 acres
Location
Get directions →Nearby schools
Within 10 miles · public school directory data (NCES)
- Enrollment
- 430
- Student:teacher ratio
- 10.5:1
- District
- Lexington
- Enrollment
- 829
- Student:teacher ratio
- 9.9:1
- District
- Lexington
- Enrollment
- 2,273
- Student:teacher ratio
- 12.4:1
- District
- Lexington
Mortgage calculator
Estimate only - actual rate and payment depend on your lender, credit, and loan program.
Adjust tax / insurance estimates
Similar homes you might like
Data source: Listing information provided by MLS Property Information Network via Trestle/CoreLogic. Last updated 6 days ago.
Information herein deemed reliable but not guaranteed; all measurements, school assignments, HOA fees, taxes, and feature lists are approximate and should be independently verified. Equal Housing Opportunity.