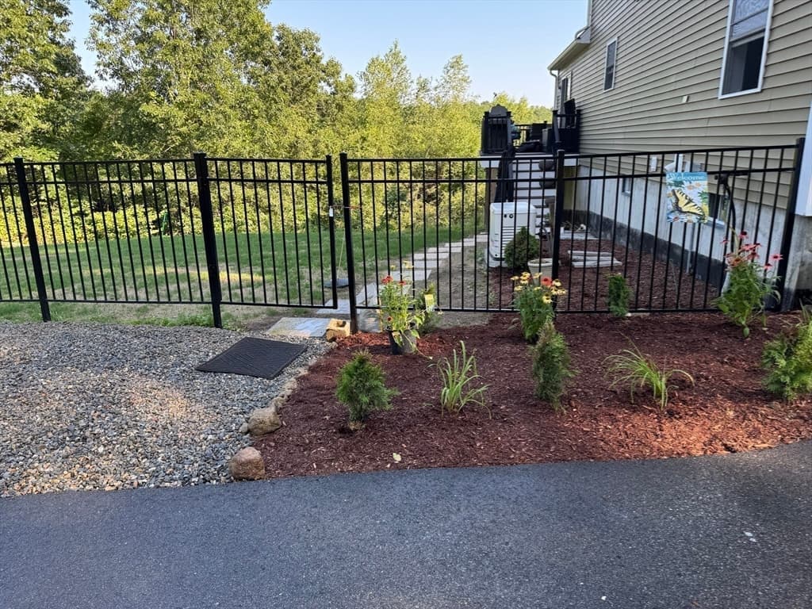
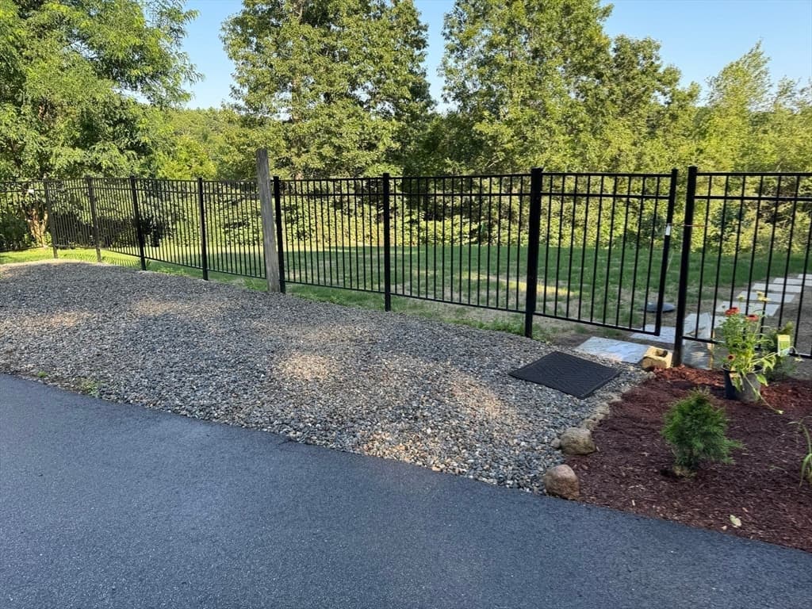
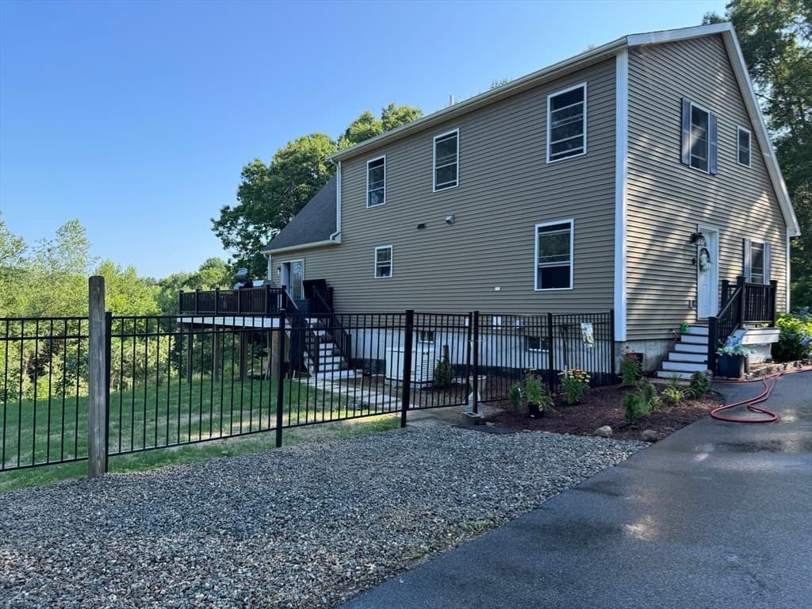
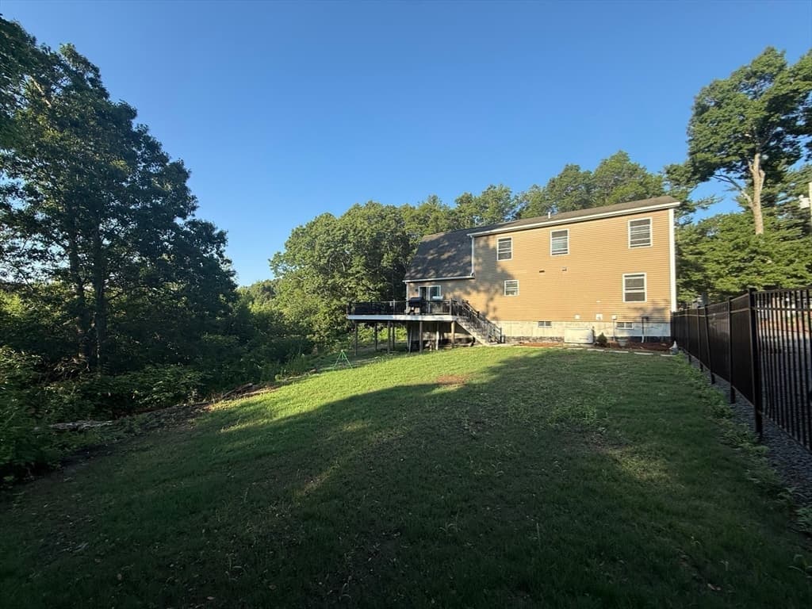

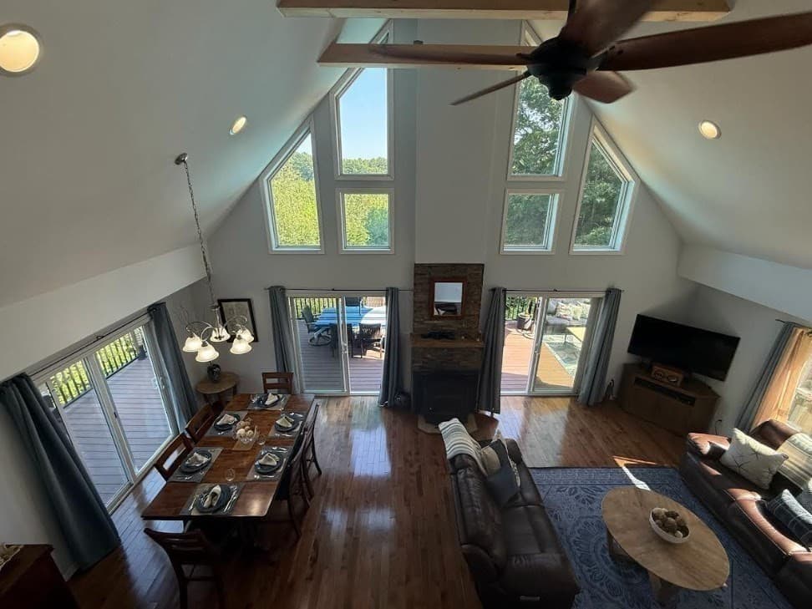
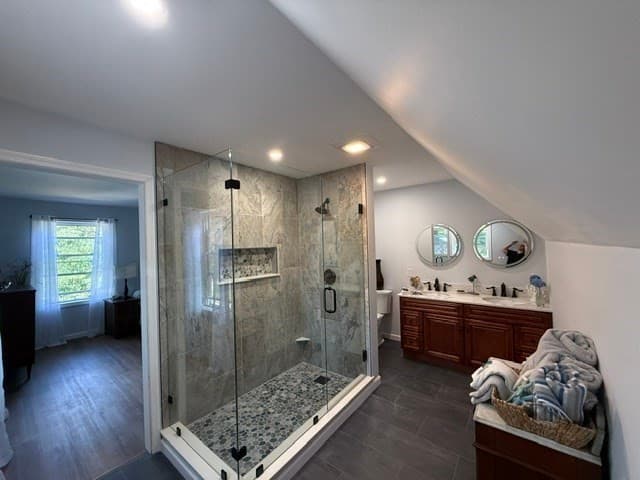
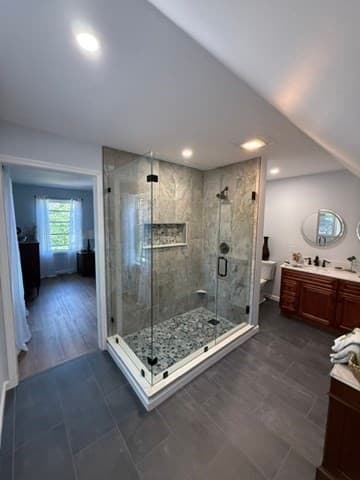
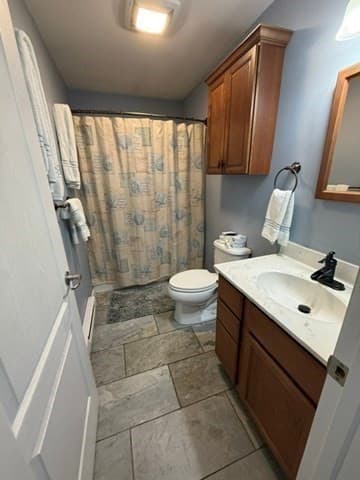
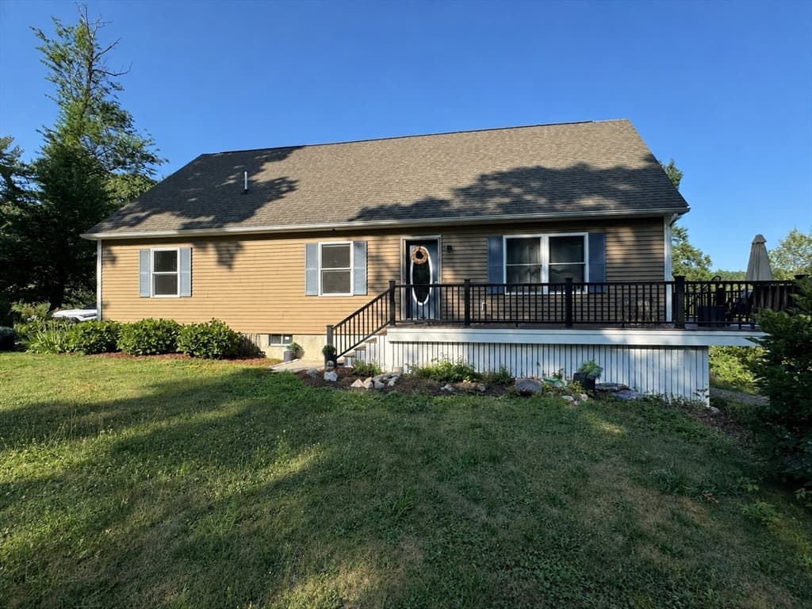
155 Elmer St, Pembroke MA 02359
155 Elmer St, Pembroke MA 02359 photo 2
155 Elmer St, Pembroke MA 02359 photo 3
155 Elmer St, Pembroke MA 02359 photo 4
155 Elmer St, Pembroke MA 02359 photo 5
155 Elmer St, Pembroke MA 02359 photo 6
155 Elmer St, Pembroke MA 02359 photo 7
155 Elmer St, Pembroke MA 02359 photo 8
155 Elmer St, Pembroke MA 02359 photo 9
155 Elmer St, Pembroke MA 02359 photo 10
155 Elmer St, Pembroke MA 02359 photo 11
155 Elmer St, Pembroke MA 02359 photo 12
155 Elmer St, Pembroke MA 02359 photo 13
155 Elmer St, Pembroke MA 02359 photo 14
155 Elmer St, Pembroke MA 02359 photo 15
155 Elmer St, Pembroke MA 02359 photo 16
155 Elmer St, Pembroke MA 02359 photo 17
155 Elmer St, Pembroke MA 02359 photo 18
155 Elmer St, Pembroke MA 02359 photo 19
155 Elmer St, Pembroke MA 02359 photo 20
155 Elmer St, Pembroke MA 02359 photo 21
155 Elmer St, Pembroke MA 02359 photo 22
155 Elmer St, Pembroke MA 02359 photo 23
155 Elmer St, Pembroke MA 02359 photo 24
155 Elmer St, Pembroke MA 02359 photo 25
155 Elmer St, Pembroke MA 02359 photo 26
155 Elmer St, Pembroke MA 02359 photo 27
155 Elmer St, Pembroke MA 02359 photo 28
155 Elmer St, Pembroke MA 02359 photo 29
155 Elmer St, Pembroke MA 02359 photo 30
155 Elmer St, Pembroke MA 02359 photo 31
155 Elmer St, Pembroke MA 02359 photo 32
155 Elmer St, Pembroke MA 02359 photo 33
155 Elmer St, Pembroke MA 02359 photo 34
155 Elmer St, Pembroke MA 02359 photo 35
155 Elmer St, Pembroke MA 02359 photo 36
155 Elmer St, Pembroke MA 02359 photo 37
155 Elmer St, Pembroke MA 02359 photo 38
155 Elmer St, Pembroke MA 02359 photo 39
39 photos

$849,900

155 Elmer St, Pembroke MA 02359
Pembroke, MA 02359
Listed by Patricia Dunigan
Bedrooms
3
Bathrooms
2
Living area
2,324 sqft
Year built
2012

About this home

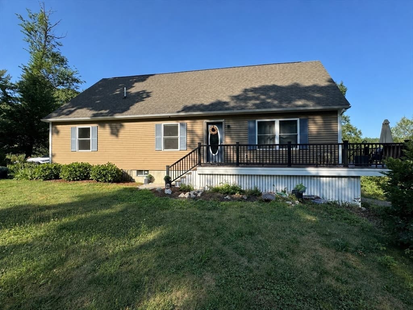
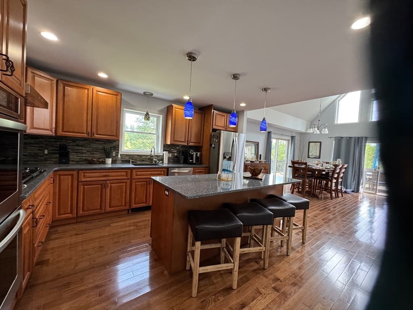
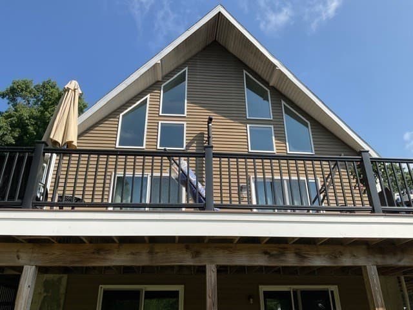
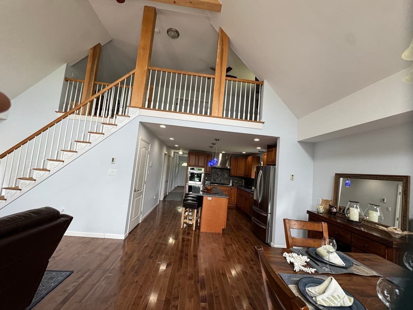
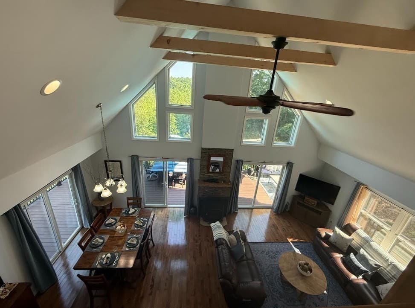
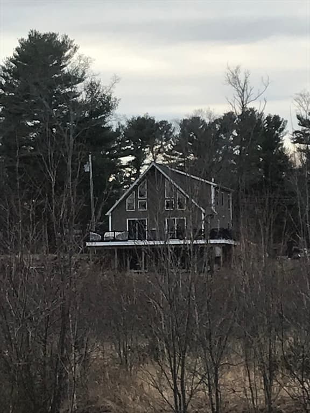
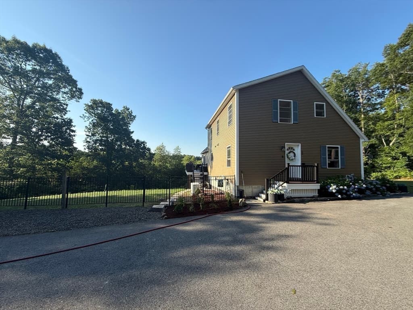
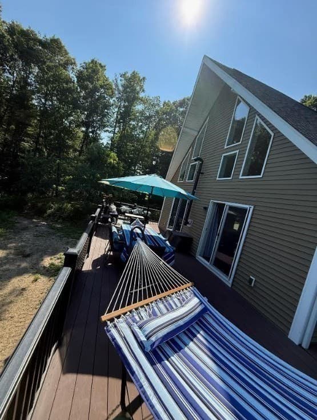
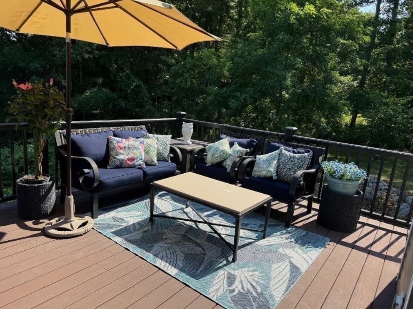
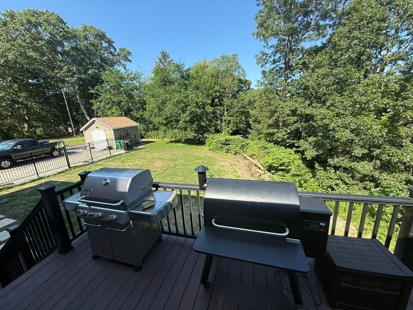
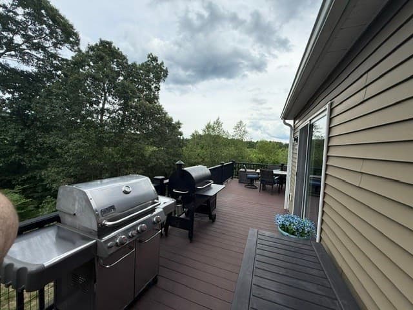
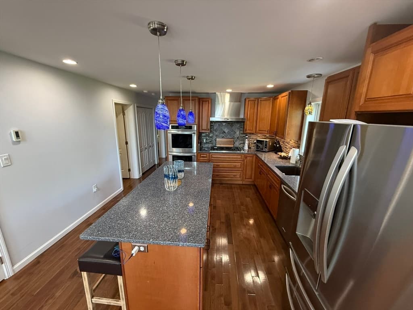
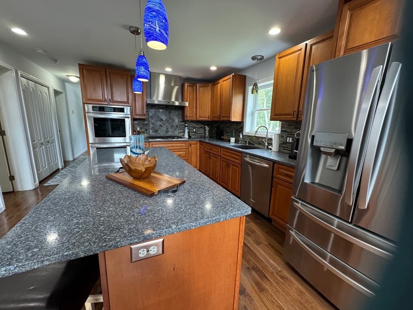
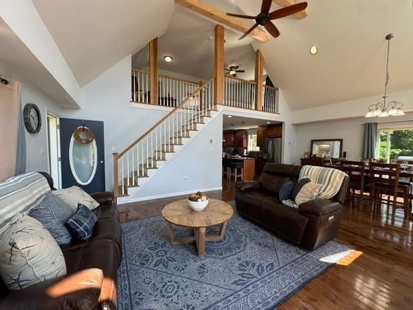
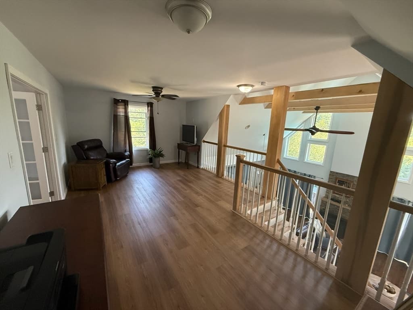
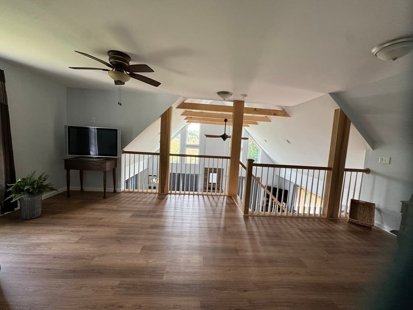
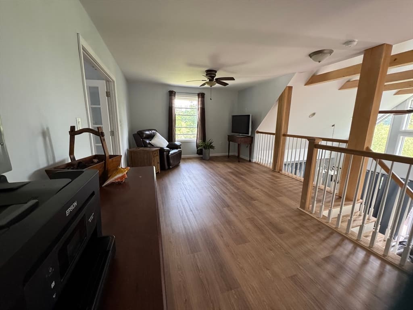

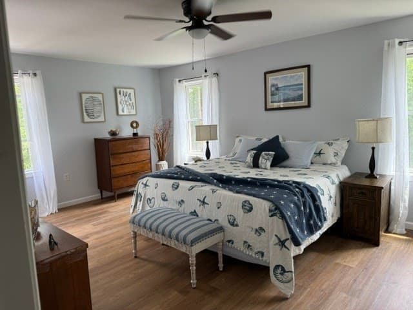
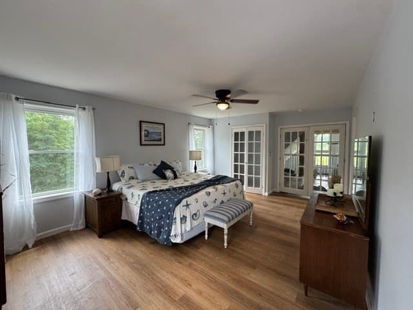
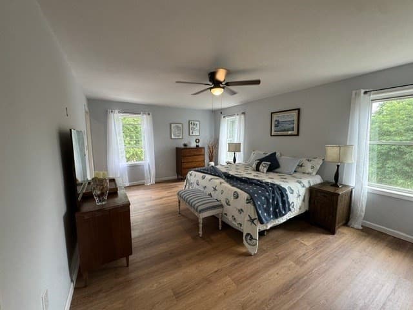
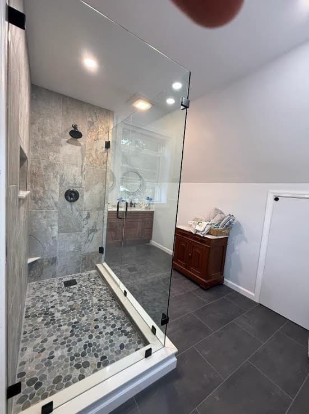
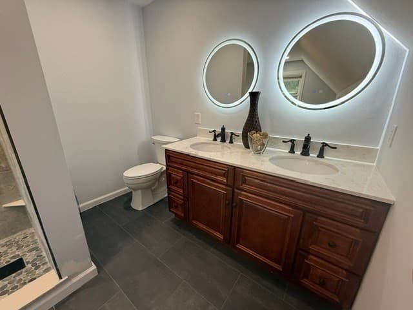
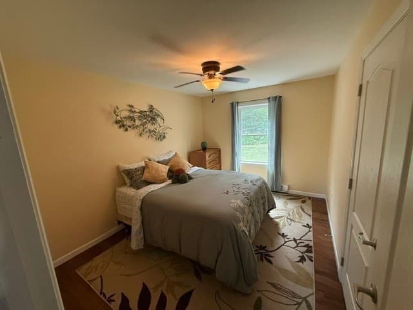
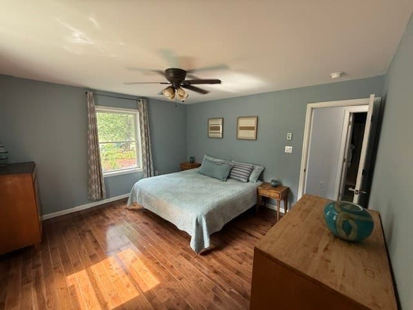
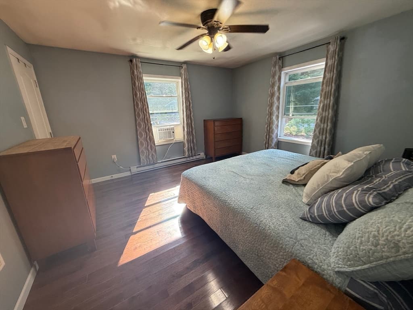
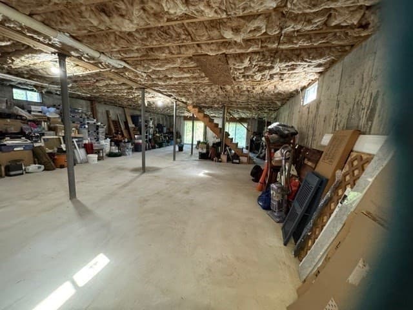
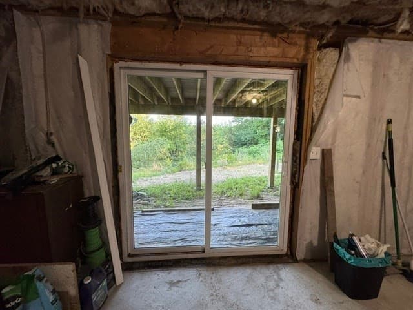
Move in ready! Wide open-concept home featuring a breathtaking great room with soaring 16-foot vaulted ceilings and spectacular private 180-degree views of town owned conservation land that will never be developed. Designed for both comfort and entertaining, the gourmet kitchen offers an oversized 10-foot island, gas cooktop and double wall ovens. The spacious primary suite features a luxurious bath with dual vanities, a five-foot walk-in shower, and a private loft space ideal for a home office or relaxation.Enjoy outdoor living on the expansive wraparound deck, perfect for entertaining or taking in the peaceful wooded setting. Situated on nearly an acre abutting private woods, there is plenty of room to add a pool or detached garage. Additional highlights include an upgraded septic system sized for future expansion, a 1,400 sq. ft. unfinished walkout basement with high ceilings and great ADU potential, large storage shed, and an oversized driveway with ample off-street parking.

Highlights

View

Property details

MLS #
73548106
Property type
Single Family Residence
Subdivision
N/A
Status
Active
Days on market
42
On market date
July 10, 2026
Stories
N/A
Garage spaces
N/A
Lot size
0.92 acres
Loading map…

Nearby schools

Within 10 miles · public school directory data (NCES)

Elementary
Bryantville Elementary
0.49 mi away · Grades 0-6
Nearest school -- attendance-zone data not available here
3.0
Local Score (student-teacher ratio only (preliminary -- will incorporate state test-score data once available)) -- not an official state rating
Enrollment
441
Student:teacher ratio
15.2:1
District
Pembroke
Middle
Pembroke Community Middle School
1.15 mi away · Grades 7-8
Nearest school -- attendance-zone data not available here
4.0
Local Score (student-teacher ratio only (preliminary -- will incorporate state test-score data once available)) -- not an official state rating
Enrollment
412
Student:teacher ratio
14.7:1
District
Pembroke
High
Pembroke High School
1.72 mi away · Grades 9-12
Nearest school -- attendance-zone data not available here
4.0
Local Score (student-teacher ratio only (preliminary -- will incorporate state test-score data once available)) -- not an official state rating
Enrollment
785
Student:teacher ratio
14.0:1
District
Pembroke

Mortgage calculator

Estimate only - actual rate and payment depend on your lender, credit, and loan program.

$
%
%
Adjust tax / insurance estimates
% / yr
$
/mo
Est. monthly payment
$5,268/mo
$169,980 down
$679,920 loan
Principal & interest$4,410
Property tax (est.)$708
Home insurance (est.)$150

Similar homes you might like

Data source: Listing information provided by MLS Property Information Network via Trestle/CoreLogic. Last updated 18 days ago.

Information herein deemed reliable but not guaranteed; all measurements, school assignments, HOA fees, taxes, and feature lists are approximate and should be independently verified. Equal Housing Opportunity.