$215,000
About this home
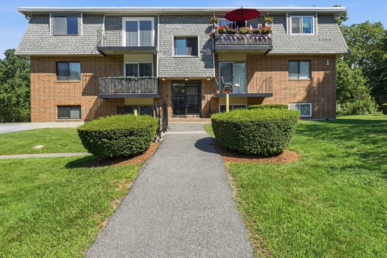
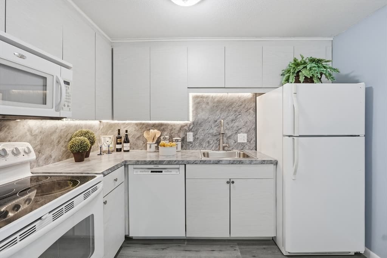
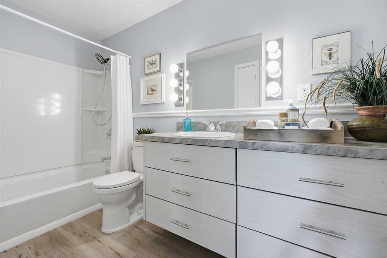
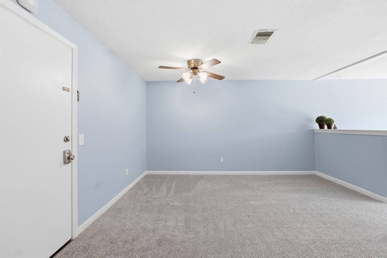
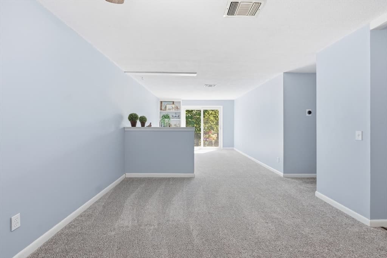
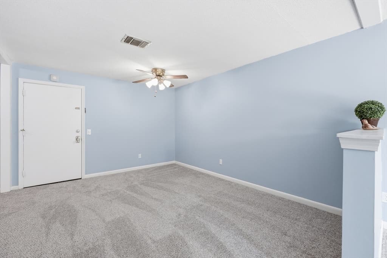
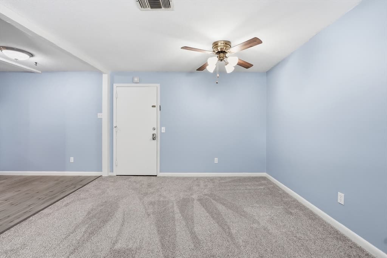
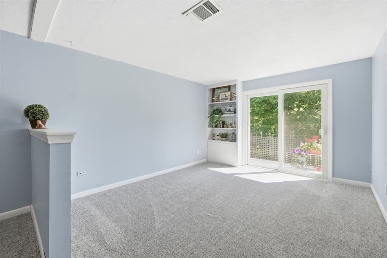
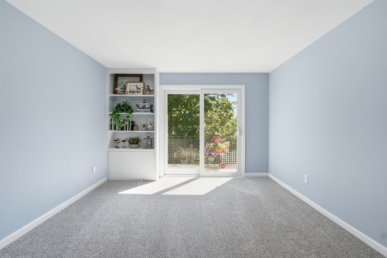
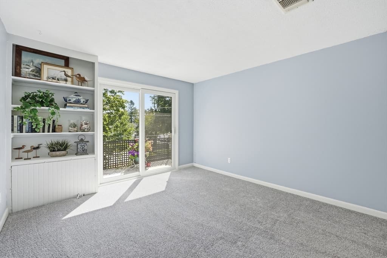
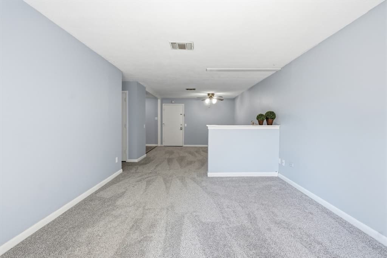
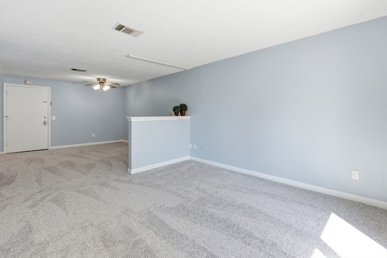
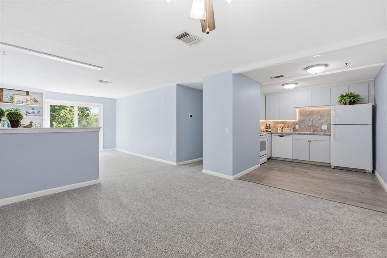
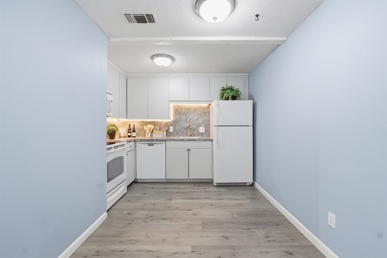
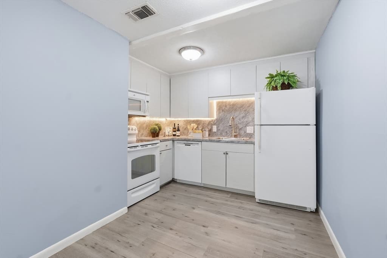
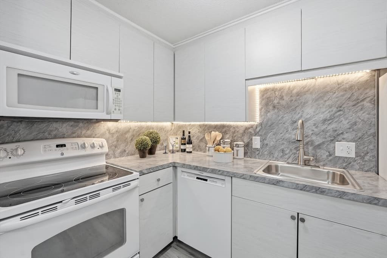
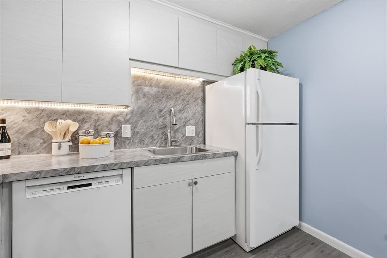
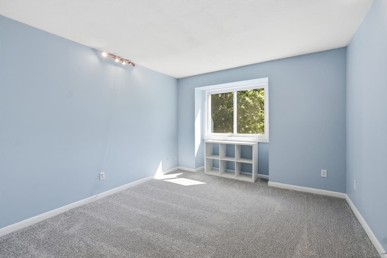
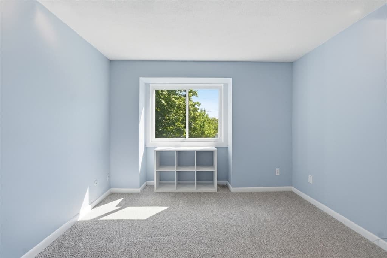
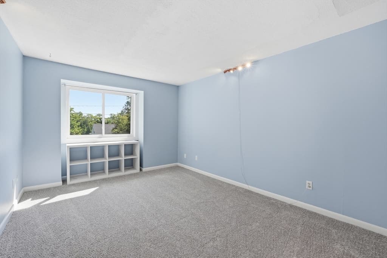
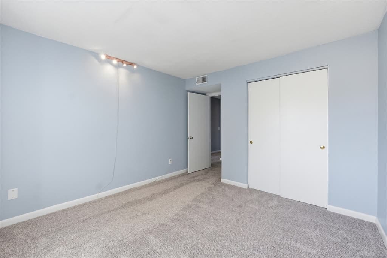
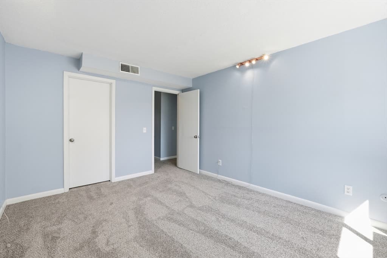
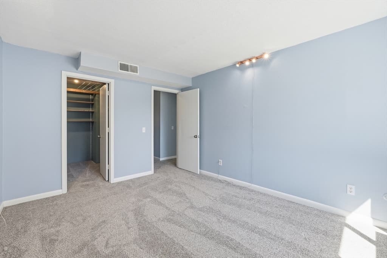
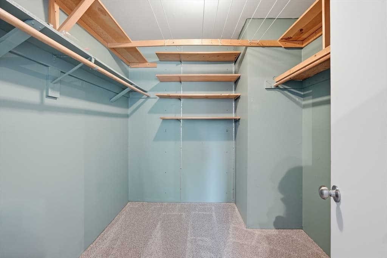
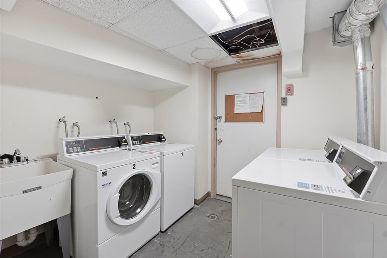
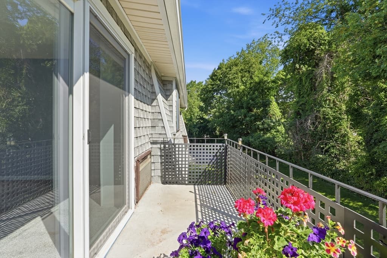
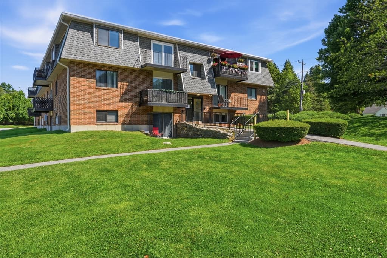
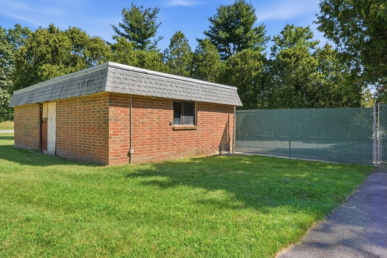
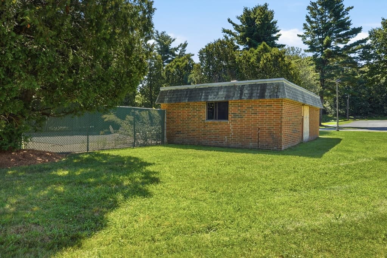
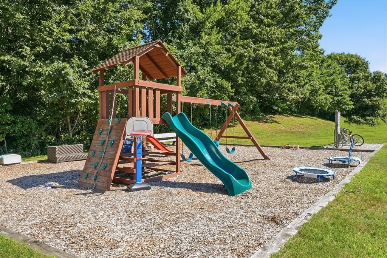
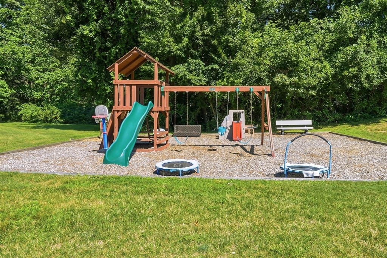
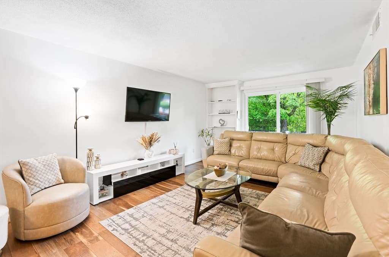
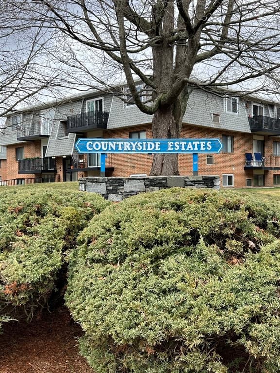
Welcome to one of the largest floor plans in this well-maintained complex, a spacious 999 square foot, two-bedroom, one-bath condo in the front building with easy access and a great location. This unit has been thoughtfully refreshed and is truly move-in ready, featuring new carpet throughout, fresh paint, and abundant natural light that gives every room a bright, welcoming feel. The kitchen has been updated with beautiful new plank flooring, creating a bright and welcoming space to cook and gather. The bathroom has also been refreshed with new flooring and vanity giving it that same clean, fresh feeling throughout. The primary bedroom offers a large walk-in closet, giving you the storage space that's often hard to find in a condo this size. Comfort and convenience are built in, with central air, a Wi-Fi thermostat, and Wi-Fi carbon and smoke detectors for smart, connected living. Step out onto your private balcony to take in a beautiful view, a perfect spot for morning coffee or unwinding at the end of the day. In building Wi-Fi Laundry. Secured building adds an extra layer of ease and peace of mind. The complex itself offers great amenities, including a playground and tennis court, with an in-ground pool currently being refreshed and expected to be up and running for the 2027 season. Rutland sits in the geographic center of Massachusetts and offers a wonderful mix of small-town charm and outdoor recreation, with easy access to Rutland State Park and Whitehall Pond for hiking, swimming, and picnicking, plus nearby Wachusett Mountain for skiing and scenic views. History and culture lovers will appreciate the proximity to Old Sturbridge Village, one of the country's largest living history museums, and convenient access to Worcester offers shopping, dining, and commuting options close by. Don't miss your chance to own one of the largest and most updated units in this sought-after complex.
Property details
- MLS #
- 73566746
- Property type
- Condominium
- Subdivision
- N/A
- Status
- Active
- Days on market
- 1
- On market date
- August 21, 2026
- Stories
- 1
- Garage spaces
- N/A
- Lot size
- N/A
Location
Get directions →Nearby schools
Within 10 miles · public school directory data (NCES)
- Enrollment
- 344
- Student:teacher ratio
- 16.4:1
- District
- Wachusett
- Enrollment
- 365
- Student:teacher ratio
- 14.6:1
- District
- Wachusett
- Enrollment
- 1,964
- Student:teacher ratio
- 14.0:1
- District
- Wachusett
Mortgage calculator
Estimate only - actual rate and payment depend on your lender, credit, and loan program.
Adjust tax / insurance estimates
Similar homes you might like
Data source: Listing information provided by MLS Property Information Network via Trestle/CoreLogic. Last updated 12 hr ago.
Information herein deemed reliable but not guaranteed; all measurements, school assignments, HOA fees, taxes, and feature lists are approximate and should be independently verified. Equal Housing Opportunity.