$439,900
About this home
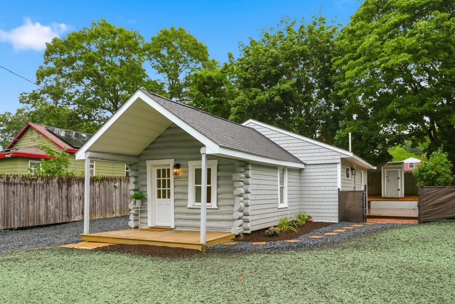
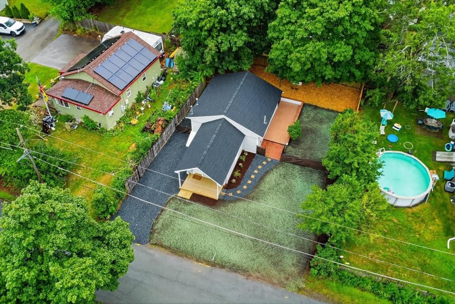
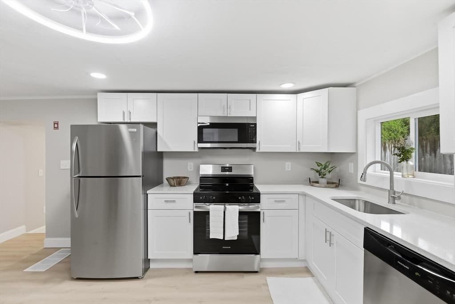
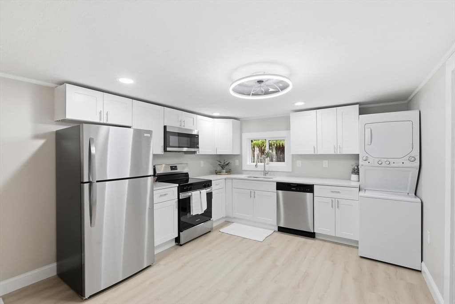
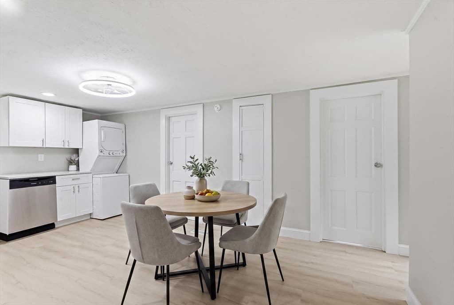
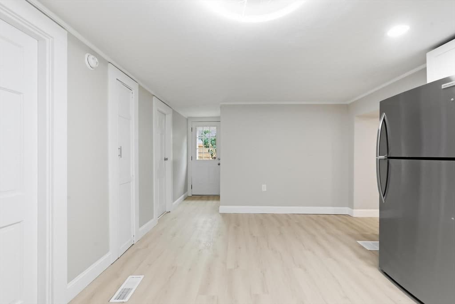
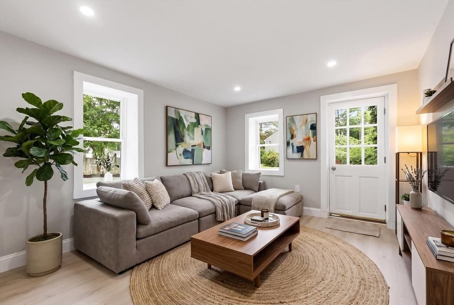
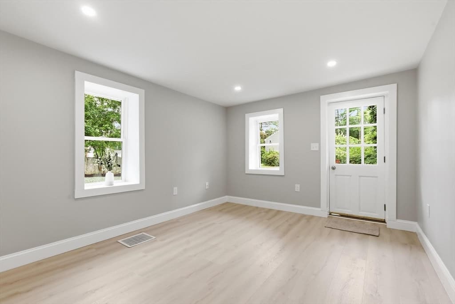
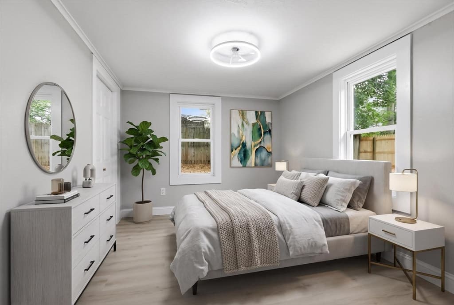
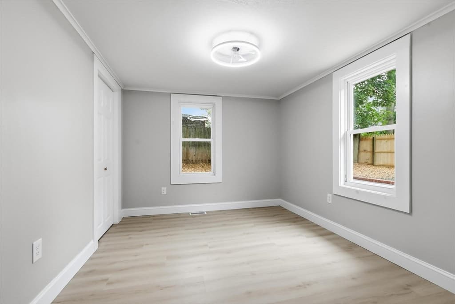
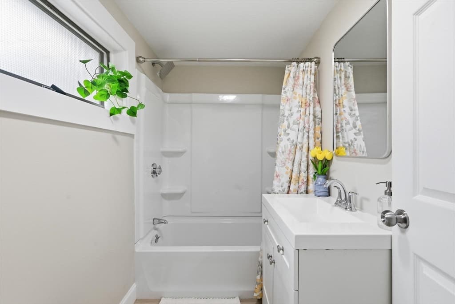
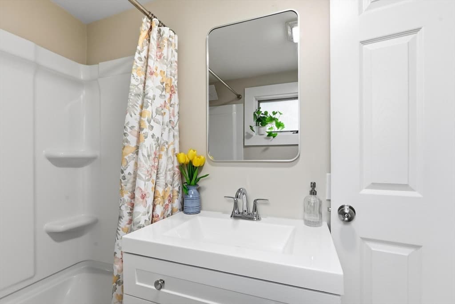
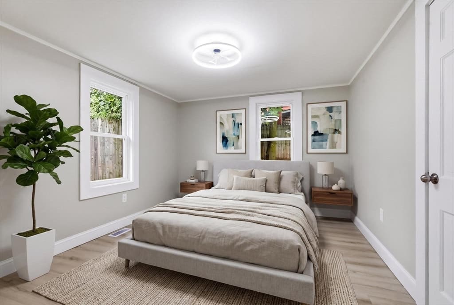
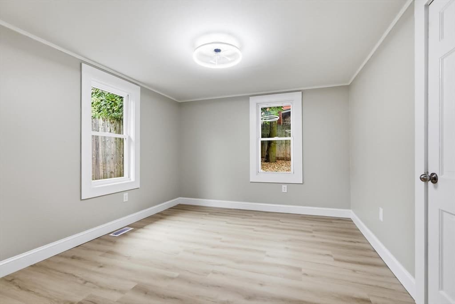
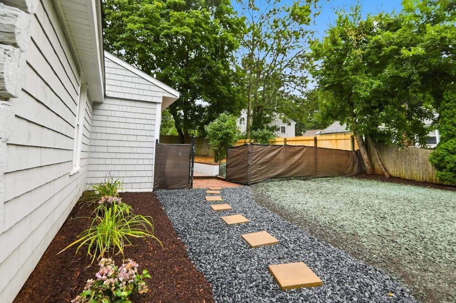
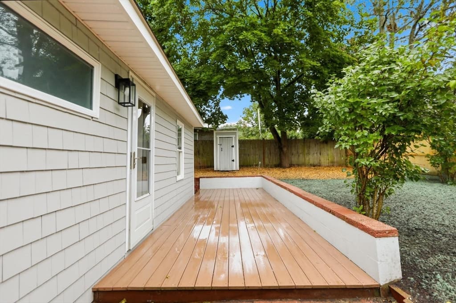
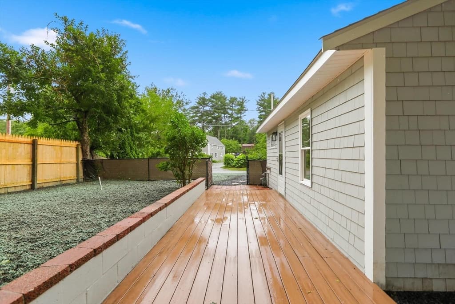
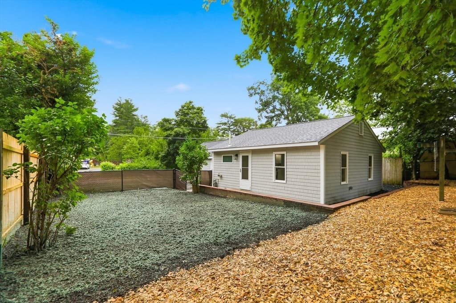
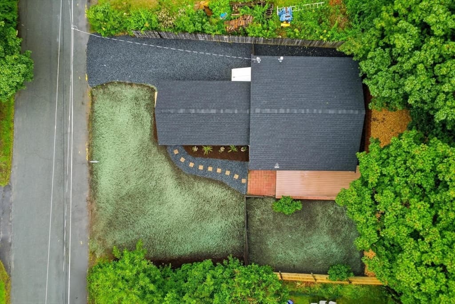
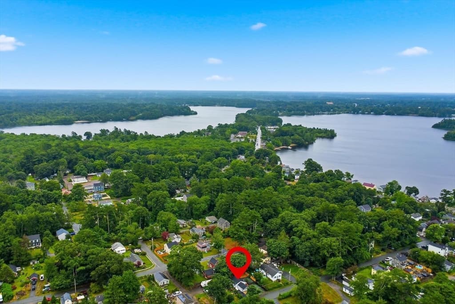
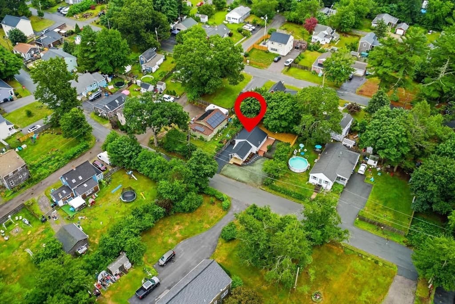
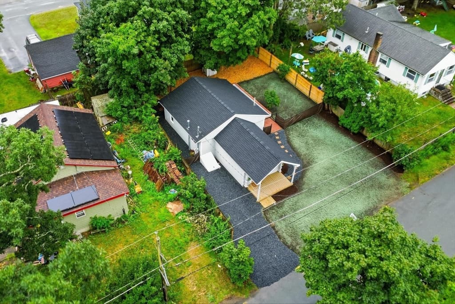
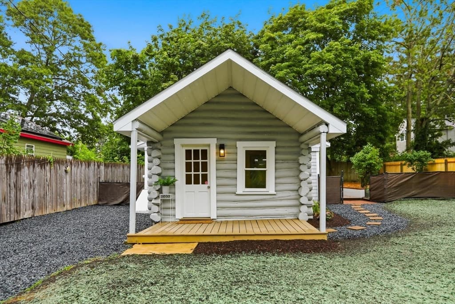
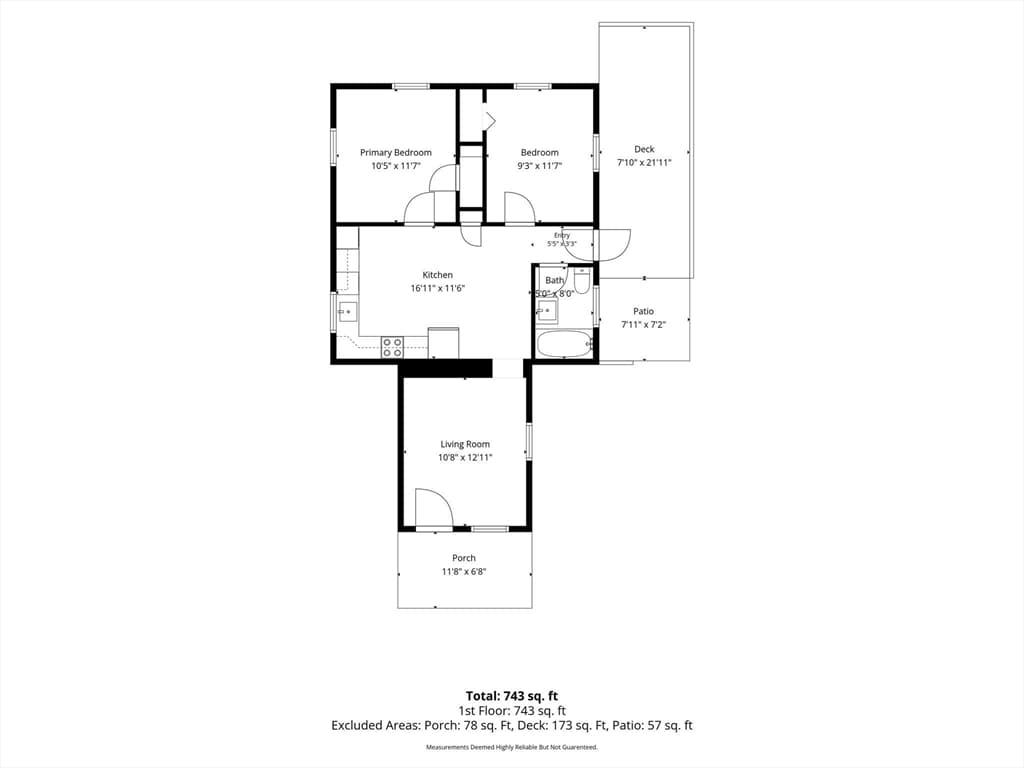
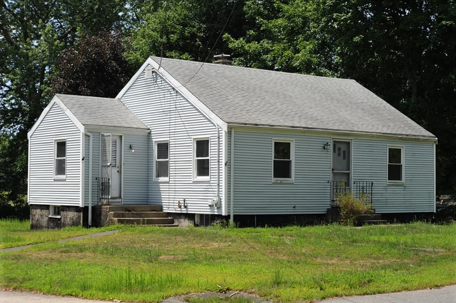
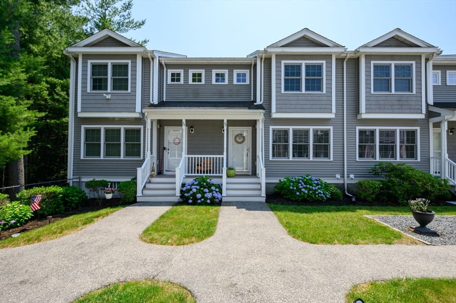
Welcome to 89 Milford St, a beautifully renovated Hanson bungalow that offers the ease of single-level living with a fresh, modern feel throughout. Step inside to a bright, open layout where the brand-new kitchen becomes the heart of the home, featuring new cabinetry, countertops, appliances and plenty of space for everyday dining and entertaining. New flooring and interior paint carry through the living room and both bedrooms, creating a clean, move-in-ready space from the moment you arrive. Major improvements include a new roof and soffits, updated electrical and plumbing, refreshed exterior siding and paint, and newly completed landscaping. Outside, enjoy a fenced yard, low-maintenance grounds, a new deck and space to relax, entertain or let pets play. The unfinished basement adds valuable storage, while town water, town sewer, natural gas heat and 100-amp electrical service offer added convenience. Set near Monponsett Pond, commuter rail access, shopping and local trails, this home is a great option for buyers looking for turnkey living without the upkeep of a larger property.
Highlights
Property details
- MLS #
- 73556908
- Property type
- Single Family Residence
- Subdivision
- N/A
- Status
- Active
- Days on market
- 22
- On market date
- July 30, 2026
- Stories
- N/A
- Garage spaces
- N/A
- Lot size
- 0.11 acres
Location
Get directions →Nearby schools
Within 10 miles · public school directory data (NCES)
- Enrollment
- 564
- Student:teacher ratio
- 14.8:1
- District
- Halifax
- Enrollment
- 412
- Student:teacher ratio
- 14.7:1
- District
- Pembroke
- Enrollment
- 1,182
- Student:teacher ratio
- 12.8:1
- District
- Silver Lake
Mortgage calculator
Estimate only - actual rate and payment depend on your lender, credit, and loan program.
Adjust tax / insurance estimates
Similar homes you might like
Data source: Listing information provided by MLS Property Information Network via Trestle/CoreLogic. Last updated 2 days ago.
Information herein deemed reliable but not guaranteed; all measurements, school assignments, HOA fees, taxes, and feature lists are approximate and should be independently verified. Equal Housing Opportunity.