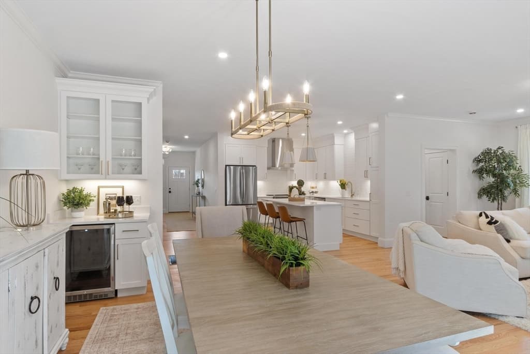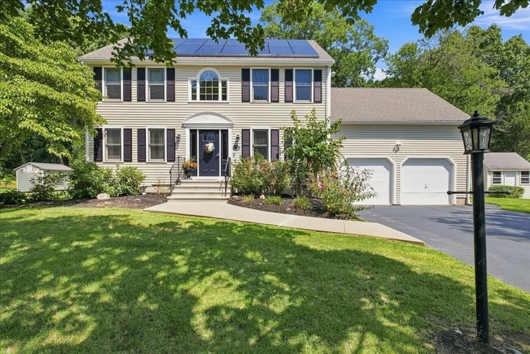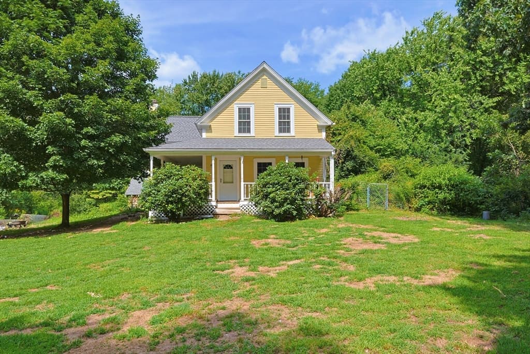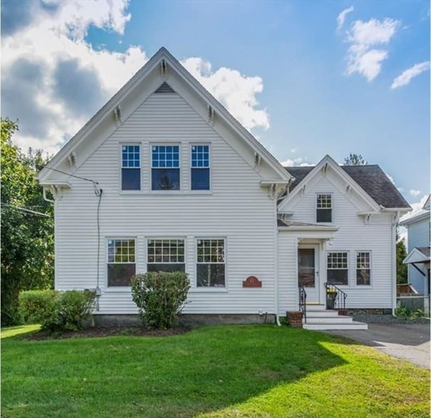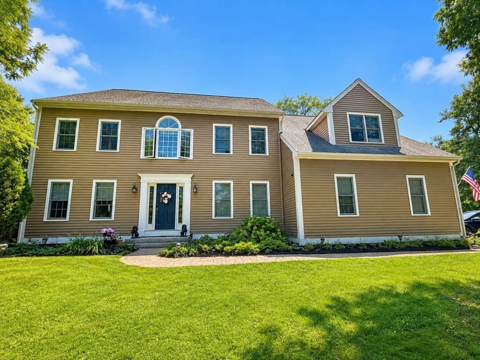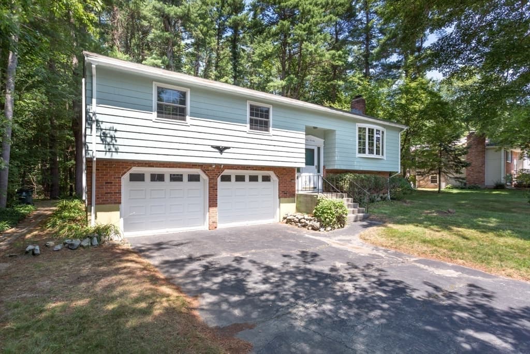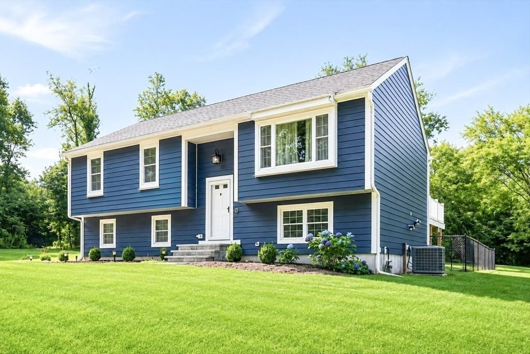
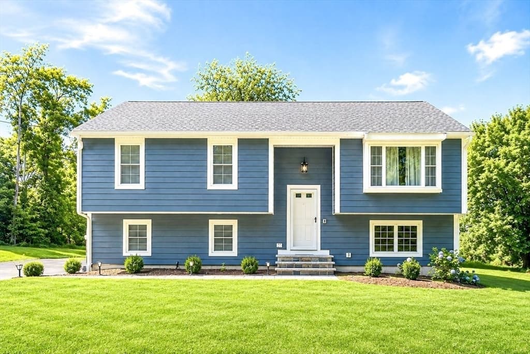
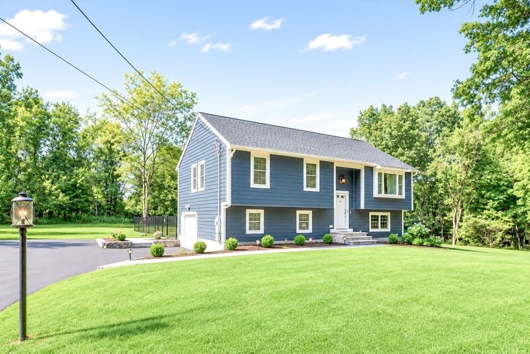
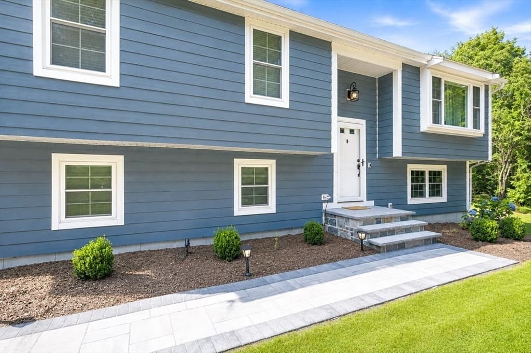
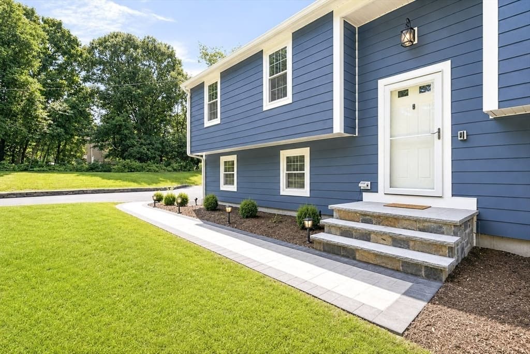
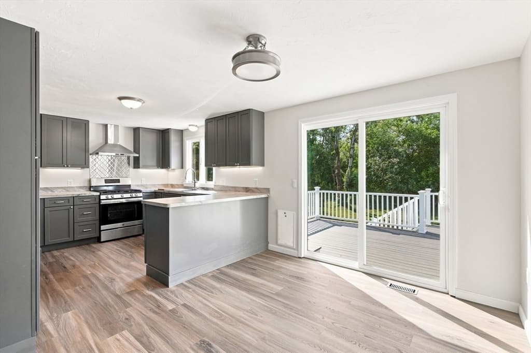
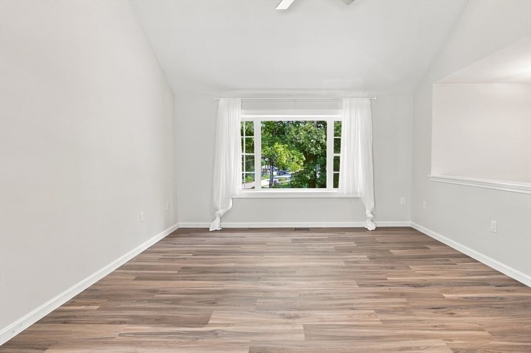
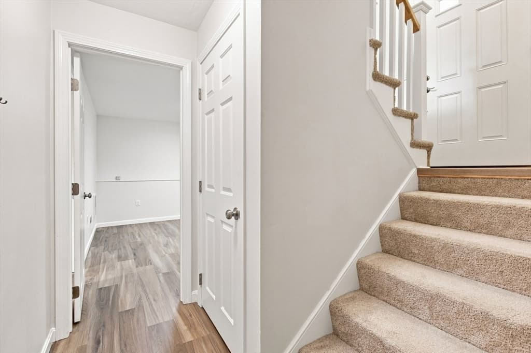
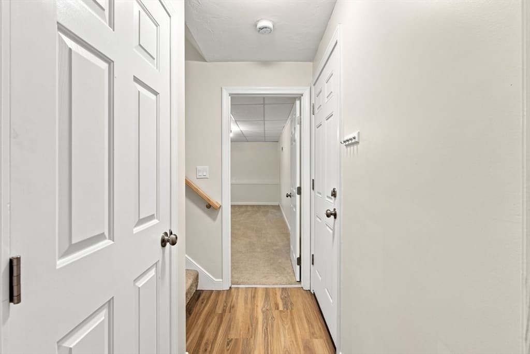
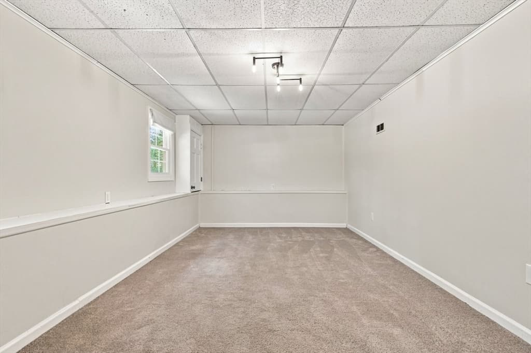
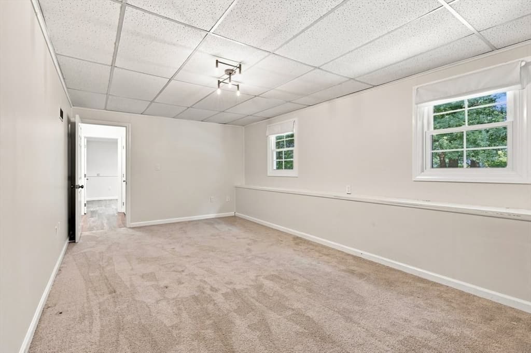
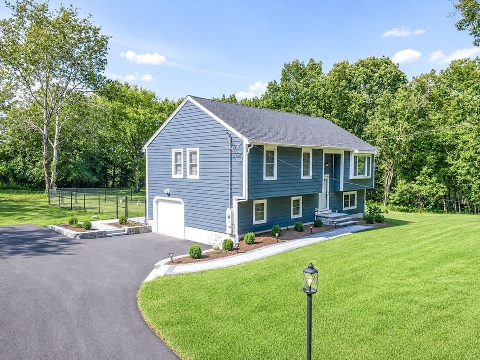
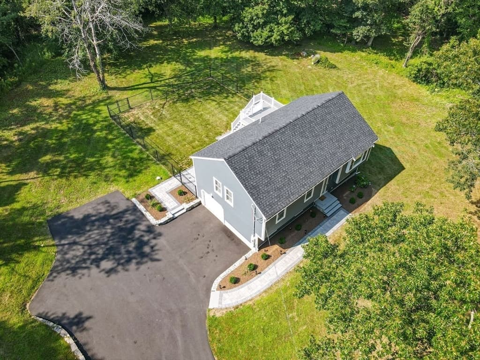
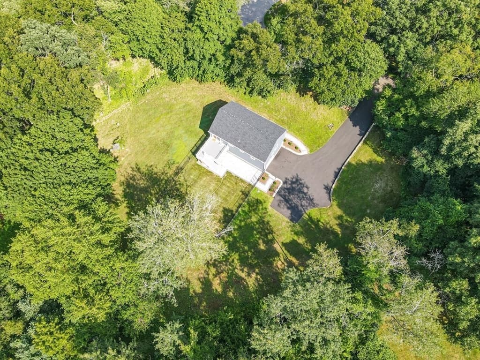
174 Bent St, Franklin MA 02038
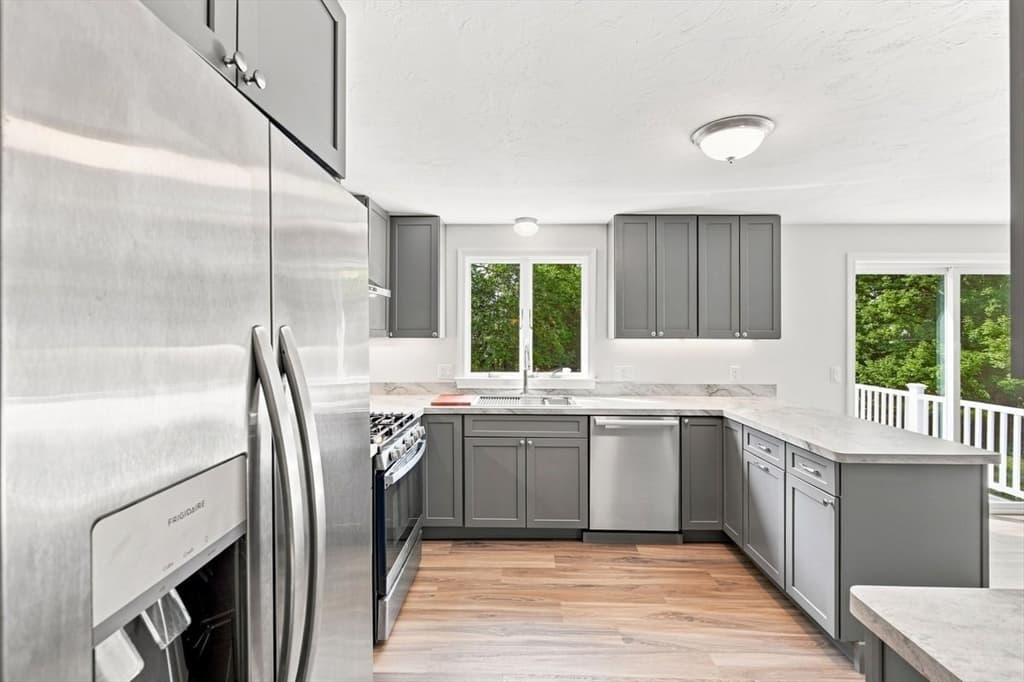
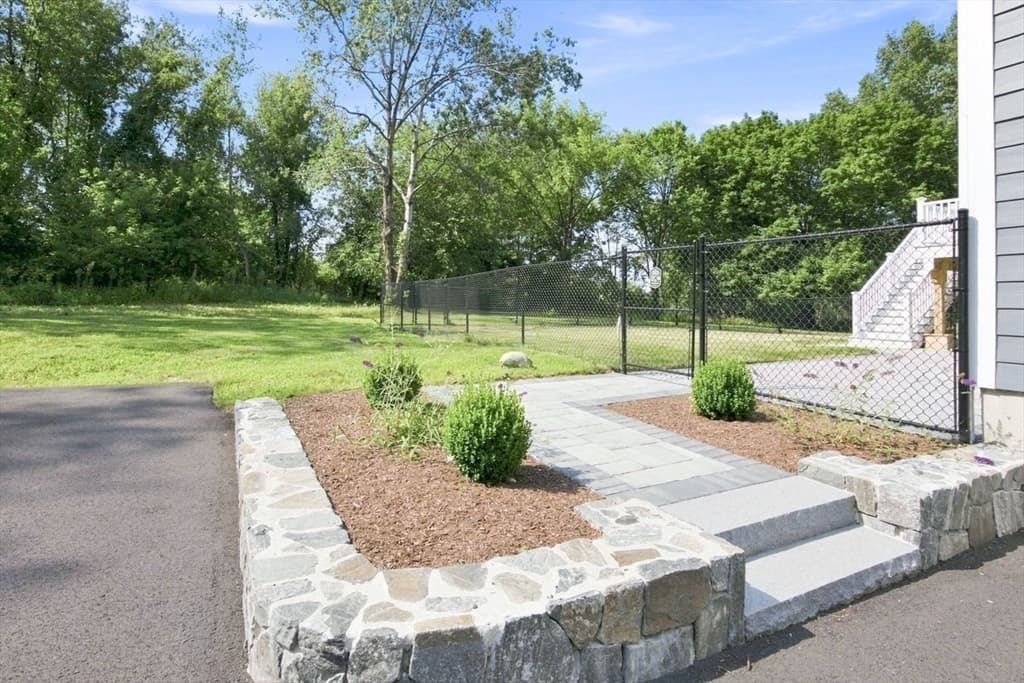
174 Bent St, Franklin MA 02038 photo 2
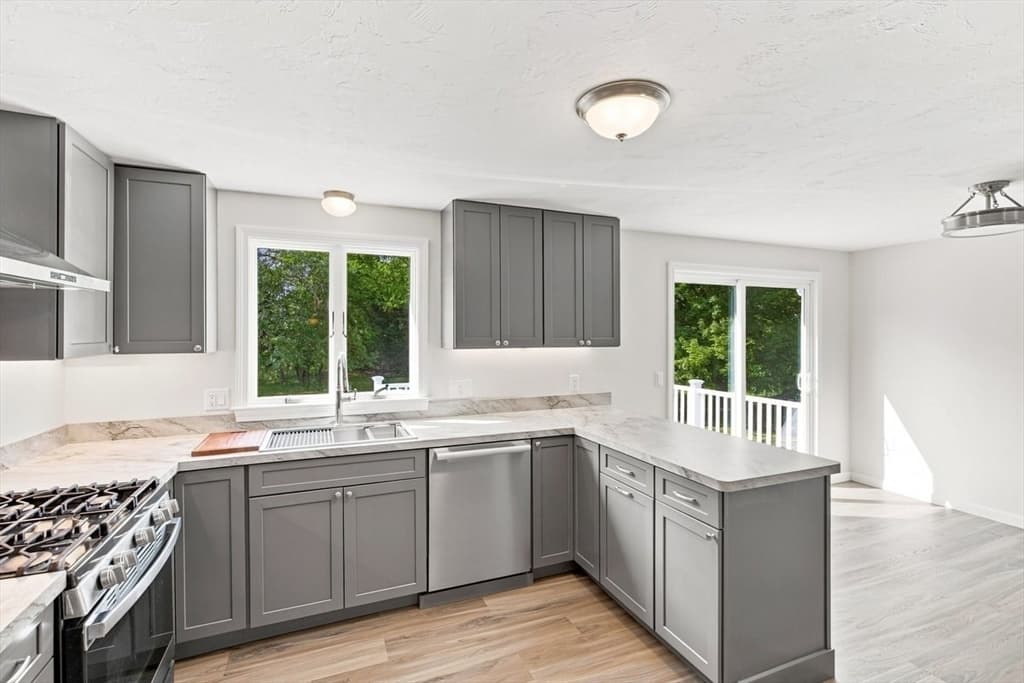
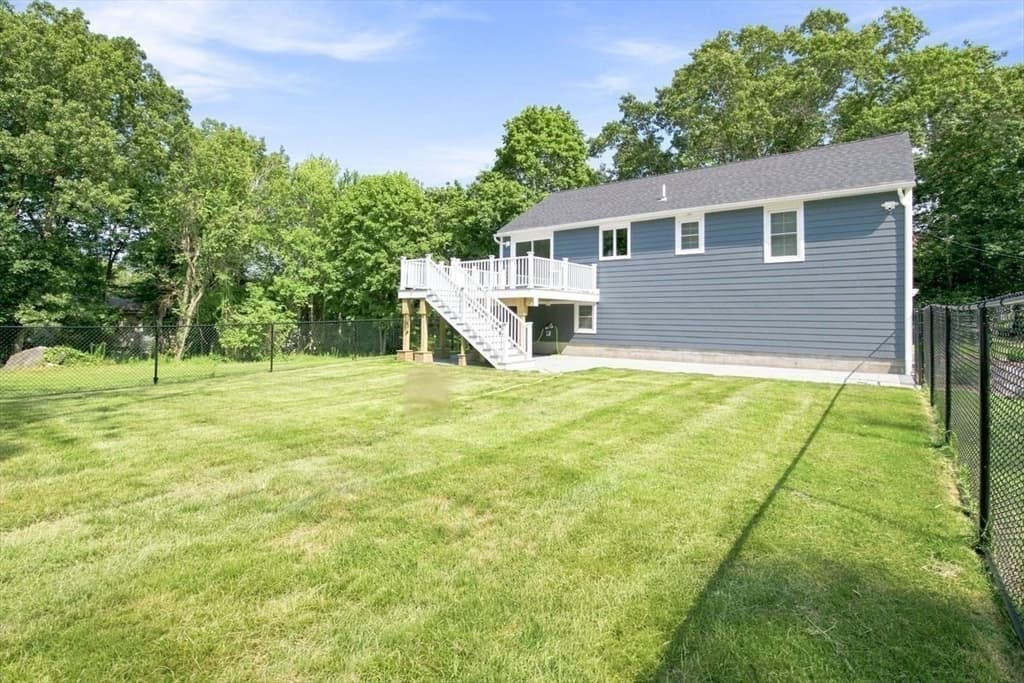
174 Bent St, Franklin MA 02038 photo 3
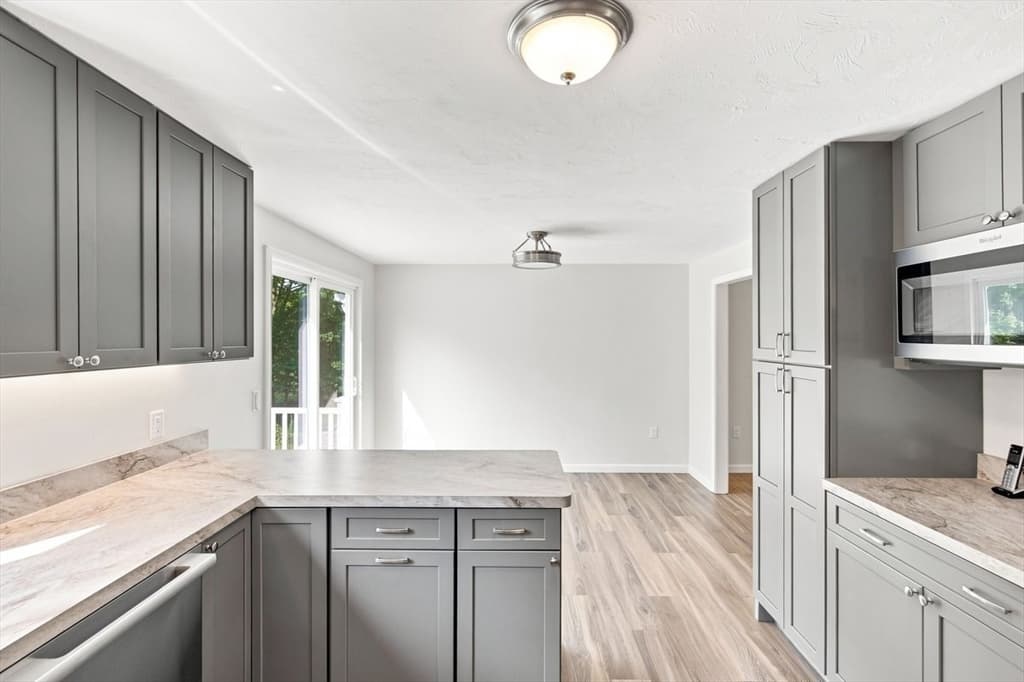
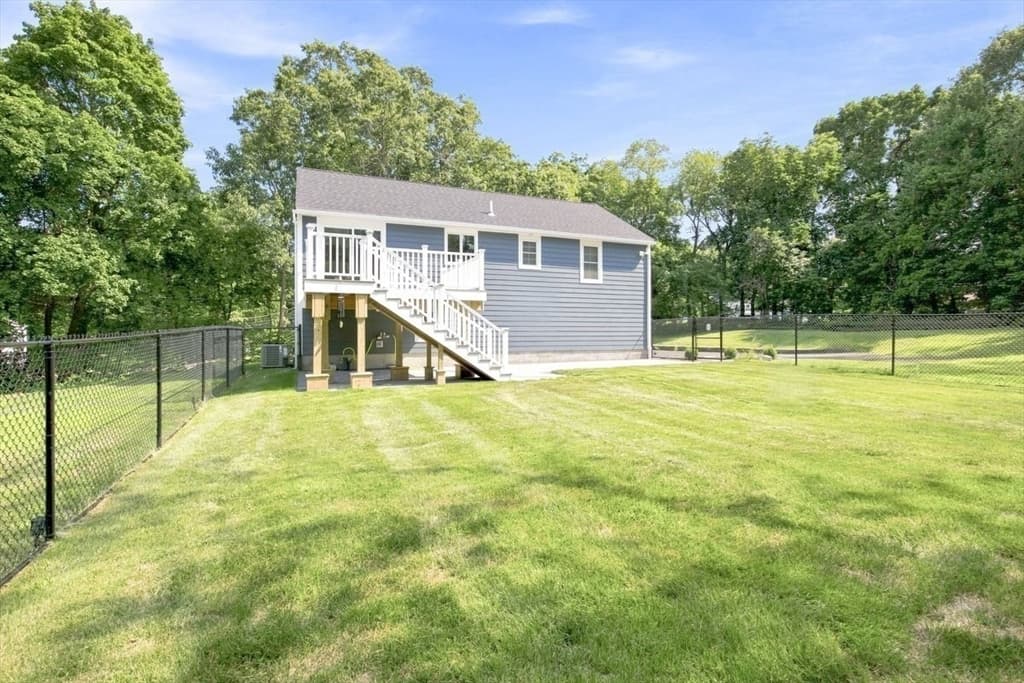
174 Bent St, Franklin MA 02038 photo 4
174 Bent St, Franklin MA 02038 photo 5
174 Bent St, Franklin MA 02038 photo 6
174 Bent St, Franklin MA 02038 photo 7
174 Bent St, Franklin MA 02038 photo 8
174 Bent St, Franklin MA 02038 photo 9
174 Bent St, Franklin MA 02038 photo 10
174 Bent St, Franklin MA 02038 photo 11
174 Bent St, Franklin MA 02038 photo 12
174 Bent St, Franklin MA 02038 photo 13
174 Bent St, Franklin MA 02038 photo 14
174 Bent St, Franklin MA 02038 photo 15
174 Bent St, Franklin MA 02038 photo 16
174 Bent St, Franklin MA 02038 photo 17
174 Bent St, Franklin MA 02038 photo 18
174 Bent St, Franklin MA 02038 photo 19
174 Bent St, Franklin MA 02038 photo 20
174 Bent St, Franklin MA 02038 photo 21
174 Bent St, Franklin MA 02038 photo 22
174 Bent St, Franklin MA 02038 photo 23
174 Bent St, Franklin MA 02038 photo 24
174 Bent St, Franklin MA 02038 photo 25
174 Bent St, Franklin MA 02038 photo 26
174 Bent St, Franklin MA 02038 photo 27
174 Bent St, Franklin MA 02038 photo 28
174 Bent St, Franklin MA 02038 photo 29
174 Bent St, Franklin MA 02038 photo 30
174 Bent St, Franklin MA 02038 photo 31
174 Bent St, Franklin MA 02038 photo 32
174 Bent St, Franklin MA 02038 photo 33
174 Bent St, Franklin MA 02038 photo 34
174 Bent St, Franklin MA 02038 photo 35
174 Bent St, Franklin MA 02038 photo 36
174 Bent St, Franklin MA 02038 photo 37
174 Bent St, Franklin MA 02038 photo 38
174 Bent St, Franklin MA 02038 photo 39
174 Bent St, Franklin MA 02038 photo 40
174 Bent St, Franklin MA 02038 photo 41
174 Bent St, Franklin MA 02038 photo 42
42 photos

$799,900

174 Bent St, Franklin MA 02038
Franklin, MA 02038
Listed by Edward Keefe
Bedrooms
4
Bathrooms
2
Living area
1,742 sqft
Year built
1995

About this home

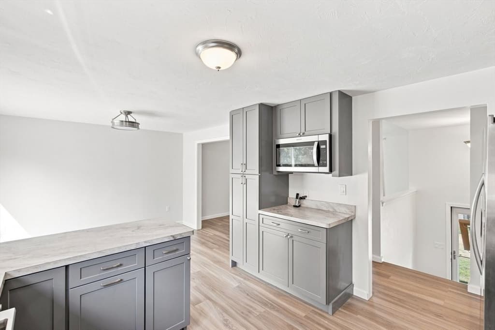
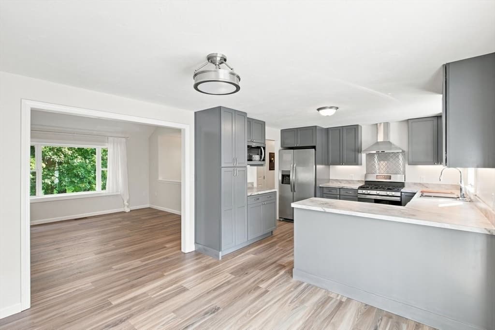
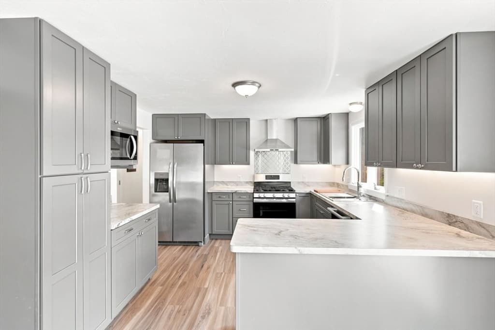
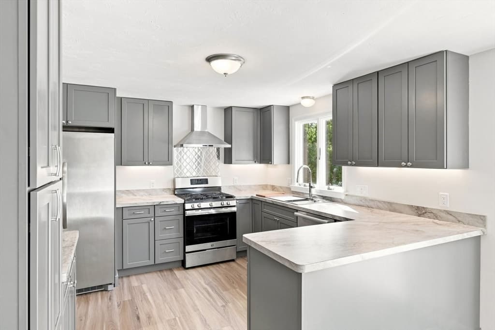
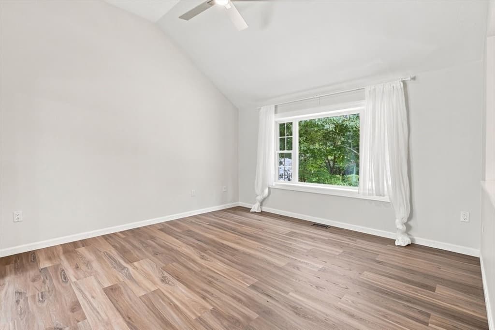
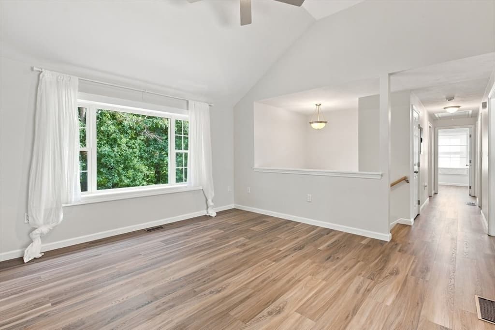
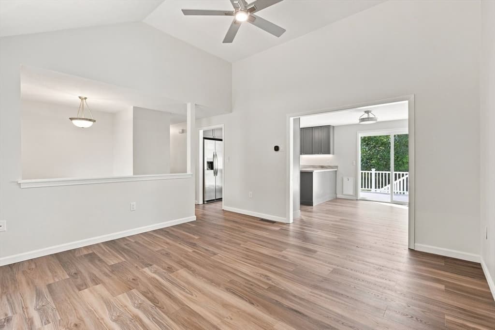
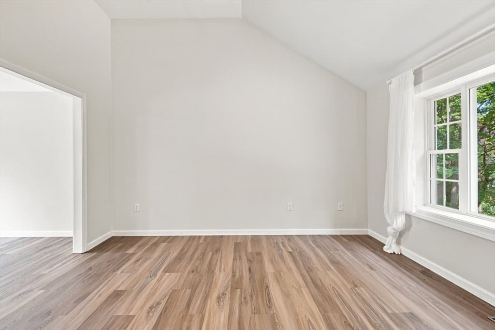
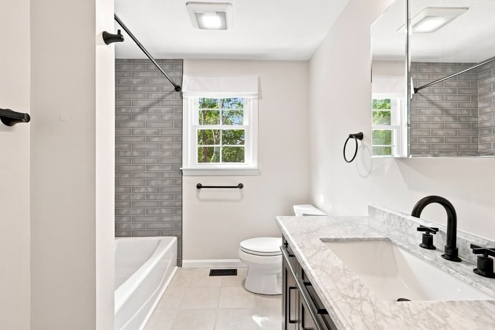
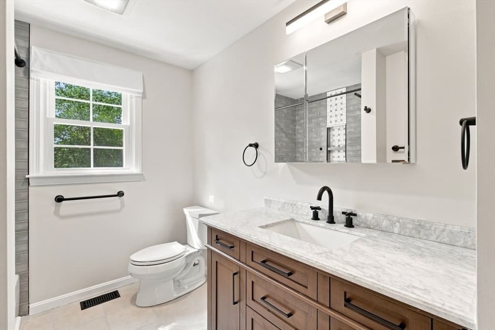
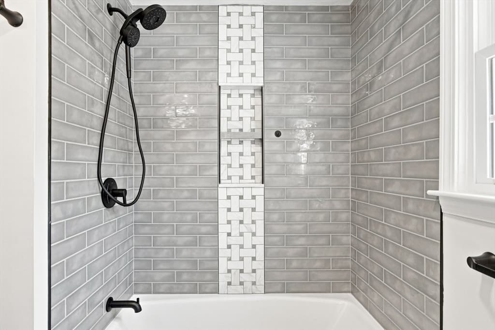
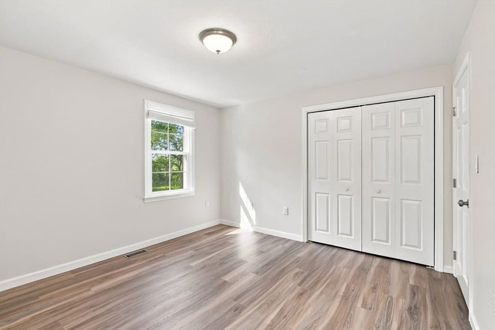
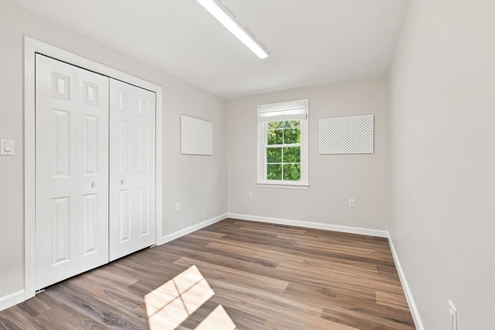
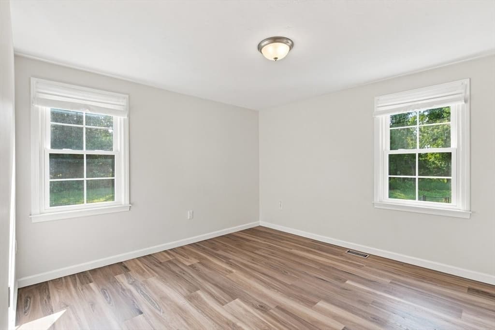
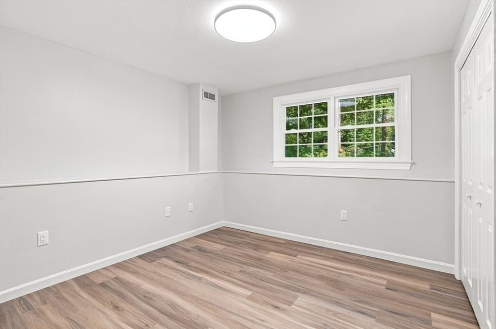
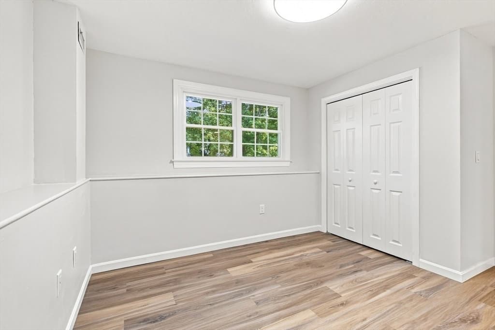
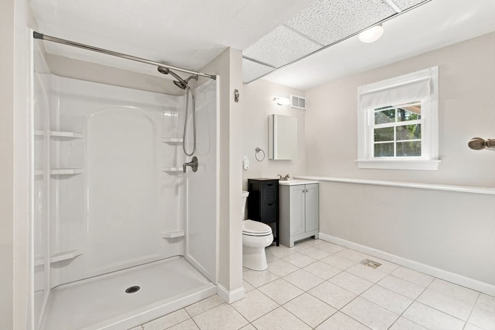
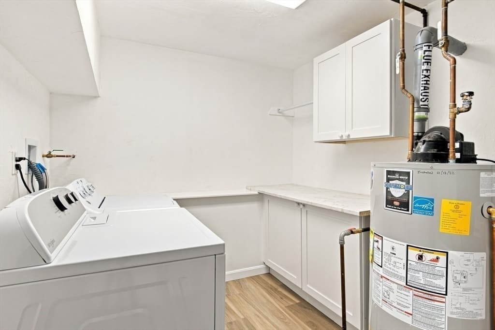
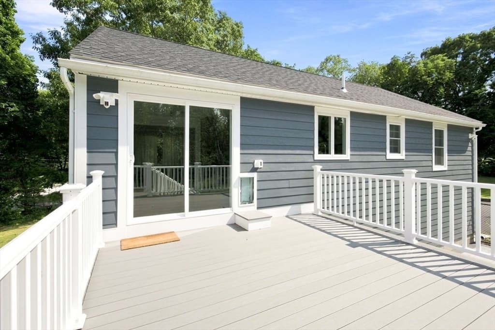
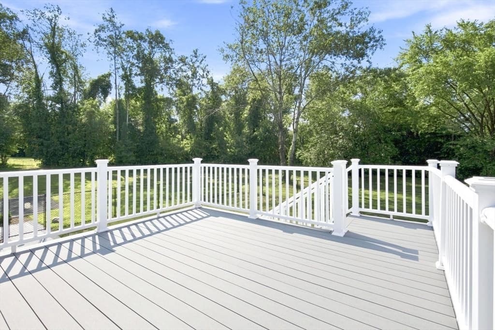
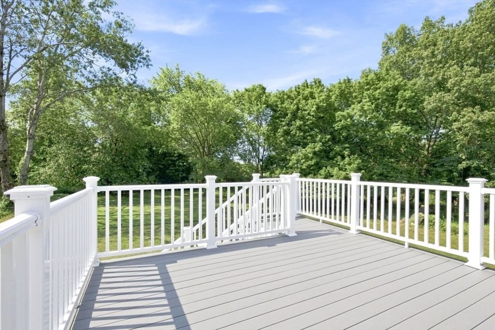
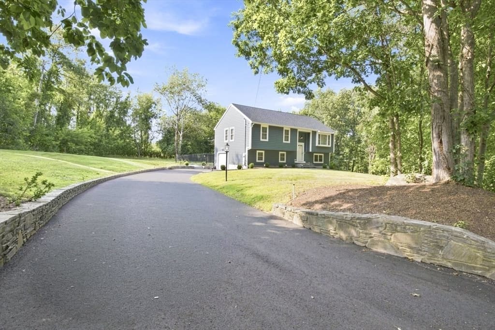
****Welcome to 174 Bent Street in Franklin****, a beautifully renovated and meticulously maintained single-family home offering 1,742 sq. ft. of refined living space. This raised ranch has been transformed with an impressive list of upgrades, so extensive it’s hard to capture them all. Highlights include a new roof, cement board siding, new patio and composite deck , fully updated kitchen, Updated bath, new driveway, and new heating and cooling systems. Truly move-in ready from top to bottom. Inside, you’ll find four well-proportioned bedrooms and two updated full baths, providing comfortable accommodations for any lifestyle. The bright, inviting layout offers flexibility for today’s living, whether you need work-from-home space, guest rooms, or a private retreat. Set on an expansive 55,060 sq. ft. lot, the property delivers exceptional outdoor potential for recreation, gardening, or future enhancements. A dedicated one-car garage adds everyday convenience. This home combines modern updates, thoughtful design, and a prime Franklin location, ready for its next owner to enjoy. Schedule your private viewing and experience the value firsthand.

Property details

MLS #
73565449
Property type
Single Family Residence
Subdivision
N/A
Status
Active
Days on market
3
On market date
August 19, 2026
Stories
N/A
Garage spaces
1
Lot size
1.26 acres
Loading map…

Nearby schools

Within 10 miles · public school directory data (NCES)

Elementary
Burke/Memorial Elementary School
0.95 mi away · Grades 2-4
Nearest school -- attendance-zone data not available here
4.0
Local Score (student-teacher ratio only (preliminary -- will incorporate state test-score data once available)) -- not an official state rating
Enrollment
470
Student:teacher ratio
14.7:1
District
Medway
Middle
Medway Middle
1.14 mi away · Grades 5-8
Nearest school -- attendance-zone data not available here
4.0
Local Score (student-teacher ratio only (preliminary -- will incorporate state test-score data once available)) -- not an official state rating
Enrollment
663
Student:teacher ratio
12.3:1
District
Medway
High
Millis High School
2.71 mi away · Grades 9-12
Nearest school -- attendance-zone data not available here
5.0
Local Score (student-teacher ratio only (preliminary -- will incorporate state test-score data once available)) -- not an official state rating
Enrollment
328
Student:teacher ratio
11.7:1
District
Millis

Mortgage calculator

Estimate only - actual rate and payment depend on your lender, credit, and loan program.

$
%
%
Adjust tax / insurance estimates
% / yr
$
/mo
Est. monthly payment
$4,967/mo
$159,980 down
$639,920 loan
Principal & interest$4,151
Property tax (est.)$667
Home insurance (est.)$150

Similar homes you might like

Data source: Listing information provided by MLS Property Information Network via Trestle/CoreLogic. Last updated 3 days ago.

Information herein deemed reliable but not guaranteed; all measurements, school assignments, HOA fees, taxes, and feature lists are approximate and should be independently verified. Equal Housing Opportunity.