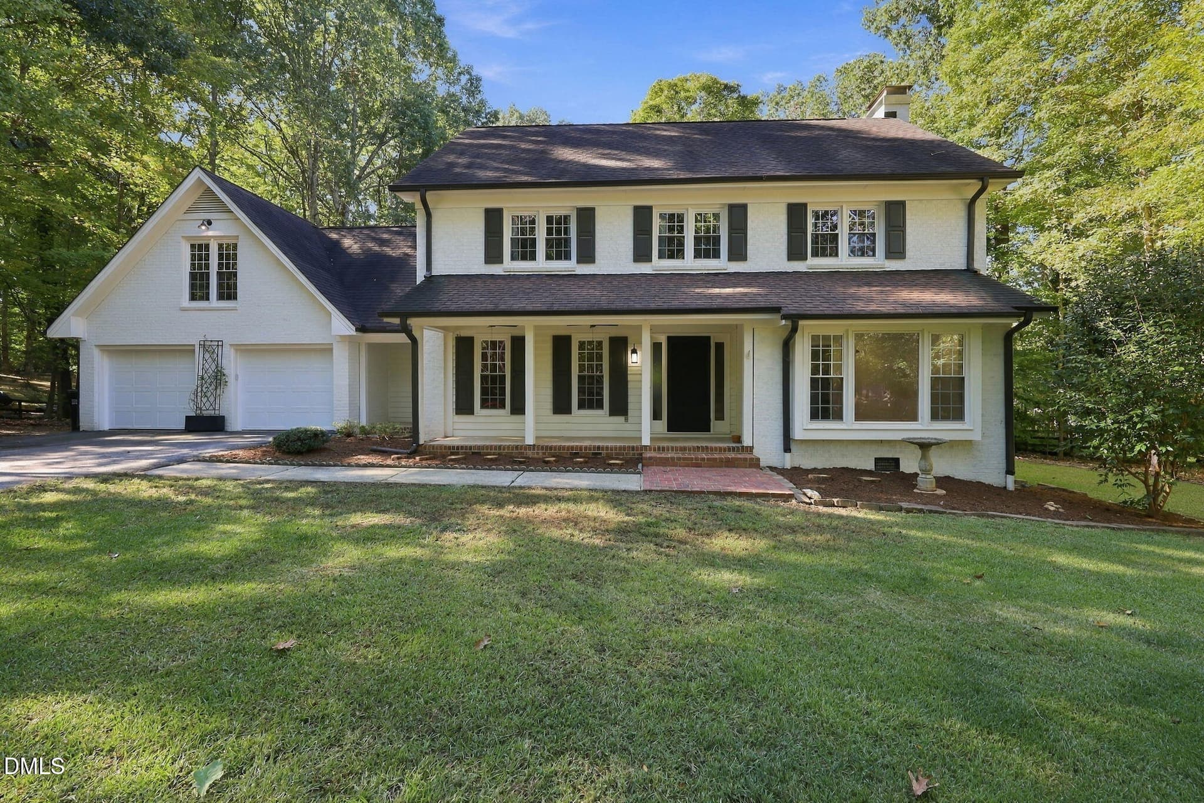
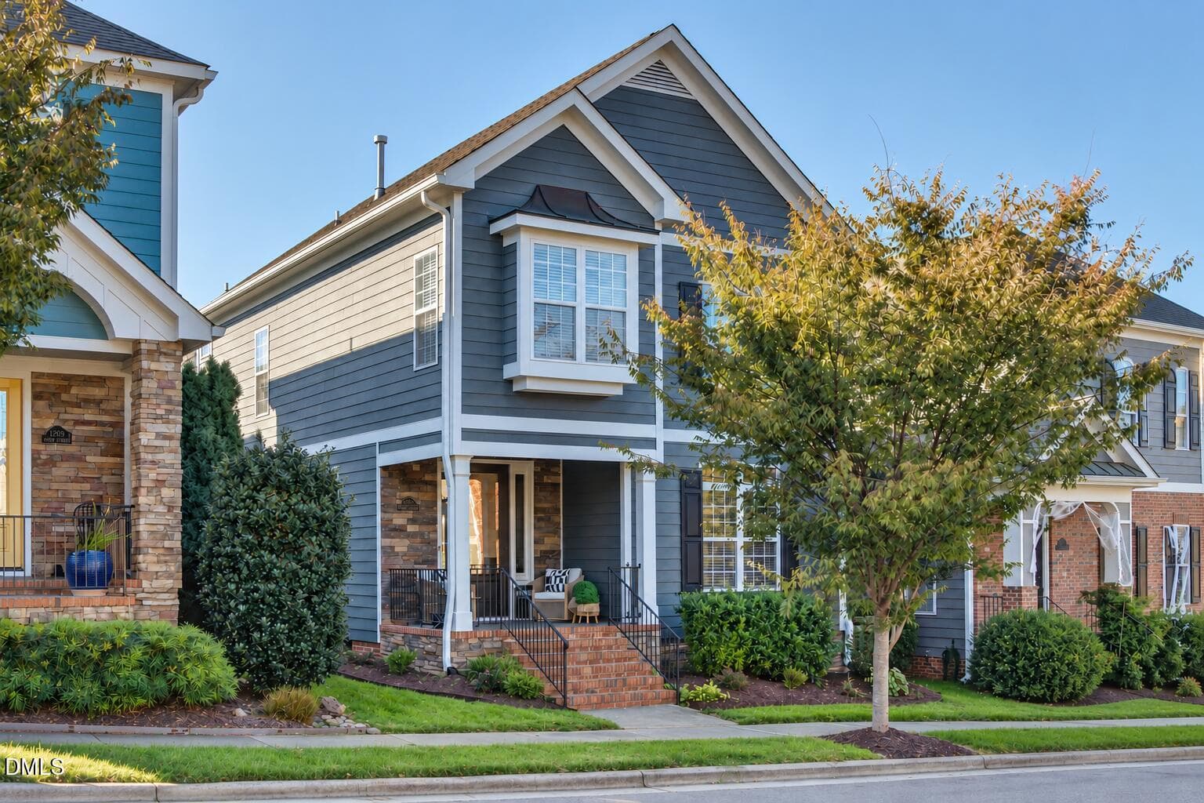
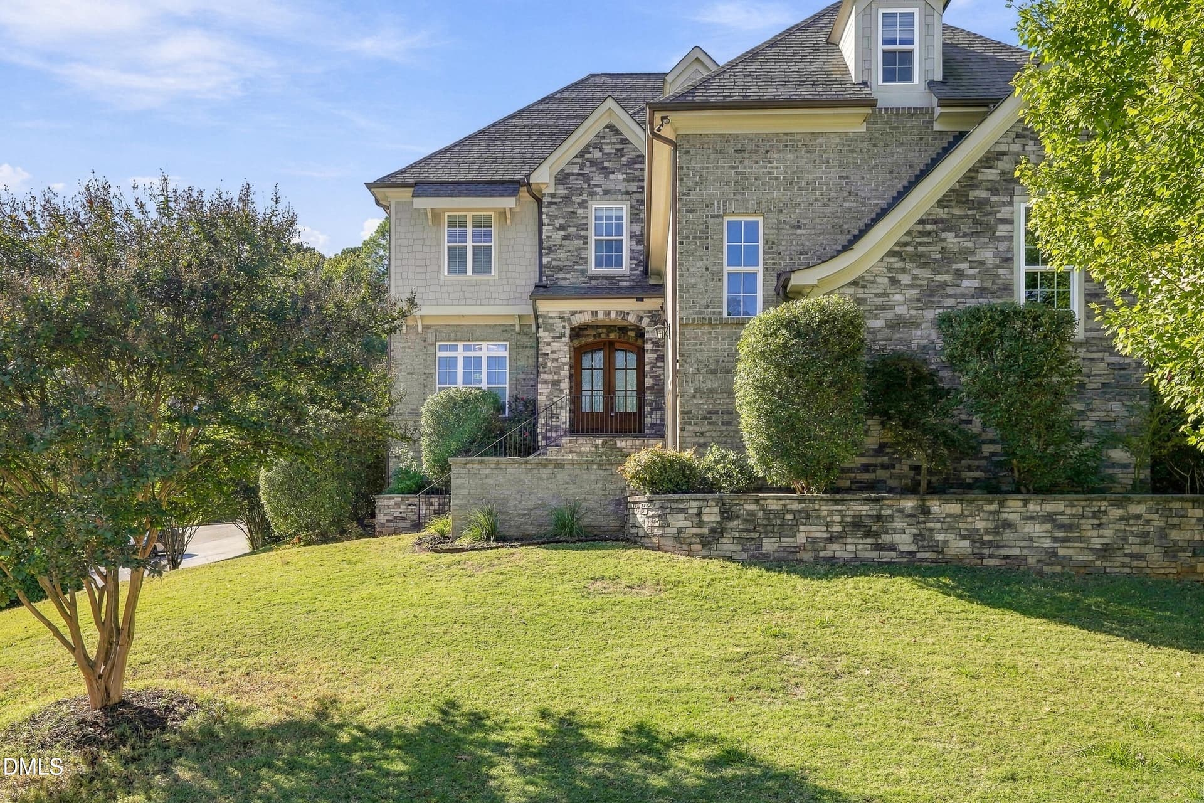
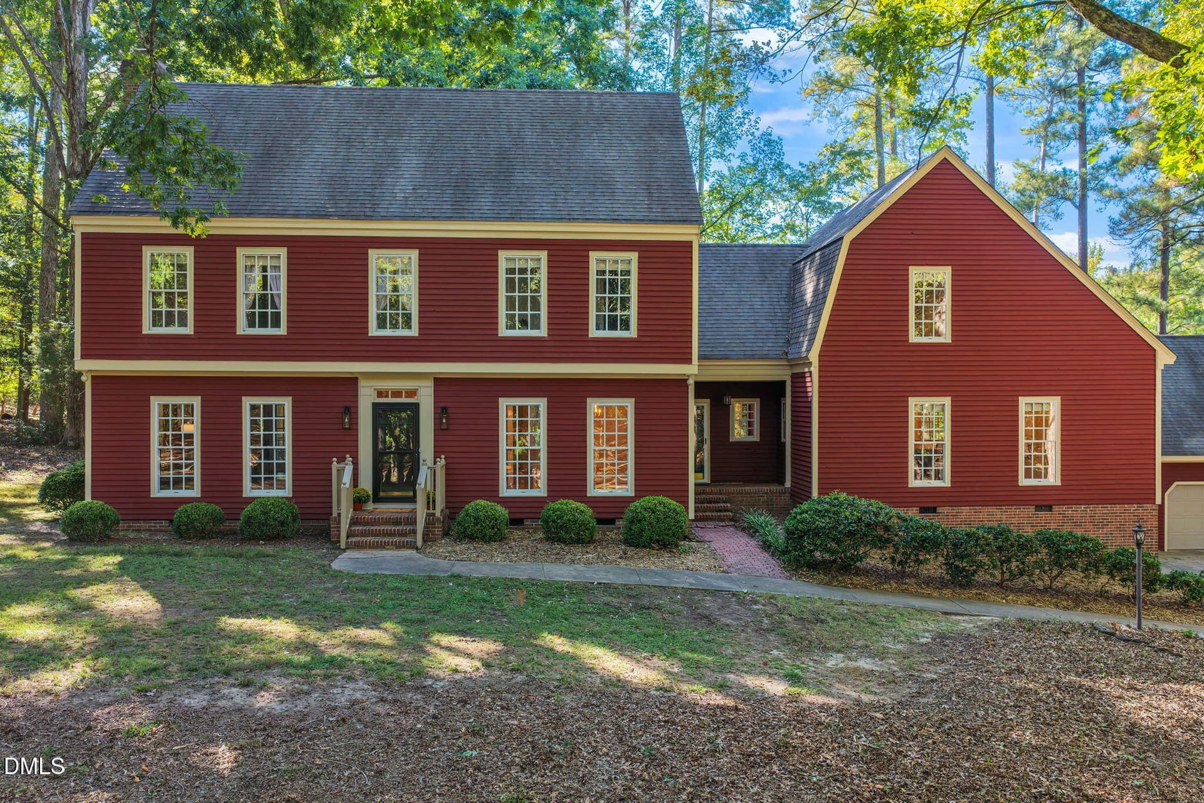
01-724 Birch Arbor Cir_2353 - 724 Birch Arbor Circle, Raleigh, NC 27604
02-724 Birch Arbor Cir_2350 - 724 Birch Arbor Circle, Raleigh, NC 27604
06-724 Birch Arbor Cir_2302 - 724 Birch Arbor Circle, Raleigh, NC 27604
07-724 Birch Arbor Cir_2489 - 724 Birch Arbor Circle, Raleigh, NC 27604
08-724 Birch Arbor Cir_2476 - 724 Birch Arbor Circle, Raleigh, NC 27604
09-724 Birch Arbor Cir_2484 - 724 Birch Arbor Circle, Raleigh, NC 27604
10-724 Birch Arbor Cir_2494 - 724 Birch Arbor Circle, Raleigh, NC 27604
11-724 Birch Arbor Cir_2499 - 724 Birch Arbor Circle, Raleigh, NC 27604
12-724 Birch Arbor Cir_2504 - 724 Birch Arbor Circle, Raleigh, NC 27604
13-724 Birch Arbor Cir_2509 - 724 Birch Arbor Circle, Raleigh, NC 27604
14-724 Birch Arbor Cir_2514 - 724 Birch Arbor Circle, Raleigh, NC 27604
15-724 Birch Arbor Cir_2519 - 724 Birch Arbor Circle, Raleigh, NC 27604
16-724 Birch Arbor Cir_2524 - 724 Birch Arbor Circle, Raleigh, NC 27604
17-724 Birch Arbor Cir_2526 - 724 Birch Arbor Circle, Raleigh, NC 27604
18-724 Birch Arbor Cir_2534 - 724 Birch Arbor Circle, Raleigh, NC 27604
19-724 Birch Arbor Cir_2536 - 724 Birch Arbor Circle, Raleigh, NC 27604
20-724 Birch Arbor Cir_2544 - 724 Birch Arbor Circle, Raleigh, NC 27604
21-724 Birch Arbor Cir_2546 - 724 Birch Arbor Circle, Raleigh, NC 27604
22-724 Birch Arbor Cir_2554 - 724 Birch Arbor Circle, Raleigh, NC 27604
23-724 Birch Arbor Cir_2559 - 724 Birch Arbor Circle, Raleigh, NC 27604
24-724 Birch Arbor Cir_2564 - 724 Birch Arbor Circle, Raleigh, NC 27604
25-724 Birch Arbor Cir_2356 - 724 Birch Arbor Circle, Raleigh, NC 27604
26-724 Birch Arbor Cir_2366 - 724 Birch Arbor Circle, Raleigh, NC 27604
45-724 Birch Arbor Cir_2471 - 724 Birch Arbor Circle, Raleigh, NC 27604
36-724 Birch Arbor Cir_2426 - 724 Birch Arbor Circle, Raleigh, NC 27604
37-724 Birch Arbor Cir_2434 - 724 Birch Arbor Circle, Raleigh, NC 27604
38-724 Birch Arbor Cir_2439 - 724 Birch Arbor Circle, Raleigh, NC 27604
39-724 Birch Arbor Cir_2441 - 724 Birch Arbor Circle, Raleigh, NC 27604
40-724 Birch Arbor Cir_2449 - 724 Birch Arbor Circle, Raleigh, NC 27604
41-724 Birch Arbor Cir_2454 - 724 Birch Arbor Circle, Raleigh, NC 27604
42-724 Birch Arbor Cir_2459 - 724 Birch Arbor Circle, Raleigh, NC 27604
43-724 Birch Arbor Cir_2464 - 724 Birch Arbor Circle, Raleigh, NC 27604
Primary walk in closet - 724 Birch Arbor Circle, Raleigh, NC 27604
27-724 Birch Arbor Cir_2379 - 724 Birch Arbor Circle, Raleigh, NC 27604
30-724 Birch Arbor Cir_2394 - 724 Birch Arbor Circle, Raleigh, NC 27604
31-724 Birch Arbor Cir_2399 - 724 Birch Arbor Circle, Raleigh, NC 27604
32-724 Birch Arbor Cir_2404 - 724 Birch Arbor Circle, Raleigh, NC 27604
33-724 Birch Arbor Cir_2406 - 724 Birch Arbor Circle, Raleigh, NC 27604
28-724 Birch Arbor Cir_2384 - 724 Birch Arbor Circle, Raleigh, NC 27604
35-724 Birch Arbor Cir_2421 - 724 Birch Arbor Circle, Raleigh, NC 27604
Laundry room - 724 Birch Arbor Circle, Raleigh, NC 27604
29-724 Birch Arbor Cir_2389 - 724 Birch Arbor Circle, Raleigh, NC 27604
Storage - 724 Birch Arbor Circle, Raleigh, NC 27604
48-724 Birch Arbor Cir_2332 - 724 Birch Arbor Circle, Raleigh, NC 27604
47-724 Birch Arbor Cir_2335 - 724 Birch Arbor Circle, Raleigh, NC 27604
49-724 Birch Arbor Cir_2338 - 724 Birch Arbor Circle, Raleigh, NC 27604
50-724 Birch Arbor Cir_2341 - 724 Birch Arbor Circle, Raleigh, NC 27604
51-724 Birch Arbor Cir_2344 - 724 Birch Arbor Circle, Raleigh, NC 27604
05-724 Birch Arbor Cir_2347 - 724 Birch Arbor Circle, Raleigh, NC 27604
01-1st_floor_724_birch_arbor_circle_rale - 724 Birch Arbor Circle, Raleigh, NC 27604
02-2nd_floor_724_birch_arbor_circle_rale - 724 Birch Arbor Circle, Raleigh, NC 27604
51 photos

$799,900

724 Birch Arbor Circle, Raleigh, NC 27604
Raleigh, NC 27604
Listed by Samara Presley · Smart Choice Realty Company
Bedrooms
4
Bathrooms
2.5
Living area
N/A
Year built
2014

About this home

Downtown convenience meets a private wooded retreat in Oakwood North! Situated on a cul-de-sac, this four-bedroom, 2.5-bath home offers a peaceful backdrop and an attached two-car garage near the heart of Raleigh. Crown molding flows throughout the main living areas, with wainscoting adding character to the dining room. The inviting living room features a gas-log fireplace and built-in bookcases, while the kitchen offers an island, granite countertops, tile backsplash, pendant lighting, and a gas range. Picture molding and chair rail details give the half bath a polished touch. Upstairs, the landing features additional built-in bookcases, and all four bedrooms share the convenience of being on the same level. The primary suite includes a custom walk-in closet and private bath with a double vanity and tiled walk-in shower with a bench. Three secondary bedrooms, a full hall bath, and a laundry room with storage complete the second floor. The fourth bedroom was created by enclosing the former loft in 2025. Enjoy the fenced backyard and wooded views from the new deck (2026) and two-tier paver patio, inviting spaces for relaxing and entertaining. Updated bathrooms and a new water heater (2026) add to the appeal. Built with ENERGY STAR certification and a HERS score of 67, the home also offers available fiber internet. Enjoy proximity to Conn Magnet Elementary and the shops and restaurants along the Person Street corridor, with downtown Raleigh close by!

Highlights

Fireplace

Property details

MLS
Doorify MLS
MLS #
10200773
Property type
Single Family Residence
Subdivision
Oakwood North
Status
Active
Days on market
1
On market date
October 29, 2026
Stories
N/A
Total bathrooms
2.5
Garage spaces
2
Parking spaces
N/A
Lot size
0.14 acres
Loading map…

Nearby schools

Within 10 miles. School directory data from the National Center for Education Statistics (NCES), accessed via the Urban Institute Education Data API. Local Score is calculated by INNOVATE Real Estate; where a state rating is shown, it comes from that state's own official school report card.

Elementary
Conn Elementary
0.12 mi away · Grades -1-5
Zoned school (attendance boundary, 2015-16 data)
4.3
Local Score (state rating (2025) blended 70/30 with student-teacher ratio) -- not an official state rating
State rating: B (2025)
Enrollment
462
Student:teacher ratio
11.8:1
District
Wake County Schools
Middle
Ligon Middle
1.6 mi away · Grades 6-8
Zoned school (attendance boundary, 2015-16 data)
3.0
Local Score (state rating (2025) blended 70/30 with student-teacher ratio) -- not an official state rating
State rating: C (2025)
Enrollment
952
Student:teacher ratio
15.1:1
District
Wake County Schools
High
Enloe High
1.15 mi away · Grades 9-12
Zoned school (attendance boundary, 2015-16 data)
3.7
Local Score (state rating (2025) blended 70/30 with student-teacher ratio) -- not an official state rating
State rating: B (2025)
Enrollment
2,416
Student:teacher ratio
17.0:1
District
Wake County Schools

Walkability

Blended score for Raleigh's center, calculated by INNOVATE Real Estate from two sources: the EPA's National Walkability Index (street network, transit, land-use mix) and Google Places amenity data (what's actually reachable on foot from this point). 60% EPA National Walkability Index + 40% nearby-amenity density (Google Places).

83
Highly walkable
out of 100
EPA National Walkability Index
14.2 / 20 -- Above average walkable
Google Places amenity density
100 / 100
Restaurants & cafes20
Grocery stores8
Parks11
Schools15
Transit stops20
Pharmacies2

Market position

How this listing compares to current activity in Raleigh, from live MLS data.

On the market 1 days -- 86 fewer days than Raleigh's current average of 87 days.
For reference, the median list price across 2,877 active listings in Raleigh right now is $380,000.

Mortgage calculator

Estimate only - actual rate and payment depend on your lender, credit, and loan program.

$
%
%
Adjust tax / insurance estimates
% / yr
$
/mo
Est. monthly payment
$4,967/mo
$159,980 down
$639,920 loan
Principal & interest$4,151
Property tax (est.)$667
Home insurance (est.)$150

Similar homes you might like

Data source: Listing information provided by Doorify MLS via Trestle/CoreLogic. Last updated 24 hr ago.

Information herein deemed reliable but not guaranteed; all measurements, school assignments, HOA fees, taxes, and feature lists are approximate and should be independently verified. Equal Housing Opportunity.