


$3,685,000
- Bedrooms
- 5
- Bathrooms
- 6
- Living area
- N/A
- Year built
- 2026
Highlights
- Property type
- Single Family Residence
- Lot size
- 0.4 acres
- Garage
- 3 spaces
- On market
- 1 day
- Fireplace
- New construction
About this home
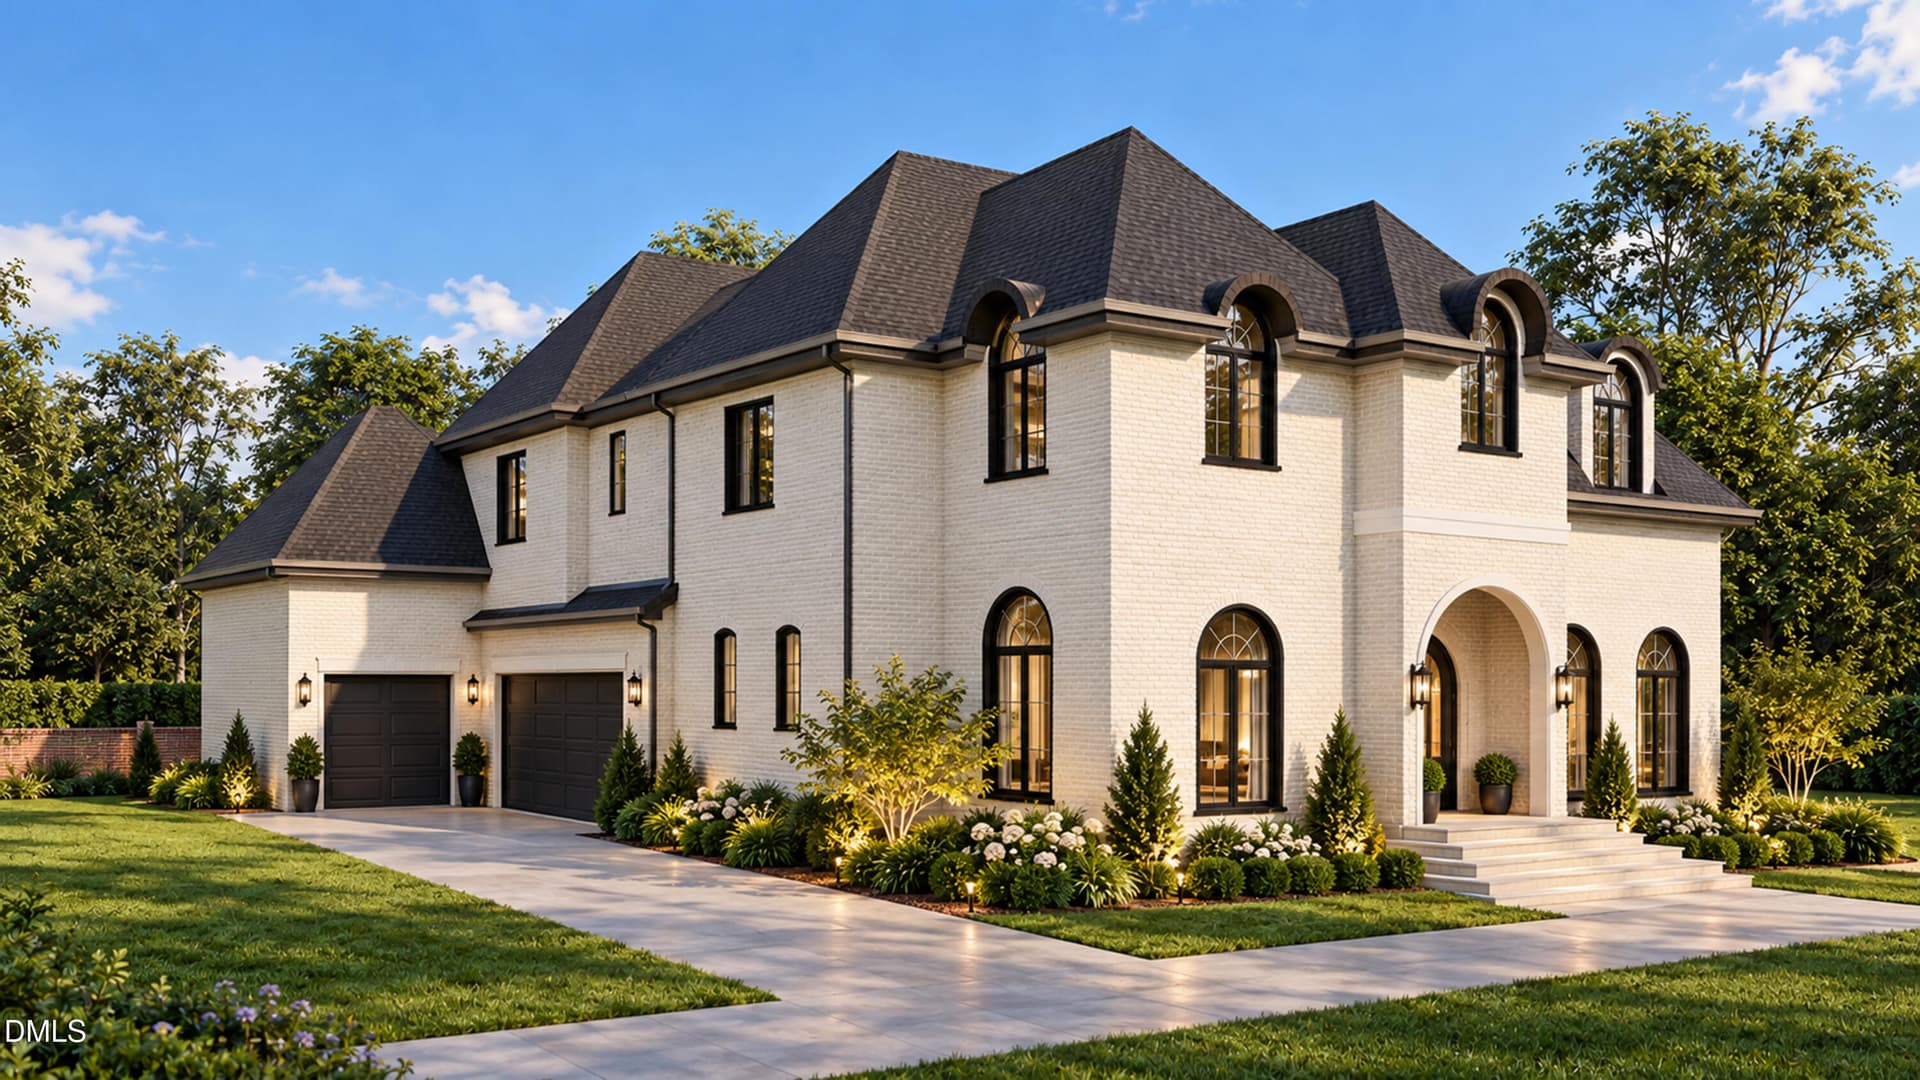
Discover exceptional North Hills luxury living in Raleigh, NC, with 716 Davidson Street, a stunning new construction home by Midtown Custom Homes. Offering 5 bedrooms, 5 full baths, and 2 half baths, this thoughtfully designed residence combines sophisticated architecture, elevated finishes, and exceptional indoor-outdoor living in one of Raleigh's most desirable locations. With anticipated completion in late November 2026, buyers have the opportunity to make this extraordinary home their own and potentially be settled in just in time for the holidays. The main level features a spacious primary suite with a raised tray ceiling and spa-inspired bath showcasing heated floors, a 65-inch soaking tub, and polished nickel fixtures. A custom closet with built-in storage and laundry hookups adds convenience, while a separate guest suite or office with its own exterior entrance offers flexibility. At the heart of the home, the custom kitchen features a premium Wolf and Sub-Zero appliance package, including 30-inch refrigerator and freezer columns and a 48-inch white Wolf dual-fuel range. Double islands with custom reeded detailing, a matching statement hood, and white Dolomite countertops create a striking focal point. A dedicated scullery offers quartzite countertops, a Wolf microwave and steam oven, additional dishwasher, refrigerator, and a separate pantry. Upstairs, three additional bedrooms each feature ensuite baths, alongside a dedicated kids' study/multi-purpose studio with built-in desks. A spacious recreation room with a built-in bar and refrigeration, an additional half bath, and a full laundry room complete the upper level. Outdoor living is equally impressive with a screened porch featuring Phantom Screens and porch heaters, an outdoor grill with Dolomite countertops, and views of the outdoor fireplace and heated saltwater pool and spa. A three-car garage with epoxy-coated floors and an EV charger completes the home. Offering exceptional craftsmanship, thoughtfully curated finishes, and a premier North Hills location, 716 Davidson Street presents a rare opportunity to experience luxury new construction in Raleigh with the potential to celebrate the holidays in your new home.
Property details
- MLS
- Doorify MLS
- MLS #
- 10201627
- Property type
- Single Family Residence
- Subdivision
- North Hills Estates
- Status
- Active
- Days on market
- 1
- On market date
- November 4, 2026
- Stories
- N/A
- Total bathrooms
- 6
- Garage spaces
- 3
- Parking spaces
- N/A
- Lot size
- 0.4 acres
Location
Get directions →Nearby schools
Within 10 miles. School directory data from the National Center for Education Statistics (NCES), accessed via the Urban Institute Education Data API. Local Score is calculated by INNOVATE Real Estate; where a state rating is shown, it comes from that state's own official school report card.
- Enrollment
- 507
- Student:teacher ratio
- 11.8:1
- District
- Wake County Schools
- Enrollment
- 609
- Student:teacher ratio
- 12.4:1
- District
- Wake County Schools
- Enrollment
- 1,610
- Student:teacher ratio
- 16.8:1
- District
- Wake County Schools
Walkability
Blended score for Raleigh's center, calculated by INNOVATE Real Estate from two sources: the EPA's National Walkability Index (street network, transit, land-use mix) and Google Places amenity data (what's actually reachable on foot from this point). 60% EPA National Walkability Index + 40% nearby-amenity density (Google Places).
Market position
How this listing compares to current activity in Raleigh, from live MLS data.
Mortgage calculator
Estimate only - actual rate and payment depend on your lender, credit, and loan program.
Adjust tax / insurance estimates
Similar homes you might like


Data source: Listing information provided by Doorify MLS. Last updated 1 days ago.
Information herein deemed reliable but not guaranteed; all measurements, school assignments, HOA fees, taxes, and feature lists are approximate and should be independently verified. Equal Housing Opportunity.