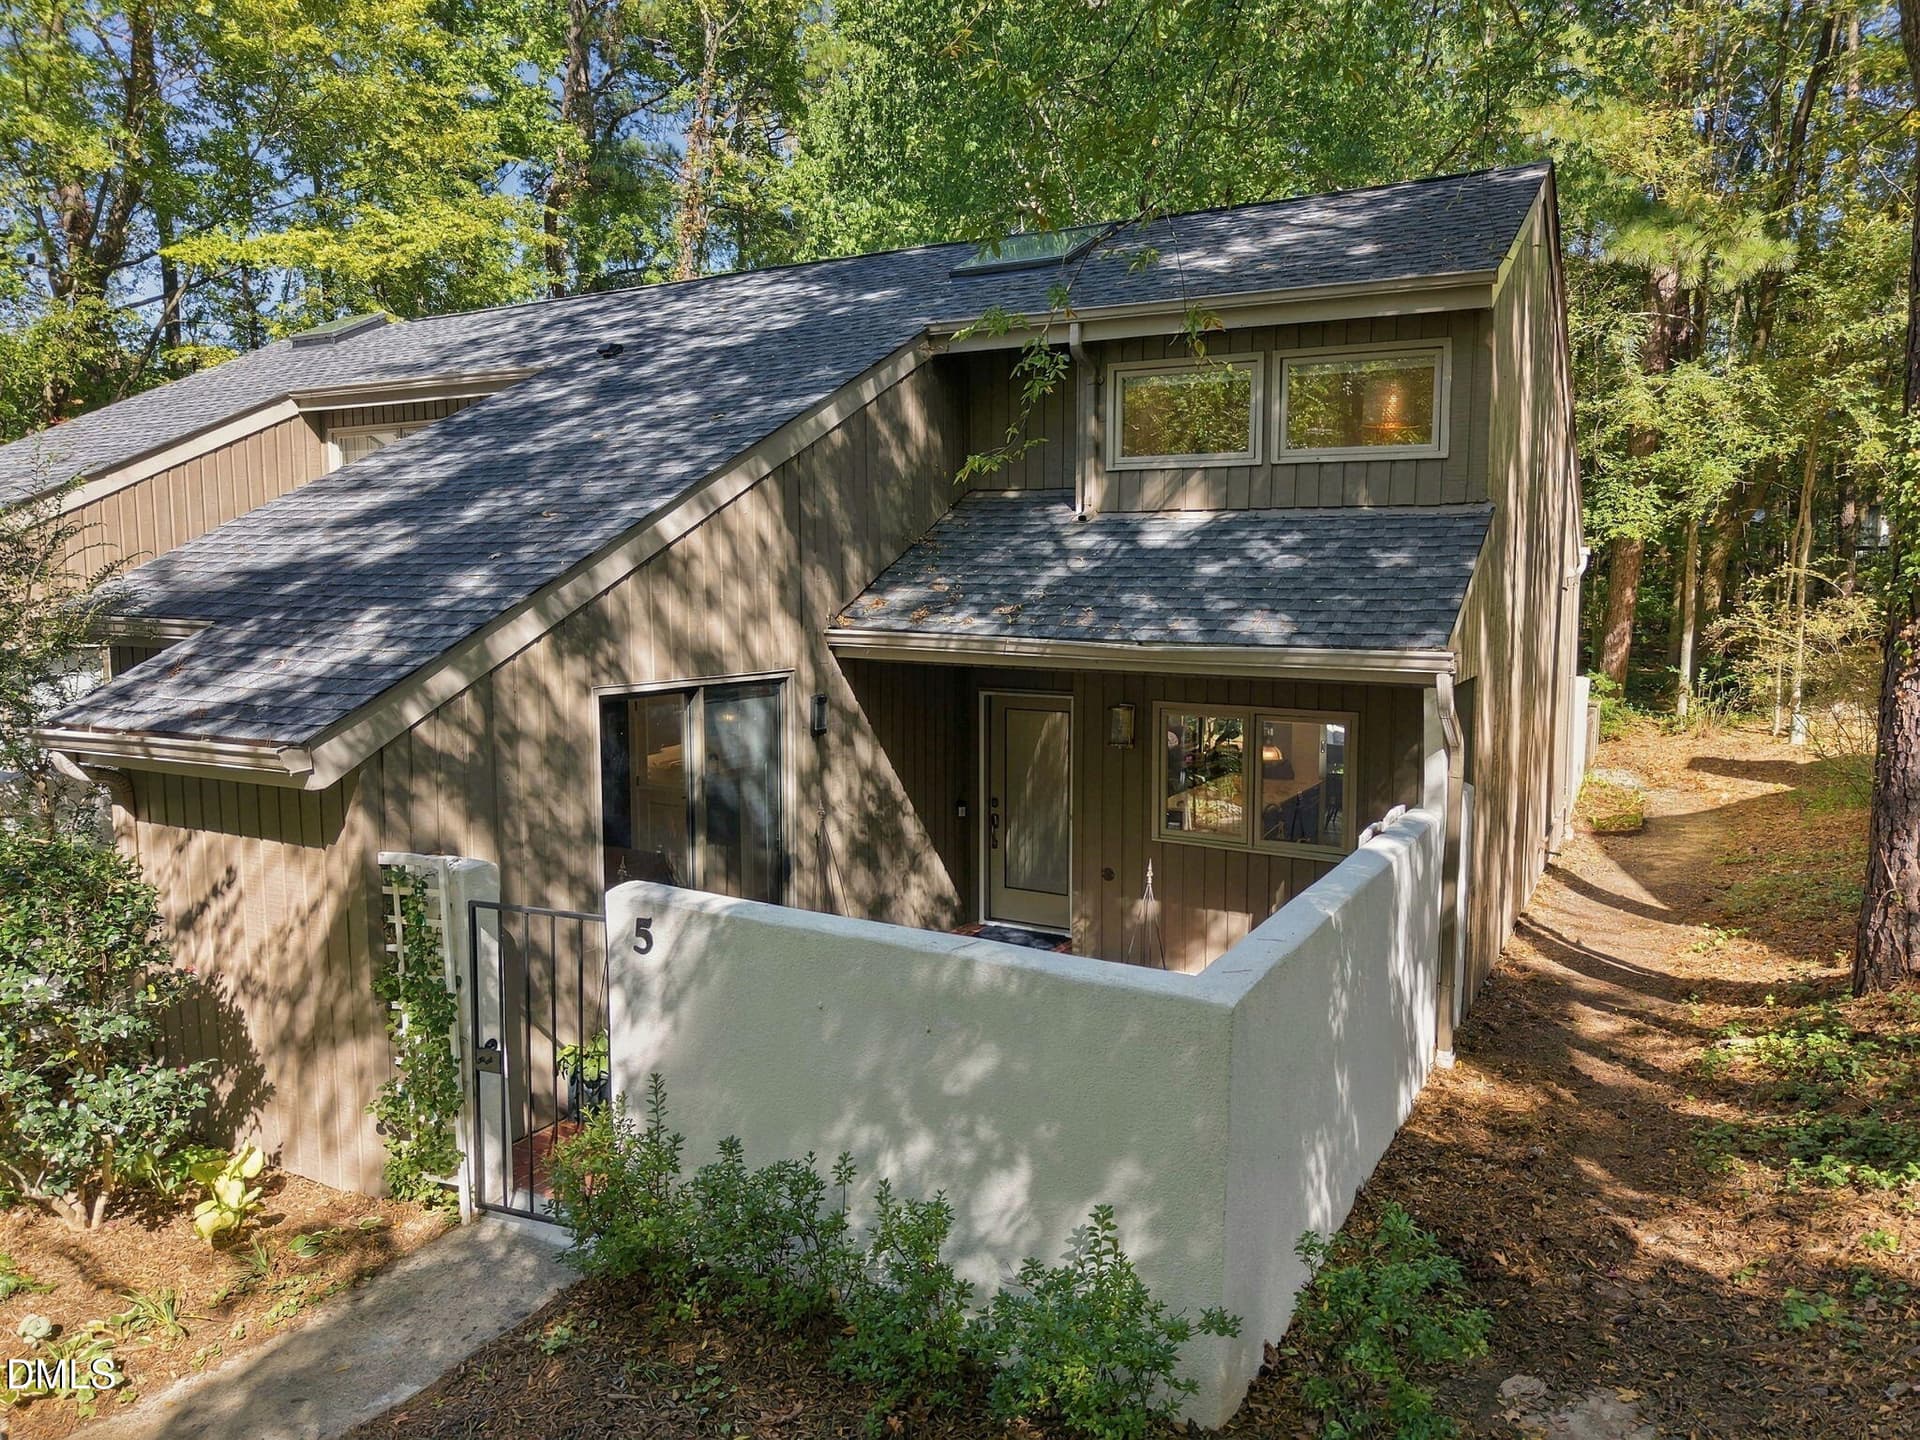
Entryway pic 1 - 5416 Hideaway Drive, Chapel Hill, NC 27516
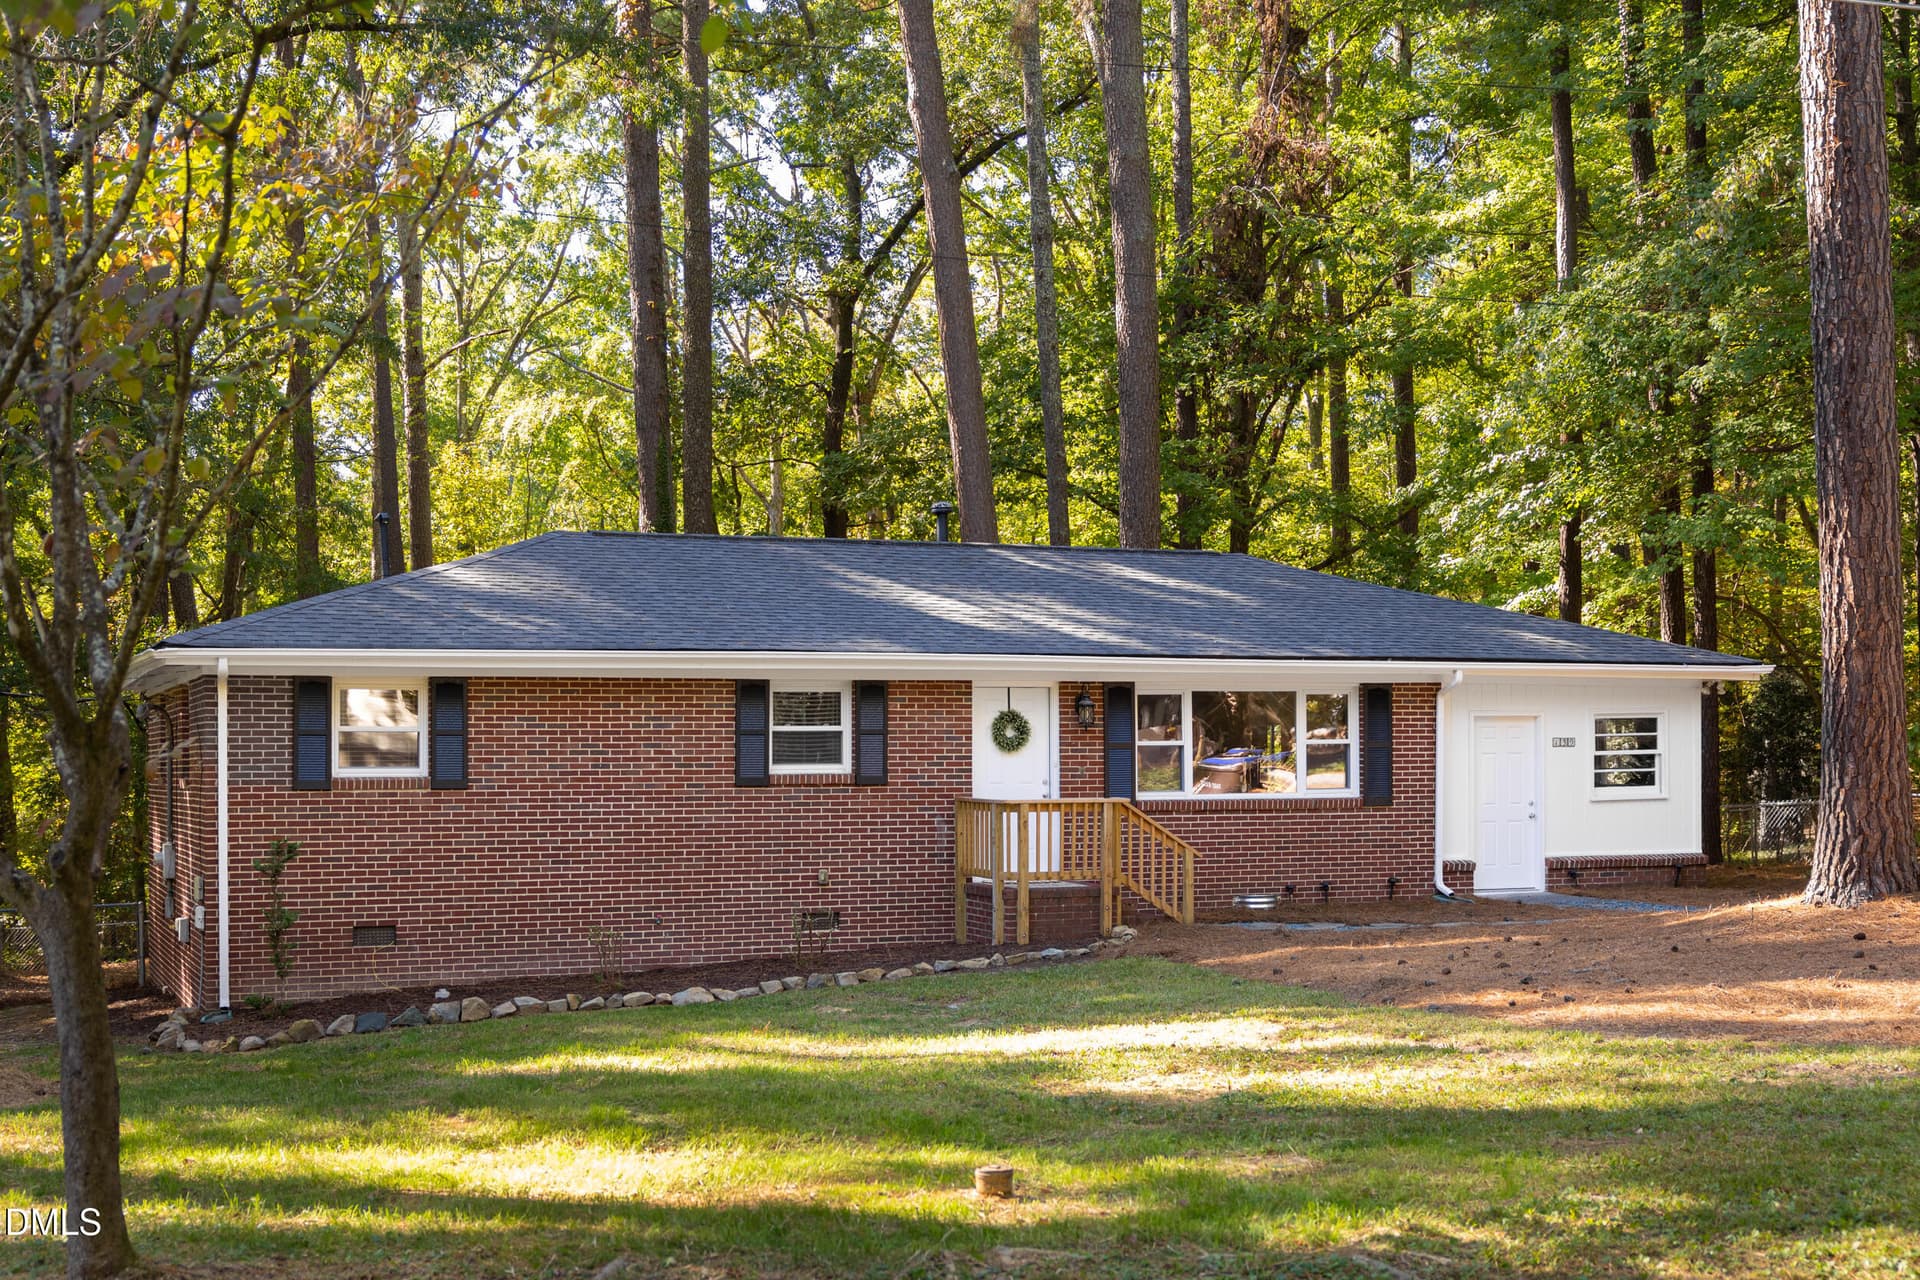
Front - 5416 Hideaway Drive, Chapel Hill, NC 27516
Entryway pic 2 - 5416 Hideaway Drive, Chapel Hill, NC 27516
Front view 2 - 5416 Hideaway Drive, Chapel Hill, NC 27516
Family rm pic 1 - 5416 Hideaway Drive, Chapel Hill, NC 27516
Front view 3 - 5416 Hideaway Drive, Chapel Hill, NC 27516
Family rm pic 2 - 5416 Hideaway Drive, Chapel Hill, NC 27516
Entryway - 5416 Hideaway Drive, Chapel Hill, NC 27516
Living rm - 5416 Hideaway Drive, Chapel Hill, NC 27516
Entry showing hall view - 5416 Hideaway Drive, Chapel Hill, NC 27516
kitchen_dining - 5416 Hideaway Drive, Chapel Hill, NC 27516
Living rm far view - 5416 Hideaway Drive, Chapel Hill, NC 27516
Master bedroom - 5416 Hideaway Drive, Chapel Hill, NC 27516
Living rm view 2 - 5416 Hideaway Drive, Chapel Hill, NC 27516
master bath - 5416 Hideaway Drive, Chapel Hill, NC 27516
LIving rm view 3 - 5416 Hideaway Drive, Chapel Hill, NC 27516
bed 2 - 5416 Hideaway Drive, Chapel Hill, NC 27516
Den view 1 - 5416 Hideaway Drive, Chapel Hill, NC 27516
Bed 3 - 5416 Hideaway Drive, Chapel Hill, NC 27516
Den view 2 - 5416 Hideaway Drive, Chapel Hill, NC 27516
Hall bath - 5416 Hideaway Drive, Chapel Hill, NC 27516
Den view 3 - 5416 Hideaway Drive, Chapel Hill, NC 27516
Screened porch - 5416 Hideaway Drive, Chapel Hill, NC 27516
Dining area - 5416 Hideaway Drive, Chapel Hill, NC 27516
Kitchen far view - 5416 Hideaway Drive, Chapel Hill, NC 27516
Kitchen close view - 5416 Hideaway Drive, Chapel Hill, NC 27516
Kitchen w dining view - 5416 Hideaway Drive, Chapel Hill, NC 27516
Primary bedroom - 5416 Hideaway Drive, Chapel Hill, NC 27516
Primary bath - 5416 Hideaway Drive, Chapel Hill, NC 27516
Third bedroom - 5416 Hideaway Drive, Chapel Hill, NC 27516
Second bedroom - 5416 Hideaway Drive, Chapel Hill, NC 27516
Hall bath - 5416 Hideaway Drive, Chapel Hill, NC 27516
Laundry - 5416 Hideaway Drive, Chapel Hill, NC 27516
Back porch - 5416 Hideaway Drive, Chapel Hill, NC 27516
Front deck - 5416 Hideaway Drive, Chapel Hill, NC 27516
Yard view from Garage - 5416 Hideaway Drive, Chapel Hill, NC 27516
Side yard - 5416 Hideaway Drive, Chapel Hill, NC 27516
026_file_3787 - 5416 Hideaway Drive, Chapel Hill, NC 27516
Driveway close view - 5416 Hideaway Drive, Chapel Hill, NC 27516
Back of house - 5416 Hideaway Drive, Chapel Hill, NC 27516
driveway - 5416 Hideaway Drive, Chapel Hill, NC 27516
Backyard - 5416 Hideaway Drive, Chapel Hill, NC 27516
Aerial View of neighborhood - 5416 Hideaway Drive, Chapel Hill, NC 27516
5416_hideaway_drive - 5416 Hideaway Drive, Chapel Hill, NC 27516
44 photos

$459,000

5416 Hideaway Drive, Chapel Hill, NC 27516
Chapel Hill, NC 27516
Listed by Cassandra Senter · Coldwell Banker HPW
Bedrooms
3
Bathrooms
2
Living area
N/A
Year built
1976

About this home

Find your secluded retreat today in the highly desired tree-lined subdivision Hideaway Estates! Surrounded by the calming sounds of nature come see this beautiful contemporary gem on a spacious 1.6 acres. Open and light, this home will bring you the peace you desire when you arrive. Imagine evenings sipping on cider as you listen to wood crackling in the wood-burning fireplace. Or, you can relax and read a book in the sun-drenched family room as you peer up to see wildlife go by. Invite friends for a evening gathering on the enclosed back porch with glass sliders all around opening to screens as you enjoy conversation and cool refreshing breezes. There are multiple angles of serenity from every room in this home! Private and quiet (No through traffic!) yet close to everything you need-- It's Just minutes to i-40 and to Hillsborough/Chapel Hill shopping and dining as well. Don't delay...you won't want to miss out. Schedule a viewing this weekend!

Highlights

Fireplace

Property details

MLS
Doorify MLS
MLS #
10200340
Property type
Single Family Residence
Subdivision
Hideaway Estates
Status
Active
Days on market
N/A
On market date
October 30, 2026
Stories
N/A
Total bathrooms
2
Garage spaces
2
Parking spaces
N/A
Lot size
1.61 acres
Loading map…

Nearby schools

Within 10 miles. School directory data from the National Center for Education Statistics (NCES), accessed via the Urban Institute Education Data API. Local Score is calculated by INNOVATE Real Estate; where a state rating is shown, it comes from that state's own official school report card.

Elementary
Hillsborough Elementary
5.45 mi away · Grades -1-5
Zoned school (attendance boundary, 2015-16 data)
4.0
Local Score (state rating (2025) blended 70/30 with student-teacher ratio) -- not an official state rating
State rating: B (2025)
Enrollment
422
Student:teacher ratio
13.6:1
District
Orange County Schools
Middle
A L Stanback Middle
1.45 mi away · Grades 6-8
Zoned school (attendance boundary, 2015-16 data)
3.3
Local Score (state rating (2025) blended 70/30 with student-teacher ratio) -- not an official state rating
State rating: C (2025)
Enrollment
636
Student:teacher ratio
13.5:1
District
Orange County Schools
High
Cedar Ridge High
4.3 mi away · Grades 9-12
Zoned school (attendance boundary, 2015-16 data)
3.7
Local Score (state rating (2025) blended 70/30 with student-teacher ratio) -- not an official state rating
State rating: B (2025)
Enrollment
1,039
Student:teacher ratio
15.7:1
District
Orange County Schools

Walkability

Blended score for Chapel Hill's center, calculated by INNOVATE Real Estate from two sources: the EPA's National Walkability Index (street network, transit, land-use mix) and Google Places amenity data (what's actually reachable on foot from this point). 60% EPA National Walkability Index + 40% nearby-amenity density (Google Places).

22
Car-dependent
out of 100
EPA National Walkability Index
6.0 / 20 -- Below average walkable
Google Places amenity density
10 / 100
Restaurants & cafes0
Grocery stores1
Parks0
Schools1
Transit stops0
Pharmacies0

Market position

How this listing compares to current activity in Chapel Hill, from live MLS data.

On the market 0 days -- 105 fewer days than Chapel Hill's current average of 105 days.
For reference, the median list price across 665 active listings in Chapel Hill right now is $524,945.

Mortgage calculator

Estimate only - actual rate and payment depend on your lender, credit, and loan program.

$
%
%
Adjust tax / insurance estimates
% / yr
$
/mo
Est. monthly payment
$2,914/mo
$91,800 down
$367,200 loan
Principal & interest$2,382
Property tax (est.)$383
Home insurance (est.)$150

Similar homes you might like

Data source: Listing information provided by Doorify MLS via Trestle/CoreLogic. Last updated 10 hr ago.

Information herein deemed reliable but not guaranteed; all measurements, school assignments, HOA fees, taxes, and feature lists are approximate and should be independently verified. Equal Housing Opportunity.