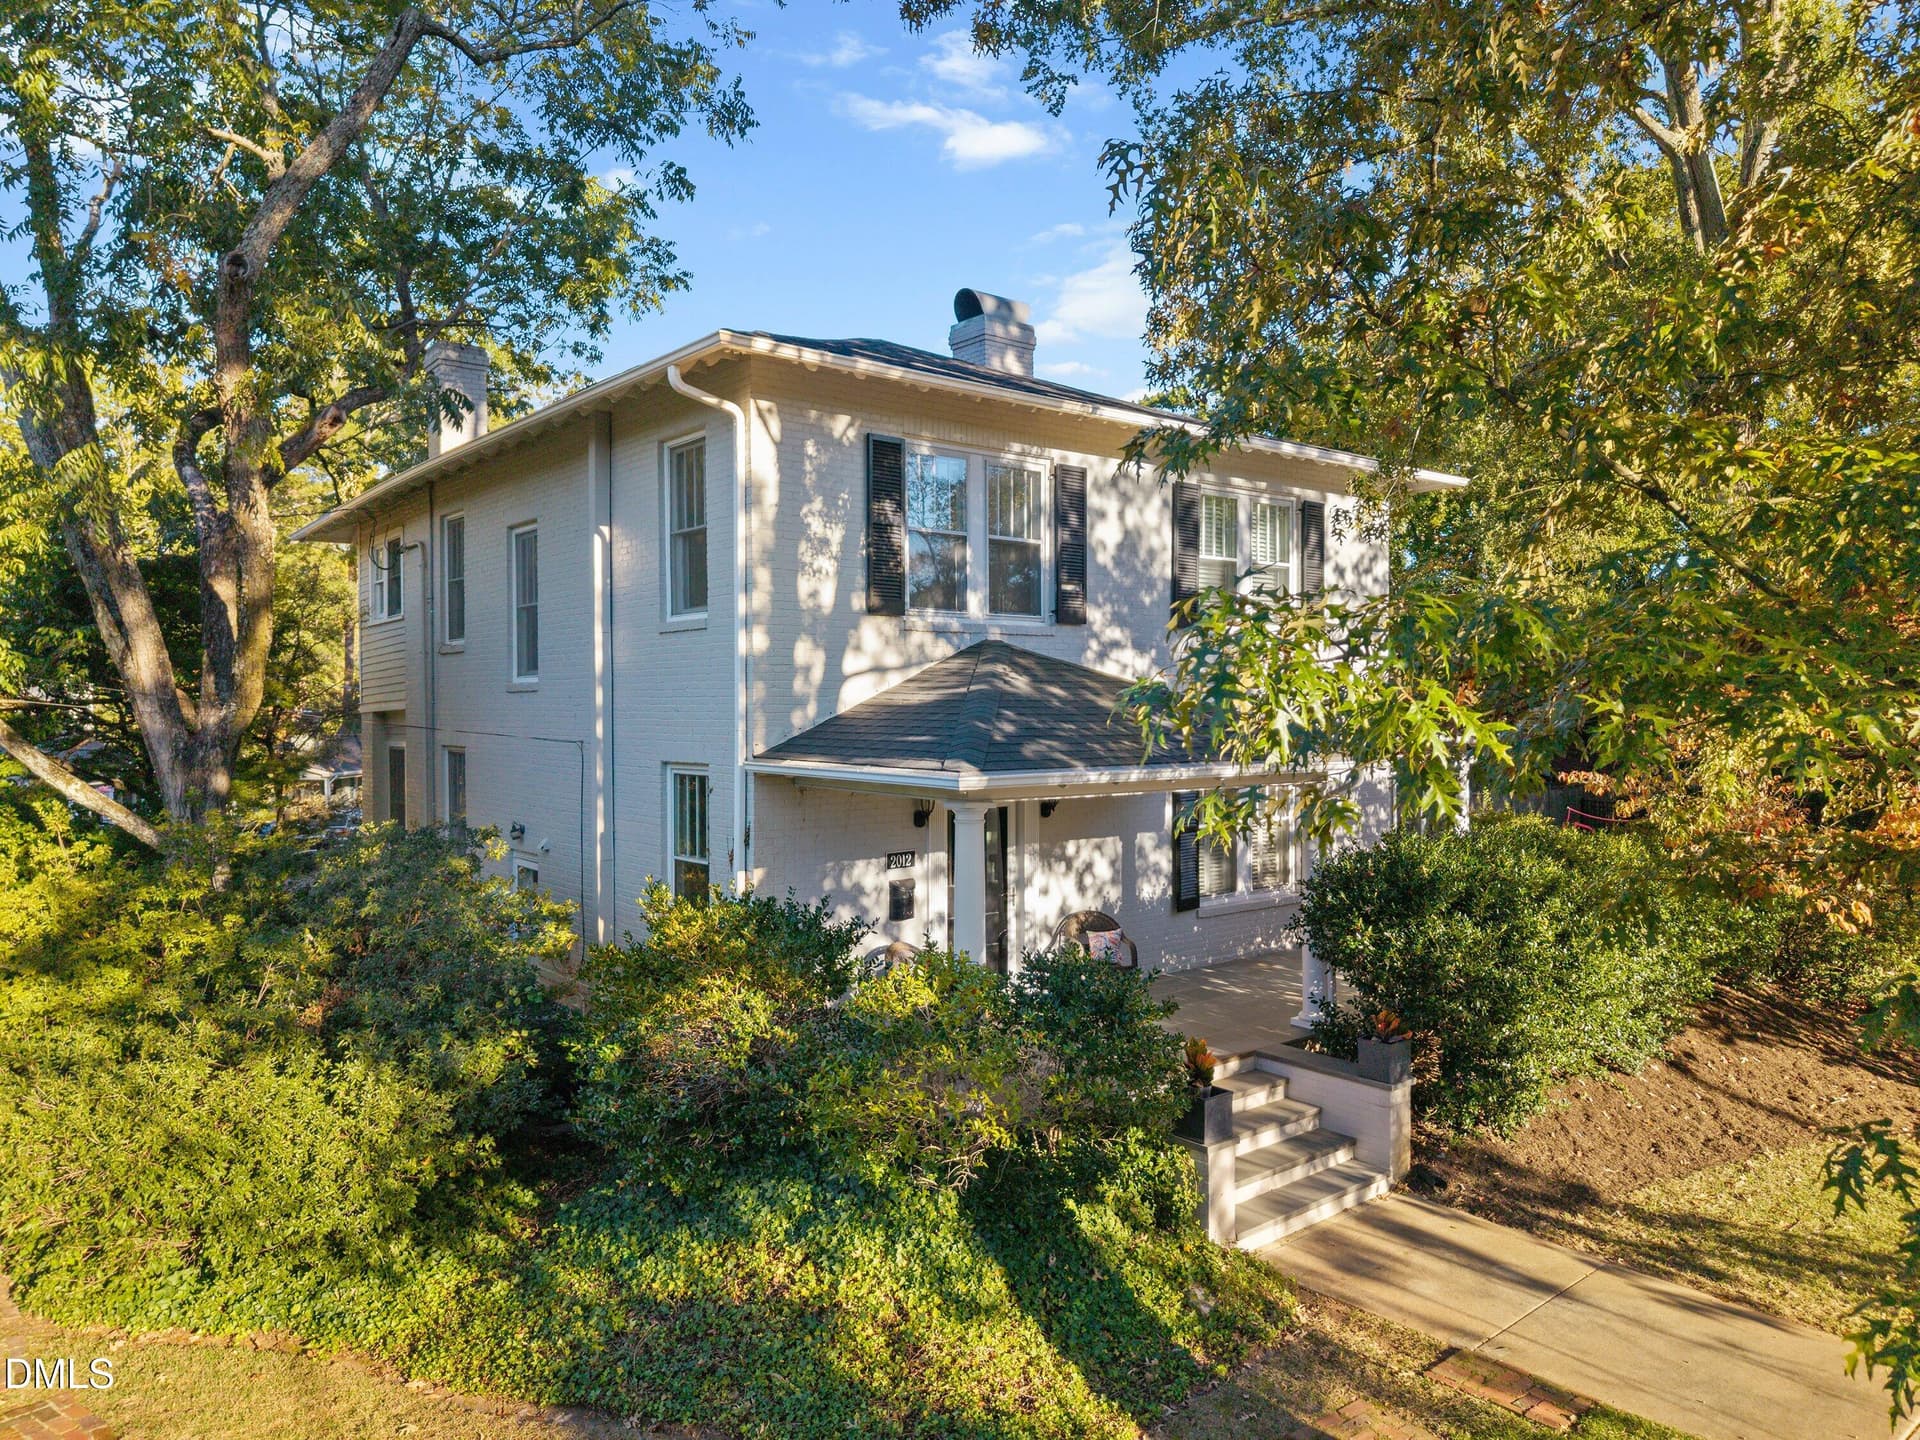
Oakmoor Front Exterior - 4901 Oakmoor Court, Raleigh, NC 27614
Family Room - Enhanced Oakmoor - 4901 Oakmoor Court, Raleigh, NC 27614
Dining - Enhanced Oakmoor - 4901 Oakmoor Court, Raleigh, NC 27614
Primary Bedroom - Enhanced Oakmoor - 4901 Oakmoor Court, Raleigh, NC 27614
DSC07729 - 4901 Oakmoor Court, Raleigh, NC 27614
Oakmoor Front Aerial - 4901 Oakmoor Court, Raleigh, NC 27614
Floor Plan - 4901 Oakmoor Court, Raleigh, NC 27614
ChatGPT Image Sep 18, 2026, 08_18_38 PM - 4901 Oakmoor Court, Raleigh, NC 27614
DSC08336 - 4901 Oakmoor Court, Raleigh, NC 27614
DSC08394 - 4901 Oakmoor Court, Raleigh, NC 27614
DSC08349 - 4901 Oakmoor Court, Raleigh, NC 27614
DSC08389 - 4901 Oakmoor Court, Raleigh, NC 27614
DSC08409 - 4901 Oakmoor Court, Raleigh, NC 27614
Living Room Oakmoor - 4901 Oakmoor Court, Raleigh, NC 27614
Dining Oakmoor - 4901 Oakmoor Court, Raleigh, NC 27614
DSC08379 - 4901 Oakmoor Court, Raleigh, NC 27614
DSC08429 - 4901 Oakmoor Court, Raleigh, NC 27614
DSC08434 - 4901 Oakmoor Court, Raleigh, NC 27614
DSC08459 - 4901 Oakmoor Court, Raleigh, NC 27614
DSC08469 - 4901 Oakmoor Court, Raleigh, NC 27614
DSC08464 - 4901 Oakmoor Court, Raleigh, NC 27614
DSC08439 - 4901 Oakmoor Court, Raleigh, NC 27614
DSC08449 - 4901 Oakmoor Court, Raleigh, NC 27614
DSC08489 - 4901 Oakmoor Court, Raleigh, NC 27614
DSC08504 - 4901 Oakmoor Court, Raleigh, NC 27614
DSC08494 - 4901 Oakmoor Court, Raleigh, NC 27614
DSC08519 - 4901 Oakmoor Court, Raleigh, NC 27614
DSC08514 - 4901 Oakmoor Court, Raleigh, NC 27614
DSC08309 - 4901 Oakmoor Court, Raleigh, NC 27614
DSC08314 - 4901 Oakmoor Court, Raleigh, NC 27614
DSC08284 - 4901 Oakmoor Court, Raleigh, NC 27614
DSC08319 - 4901 Oakmoor Court, Raleigh, NC 27614
DSC08289 - 4901 Oakmoor Court, Raleigh, NC 27614
DSC08264 - 4901 Oakmoor Court, Raleigh, NC 27614
DSC08194 - 4901 Oakmoor Court, Raleigh, NC 27614
DSC08274 - 4901 Oakmoor Court, Raleigh, NC 27614
DSC08184 - 4901 Oakmoor Court, Raleigh, NC 27614
DSC08294 - 4901 Oakmoor Court, Raleigh, NC 27614
DSC08179 - 4901 Oakmoor Court, Raleigh, NC 27614
DSC08234 - 4901 Oakmoor Court, Raleigh, NC 27614
DSC08239 - 4901 Oakmoor Court, Raleigh, NC 27614
DSC08224 - 4901 Oakmoor Court, Raleigh, NC 27614
DSC08159 - 4901 Oakmoor Court, Raleigh, NC 27614
DSC08154 - 4901 Oakmoor Court, Raleigh, NC 27614
DSC08149 - 4901 Oakmoor Court, Raleigh, NC 27614
DJI_20260914141521_0386_D - 4901 Oakmoor Court, Raleigh, NC 27614
DSC08229 - 4901 Oakmoor Court, Raleigh, NC 27614
Amenities 1 - 4901 Oakmoor Court, Raleigh, NC 27614
Amenities 2 - 4901 Oakmoor Court, Raleigh, NC 27614
4901-oakmoor-ct-twilight - 4901 Oakmoor Court, Raleigh, NC 27614
50 photos

$1,349,900

4901 Oakmoor Court, Raleigh, NC 27614
Raleigh, NC 27614
Listed by Tina Caul · EXP Realty LLC
Bedrooms
4
Bathrooms
3.5
Living area
N/A
Year built
1997

About this home

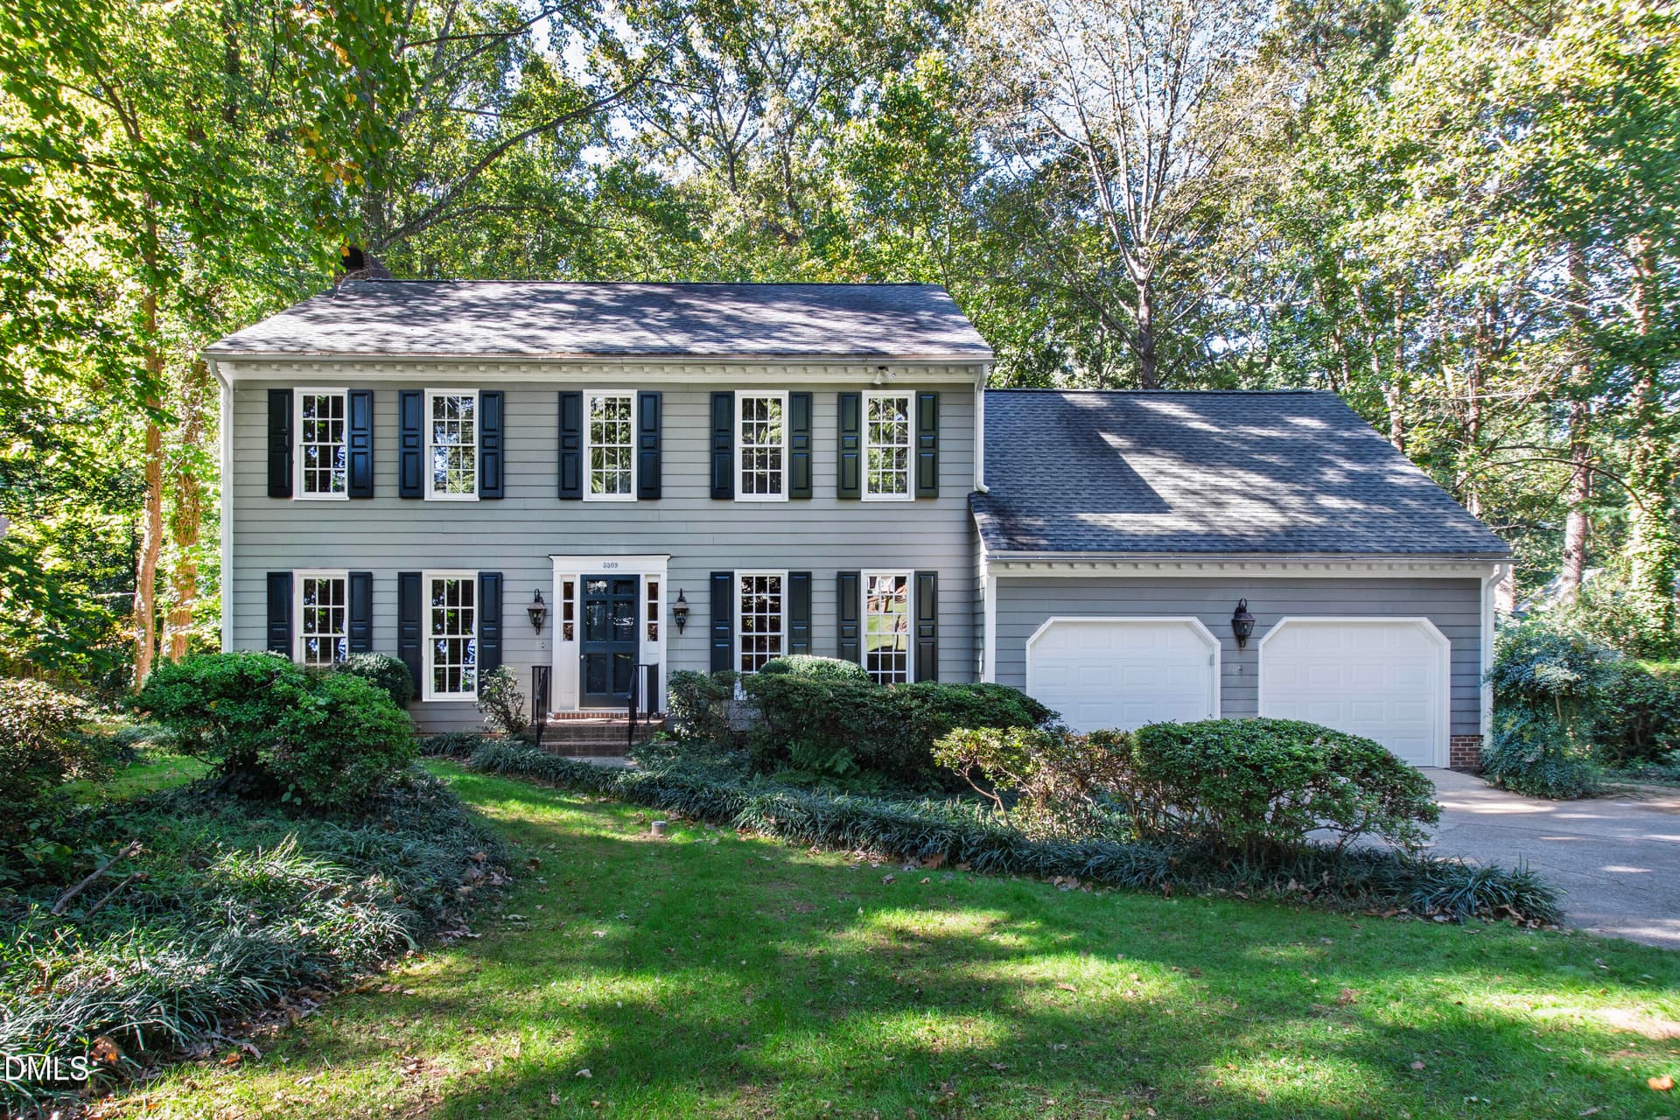
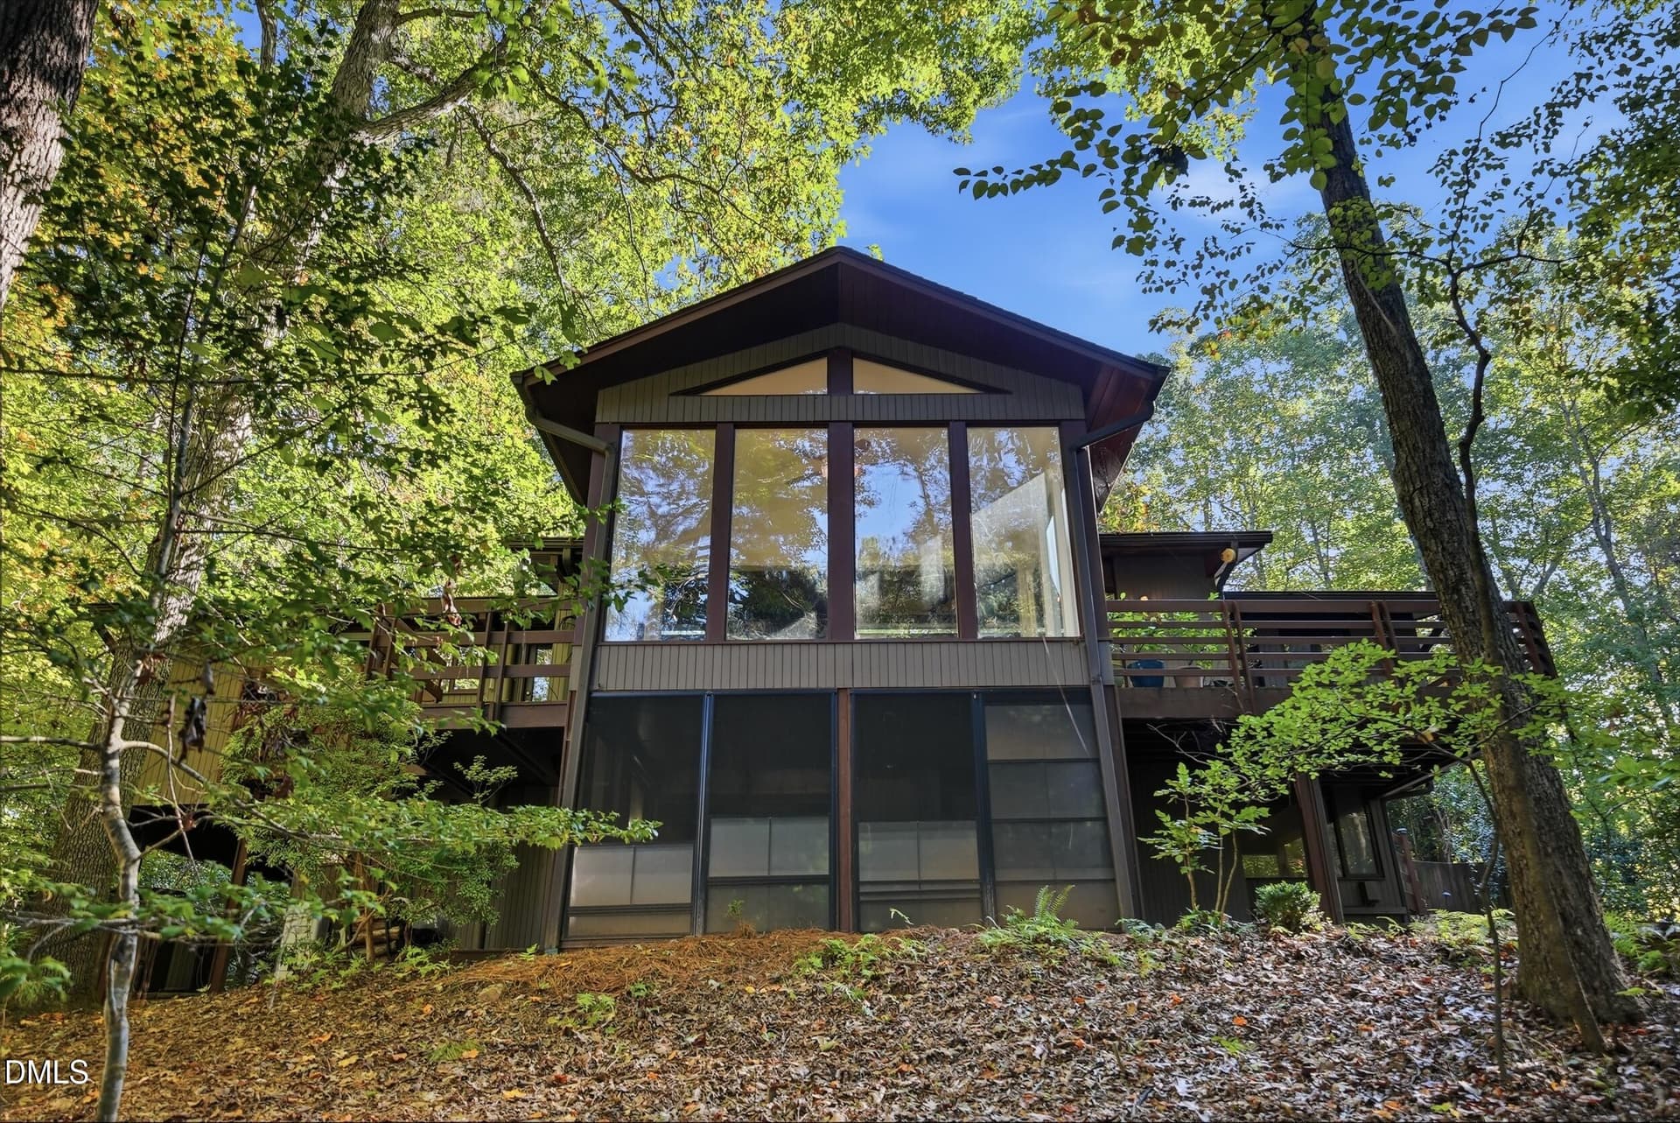
Room to gather, space to retreat, and an outdoor setting that makes coming home feel special! A first-floor primary suite, expansive deck, and backyard framed by mature landscaping and a striking brick wall set this home apart in established Sheffield Estates! Set on a cul-de-sac, this all-brick executive residence offers four bedrooms, 3.5 baths, an oversized three-car garage, and flexible spaces for gathering, working, and pursuing your interests. Soaring windows fill the family room with natural light and views of the backyard, while a fireplace and custom built-ins anchor the gathering space. Formal living and dining rooms offer room to host, while a dedicated home office offers a separate place to focus. Additional bedrooms upstairs, a large bonus room, and a finished third floor provide options for movie nights, a home gym, hobbies, or additional workspace. Step outside for morning coffee or dinner on the deck, where a powered awning and ceiling fans provide shade and comfort. Mature landscaping creates a distinctive and welcoming backdrop for relaxing and entertaining. Bring your vision for updated finishes and personal touches to a home with traditional character, flexible space, and an established neighborhood. Seller is offering a buyer credit. Ask for details!

Highlights

Fireplace

Property details

MLS
Doorify MLS
MLS #
10193040
Property type
Single Family Residence
Subdivision
Sheffield Estates
Status
Active
Days on market
40
On market date
September 18, 2026
Stories
N/A
Total bathrooms
3.5
Garage spaces
3
Parking spaces
N/A
Lot size
1.08 acres
Loading map…

Nearby schools

Within 10 miles. School directory data from the National Center for Education Statistics (NCES), accessed via the Urban Institute Education Data API. Local Score is calculated by INNOVATE Real Estate; where a state rating is shown, it comes from that state's own official school report card.

Elementary
Brassfield Elementary
1.86 mi away · Grades 0-5
Zoned school (attendance boundary, 2015-16 data)
3.3
Local Score (state rating (2025) blended 70/30 with student-teacher ratio) -- not an official state rating
State rating: C (2025)
Enrollment
590
Student:teacher ratio
14.0:1
District
Wake County Schools
Middle
West Millbrook Middle
2.37 mi away · Grades 6-8
Zoned school (attendance boundary, 2015-16 data)
3.0
Local Score (state rating (2025) blended 70/30 with student-teacher ratio) -- not an official state rating
State rating: C (2025)
Enrollment
1,007
Student:teacher ratio
17.7:1
District
Wake County Schools
High
Millbrook High
3.58 mi away · Grades 9-12
Zoned school (attendance boundary, 2015-16 data)
3.7
Local Score (state rating (2025) blended 70/30 with student-teacher ratio) -- not an official state rating
State rating: B (2025)
Enrollment
2,354
Student:teacher ratio
17.7:1
District
Wake County Schools

Walkability

Blended score for Raleigh's center, calculated by INNOVATE Real Estate from two sources: the EPA's National Walkability Index (street network, transit, land-use mix) and Google Places amenity data (what's actually reachable on foot from this point). 60% EPA National Walkability Index + 40% nearby-amenity density (Google Places).

58
Somewhat walkable
out of 100
EPA National Walkability Index
8.5 / 20 -- Below average walkable
Google Places amenity density
82 / 100
Restaurants & cafes15
Grocery stores3
Parks1
Schools5
Transit stops2
Pharmacies5

Market position

How this listing compares to current activity in Raleigh, from live MLS data.

On the market 40 days -- 48 fewer days than Raleigh's current average of 88 days.
For reference, the median list price across 2,872 active listings in Raleigh right now is $379,995.

Mortgage calculator

Estimate only - actual rate and payment depend on your lender, credit, and loan program.

$
%
%
Adjust tax / insurance estimates
% / yr
$
/mo
Est. monthly payment
$8,279/mo
$269,980 down
$1,079,920 loan
Principal & interest$7,004
Property tax (est.)$1,125
Home insurance (est.)$150

Similar homes you might like

Data source: Listing information provided by Doorify MLS via Trestle/CoreLogic. Last updated 1 days ago.

Information herein deemed reliable but not guaranteed; all measurements, school assignments, HOA fees, taxes, and feature lists are approximate and should be independently verified. Equal Housing Opportunity.