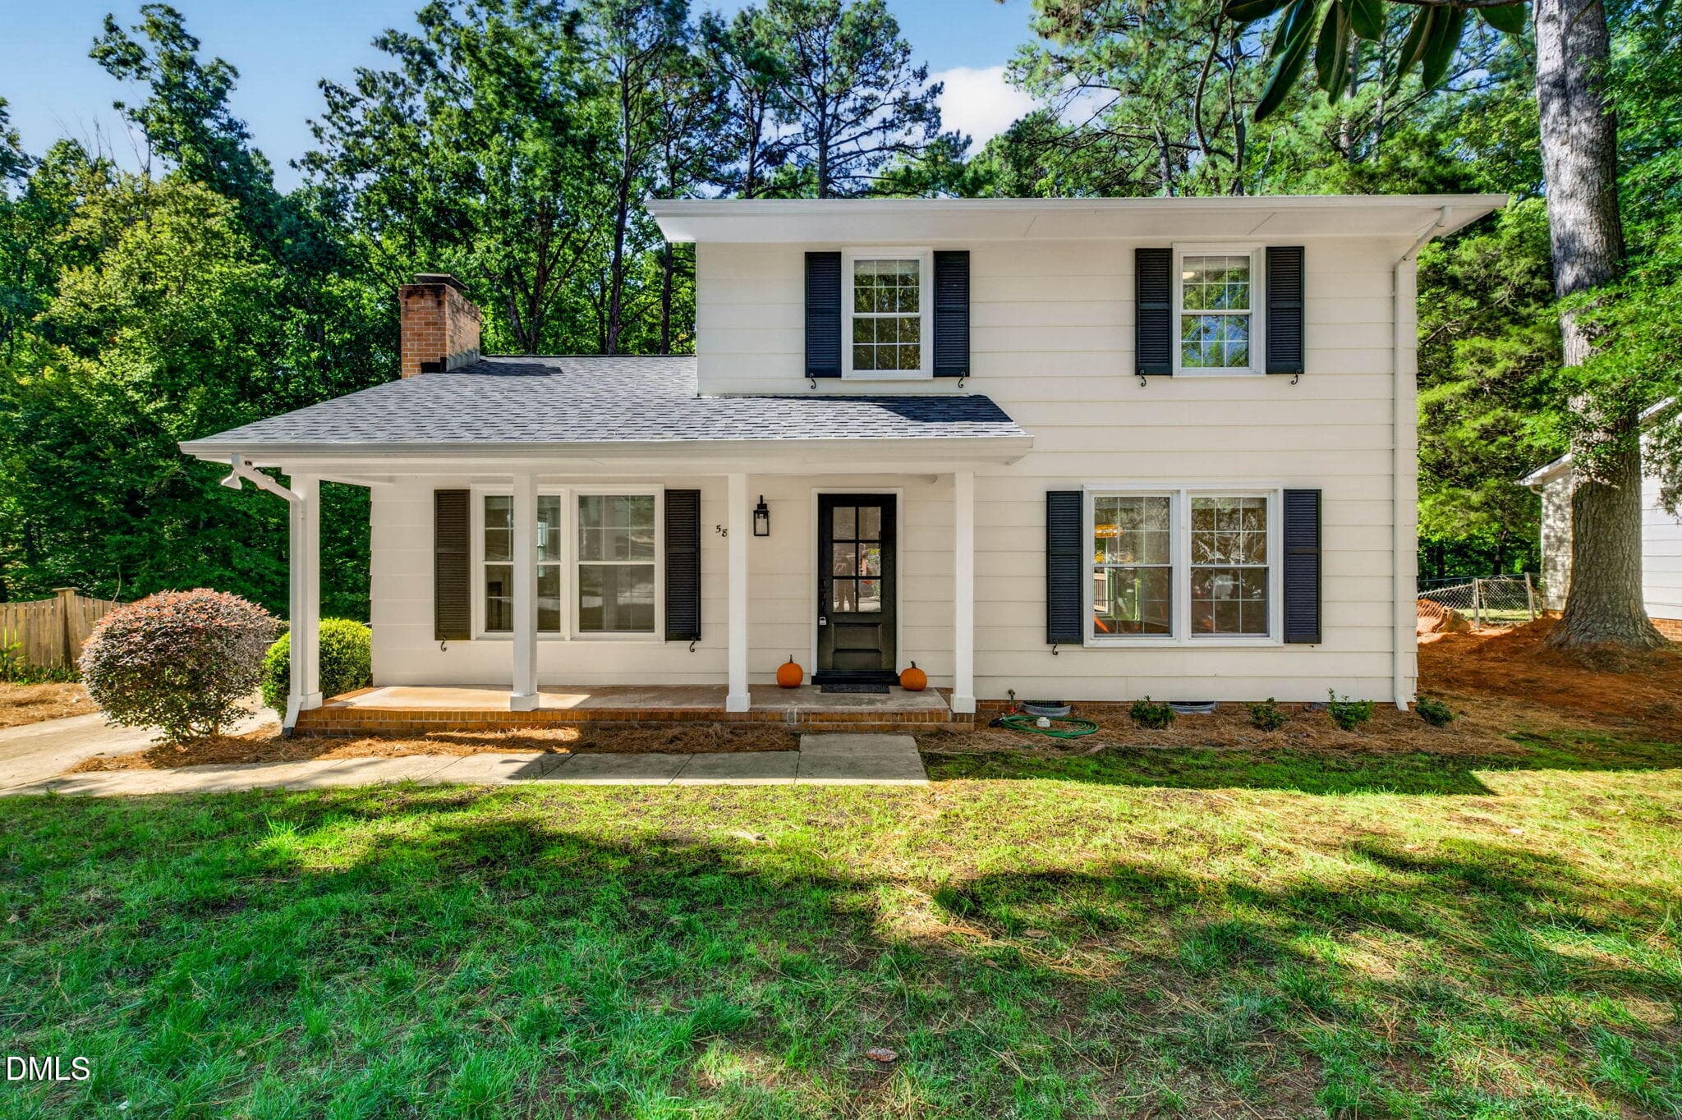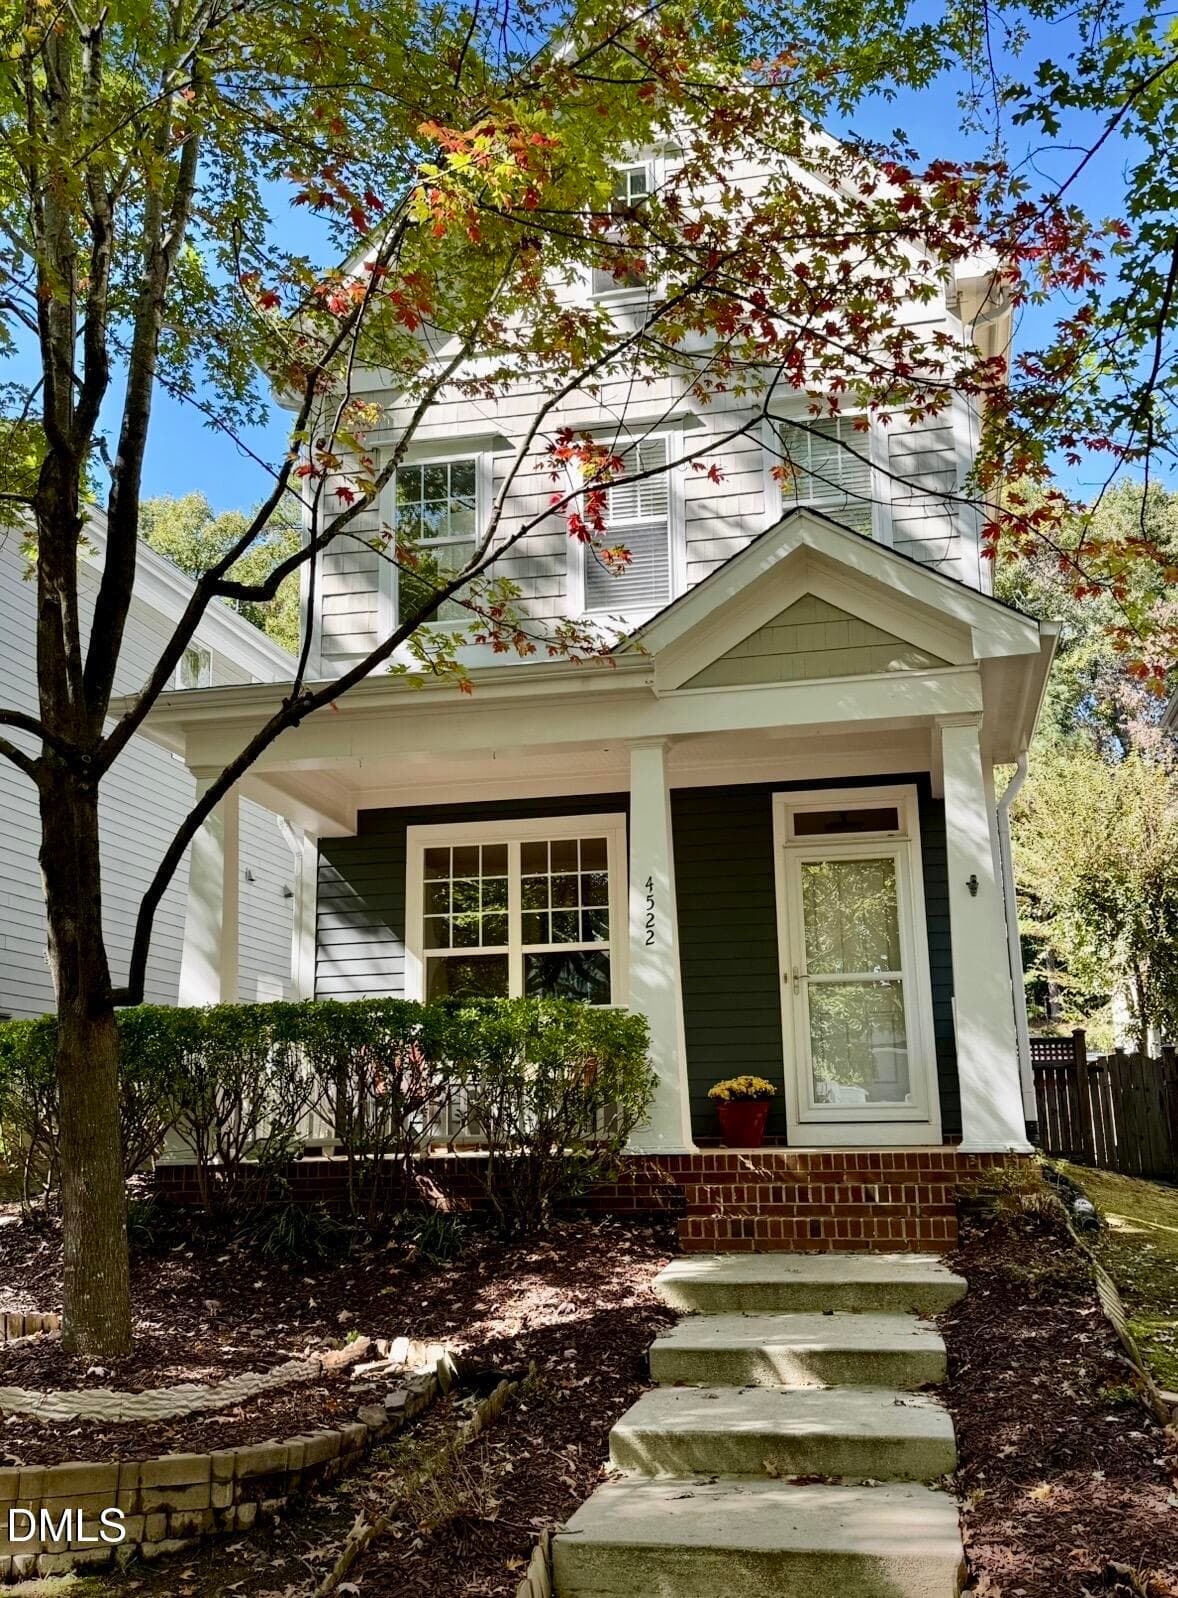

Front - 4522 All Points View Way, Raleigh, NC 27614
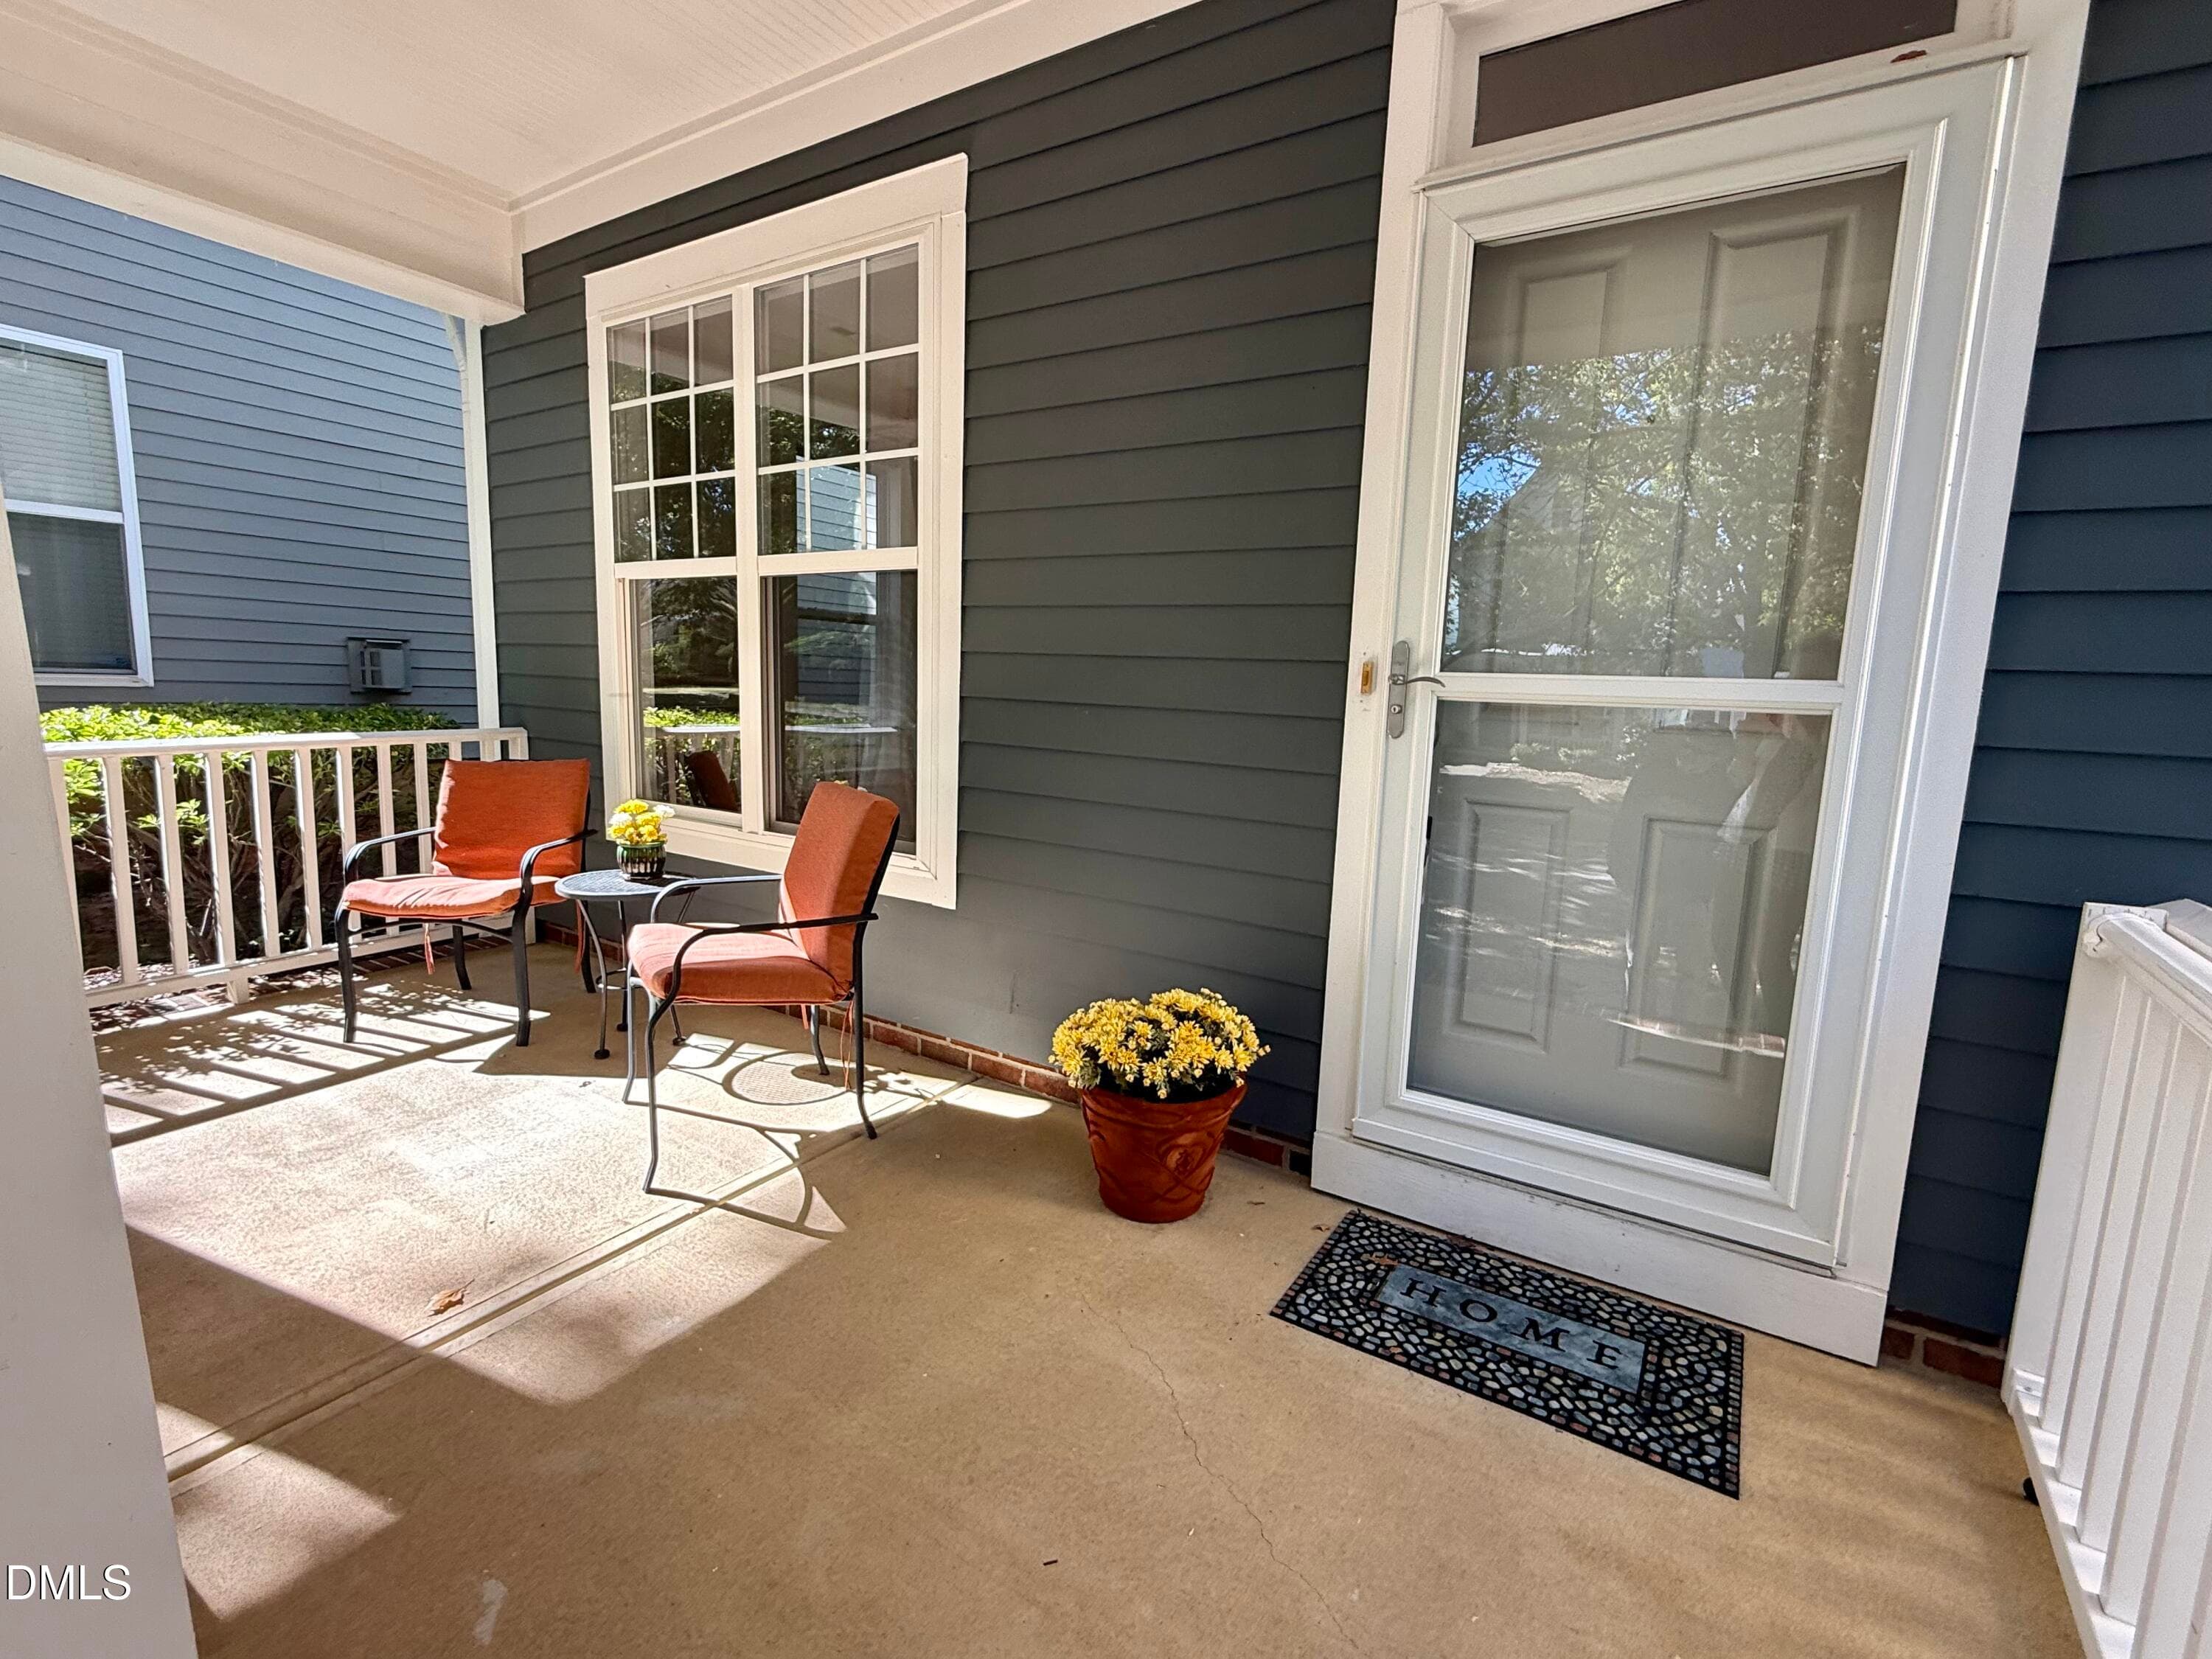
Relaxing Porch - 4522 All Points View Way, Raleigh, NC 27614
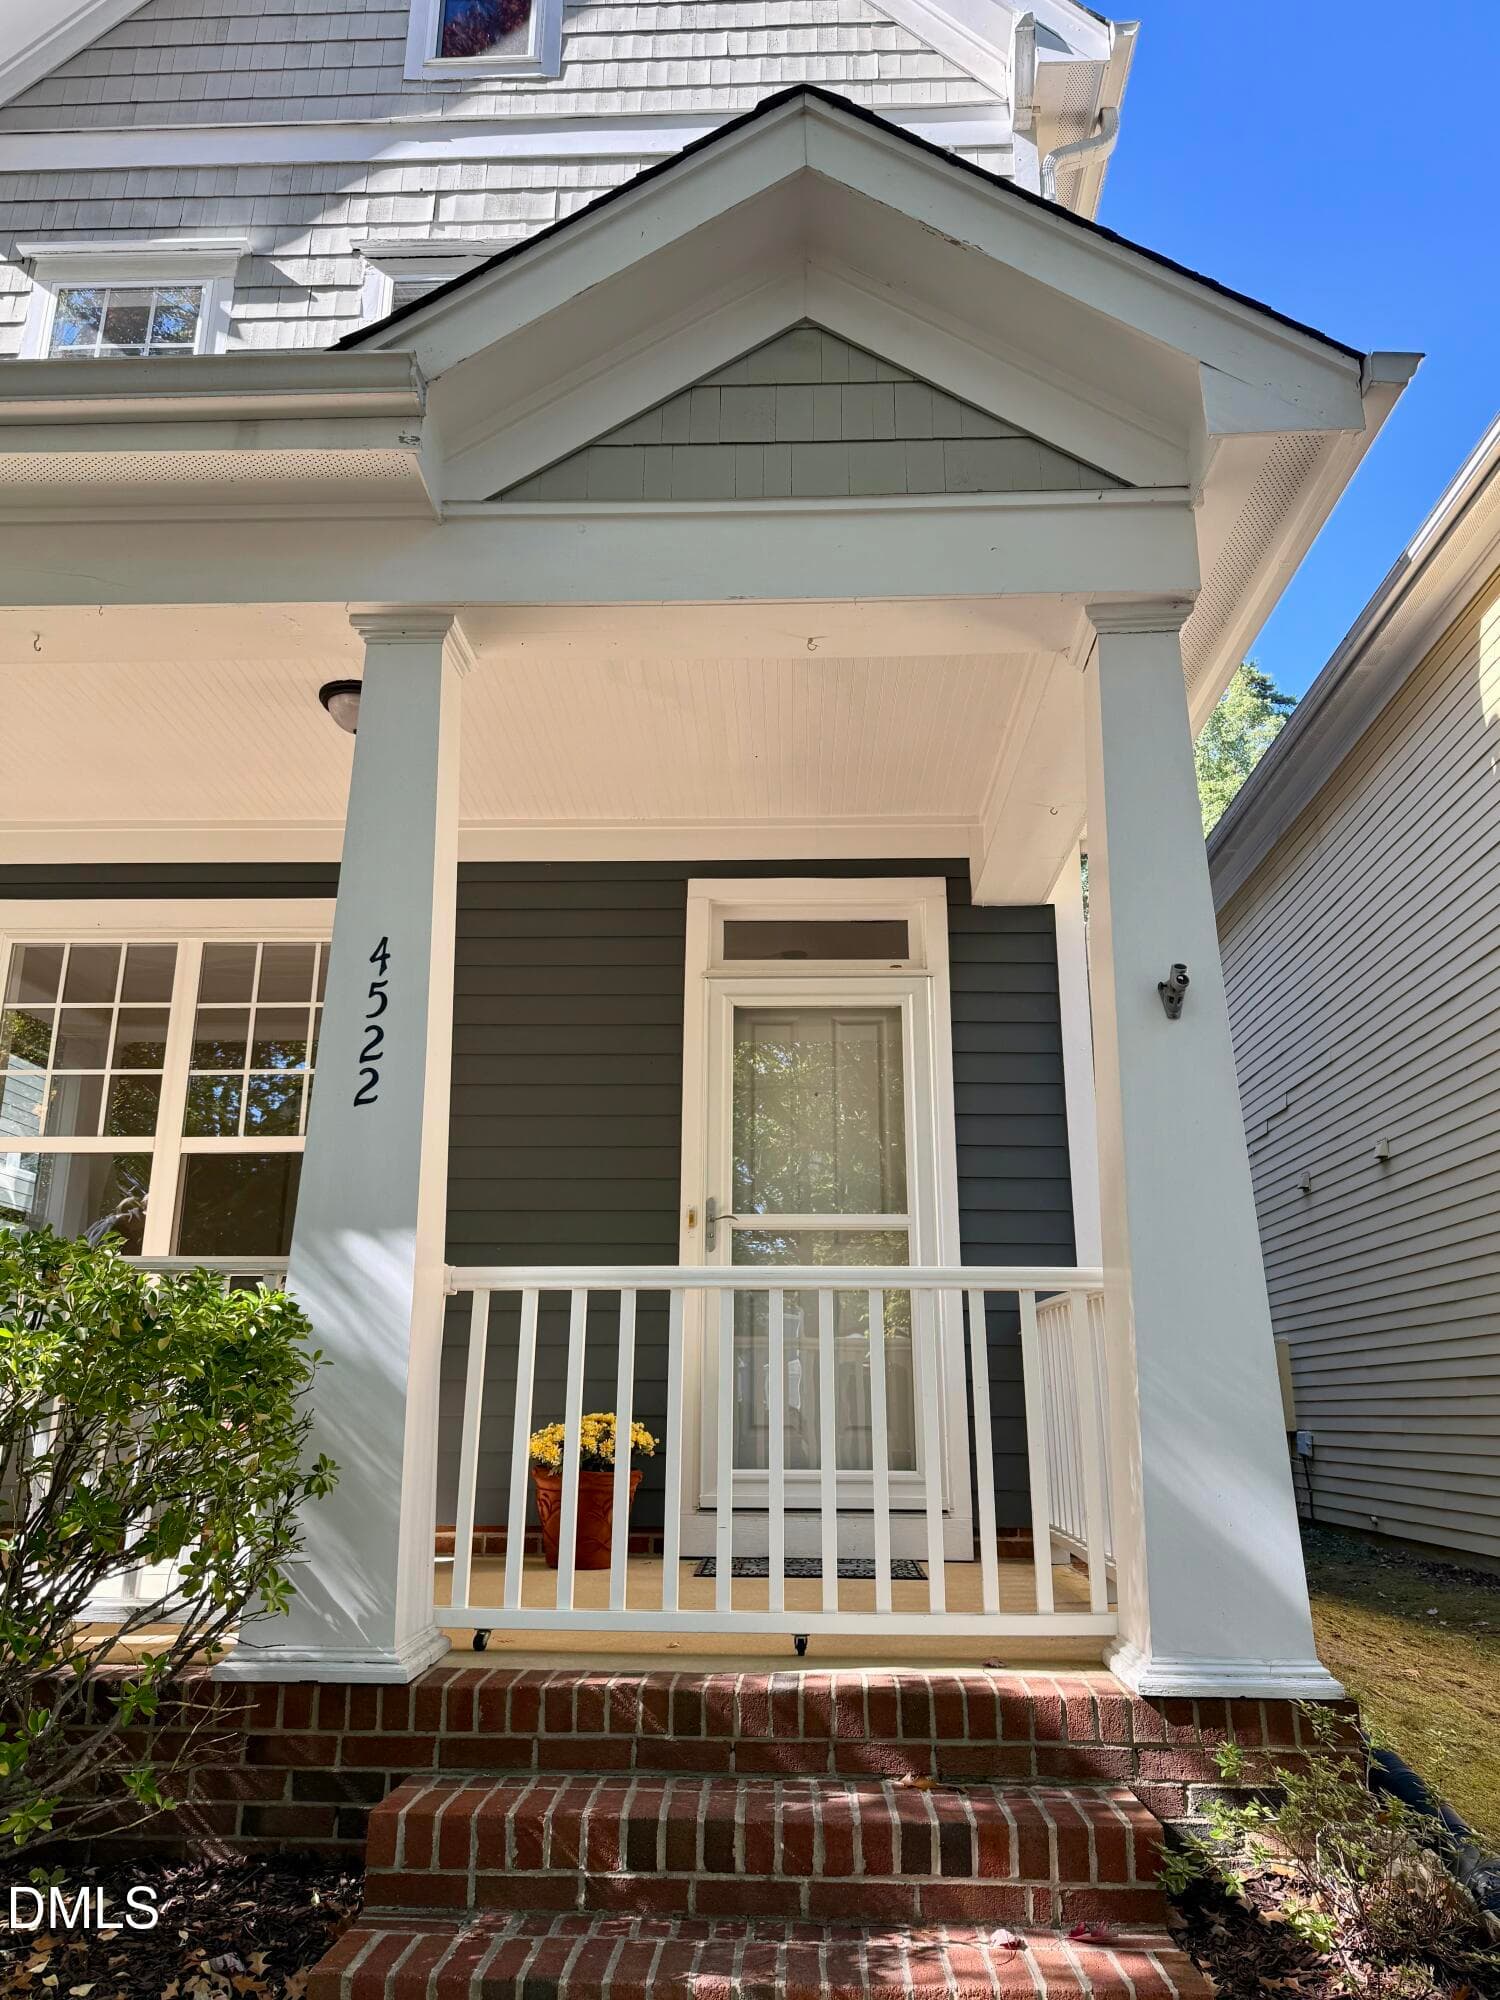
Porch with gate - 4522 All Points View Way, Raleigh, NC 27614
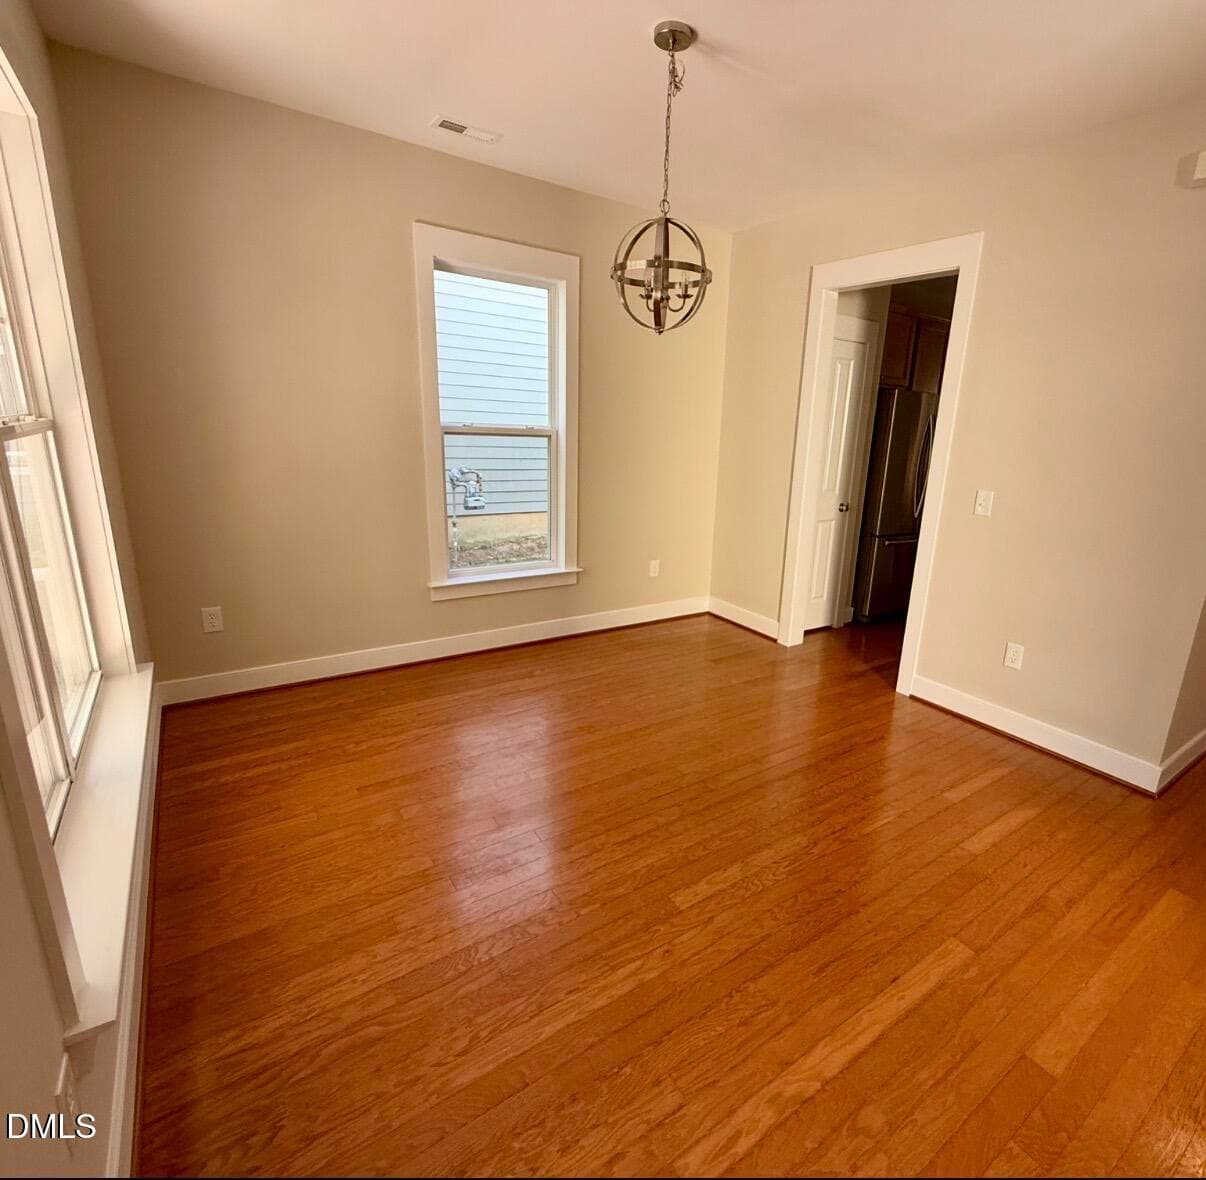
Dining Room -unfurn. - 4522 All Points View Way, Raleigh, NC 27614
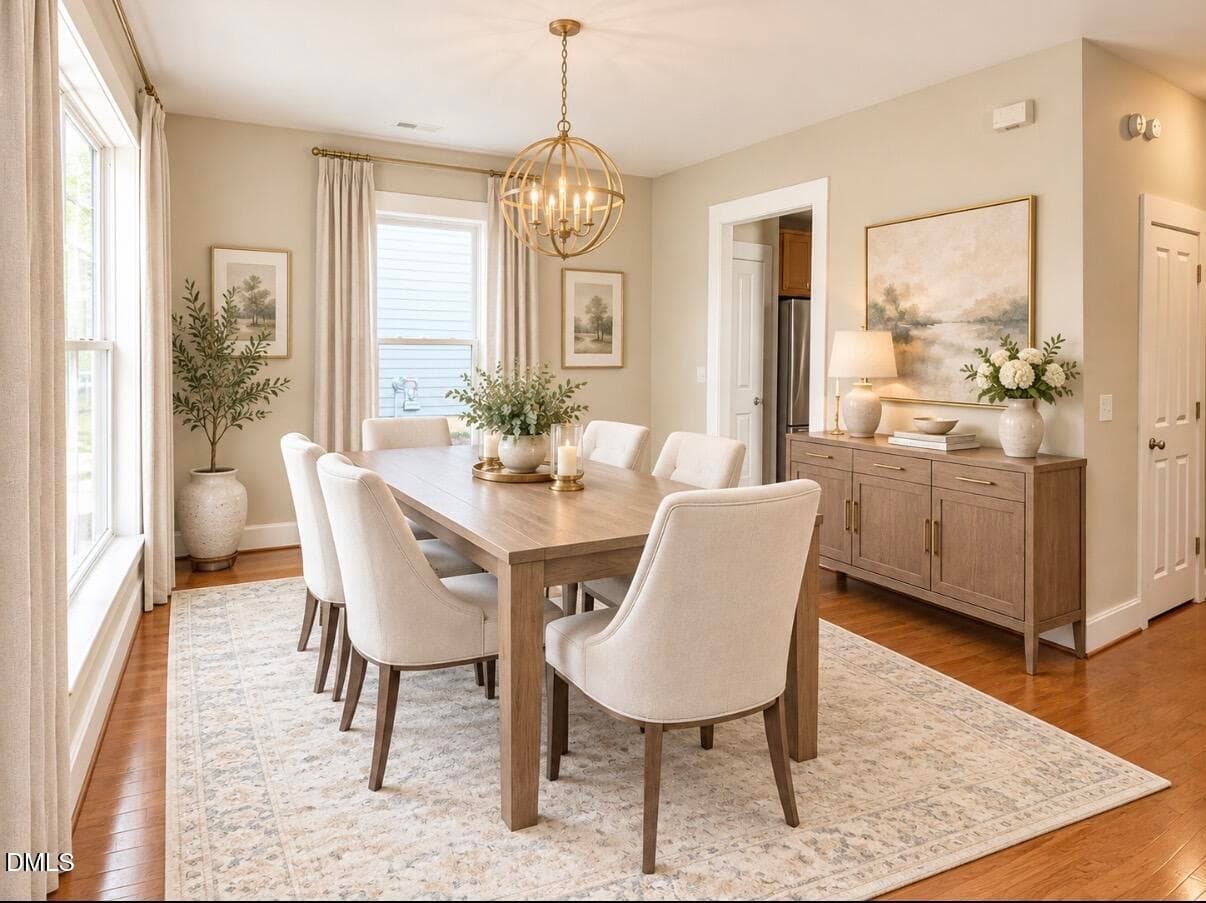
DR virtually staged - 4522 All Points View Way, Raleigh, NC 27614
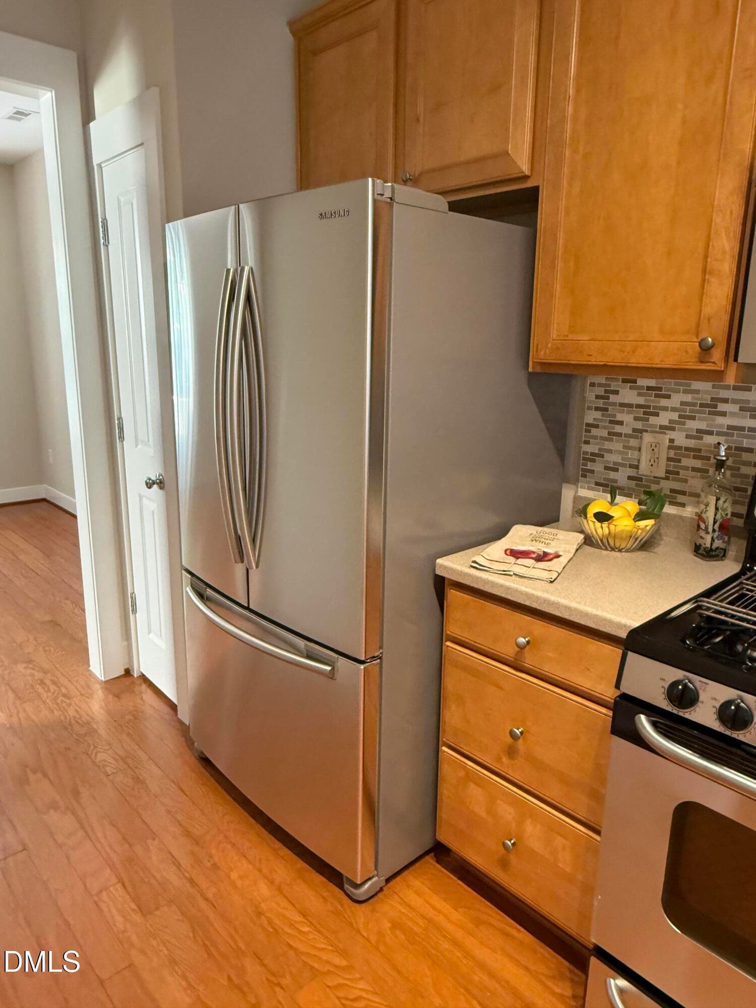
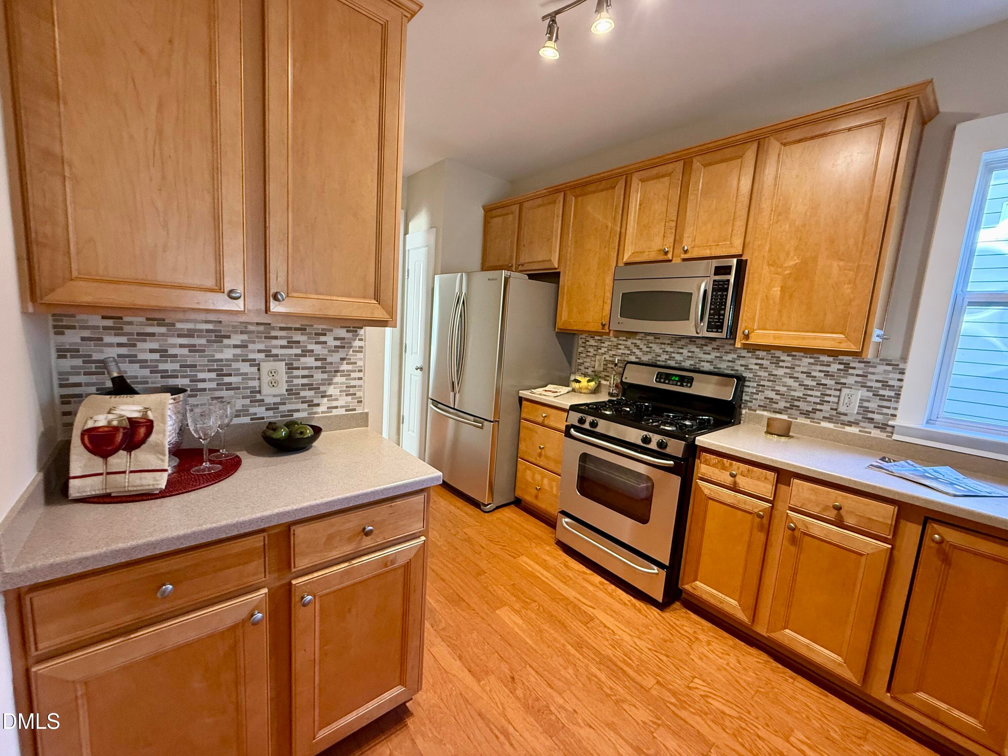
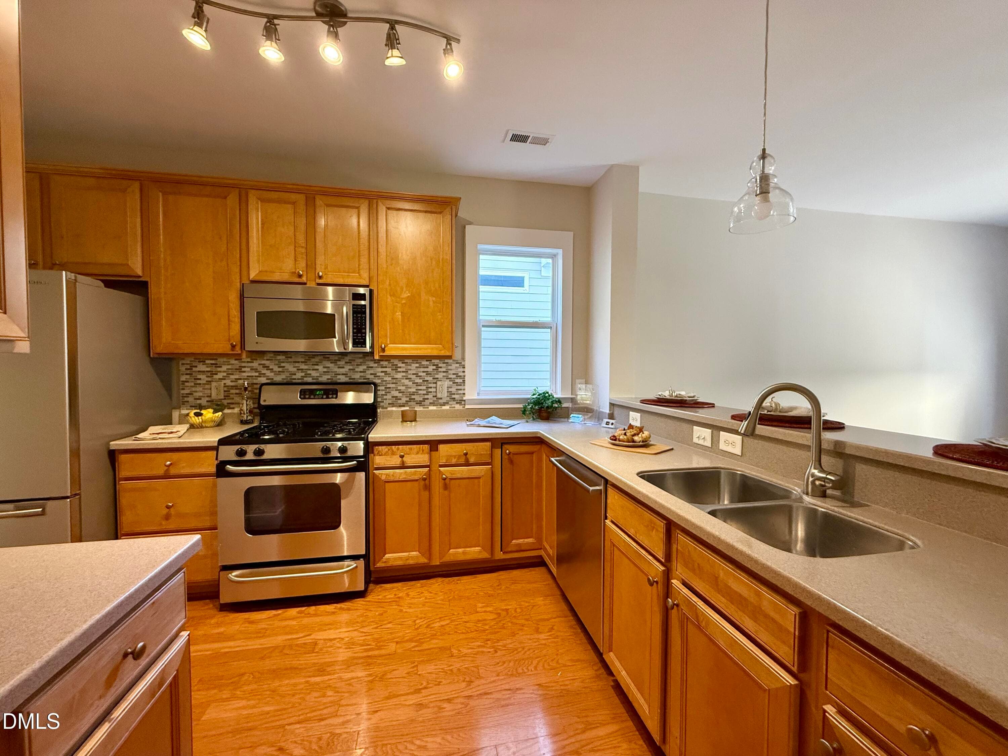
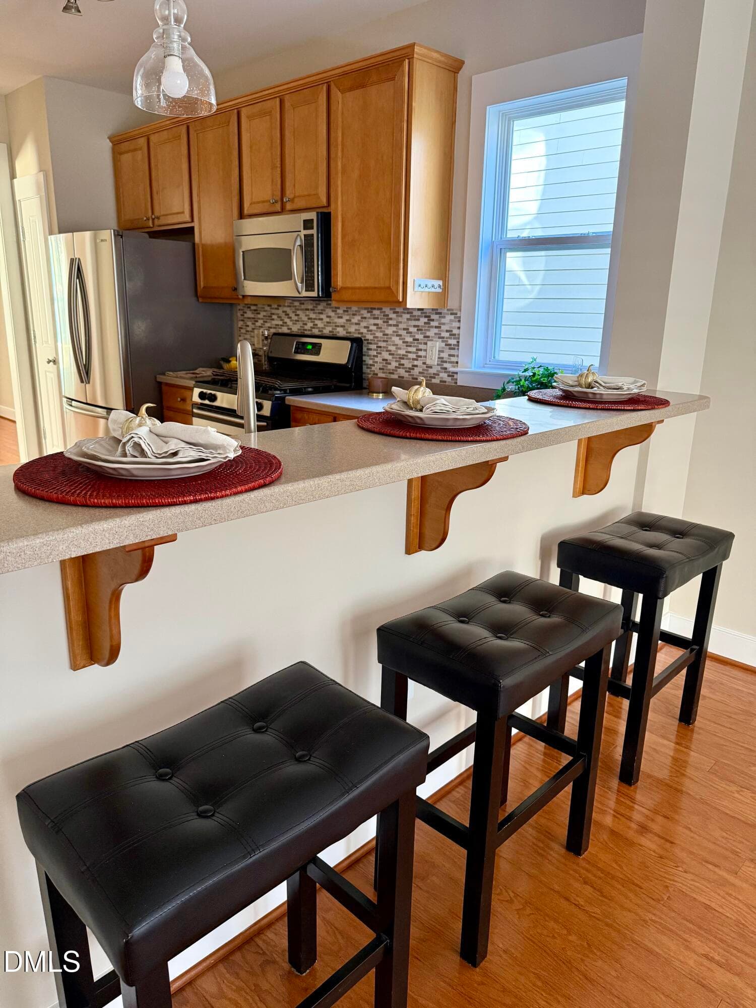
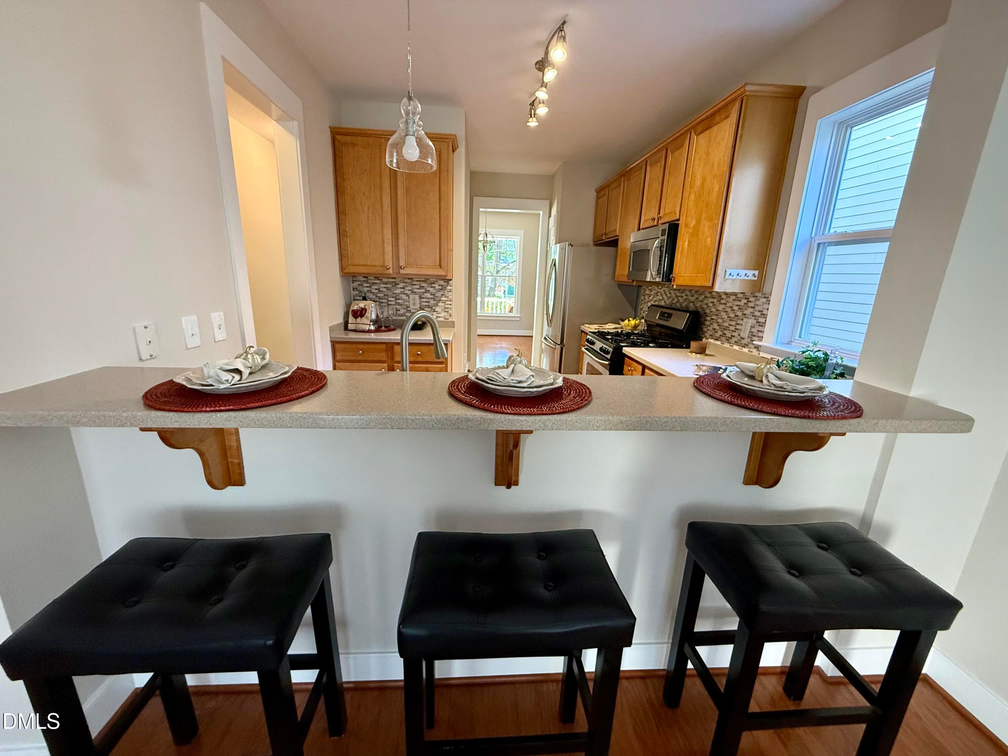
Kitchen - 4522 All Points View Way, Raleigh, NC 27614
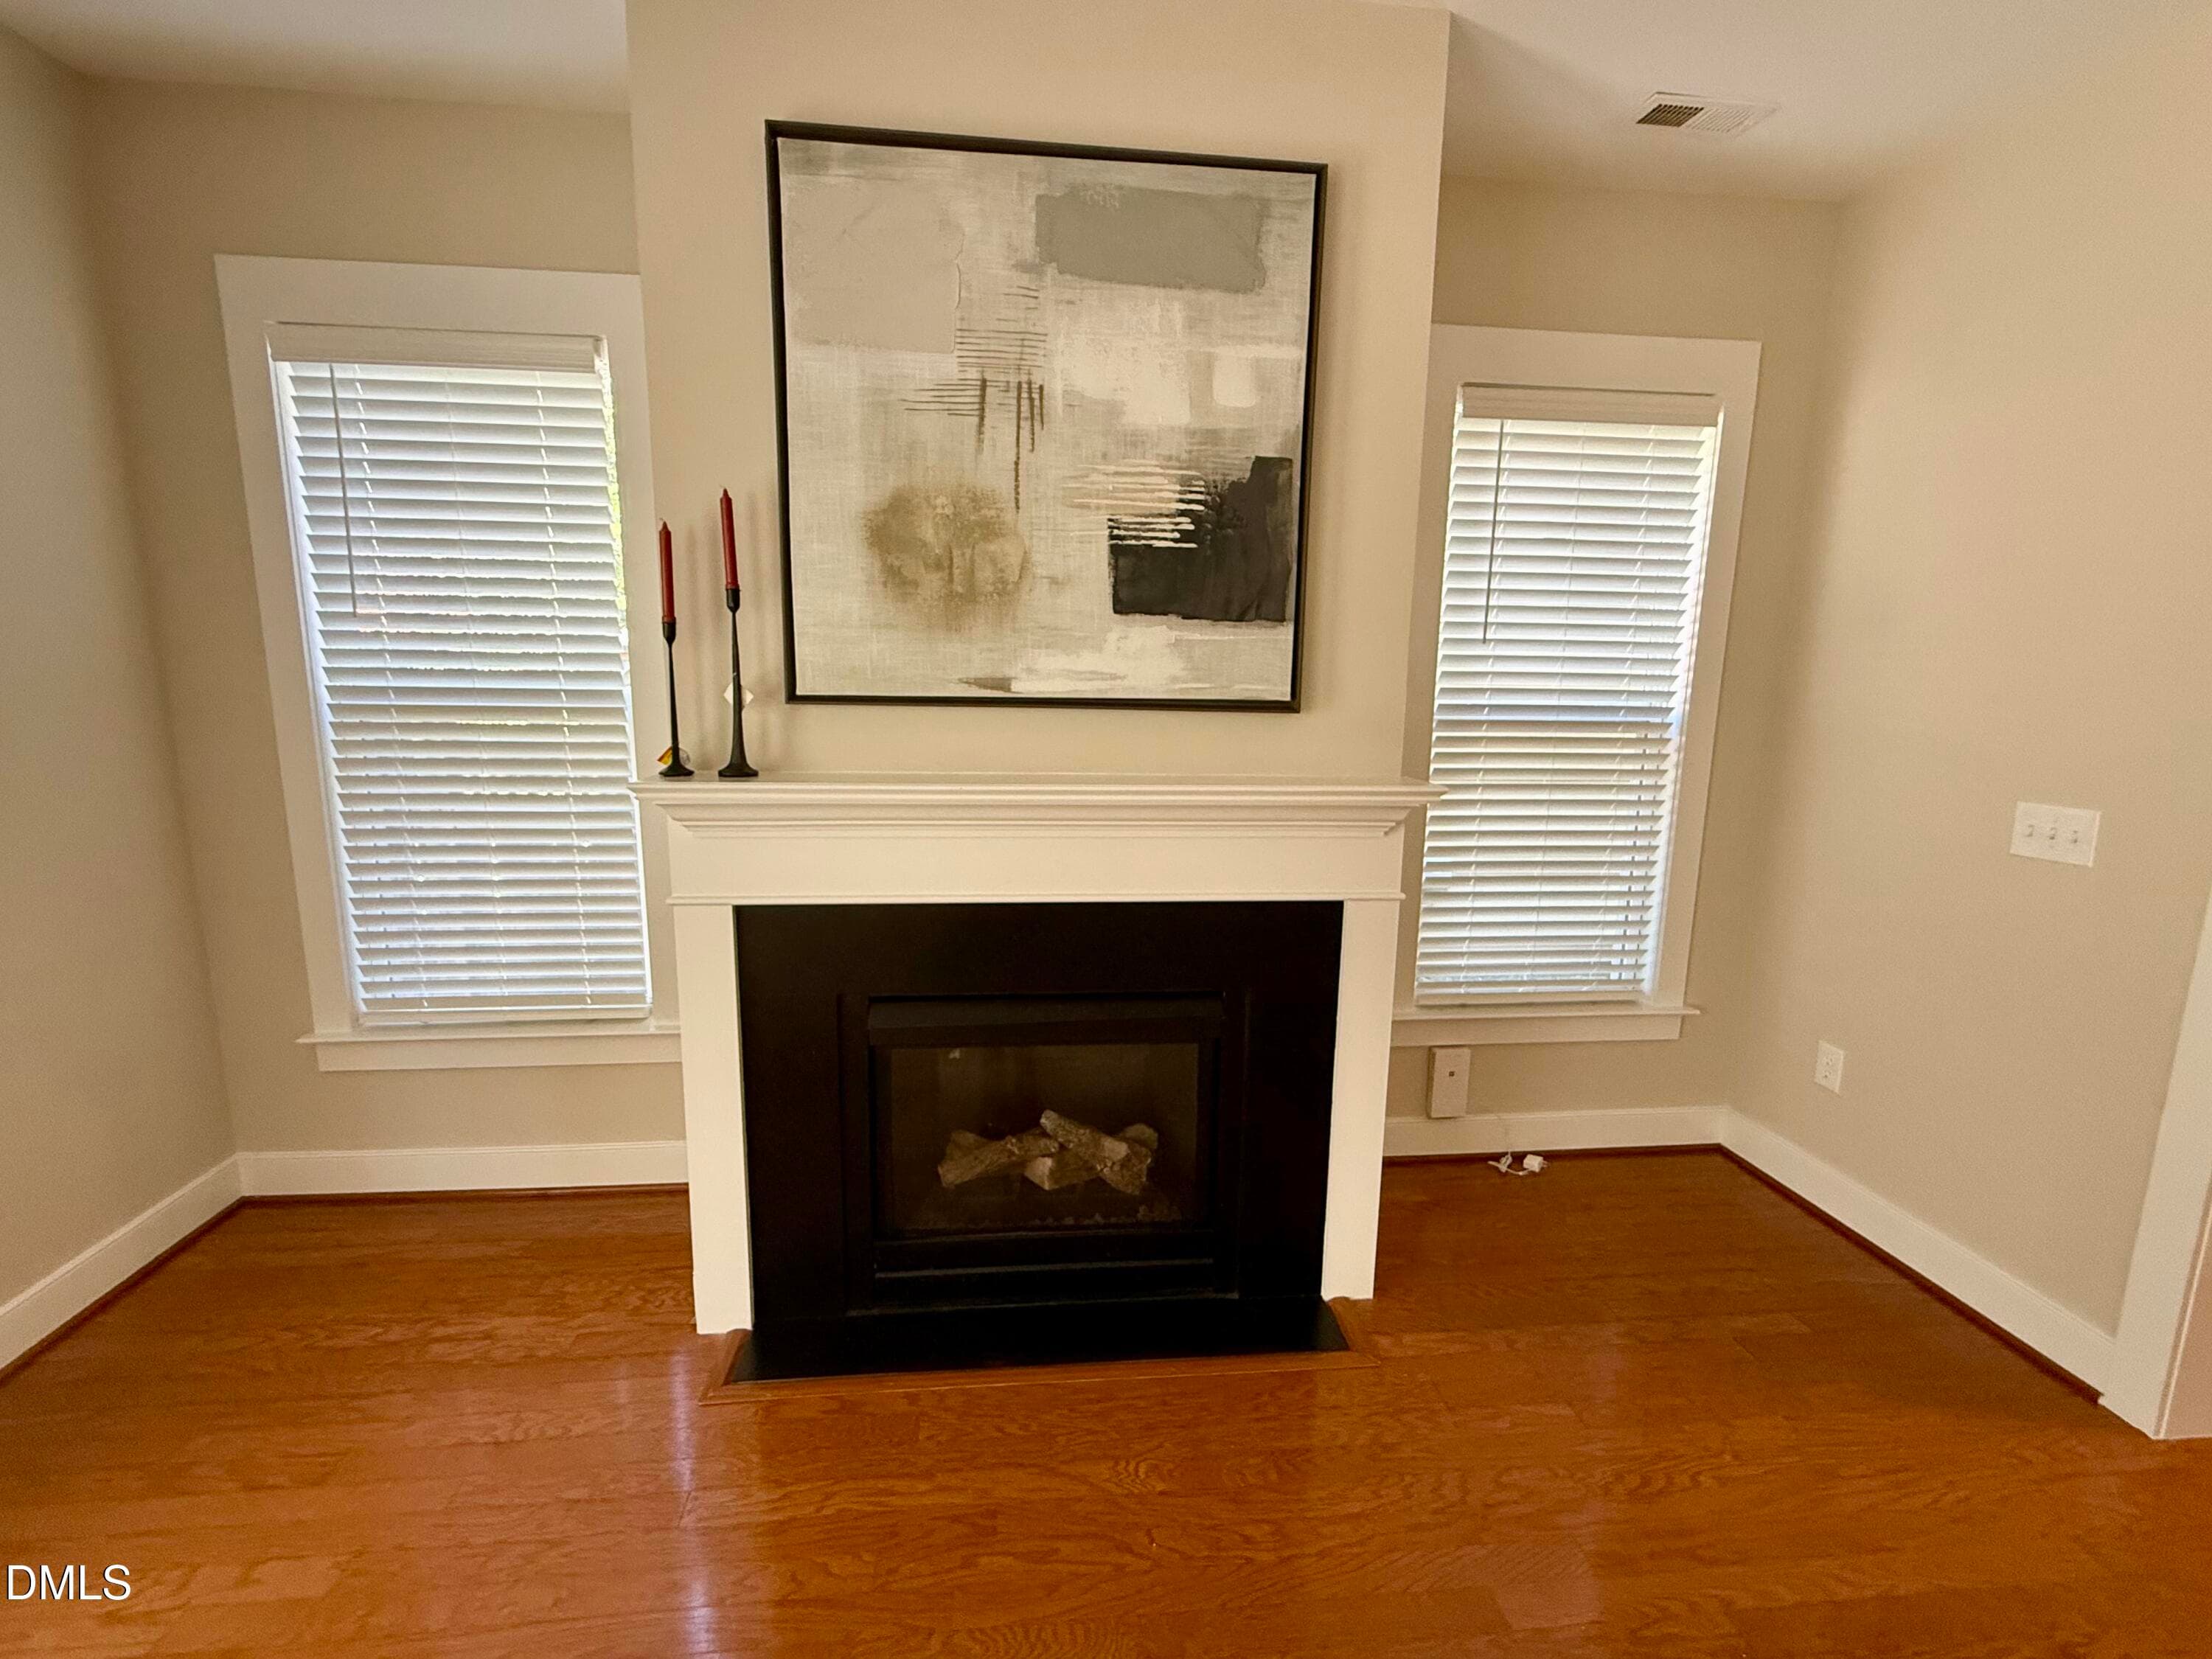
Living Room with FP - 4522 All Points View Way, Raleigh, NC 27614
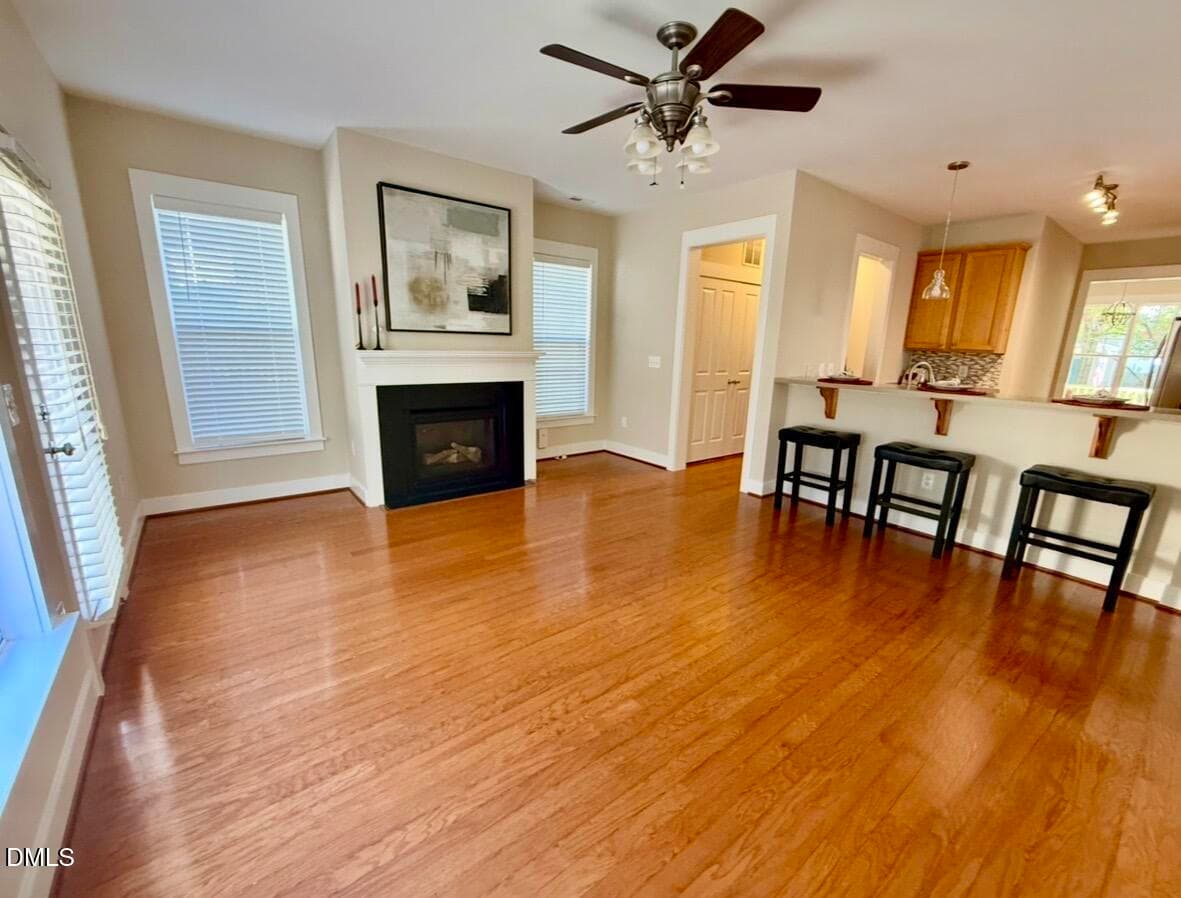
Living Room - 4522 All Points View Way, Raleigh, NC 27614
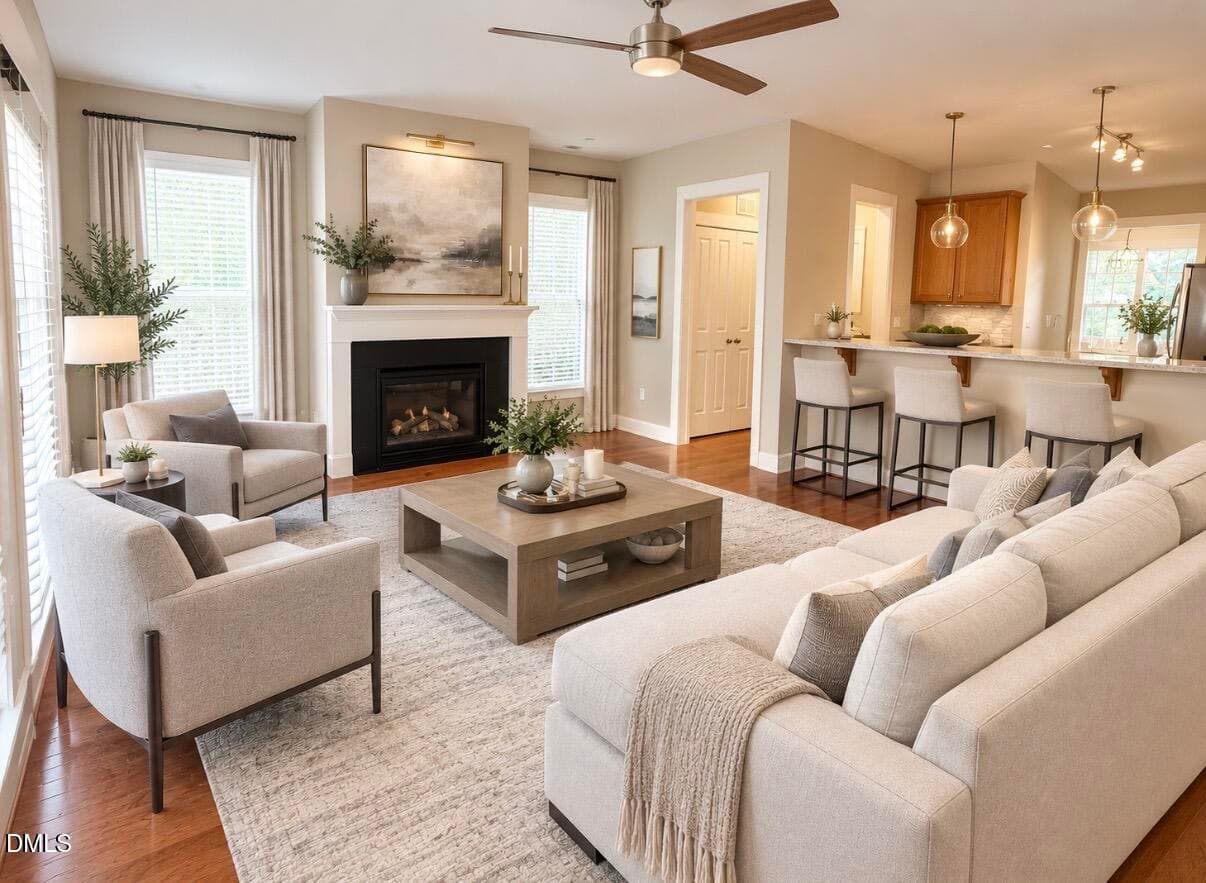
LR virtually staged - 4522 All Points View Way, Raleigh, NC 27614
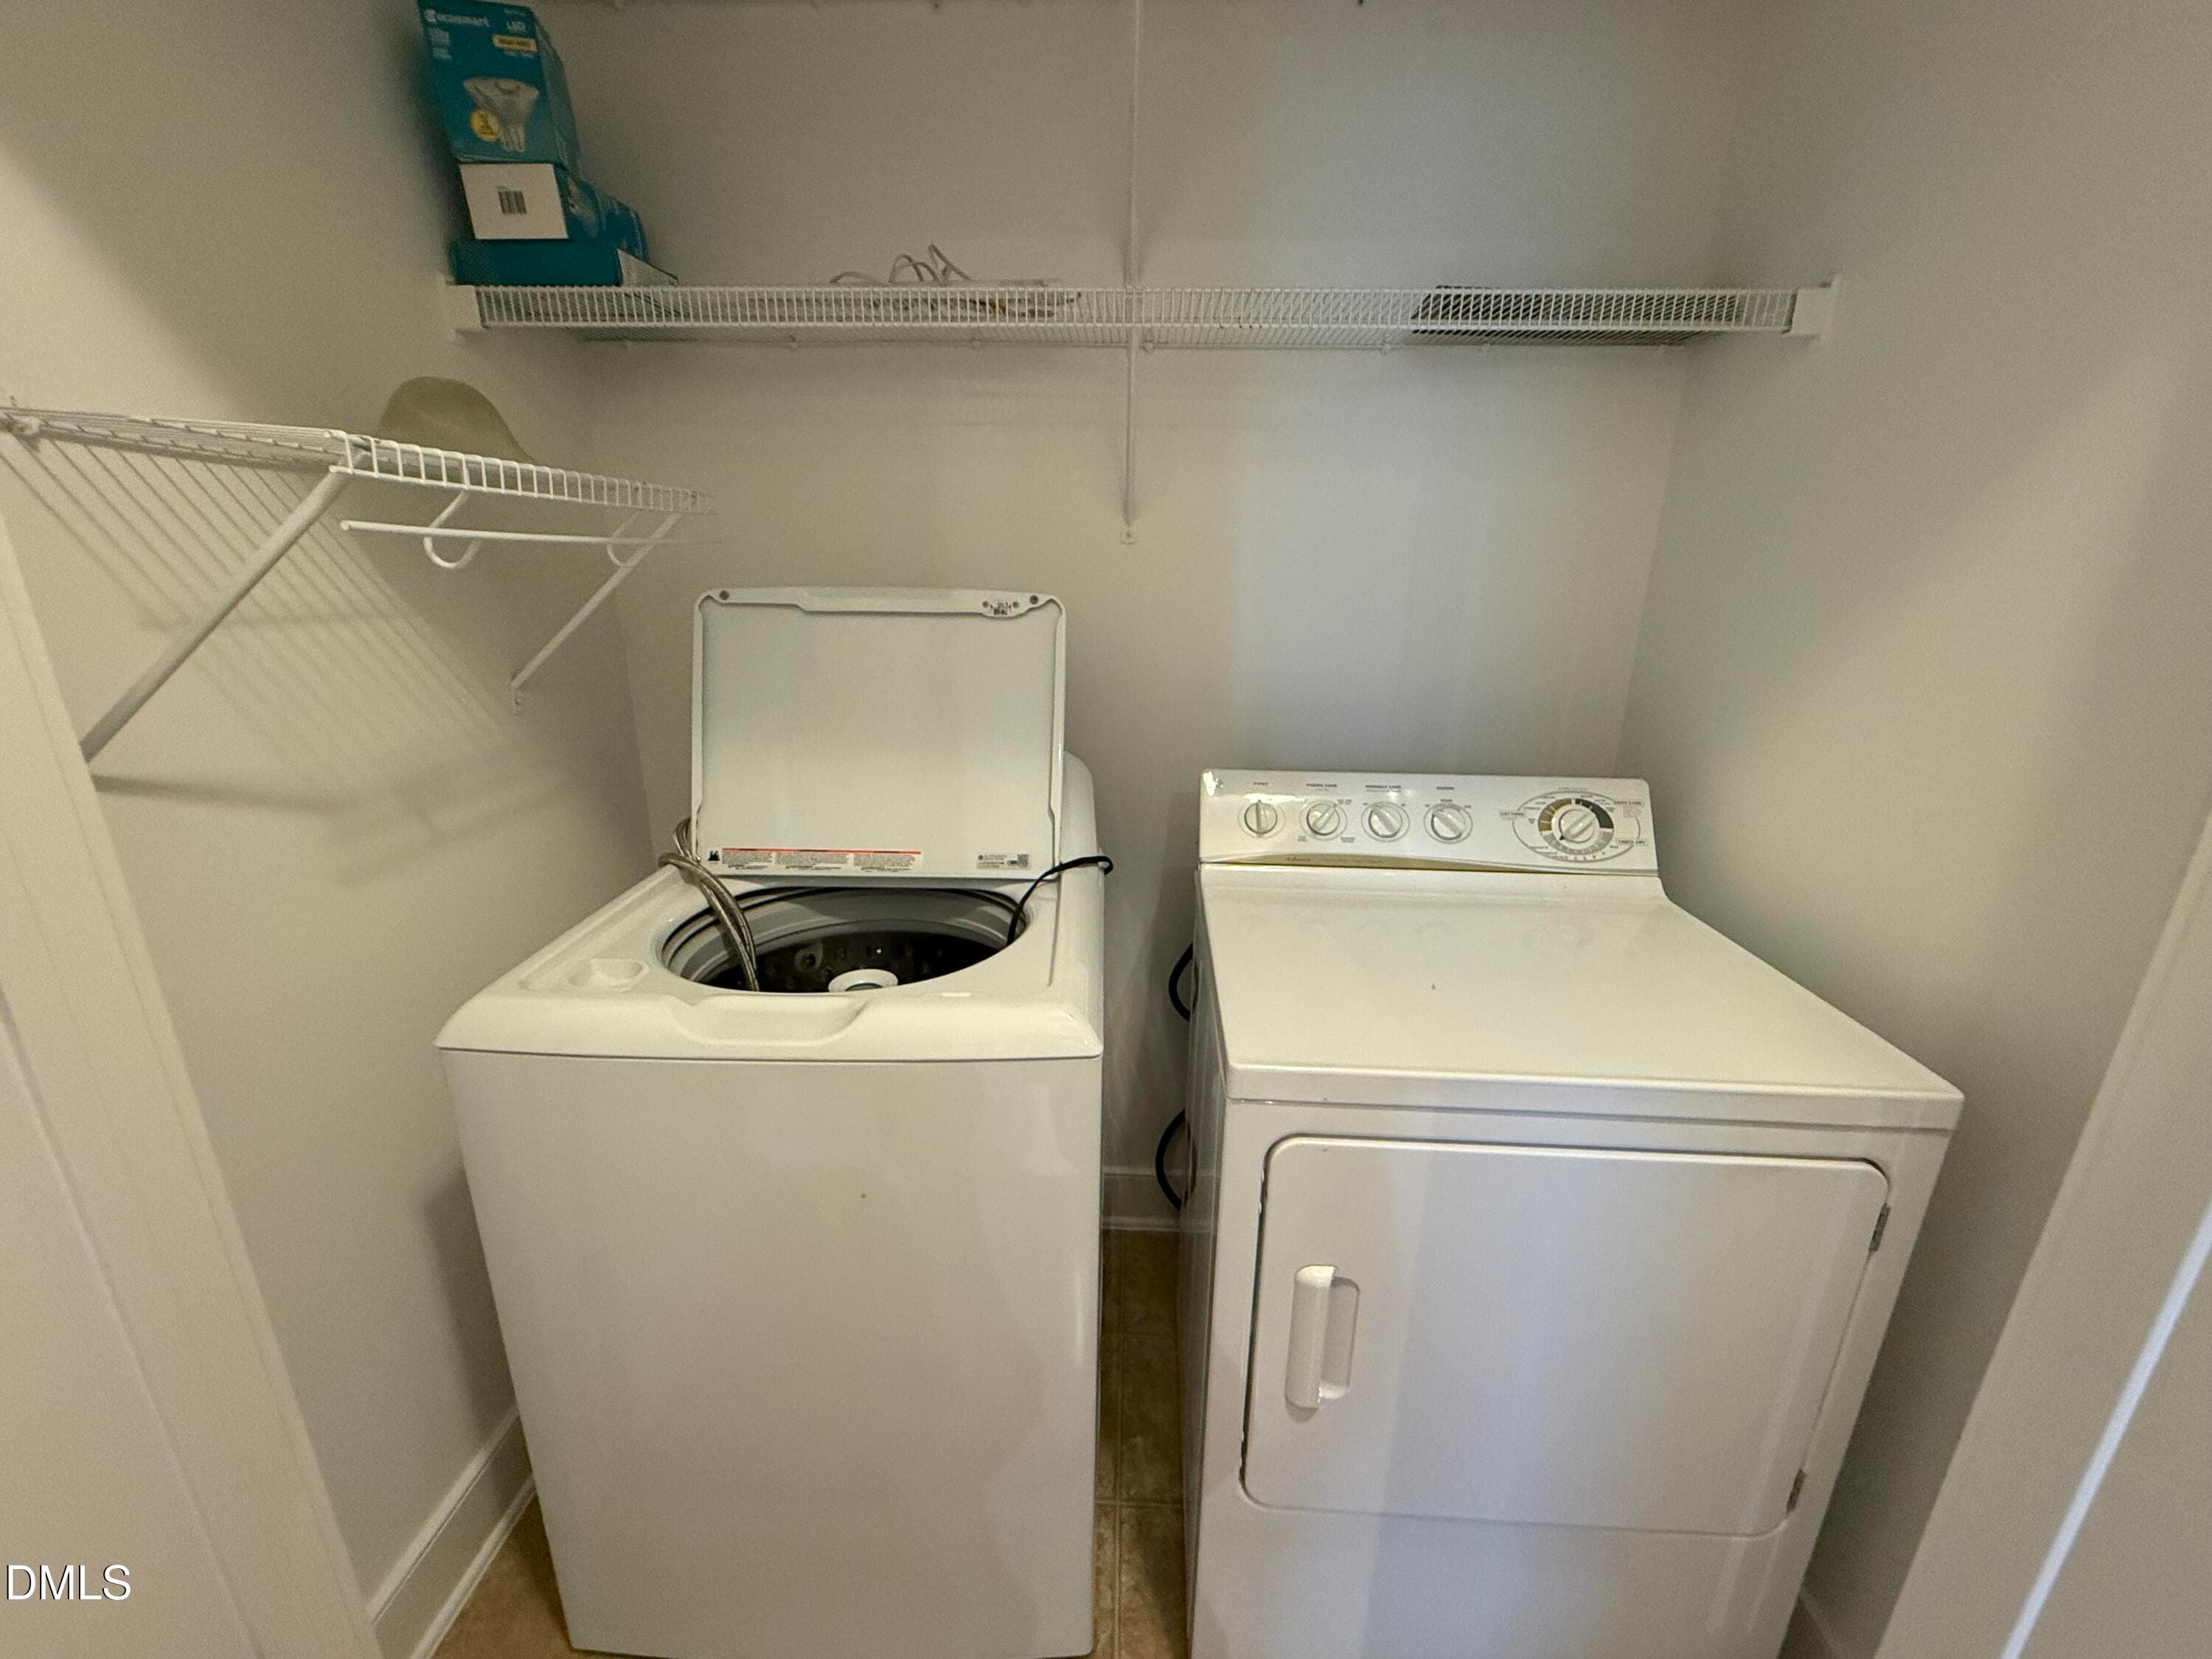
Washer and dryer - 4522 All Points View Way, Raleigh, NC 27614
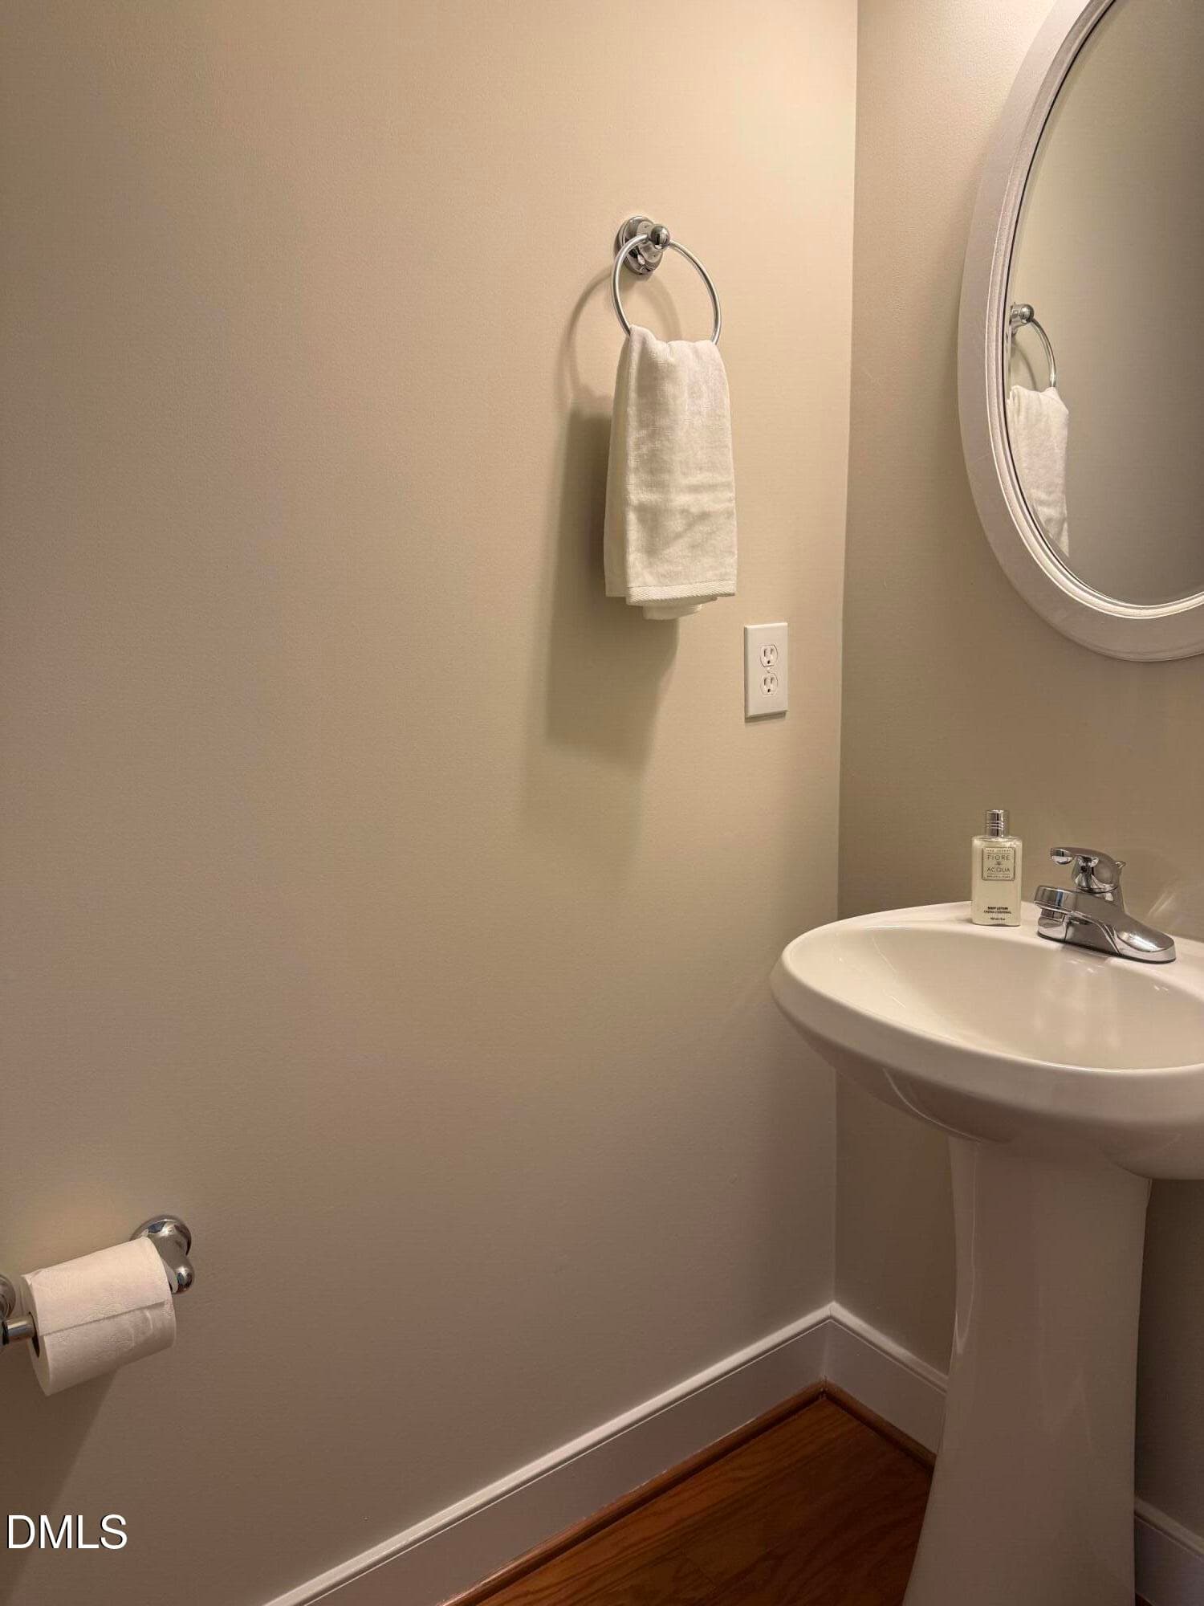
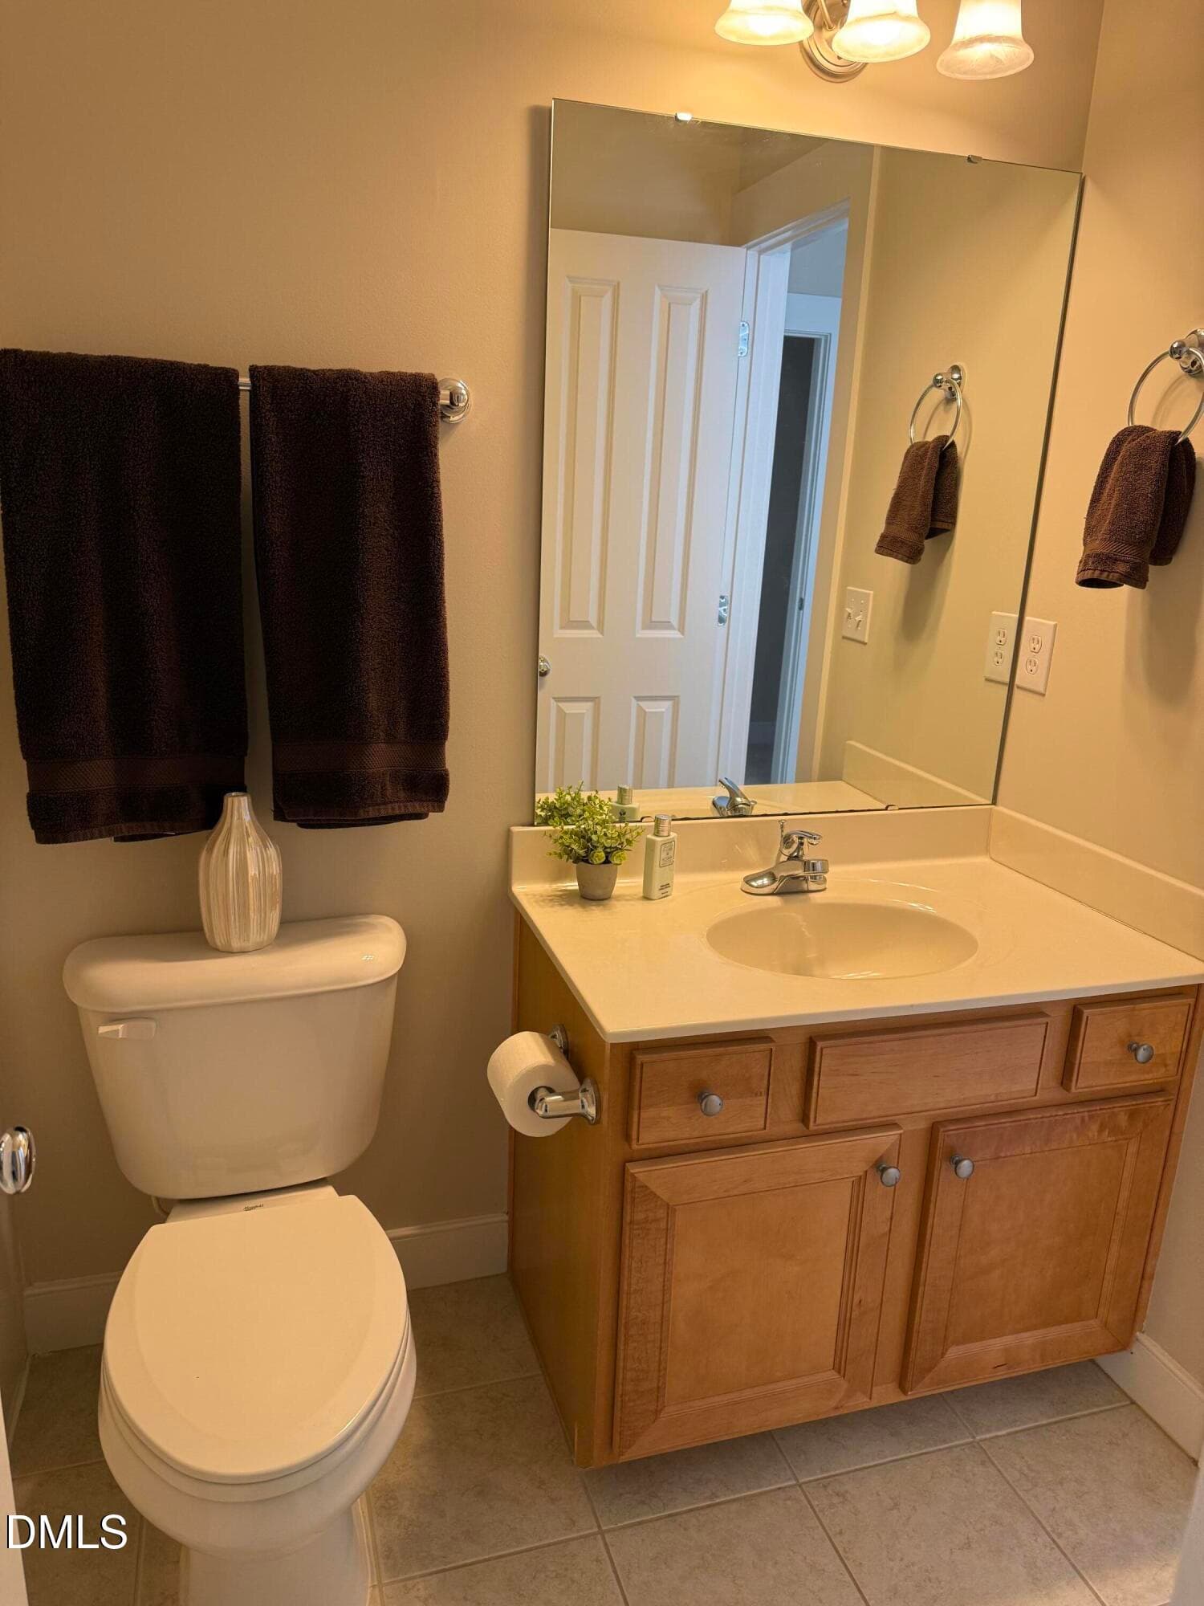
powder room - 4522 All Points View Way, Raleigh, NC 27614
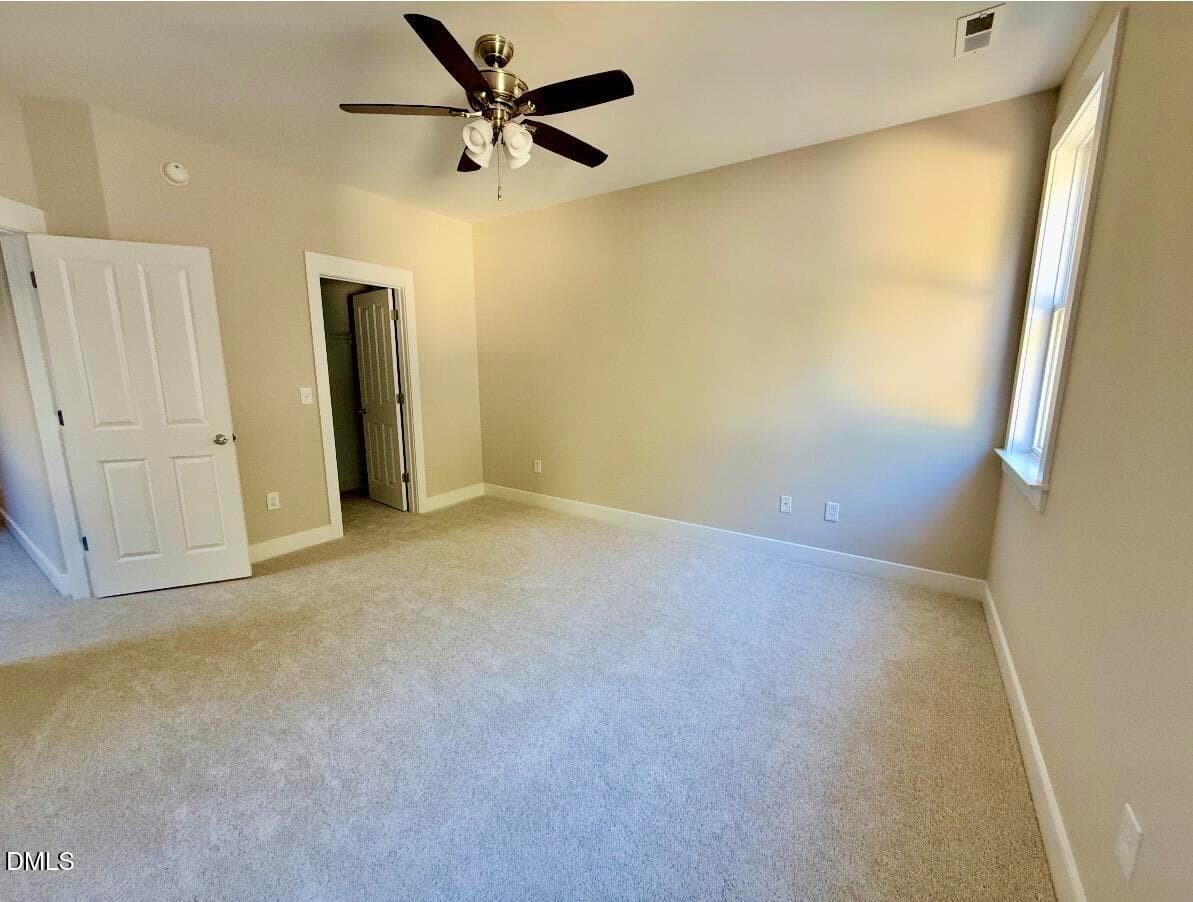
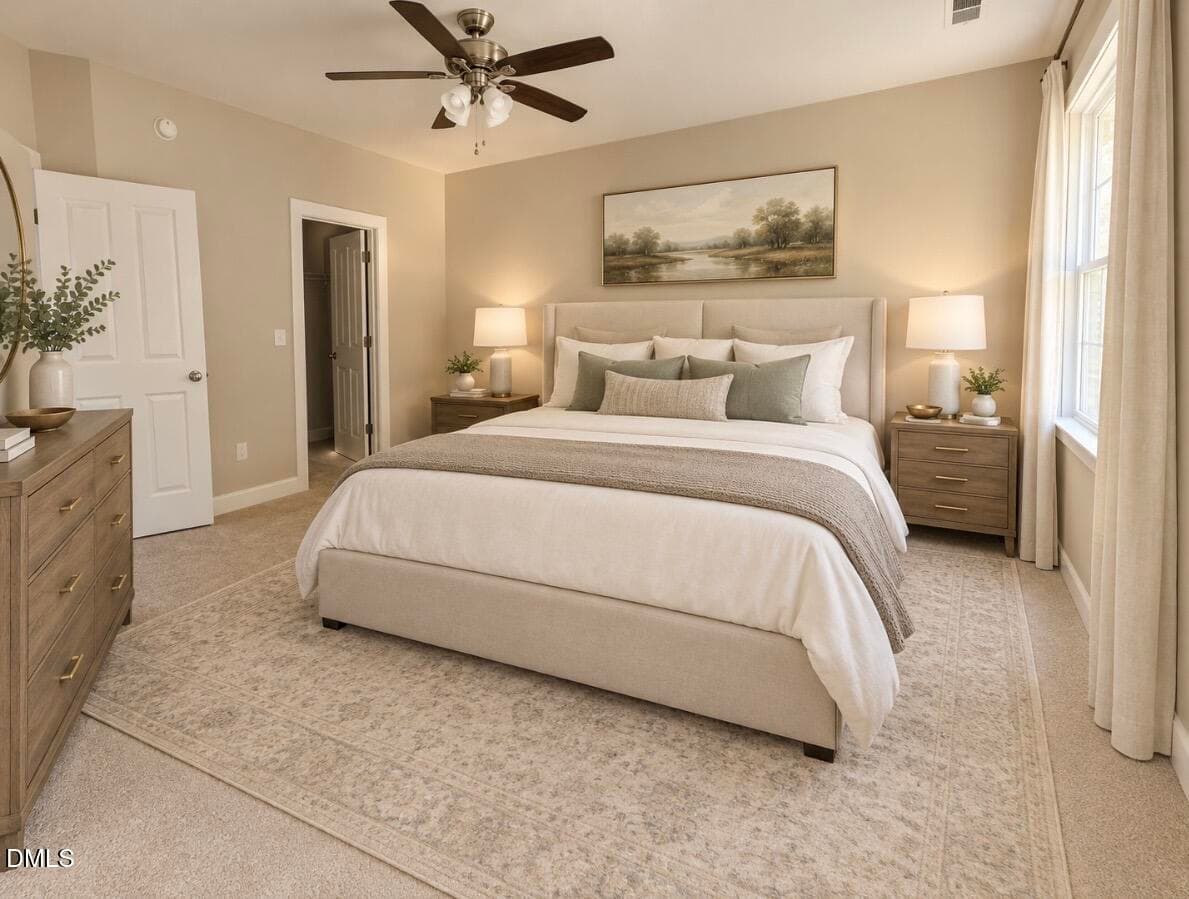
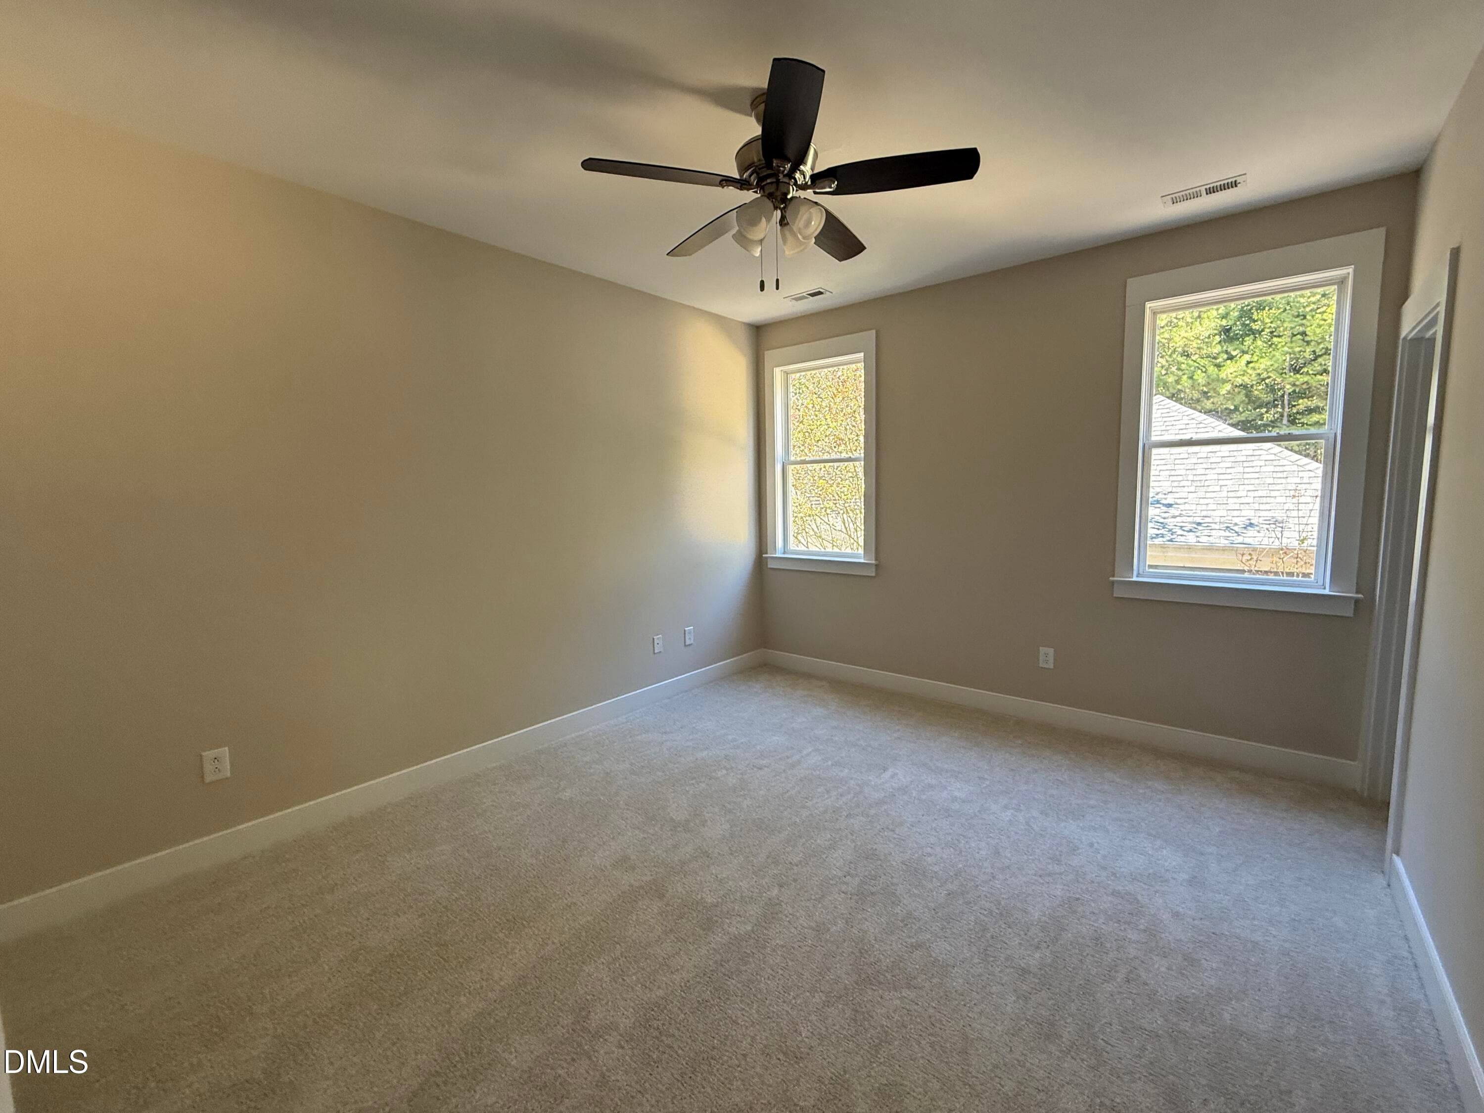
Main Bedroom - 4522 All Points View Way, Raleigh, NC 27614
MB virtually staged - 4522 All Points View Way, Raleigh, NC 27614
Main BR - 4522 All Points View Way, Raleigh, NC 27614
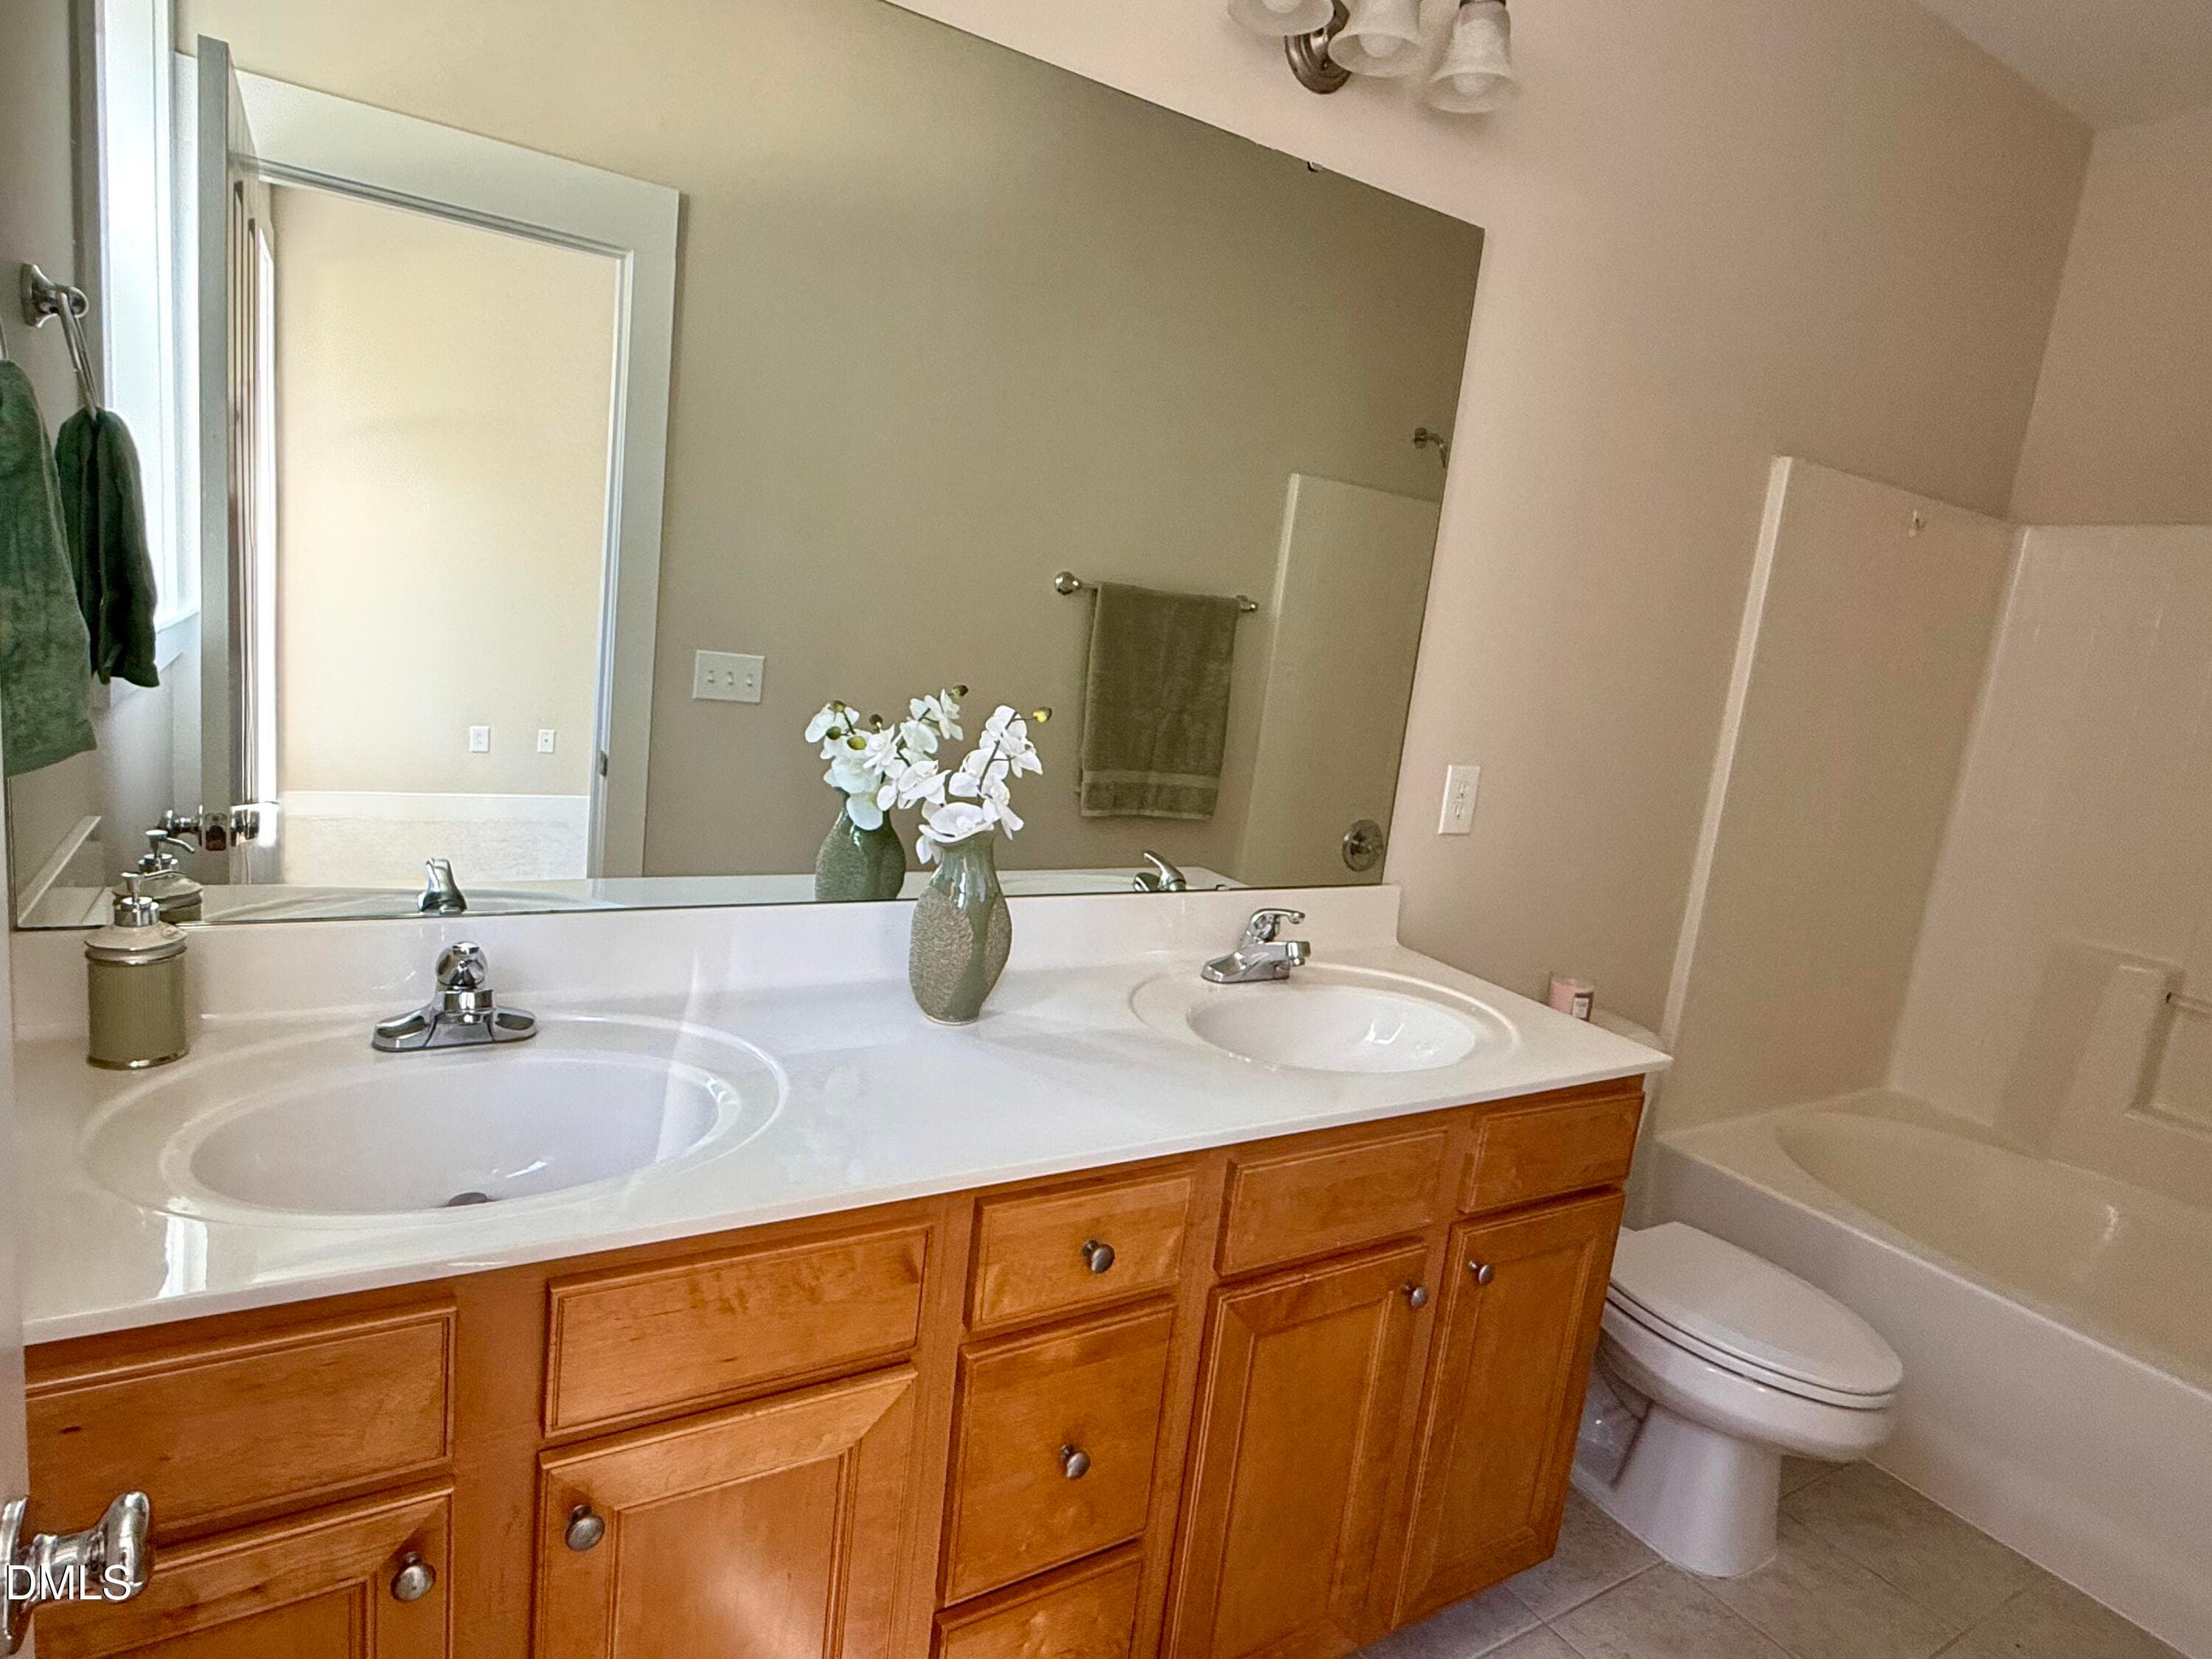
MB Bath - 4522 All Points View Way, Raleigh, NC 27614
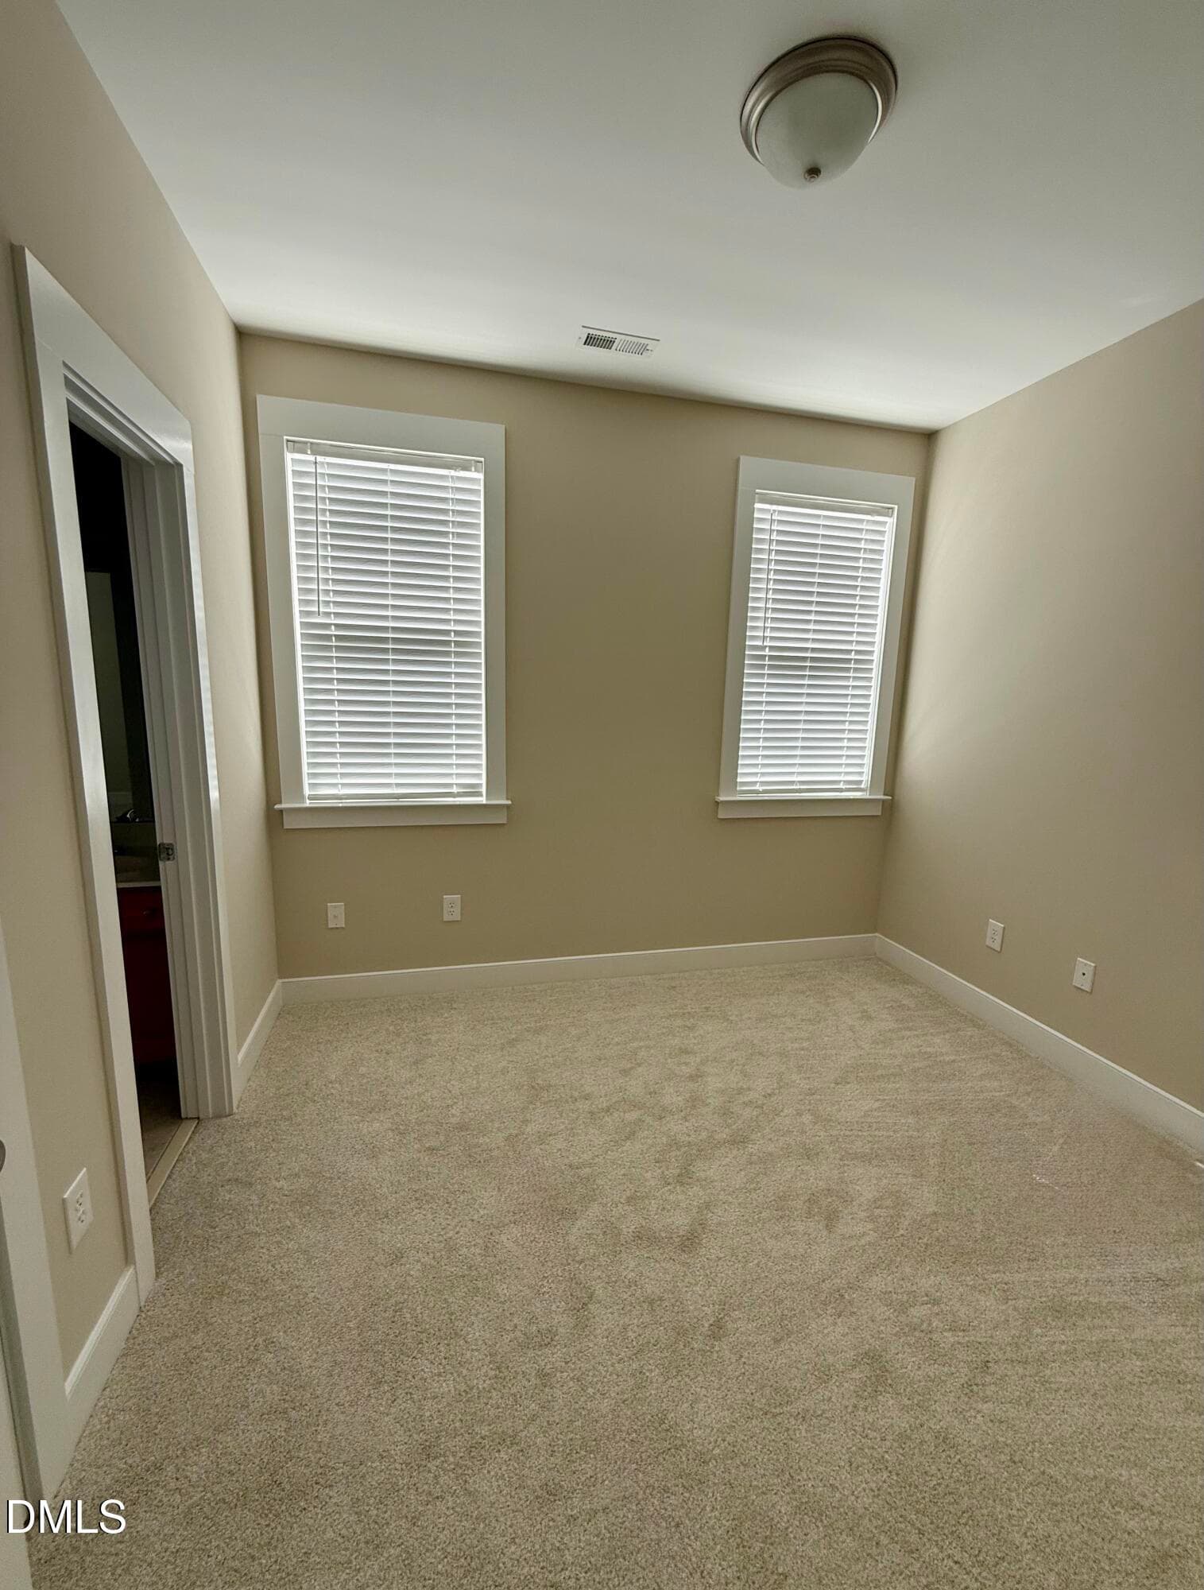
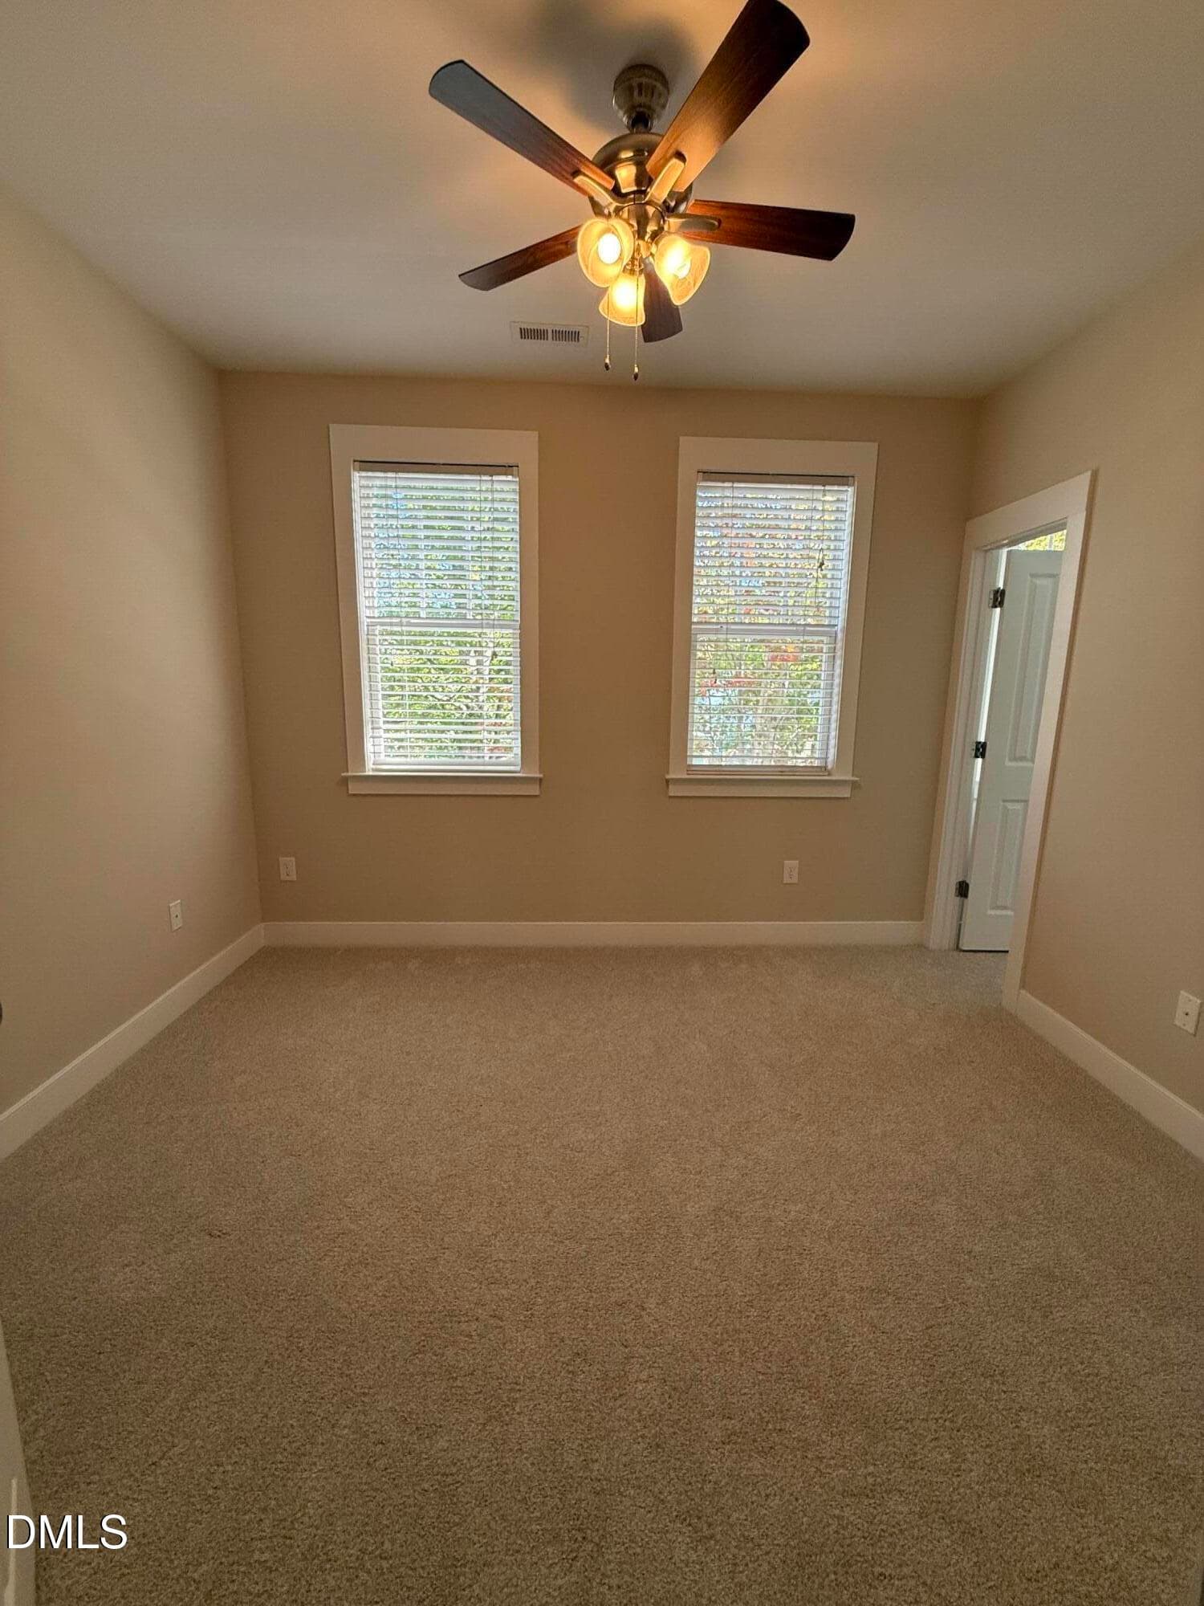
Bedroom 2 - 4522 All Points View Way, Raleigh, NC 27614
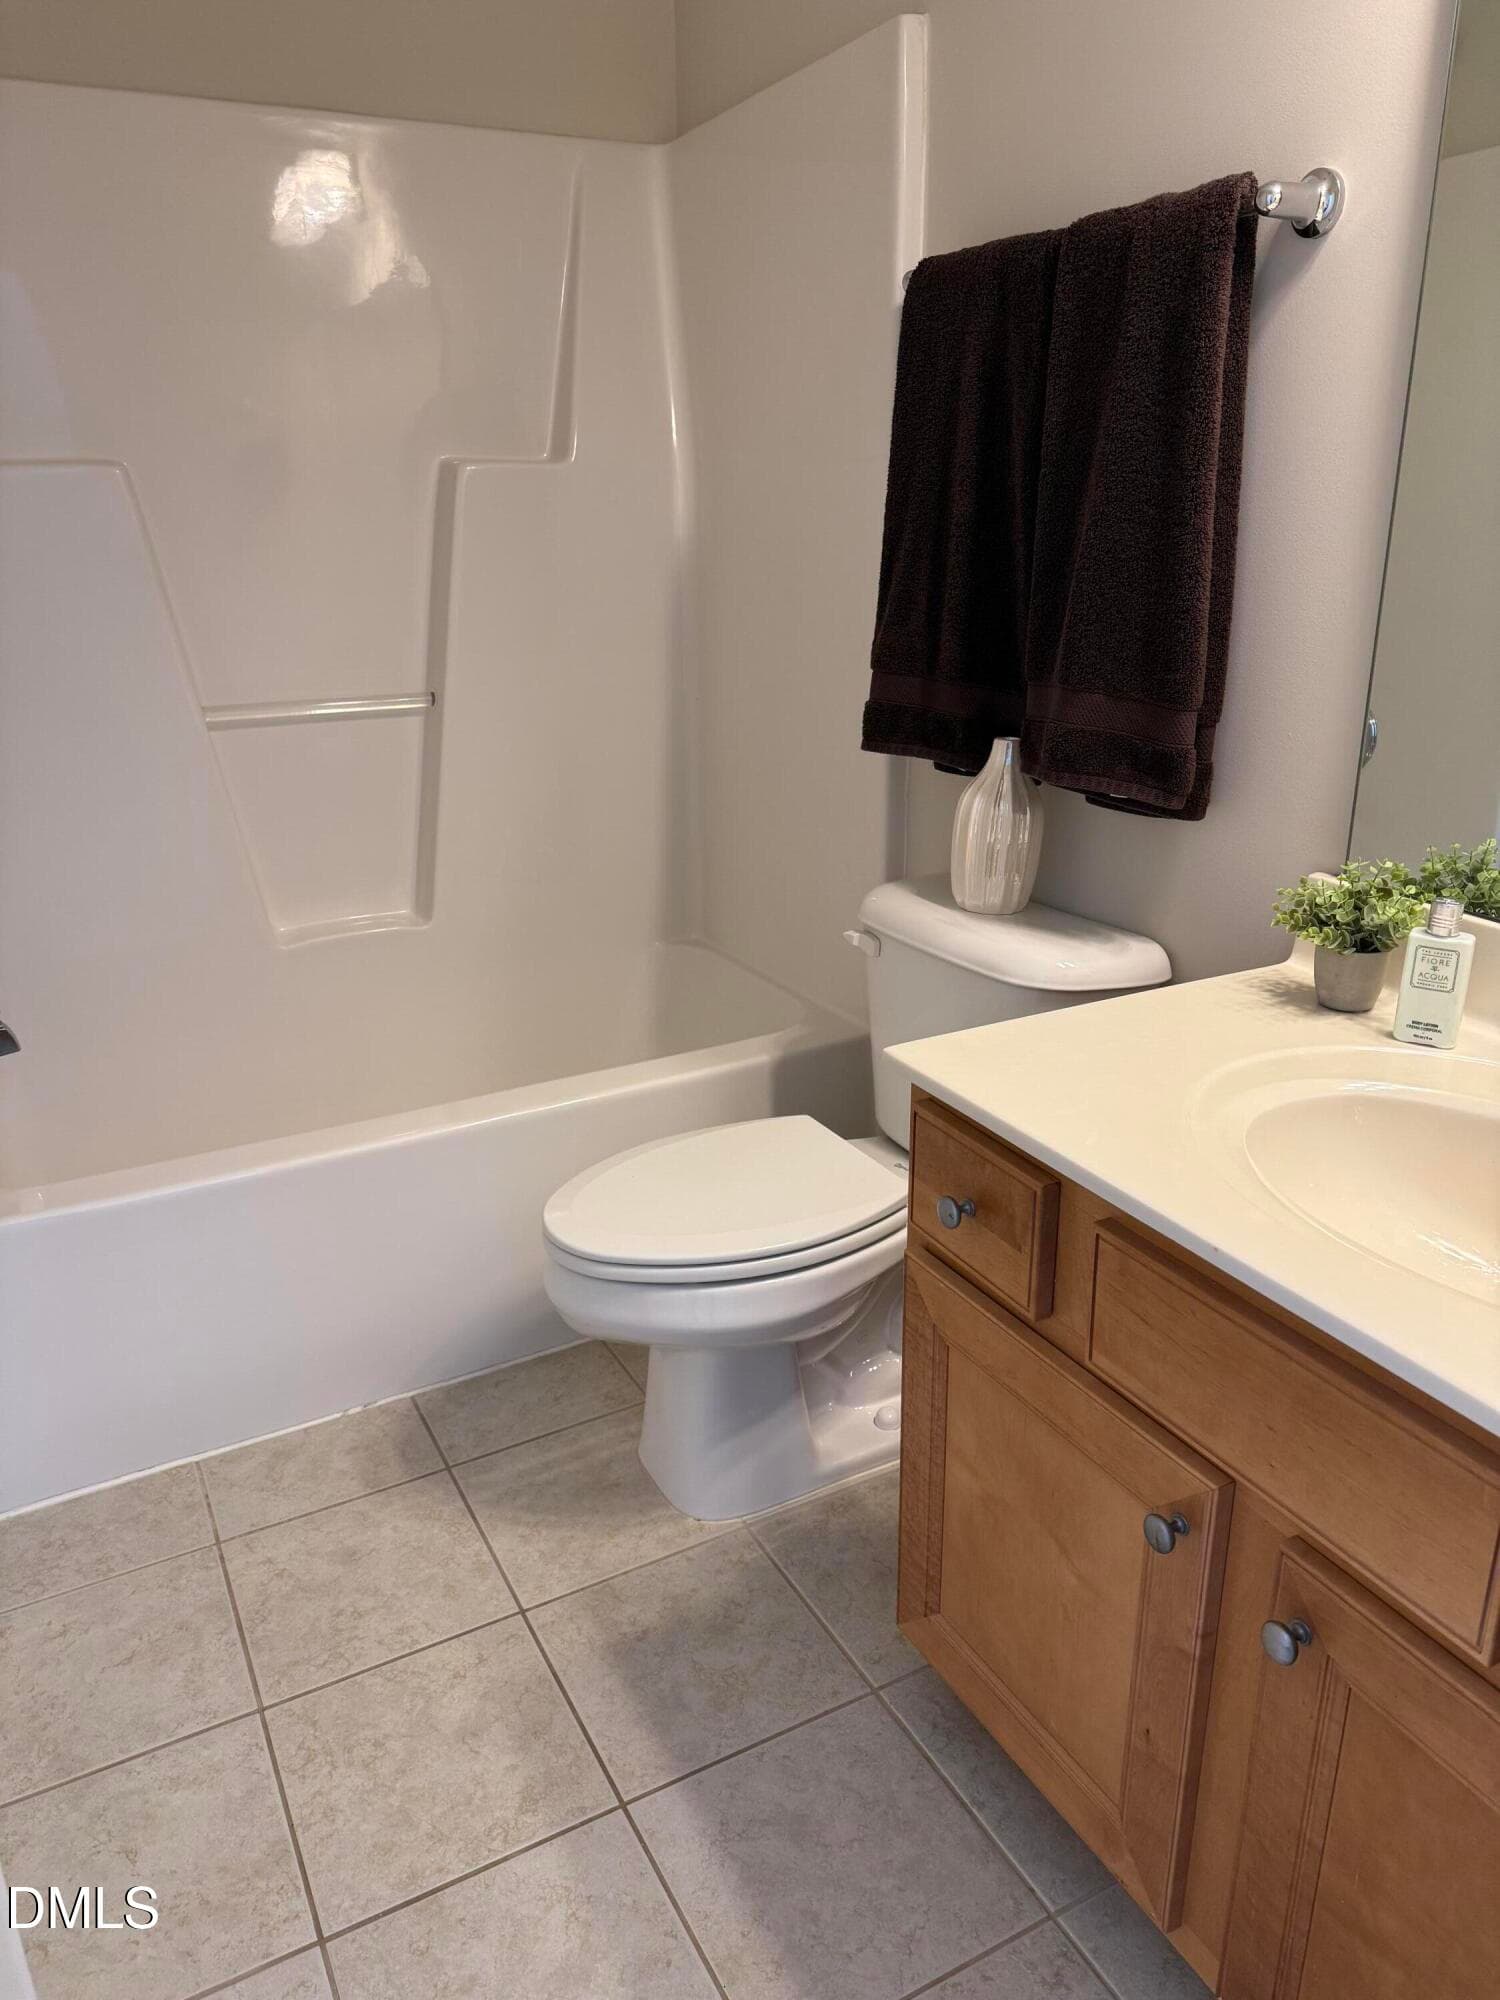
Jack & Jill Bath - 4522 All Points View Way, Raleigh, NC 27614
3 rd bedroom - 4522 All Points View Way, Raleigh, NC 27614
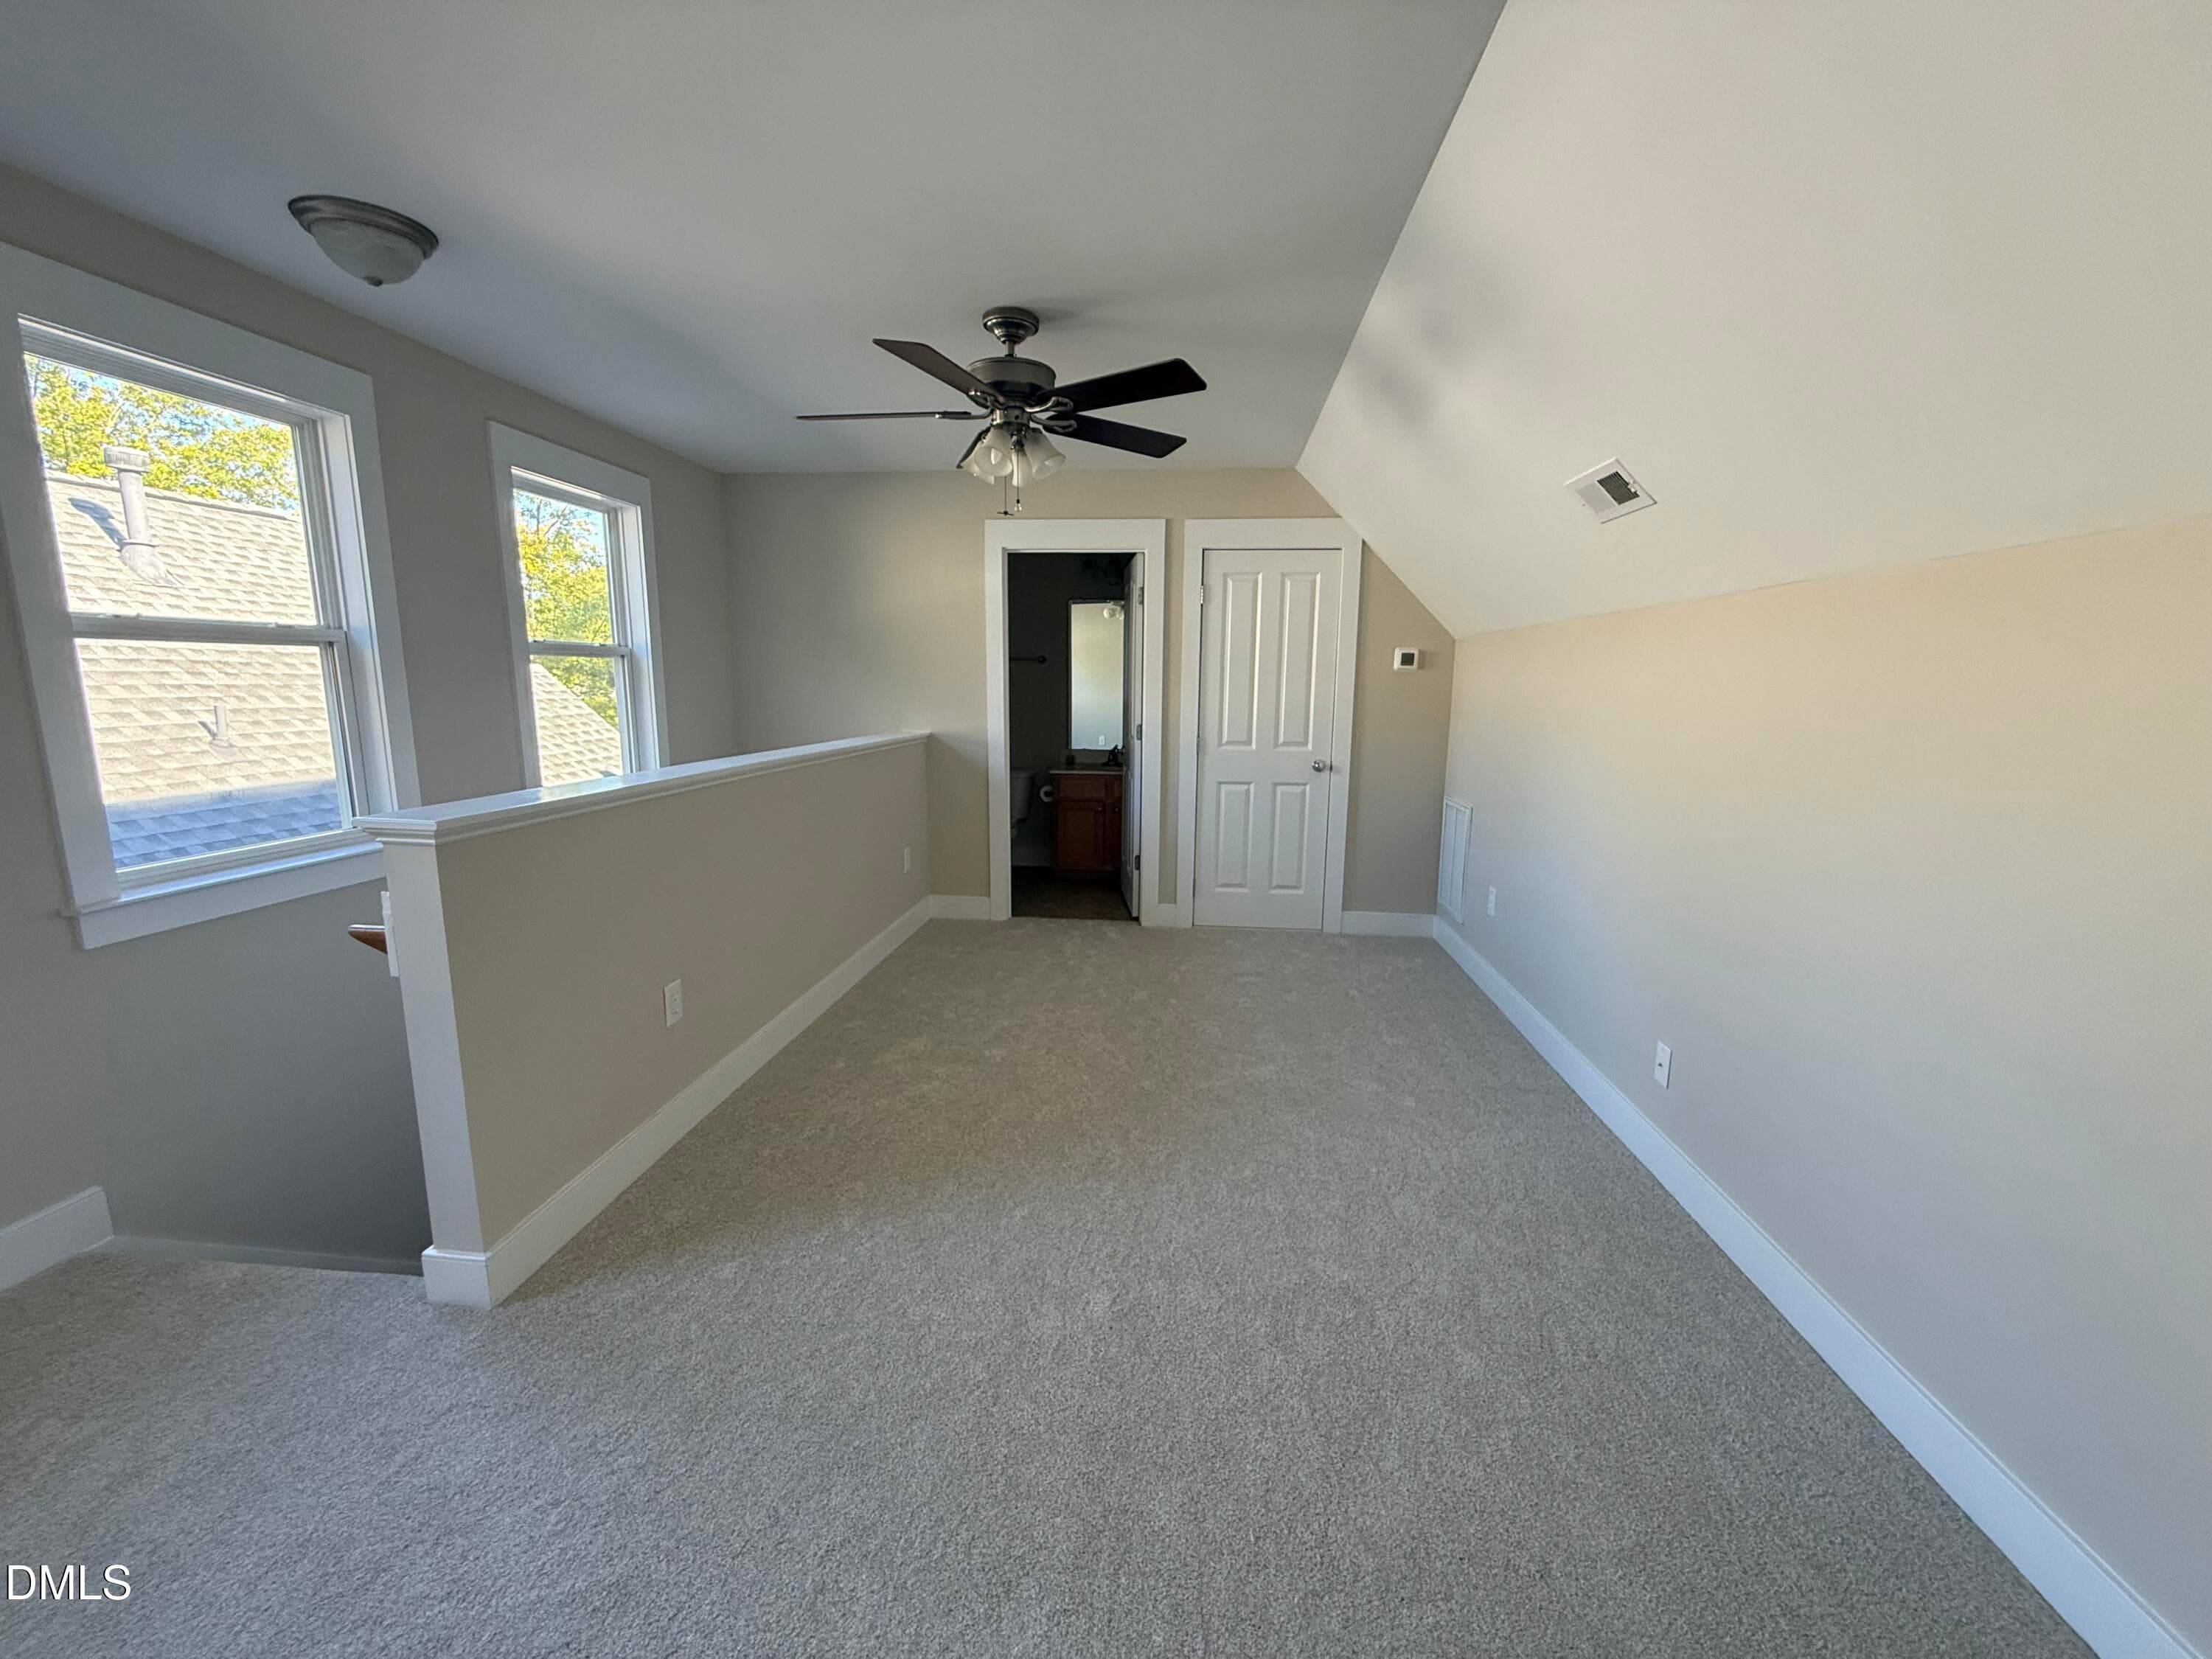
Loft - 4522 All Points View Way, Raleigh, NC 27614
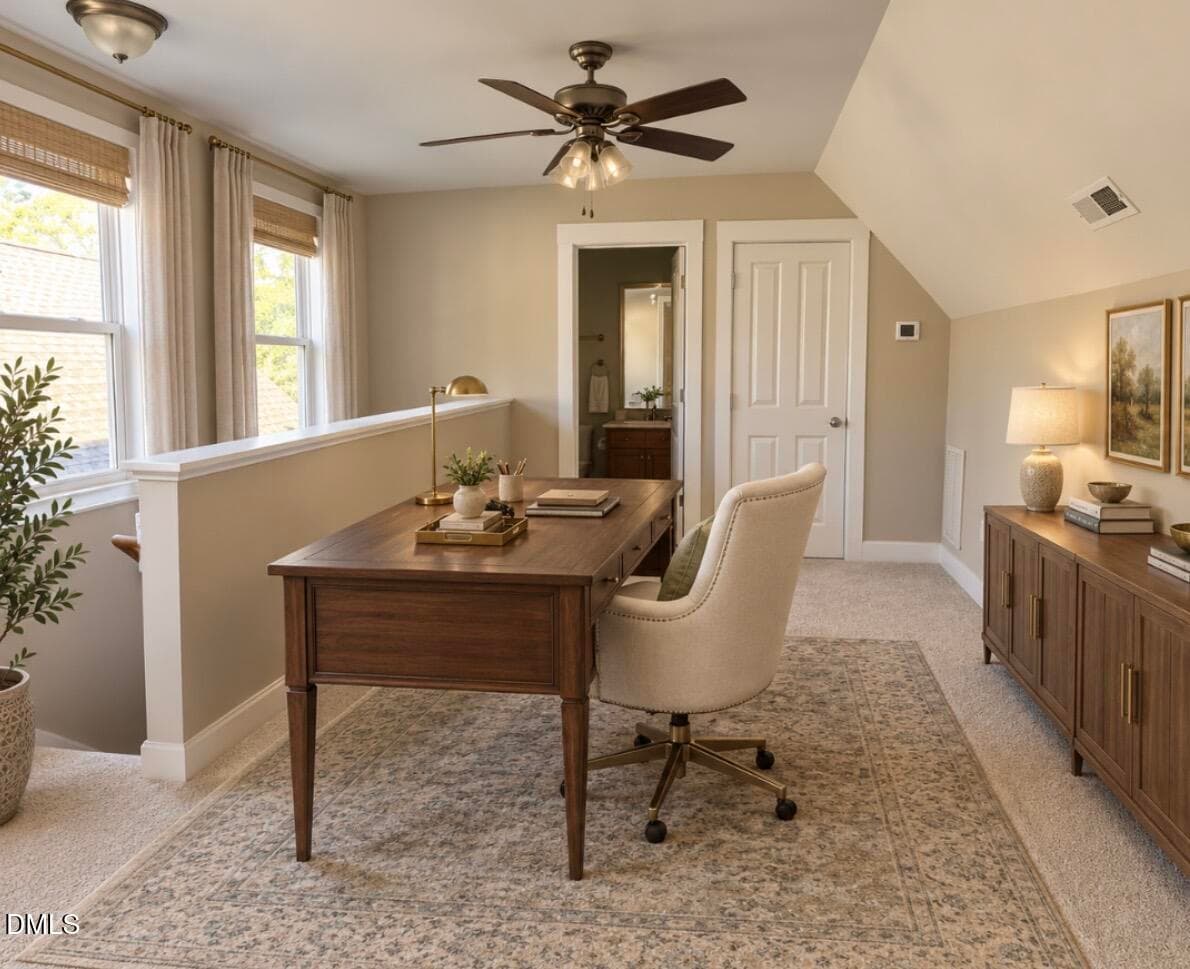
Loft virtuallystaged as office - 4522 All Points View Way, Raleigh, NC 27614
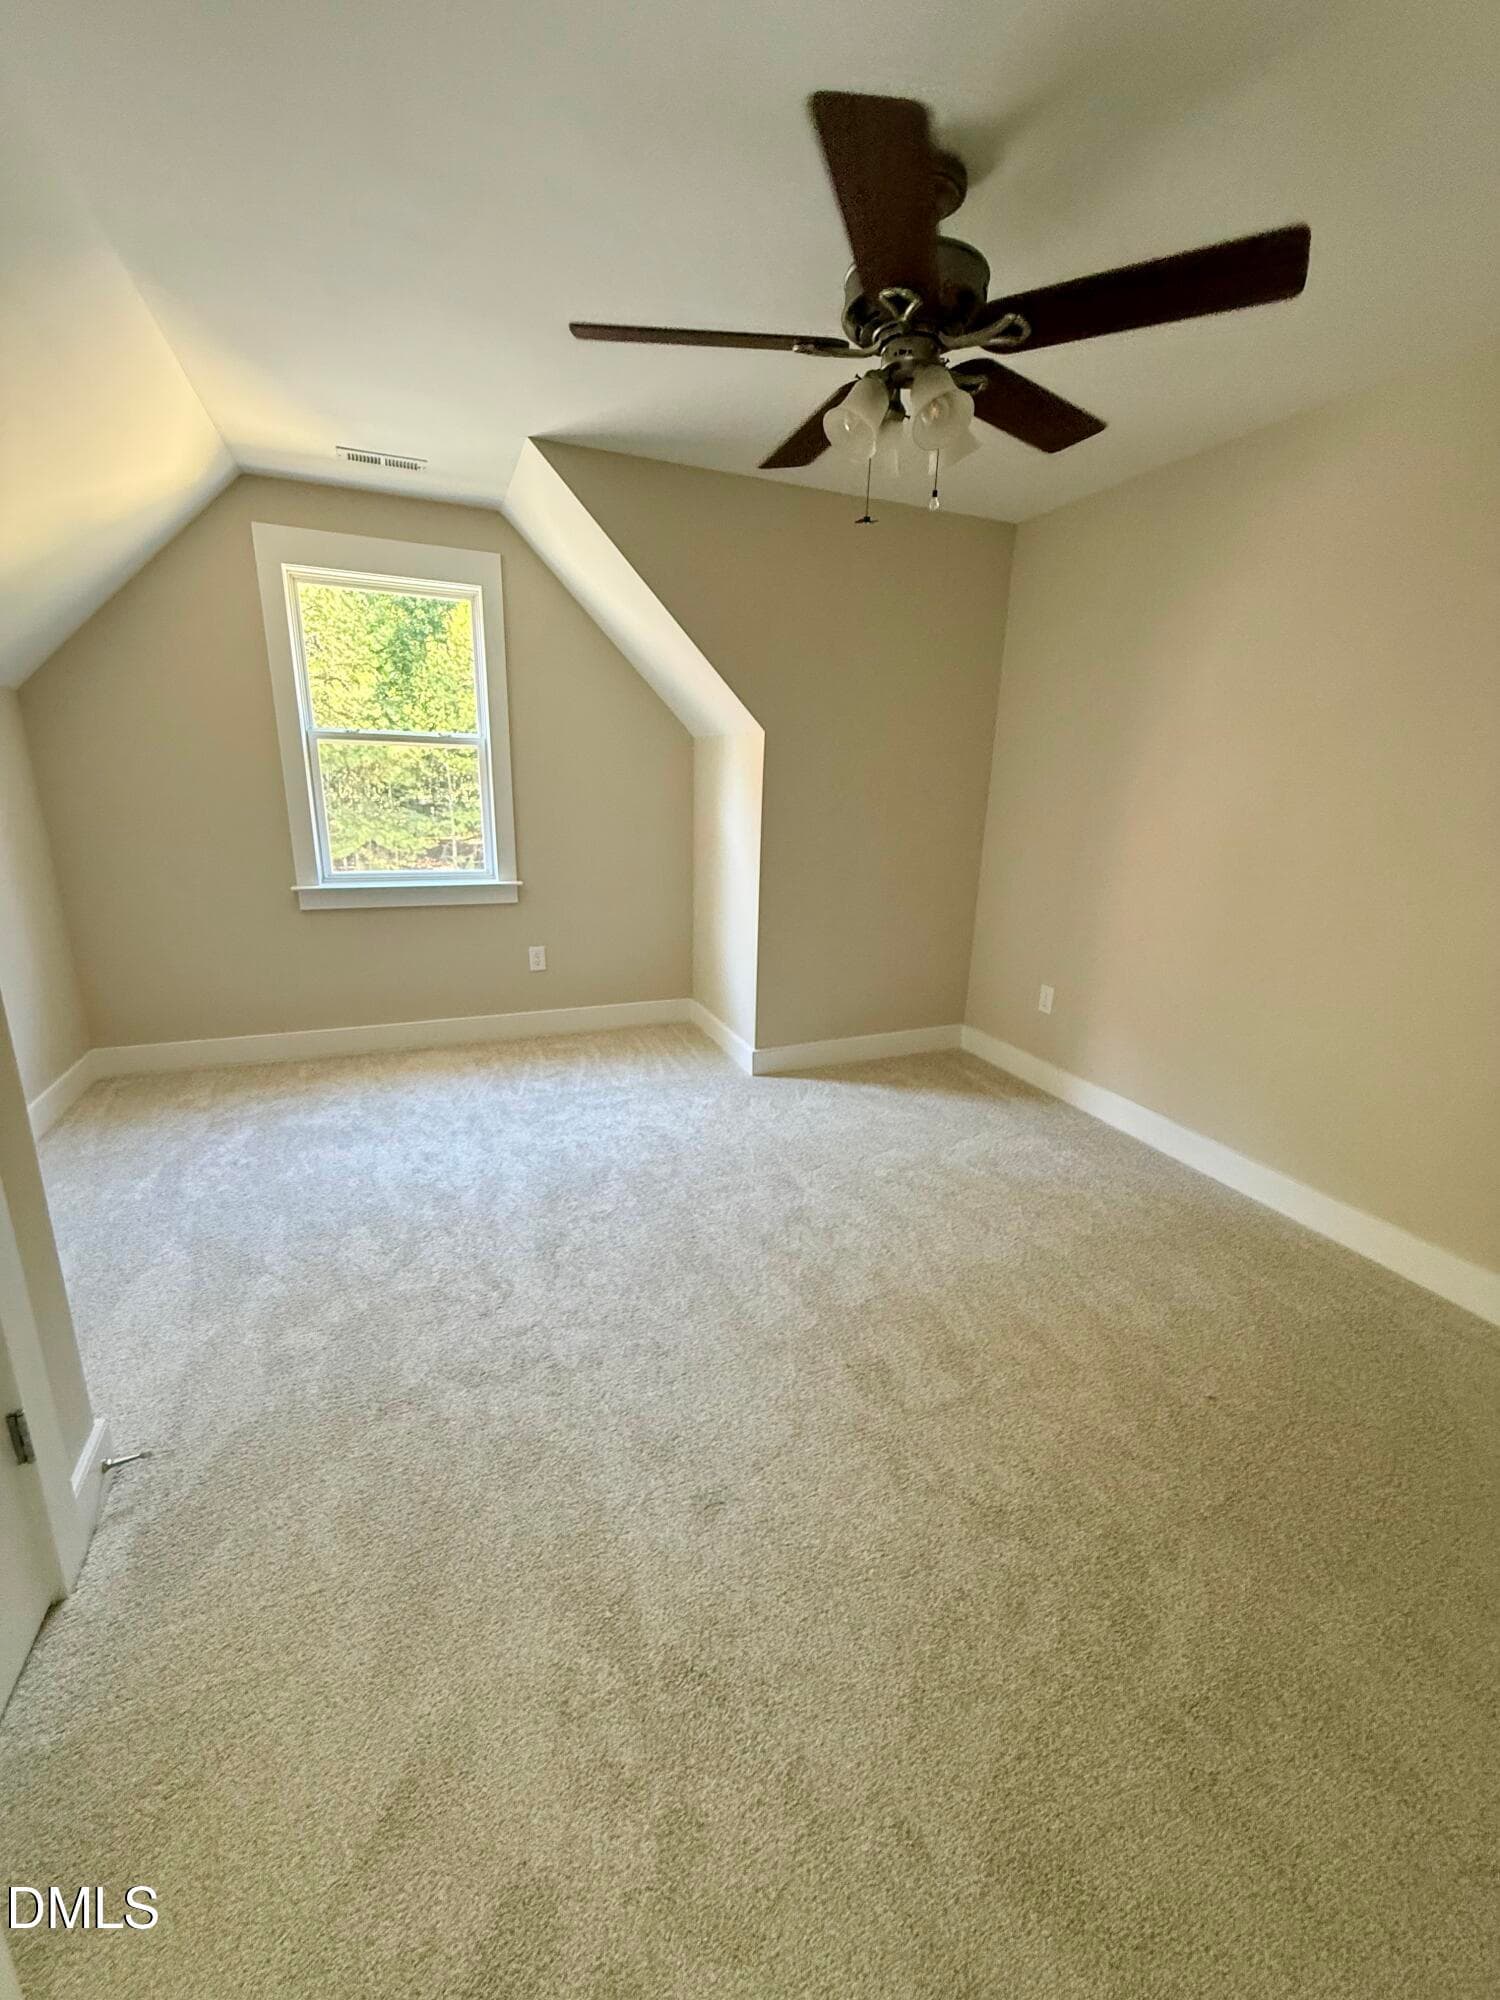
Bedroom 4 - 4522 All Points View Way, Raleigh, NC 27614
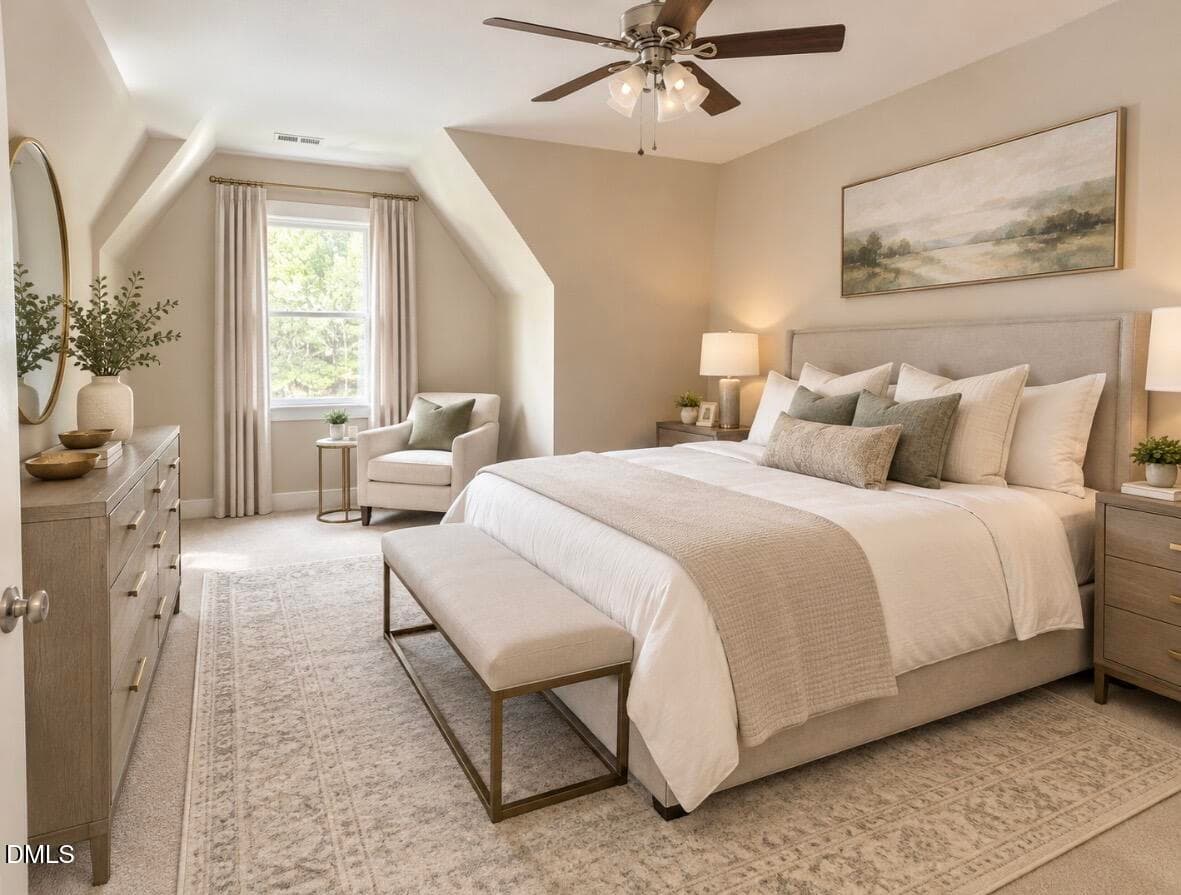
BR 4 virtually staged - 4522 All Points View Way, Raleigh, NC 27614
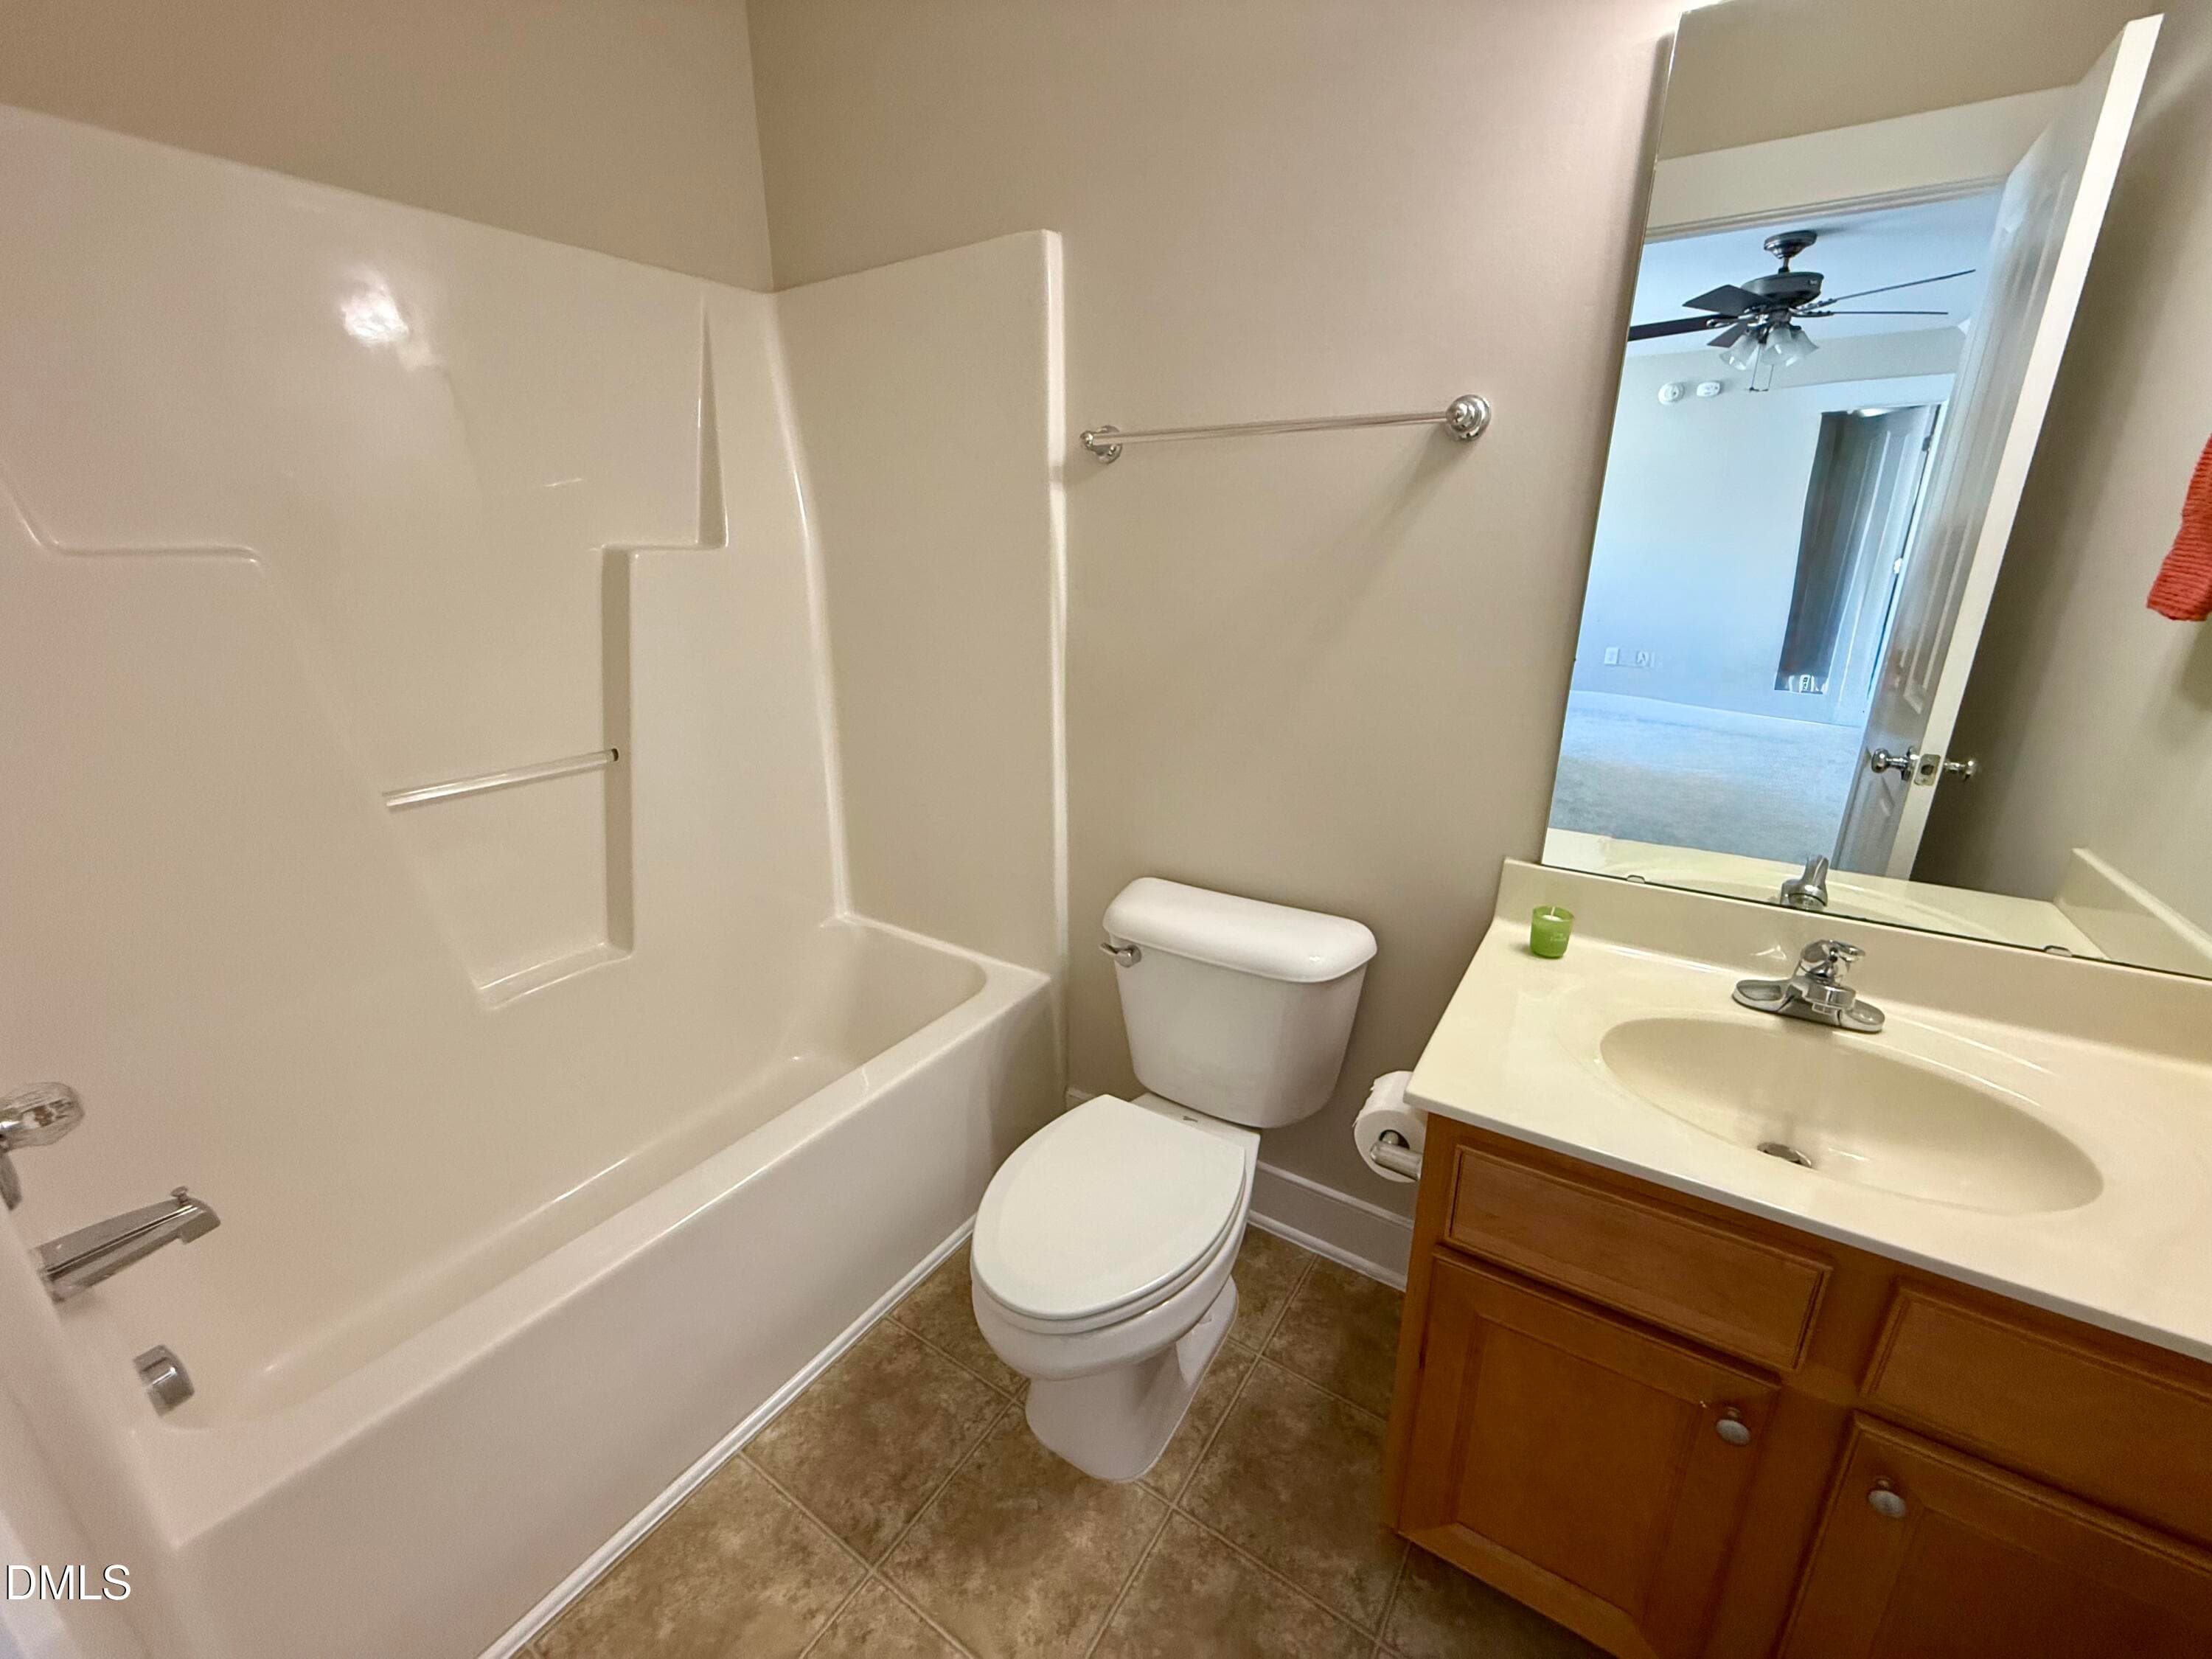
3rd Bath - 4522 All Points View Way, Raleigh, NC 27614
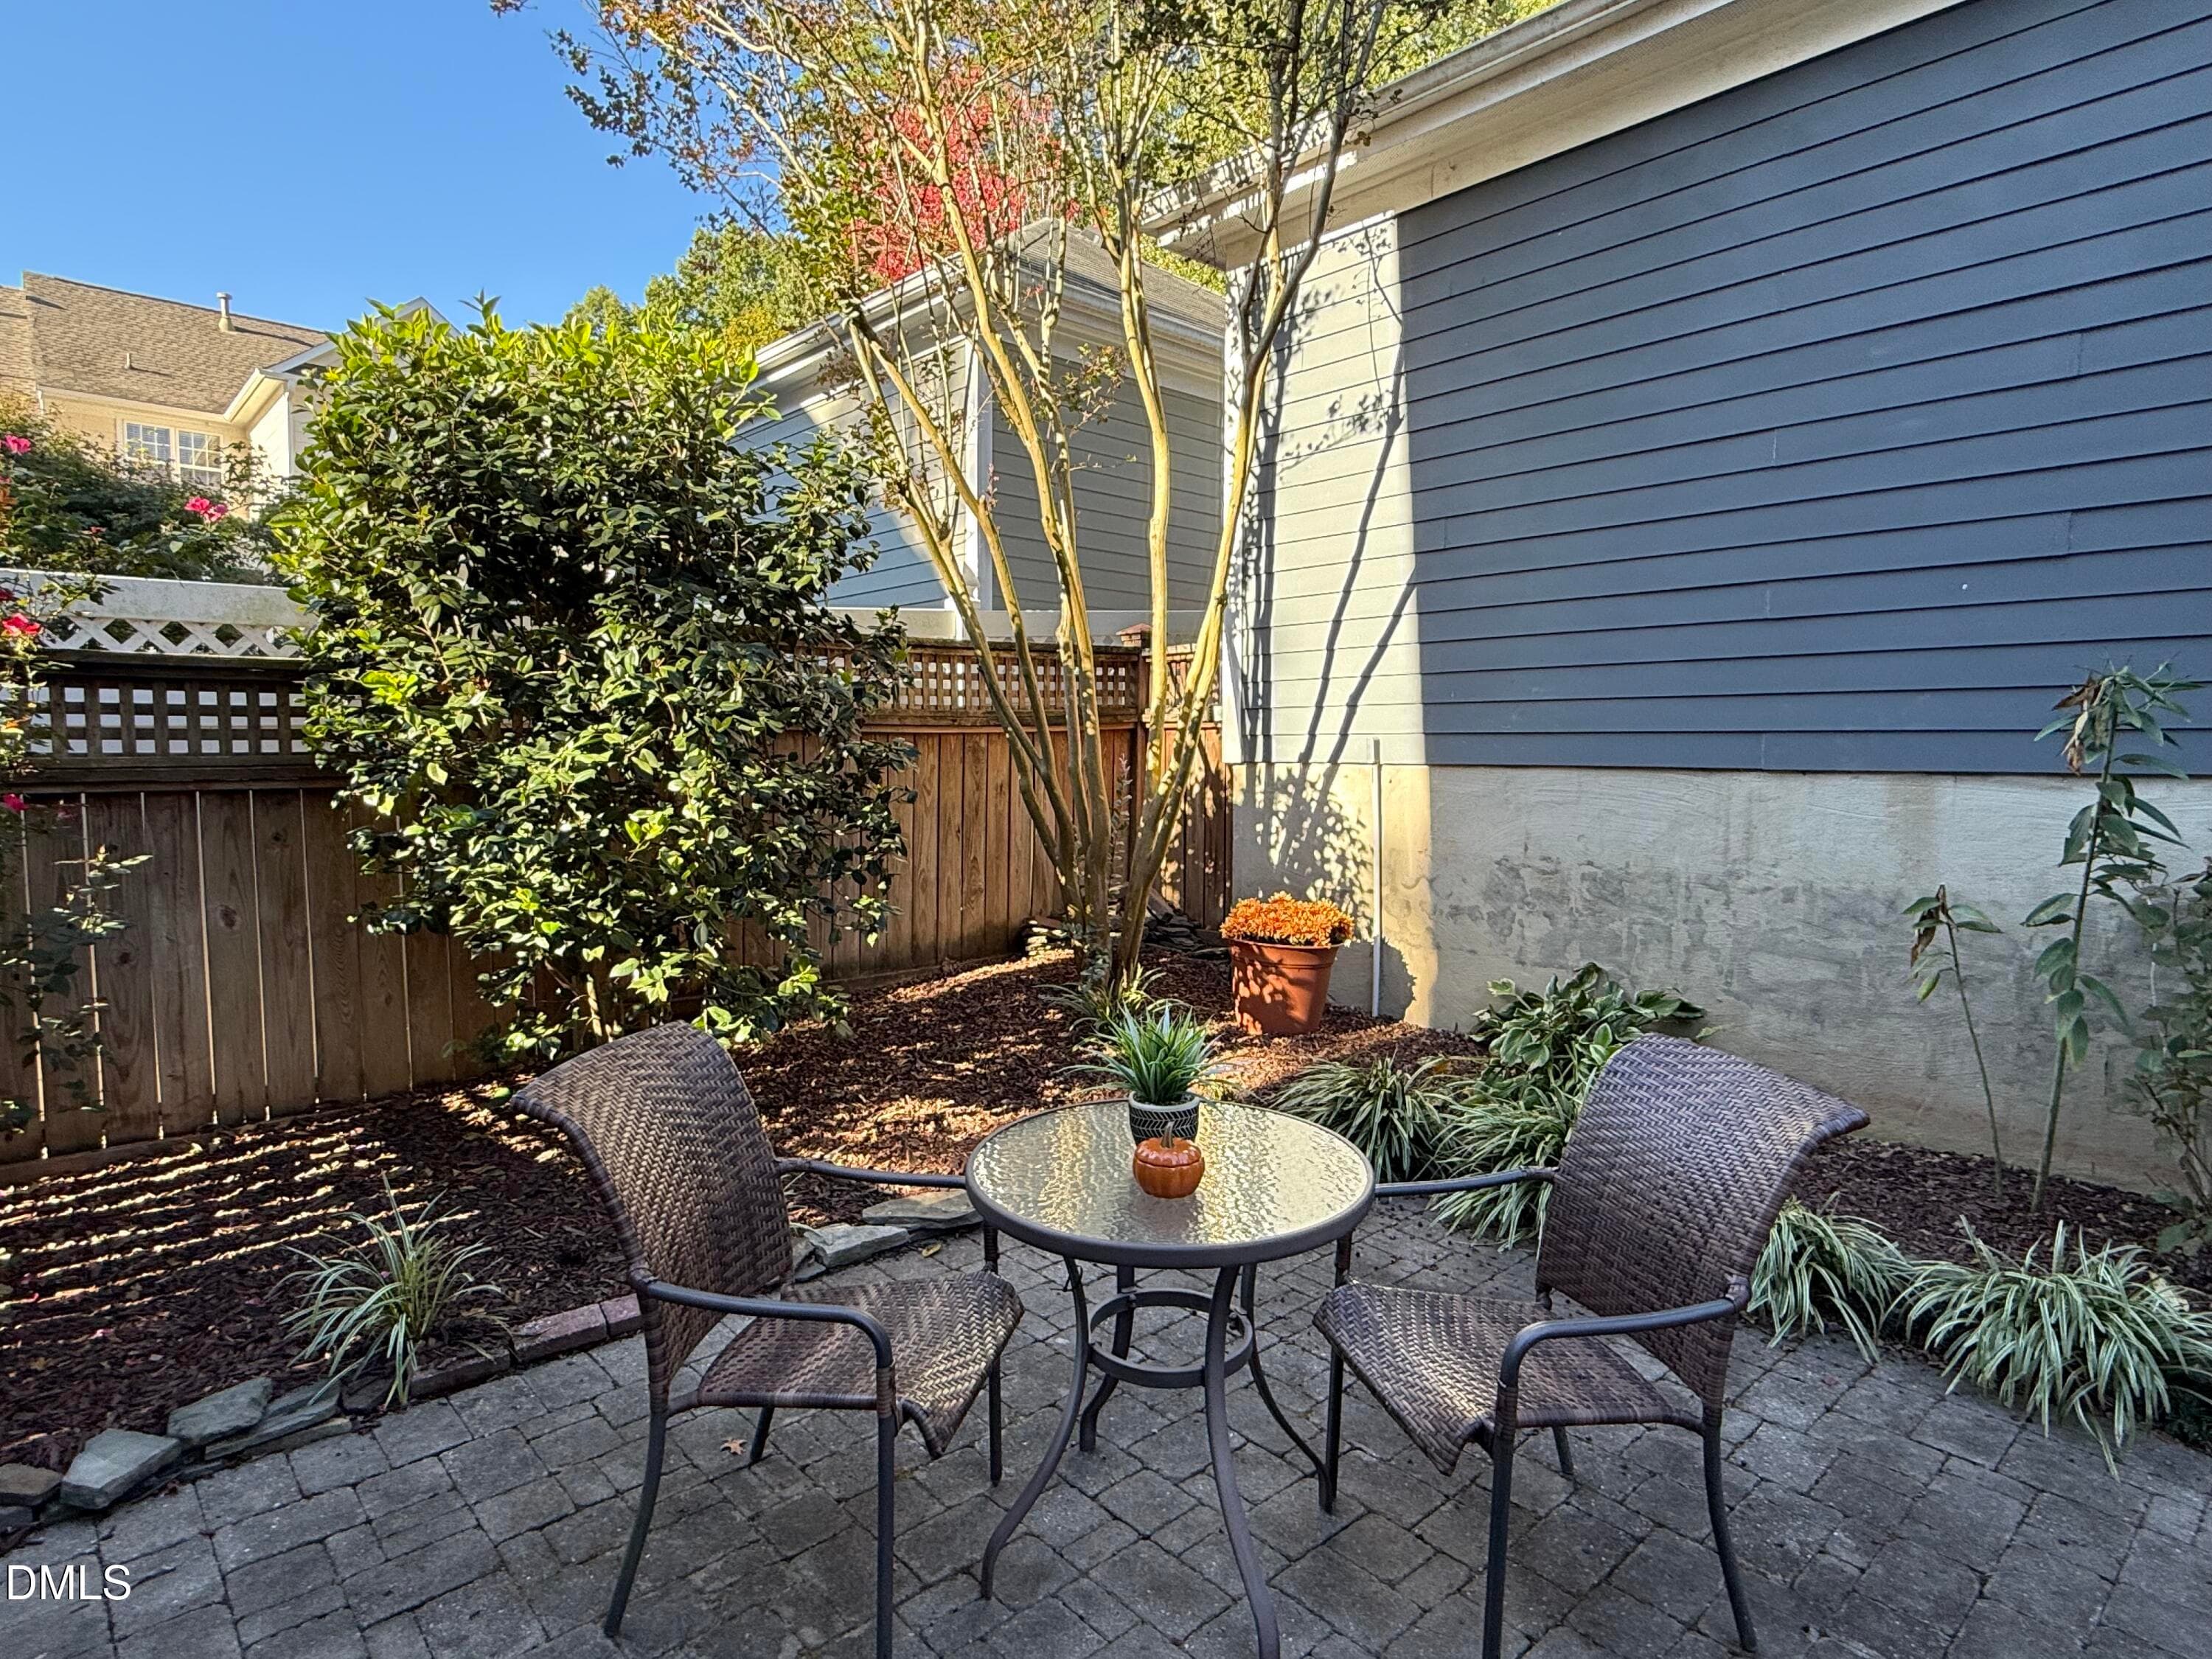
Updated patio - 4522 All Points View Way, Raleigh, NC 27614
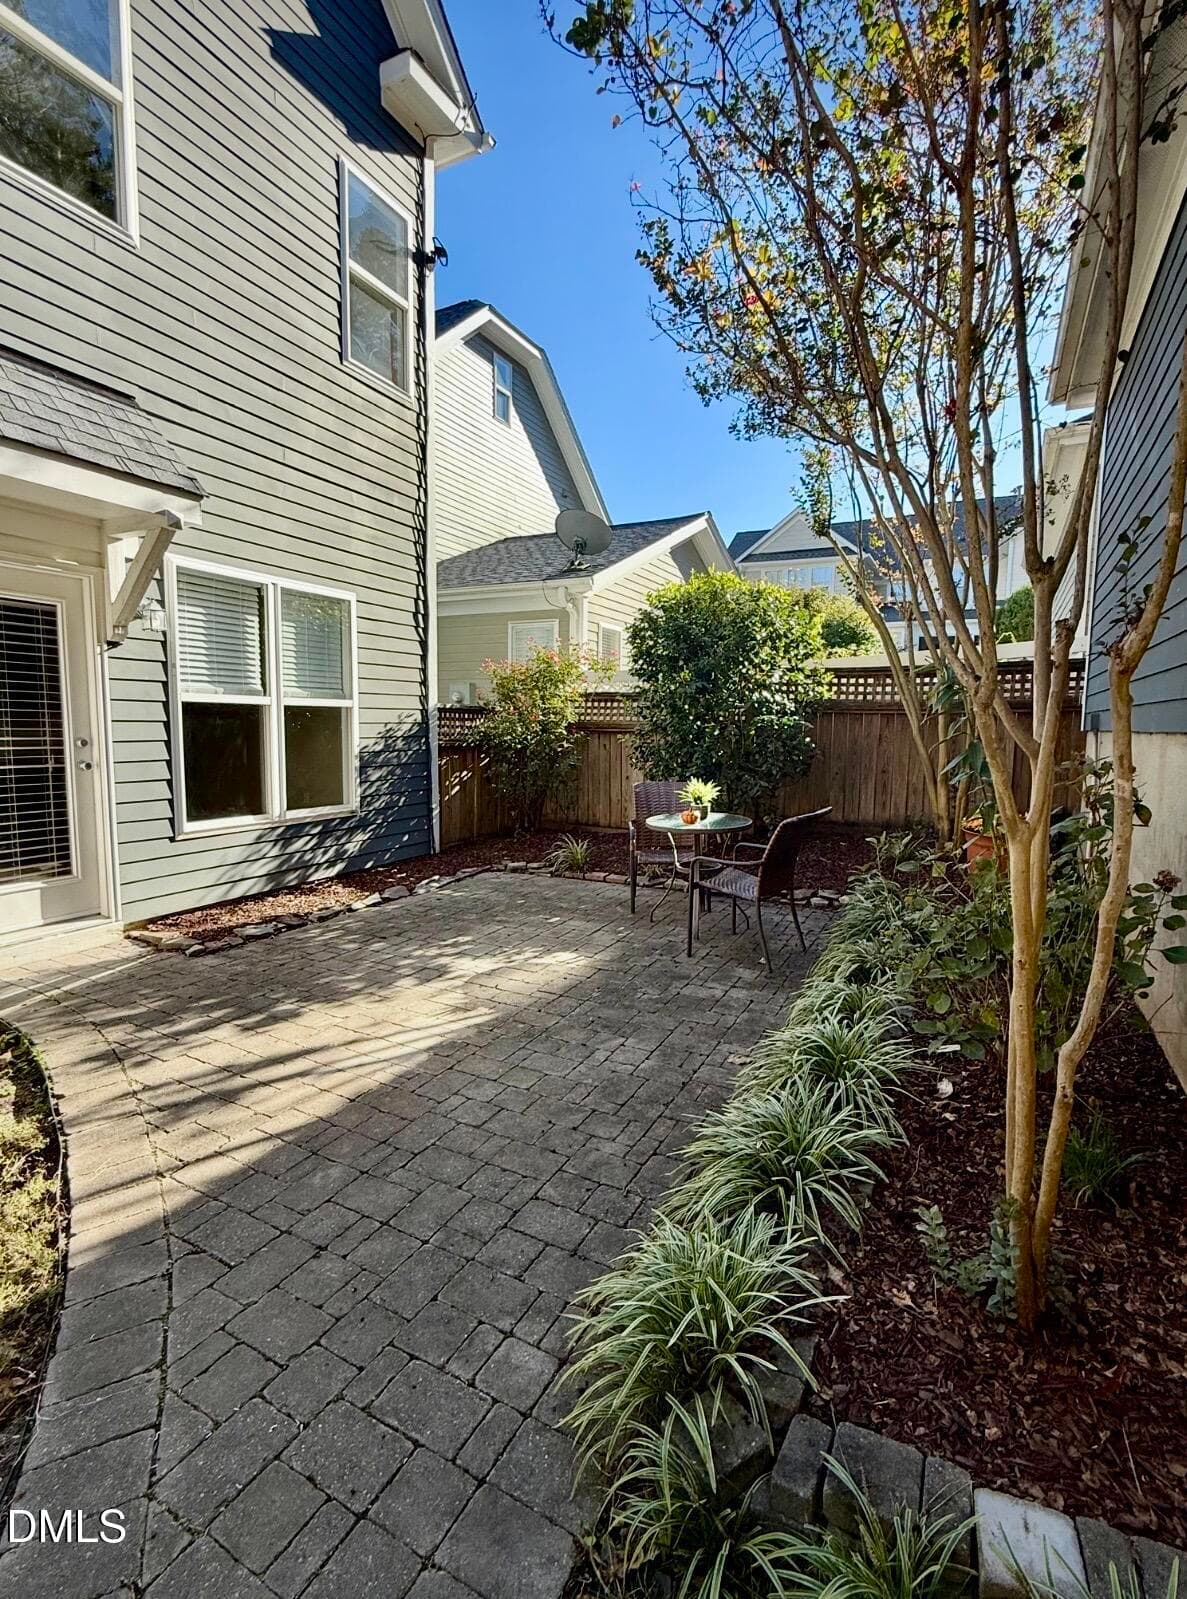
Patio - 4522 All Points View Way, Raleigh, NC 27614
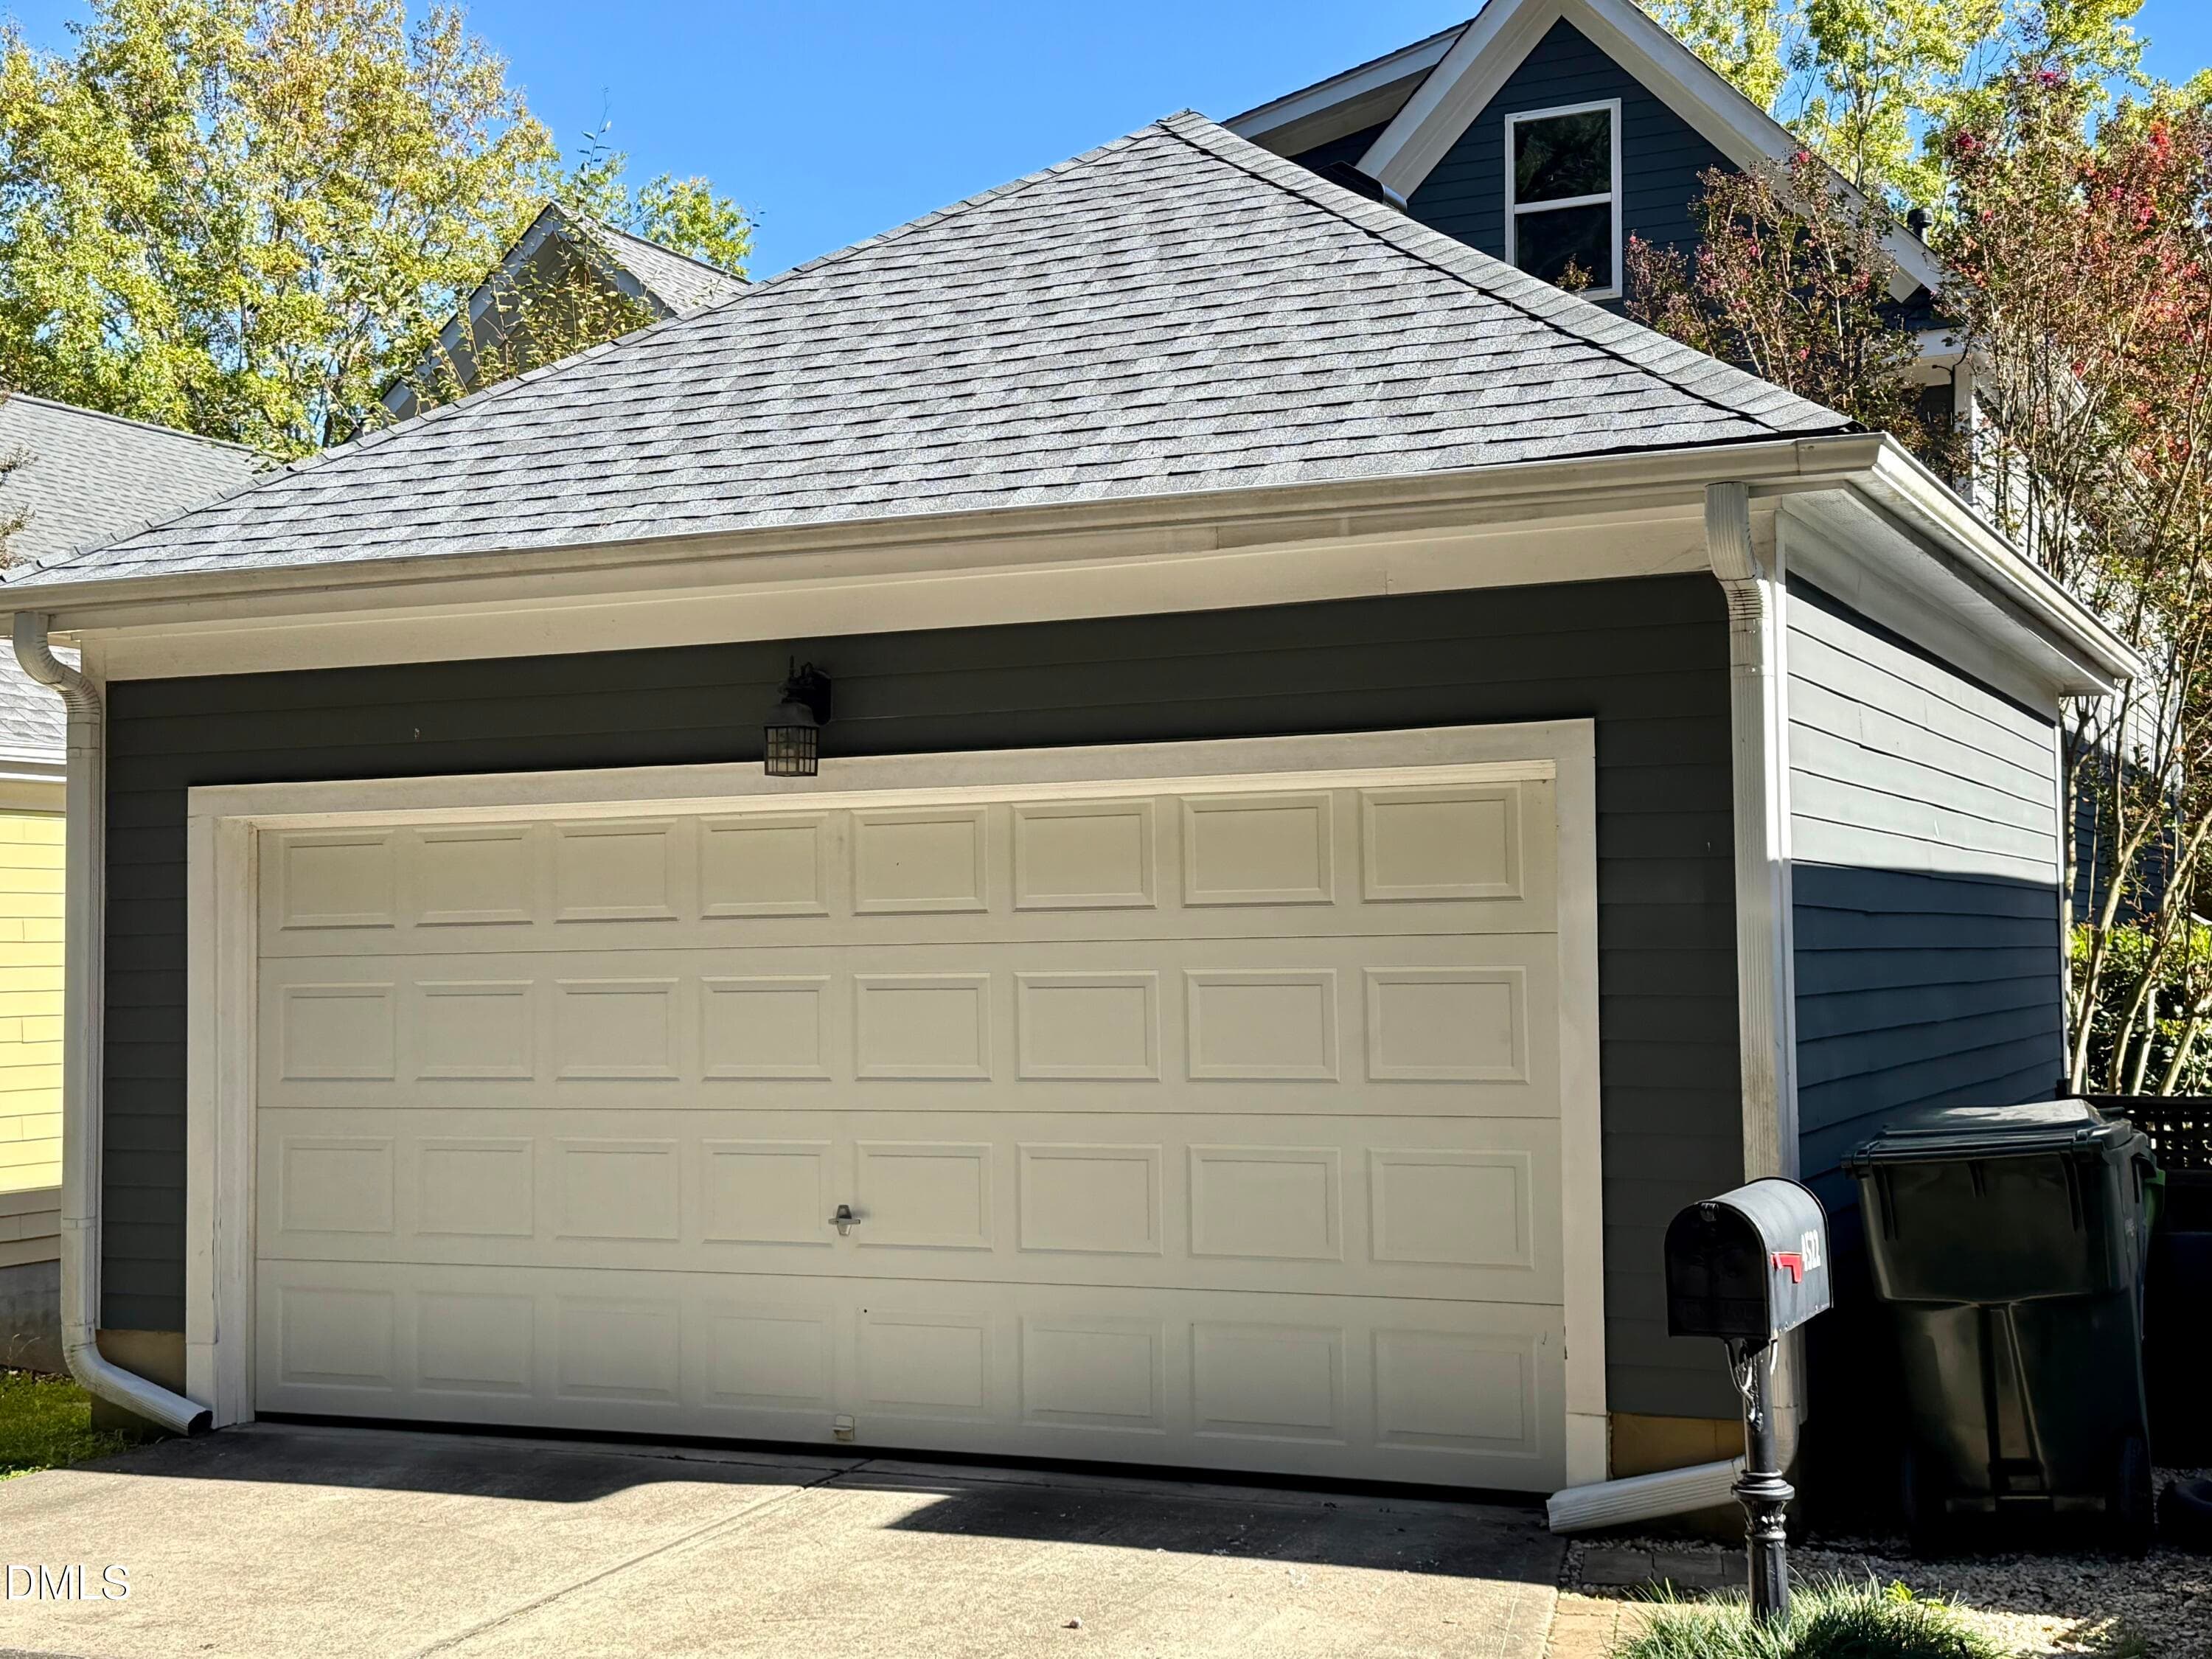
Garage - 4522 All Points View Way, Raleigh, NC 27614
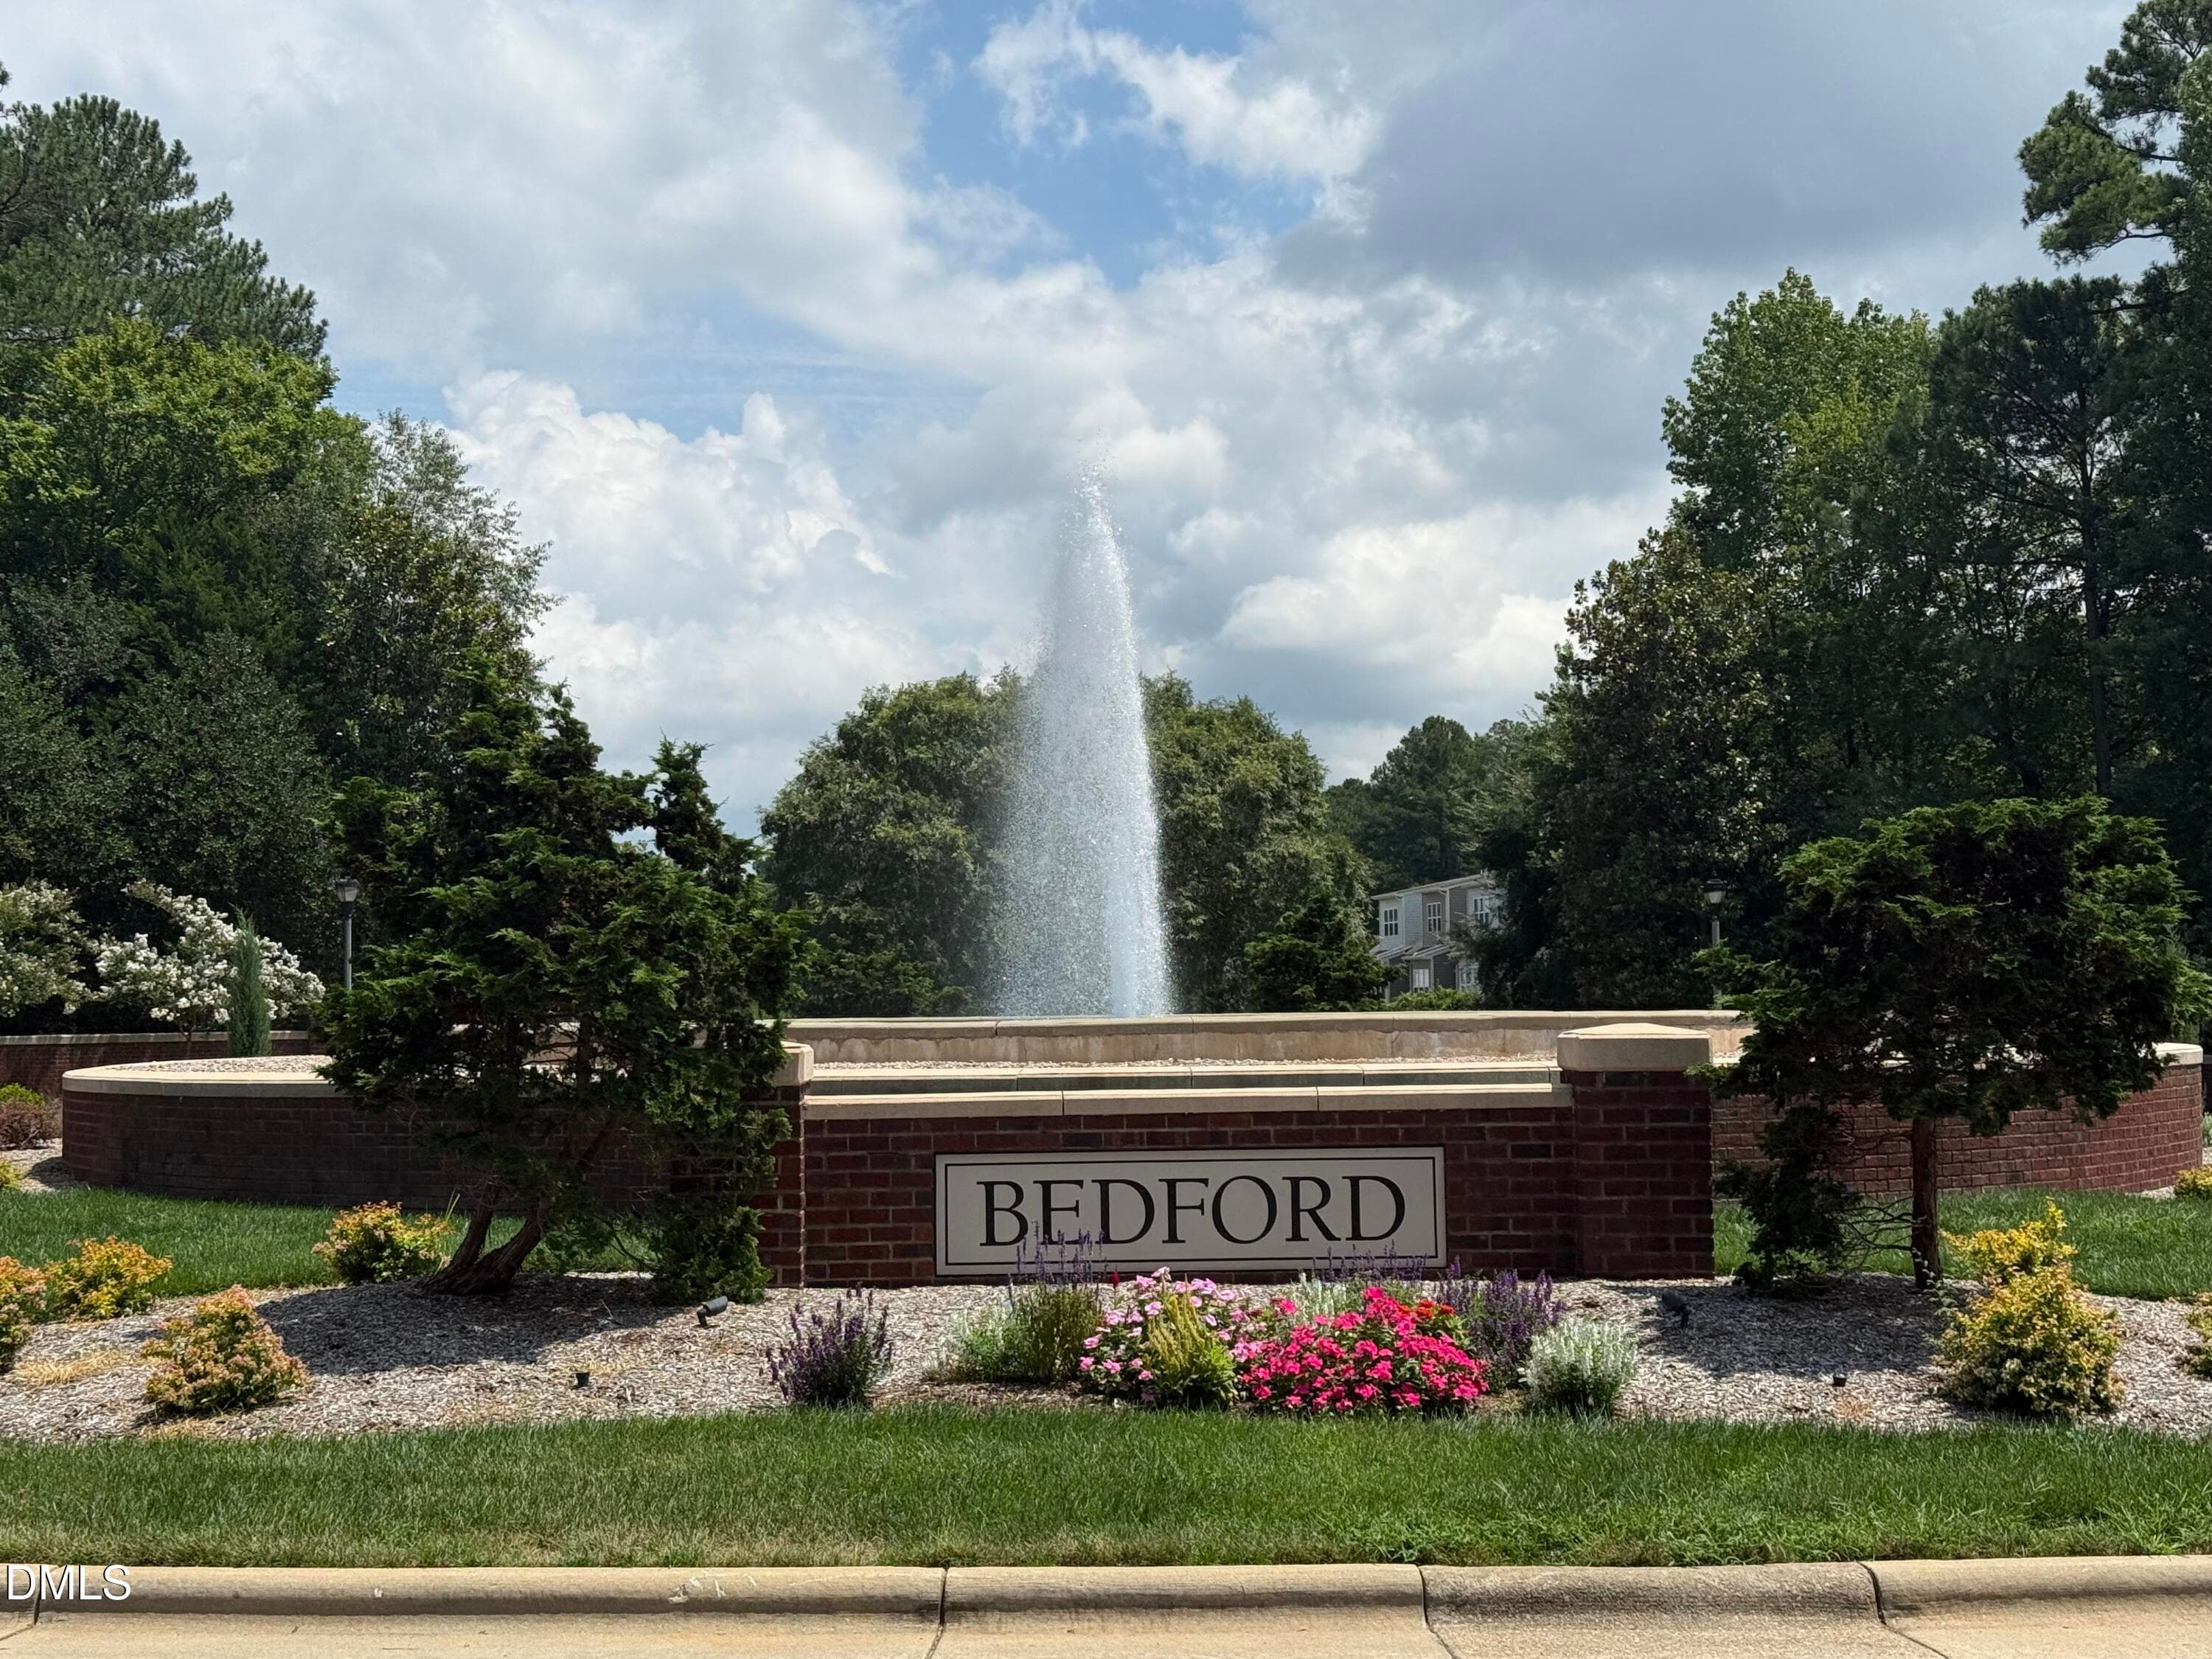
Bedford Fountain - 4522 All Points View Way, Raleigh, NC 27614
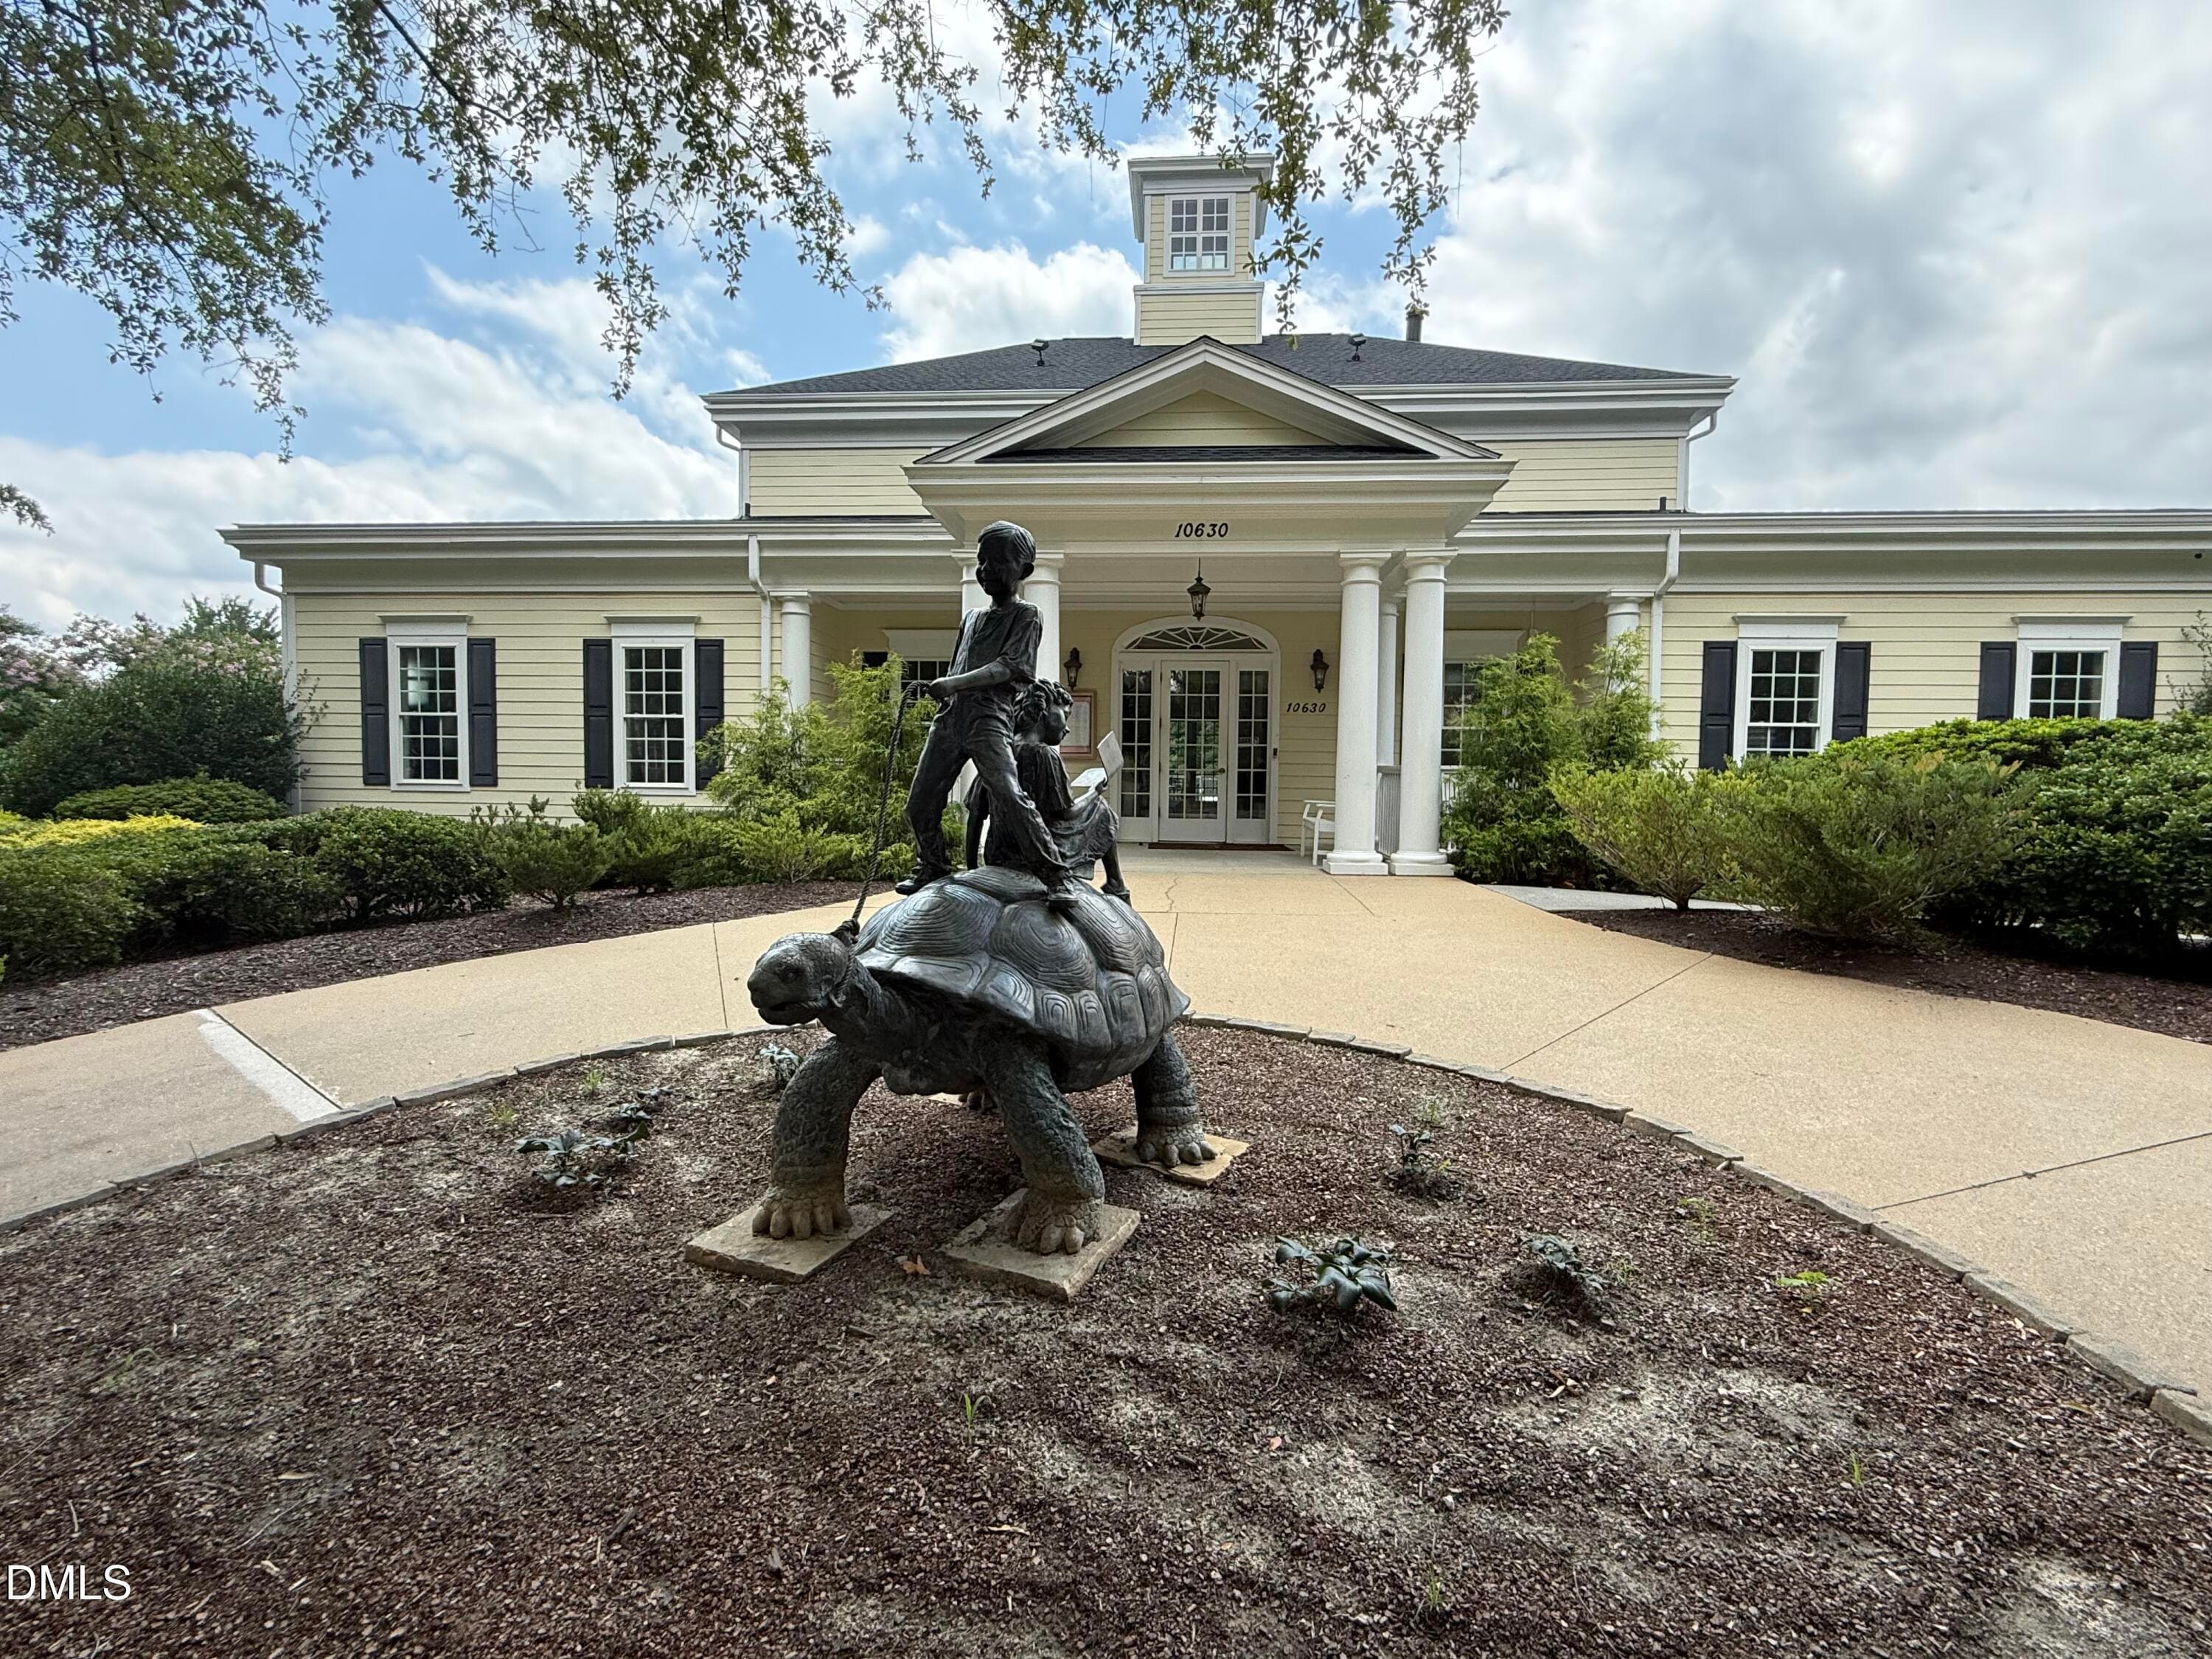
Clubhouse - 4522 All Points View Way, Raleigh, NC 27614
Clubhouse 2 - 4522 All Points View Way, Raleigh, NC 27614
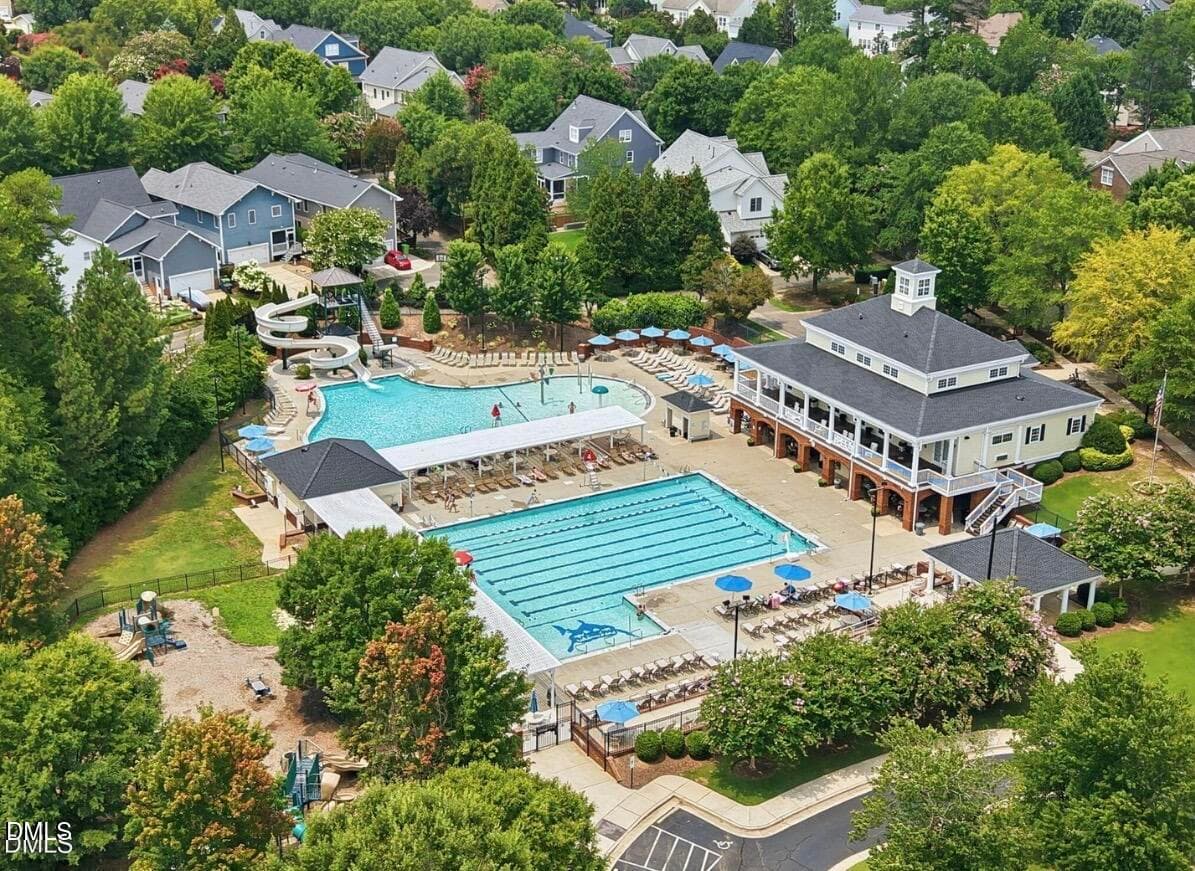
Pool - 4522 All Points View Way, Raleigh, NC 27614
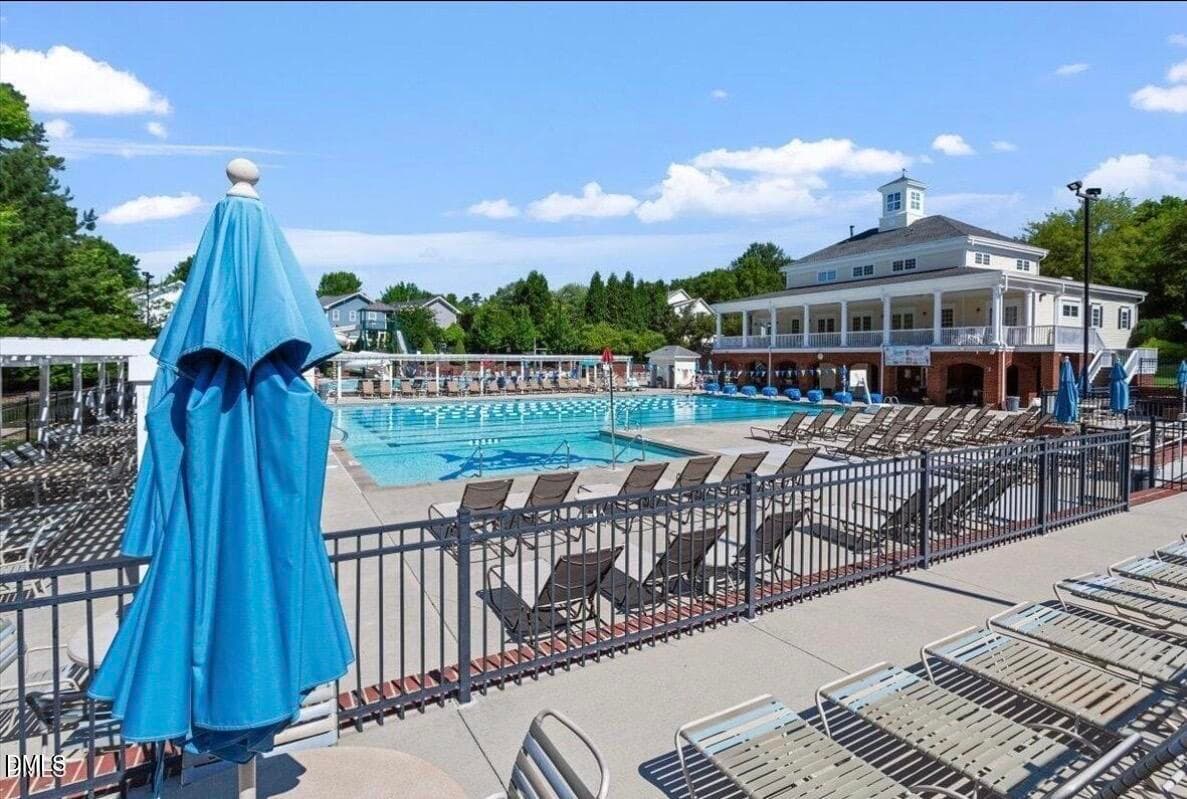
pool - 4522 All Points View Way, Raleigh, NC 27614
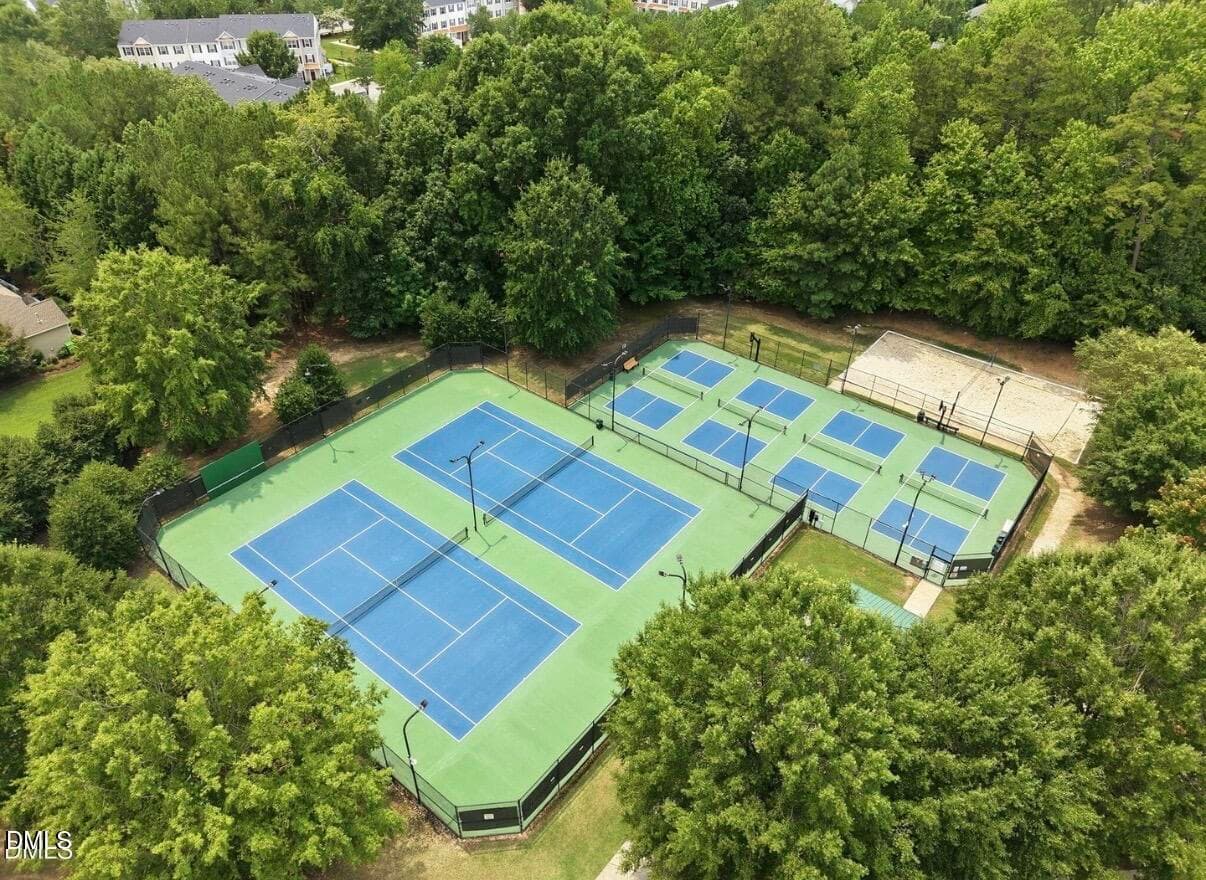
Courts - 4522 All Points View Way, Raleigh, NC 27614
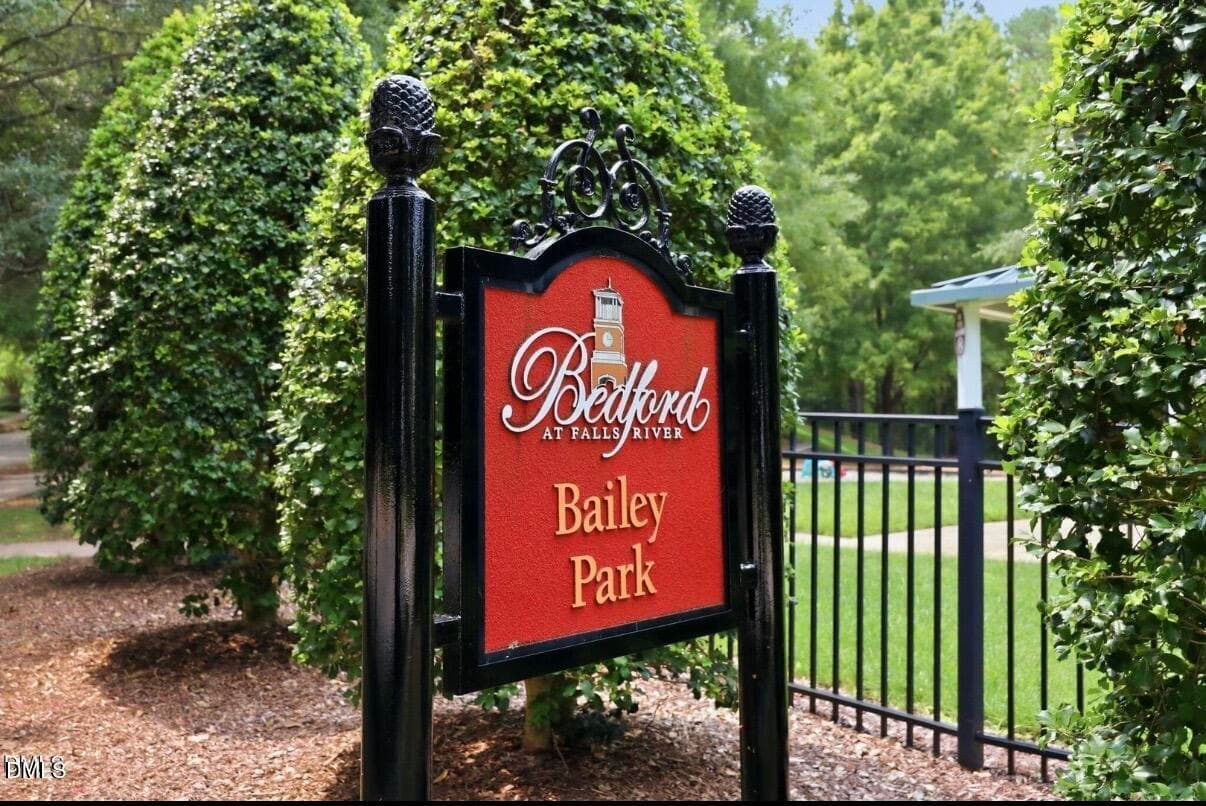
Park - 4522 All Points View Way, Raleigh, NC 27614
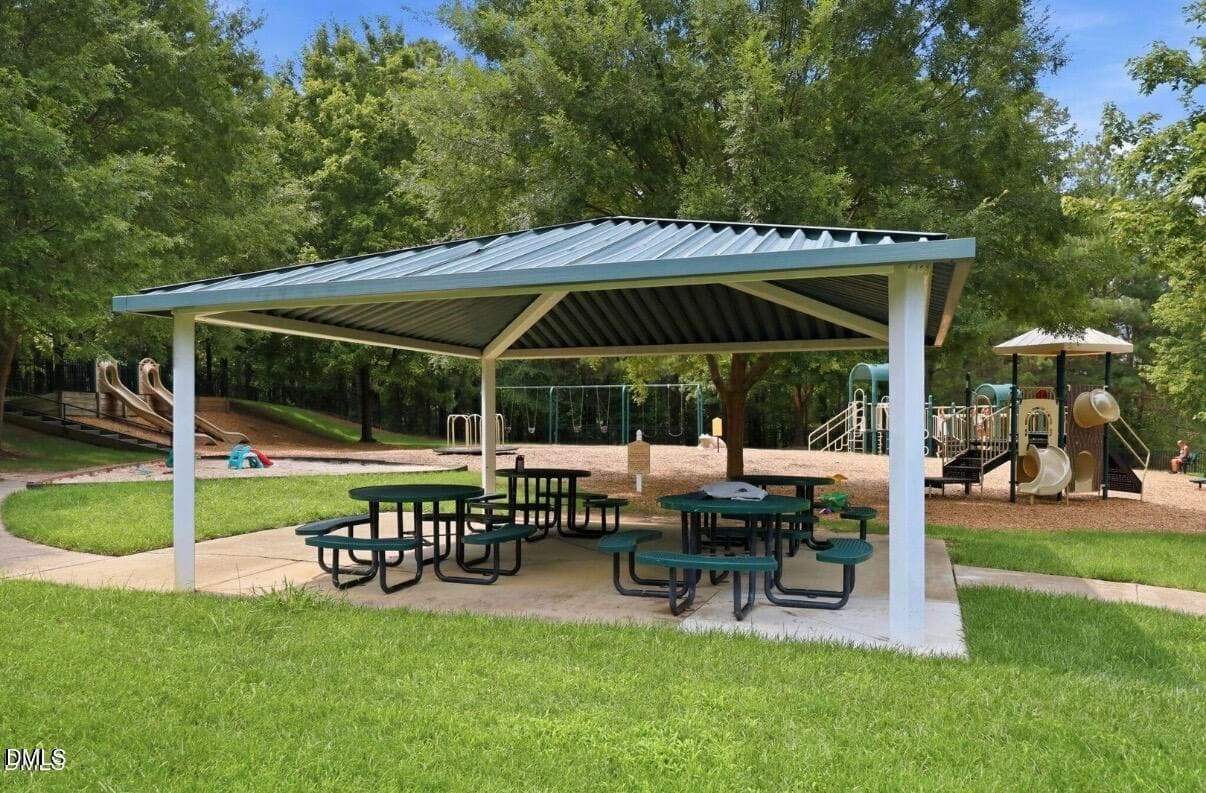
Picnic - 4522 All Points View Way, Raleigh, NC 27614
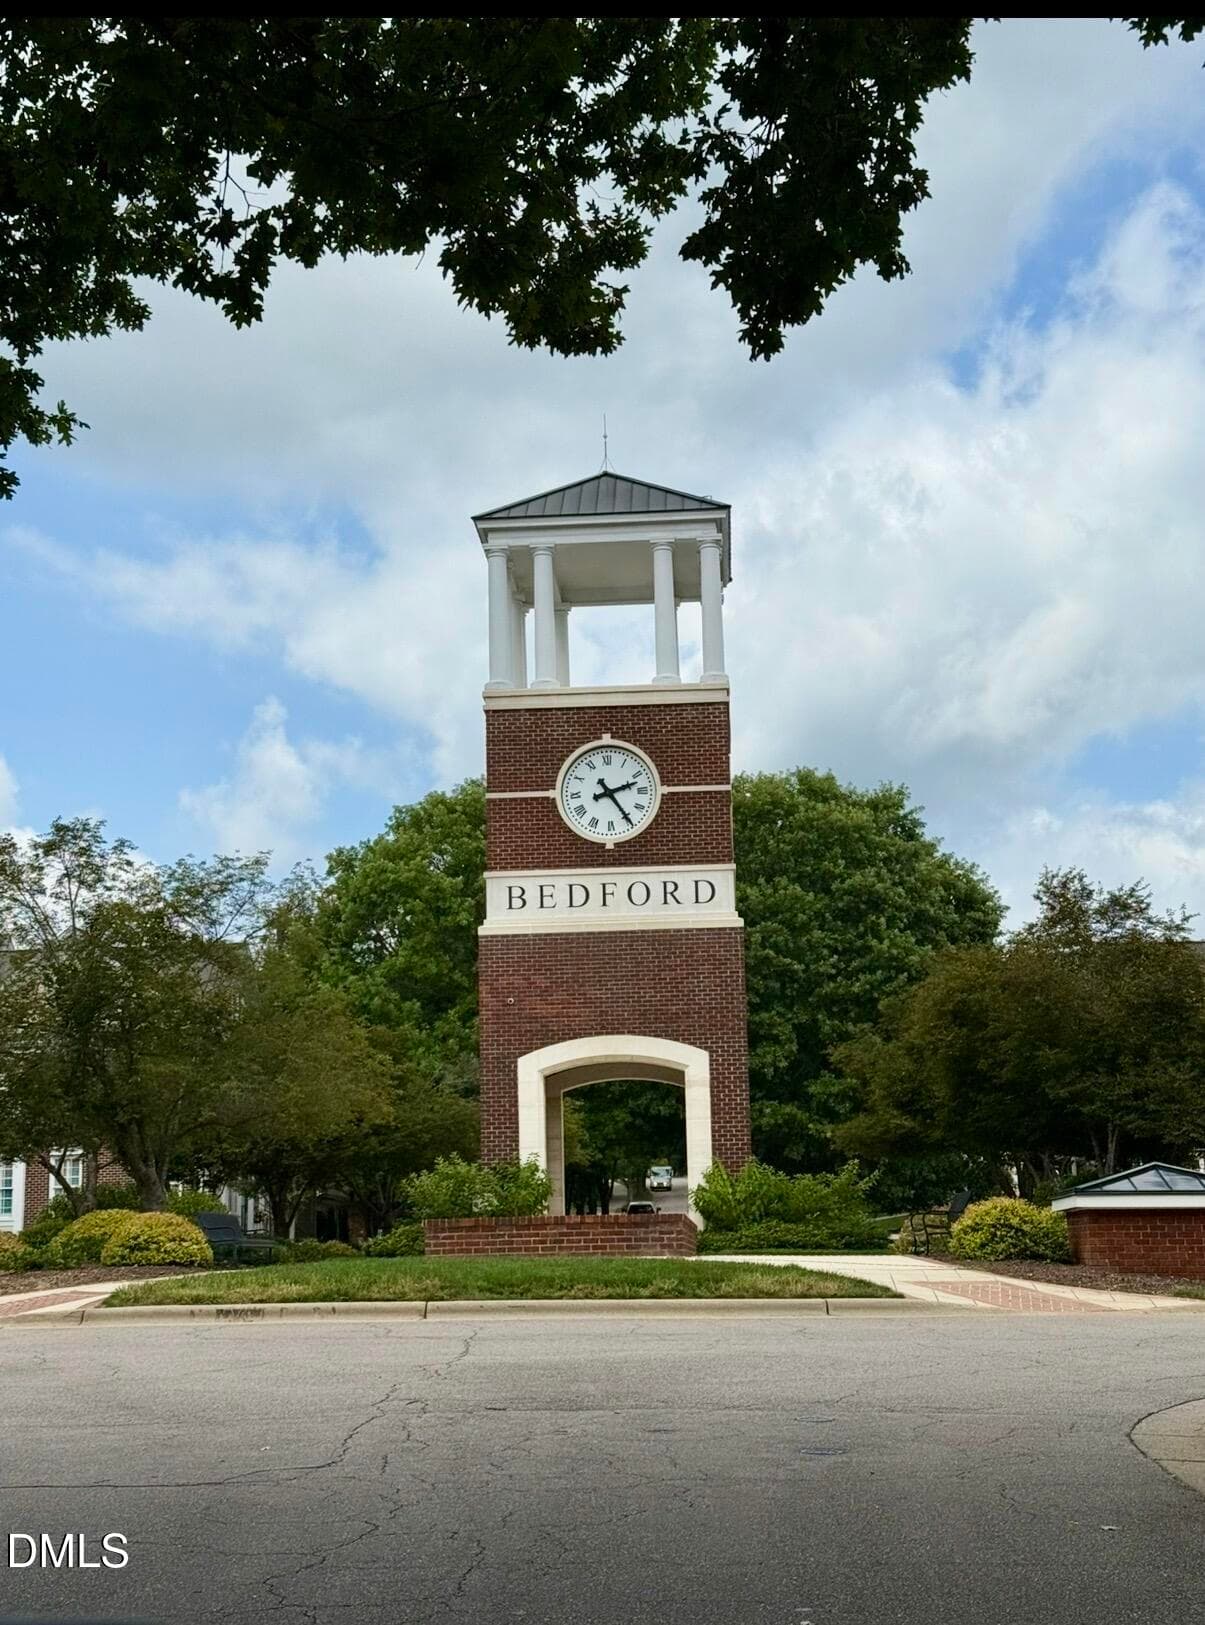
Bedford Clock Tower - 4522 All Points View Way, Raleigh, NC 27614
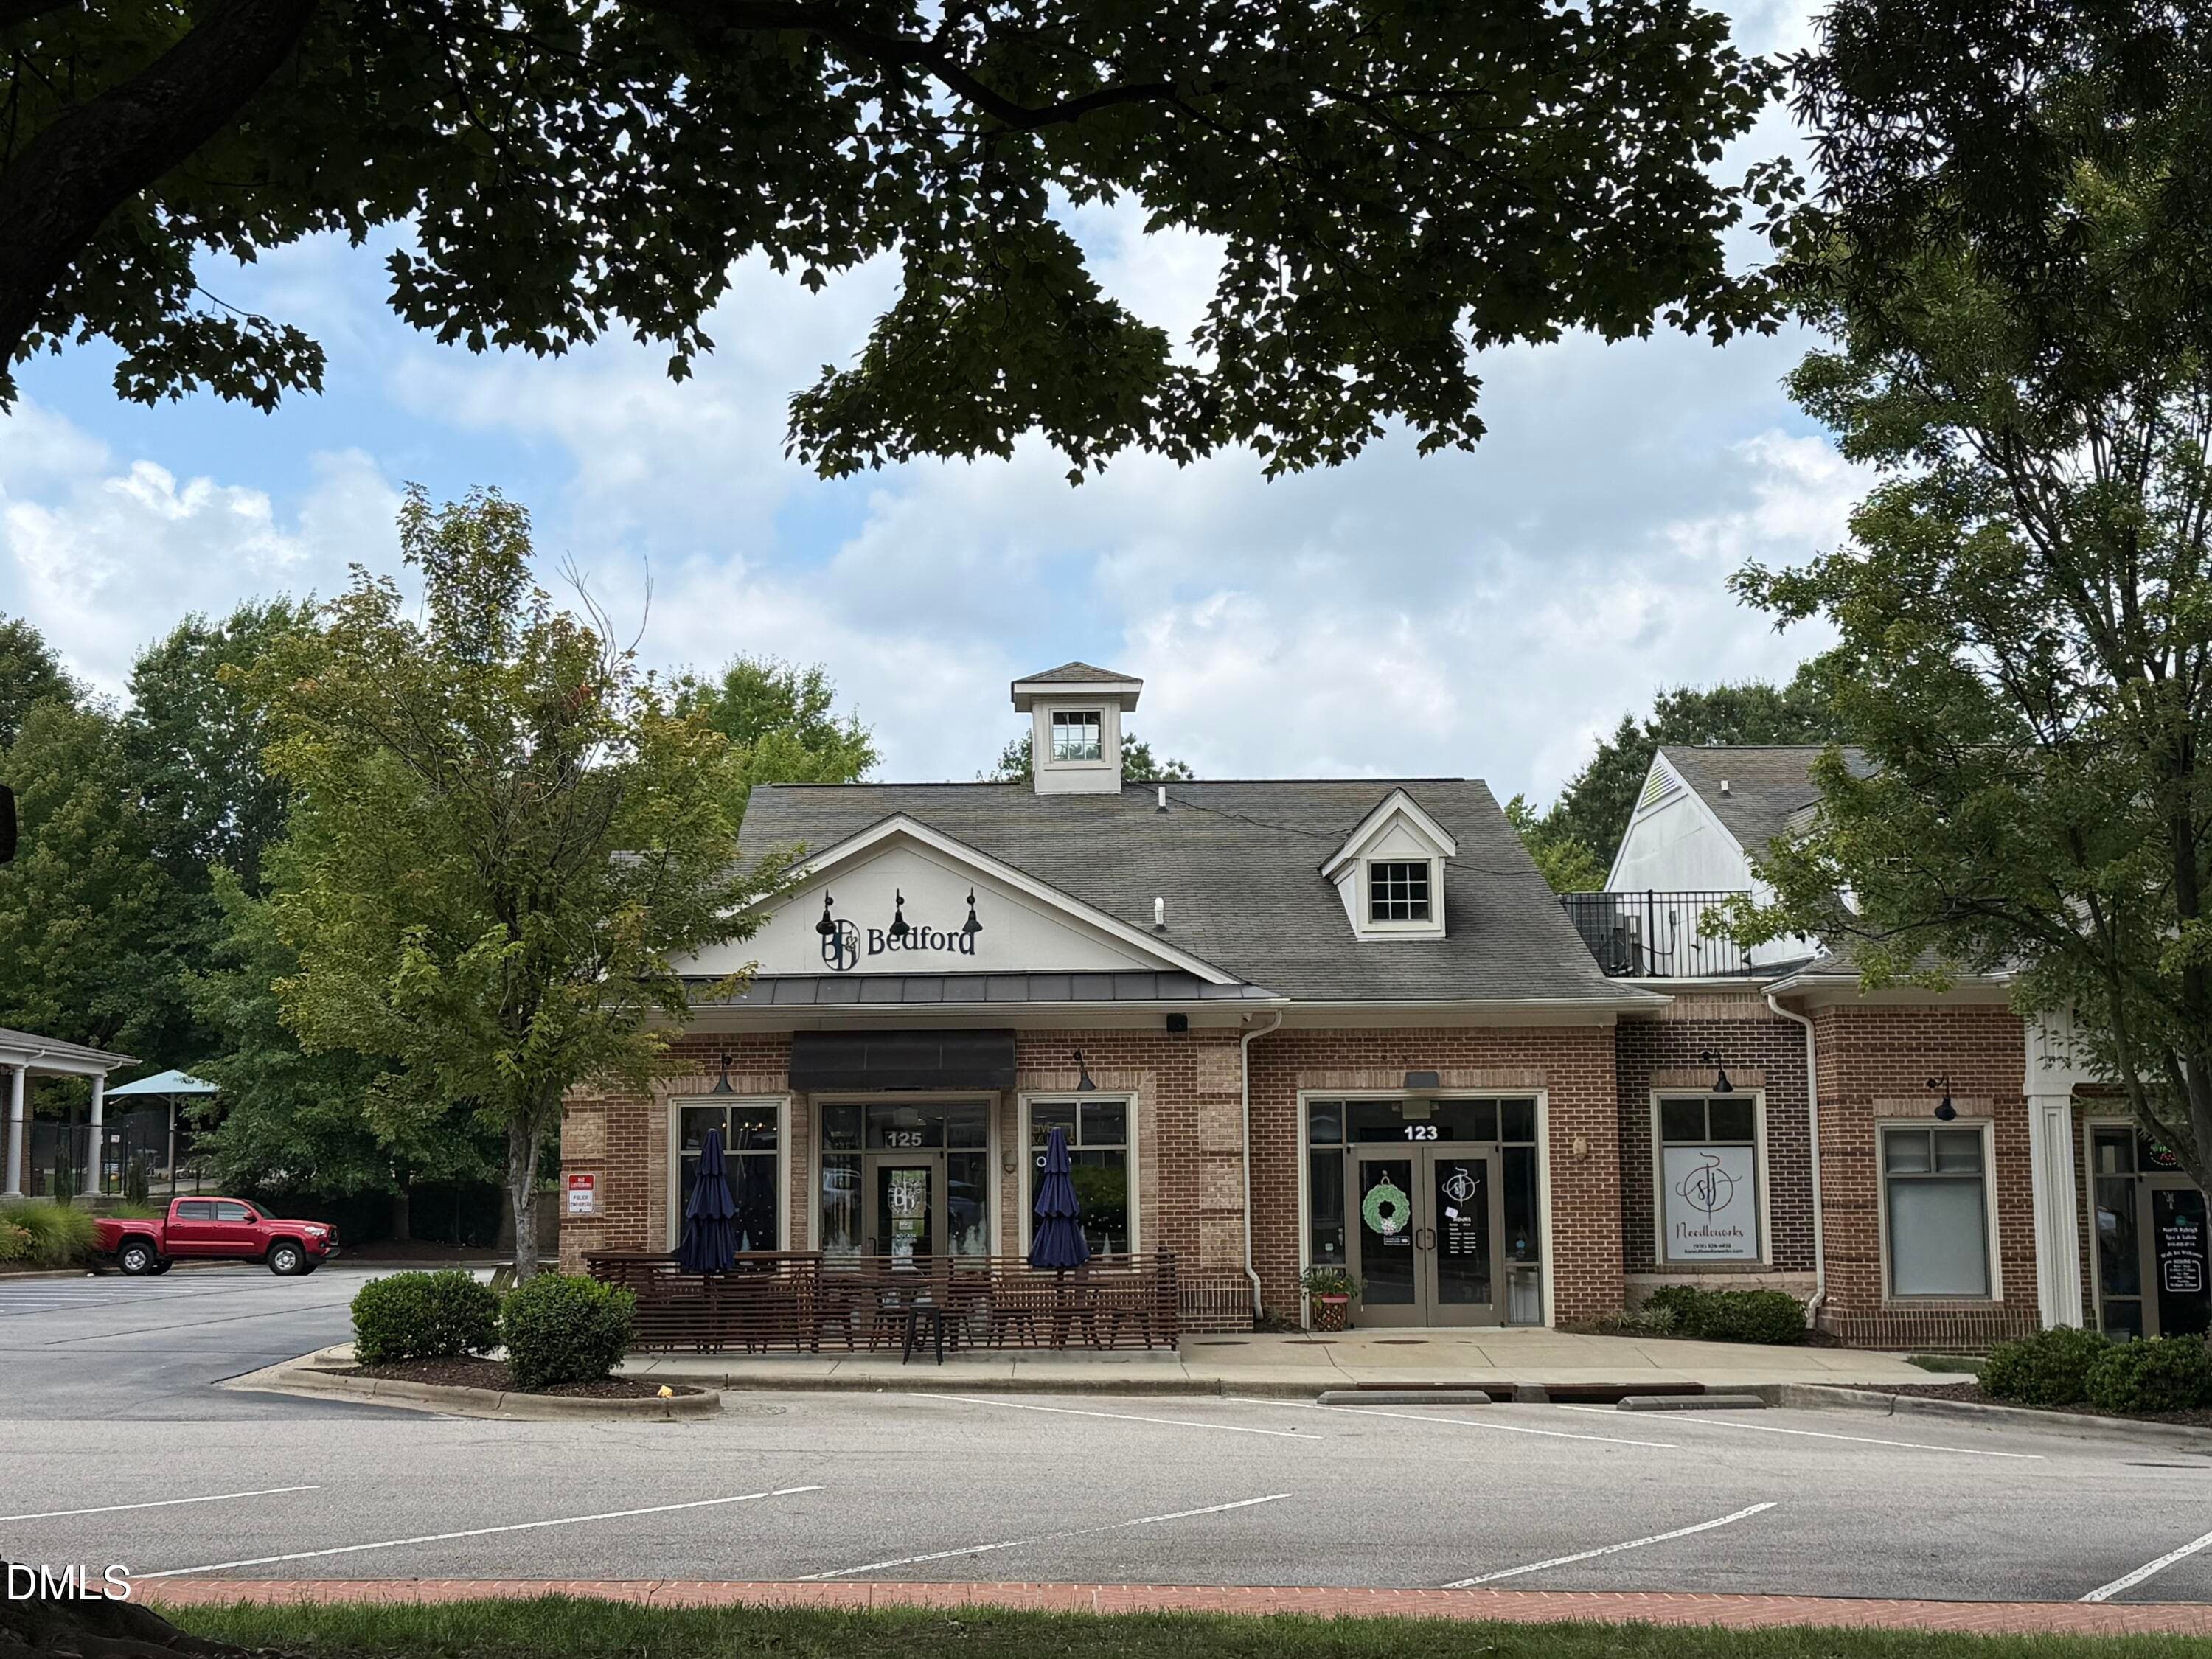
Shop - 4522 All Points View Way, Raleigh, NC 27614
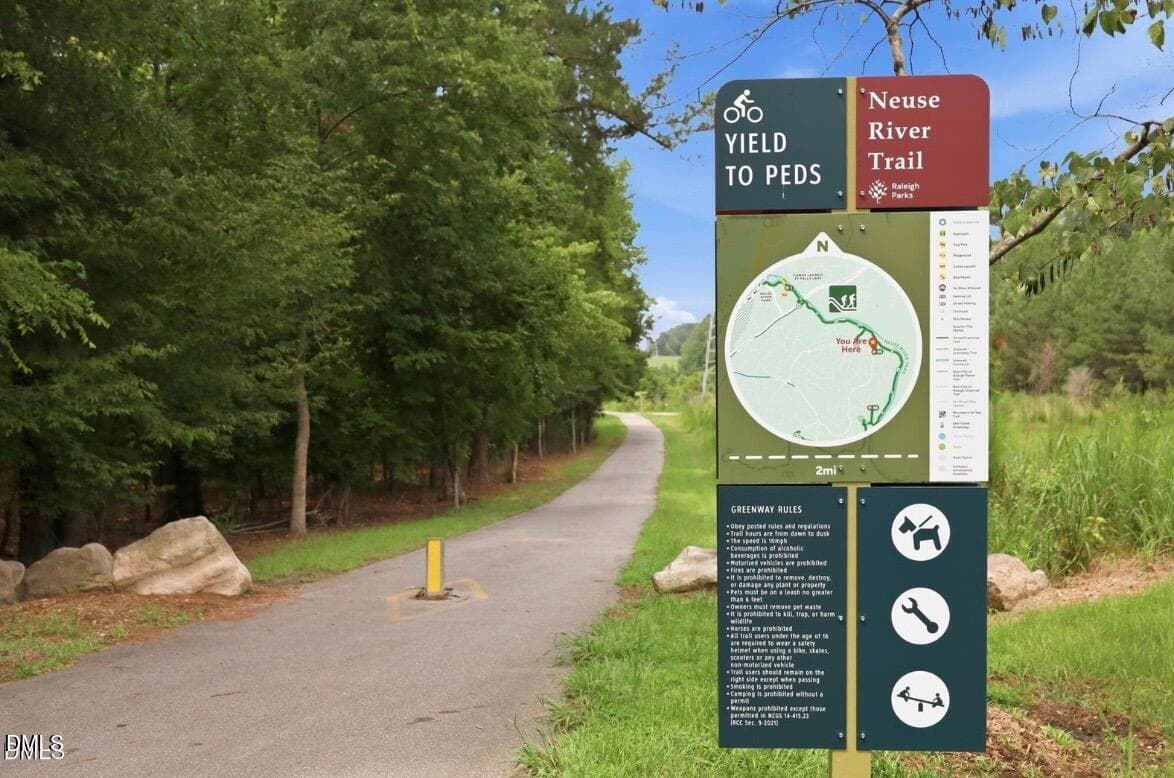
Walking Trials - 4522 All Points View Way, Raleigh, NC 27614
42 photos

$489,000

4522 All Points View Way, Raleigh, NC 27614
Raleigh, NC 27614
Listed by Vicki Maleck · Raleigh Custom Realty, LLC
Bedrooms
4
Bathrooms
3.5
Living area
N/A
Year built
2005

About this home

Welcome to this charming 4 BR, 3.5 B home nestled in the desirable Bedford Community. Offering a wonderful blend of comfort, style, and convenience, this inviting property is ideally located just minutes from shopping, restaurants and Wake Med North hospital with easy access to I-540, Capital Blvd and Wake Forest! Numerous recent updates make this home move- in ready, including NEW interior paint, NEW carpet and NEW roof installed Oct. 2026. Enjoy the welcoming front porch, fenced backyard, and outdoor space perfect for relaxing or entertaining. A detached 2 car garage provides added privacy and valuable storage space. Inside, you'll find hardwood floors on the first floor, a FP, stainless appliances with gas range, Refrigerator & W/D conveying for added convenience. Residents of Bedford can enjoy an exceptional community lifestyle with access to the pool, clubhouse, Neuse River Trails, and an array of amenities designed for recreation and relaxation. With its spacious 4BR layout, recent improvements, convenient location, outdoor living space & amenities, this charming home is ready to welcome its next owners.

Highlights

Fireplace

Property details

MLS
Doorify MLS
MLS #
10199905
Property type
Single Family Residence
Subdivision
Bedford at Falls River
Status
Active
Days on market
1
On market date
October 23, 2026
Stories
N/A
Total bathrooms
3.5
Garage spaces
2
Parking spaces
N/A
Lot size
0.08 acres
Loading map…

Nearby schools

Within 10 miles. School directory data from the National Center for Education Statistics (NCES), accessed via the Urban Institute Education Data API. Local Score is calculated by INNOVATE Real Estate; where a state rating is shown, it comes from that state's own official school report card.

Elementary
Abbotts Creek Elementary
1.44 mi away · Grades -1-5
Zoned school (attendance boundary, 2015-16 data)
4.0
Local Score (state rating (2025) blended 70/30 with student-teacher ratio) -- not an official state rating
State rating: B (2025)
Enrollment
824
Student:teacher ratio
14.7:1
District
Wake County Schools
Middle
Wakefield Middle
1.61 mi away · Grades 6-8
Zoned school (attendance boundary, 2015-16 data)
3.0
Local Score (state rating (2025) blended 70/30 with student-teacher ratio) -- not an official state rating
State rating: C (2025)
Enrollment
921
Student:teacher ratio
17.1:1
District
Wake County Schools
High
Vernon Malone College and Career Academy
12.31 mi away · Grades 9-13
Zoned school (attendance boundary, 2015-16 data)
4.0
Local Score (state rating (2025) blended 70/30 with student-teacher ratio) -- not an official state rating
State rating: B (2025)
Enrollment
342
Student:teacher ratio
14.9:1
District
Wake County Schools

Walkability

Blended score for Raleigh's center, calculated by INNOVATE Real Estate from two sources: the EPA's National Walkability Index (street network, transit, land-use mix) and Google Places amenity data (what's actually reachable on foot from this point). EPA National Walkability Index only -- nearby-amenity data not cached yet for this area.

53
Somewhat walkable
out of 100
EPA National Walkability Index
10.7 / 20 -- Above average walkable

Market position

How this listing compares to current activity in Raleigh, from live MLS data.

On the market 1 days -- 86 fewer days than Raleigh's current average of 87 days.
For reference, the median list price across 2,917 active listings in Raleigh right now is $380,000.

Mortgage calculator

Estimate only - actual rate and payment depend on your lender, credit, and loan program.

$
%
%
Adjust tax / insurance estimates
% / yr
$
/mo
Est. monthly payment
$3,095/mo
$97,800 down
$391,200 loan
Principal & interest$2,537
Property tax (est.)$408
Home insurance (est.)$150

Similar homes you might like

Data source: Listing information provided by Doorify MLS via Trestle/CoreLogic. Last updated 19 hr ago.

Information herein deemed reliable but not guaranteed; all measurements, school assignments, HOA fees, taxes, and feature lists are approximate and should be independently verified. Equal Housing Opportunity.