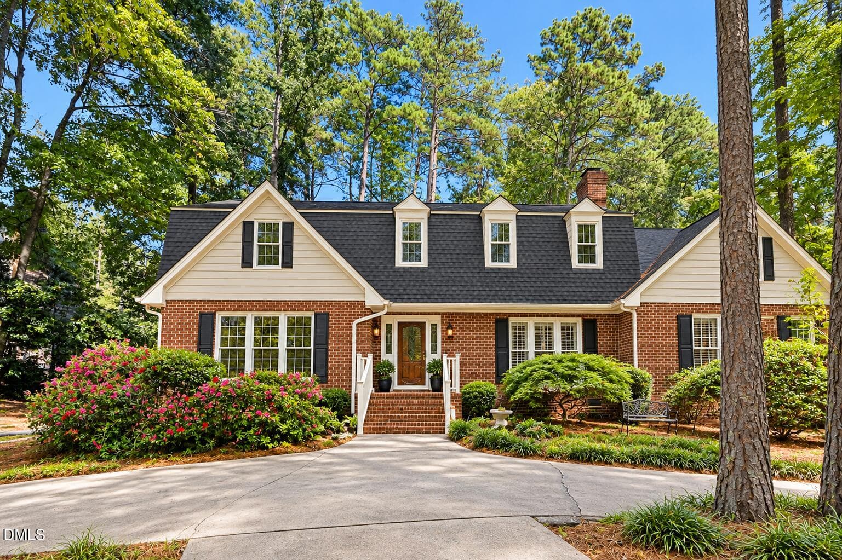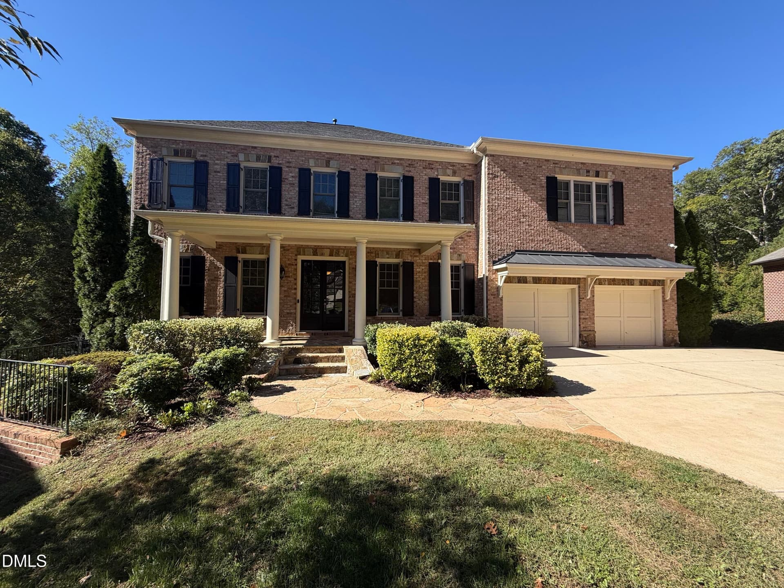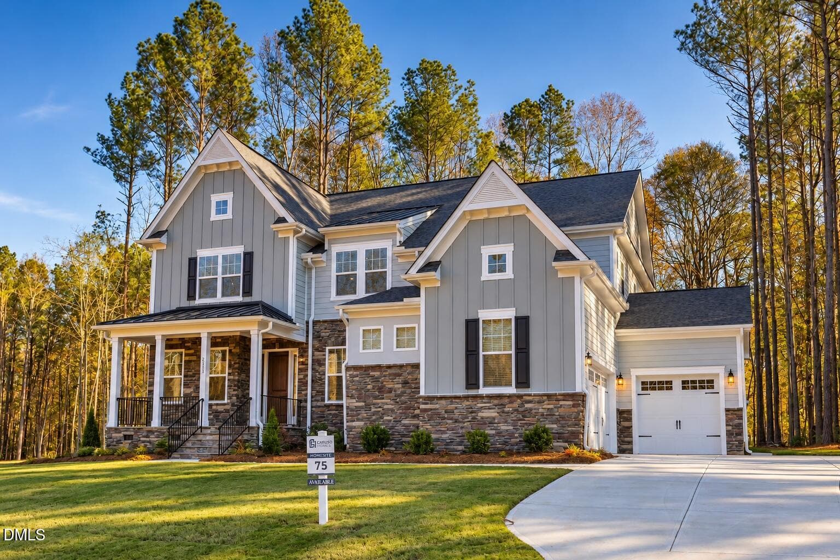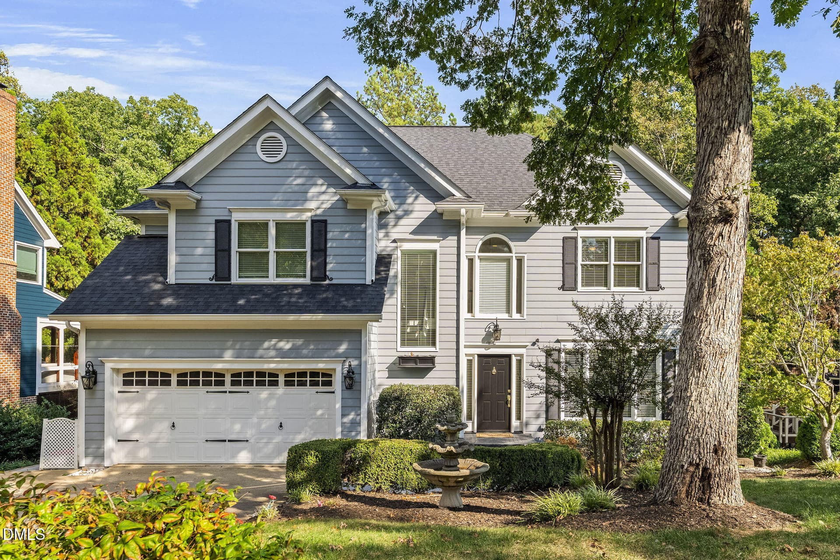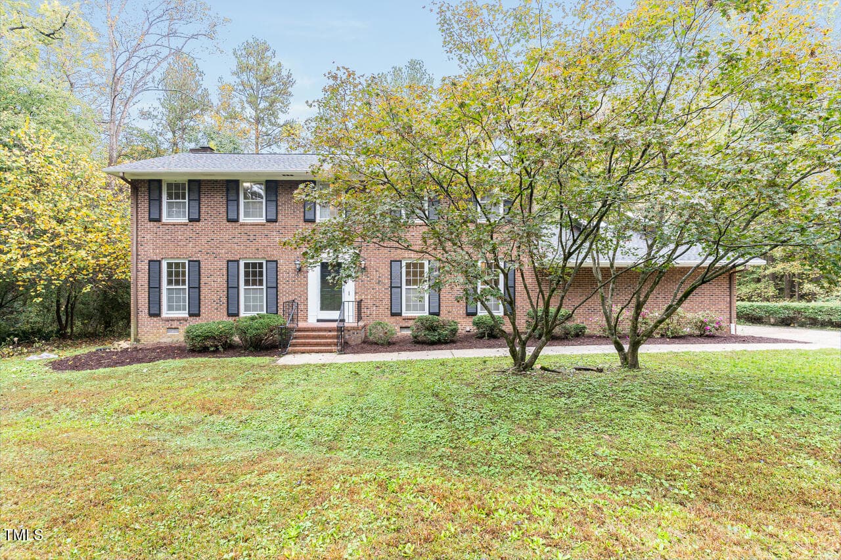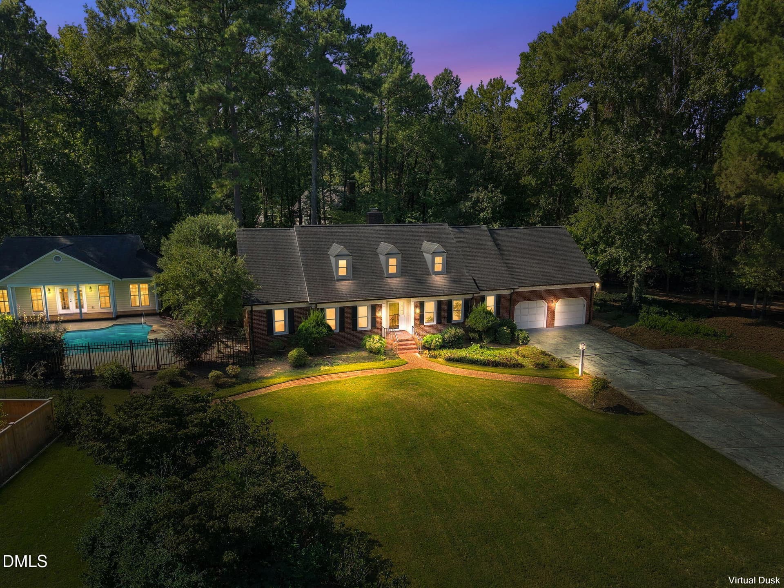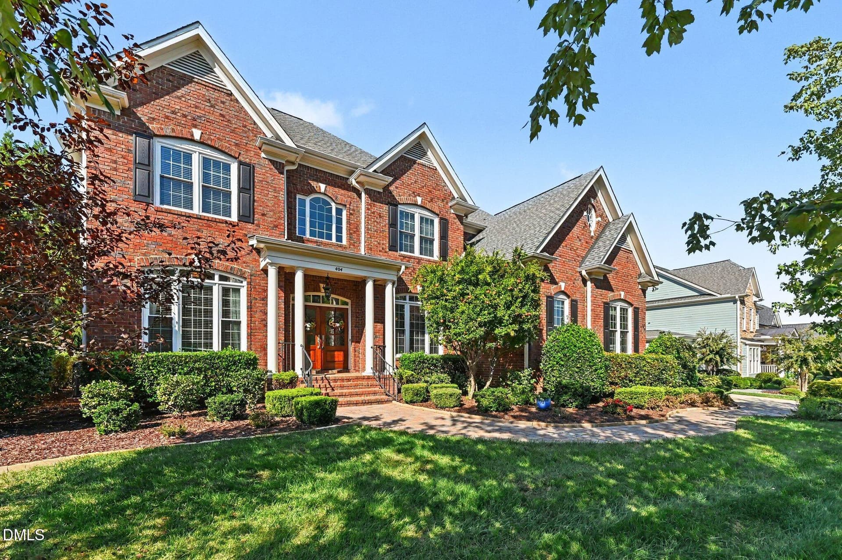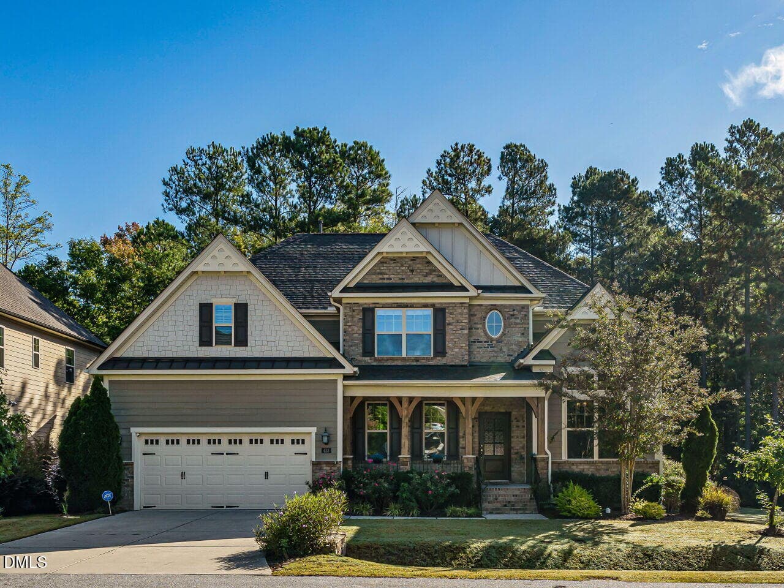
Welcome to 433 Belle Gate Place - 433 Belle Gate Place, Cary, NC 27519
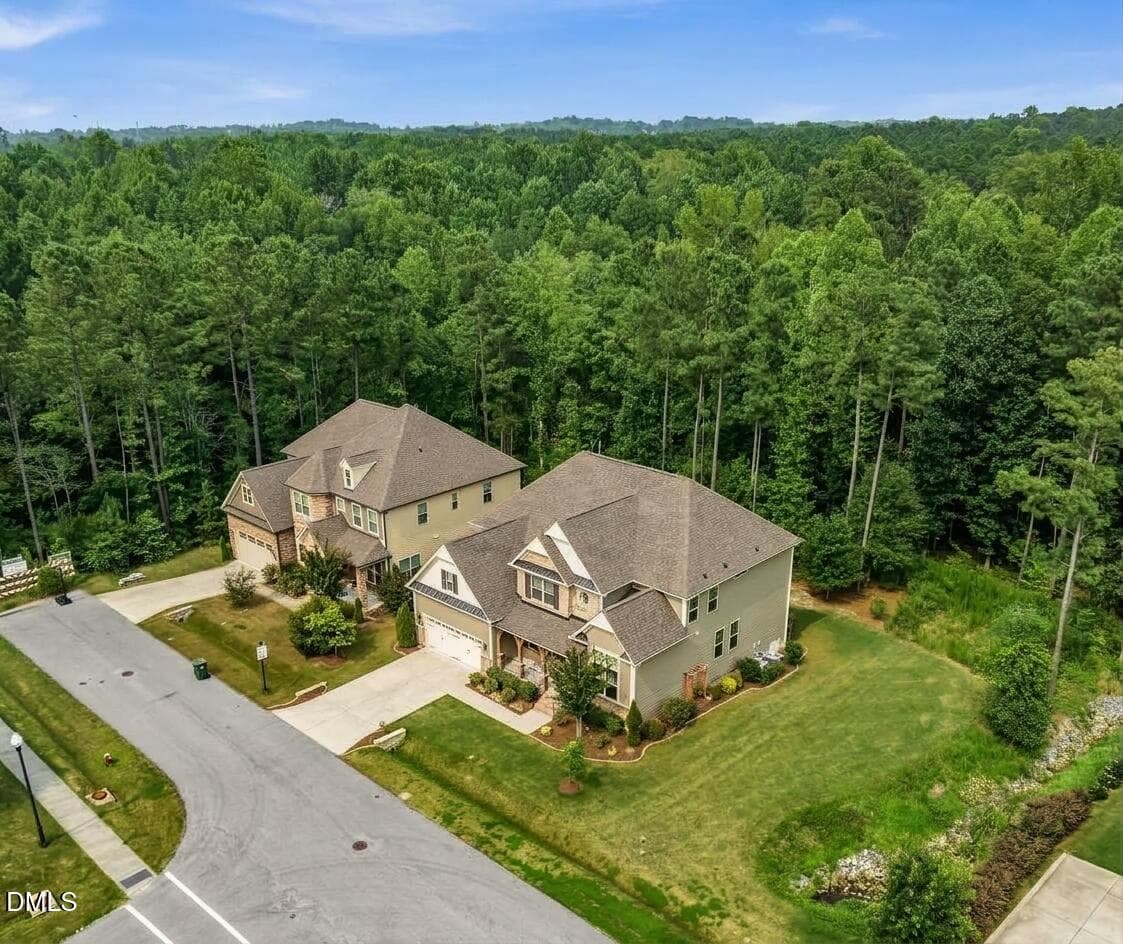
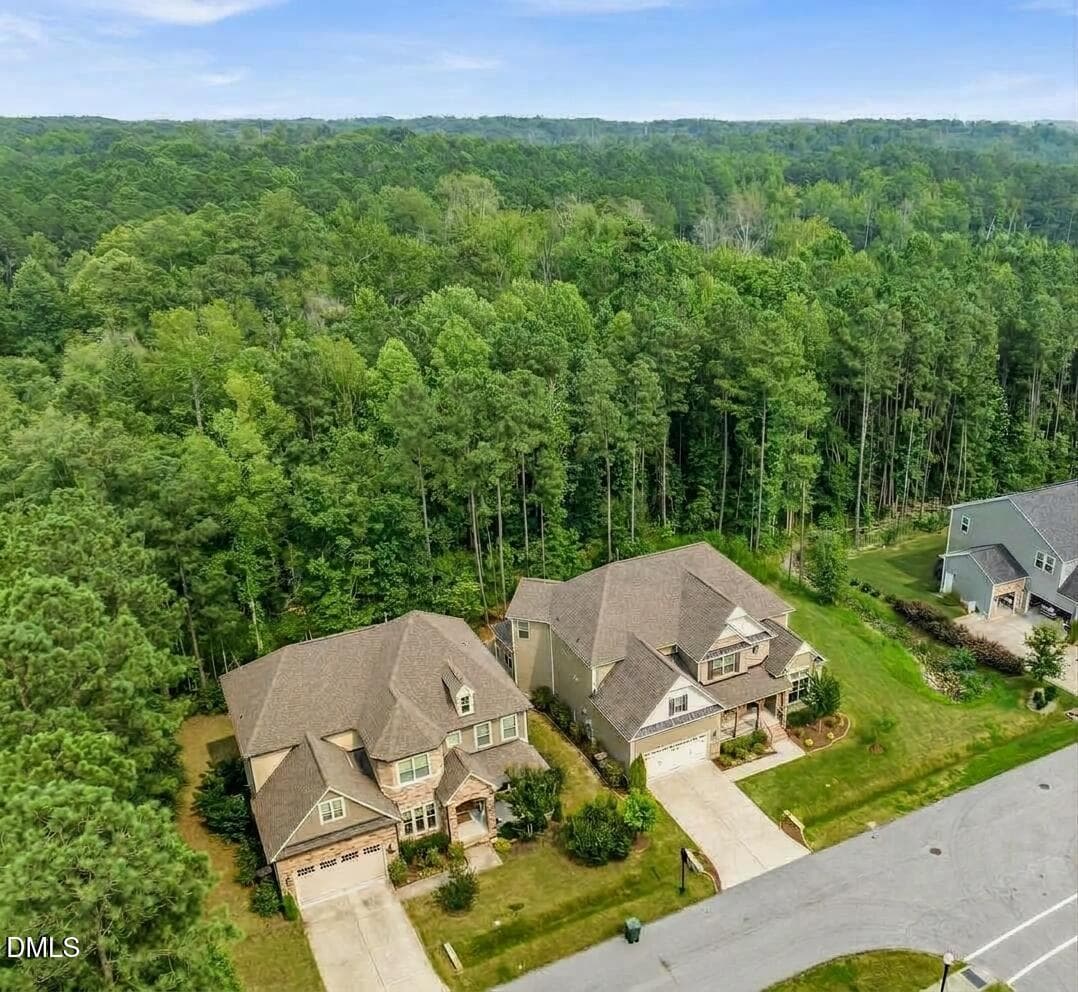
Private Wooded Lot on Dead End Street - 433 Belle Gate Place, Cary, NC 27519
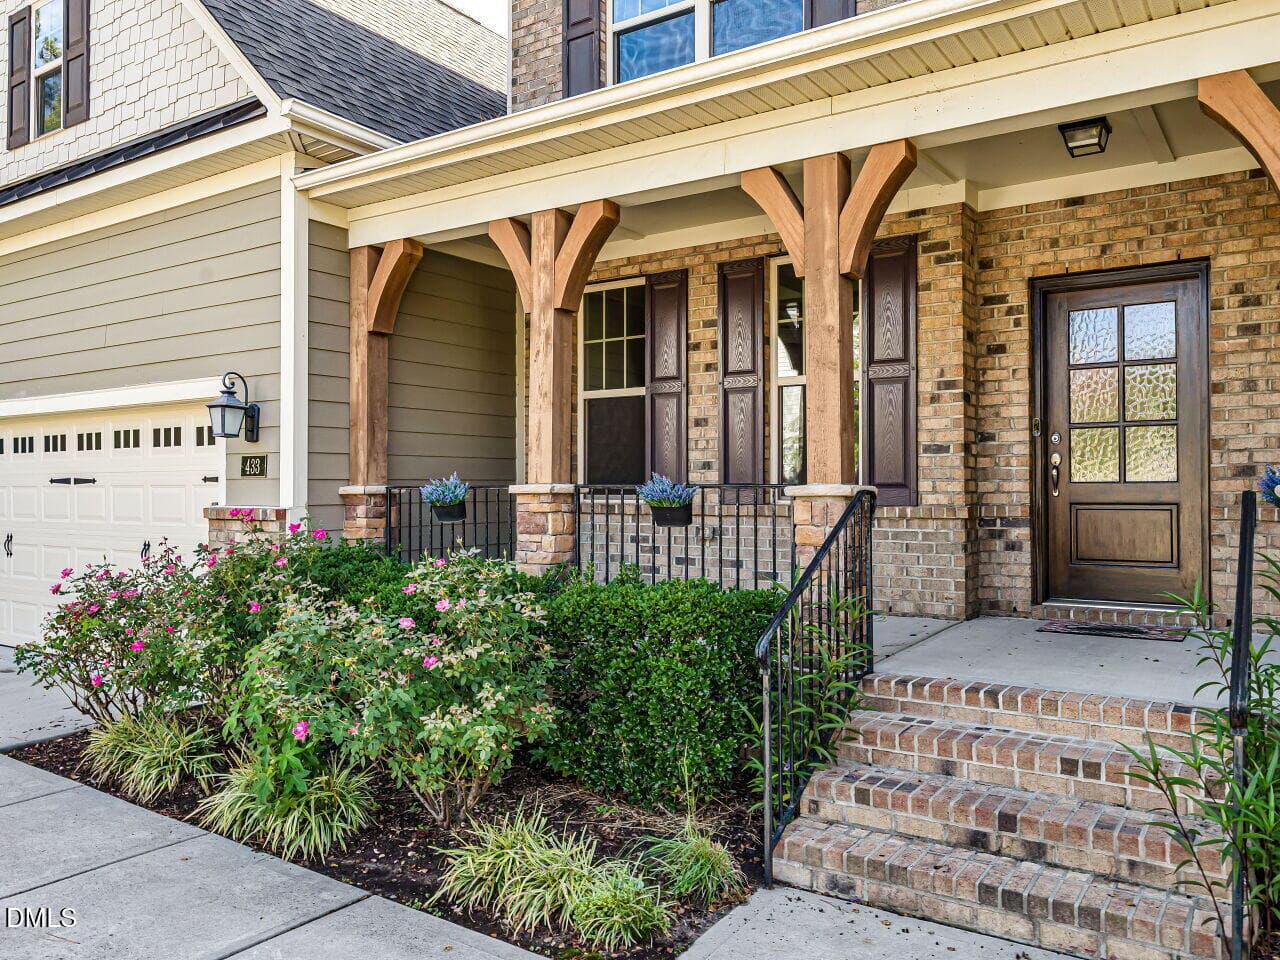
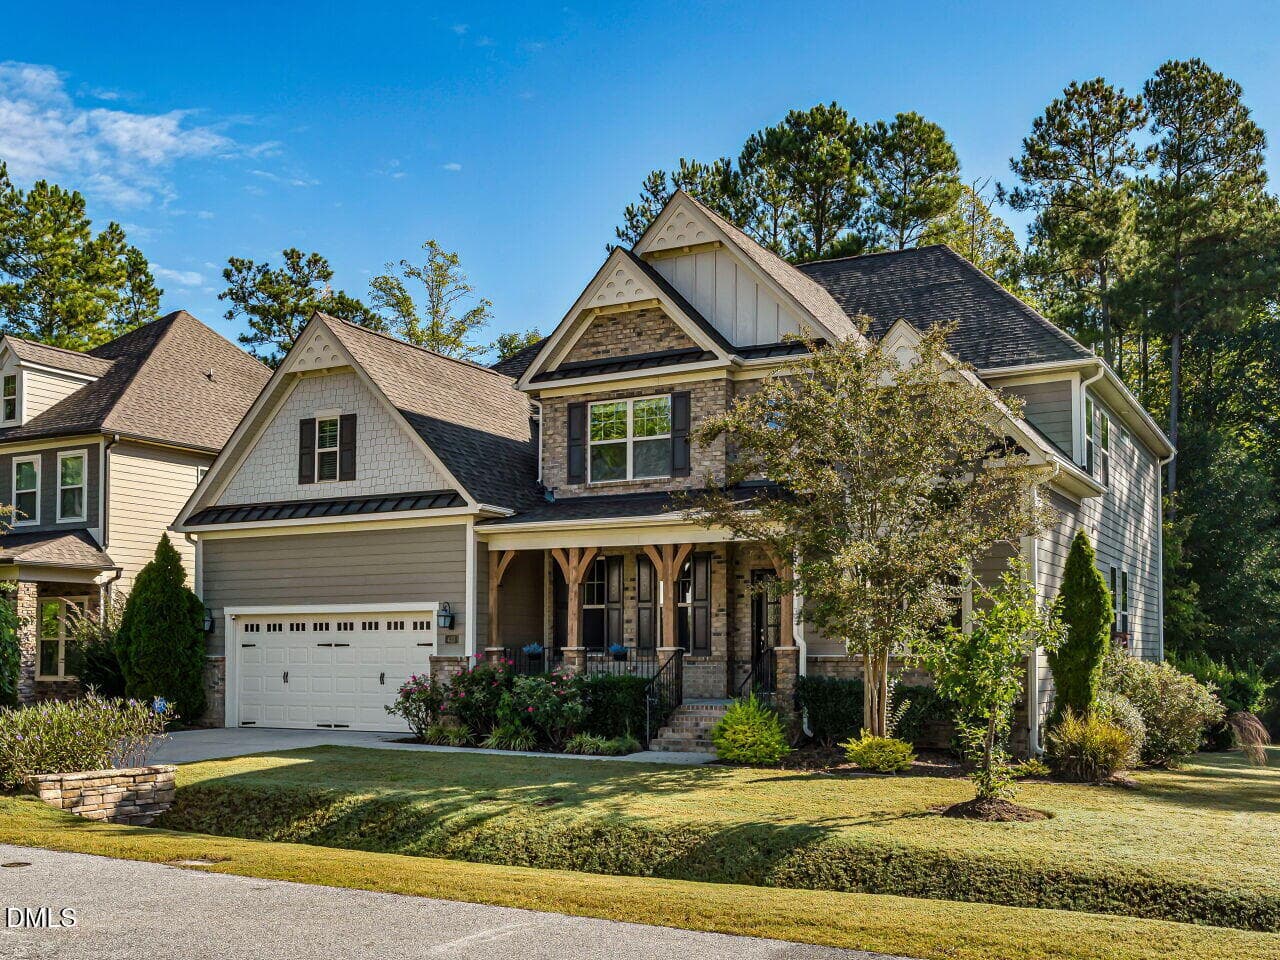
Inviting Front Porch - 433 Belle Gate Place, Cary, NC 27519
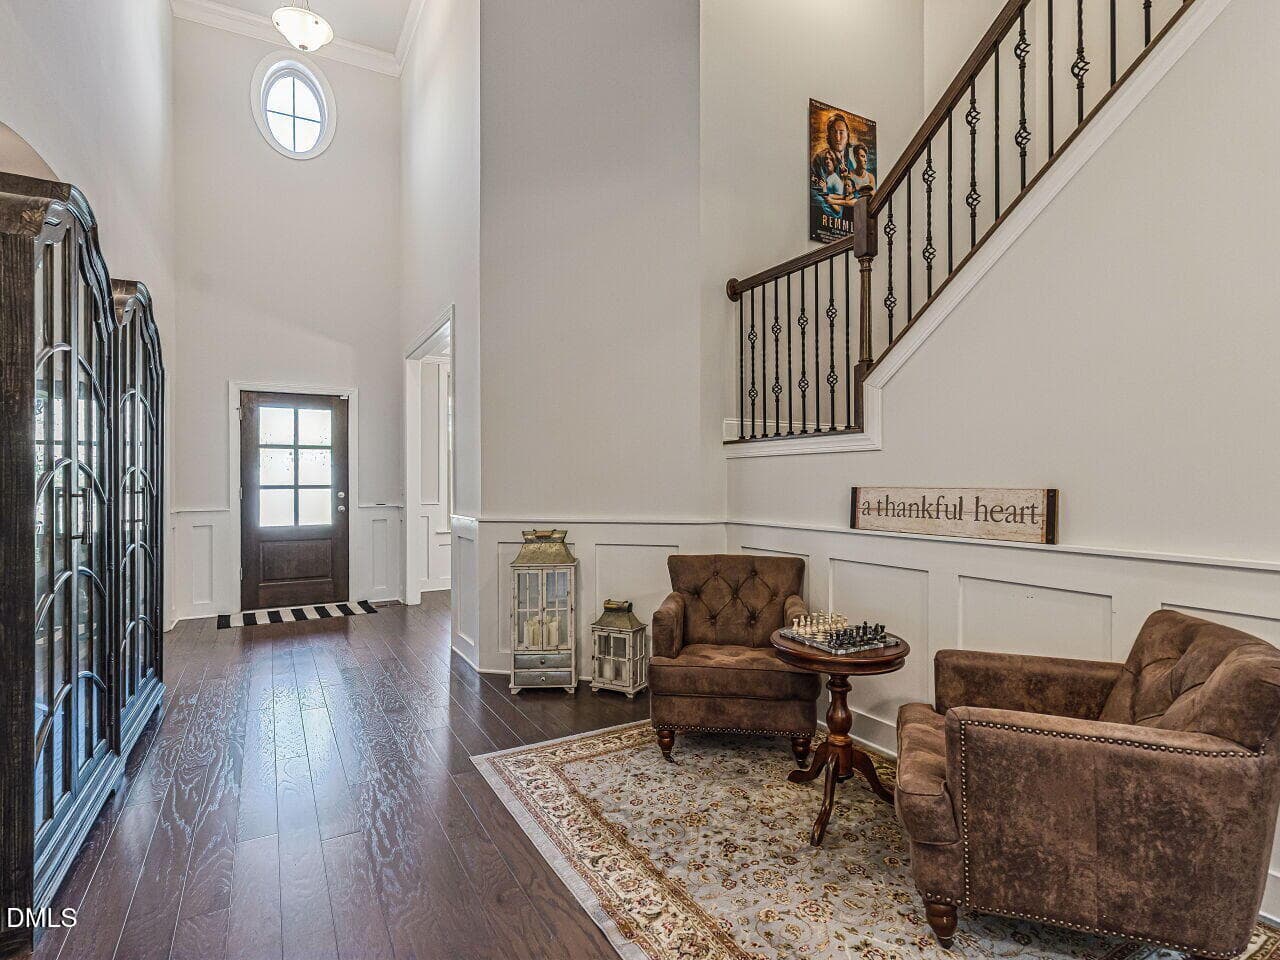
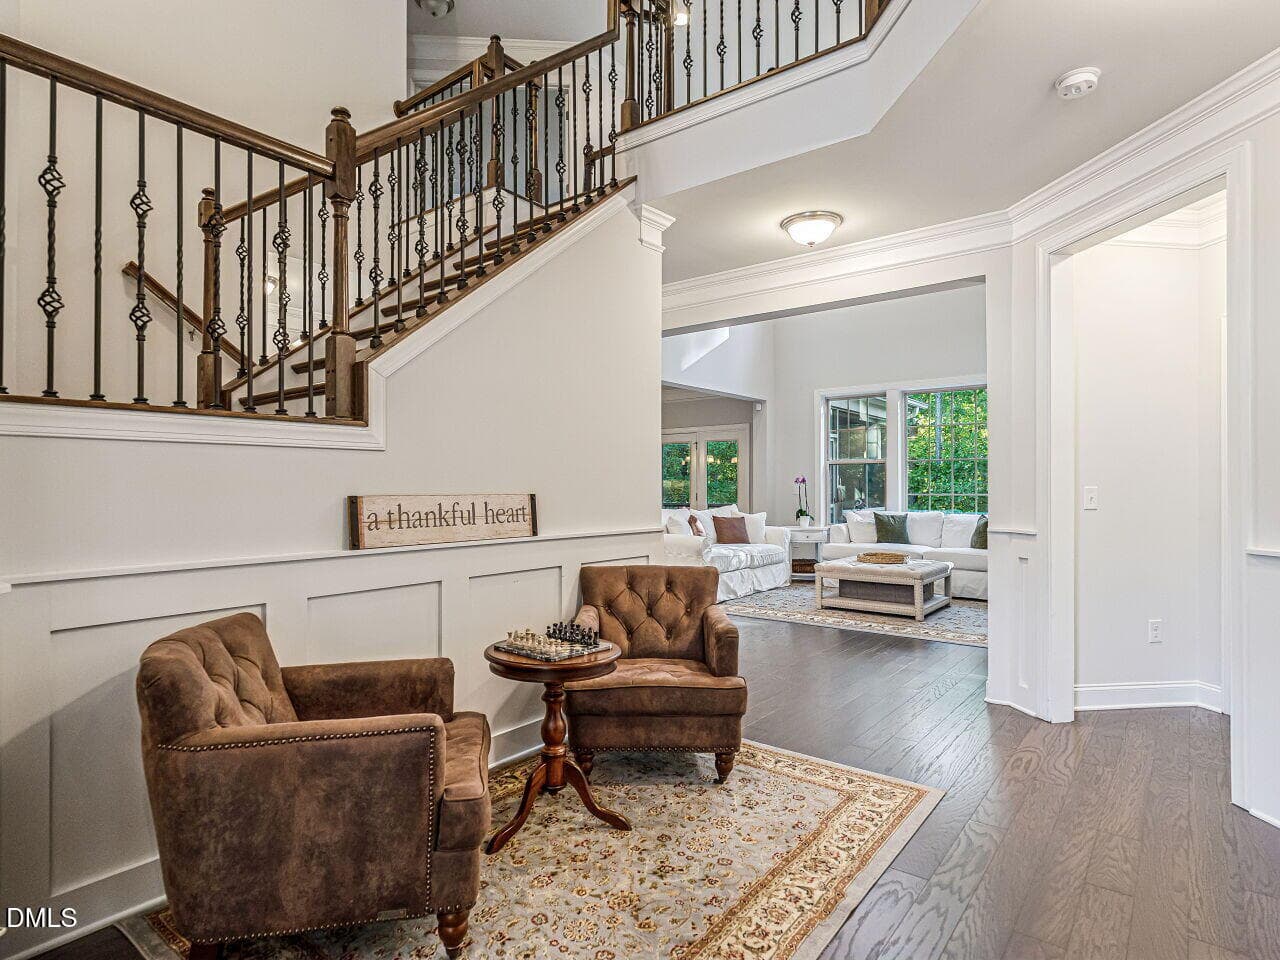
Impressive Two Story Foyer Entrance - 433 Belle Gate Place, Cary, NC 27519
Sitting Area and Custom Niche - 433 Belle Gate Place, Cary, NC 27519
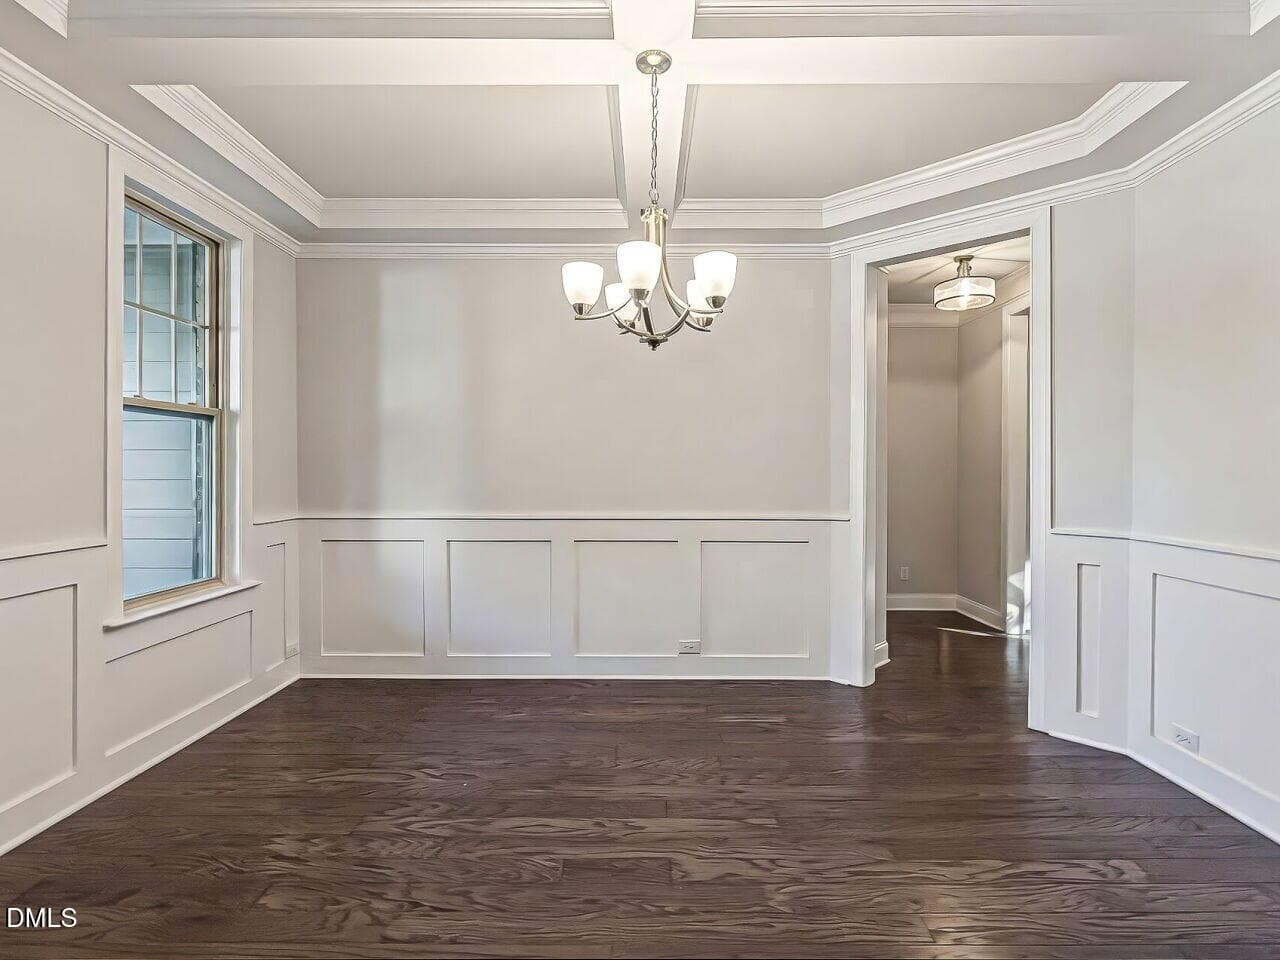
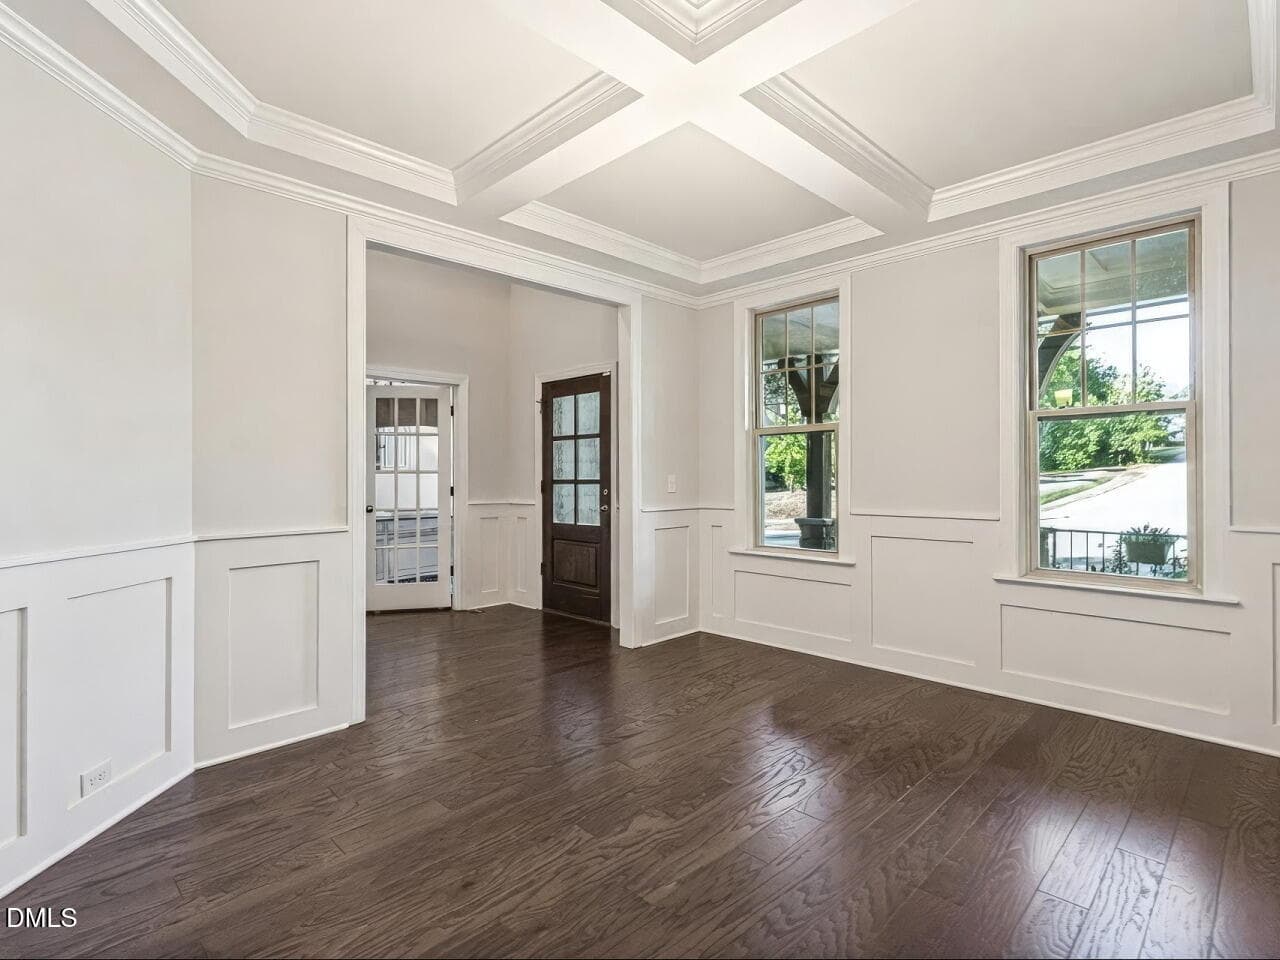
Elegant Dining Room w/ Coffered Ceiling - 433 Belle Gate Place, Cary, NC 27519
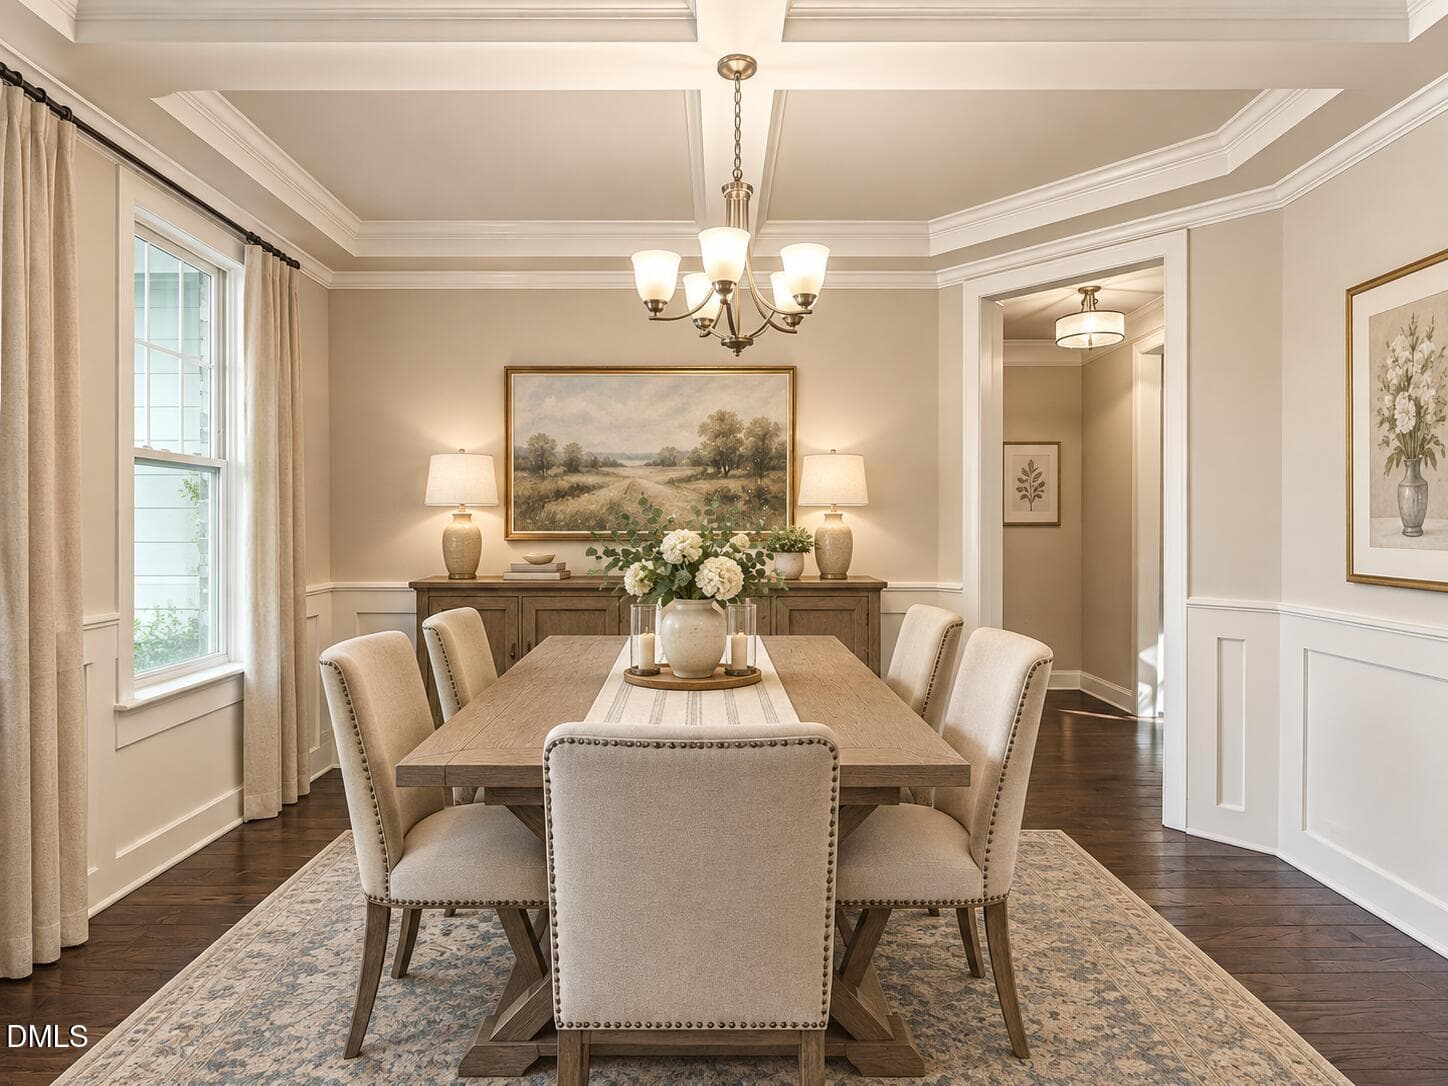
Virtually Staged Formal Dining Room - 433 Belle Gate Place, Cary, NC 27519
Elegant Dining Room w/ Coffered Ceiling - 433 Belle Gate Place, Cary, NC 27519
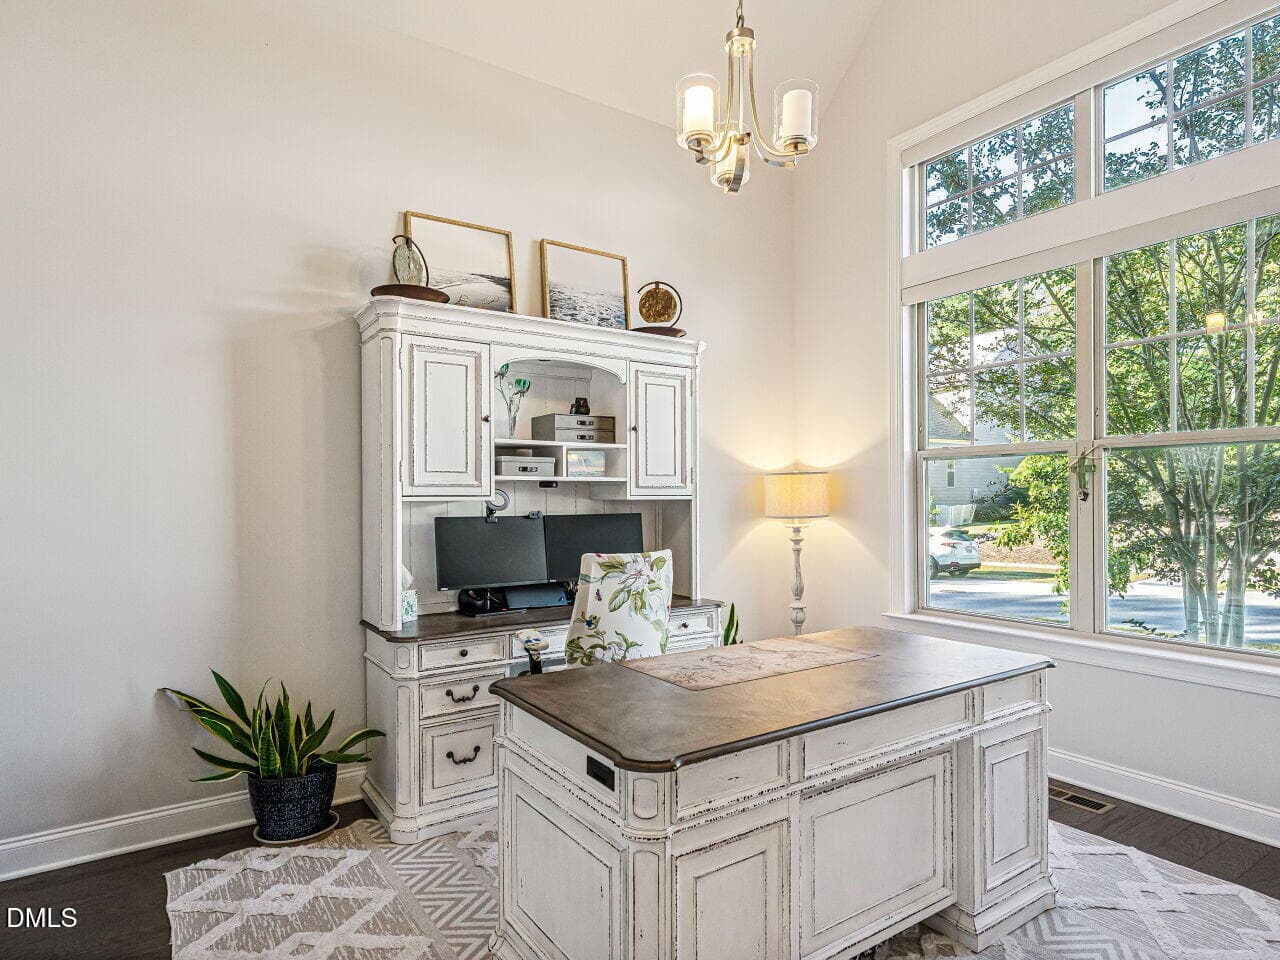
Private Home Office with French Doors - 433 Belle Gate Place, Cary, NC 27519
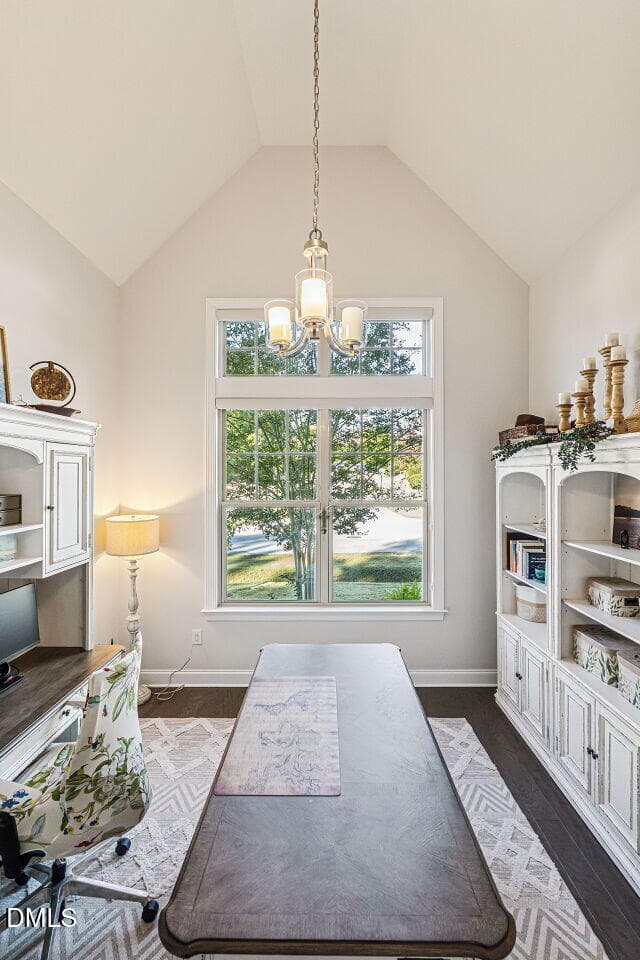
Vaulted Home Office with French Doors - 433 Belle Gate Place, Cary, NC 27519
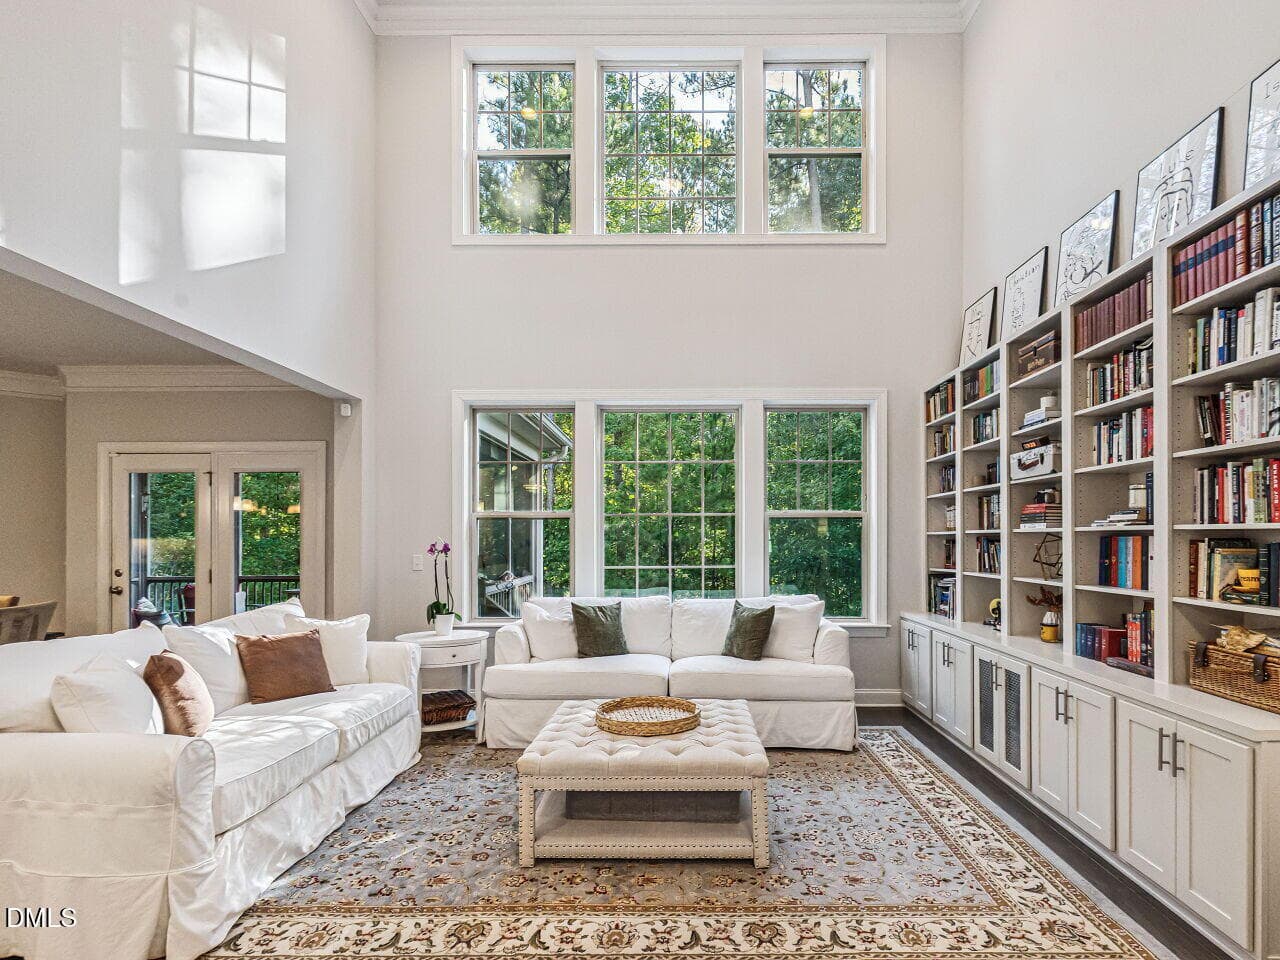
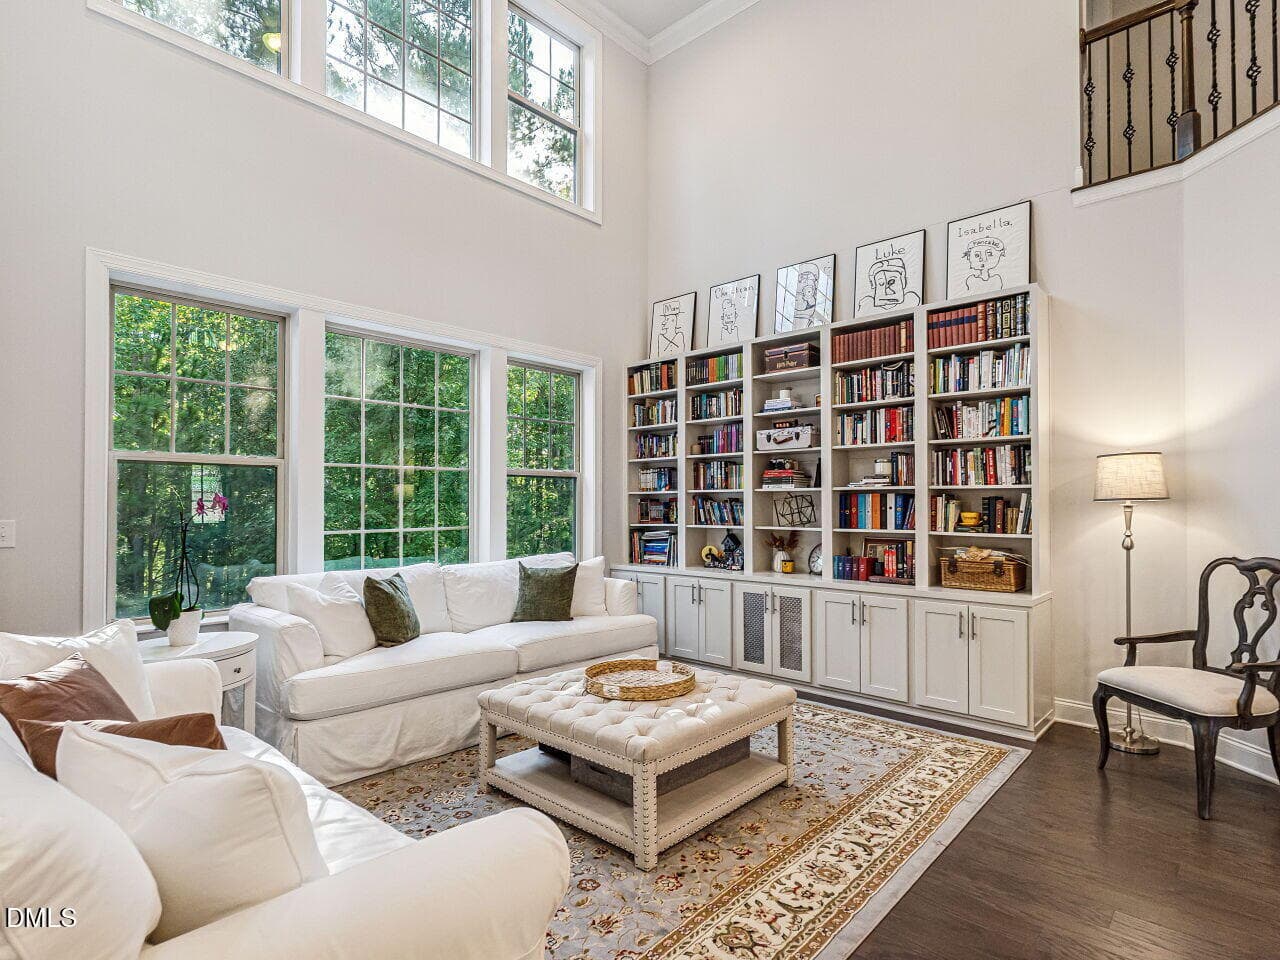
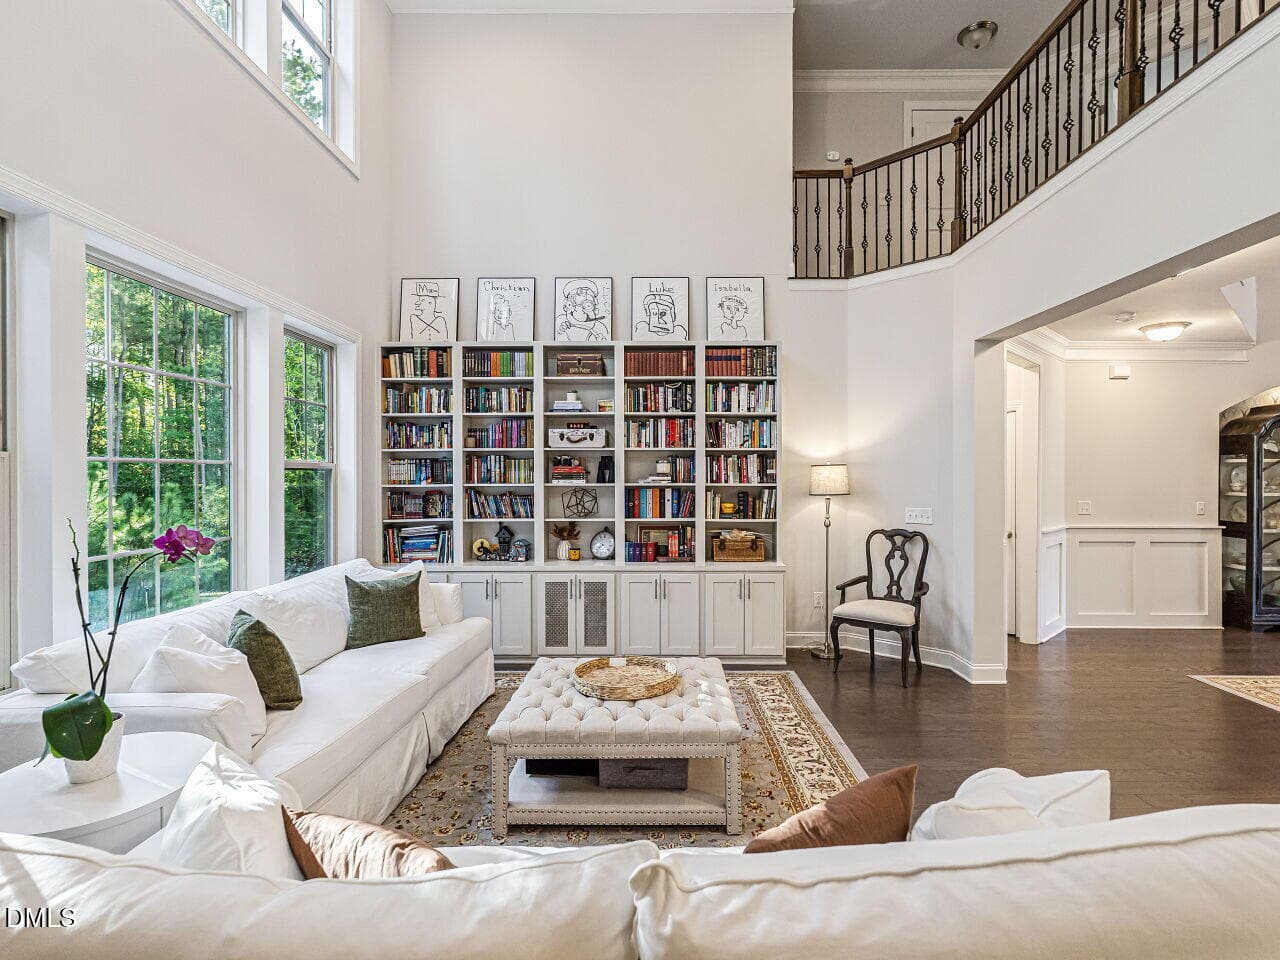
Grand Two Story Living Room - 433 Belle Gate Place, Cary, NC 27519
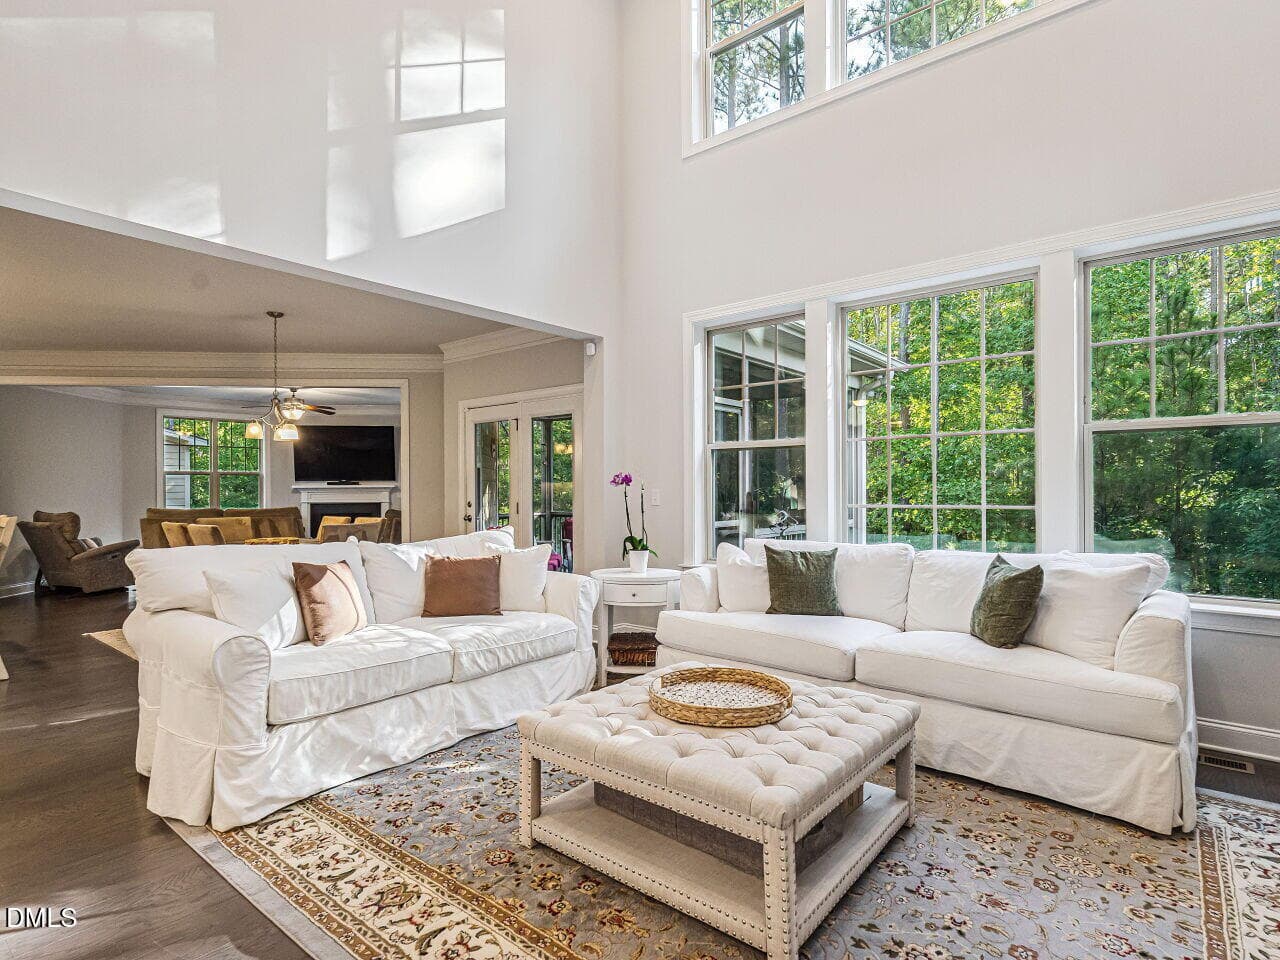
An Abundance of Natural Light - 433 Belle Gate Place, Cary, NC 27519
Custom Built in Bookcases - 433 Belle Gate Place, Cary, NC 27519
Two Story Living Room with Overlook - 433 Belle Gate Place, Cary, NC 27519
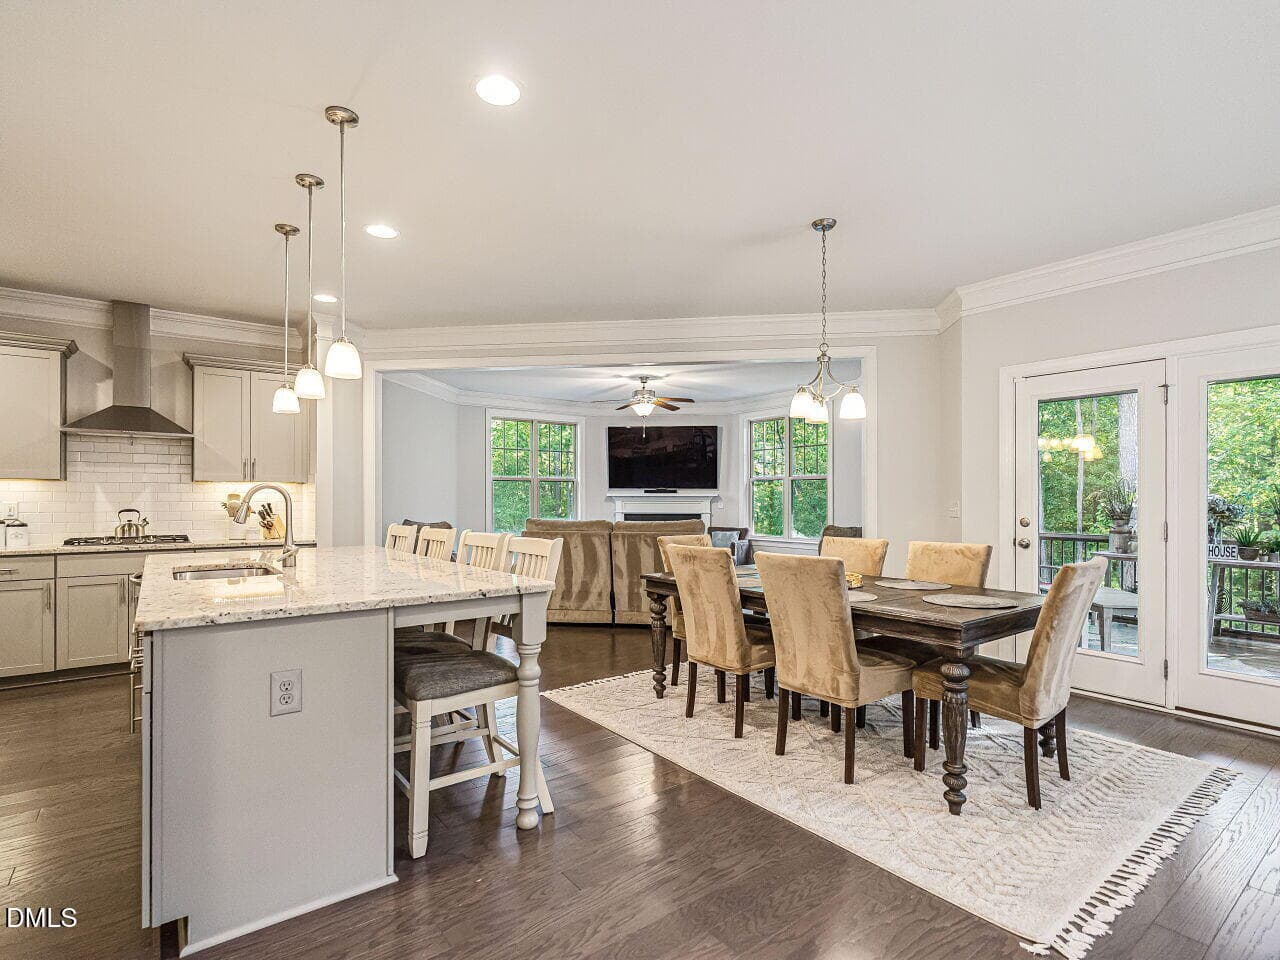
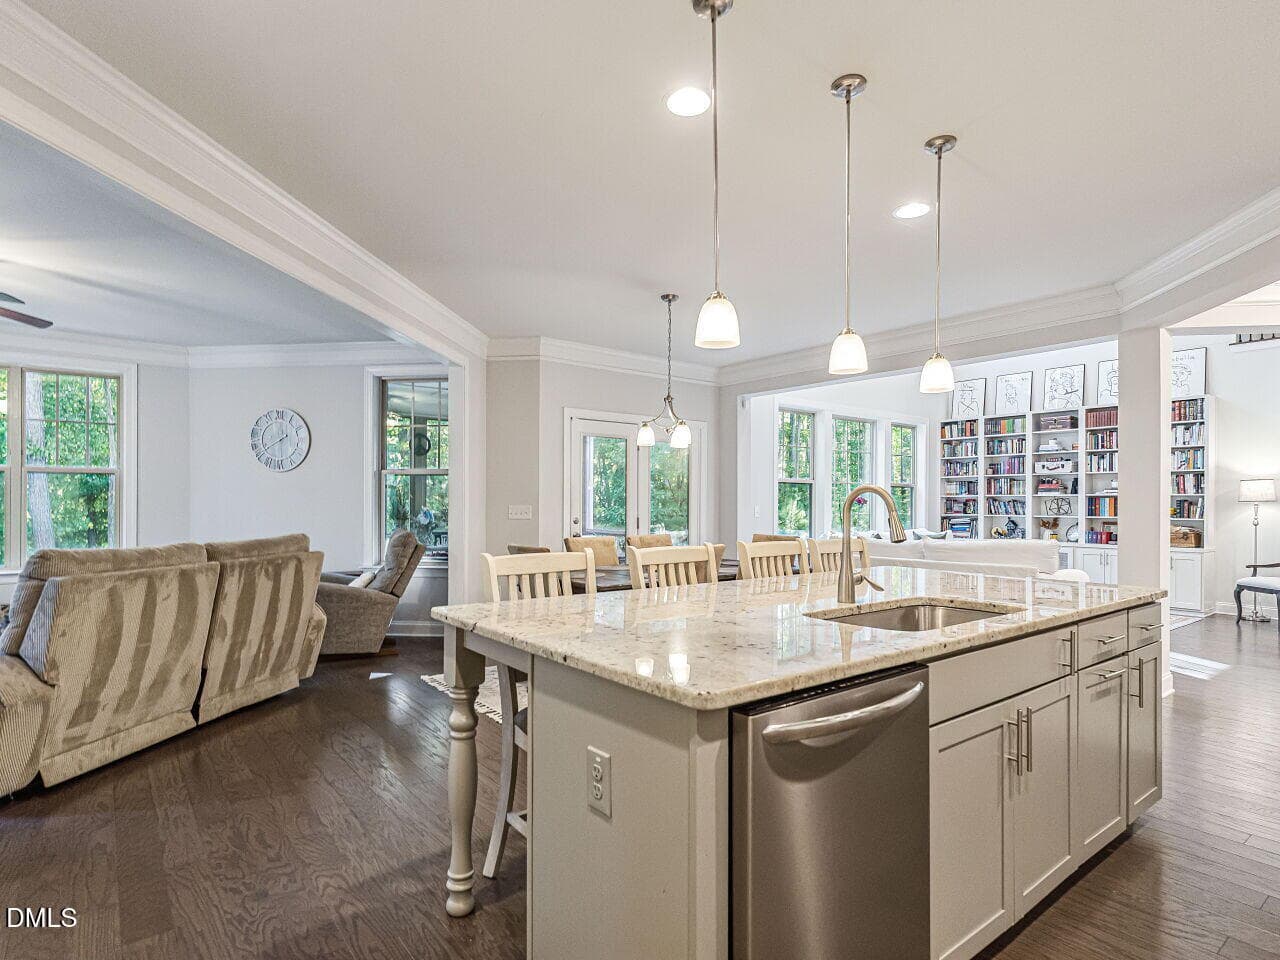
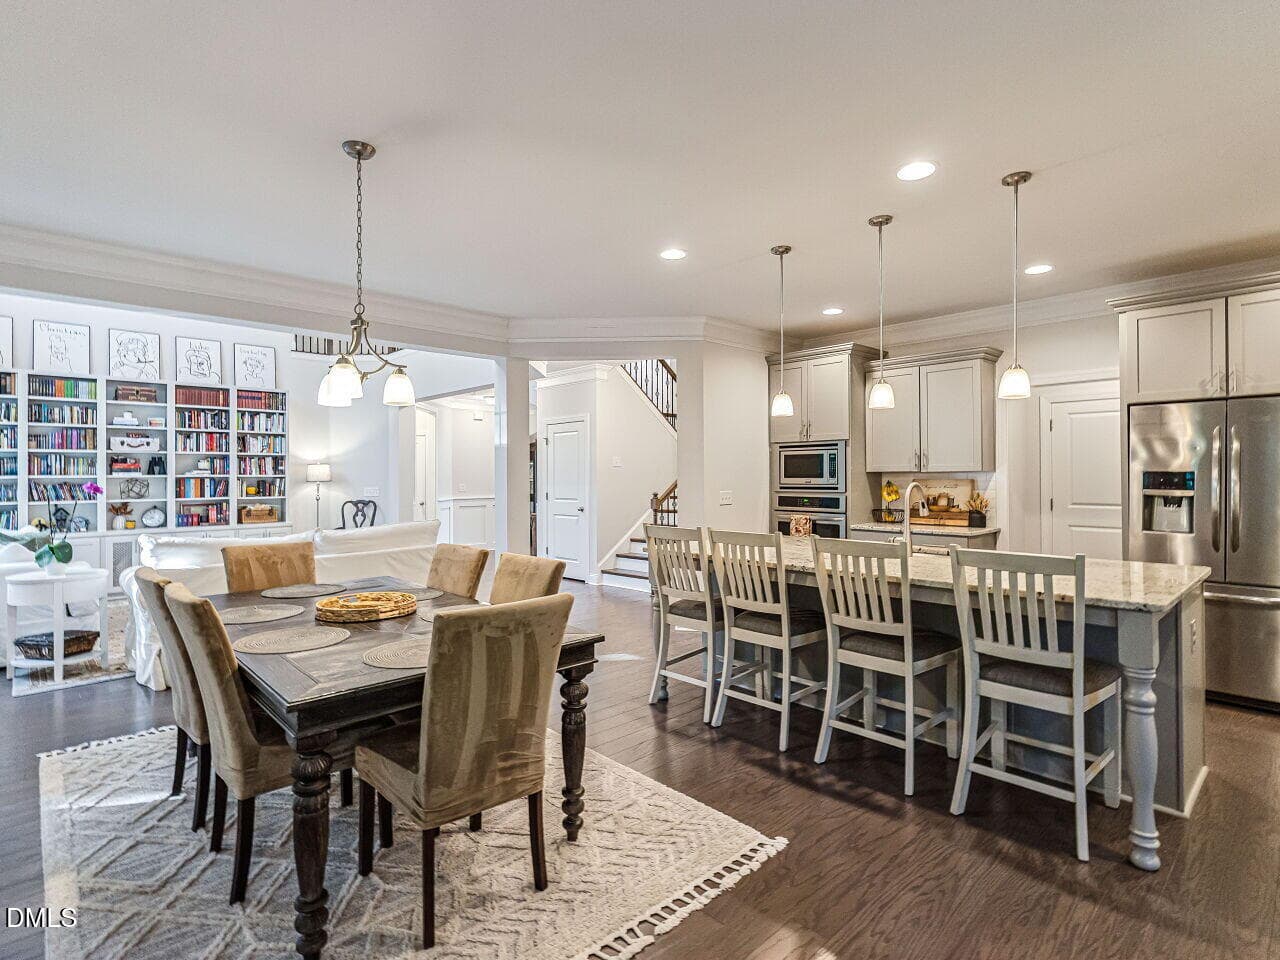
Perfect for Entertaining - 433 Belle Gate Place, Cary, NC 27519
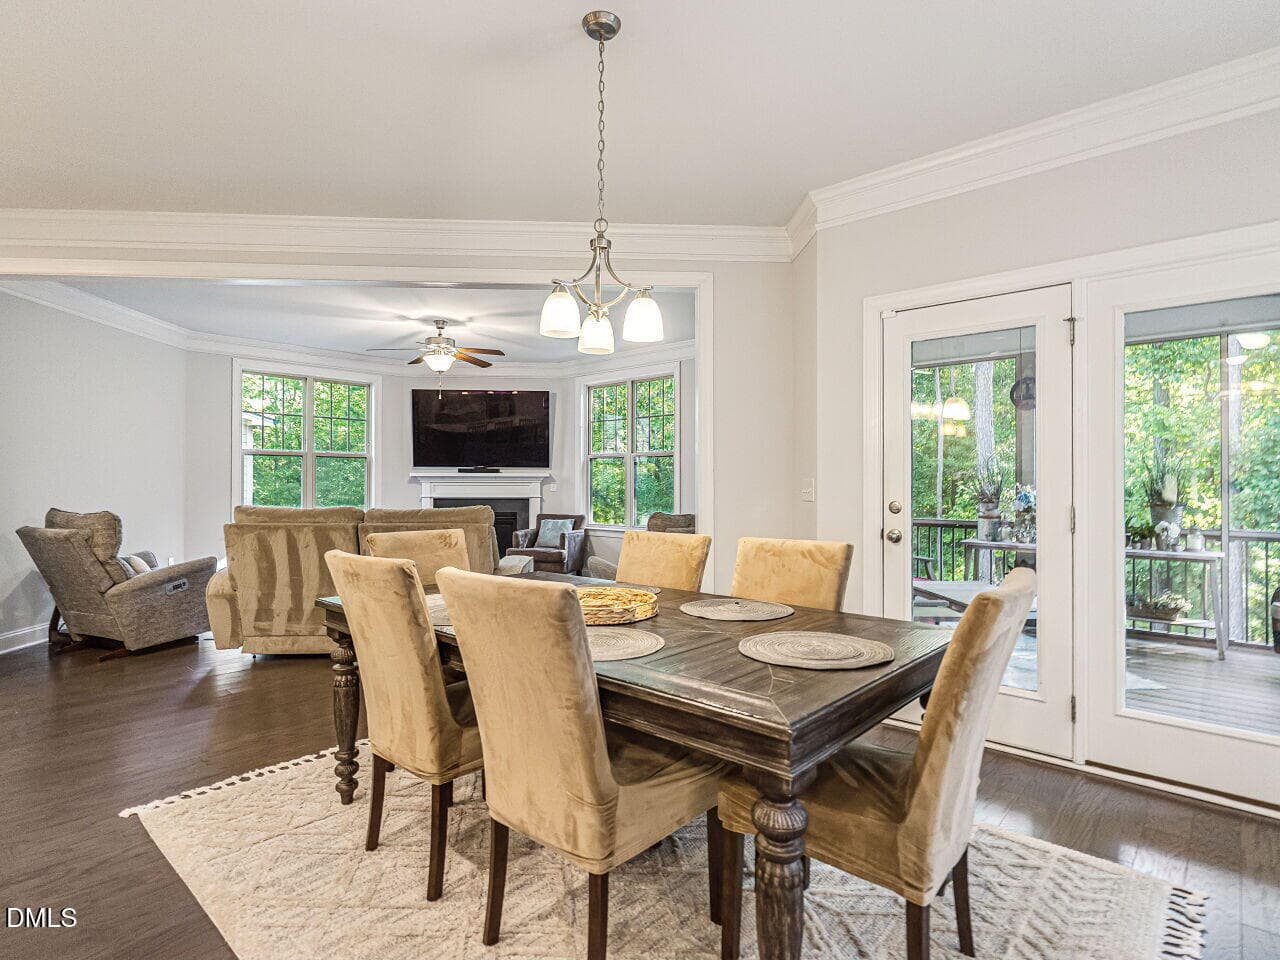
Casual Dining Area - 433 Belle Gate Place, Cary, NC 27519
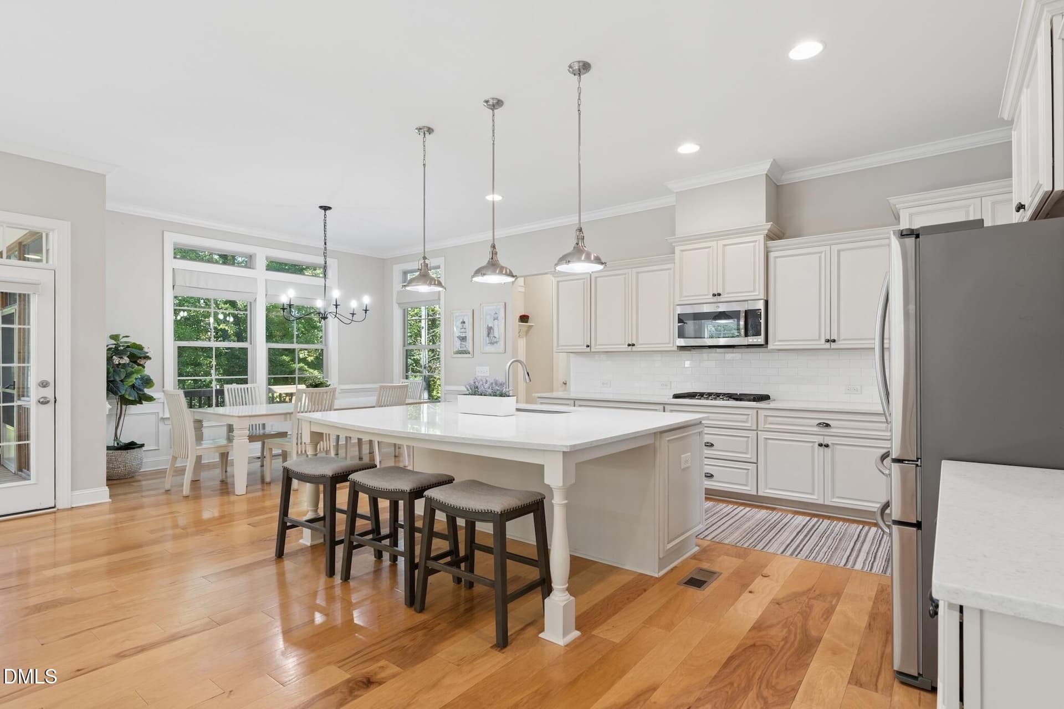
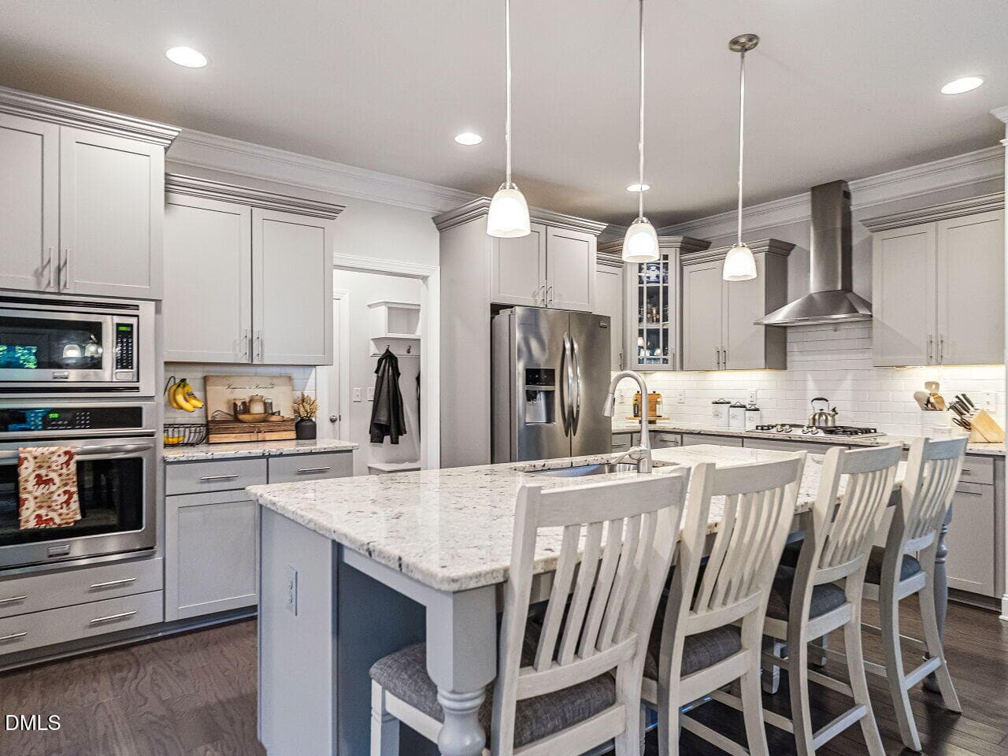
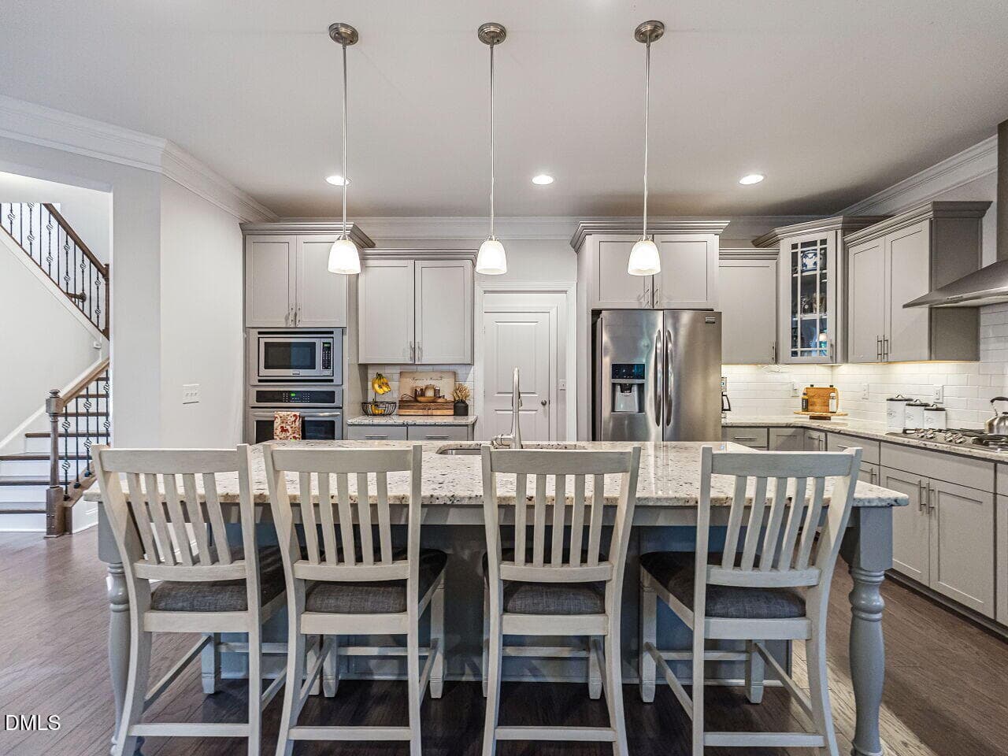
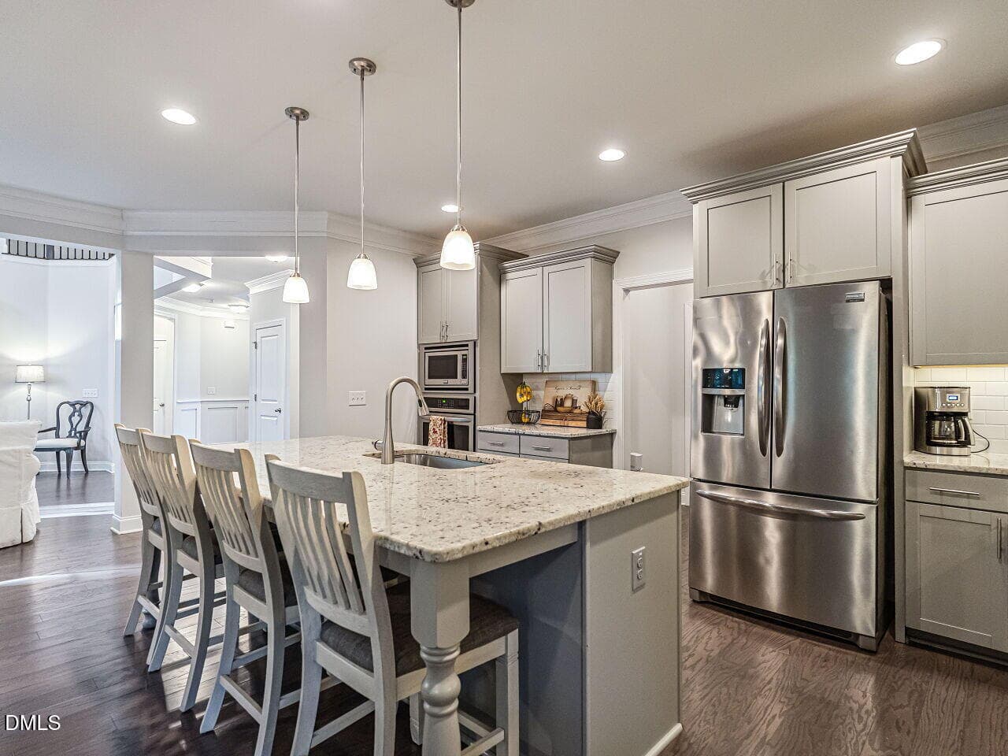
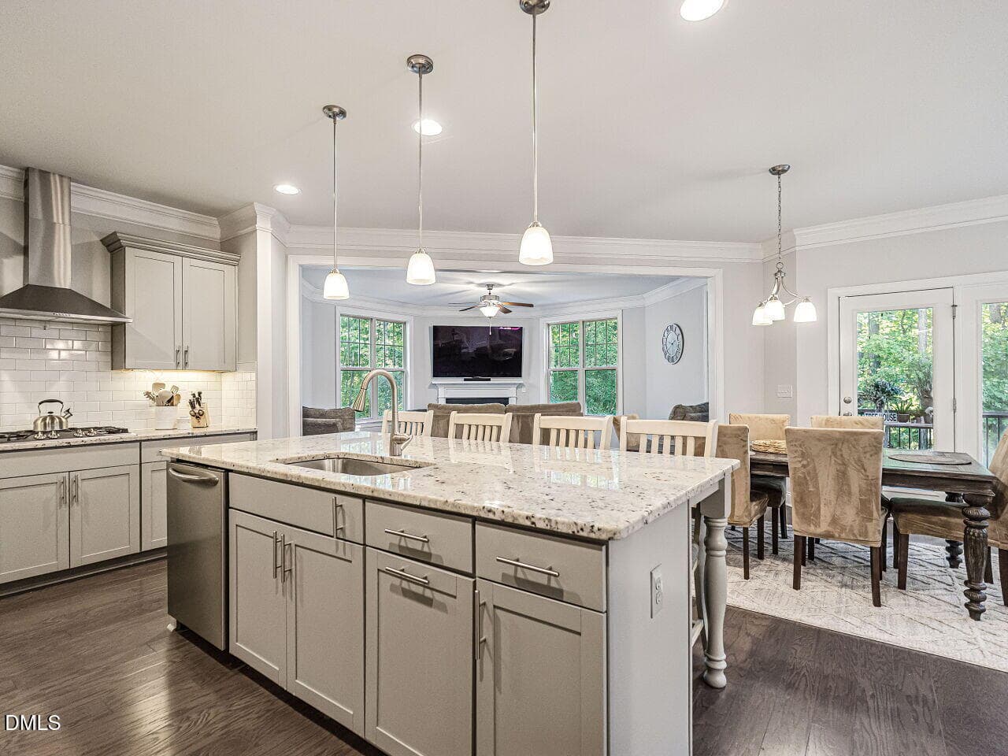
A Chef's Delight! - 433 Belle Gate Place, Cary, NC 27519
Huge Island with Breakfast Bar - 433 Belle Gate Place, Cary, NC 27519
Let's Cook! - 433 Belle Gate Place, Cary, NC 27519
Wonderful Open Layout for Entertaining - 433 Belle Gate Place, Cary, NC 27519
Neutral Color Palette - 433 Belle Gate Place, Cary, NC 27519
Incredible Gathering Space - 433 Belle Gate Place, Cary, NC 27519
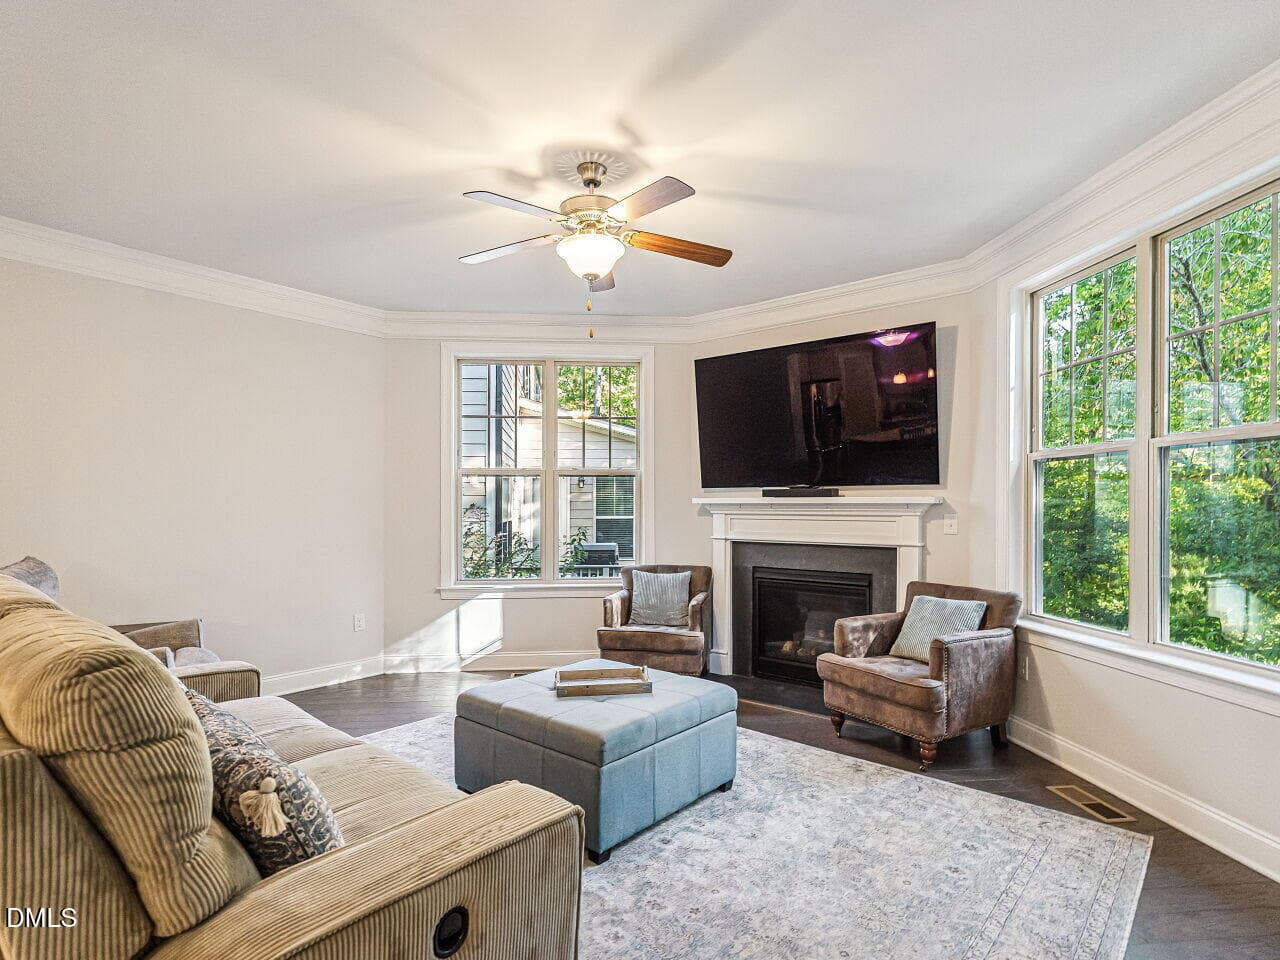
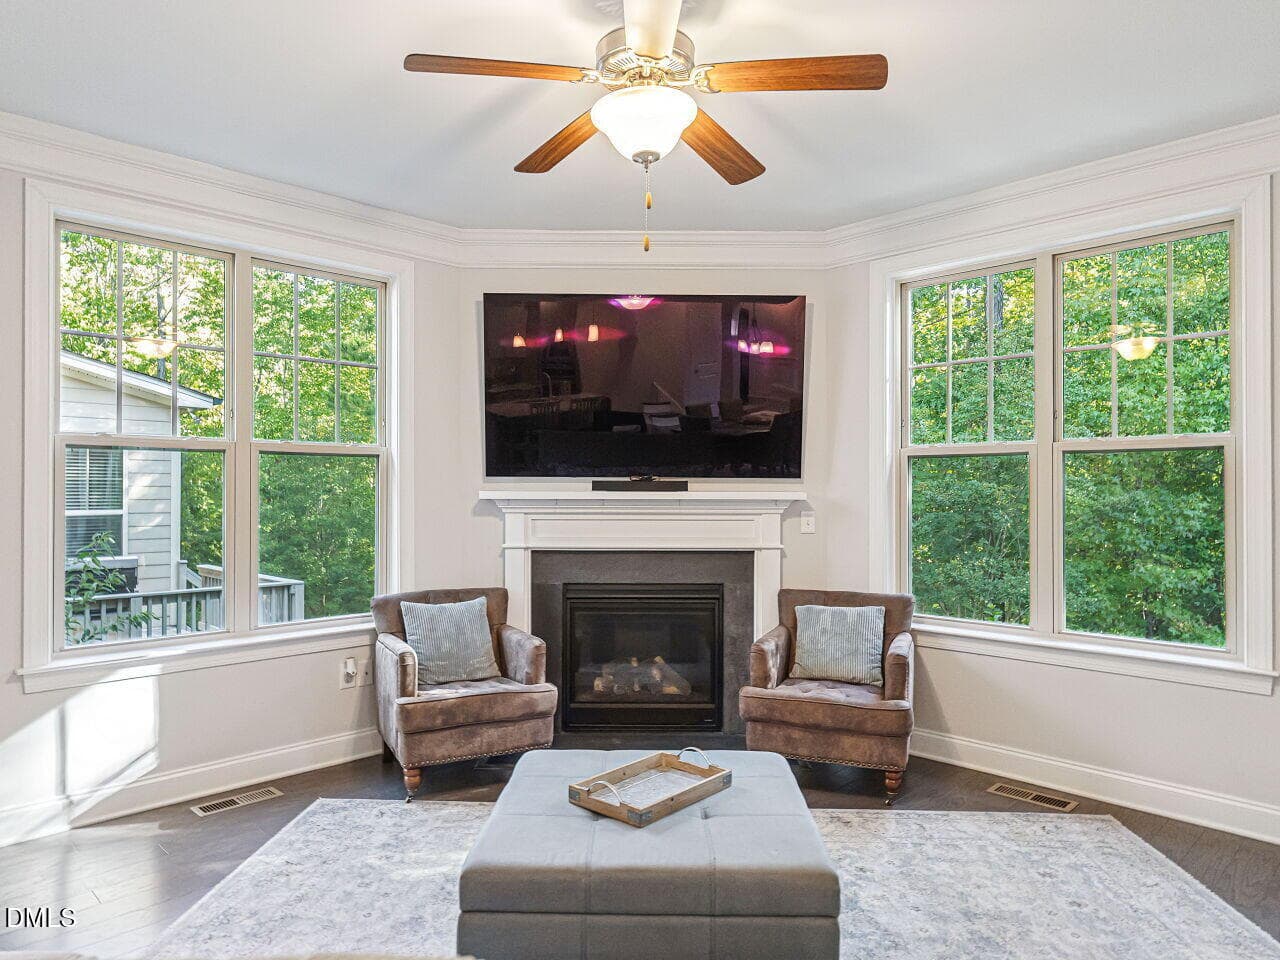
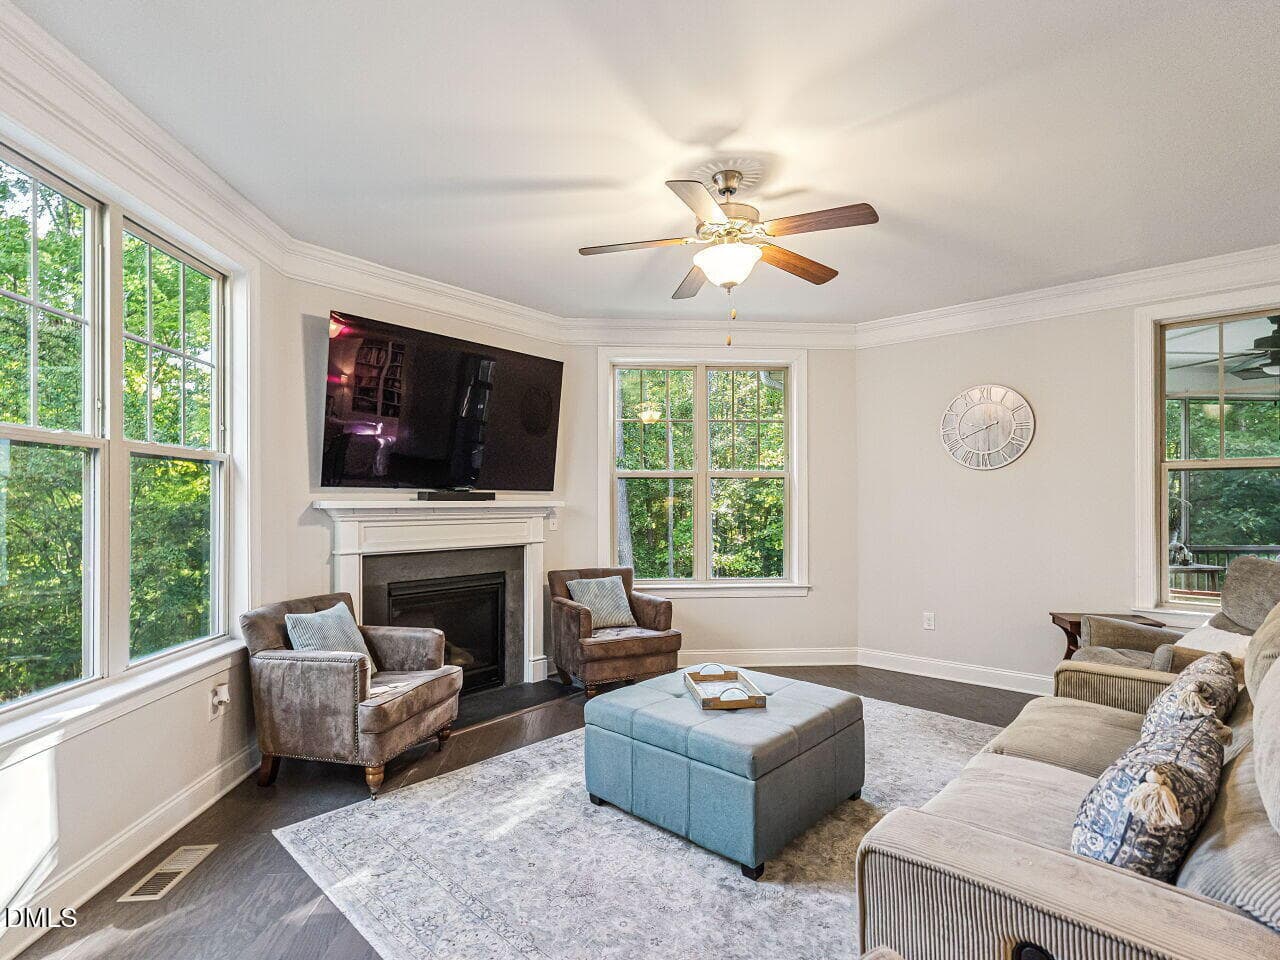
Family Room with Gas Log Fireplace - 433 Belle Gate Place, Cary, NC 27519
Perfect Family Movie Night - 433 Belle Gate Place, Cary, NC 27519
Cozy up to the Fireplace - 433 Belle Gate Place, Cary, NC 27519
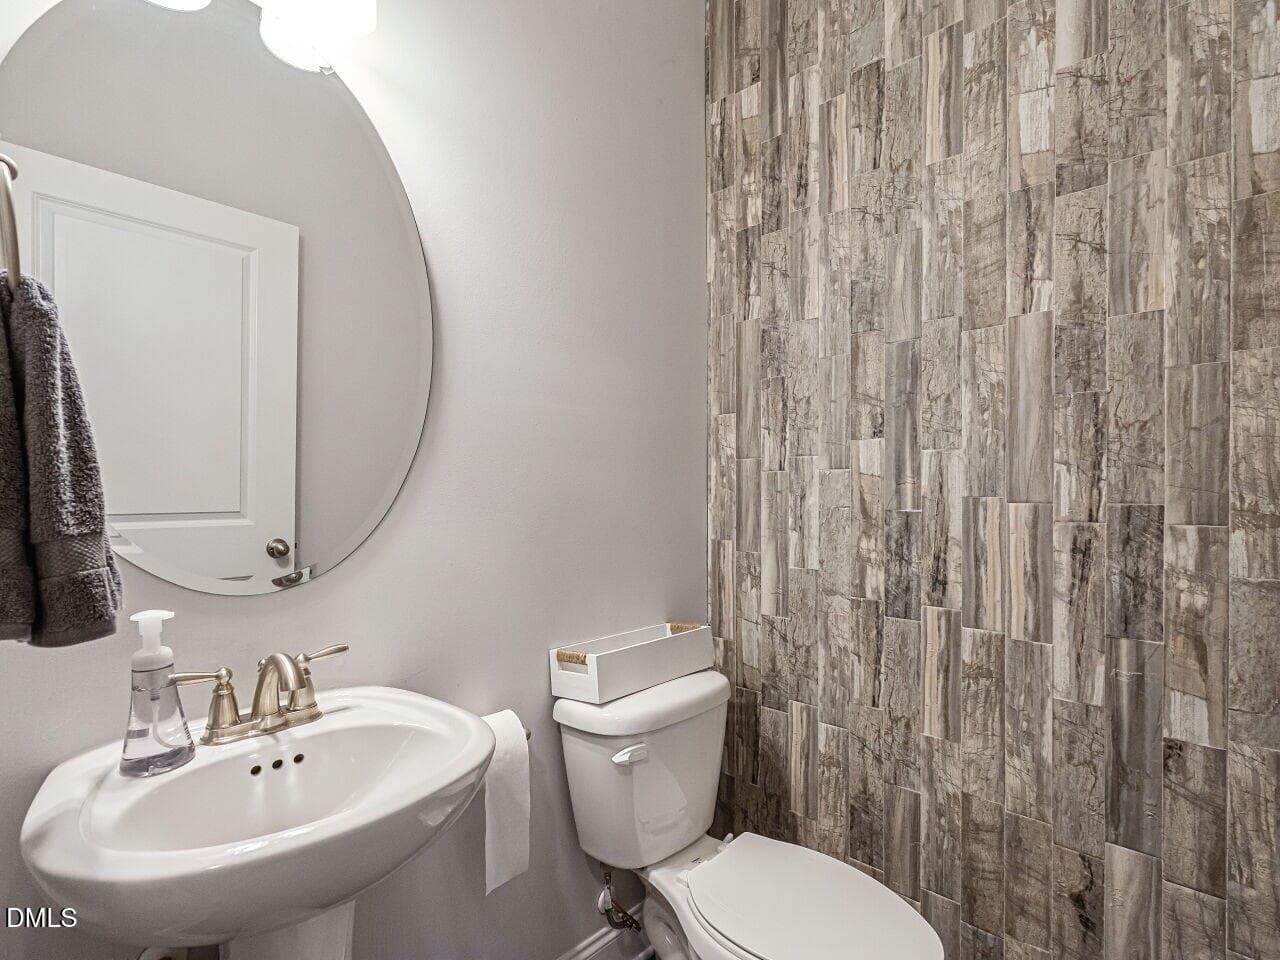
First Floor Half Bathroom - 433 Belle Gate Place, Cary, NC 27519
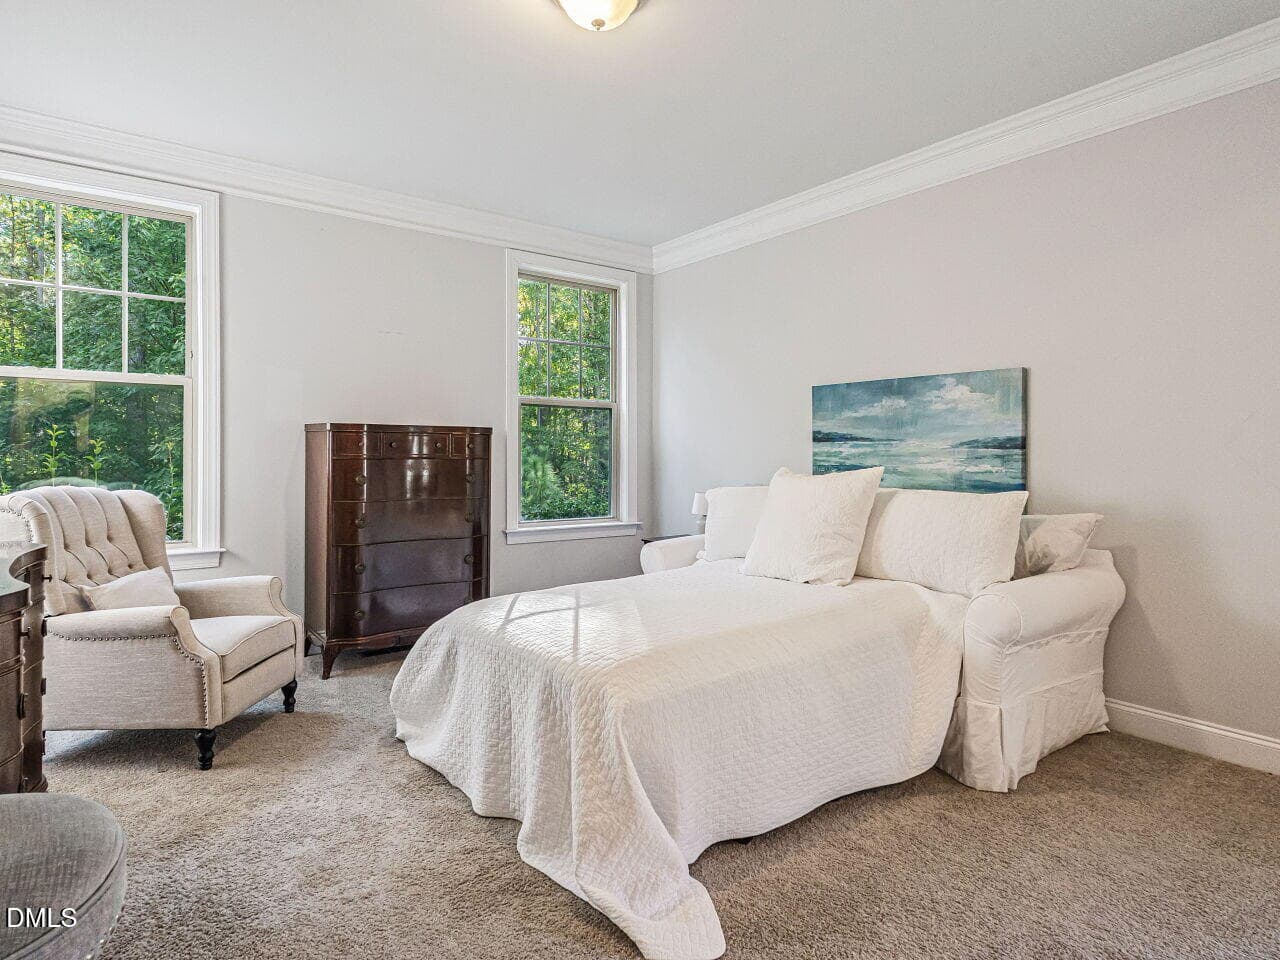
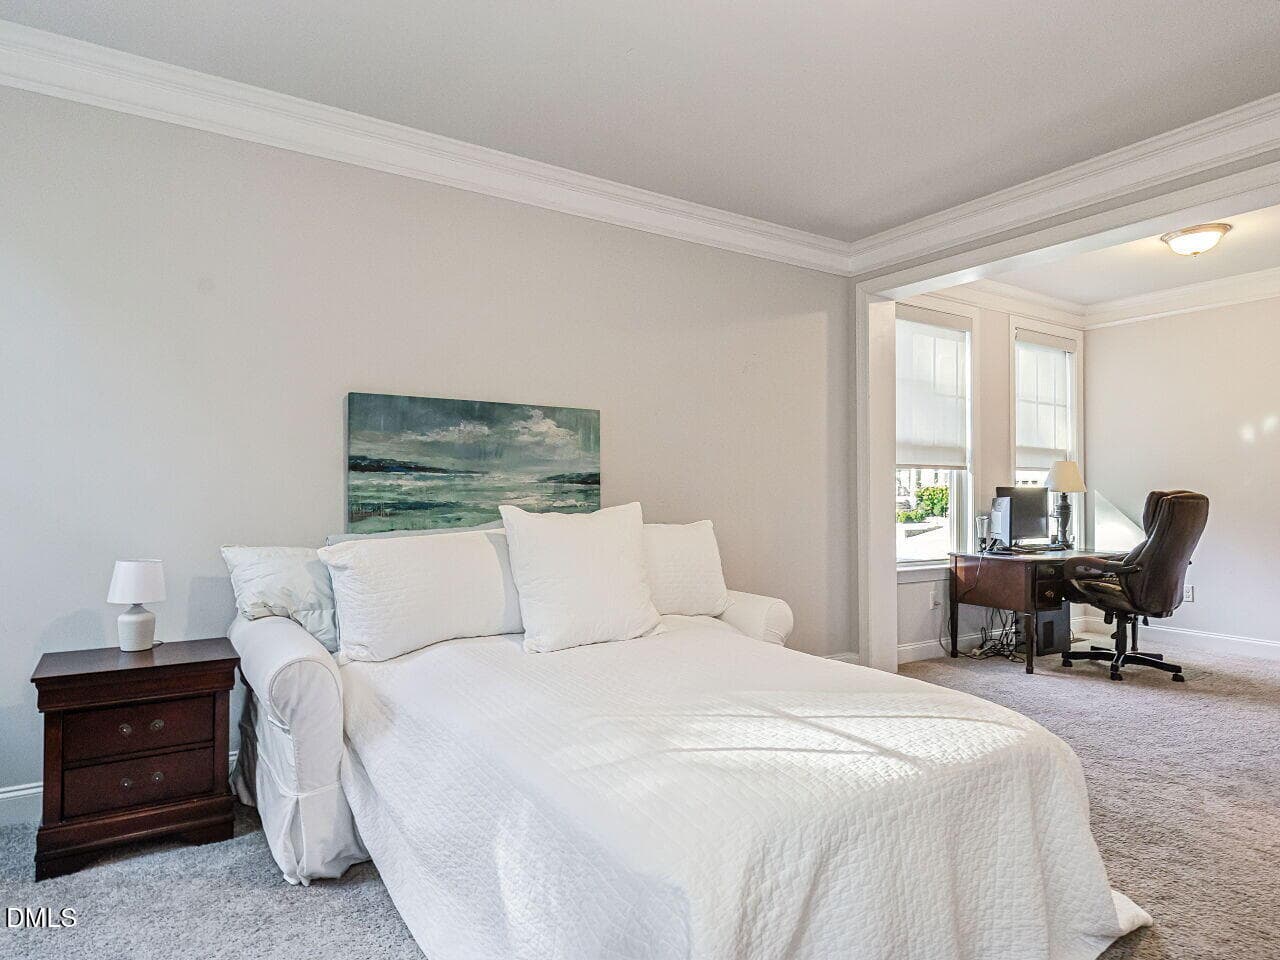
Huge In-Law Suite - 433 Belle Gate Place, Cary, NC 27519
Perfect for Multi-Generational Living - 433 Belle Gate Place, Cary, NC 27519
In Law Suite Upgraded Full Bathroom - 433 Belle Gate Place, Cary, NC 27519
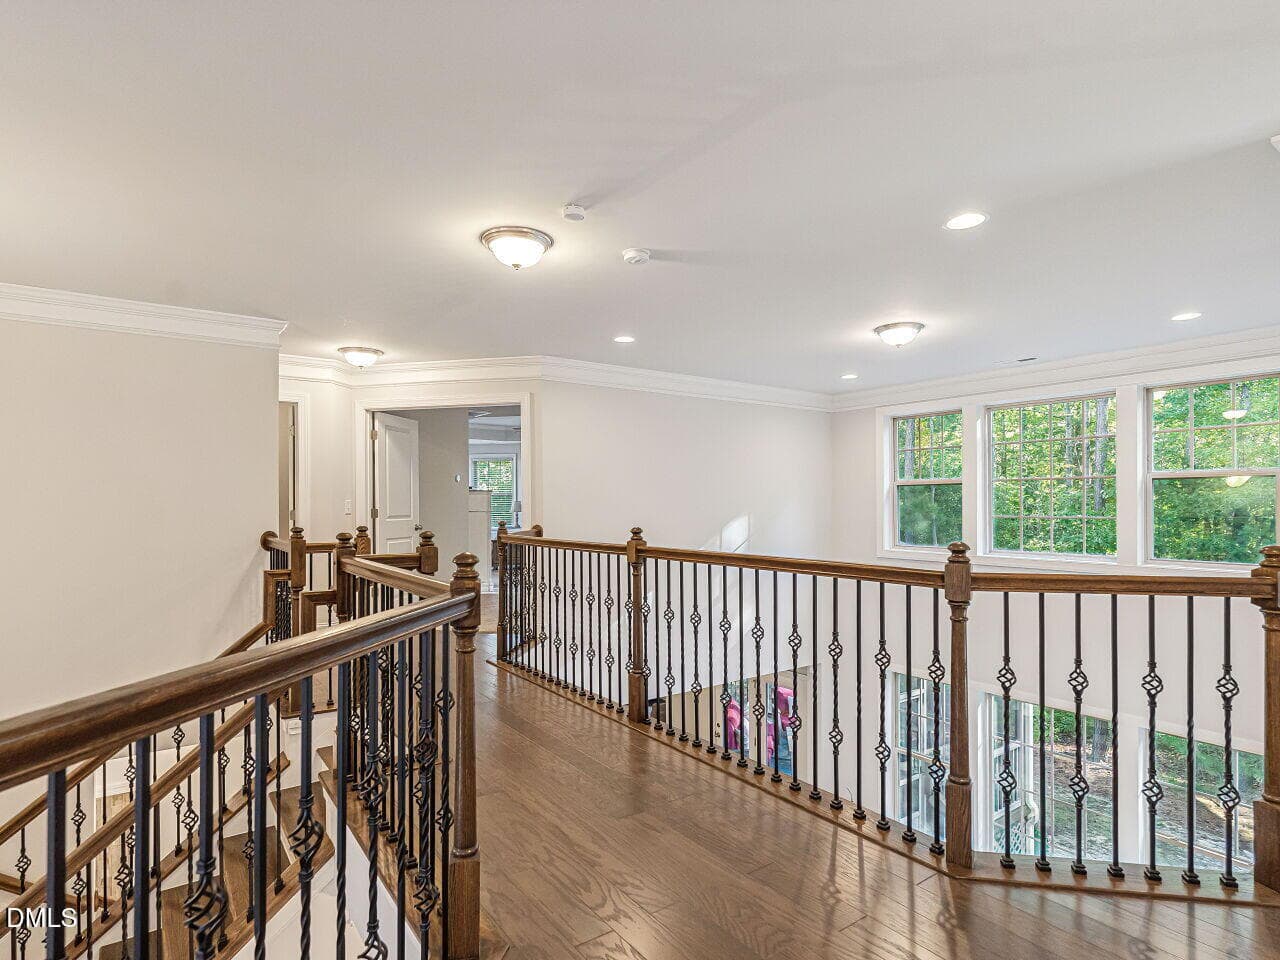
Impressive Double Overlook - 433 Belle Gate Place, Cary, NC 27519
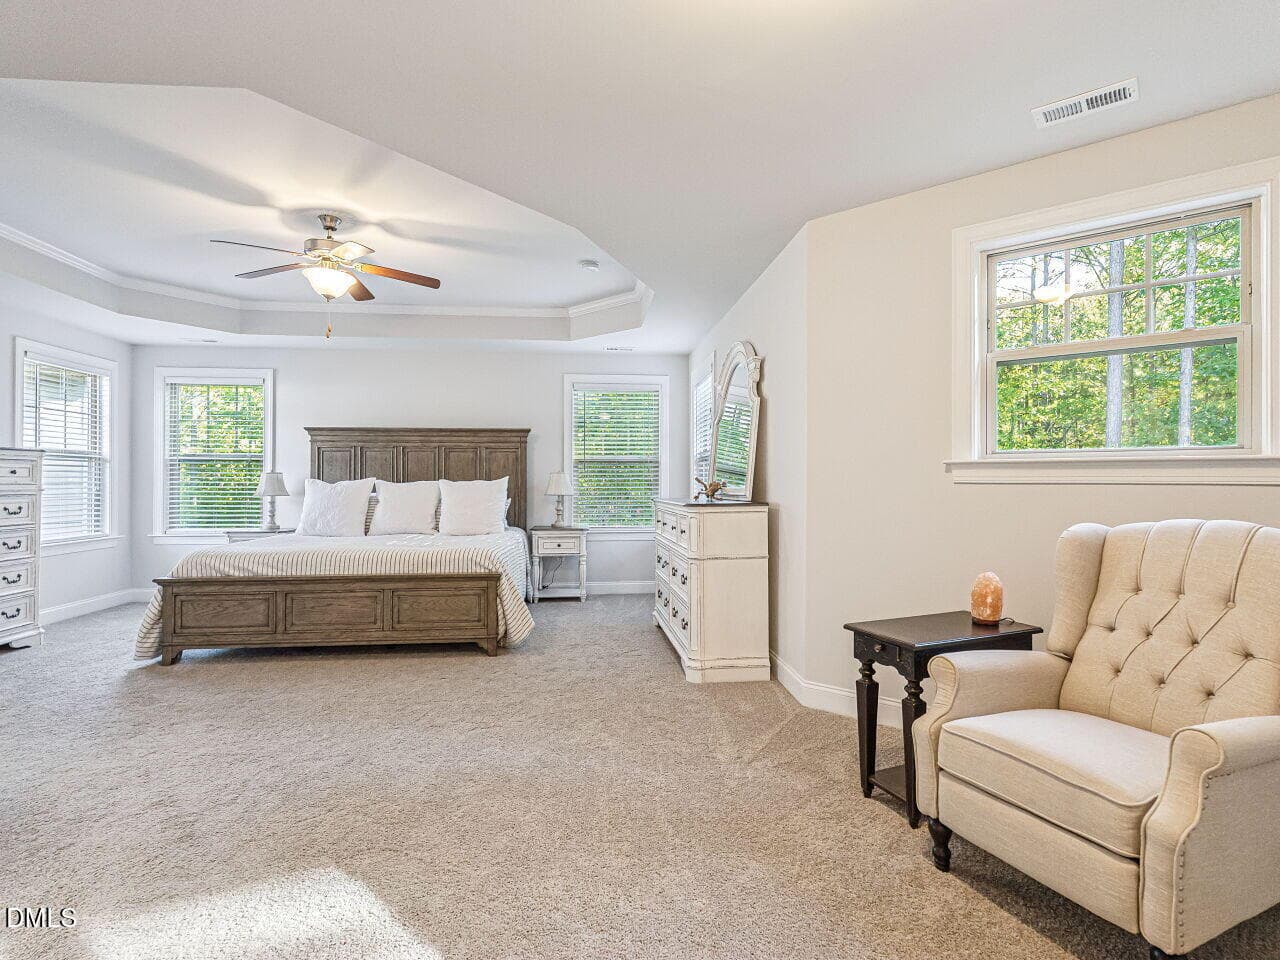
Grand Primary Retreat with Sitting Area - 433 Belle Gate Place, Cary, NC 27519
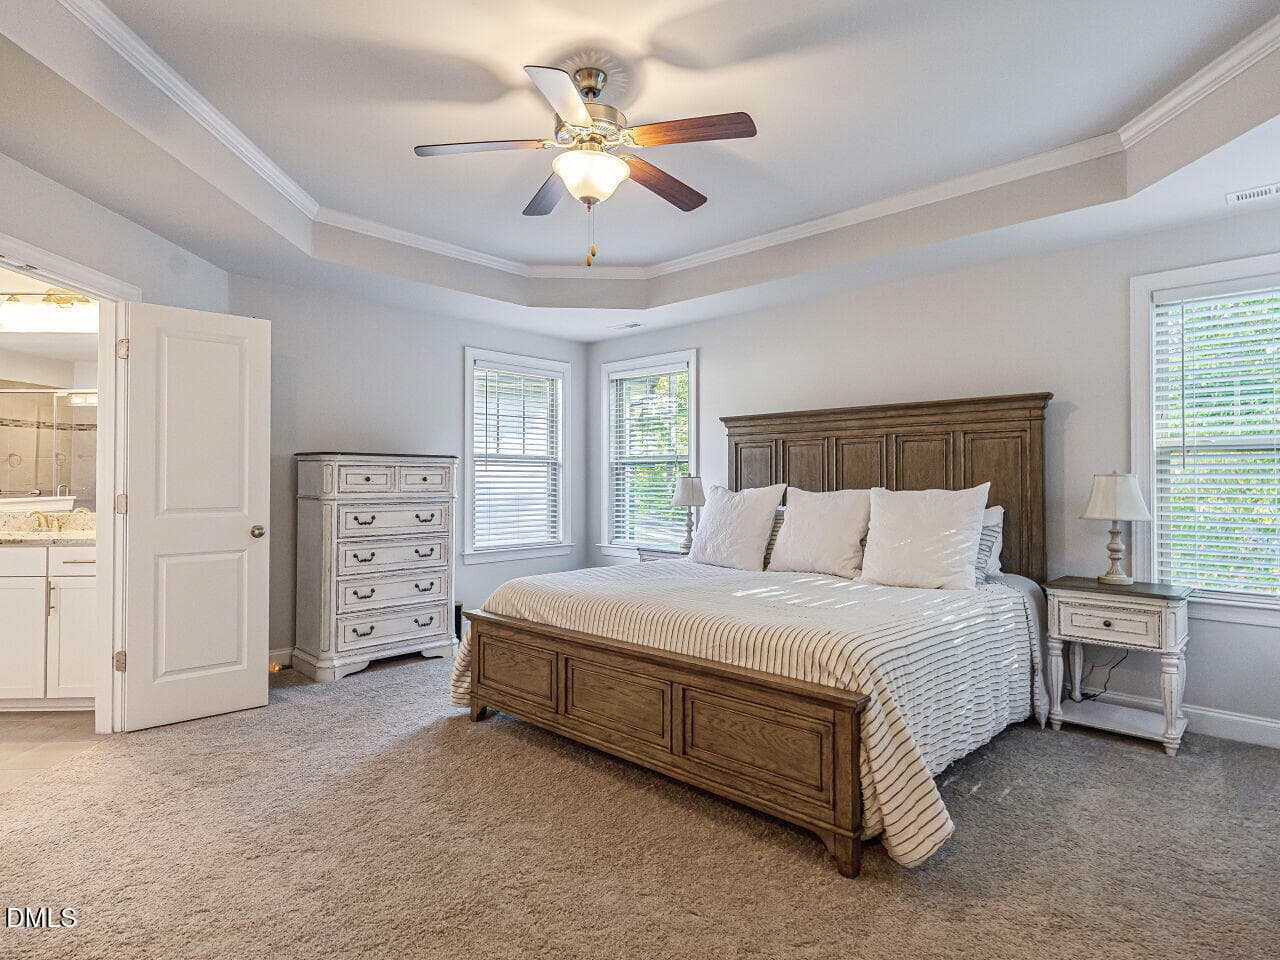
Double Door Entry and Tray Ceiling - 433 Belle Gate Place, Cary, NC 27519
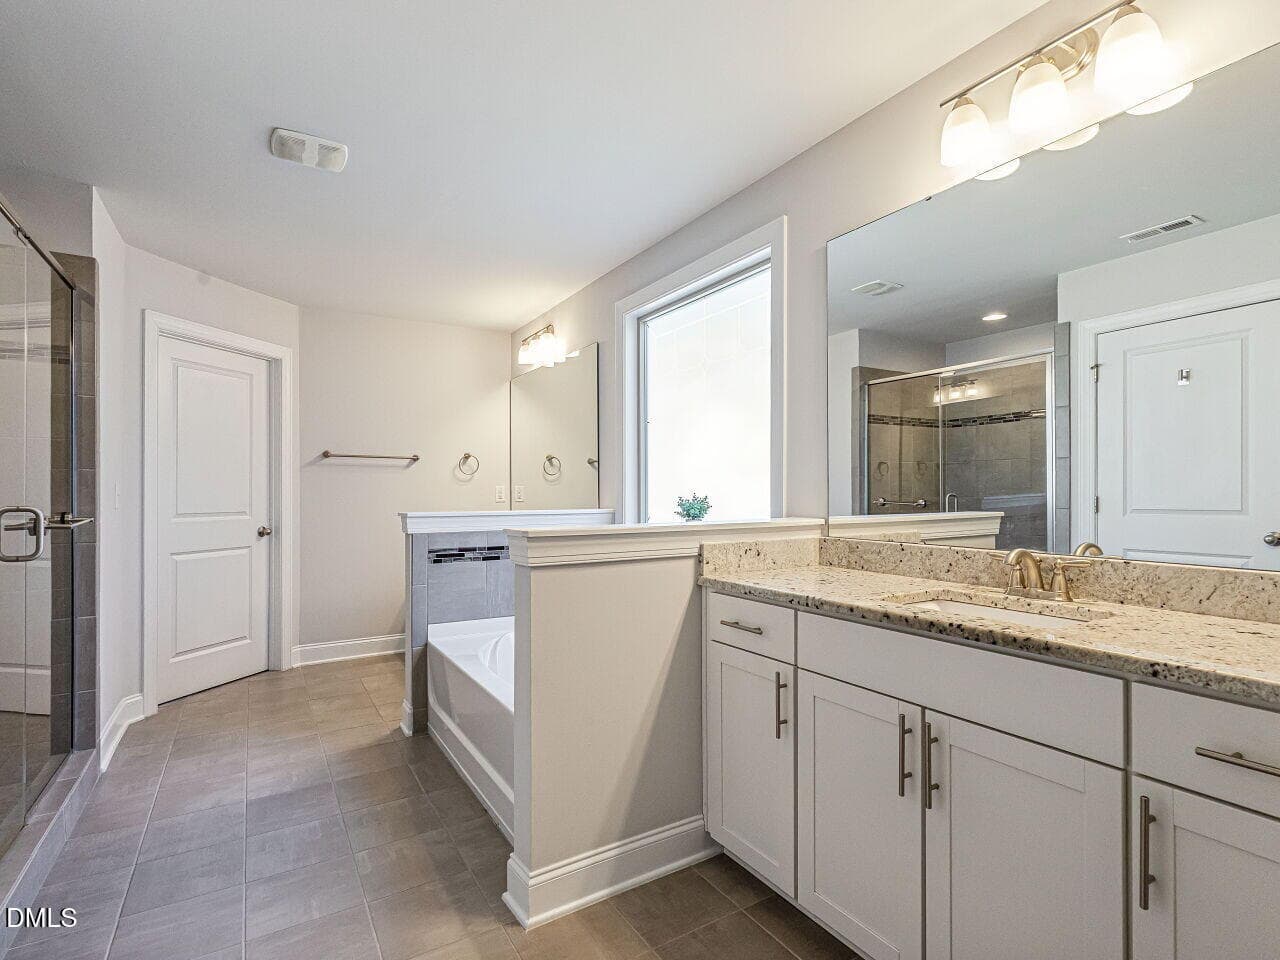
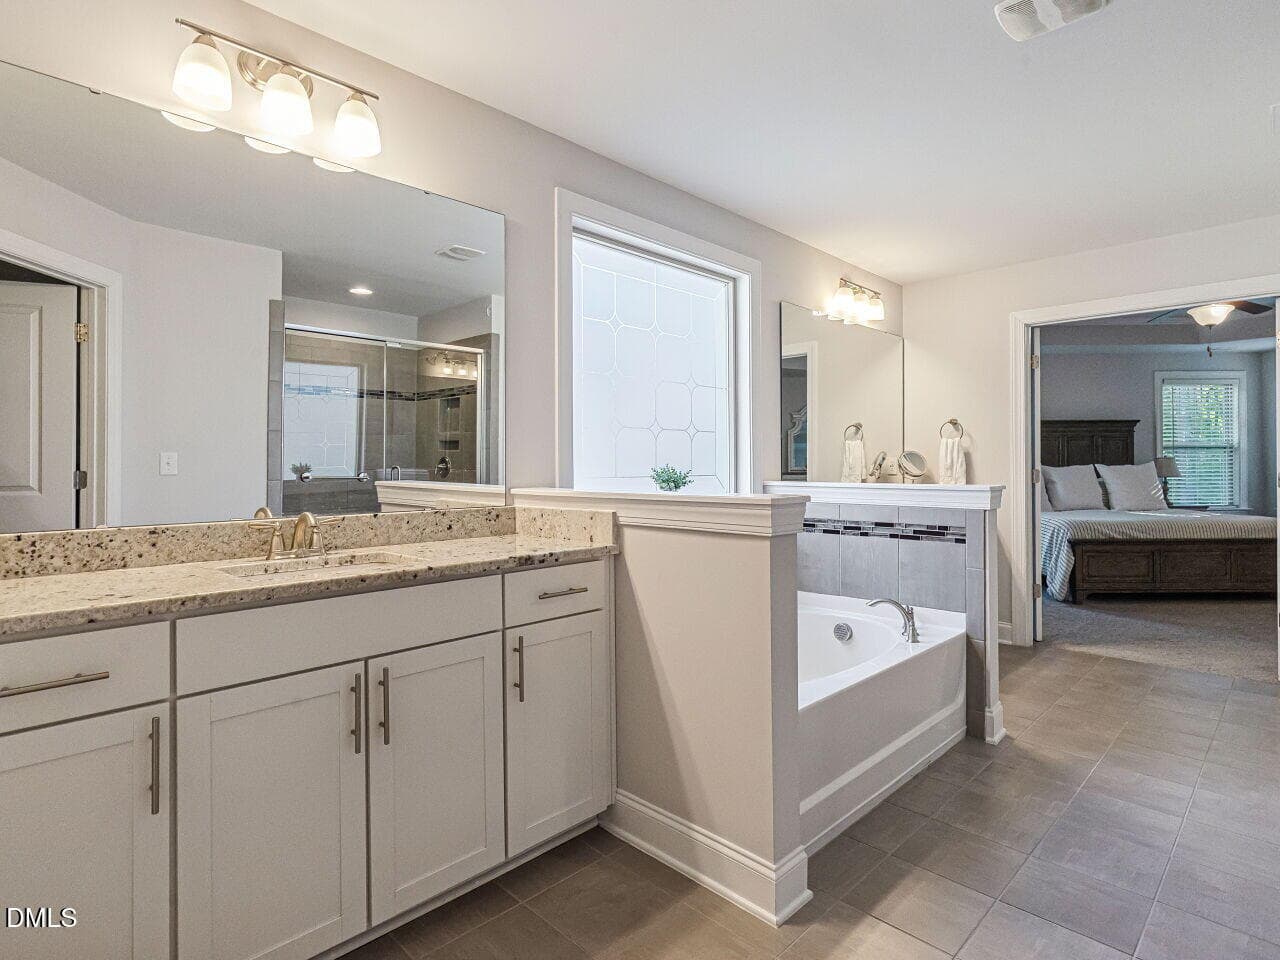
Luxurious Spa Inspired Primary Bathroom - 433 Belle Gate Place, Cary, NC 27519
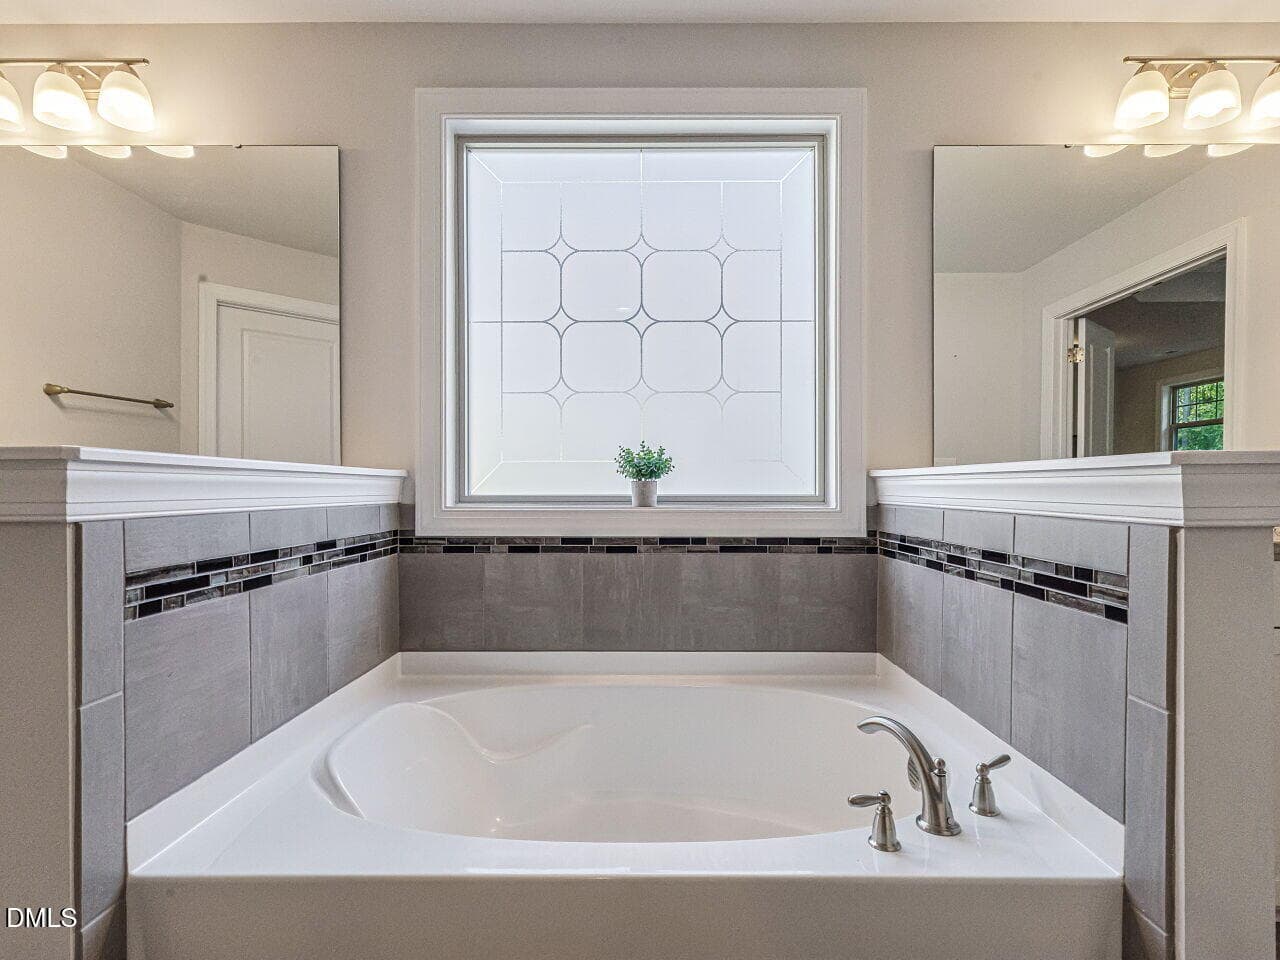
Relax in your Soaking Tub - 433 Belle Gate Place, Cary, NC 27519
Dual Sinks and Overized Separate Shower - 433 Belle Gate Place, Cary, NC 27519
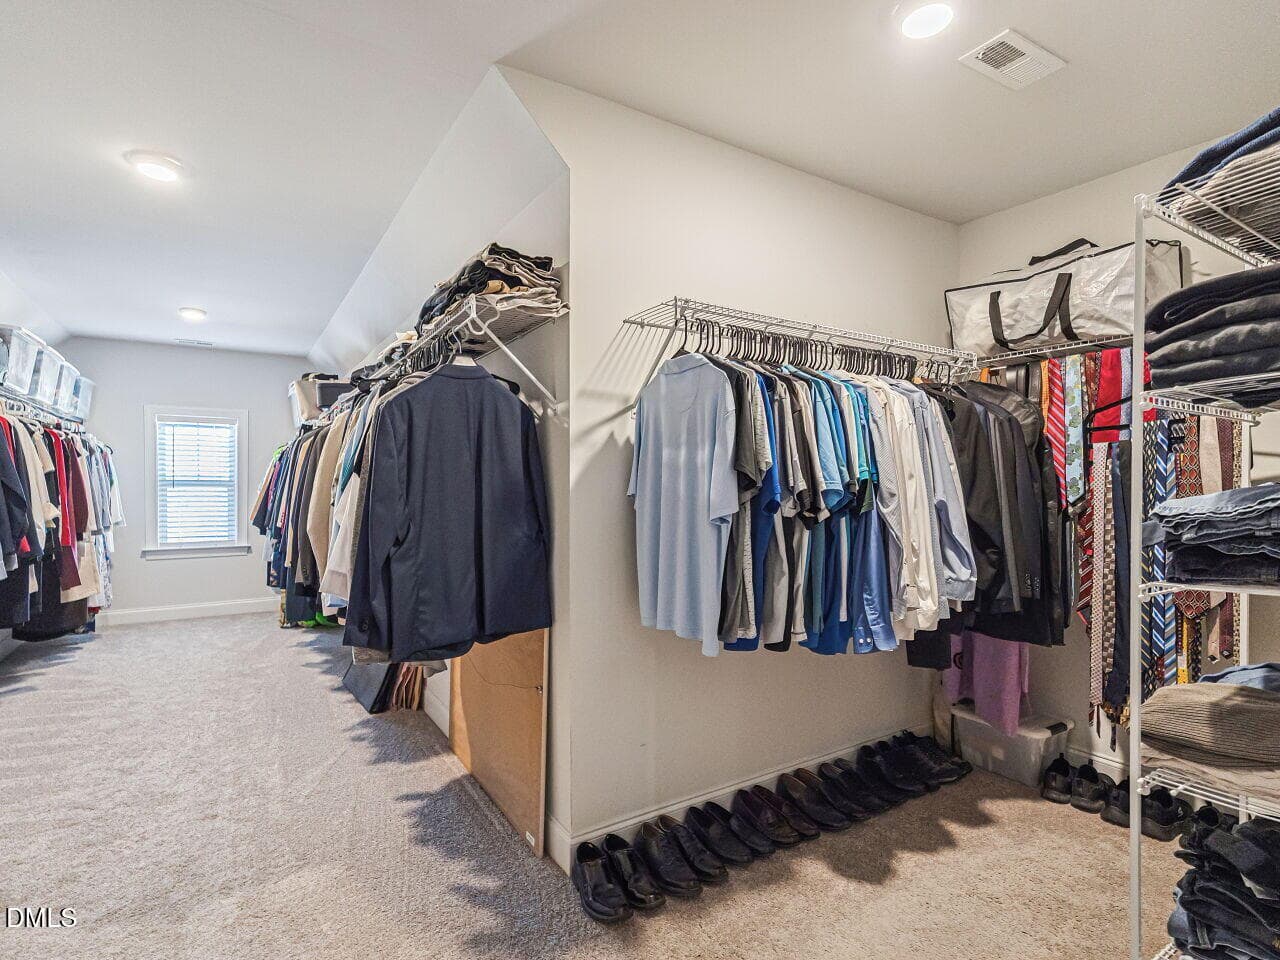
Huge Primary Walk in Closet - 433 Belle Gate Place, Cary, NC 27519
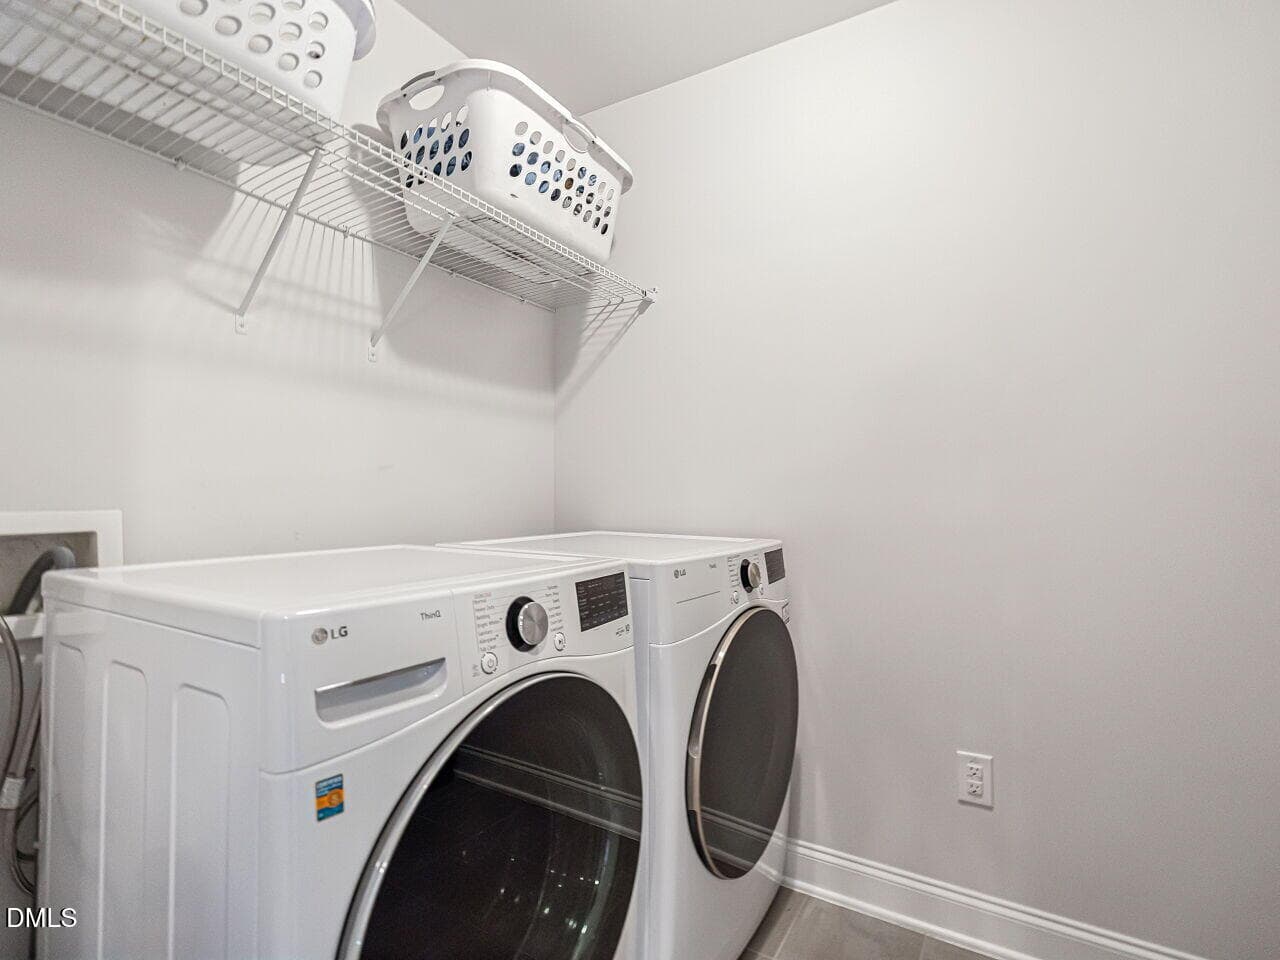
2nd Floor Laundry Room - 433 Belle Gate Place, Cary, NC 27519
Guest Suite with Private Full Bathroom - 433 Belle Gate Place, Cary, NC 27519
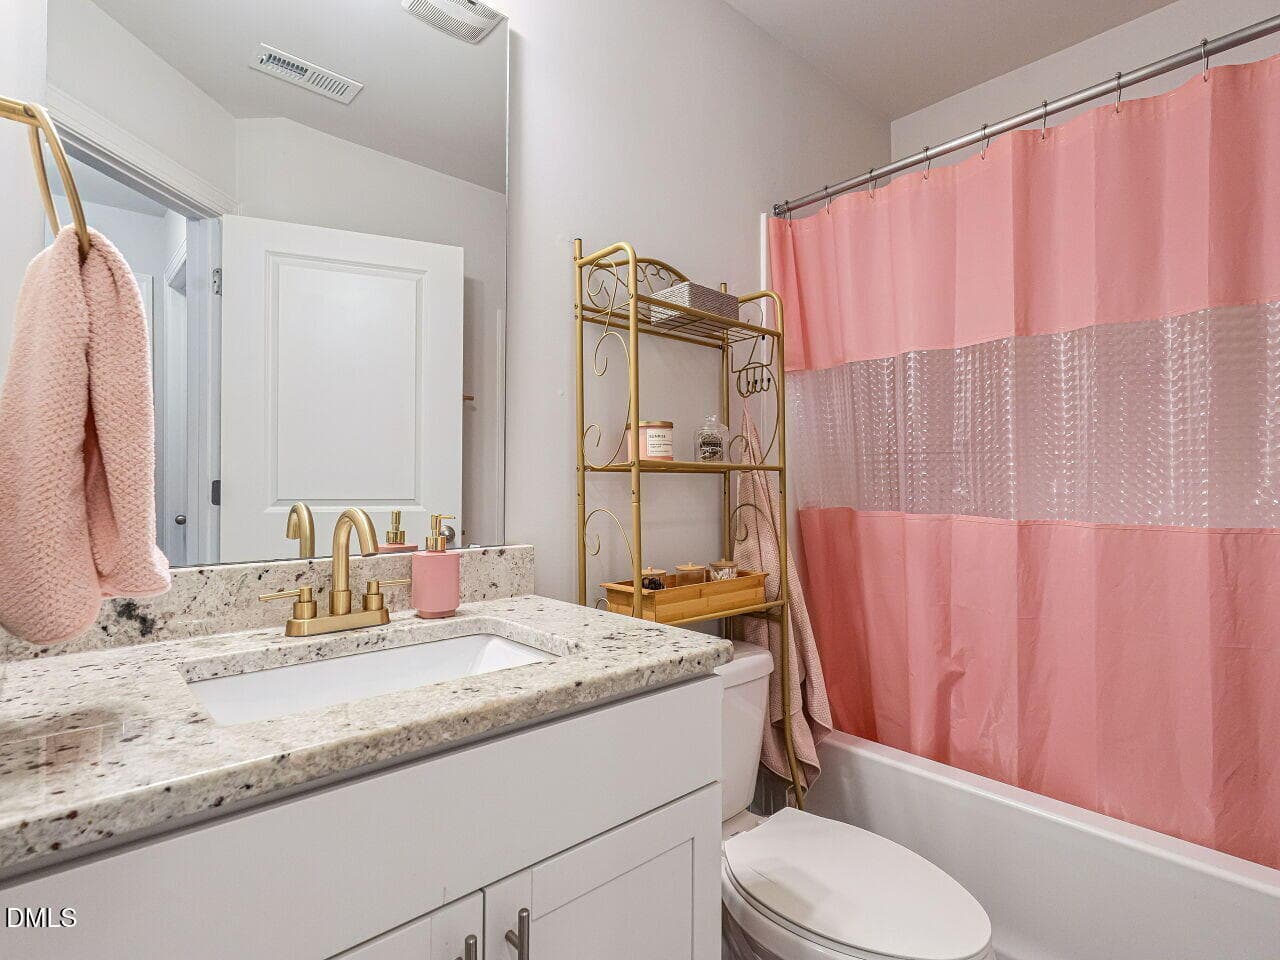
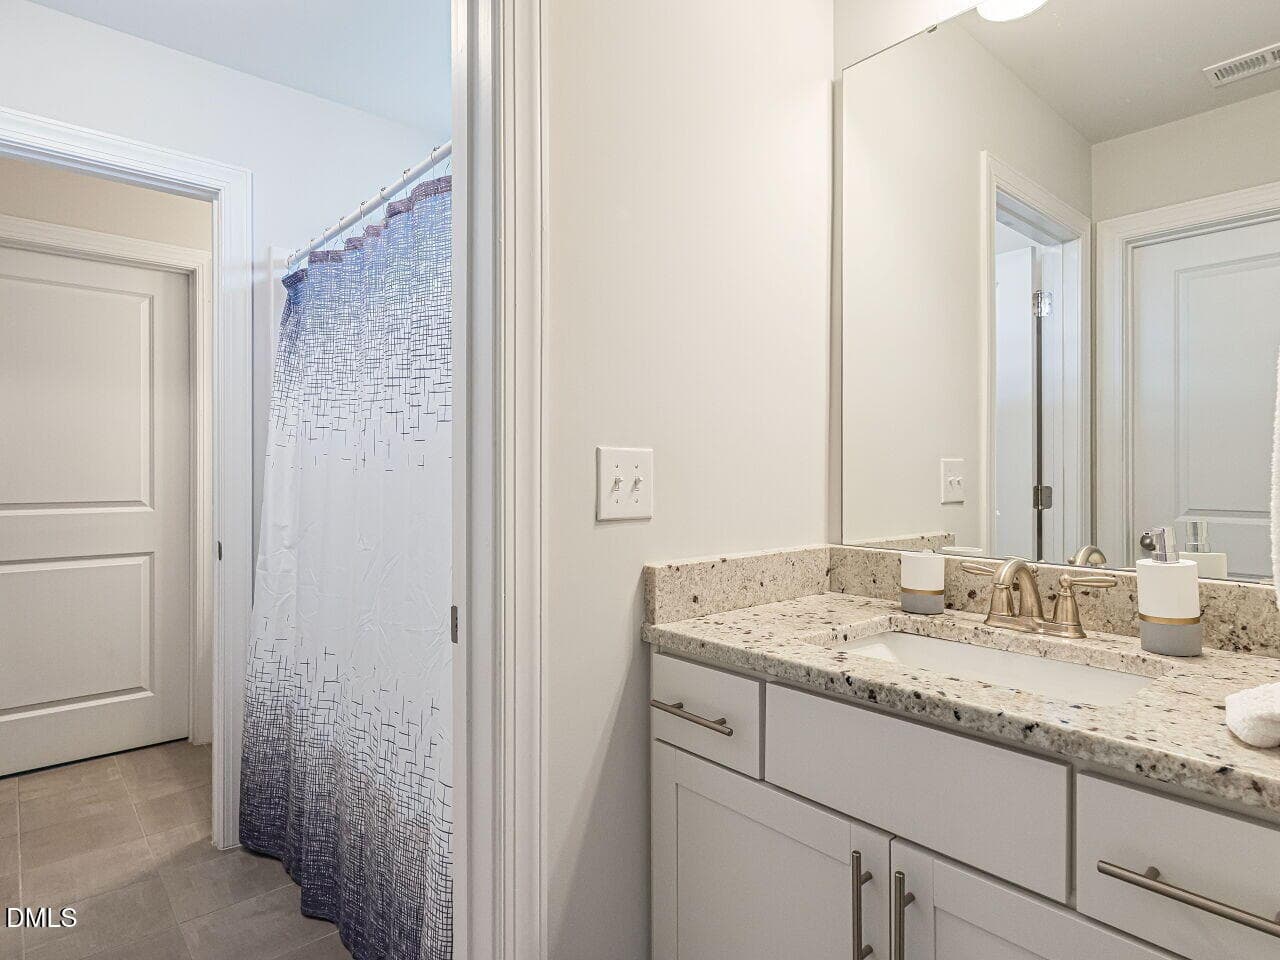
Private Upgraded Guest Bathroom - 433 Belle Gate Place, Cary, NC 27519
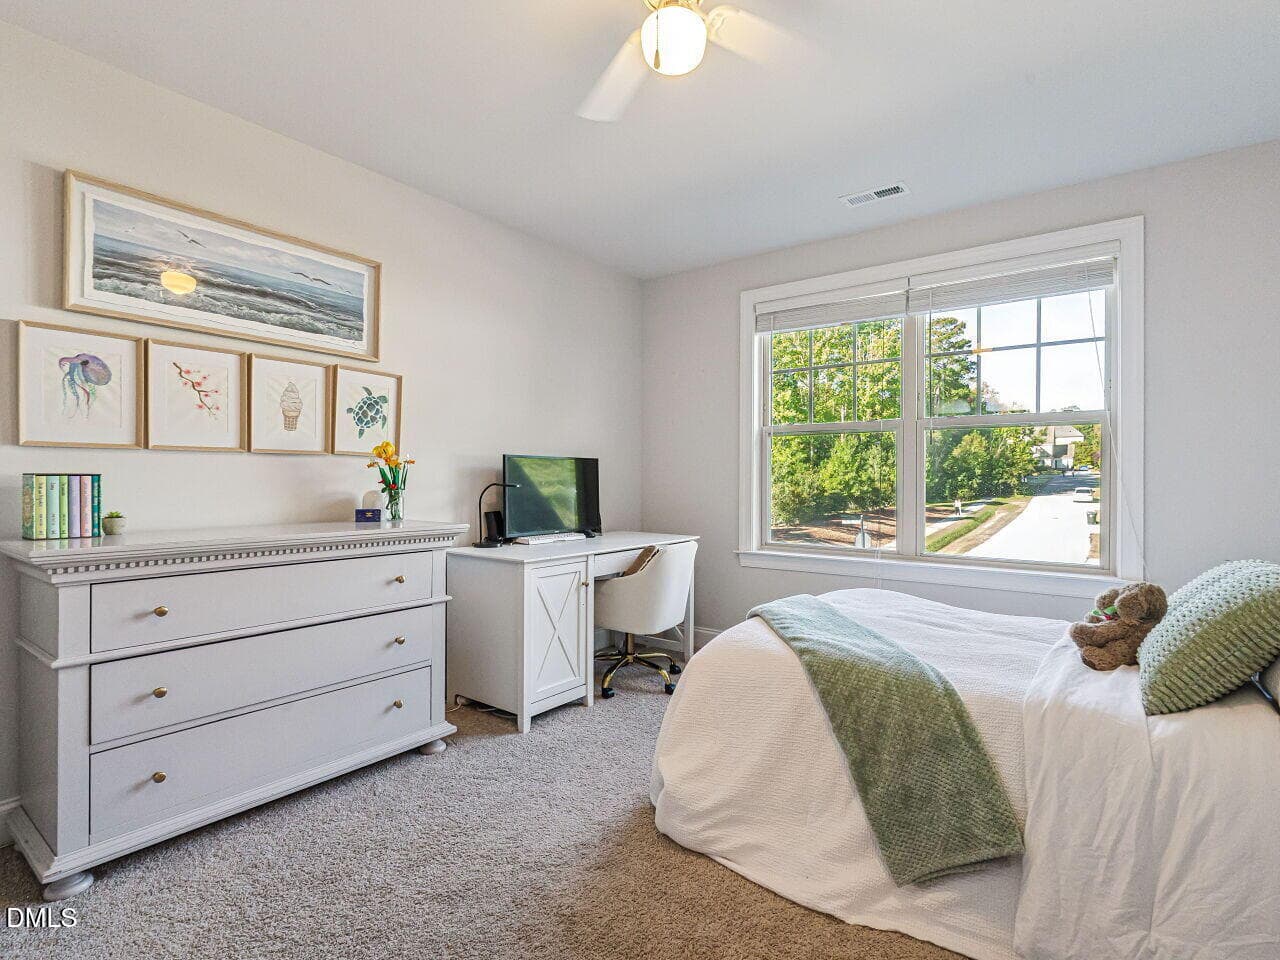
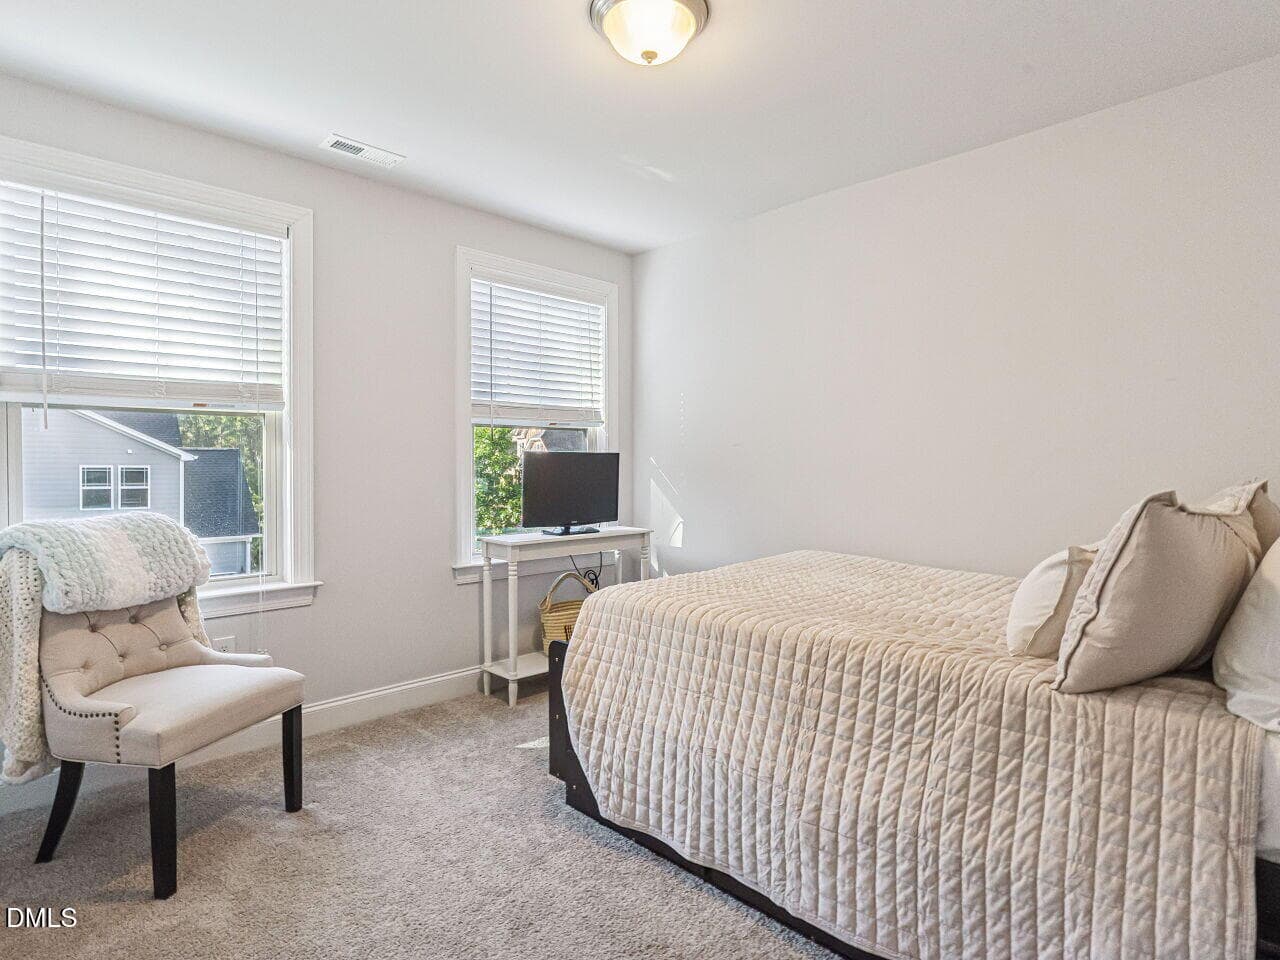
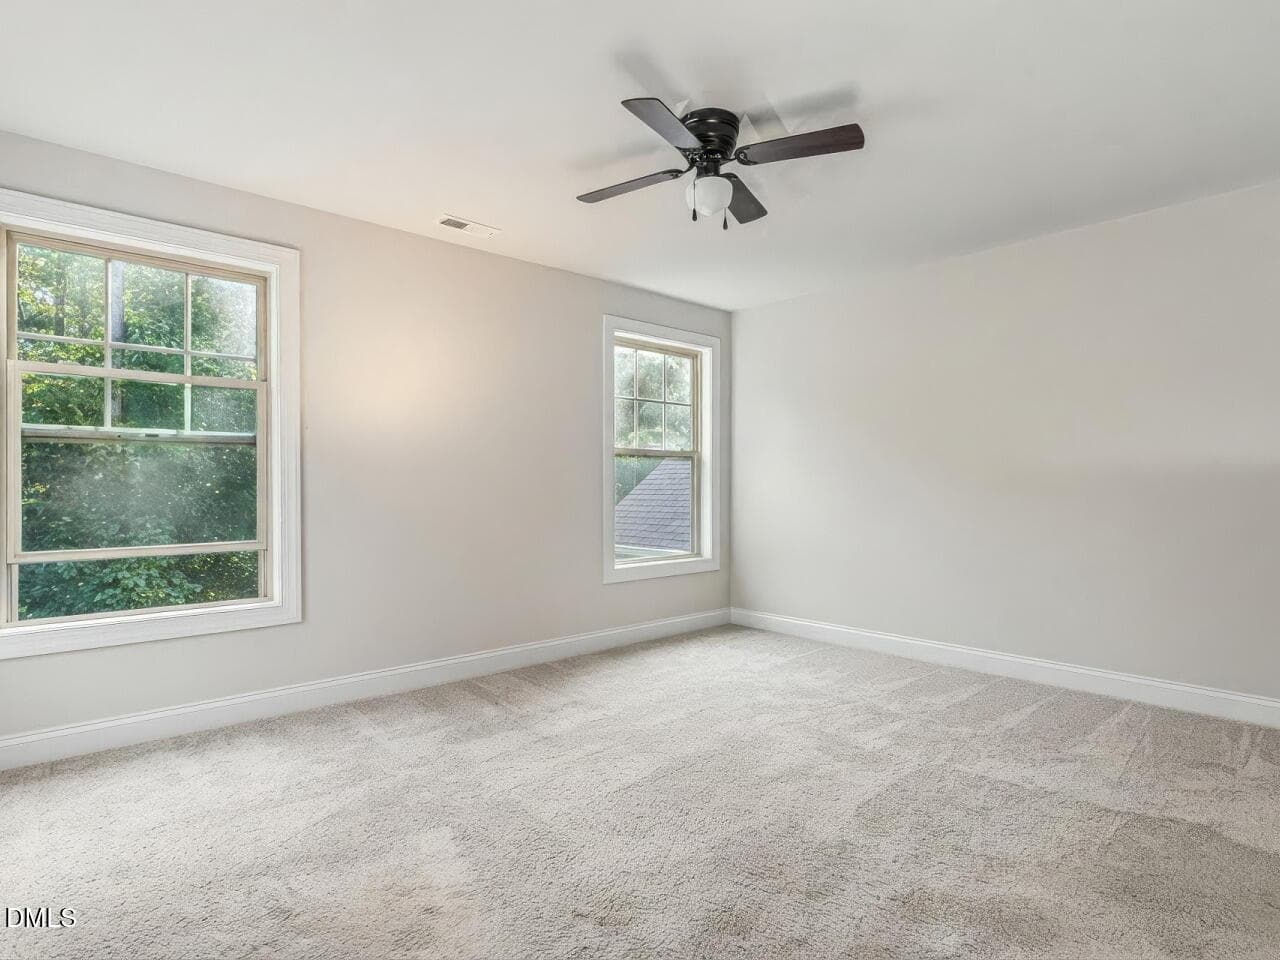
Spacious Sendary Bedrooms - 433 Belle Gate Place, Cary, NC 27519
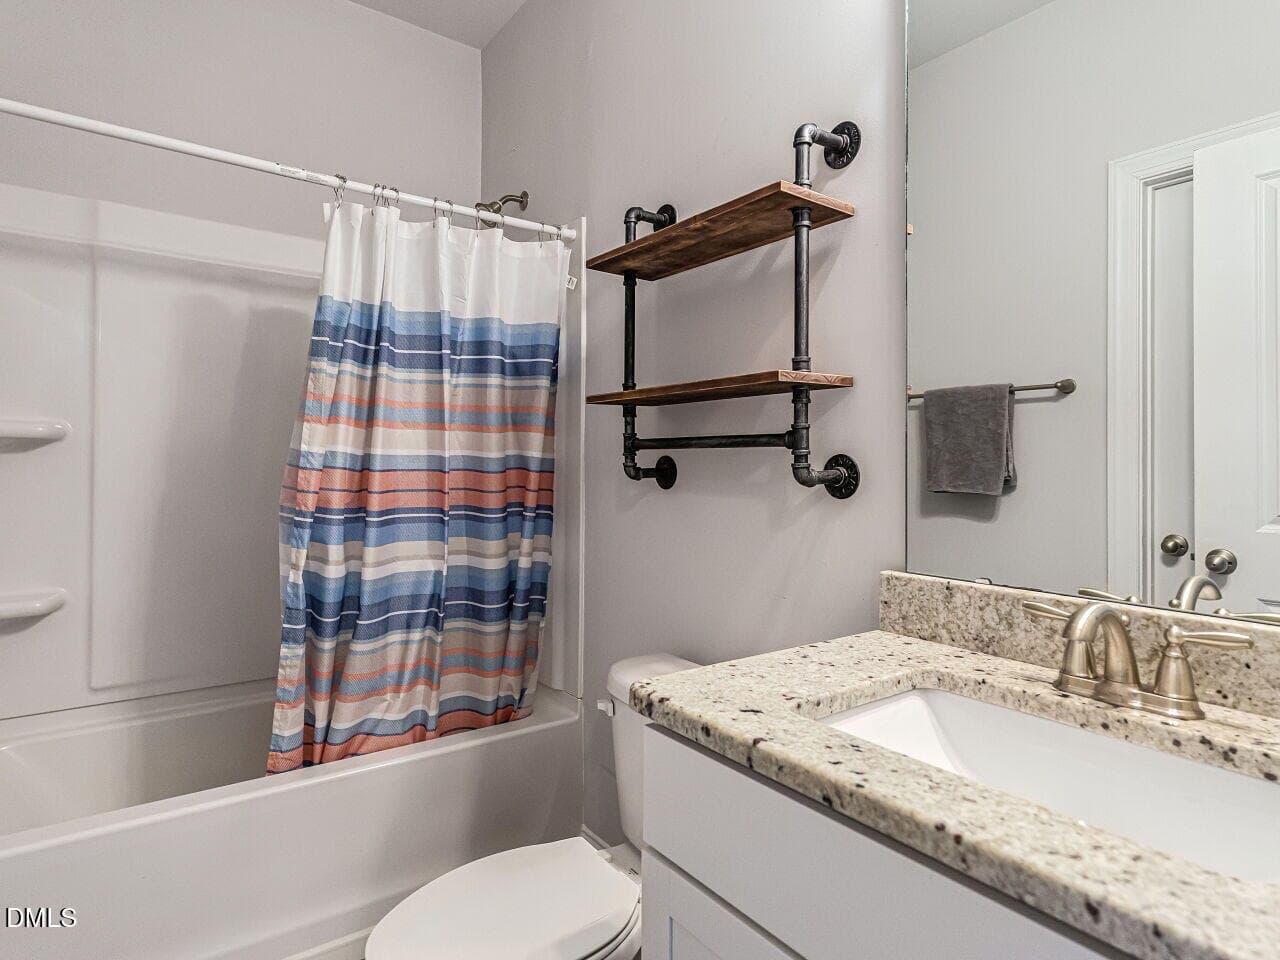
Upgraded Upstairs Full Bathroom - 433 Belle Gate Place, Cary, NC 27519
Spacious Secondary Bedrooms - 433 Belle Gate Place, Cary, NC 27519
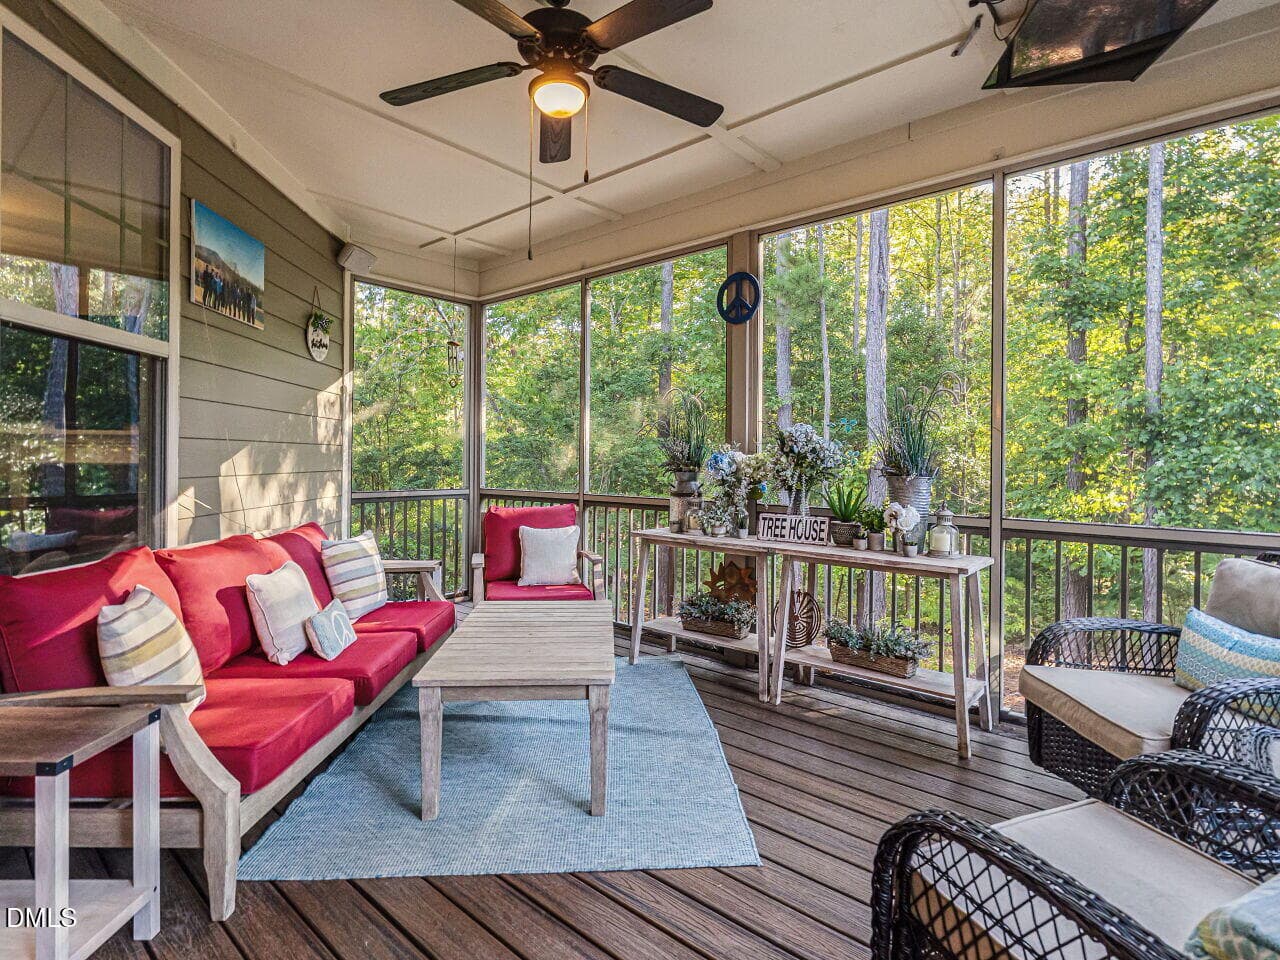
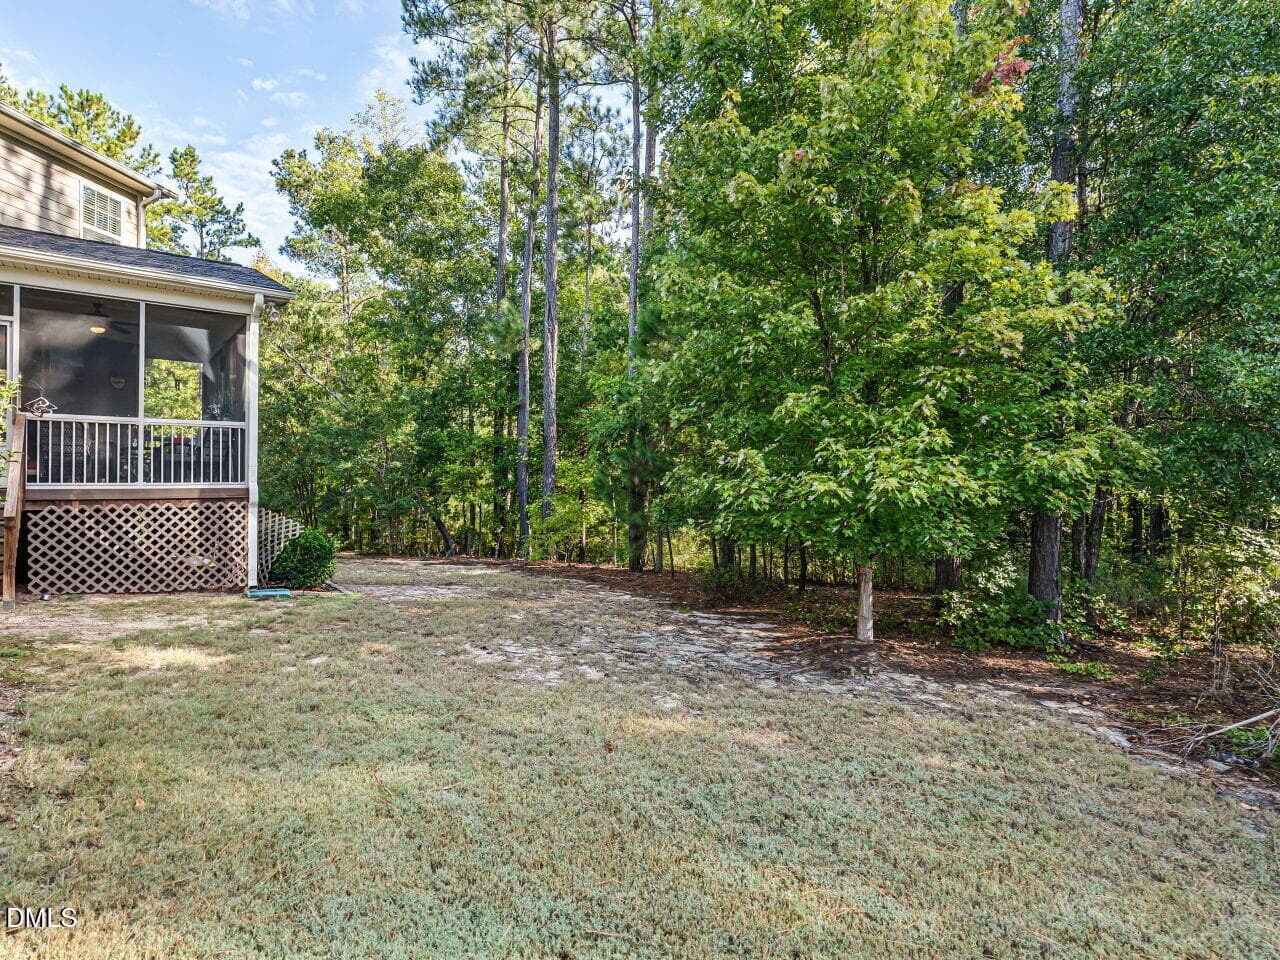
Screened Porch Overlooking Wooded Yard - 433 Belle Gate Place, Cary, NC 27519
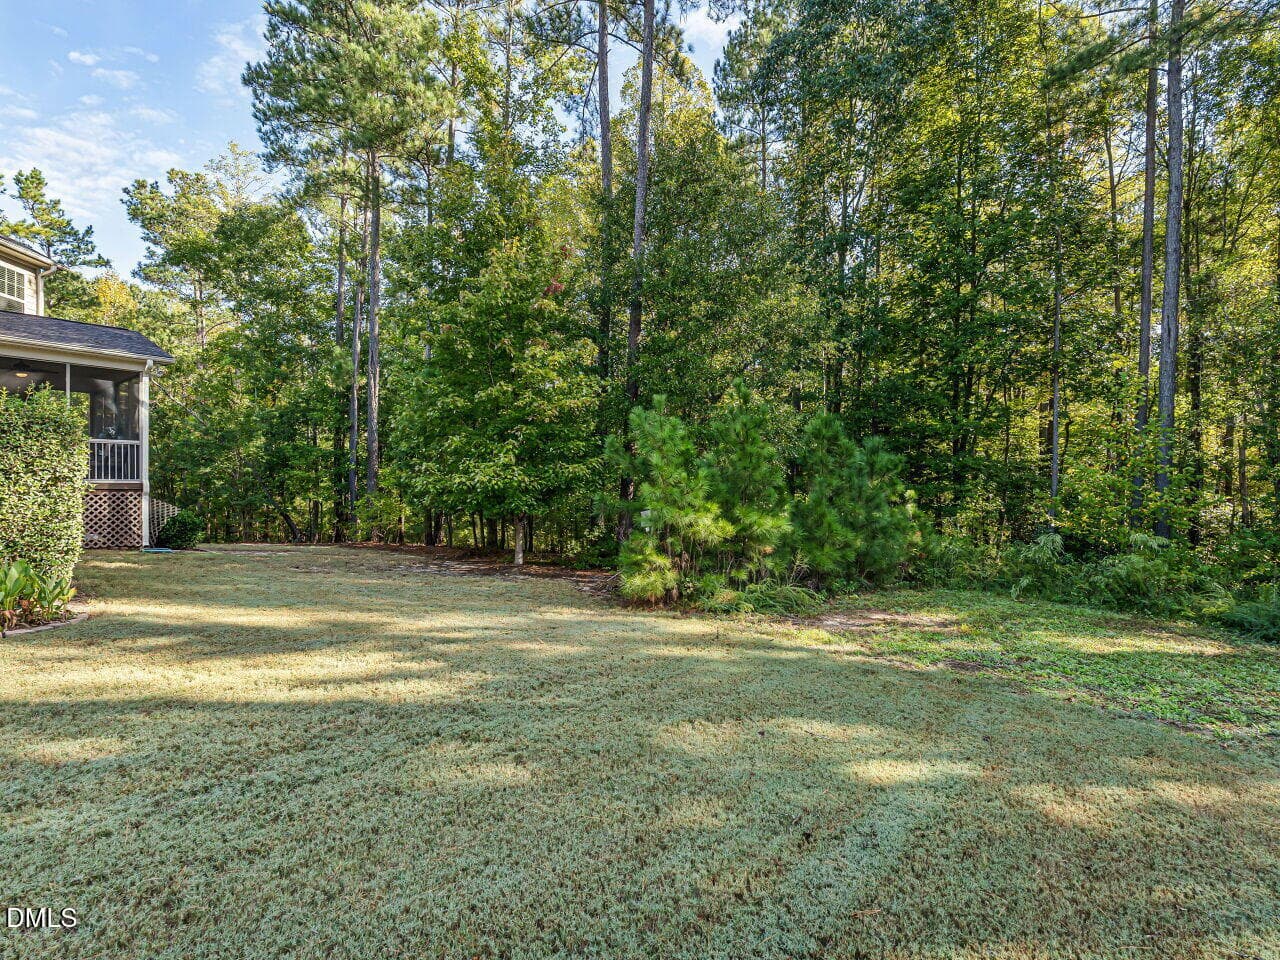
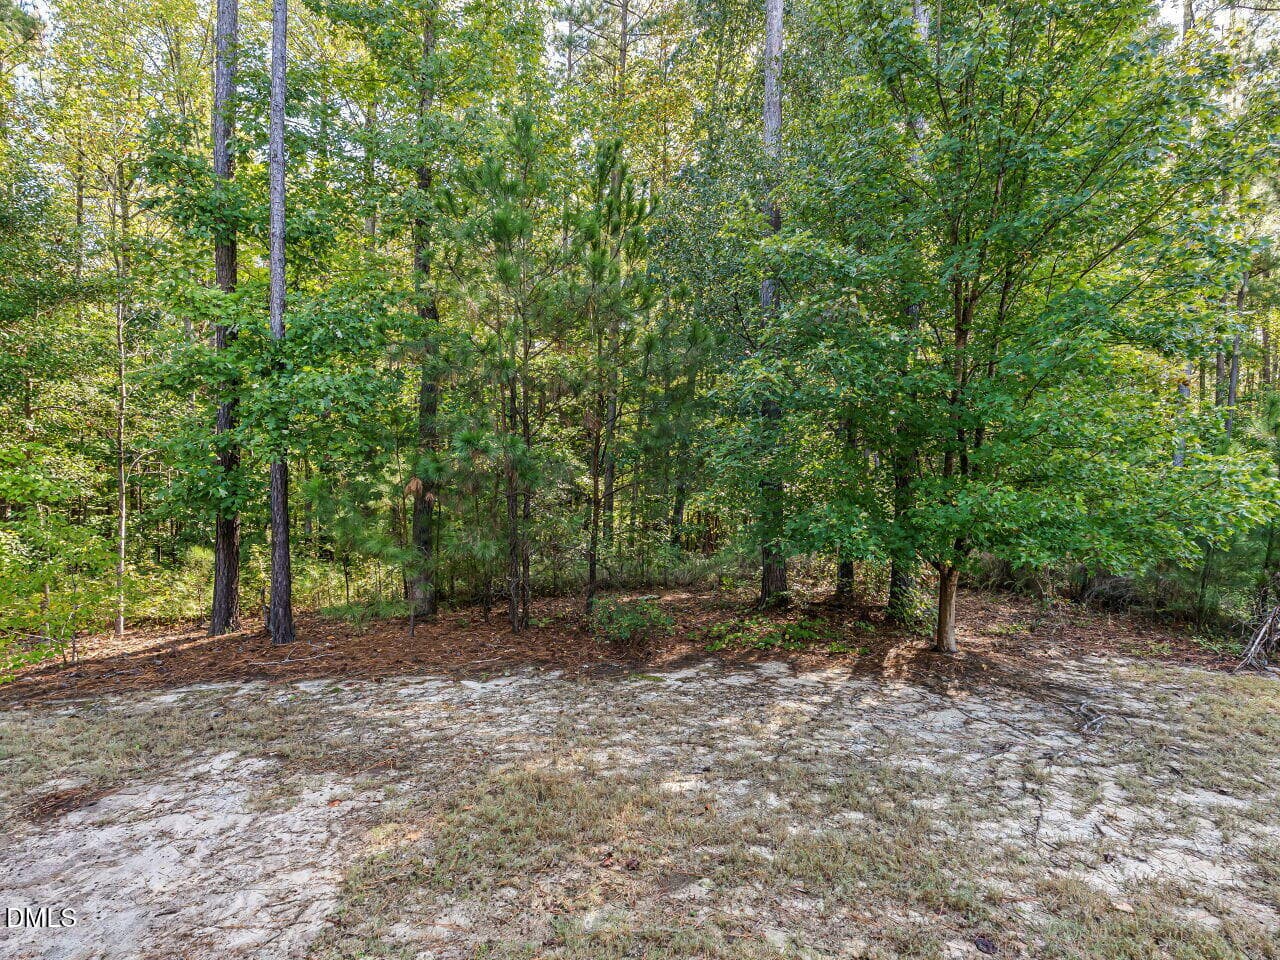
Peaceful Private Wooded Backyard - 433 Belle Gate Place, Cary, NC 27519
Private Wooded Backyard - 433 Belle Gate Place, Cary, NC 27519
Welcome Home! - 433 Belle Gate Place, Cary, NC 27519
Private Wooded Lot on Dead End Street - 433 Belle Gate Place, Cary, NC 27519
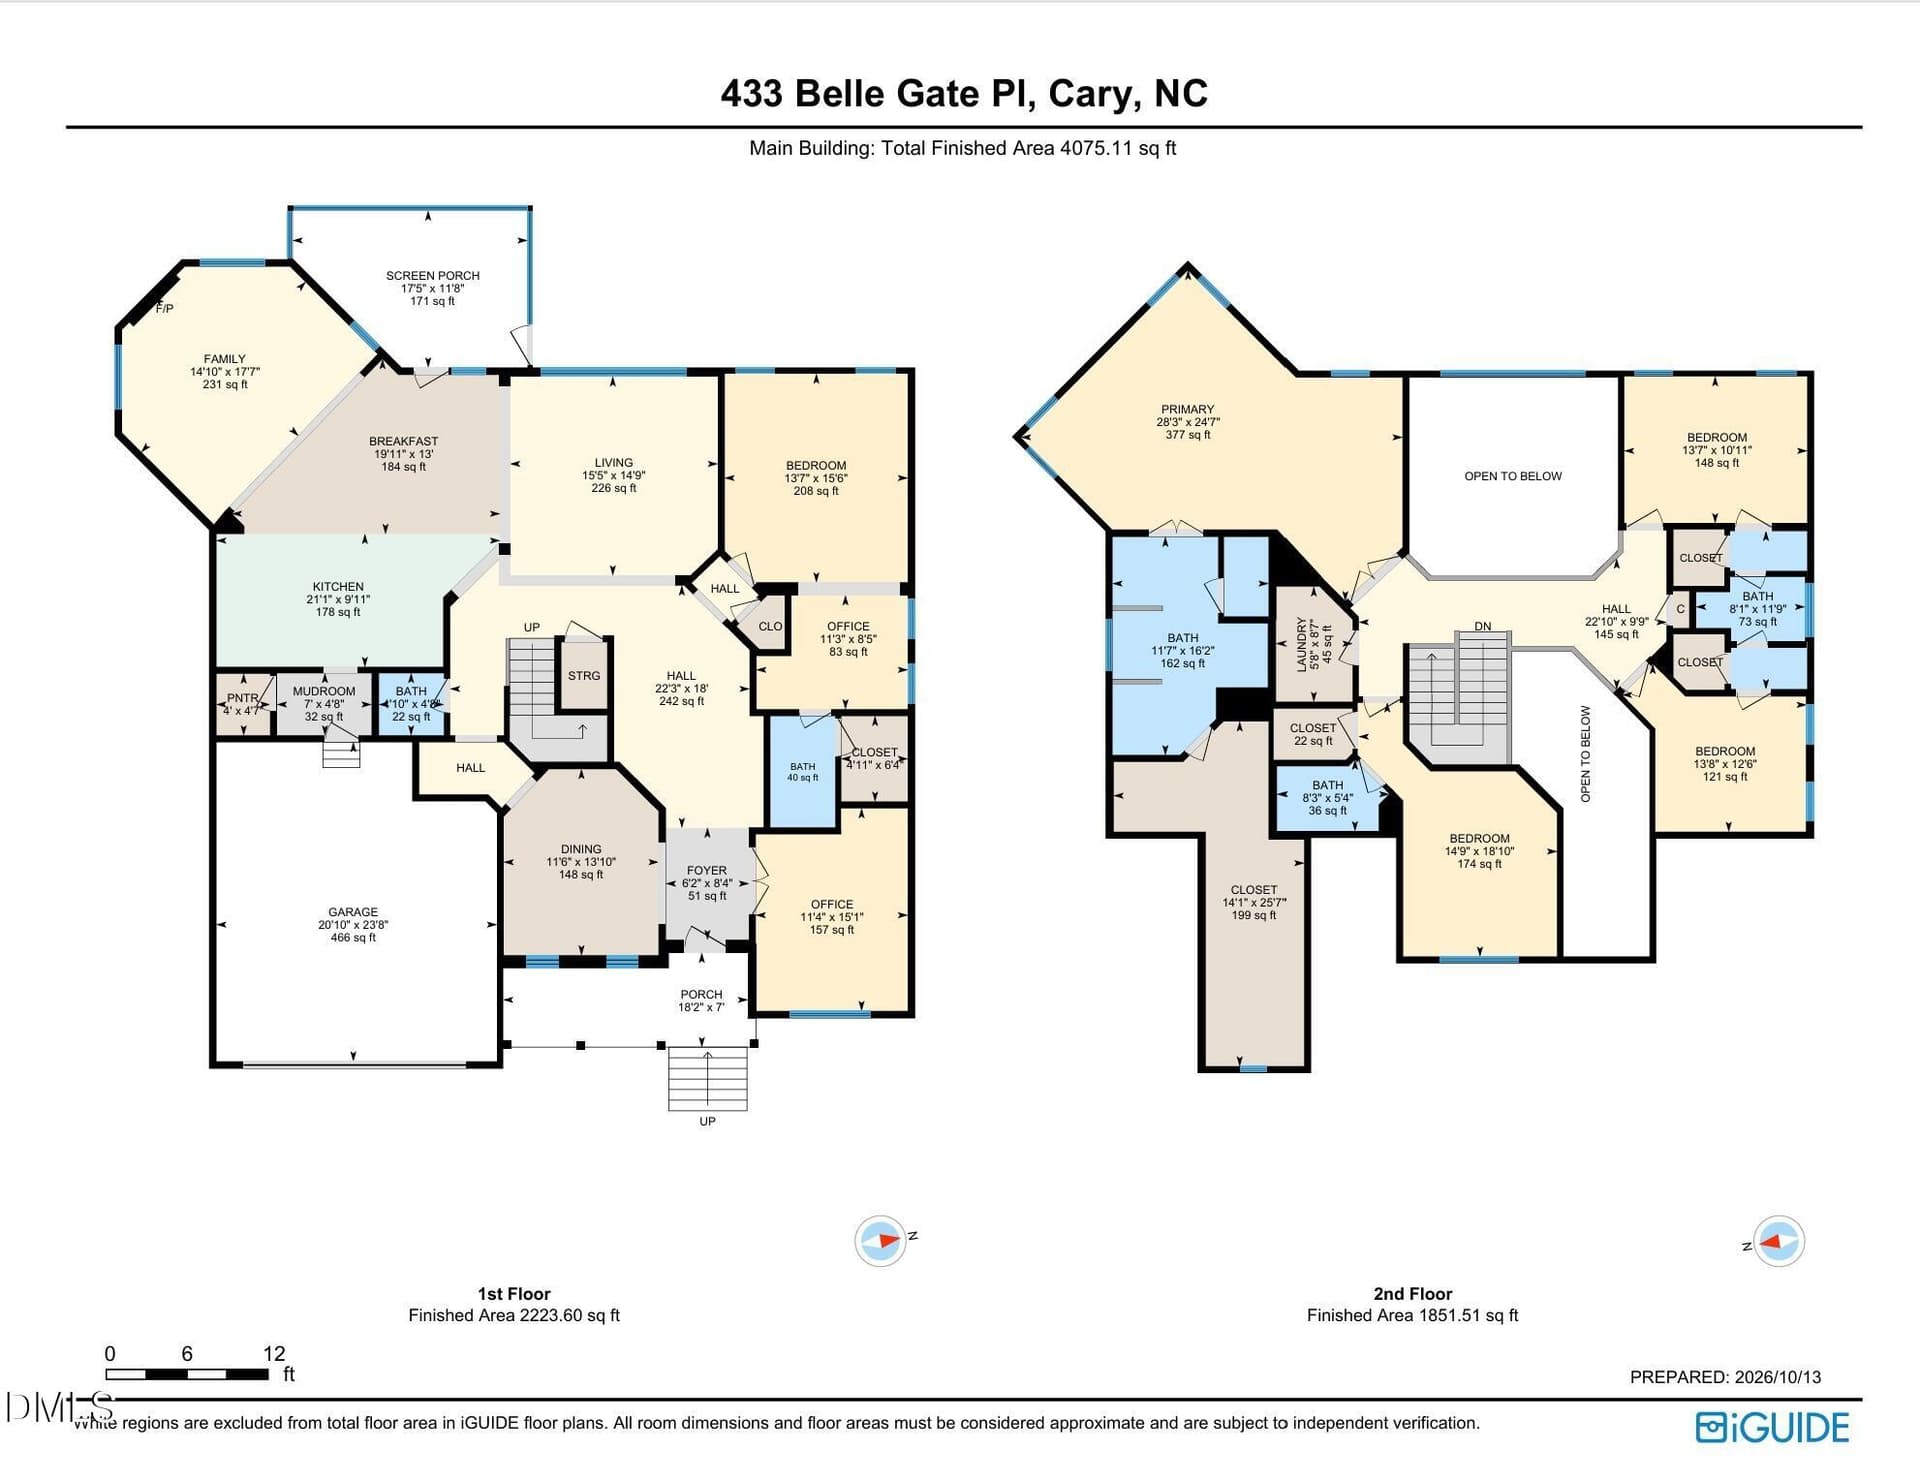
Floorplan 433 Belle Gate Place Total - 433 Belle Gate Place, Cary, NC 27519
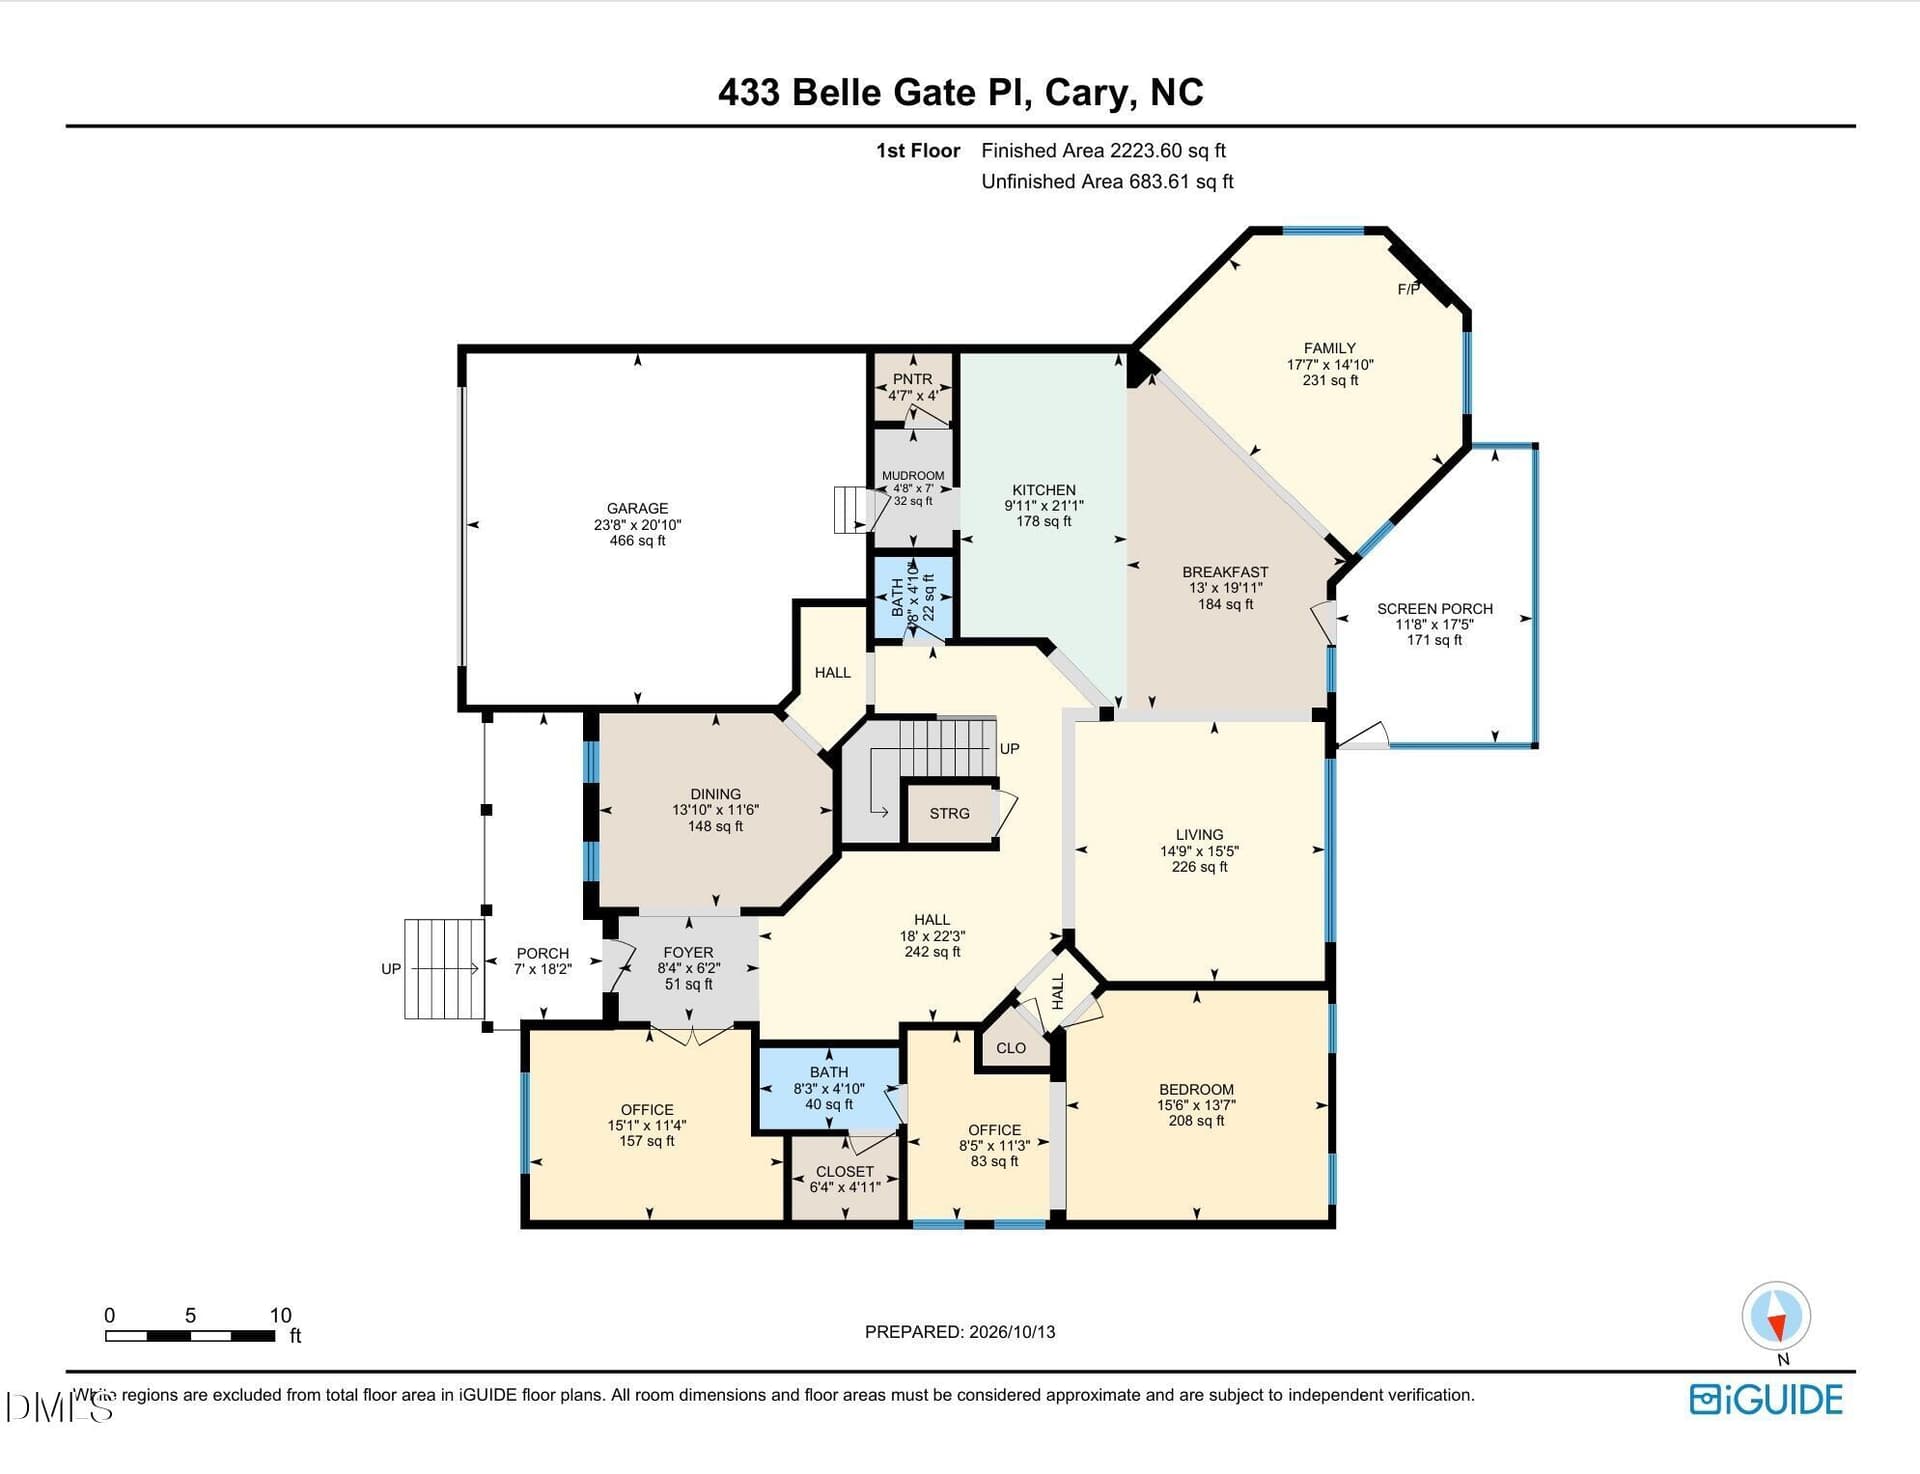
433 Bell Gate Place 1st Floor - 433 Belle Gate Place, Cary, NC 27519
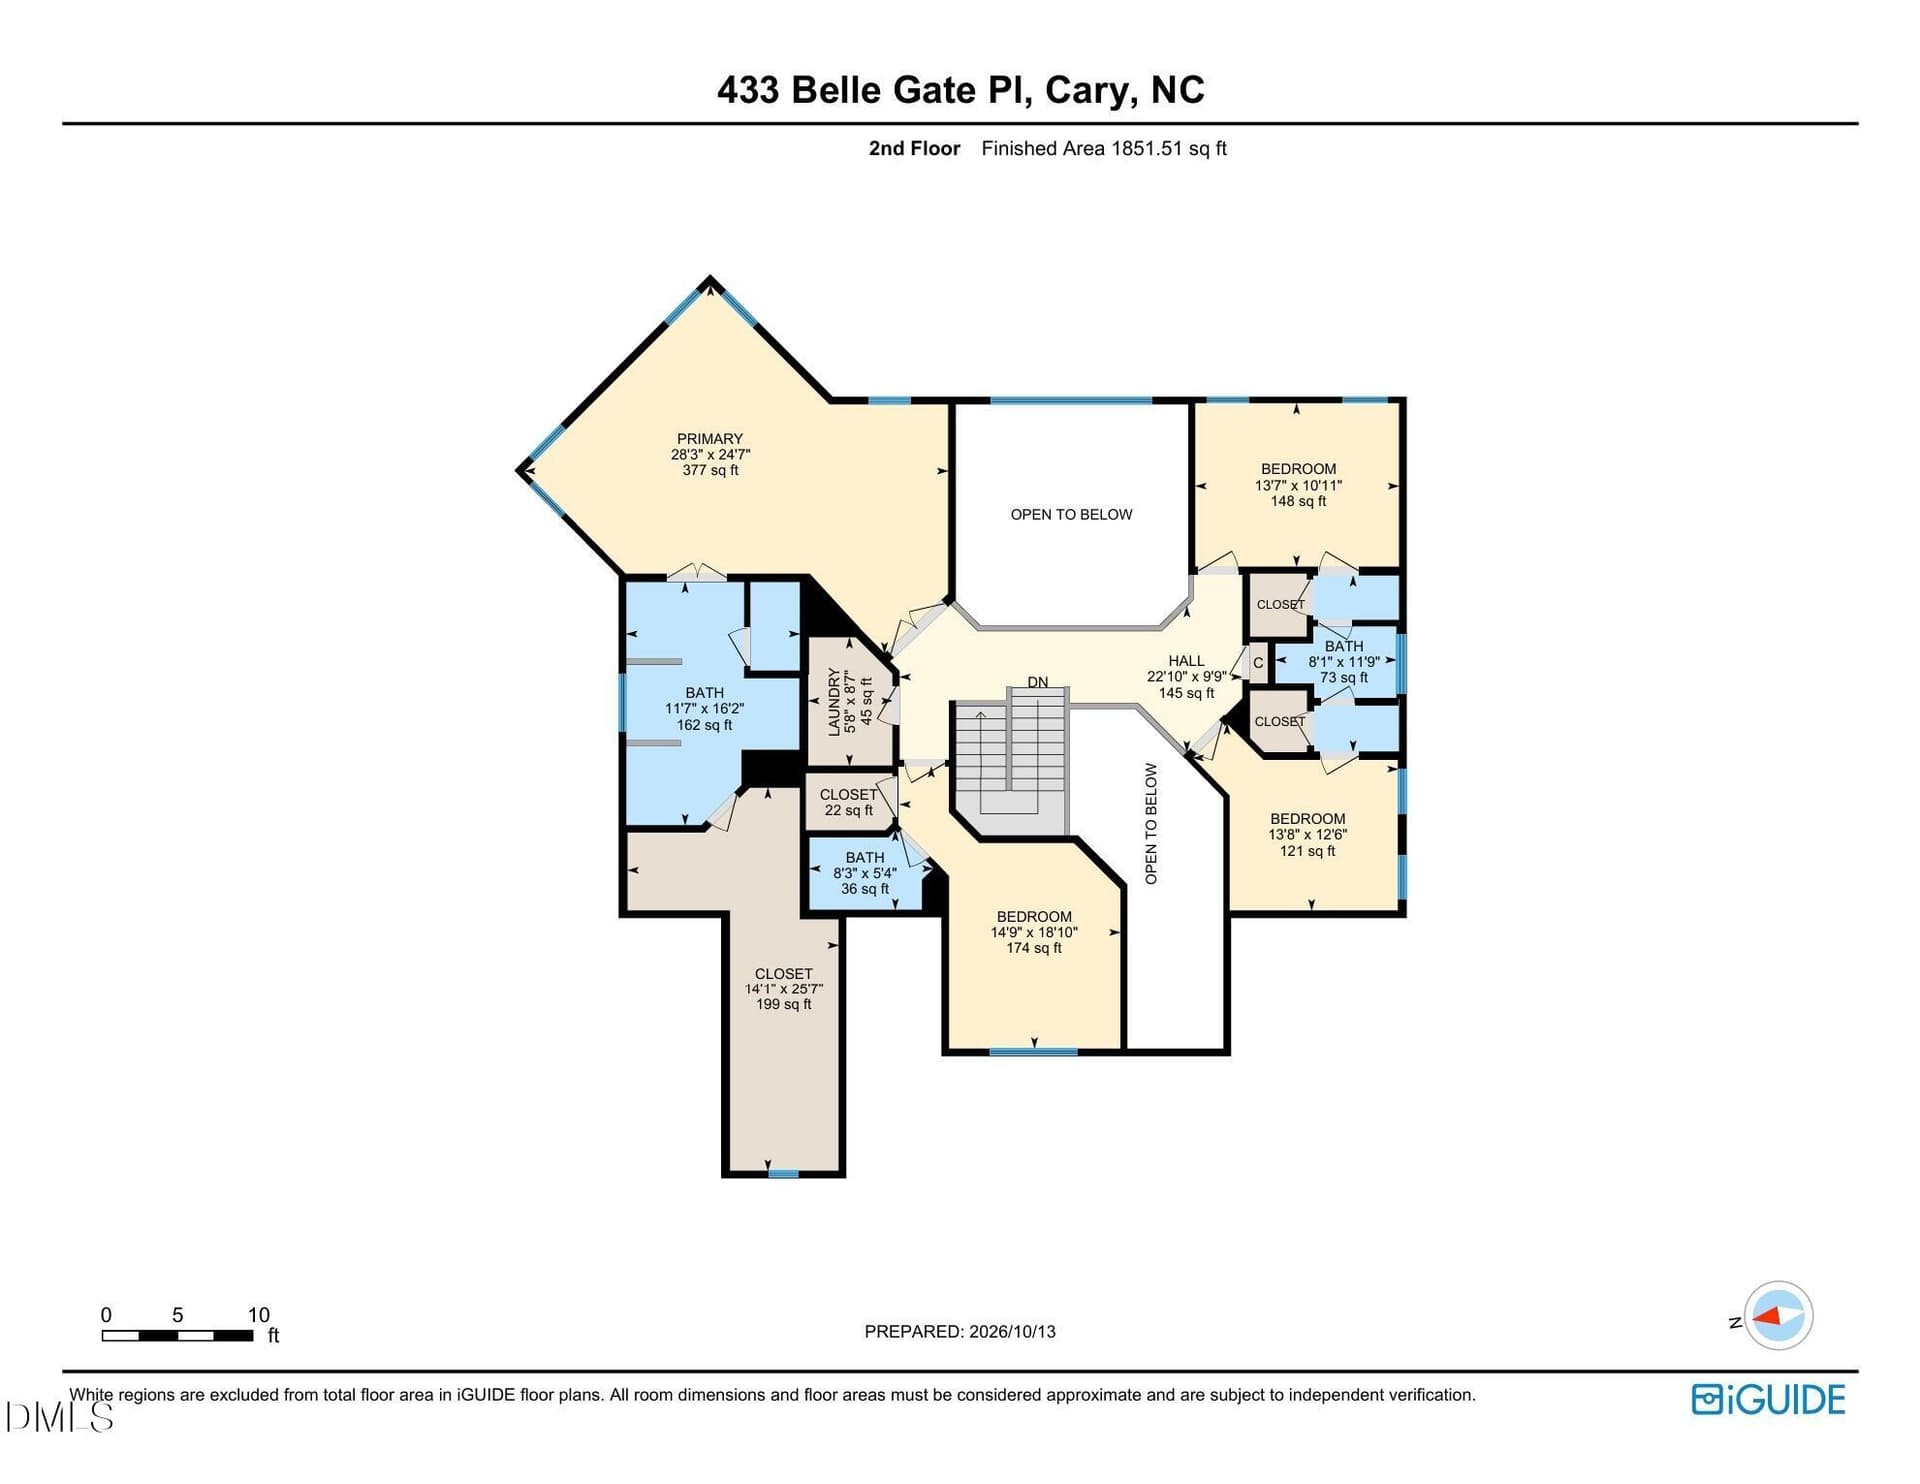
433 Belle Gate Place 2nd Floor. - 433 Belle Gate Place, Cary, NC 27519
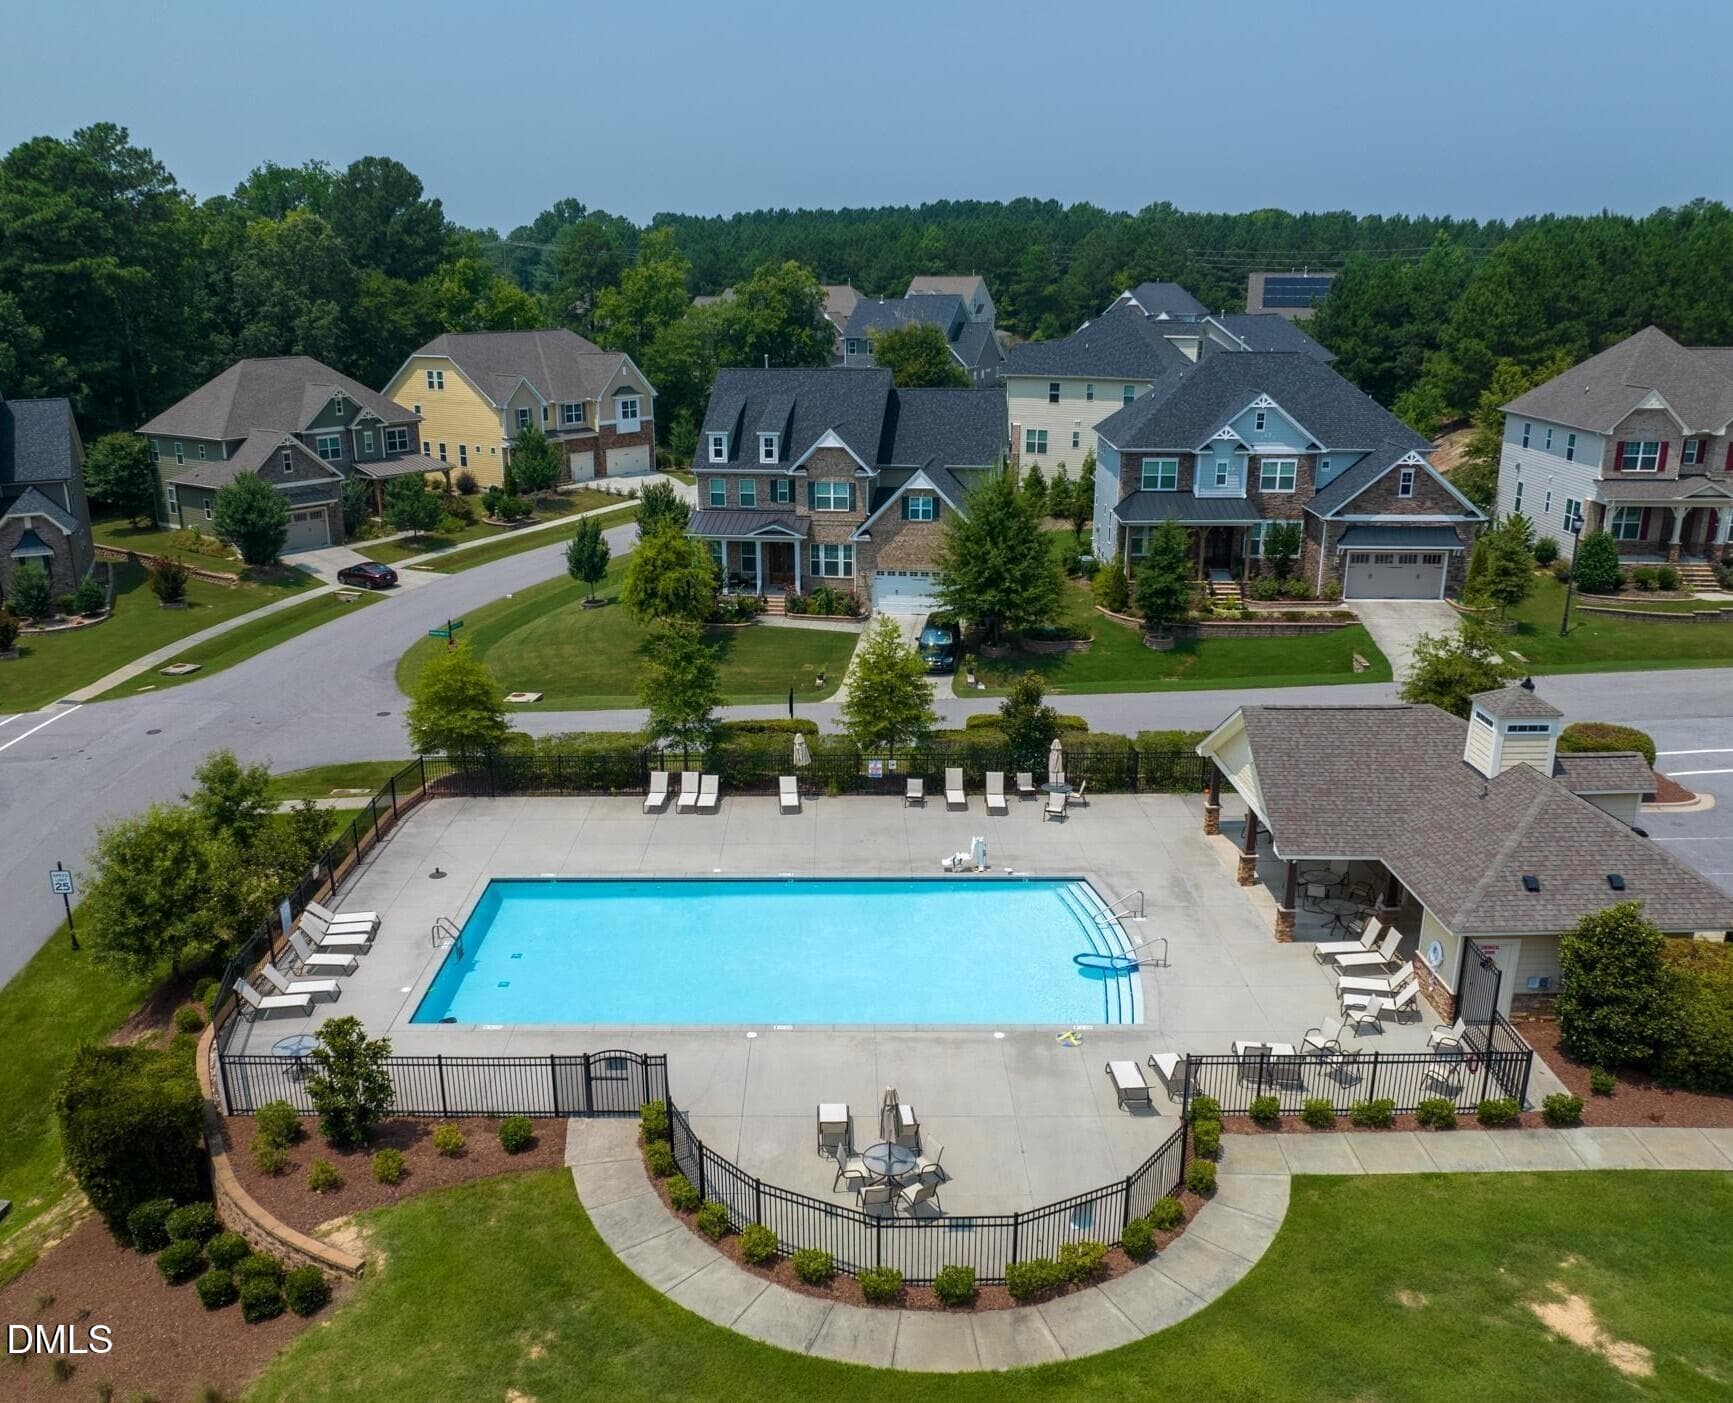
Southerlyn Community Pool - 433 Belle Gate Place, Cary, NC 27519
52 photos

$1,150,000

433 Belle Gate Place, Cary, NC 27519
Cary, NC 27519
Listed by K.C. McLaughlin · RE/MAX United
Bedrooms
5
Bathrooms
4.5
Living area
N/A
Year built
2017

About this home

Tucked away on a private, secluded dead-end street, this stunning executive home in Cary offers 5 bedrooms, 4.5 bathrooms, and 4,075 square feet of beautifully designed living space. Set on a large lot that backs to mature trees on a quiet dead end street, this home blends elegant style, inviting comfort, and a peaceful setting in one exceptional package. Step inside to discover a bright, open feel with a seamless flow between the main living spaces. Floor-to-ceiling windows fill the living room with natural light, creating a warm and airy space. Private vaulted office with french doors is set up perfectly to work from home. The nearby formal dining room adds a touch of elegance and sets the scene for memorable meals and special occasions. The gourmet chef's kitchen is the heart of the home, featuring a large center island, quartz countertops, stainless steel appliances, tile backsplash, a walk-in pantry, and plenty of room to cook, serve, and gather. A handy drop zone keeps everyday items organized. Just beyond the kitchen, a cozy breakfast nook and a welcoming family room with a gas log fireplace create the perfect spots to unwind or enjoy a quiet moment. The spacious first-floor in-law suite or second primary suite offers added comfort and flexibility for multi-generational living, while the upstairs layout features a second guest room with an upgraded private bath and two additional large bedrooms. The grand primary suite is a true retreat, complete with double door entry, tray ceiling, sitting area and a generous walk-in closet. The luxurious spa-inspired primary bathroom features dual sinks, tile flooring, an oversized tiled shower, and a relaxing soaking tub. Love the outdoors? Step onto the screened porch and take in the peaceful, wooded views. The private backyard setting makes it easy to slow down and enjoy the beauty of nature right outside your door. Oversized garage with custom shelving for additional storage and refrigerator, washer, dryer and TV on screened porch convey. Location adds even more appeal! Enjoy a community pool, highly sought-after schools, and easy access to shopping, dining, entertainment, Research Triangle Park (RTP), Raleigh-Durham International Airport (RDU), and major roads. With generous living space, upscale finishes, a flexible floor plan, and a serene, wooded setting, this West Cary executive home is a rare find. Come discover the comfort, style, and privacy that make this home truly special! Showings start October 22nd!

Highlights

Fireplace

Property details

MLS
Doorify MLS
MLS #
10199136
Property type
Single Family Residence
Subdivision
Southerlyn
Status
Active
Days on market
4
On market date
October 22, 2026
Stories
N/A
Total bathrooms
4.5
Garage spaces
2
Parking spaces
N/A
Lot size
0.19 acres
Loading map…

Nearby schools

Within 10 miles. School directory data from the National Center for Education Statistics (NCES), accessed via the Urban Institute Education Data API. Local Score is calculated by INNOVATE Real Estate; where a state rating is shown, it comes from that state's own official school report card.

Elementary
Turner Creek Elementary
1.64 mi away · Grades -1-5
Zoned school (attendance boundary, 2015-16 data)
4.0
Local Score (state rating (2025) blended 70/30 with student-teacher ratio) -- not an official state rating
State rating: B (2025)
Enrollment
913
Student:teacher ratio
14.7:1
District
Wake County Schools
Middle
Salem Middle
3.43 mi away · Grades 6-8
Zoned school (attendance boundary, 2015-16 data)
4.0
Local Score (state rating (2025) blended 70/30 with student-teacher ratio) -- not an official state rating
State rating: B (2025)
Enrollment
1,066
Student:teacher ratio
13.2:1
District
Wake County Schools
High
Panther Creek High
2.86 mi away · Grades 9-12
Zoned school (attendance boundary, 2015-16 data)
4.1
Local Score (state rating (2025) blended 70/30 with student-teacher ratio) -- not an official state rating
State rating: A (2025)
Enrollment
2,326
Student:teacher ratio
20.4:1
District
Wake County Schools

Walkability

Blended score for Cary's center, calculated by INNOVATE Real Estate from two sources: the EPA's National Walkability Index (street network, transit, land-use mix) and Google Places amenity data (what's actually reachable on foot from this point). 60% EPA National Walkability Index + 40% nearby-amenity density (Google Places).

58
Somewhat walkable
out of 100
EPA National Walkability Index
10.7 / 20 -- Above average walkable
Google Places amenity density
65 / 100
Restaurants & cafes8
Grocery stores0
Parks5
Schools3
Transit stops3
Pharmacies1

Market position

How this listing compares to current activity in Cary, from live MLS data.

On the market 4 days -- 69 fewer days than Cary's current average of 73 days.
For reference, the median list price across 583 active listings in Cary right now is $497,500.

Mortgage calculator

Estimate only - actual rate and payment depend on your lender, credit, and loan program.

$
%
%
Adjust tax / insurance estimates
% / yr
$
/mo
Est. monthly payment
$7,075/mo
$230,000 down
$920,000 loan
Principal & interest$5,967
Property tax (est.)$958
Home insurance (est.)$150

Similar homes you might like

Data source: Listing information provided by Doorify MLS via Trestle/CoreLogic. Last updated 15 hr ago.

Information herein deemed reliable but not guaranteed; all measurements, school assignments, HOA fees, taxes, and feature lists are approximate and should be independently verified. Equal Housing Opportunity.