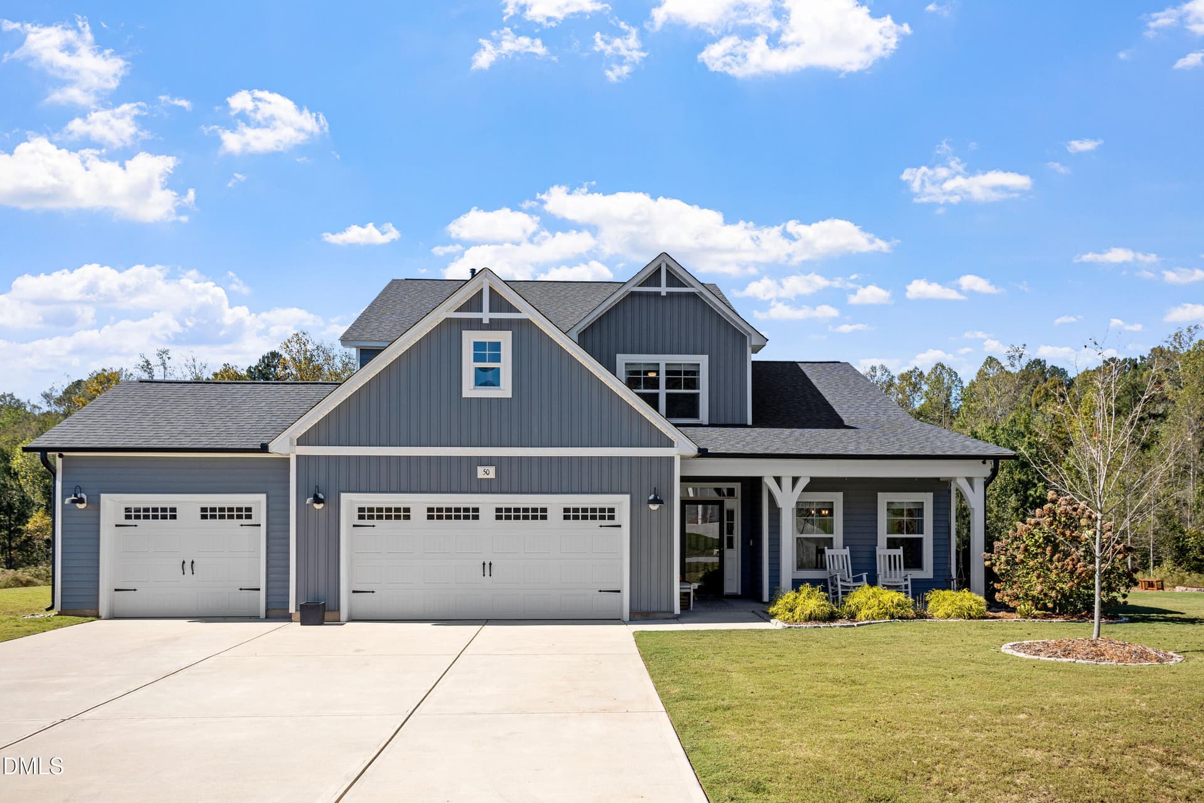
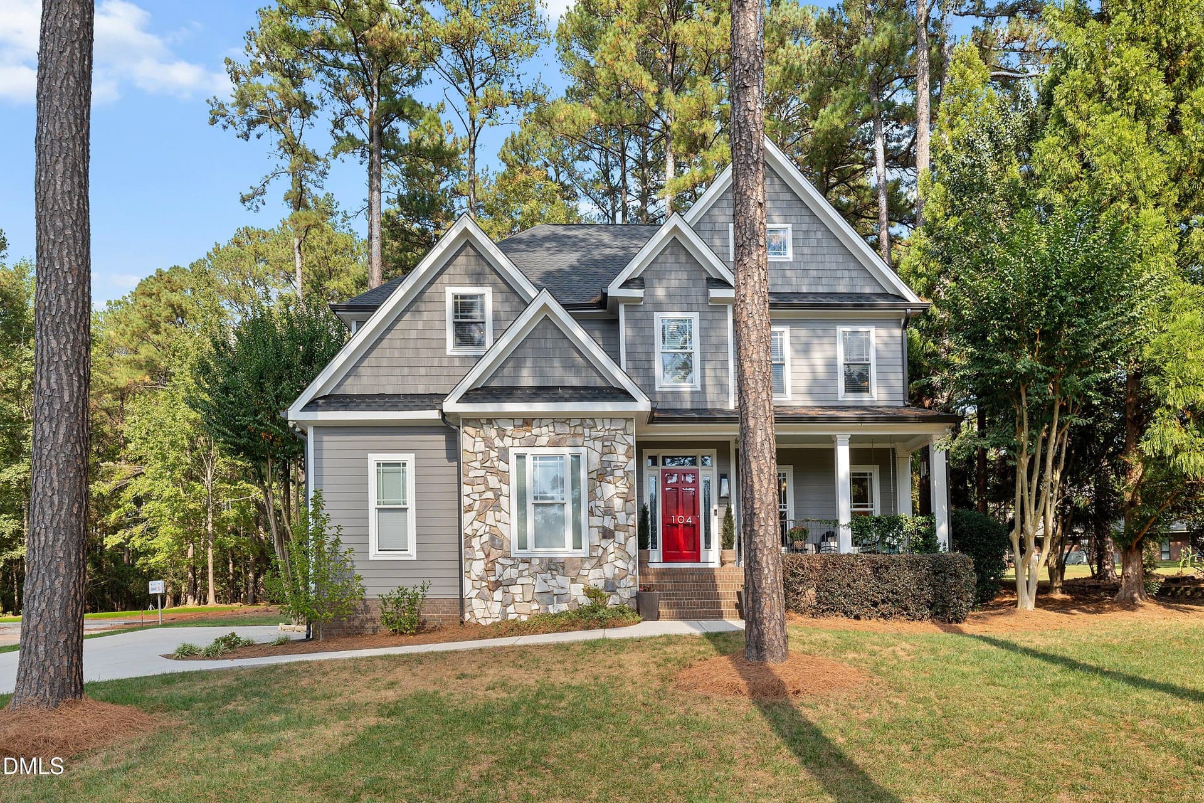
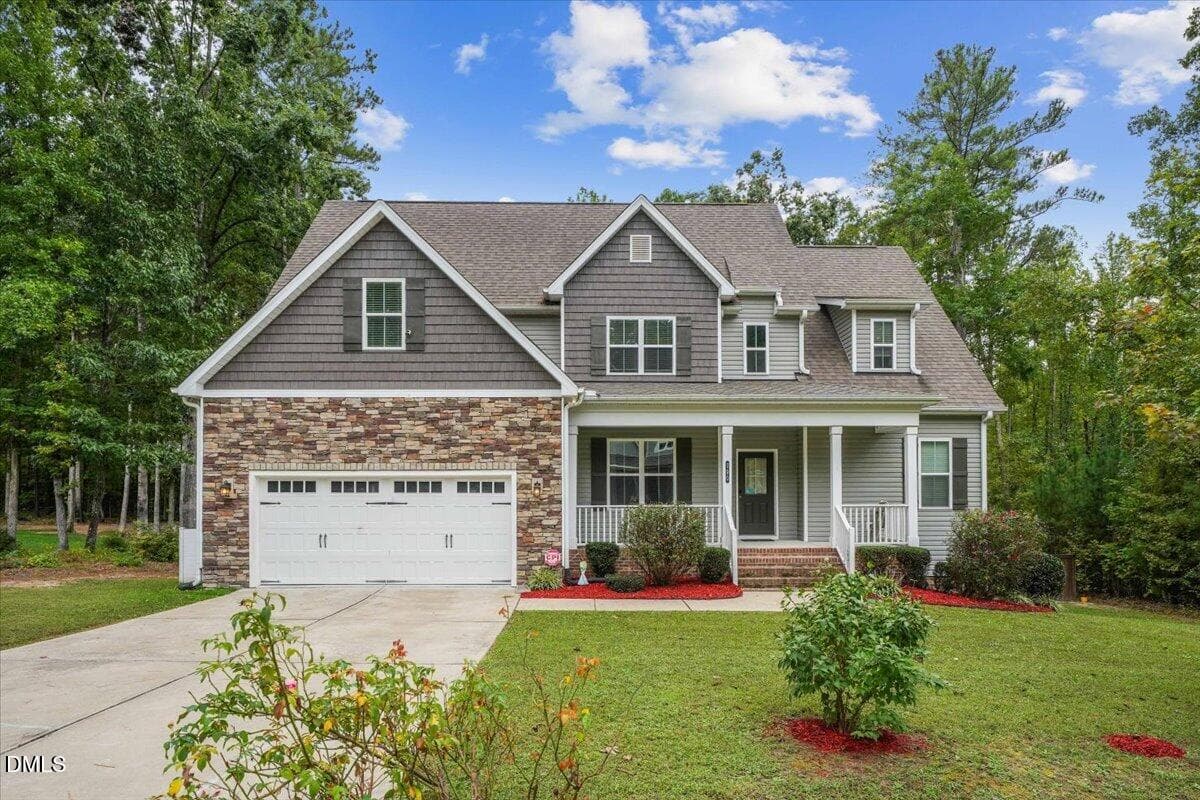
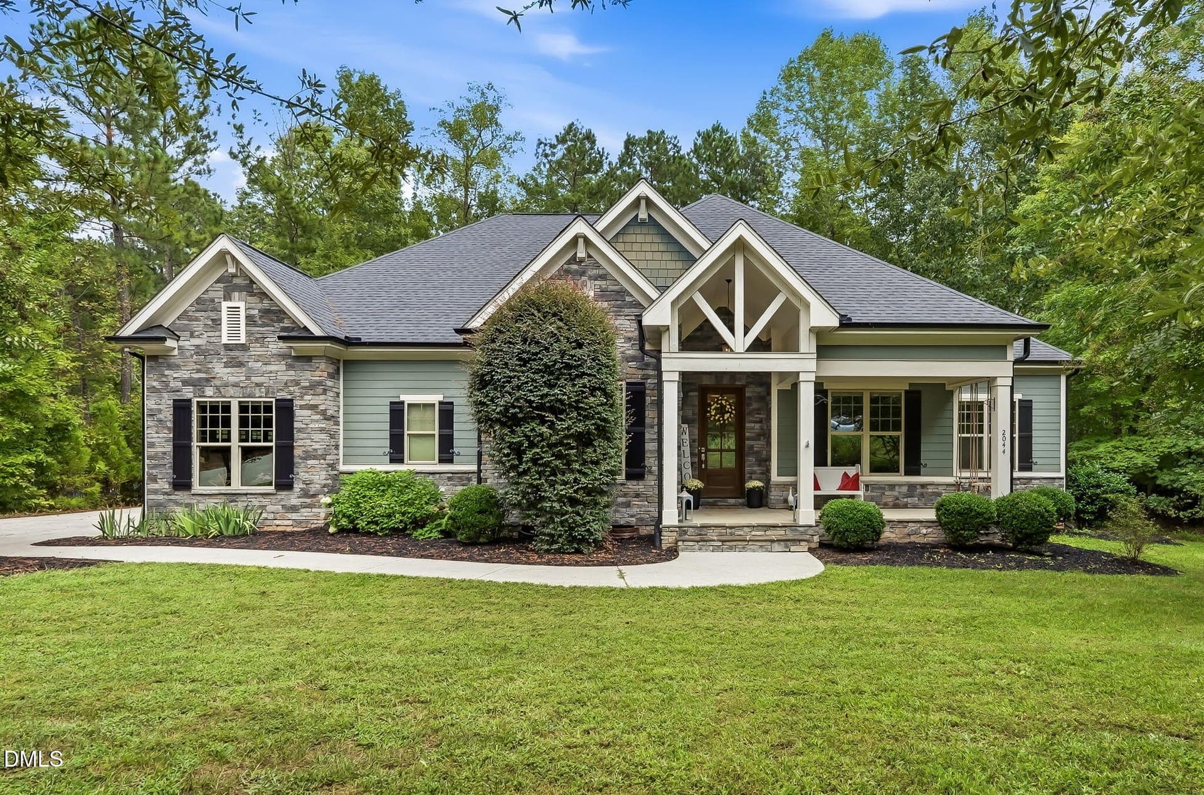
1 - Exterior - 35 Wheatfield Lane, Youngsville, NC 27596
Welcome to 35 Wheatfield Lane - 35 Wheatfield Lane, Youngsville, NC 27596
2 - Exterior - 35 Wheatfield Lane, Youngsville, NC 27596
Grandiflora - 35 Wheatfield Lane, Youngsville, NC 27596
Beautifully Landscaped - 35 Wheatfield Lane, Youngsville, NC 27596
3 - Exterior - 35 Wheatfield Lane, Youngsville, NC 27596
Rear Exterior - 35 Wheatfield Lane, Youngsville, NC 27596
4 - Exterior - 35 Wheatfield Lane, Youngsville, NC 27596
Fully Sodded Yard - 35 Wheatfield Lane, Youngsville, NC 27596
5 - Exterior - 35 Wheatfield Lane, Youngsville, NC 27596
Front Exterior - 35 Wheatfield Lane, Youngsville, NC 27596
Air Conditioned Crawlspace - 35 Wheatfield Lane, Youngsville, NC 27596
6 - Covered Porch - 35 Wheatfield Lane, Youngsville, NC 27596
Front Porch - 35 Wheatfield Lane, Youngsville, NC 27596
7 - Covered Porch - 35 Wheatfield Lane, Youngsville, NC 27596
1st Floor Plan - 35 Wheatfield Lane, Youngsville, NC 27596
8 - Covered Porch - 35 Wheatfield Lane, Youngsville, NC 27596
2nd Floor Plan - 35 Wheatfield Lane, Youngsville, NC 27596
9 - Covered Porch - 35 Wheatfield Lane, Youngsville, NC 27596
Office - 35 Wheatfield Lane, Youngsville, NC 27596
11 - Foyer - 35 Wheatfield Lane, Youngsville, NC 27596
Covered Porch - 35 Wheatfield Lane, Youngsville, NC 27596
Family Room - 35 Wheatfield Lane, Youngsville, NC 27596
Foyer - 35 Wheatfield Lane, Youngsville, NC 27596
12 - Foyer - 35 Wheatfield Lane, Youngsville, NC 27596
Family Room (1) - 35 Wheatfield Lane, Youngsville, NC 27596
Gas and Electric Ovens - 35 Wheatfield Lane, Youngsville, NC 27596
Family Room - 35 Wheatfield Lane, Youngsville, NC 27596
Kitchen - 35 Wheatfield Lane, Youngsville, NC 27596
Upgraded Professional Appliances - 35 Wheatfield Lane, Youngsville, NC 27596
Kitchen - 35 Wheatfield Lane, Youngsville, NC 27596
Upgraded Professional Appliances - 35 Wheatfield Lane, Youngsville, NC 27596
Kitchen - 35 Wheatfield Lane, Youngsville, NC 27596
Gas and Electric Oven - 35 Wheatfield Lane, Youngsville, NC 27596
Kitchen Island - 35 Wheatfield Lane, Youngsville, NC 27596
Pantry - 35 Wheatfield Lane, Youngsville, NC 27596
Kitchen - 35 Wheatfield Lane, Youngsville, NC 27596
Breakfast Nook - 35 Wheatfield Lane, Youngsville, NC 27596
Kitchen - 35 Wheatfield Lane, Youngsville, NC 27596
20 - Kitchen - 35 Wheatfield Lane, Youngsville, NC 27596
Breakfast Nook - 35 Wheatfield Lane, Youngsville, NC 27596
Kitchen - 35 Wheatfield Lane, Youngsville, NC 27596
Family Room - 35 Wheatfield Lane, Youngsville, NC 27596
Pantry - 35 Wheatfield Lane, Youngsville, NC 27596
Family Room - 35 Wheatfield Lane, Youngsville, NC 27596
Breakfast Nook - 35 Wheatfield Lane, Youngsville, NC 27596
Office - 35 Wheatfield Lane, Youngsville, NC 27596
Breakfast Nook - 35 Wheatfield Lane, Youngsville, NC 27596
Office - 35 Wheatfield Lane, Youngsville, NC 27596
Owners Bedroom - 35 Wheatfield Lane, Youngsville, NC 27596
Primary Bedroom - 35 Wheatfield Lane, Youngsville, NC 27596
Owners Bedroom - 35 Wheatfield Lane, Youngsville, NC 27596
Primary Bedroom - 35 Wheatfield Lane, Youngsville, NC 27596
Owners Bathroom - 35 Wheatfield Lane, Youngsville, NC 27596
Primary Bedroom - 35 Wheatfield Lane, Youngsville, NC 27596
Owners Bathroom - 35 Wheatfield Lane, Youngsville, NC 27596
Primary Bathroom - 35 Wheatfield Lane, Youngsville, NC 27596
Owners Closet - 35 Wheatfield Lane, Youngsville, NC 27596
Primary Bathroom - 35 Wheatfield Lane, Youngsville, NC 27596
Bedroom 2 - 35 Wheatfield Lane, Youngsville, NC 27596
Primary Closet - 35 Wheatfield Lane, Youngsville, NC 27596
Bedroom 2 - 35 Wheatfield Lane, Youngsville, NC 27596
Bedroom - 35 Wheatfield Lane, Youngsville, NC 27596
Hall Bath 1st Floor - 35 Wheatfield Lane, Youngsville, NC 27596
Bedroom - 35 Wheatfield Lane, Youngsville, NC 27596
Bedroom 3 - 35 Wheatfield Lane, Youngsville, NC 27596
Hall Bathroom - 35 Wheatfield Lane, Youngsville, NC 27596
Bedroom 3 - 35 Wheatfield Lane, Youngsville, NC 27596
Bedroom - 35 Wheatfield Lane, Youngsville, NC 27596
Screen Porch - 35 Wheatfield Lane, Youngsville, NC 27596
Bedroom - 35 Wheatfield Lane, Youngsville, NC 27596
Screen Porch - 35 Wheatfield Lane, Youngsville, NC 27596
Screened Porch - 35 Wheatfield Lane, Youngsville, NC 27596
Screen Porch - 35 Wheatfield Lane, Youngsville, NC 27596
Screened Porch - 35 Wheatfield Lane, Youngsville, NC 27596
Laundry Room - 35 Wheatfield Lane, Youngsville, NC 27596
Screened Porch - 35 Wheatfield Lane, Youngsville, NC 27596
Hardwood Stairs - 35 Wheatfield Lane, Youngsville, NC 27596
Laundry Room - 35 Wheatfield Lane, Youngsville, NC 27596
Media-Bonus Room - 35 Wheatfield Lane, Youngsville, NC 27596
Hardwood Stairs - 35 Wheatfield Lane, Youngsville, NC 27596
40 - 2nd Floor Landing - 35 Wheatfield Lane, Youngsville, NC 27596
Bedroom 4 - 35 Wheatfield Lane, Youngsville, NC 27596
Game Room - 35 Wheatfield Lane, Youngsville, NC 27596
Bonus Rec Room - 35 Wheatfield Lane, Youngsville, NC 27596
Bedroom 4 - 35 Wheatfield Lane, Youngsville, NC 27596
Bedroom - 35 Wheatfield Lane, Youngsville, NC 27596
Hall Bath 2nd Floor - 35 Wheatfield Lane, Youngsville, NC 27596
Bedroom - 35 Wheatfield Lane, Youngsville, NC 27596
Playroom or Bedroom - 35 Wheatfield Lane, Youngsville, NC 27596
Full Bathroom - 35 Wheatfield Lane, Youngsville, NC 27596
Playroom or Bedroom - 35 Wheatfield Lane, Youngsville, NC 27596
Bedroom - 35 Wheatfield Lane, Youngsville, NC 27596
Wrap Around Walkways - 35 Wheatfield Lane, Youngsville, NC 27596
Bedroom - 35 Wheatfield Lane, Youngsville, NC 27596
Extra Large Parking Pad - 35 Wheatfield Lane, Youngsville, NC 27596
45 - Screened Porch - 35 Wheatfield Lane, Youngsville, NC 27596
51 - Grandiflora - 35 Wheatfield Lane, Youngsville, NC 27596
Grandiflora Neighborhood Entrance - 35 Wheatfield Lane, Youngsville, NC 27596
46 - Large Parking Pad - 35 Wheatfield Lane, Youngsville, NC 27596
52 - Mailbox Kiosk - 35 Wheatfield Lane, Youngsville, NC 27596
Mail Kiosk - 35 Wheatfield Lane, Youngsville, NC 27596
47 - Large Parking Pad - 35 Wheatfield Lane, Youngsville, NC 27596
48 - Exterior - 35 Wheatfield Lane, Youngsville, NC 27596
49 - Twilight - 35 Wheatfield Lane, Youngsville, NC 27596
111 photos

$679,900

35 Wheatfield Lane, Youngsville, NC 27596
Youngsville, NC 27596
Listed by Jim Allen · Coldwell Banker HPW
Bedrooms
4
Bathrooms
3
Living area
N/A
Year built
2025

About this home

RANCH-STYLE LIVING WITH ROOM TO GROW! Discover exceptional craftsmanship and main-level living in Grandiflora! Custom built by award-winning builder Sumner Construction, this 4-bedroom, 3-bath home offers approximately 2,700 square feet on a fully sodded and beautifully landscaped .73-acre homesite. The gourmet kitchen is a standout, featuring custom white cabinetry, quartz countertops, a contrasting Evergreen Fog island, professional-grade stainless steel appliances including a 36-inch gas range with electric oven and a separate wall oven/microwave, subway tile backsplash, and a custom walk-in pantry. The open family room features site-finished hardwood floors, a coffered ceiling, a gas-log fireplace with custom surround, and French doors opening to the screened porch. The main-level owner's suite offers hardwood floors, a trey ceiling, oversized walk-in closet with custom wood shelving, and a beautifully finished bath with dual vanity and frameless glass shower with custom tile surround to ceiling. Two additional bedrooms , a full bath, and a dedicated office complete the main level. Upstairs offers a private fourth bedroom, full bath, media/bonus room, dedicated playroom/flex space, and 275 square feet of unfinished walk-in storage. Enjoy the 16"x13" screened porch overlooking the sprawling, private backyard with plenty of room for activities and entertaining. Additional highlights include a conditioned crawl space, full brick foundation, Zip System house wrap, dual-fuel HVAC system, and quality construction throughout. Located in the peaceful pond community of Grandiflora, with convenient access to US-401, downtown Youngsville, and Louisburg. Experience the quality, space, and attention to detail that make 35 Wheatfield Lane special. Schedule your private showing today! Disclaimer: Some photos have been virtually staged to illustrate furniture placement and room potential. Furnishings and décor are not included.

Highlights

Fireplace

Property details

MLS
Doorify MLS
MLS #
10180046
Property type
Single Family Residence
Subdivision
Grandiflora
Status
Active
Days on market
107
On market date
July 14, 2026
Stories
N/A
Total bathrooms
3
Garage spaces
2
Parking spaces
4
Lot size
0.73 acres
Loading map…

Nearby schools

Within 10 miles. School directory data from the National Center for Education Statistics (NCES), accessed via the Urban Institute Education Data API. Local Score is calculated by INNOVATE Real Estate; where a state rating is shown, it comes from that state's own official school report card.

Elementary
River Dell Elementary
1.19 mi away · Grades -1-5
Zoned school (attendance boundary, 2015-16 data)
3.7
Local Score (state rating (2025) blended 70/30 with student-teacher ratio) -- not an official state rating
State rating: B (2025)
Enrollment
935
Student:teacher ratio
15.6:1
District
Johnston County Public Schools
Middle
Archer Lodge Middle
1.54 mi away · Grades 6-8
Zoned school (attendance boundary, 2015-16 data)
2.7
Local Score (state rating (2025) blended 70/30 with student-teacher ratio) -- not an official state rating
State rating: C (2025)
Enrollment
1,227
Student:teacher ratio
19.2:1
District
Johnston County Public Schools
High
Corinth Holders High
3.38 mi away · Grades 9-12
Zoned school (attendance boundary, 2015-16 data)
3.4
Local Score (state rating (2025) blended 70/30 with student-teacher ratio) -- not an official state rating
State rating: B (2025)
Enrollment
2,140
Student:teacher ratio
19.5:1
District
Johnston County Public Schools

Walkability

Blended score for Youngsville's center, calculated by INNOVATE Real Estate from two sources: the EPA's National Walkability Index (street network, transit, land-use mix) and Google Places amenity data (what's actually reachable on foot from this point). 60% EPA National Walkability Index + 40% nearby-amenity density (Google Places).

25
Car-dependent
out of 100
EPA National Walkability Index
7.0 / 20 -- Below average walkable
Google Places amenity density
10 / 100
Restaurants & cafes0
Grocery stores0
Parks1
Schools1
Transit stops0
Pharmacies0

Market position

How this listing compares to current activity in Youngsville, from live MLS data.

On the market 107 days -- 5 more days than Youngsville's current average of 102 days.
For reference, the median list price across 238 active listings in Youngsville right now is $449,950.

Mortgage calculator

Estimate only - actual rate and payment depend on your lender, credit, and loan program.

$
%
%
Adjust tax / insurance estimates
% / yr
$
/mo
Est. monthly payment
$4,244/mo
$135,980 down
$543,920 loan
Principal & interest$3,528
Property tax (est.)$567
Home insurance (est.)$150

Similar homes you might like

Data source: Listing information provided by Doorify MLS via Trestle/CoreLogic. Last updated 1 days ago.

Information herein deemed reliable but not guaranteed; all measurements, school assignments, HOA fees, taxes, and feature lists are approximate and should be independently verified. Equal Housing Opportunity.