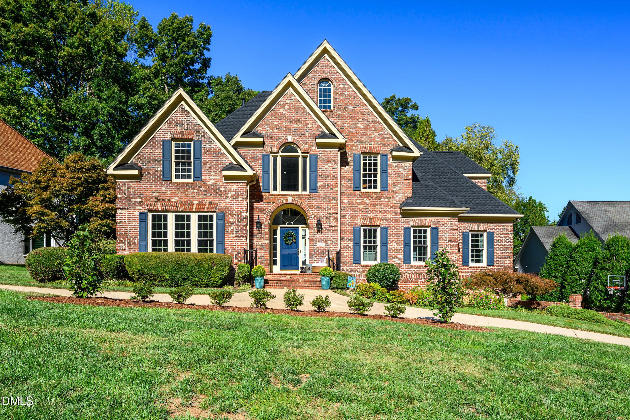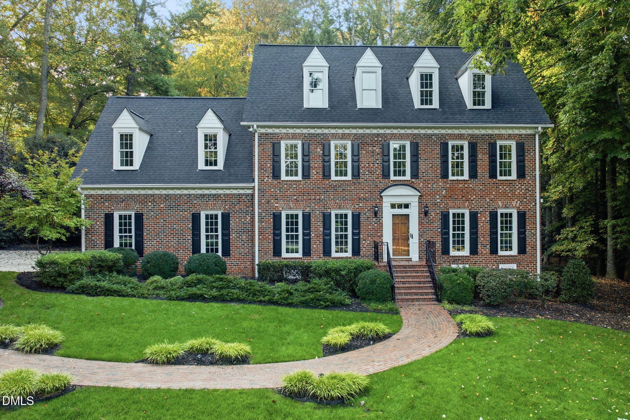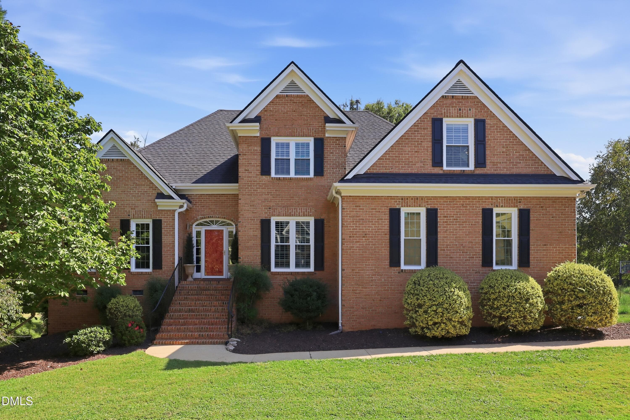
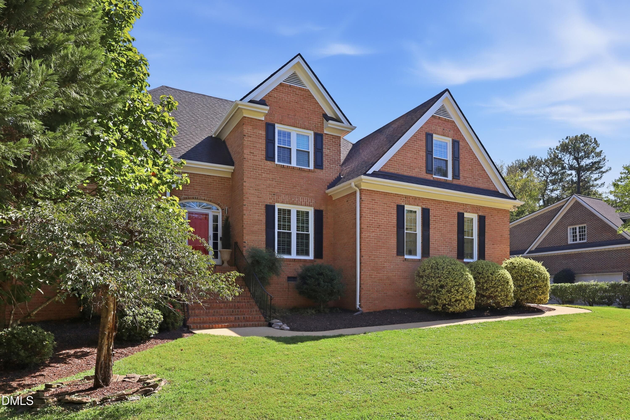
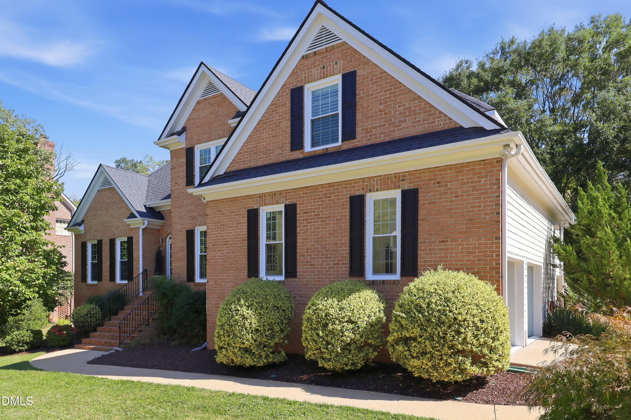
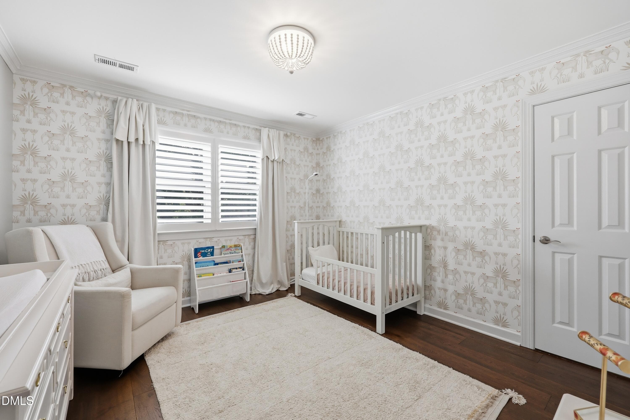
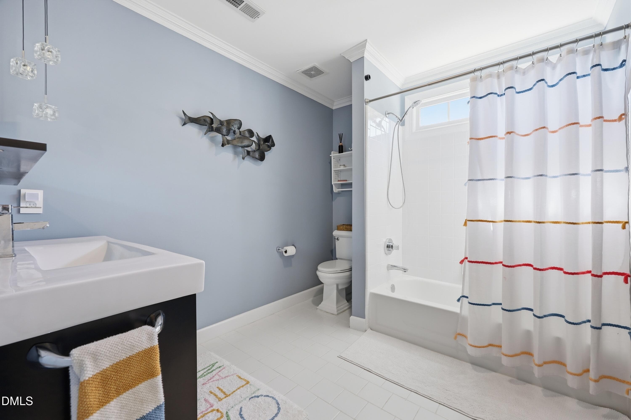
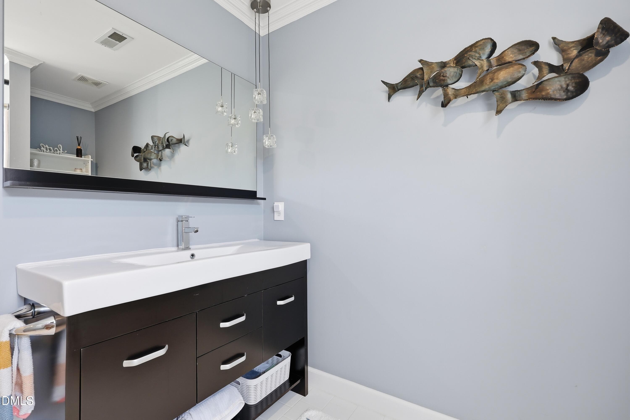
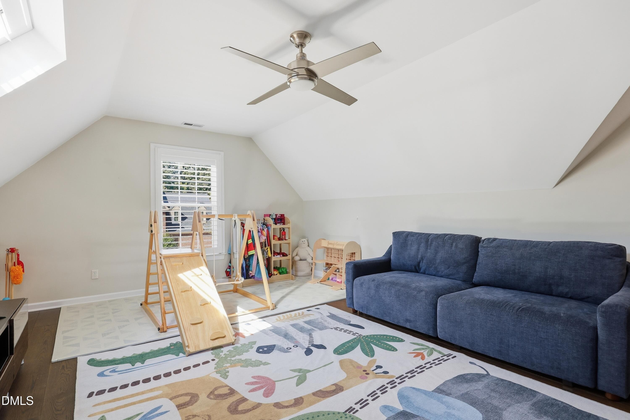
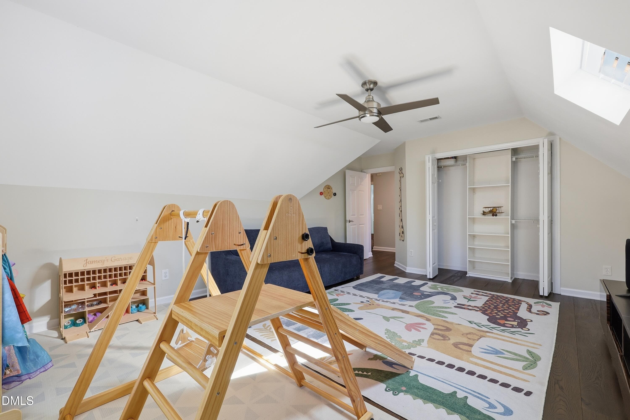
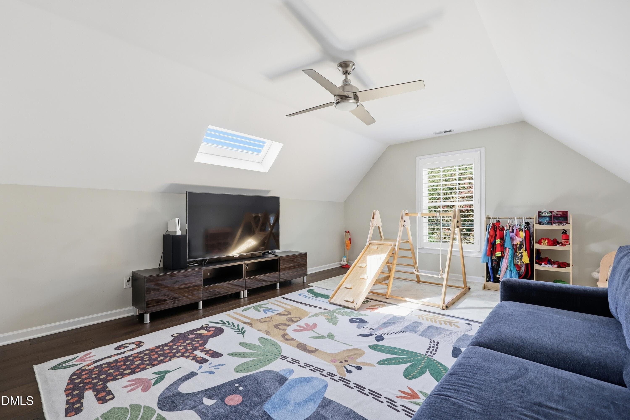
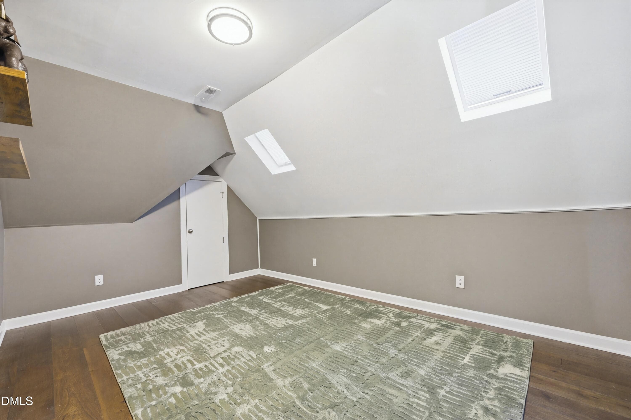
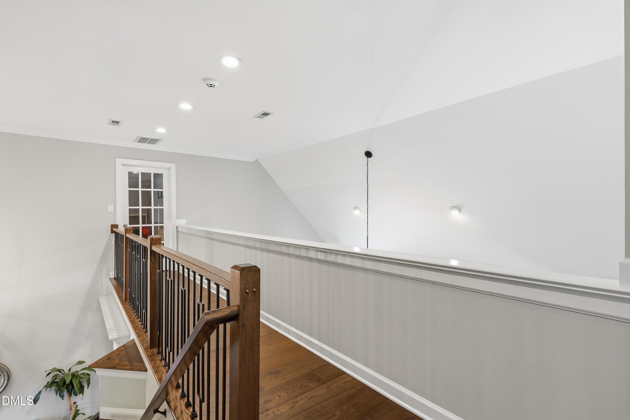
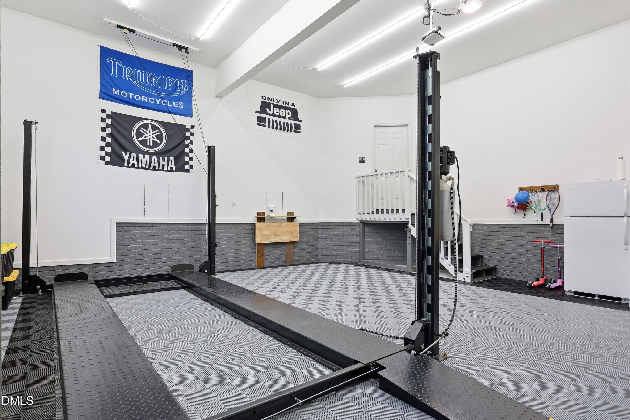
IMG_3181_1_1 - 3253 Anderson Drive, Raleigh, NC 27609
IMG_3179_1 - 3253 Anderson Drive, Raleigh, NC 27609
IMG_3184_1 - 3253 Anderson Drive, Raleigh, NC 27609
IMG_3185_1 - 3253 Anderson Drive, Raleigh, NC 27609
IMG_3056 - 3253 Anderson Drive, Raleigh, NC 27609
IMG_3053 - 3253 Anderson Drive, Raleigh, NC 27609
IMG_3062 - 3253 Anderson Drive, Raleigh, NC 27609
IMG_3032 - 3253 Anderson Drive, Raleigh, NC 27609
IMG_3026 - 3253 Anderson Drive, Raleigh, NC 27609
IMG_3071 - 3253 Anderson Drive, Raleigh, NC 27609
IMG_3047 - 3253 Anderson Drive, Raleigh, NC 27609
IMG_3059 - 3253 Anderson Drive, Raleigh, NC 27609
IMG_2996 - 3253 Anderson Drive, Raleigh, NC 27609
IMG_2999 - 3253 Anderson Drive, Raleigh, NC 27609
IMG_3002 - 3253 Anderson Drive, Raleigh, NC 27609
IMG_3005 - 3253 Anderson Drive, Raleigh, NC 27609
IMG_3008 - 3253 Anderson Drive, Raleigh, NC 27609
IMG_2972 - 3253 Anderson Drive, Raleigh, NC 27609
IMG_2981 - 3253 Anderson Drive, Raleigh, NC 27609
IMG_2975 - 3253 Anderson Drive, Raleigh, NC 27609
IMG_2984 - 3253 Anderson Drive, Raleigh, NC 27609
IMG_2987 - 3253 Anderson Drive, Raleigh, NC 27609
IMG_3068 - 3253 Anderson Drive, Raleigh, NC 27609
IMG_3083 - 3253 Anderson Drive, Raleigh, NC 27609
IMG_3080 - 3253 Anderson Drive, Raleigh, NC 27609
IMG_3074 - 3253 Anderson Drive, Raleigh, NC 27609
IMG_3086 - 3253 Anderson Drive, Raleigh, NC 27609
IMG_3095 - 3253 Anderson Drive, Raleigh, NC 27609
IMG_3098 - 3253 Anderson Drive, Raleigh, NC 27609
IMG_3101 - 3253 Anderson Drive, Raleigh, NC 27609
IMG_3104 - 3253 Anderson Drive, Raleigh, NC 27609
IMG_3107 - 3253 Anderson Drive, Raleigh, NC 27609
IMG_3113 - 3253 Anderson Drive, Raleigh, NC 27609
IMG_3119 - 3253 Anderson Drive, Raleigh, NC 27609
IMG_3128 - 3253 Anderson Drive, Raleigh, NC 27609
IMG_3131 - 3253 Anderson Drive, Raleigh, NC 27609
IMG_3137 - 3253 Anderson Drive, Raleigh, NC 27609
IMG_3140 - 3253 Anderson Drive, Raleigh, NC 27609
IMG_3146 - 3253 Anderson Drive, Raleigh, NC 27609
IMG_3149 - 3253 Anderson Drive, Raleigh, NC 27609
IMG_3152 - 3253 Anderson Drive, Raleigh, NC 27609
IMG_3158 - 3253 Anderson Drive, Raleigh, NC 27609
IMG_3164 - 3253 Anderson Drive, Raleigh, NC 27609
IMG_3169 - 3253 Anderson Drive, Raleigh, NC 27609
IMG_3174 - 3253 Anderson Drive, Raleigh, NC 27609
IMG_3168 - 3253 Anderson Drive, Raleigh, NC 27609
IMG_3177 - 3253 Anderson Drive, Raleigh, NC 27609
IMG_3168 - 3253 Anderson Drive, Raleigh, NC 27609
IMG_3169 - 3253 Anderson Drive, Raleigh, NC 27609
IMG_3170 - 3253 Anderson Drive, Raleigh, NC 27609
IMG_3171 - 3253 Anderson Drive, Raleigh, NC 27609
IMG_3187 - 3253 Anderson Drive, Raleigh, NC 27609
IMG_3188_1 - 3253 Anderson Drive, Raleigh, NC 27609
IMG_3189 - 3253 Anderson Drive, Raleigh, NC 27609
IMG_3190_1 - 3253 Anderson Drive, Raleigh, NC 27609
IMG_3181_1_1 - 3253 Anderson Drive, Raleigh, NC 27609
IMG_3191_1 - 3253 Anderson Drive, Raleigh, NC 27609
IMG_3195 - 3253 Anderson Drive, Raleigh, NC 27609
IMG_3170 - 3253 Anderson Drive, Raleigh, NC 27609
IMG_3198 - 3253 Anderson Drive, Raleigh, NC 27609
IMG_3171 - 3253 Anderson Drive, Raleigh, NC 27609
IMG_3189 - 3253 Anderson Drive, Raleigh, NC 27609
IMG_3190_1 - 3253 Anderson Drive, Raleigh, NC 27609
IMG_3191_1 - 3253 Anderson Drive, Raleigh, NC 27609
IMG_3195 - 3253 Anderson Drive, Raleigh, NC 27609
IMG_3198 - 3253 Anderson Drive, Raleigh, NC 27609
IMG_3174 - 3253 Anderson Drive, Raleigh, NC 27609
IMG_3177 - 3253 Anderson Drive, Raleigh, NC 27609
68 photos

$1,250,000

3253 Anderson Drive, Raleigh, NC 27609
Raleigh, NC 27609
Listed by Kristy Ficks · Berkshire Hathaway HomeService
Bedrooms
4
Bathrooms
2.5
Living area
N/A
Year built
1996

About this home

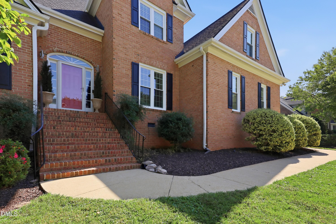
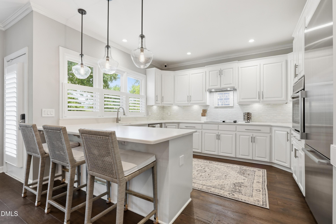
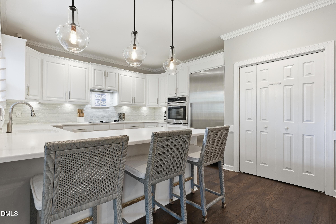
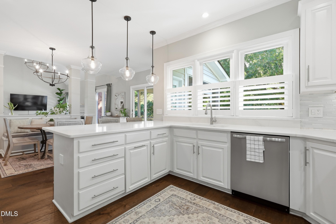
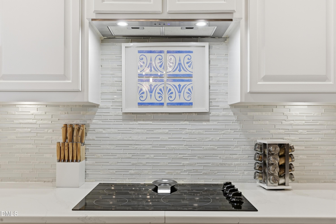
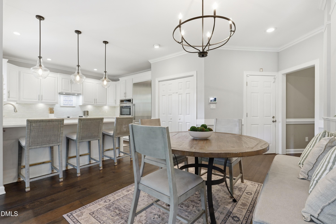
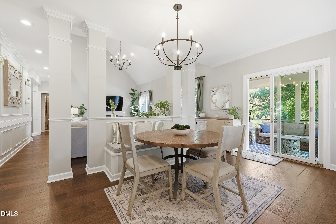
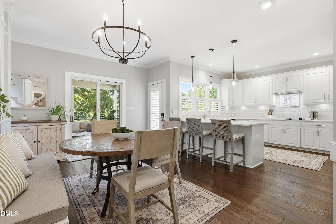
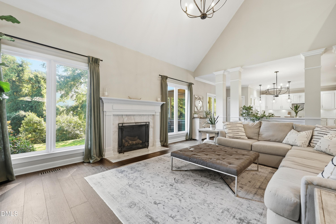
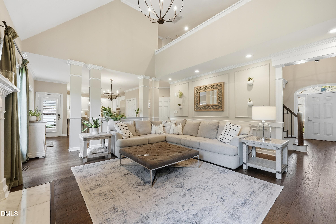
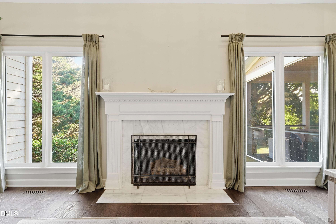
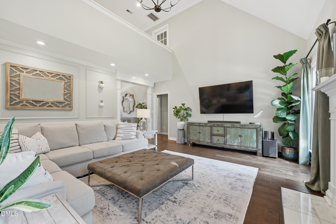
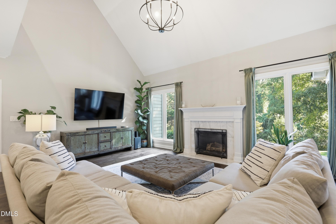
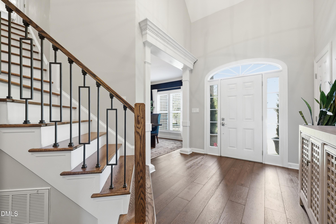
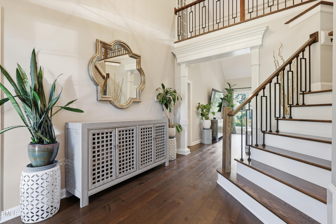
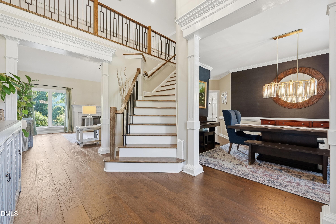
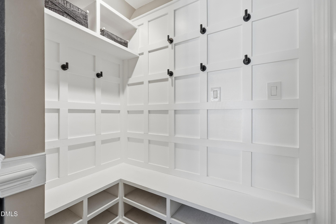
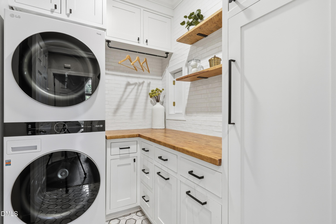
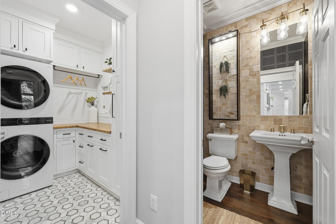
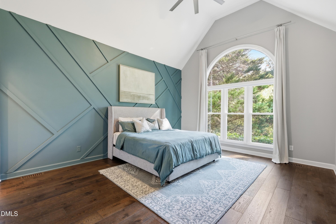
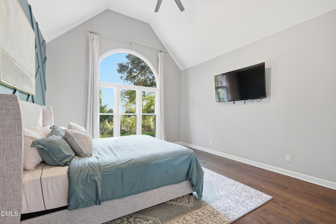
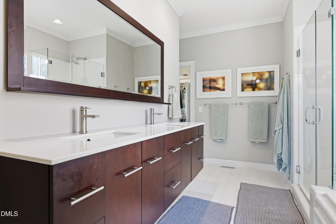
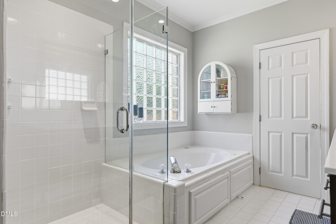
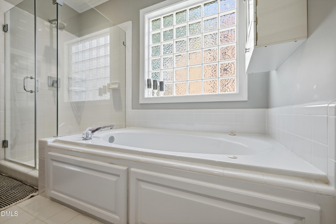
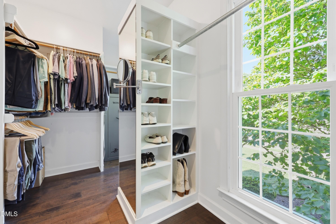
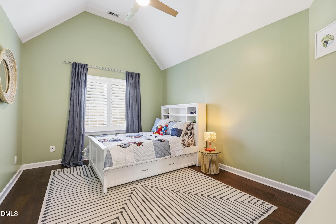
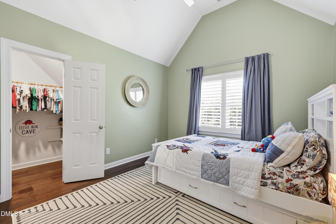
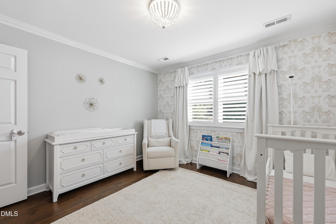
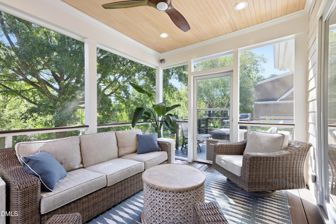
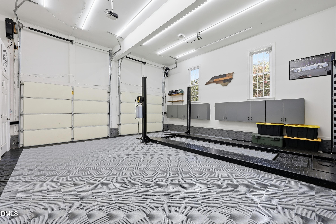
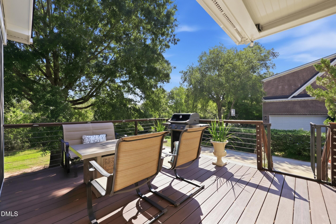
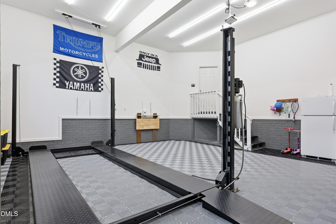
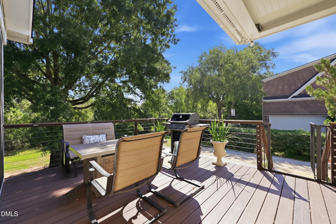
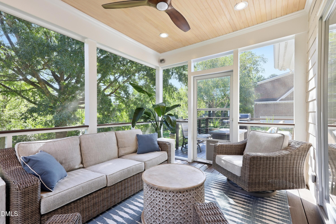
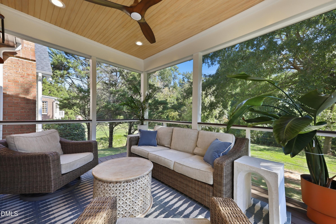
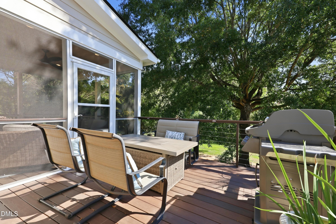
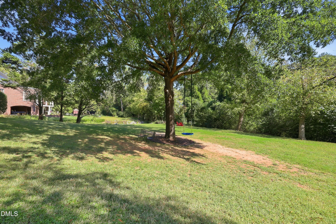
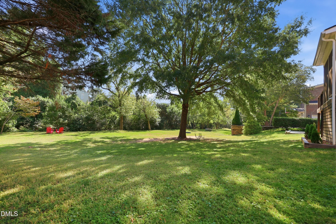
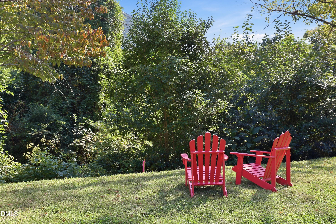
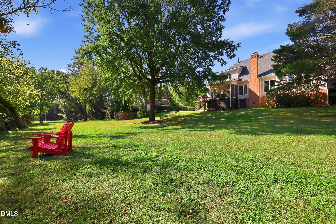
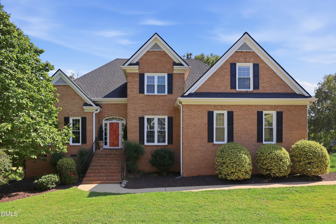
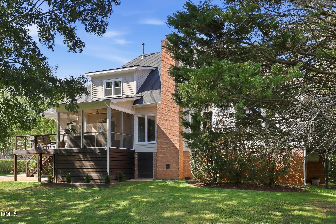
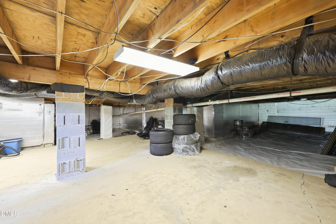
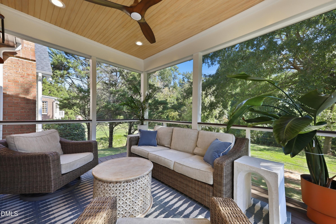
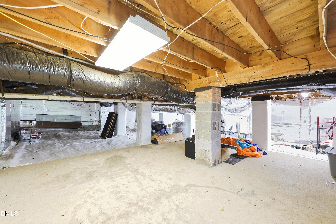
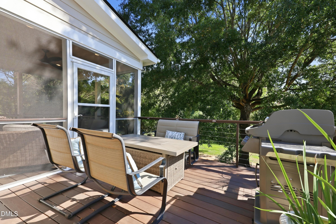
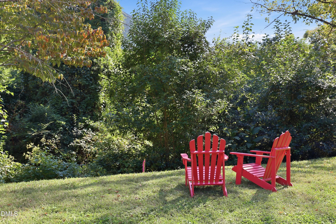
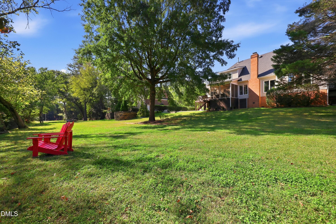
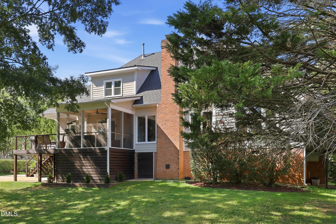
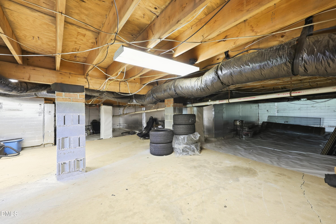
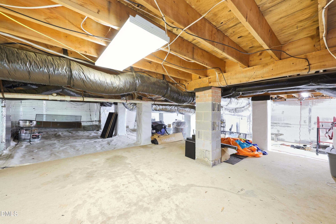
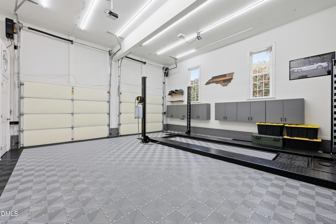
ITB living on a half-acre lot, just minutes from North Hills and downtown Raleigh! Beautifully maintained and move-in ready, this inviting 4-bedroom, 2.5-bath home combines custom details, flexible living spaces, and room to entertain, just in time for the holidays. The bright, open floor plan features soaring cathedral ceilings and hardwood floors throughout. A dedicated office with skylights is ideal for working from home, while the fourth bedroom offers the flexibility to serve as a bonus or media room. The well-appointed, luxury kitchen features quartz countertops, a built-in dining bench, counter seating, pantry, and built-in Miele refrigerator. The primary suite offers a walk-in closet, Jacuzzi tub, and automatic window shades with Alexa and timer controls. Thoughtful custom touches include a custom drop zone and a laundry room featuring hardwood cabinetry, butcher-block countertops, and a convenient pass-through to the primary bath. Extend your living space outdoors with the beautiful screened-in porch (2025) and composite deck, perfect for entertaining or enjoying a quiet evening. The half-acre lot, walk-in storage, enclosed storage beneath the deck, and garage with impressive 14-foot ceilings provide added space and versatility. Additional features include a tankless water heater, two HVAC units, gas fireplace, and CPI security system. Major updates include new windows in 2026 with a transferable lifetime warranty on eligible windows (original stationary windows excluded) and a 2018 roof. The walk-in storage closet off the second bedroom offers potential for future bathroom conversion, with plumbing beneath the flooring. Select furnishings, drapes, and appliances are negotiable with acceptable offer, and the car lift can remain or be removed at the buyer's request. Meticulously cared for and priced to sell, this home is ready for its next owners to move in, make it their own, and create new memories for years to come! The Seller is a licensed real estate broker in the State of North Carolina and is affiliated with Berkshire Hathaway HomeServices York Simpson Underwood.

Highlights

Fireplace

Property details

MLS
Doorify MLS
MLS #
10199798
Property type
Single Family Residence
Subdivision
Anderson Forest
Status
Active
Days on market
1
On market date
October 22, 2026
Stories
N/A
Total bathrooms
2.5
Garage spaces
2
Parking spaces
N/A
Lot size
0.54 acres
Loading map…

Nearby schools

Within 10 miles. School directory data from the National Center for Education Statistics (NCES), accessed via the Urban Institute Education Data API. Local Score is calculated by INNOVATE Real Estate; where a state rating is shown, it comes from that state's own official school report card.

Elementary
Joyner Elementary
0.59 mi away · Grades -1-5
Zoned school (attendance boundary, 2015-16 data)
3.3
Local Score (state rating (2025) blended 70/30 with student-teacher ratio) -- not an official state rating
State rating: C (2025)
Enrollment
531
Student:teacher ratio
13.0:1
District
Wake County Schools
Middle
Oberlin Middle
1.69 mi away · Grades 6-8
Zoned school (attendance boundary, 2015-16 data)
3.0
Local Score (state rating (2025) blended 70/30 with student-teacher ratio) -- not an official state rating
State rating: C (2025)
Enrollment
1,202
Student:teacher ratio
15.2:1
District
Wake County Schools
High
Needham Broughton High
2.58 mi away · Grades 9-12
Zoned school (attendance boundary, 2015-16 data)
3.7
Local Score (state rating (2025) blended 70/30 with student-teacher ratio) -- not an official state rating
State rating: B (2025)
Enrollment
2,098
Student:teacher ratio
16.1:1
District
Wake County Schools

Walkability

Blended score for Raleigh's center, calculated by INNOVATE Real Estate from two sources: the EPA's National Walkability Index (street network, transit, land-use mix) and Google Places amenity data (what's actually reachable on foot from this point). 60% EPA National Walkability Index + 40% nearby-amenity density (Google Places).

84
Highly walkable
out of 100
EPA National Walkability Index
14.5 / 20 -- Above average walkable
Google Places amenity density
100 / 100
Restaurants & cafes20
Grocery stores8
Parks8
Schools11
Transit stops20
Pharmacies13

Market position

How this listing compares to current activity in Raleigh, from live MLS data.

On the market 1 days -- 86 fewer days than Raleigh's current average of 87 days.
For reference, the median list price across 2,902 active listings in Raleigh right now is $379,647.

Mortgage calculator

Estimate only - actual rate and payment depend on your lender, credit, and loan program.

$
%
%
Adjust tax / insurance estimates
% / yr
$
/mo
Est. monthly payment
$7,678/mo
$250,000 down
$1,000,000 loan
Principal & interest$6,486
Property tax (est.)$1,042
Home insurance (est.)$150

Similar homes you might like

Data source: Listing information provided by Doorify MLS via Trestle/CoreLogic. Last updated 1 days ago.

Information herein deemed reliable but not guaranteed; all measurements, school assignments, HOA fees, taxes, and feature lists are approximate and should be independently verified. Equal Housing Opportunity.