


$6,250,000
- Bedrooms
- 5
- Bathrooms
- 7
- Living area
- N/A
- Year built
- 2025
Highlights
- Property type
- Single Family Residence
- Lot size
- 0.5 acres
- Garage
- 3 spaces
- On market
- 265 days
- Fireplace
About this home
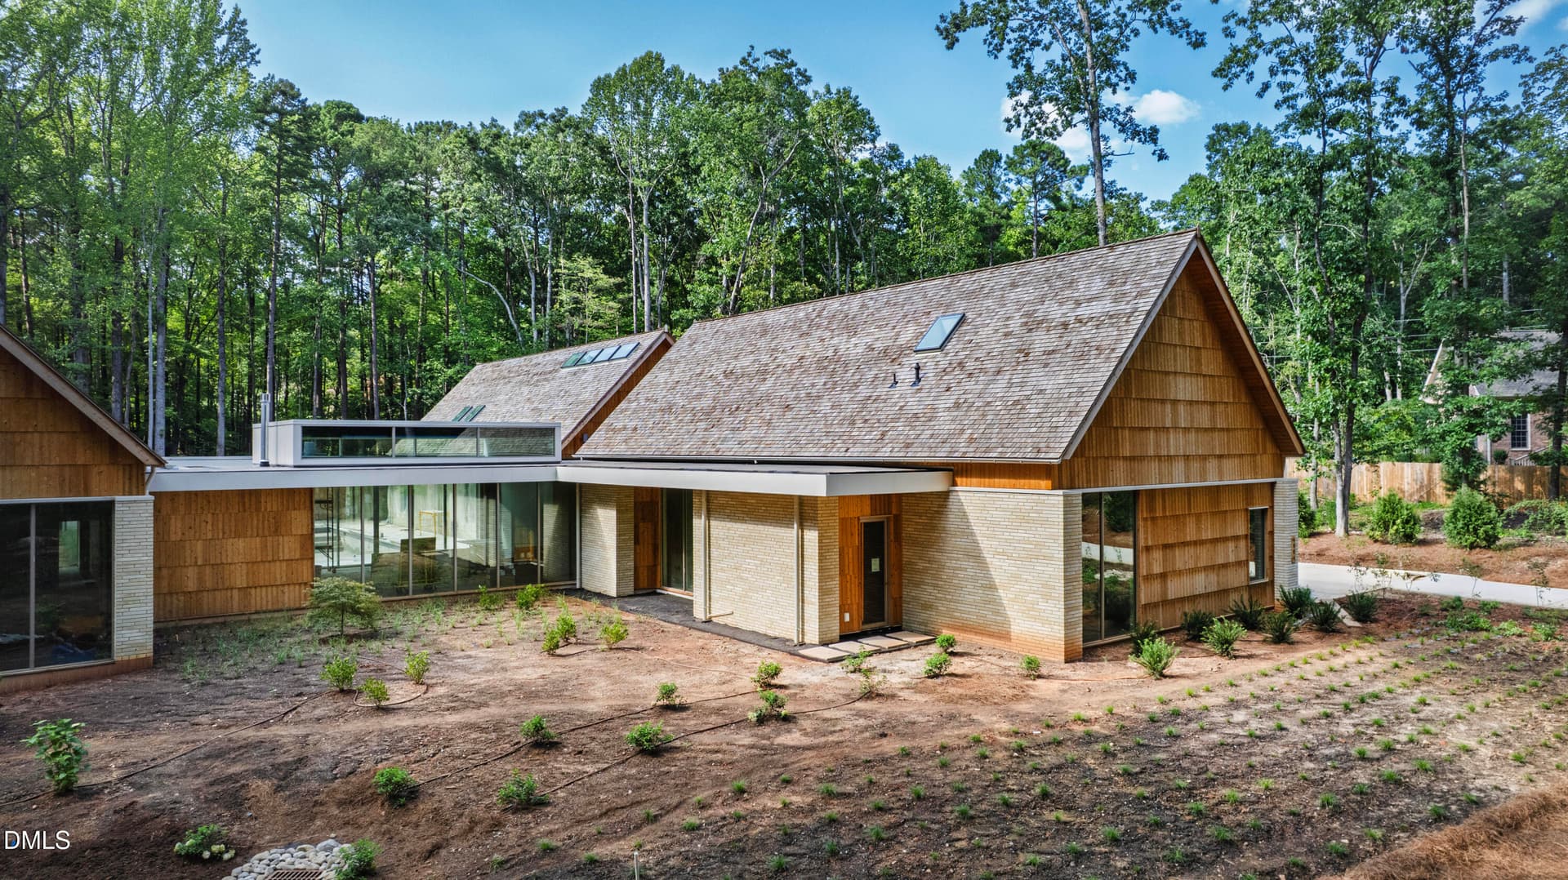
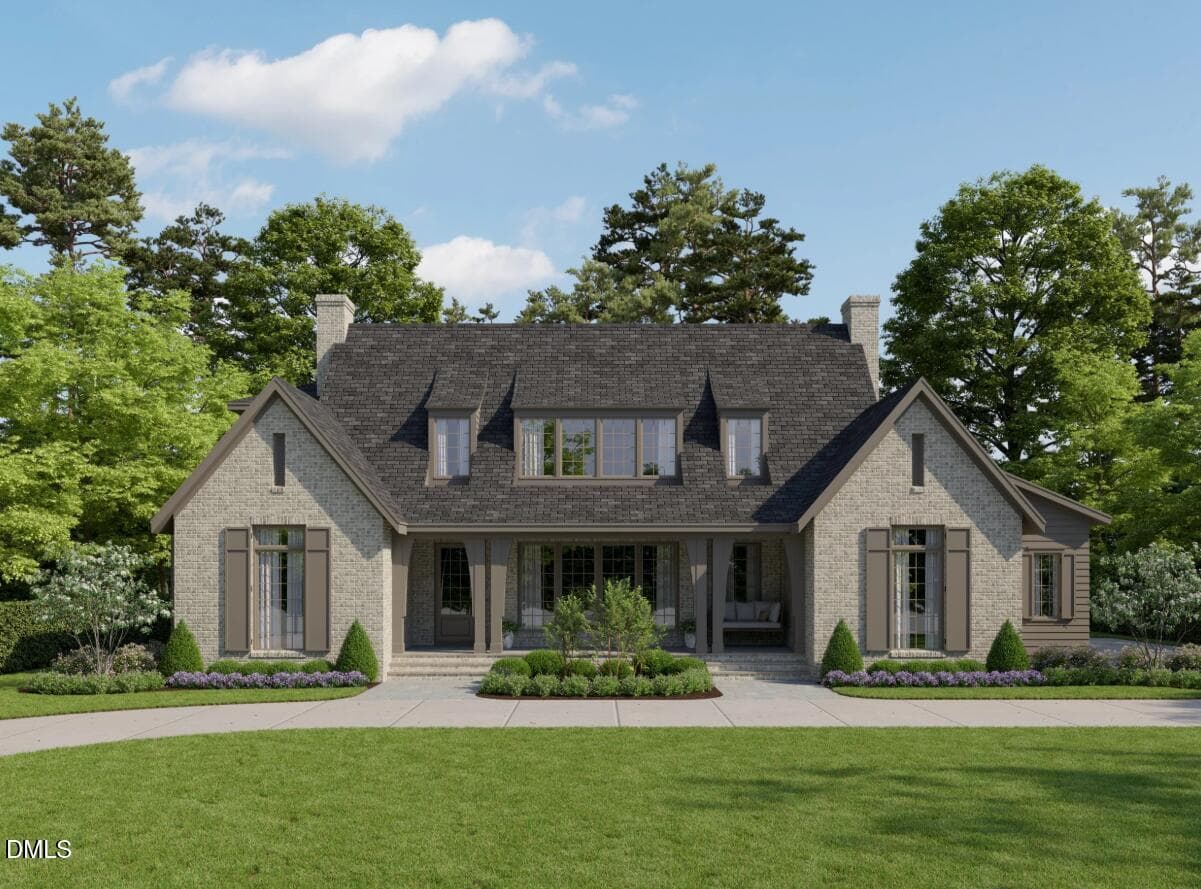
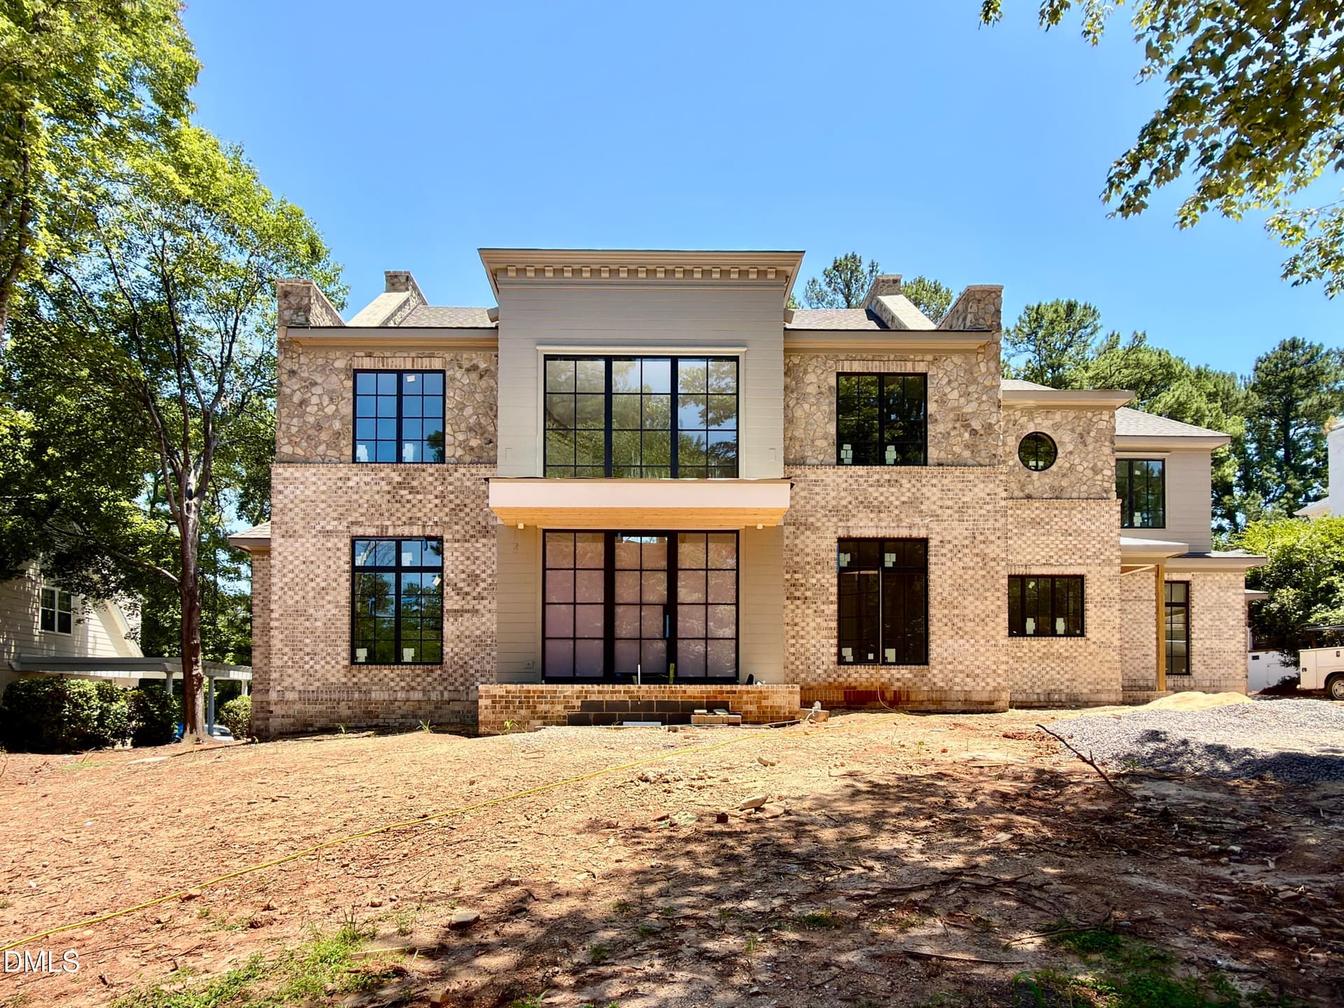
Move in ready and presented in like new condition, this exceptional 2025 Parade of Homes entry by award winning Raleigh Custom Homes, a repeat Gold Medal recipient, offers an extraordinary opportunity to own a nearly new luxury estate. Showcasing more than 7,500 square feet of thoughtfully designed living space, this stunning modern Nantucket style home combines timeless coastal architecture, sophisticated finishes, and exceptional craftsmanship. The expansive main level features an impressive 4,414 square feet, including a luxurious primary suite with a spa inspired bath and a second generously appointed bedroom with its own private bath, offering the feel of a secondary primary suite and an ideal in-law suite for multigenerational living. The chef's kitchen is complemented by a fully equipped scullery and an elegant open living area designed for entertaining. With 5 spacious bedrooms, each featuring a private ensuite bath, this home provides exceptional comfort and privacy. Designed for effortless indoor outdoor living, the home features a Phantom screened porch opening to an outdoor kitchen and a spectacular heated saltwater infinity edge pool with spa. Additional lifestyle amenities include a dedicated theater room, expansive bonus room, private exercise room, main level and second floor laundry rooms, and a three car garage with an elegant porte cochere. Elevator ready and equipped with an automatic whole house backup generator, this exceptional Raleigh luxury home offers the benefits of new construction without the wait. The property will convey in like new condition with a full builder warranty, providing added confidence and peace of mind.
Property details
- MLS
- Doorify MLS
- MLS #
- 10075679
- Property type
- Single Family Residence
- Subdivision
- Farrior Hills
- Status
- Active
- Days on market
- 265
- On market date
- November 13, 2026
- Stories
- N/A
- Total bathrooms
- 7
- Garage spaces
- 3
- Parking spaces
- 6
- Lot size
- 0.5 acres
Location
Get directions →Nearby schools
Within 10 miles. School directory data from the National Center for Education Statistics (NCES), accessed via the Urban Institute Education Data API. Local Score is calculated by INNOVATE Real Estate; where a state rating is shown, it comes from that state's own official school report card.
- Enrollment
- 562
- Student:teacher ratio
- 12.5:1
- District
- Wake County Schools
- Enrollment
- 901
- Student:teacher ratio
- 14.3:1
- District
- Wake County Schools
- Enrollment
- 1,610
- Student:teacher ratio
- 16.8:1
- District
- Wake County Schools
Walkability
Blended score for Raleigh's center, calculated by INNOVATE Real Estate from two sources: the EPA's National Walkability Index (street network, transit, land-use mix) and Google Places amenity data (what's actually reachable on foot from this point). 60% EPA National Walkability Index + 40% nearby-amenity density (Google Places).
Market position
How this listing compares to current activity in Raleigh, from live MLS data.
Mortgage calculator
Estimate only - actual rate and payment depend on your lender, credit, and loan program.
Adjust tax / insurance estimates
Similar homes you might like

Data source: Listing information provided by Doorify MLS. Last updated 22 hr ago.
Information herein deemed reliable but not guaranteed; all measurements, school assignments, HOA fees, taxes, and feature lists are approximate and should be independently verified. Equal Housing Opportunity.