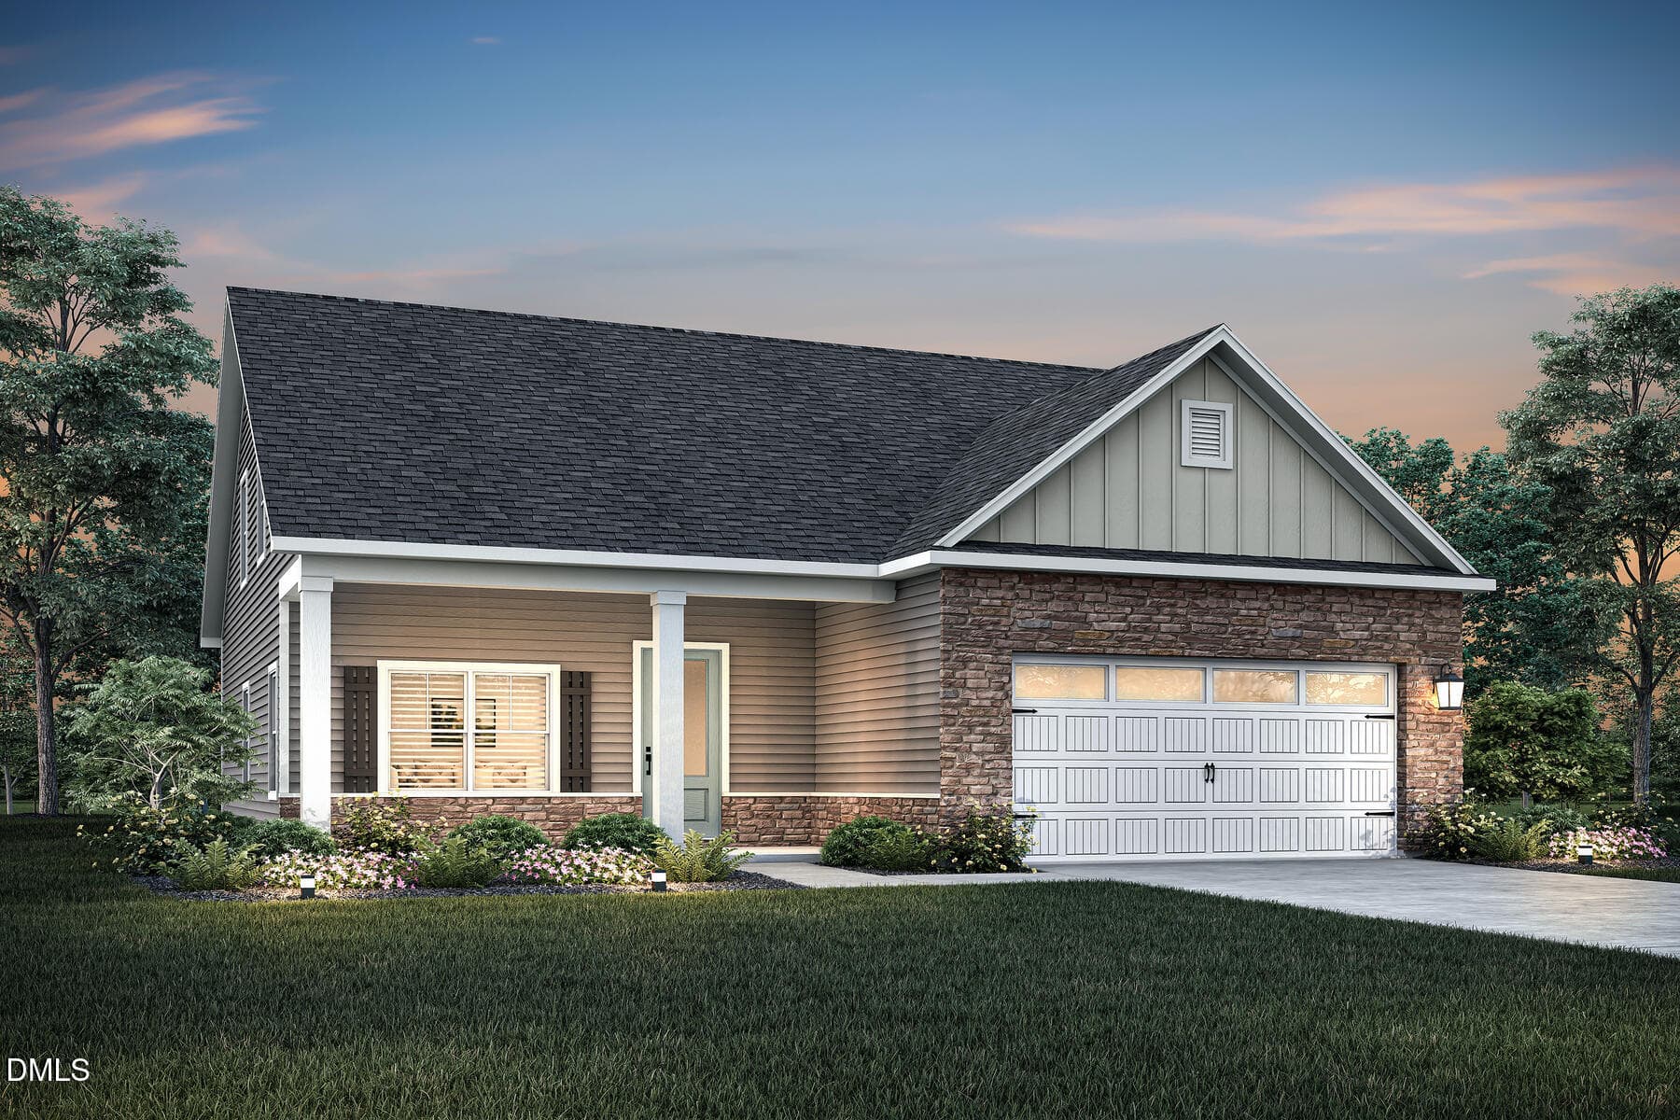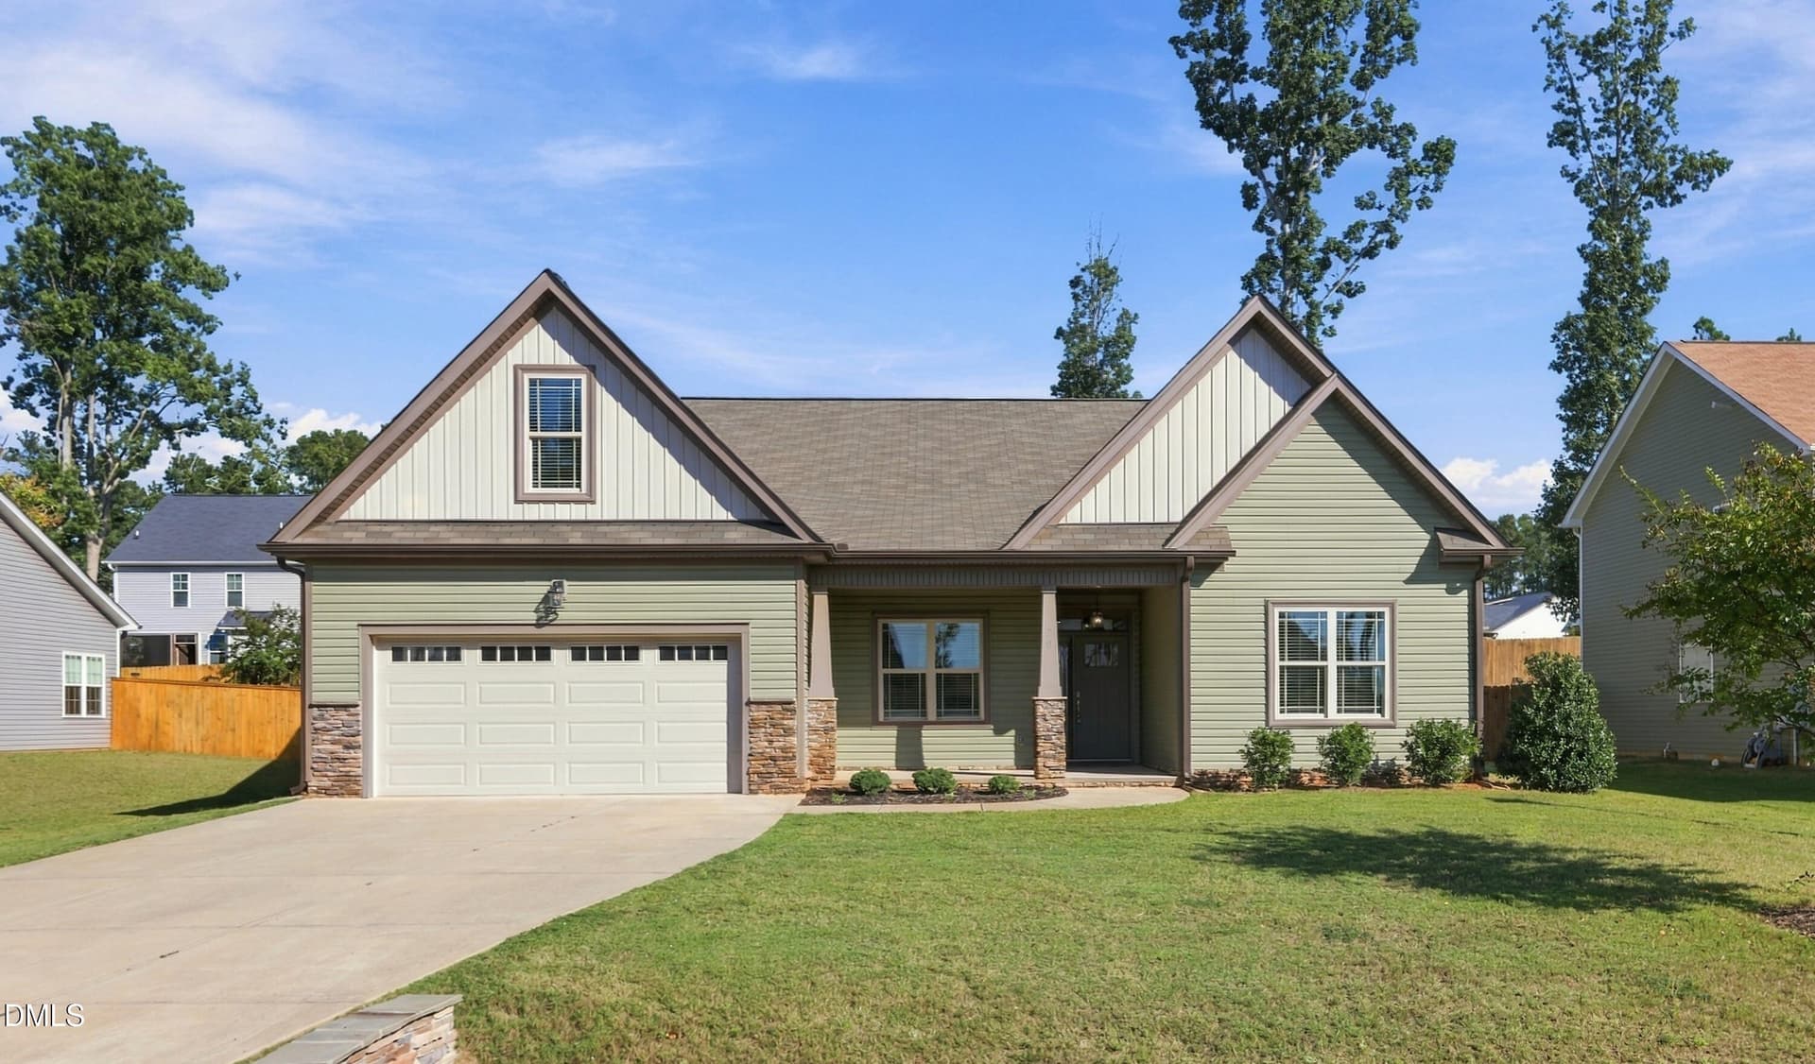
2_20 kathleen ct-2 - 20 Kathleen Court, Youngsville, NC 27596
13_20 kathleen ct-13 - 20 Kathleen Court, Youngsville, NC 27596
8y3a1279 (1) - 20 Kathleen Court, Youngsville, NC 27596
8y3a1372 - 20 Kathleen Court, Youngsville, NC 27596
8y3a1318 - 20 Kathleen Court, Youngsville, NC 27596
8y3a1306 - 20 Kathleen Court, Youngsville, NC 27596
6_20 kathleen ct-6 - 20 Kathleen Court, Youngsville, NC 27596
7_20 kathleen ct-7 - 20 Kathleen Court, Youngsville, NC 27596
8_20 kathleen ct-8 - 20 Kathleen Court, Youngsville, NC 27596
9_20 kathleen ct-9 - 20 Kathleen Court, Youngsville, NC 27596
10_20 kathleen ct-10 - 20 Kathleen Court, Youngsville, NC 27596
11_20 kathleen ct-11 - 20 Kathleen Court, Youngsville, NC 27596
12_20 kathleen ct-12 - 20 Kathleen Court, Youngsville, NC 27596
14_20 kathleen ct-14 - 20 Kathleen Court, Youngsville, NC 27596
15_20 kathleen ct-15 - 20 Kathleen Court, Youngsville, NC 27596
16_20 kathleen ct-16 - 20 Kathleen Court, Youngsville, NC 27596
17_20 kathleen ct-17 - 20 Kathleen Court, Youngsville, NC 27596
18_20 kathleen ct-18 - 20 Kathleen Court, Youngsville, NC 27596
19_20 kathleen ct-19 - 20 Kathleen Court, Youngsville, NC 27596
20_20 kathleen ct-20 - 20 Kathleen Court, Youngsville, NC 27596
21_20 kathleen ct-21 - 20 Kathleen Court, Youngsville, NC 27596
22_20 kathleen ct-22 - 20 Kathleen Court, Youngsville, NC 27596
23_20 kathleen ct-23 - 20 Kathleen Court, Youngsville, NC 27596
24_20 kathleen ct-24 - 20 Kathleen Court, Youngsville, NC 27596
25_20 kathleen ct-25 - 20 Kathleen Court, Youngsville, NC 27596
26_20 kathleen ct-26 - 20 Kathleen Court, Youngsville, NC 27596
27_20 kathleen ct-27 - 20 Kathleen Court, Youngsville, NC 27596
28_20 kathleen ct-28 - 20 Kathleen Court, Youngsville, NC 27596
29_20 kathleen ct-29 - 20 Kathleen Court, Youngsville, NC 27596
30_20 kathleen ct-30 - 20 Kathleen Court, Youngsville, NC 27596
31_20 kathleen ct-31 - 20 Kathleen Court, Youngsville, NC 27596
32_20 kathleen ct-32 - 20 Kathleen Court, Youngsville, NC 27596
33_20 kathleen ct-33 - 20 Kathleen Court, Youngsville, NC 27596
34_20 kathleen ct-34 - 20 Kathleen Court, Youngsville, NC 27596
35_20 kathleen ct-35 - 20 Kathleen Court, Youngsville, NC 27596
36_20 kathleen ct-36 - 20 Kathleen Court, Youngsville, NC 27596
37_20 kathleen ct-37 - 20 Kathleen Court, Youngsville, NC 27596
38_20 kathleen ct-38 - 20 Kathleen Court, Youngsville, NC 27596
39_20 kathleen ct-39 - 20 Kathleen Court, Youngsville, NC 27596
40_20 kathleen ct-40 - 20 Kathleen Court, Youngsville, NC 27596
41_20 kathleen ct-41 - 20 Kathleen Court, Youngsville, NC 27596
42_20 kathleen ct-42 - 20 Kathleen Court, Youngsville, NC 27596
43_20 kathleen ct-43 - 20 Kathleen Court, Youngsville, NC 27596
1_20 kathleen ct-1 - 20 Kathleen Court, Youngsville, NC 27596
44_20 kathleen ct-44 - 20 Kathleen Court, Youngsville, NC 27596
45_20 kathleen ct-45 - 20 Kathleen Court, Youngsville, NC 27596
48_drone-00001 - 20 Kathleen Court, Youngsville, NC 27596
50_drone-00002 - 20 Kathleen Court, Youngsville, NC 27596
53_drone-00004 - 20 Kathleen Court, Youngsville, NC 27596
55_drone-00003 - 20 Kathleen Court, Youngsville, NC 27596
56_20 kathleen ct-52 - 20 Kathleen Court, Youngsville, NC 27596
57_20 kathleen ct-53 - 20 Kathleen Court, Youngsville, NC 27596
3_20 kathleen ct-3 - 20 Kathleen Court, Youngsville, NC 27596
4_20 kathleen ct-4 - 20 Kathleen Court, Youngsville, NC 27596
5_20 kathleen ct-5 - 20 Kathleen Court, Youngsville, NC 27596
55 photos

$480,000

20 Kathleen Court, Youngsville, NC 27596
Youngsville, NC 27596
Listed by Ginger Peters · Keller Williams Legacy
Bedrooms
4
Bathrooms
3
Living area
N/A
Year built
2021

About this home

Picture a morning at 20 Kathleen Court: coffee in the breakfast nook, conversation around the kitchen island and a day that moves easily from one space to the next. This 4-bedroom, 3-bathroom home for sale in Youngsville brings together main-level living, inviting gathering spaces and a screened porch for a slower finish to the day. White cabinetry, granite countertops, stainless steel appliances and a pantry frame the kitchen, while the open layout connects cooking, dining and relaxing. Whether you're preparing a weeknight meal or hosting a gathering, the living room's fireplace gives everyone a place to settle in. A separate front room offers a change of pace: space for a home office, playroom or quiet retreat. When it's time to unwind, the main-floor primary suite offers a walk-in closet and private bath. Two additional bedrooms are also on the main level, with ceiling fans in every bedroom. Guests can retreat upstairs to a spacious suite with a full bath, giving visits a little more breathing room. A walk-in attic keeps generous unfinished storage within easy reach. As the evening winds down, take the conversation to the screened porch, while enjoying the patio and the fenced backyard. Retaining walls frame the culvert, and a French drain system is in place for backyard drainage. A two-car garage, dedicated laundry room and comfort-height toilets round out the everyday conveniences. From quiet mornings to evenings spent hosting, this Youngsville home offers spaces that adapt to your day. Schedule a showing at 20 Kathleen Court and imagine how you'd make it your own.

Highlights

Fireplace

Property details

MLS
Doorify MLS
MLS #
10199308
Property type
Single Family Residence
Subdivision
Stephens Glen
Status
Active
Days on market
9
On market date
October 20, 2026
Stories
N/A
Total bathrooms
3
Garage spaces
2
Parking spaces
N/A
Lot size
0.23 acres
Loading map…

Nearby schools

Within 10 miles. School directory data from the National Center for Education Statistics (NCES), accessed via the Urban Institute Education Data API. Local Score is calculated by INNOVATE Real Estate; where a state rating is shown, it comes from that state's own official school report card.

Elementary
Long Mill Elementary
2.23 mi away · Grades -1-5
Zoned school (attendance boundary, 2015-16 data)
3.3
Local Score (state rating (2025) blended 70/30 with student-teacher ratio) -- not an official state rating
State rating: C (2025)
Enrollment
439
Student:teacher ratio
14.6:1
District
Franklin County Schools
Middle
Cedar Creek Middle
0.65 mi away · Grades 6-8
Zoned school (attendance boundary, 2015-16 data)
3.3
Local Score (state rating (2025) blended 70/30 with student-teacher ratio) -- not an official state rating
State rating: C (2025)
Enrollment
546
Student:teacher ratio
14.8:1
District
Franklin County Schools
High
Franklin County Early College
7.87 mi away · Grades 9-13
Zoned school (attendance boundary, 2015-16 data)
3.8
Local Score (state rating (2025) blended 70/30 with student-teacher ratio) -- not an official state rating
State rating: A (2025)
Enrollment
190
Student:teacher ratio
27.1:1
District
Franklin County Schools

Walkability

Blended score for Youngsville's center, calculated by INNOVATE Real Estate from two sources: the EPA's National Walkability Index (street network, transit, land-use mix) and Google Places amenity data (what's actually reachable on foot from this point). 60% EPA National Walkability Index + 40% nearby-amenity density (Google Places).

19
Very car-dependent
out of 100
EPA National Walkability Index
5.5 / 20 -- Least walkable
Google Places amenity density
5 / 100
Restaurants & cafes2
Grocery stores0
Parks0
Schools0
Transit stops0
Pharmacies0

Market position

How this listing compares to current activity in Youngsville, from live MLS data.

On the market 9 days -- 93 fewer days than Youngsville's current average of 102 days.
For reference, the median list price across 238 active listings in Youngsville right now is $449,950.

Mortgage calculator

Estimate only - actual rate and payment depend on your lender, credit, and loan program.

$
%
%
Adjust tax / insurance estimates
% / yr
$
/mo
Est. monthly payment
$3,041/mo
$96,000 down
$384,000 loan
Principal & interest$2,491
Property tax (est.)$400
Home insurance (est.)$150

Similar homes you might like

Data source: Listing information provided by Doorify MLS via Trestle/CoreLogic. Last updated 22 hr ago.

Information herein deemed reliable but not guaranteed; all measurements, school assignments, HOA fees, taxes, and feature lists are approximate and should be independently verified. Equal Housing Opportunity.