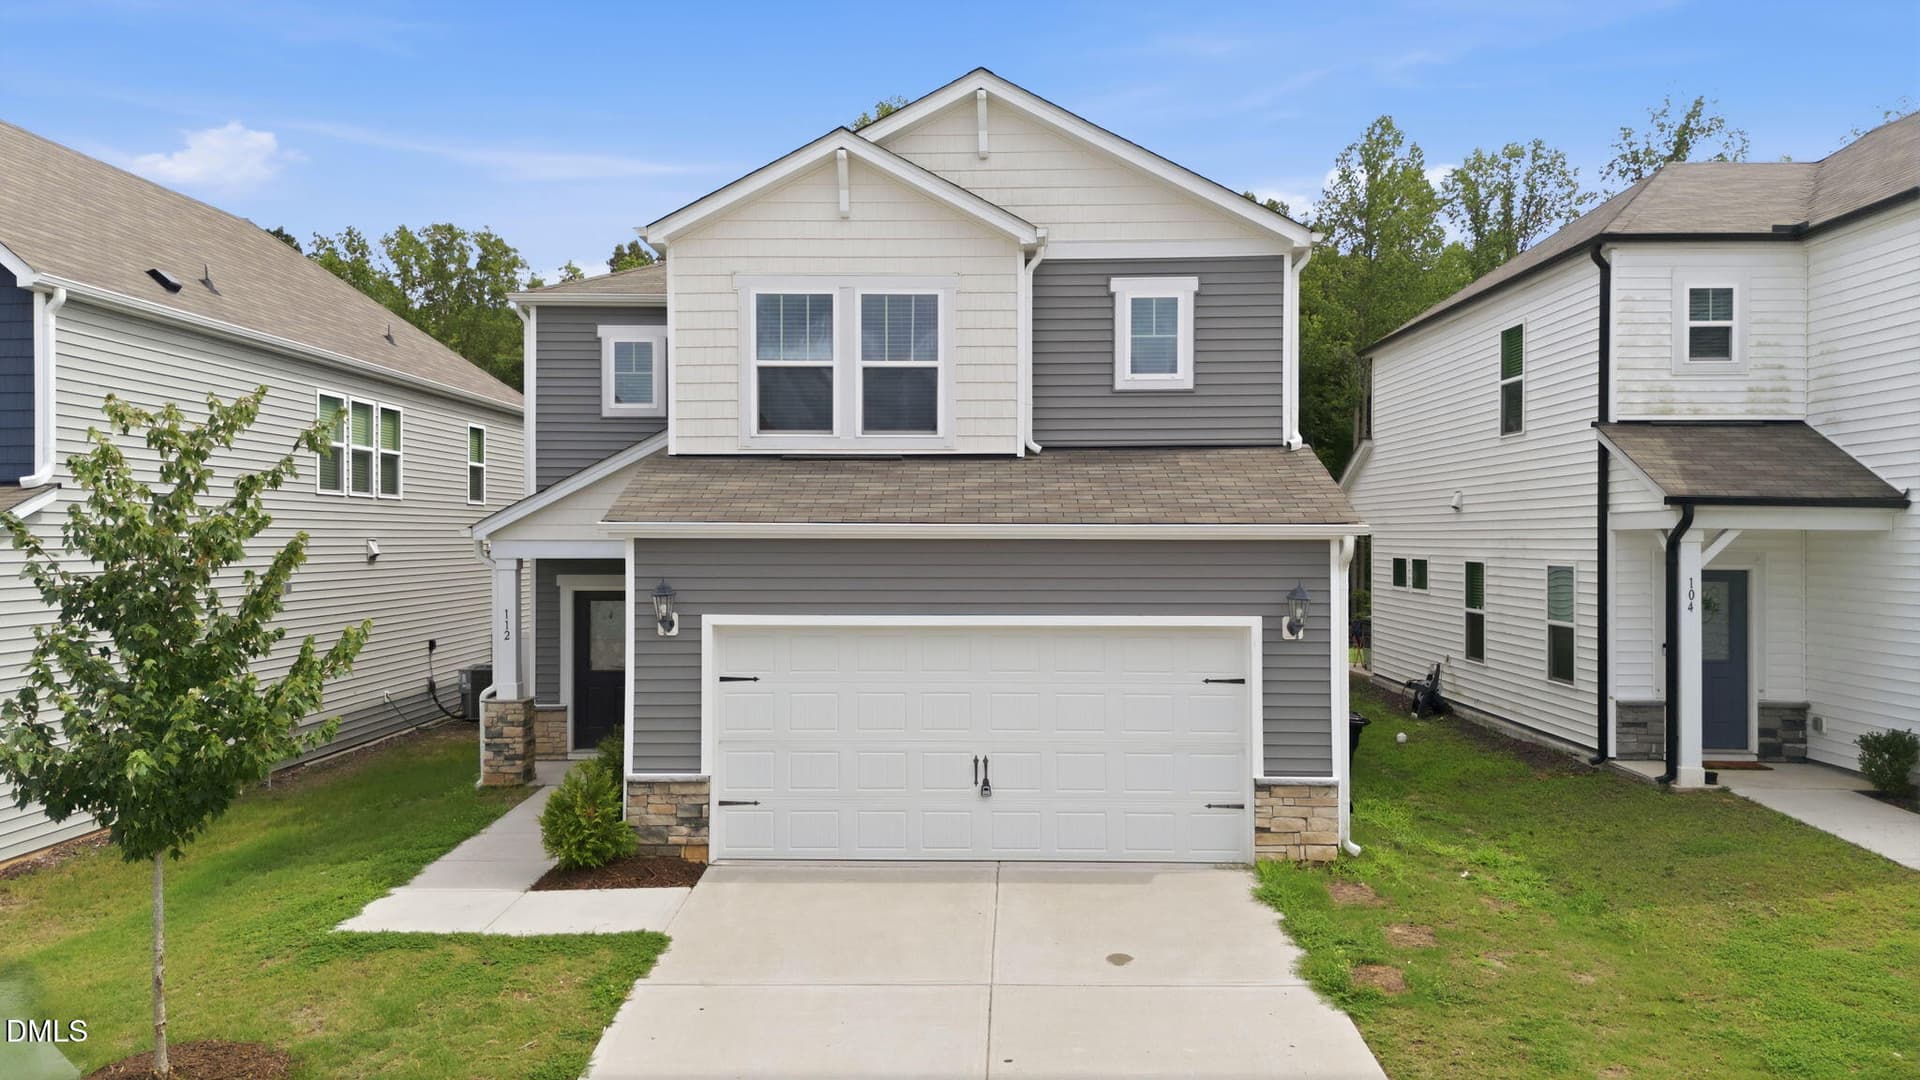
002_file_5718 - 181 Skyway Drive, Clayton, NC 27527
003_file_6261 - 181 Skyway Drive, Clayton, NC 27527
004_file_1185 - 181 Skyway Drive, Clayton, NC 27527
005_file_9388 - 181 Skyway Drive, Clayton, NC 27527
006_file_2480 - 181 Skyway Drive, Clayton, NC 27527
008_file_7409 - 181 Skyway Drive, Clayton, NC 27527
007_file_5275 - 181 Skyway Drive, Clayton, NC 27527
009_file_5511 - 181 Skyway Drive, Clayton, NC 27527
011_file_7664 - 181 Skyway Drive, Clayton, NC 27527
010_file_1837 - 181 Skyway Drive, Clayton, NC 27527
012_file_8171 - 181 Skyway Drive, Clayton, NC 27527
014_file_6182 - 181 Skyway Drive, Clayton, NC 27527
013_file_4176 - 181 Skyway Drive, Clayton, NC 27527
015_file_1539 - 181 Skyway Drive, Clayton, NC 27527
016_file_7314 - 181 Skyway Drive, Clayton, NC 27527
017_file_2298 - 181 Skyway Drive, Clayton, NC 27527
030_file_8651 - 181 Skyway Drive, Clayton, NC 27527
018_file_1189 - 181 Skyway Drive, Clayton, NC 27527
019_file_7909 - 181 Skyway Drive, Clayton, NC 27527
025_file_7259 - 181 Skyway Drive, Clayton, NC 27527
024_file_8731 - 181 Skyway Drive, Clayton, NC 27527
020_file_9177 - 181 Skyway Drive, Clayton, NC 27527
029_file_6519 - 181 Skyway Drive, Clayton, NC 27527
028_file_5146 - 181 Skyway Drive, Clayton, NC 27527
027_file_2805 - 181 Skyway Drive, Clayton, NC 27527
021_file_5618 - 181 Skyway Drive, Clayton, NC 27527
023_file_4894 - 181 Skyway Drive, Clayton, NC 27527
026_file_1244 - 181 Skyway Drive, Clayton, NC 27527
022_file_8249 - 181 Skyway Drive, Clayton, NC 27527
031_file_3761 - 181 Skyway Drive, Clayton, NC 27527
032_file_3918 - 181 Skyway Drive, Clayton, NC 27527
033_file_5263 - 181 Skyway Drive, Clayton, NC 27527
034_file_5853 - 181 Skyway Drive, Clayton, NC 27527
036_file_8288 - 181 Skyway Drive, Clayton, NC 27527
035_file_4425 - 181 Skyway Drive, Clayton, NC 27527
001_file_9741 - 181 Skyway Drive, Clayton, NC 27527
36 photos

$395,000

181 Skyway Drive, Clayton, NC 27527
Clayton, NC 27527
Listed by Tammy Register · eXp Realty, LLC - C
Bedrooms
3
Bathrooms
2.5
Living area
N/A
Year built
2019

About this home

Beautifully maintained home in Clayton's Gordon Park community, offering flexible living spaces and an exceptional outdoor setting! The spacious kitchen features 42-inch cabinets, granite countertops, a large corner pantry, stainless steel appliances, and a gas range. Luxury vinyl plank flooring extends throughout the main living areas, and blinds are included throughout the home. A first-floor study or home office provides a dedicated workspace, while the upstairs bonus room or loft offers versatility for a playroom, media room, or additional living space. The spacious owner's suite features a tray ceiling, abundant natural light, a huge walk-in closet, and an upgraded bathroom. Step outside to discover an impeccably maintained Bermuda lawn, a large, level backyard, privacy fencing, and an irrigation system, creating the perfect setting for outdoor entertaining, pets, play, and relaxation. The covered patio provides an inviting space to enjoy the backyard year-round. With gas heat, versatile living spaces, and outstanding curb appeal, this home offers a wonderful combination of comfort, functionality, and outdoor living in Clayton, NC.

Property details

MLS
Doorify MLS
MLS #
10200519
Property type
Single Family Residence
Subdivision
Gordon Park
Status
Active
Days on market
75
On market date
October 28, 2026
Stories
N/A
Total bathrooms
2.5
Garage spaces
2
Parking spaces
4
Lot size
0.35 acres
Loading map…

Nearby schools

Within 10 miles. School directory data from the National Center for Education Statistics (NCES), accessed via the Urban Institute Education Data API. Local Score is calculated by INNOVATE Real Estate; where a state rating is shown, it comes from that state's own official school report card.

Elementary
Powhatan Elementary
0.34 mi away · Grades -1-5
Zoned school (attendance boundary, 2015-16 data)
3.7
Local Score (state rating (2025) blended 70/30 with student-teacher ratio) -- not an official state rating
State rating: B (2025)
Enrollment
655
Student:teacher ratio
15.6:1
District
Johnston County Public Schools
Middle
Riverwood Middle
4.85 mi away · Grades 6-8
Zoned school (attendance boundary, 2015-16 data)
3.0
Local Score (state rating (2025) blended 70/30 with student-teacher ratio) -- not an official state rating
State rating: C (2025)
Enrollment
1,056
Student:teacher ratio
17.0:1
District
Johnston County Public Schools
High
Clayton High
4.22 mi away · Grades 9-12
Zoned school (attendance boundary, 2015-16 data)
3.4
Local Score (state rating (2025) blended 70/30 with student-teacher ratio) -- not an official state rating
State rating: B (2025)
Enrollment
1,977
Student:teacher ratio
18.7:1
District
Johnston County Public Schools

Walkability

Blended score for Clayton's center, calculated by INNOVATE Real Estate from two sources: the EPA's National Walkability Index (street network, transit, land-use mix) and Google Places amenity data (what's actually reachable on foot from this point). 60% EPA National Walkability Index + 40% nearby-amenity density (Google Places).

17
Very car-dependent
out of 100
EPA National Walkability Index
5.7 / 20 -- Least walkable
Google Places amenity density
0 / 100
Restaurants & cafes0
Grocery stores0
Parks0
Schools0
Transit stops0
Pharmacies0

Market position

How this listing compares to current activity in Clayton, from live MLS data.

On the market 75 days -- 31 fewer days than Clayton's current average of 106 days.
For reference, the median list price across 618 active listings in Clayton right now is $379,900.

Mortgage calculator

Estimate only - actual rate and payment depend on your lender, credit, and loan program.

$
%
%
Adjust tax / insurance estimates
% / yr
$
/mo
Est. monthly payment
$2,529/mo
$79,000 down
$316,000 loan
Principal & interest$2,050
Property tax (est.)$329
Home insurance (est.)$150

Similar homes you might like

Data source: Listing information provided by Doorify MLS via Trestle/CoreLogic. Last updated 1 days ago.

Information herein deemed reliable but not guaranteed; all measurements, school assignments, HOA fees, taxes, and feature lists are approximate and should be independently verified. Equal Housing Opportunity.