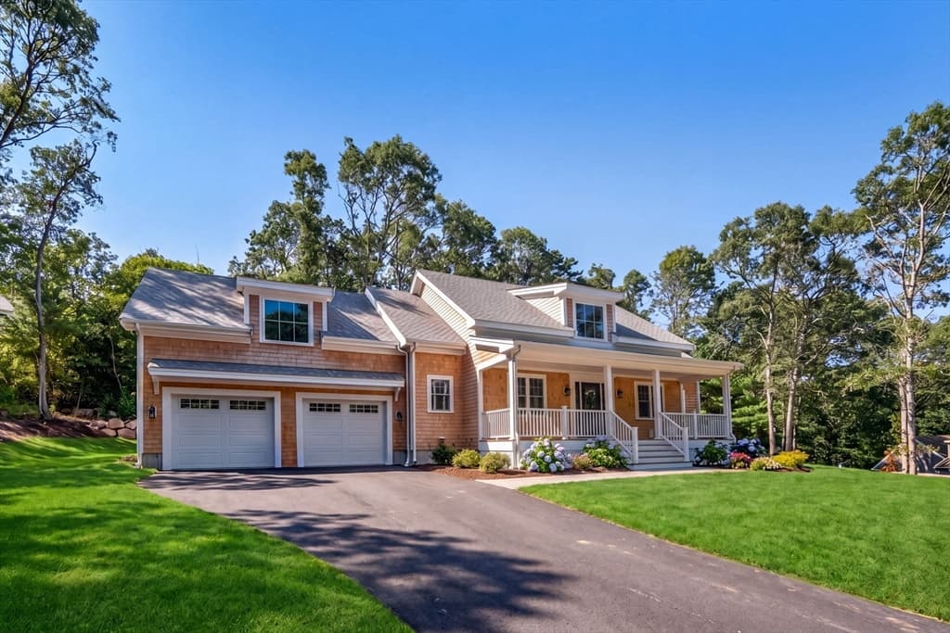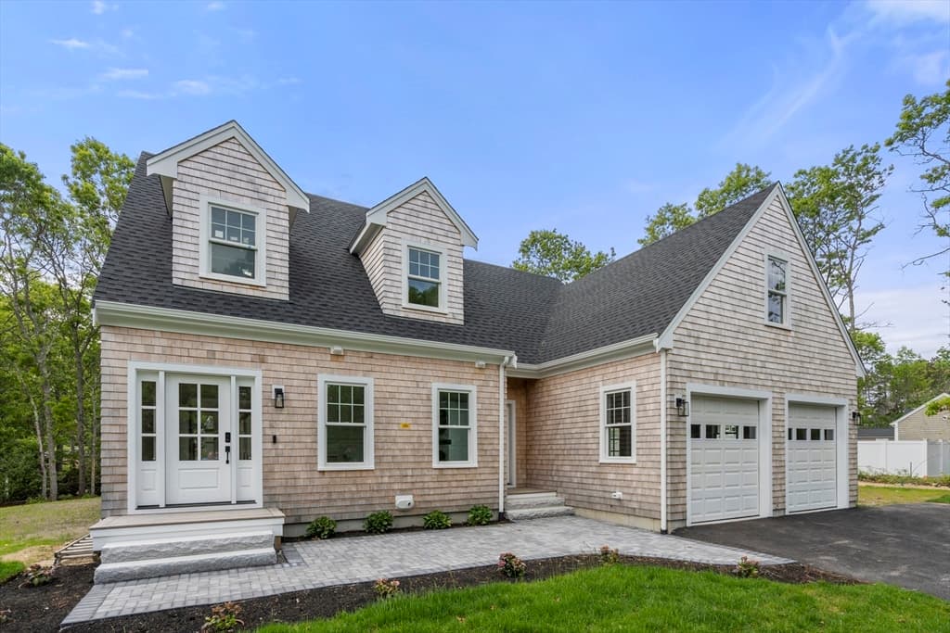
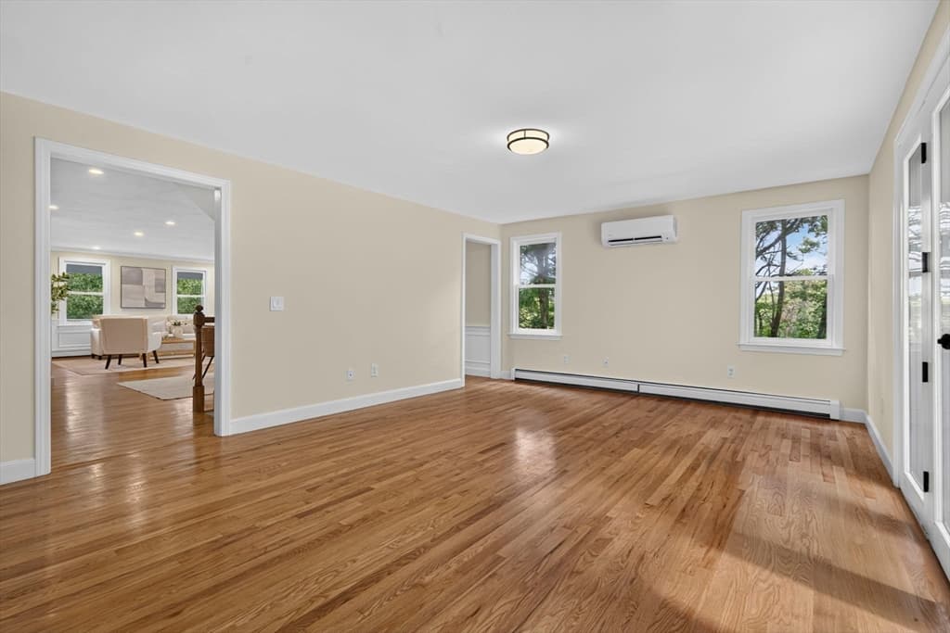
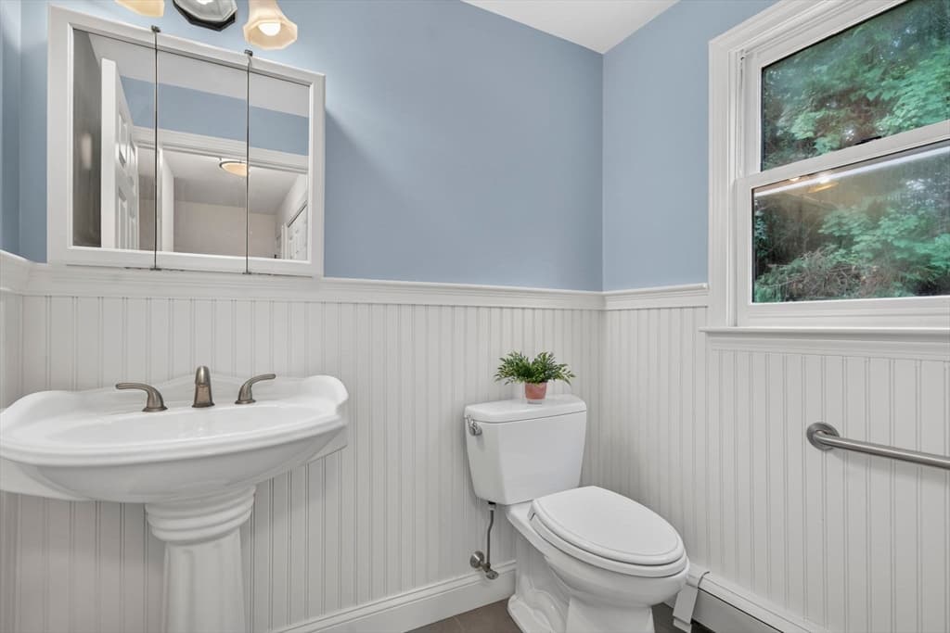
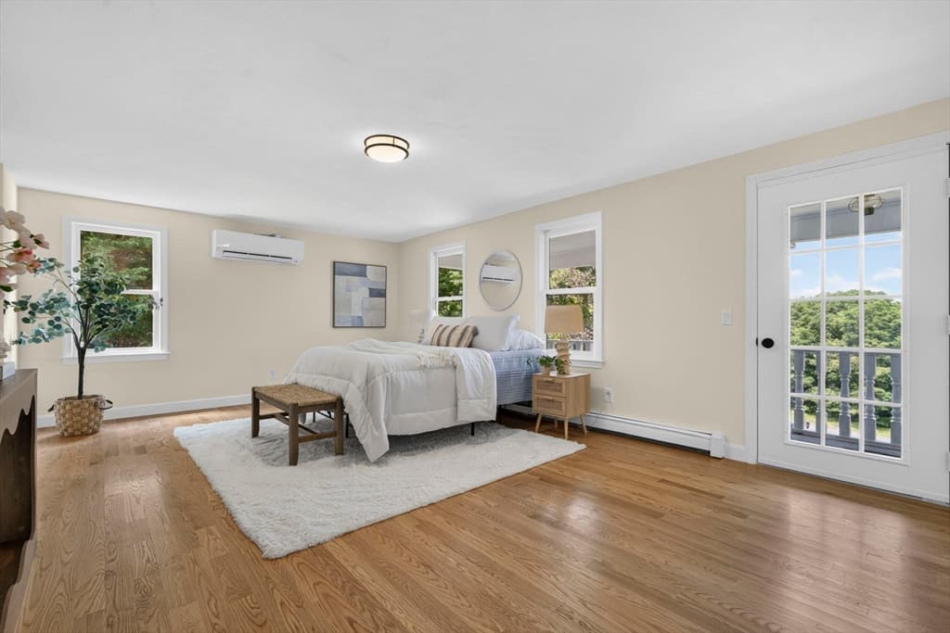
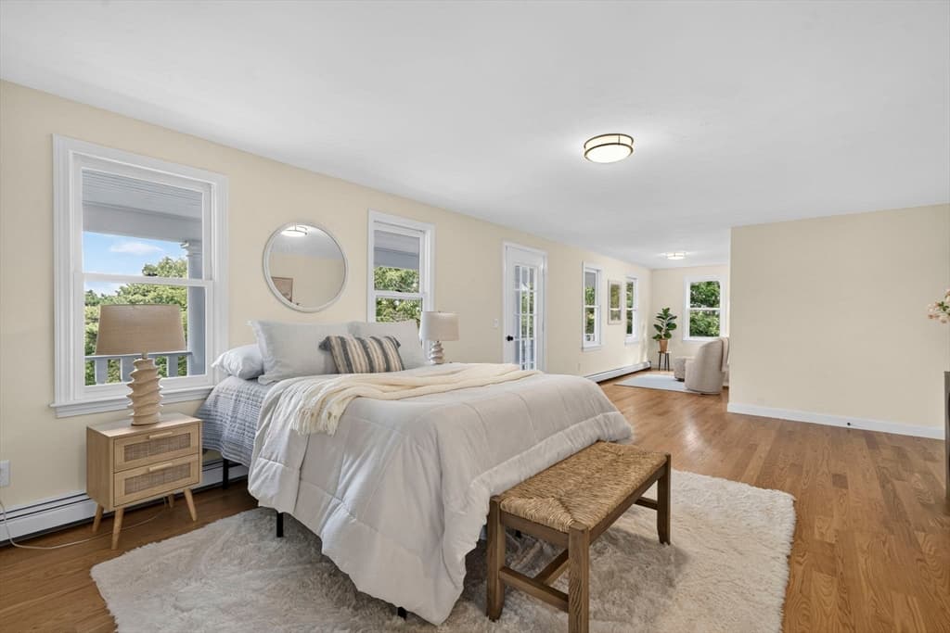
Single Family Residence at 3 Hill Wood Way, Sandwich MA 02563, Sandwich
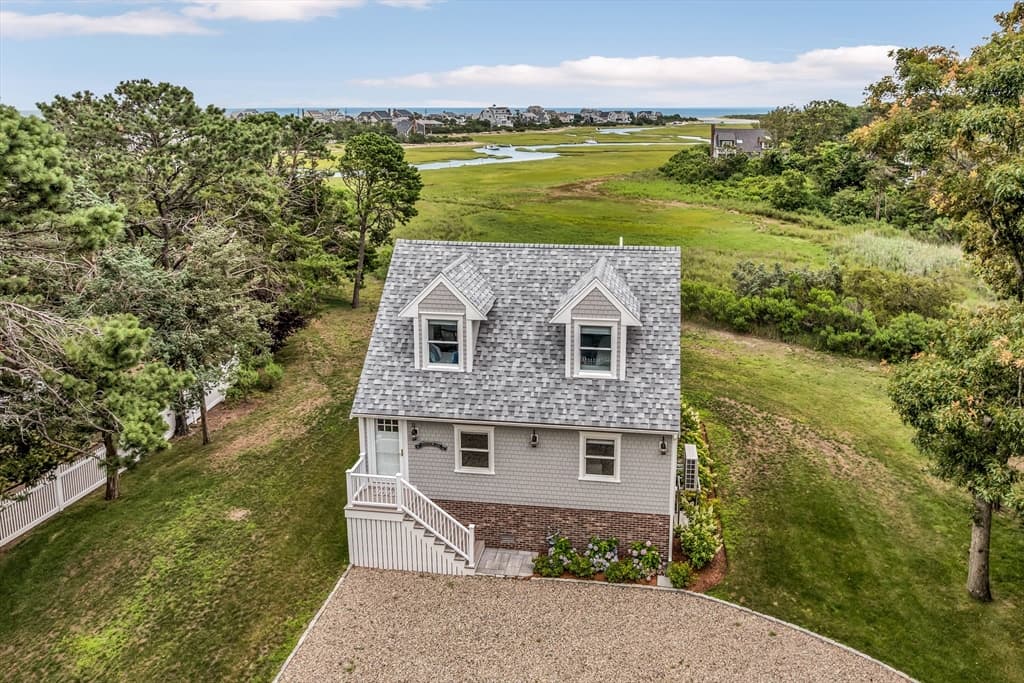
Single Family Residence at 3 Hill Wood Way, Sandwich MA 02563, Sandwich, photo 2 of 42
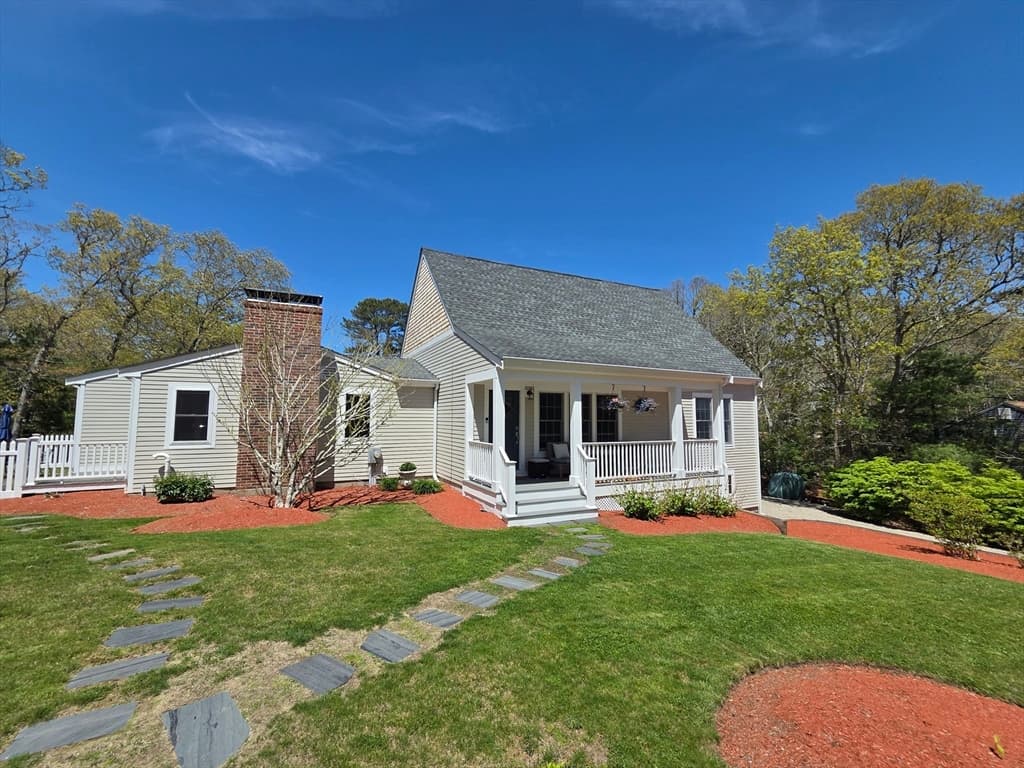
Single Family Residence at 3 Hill Wood Way, Sandwich MA 02563, Sandwich, photo 3 of 42
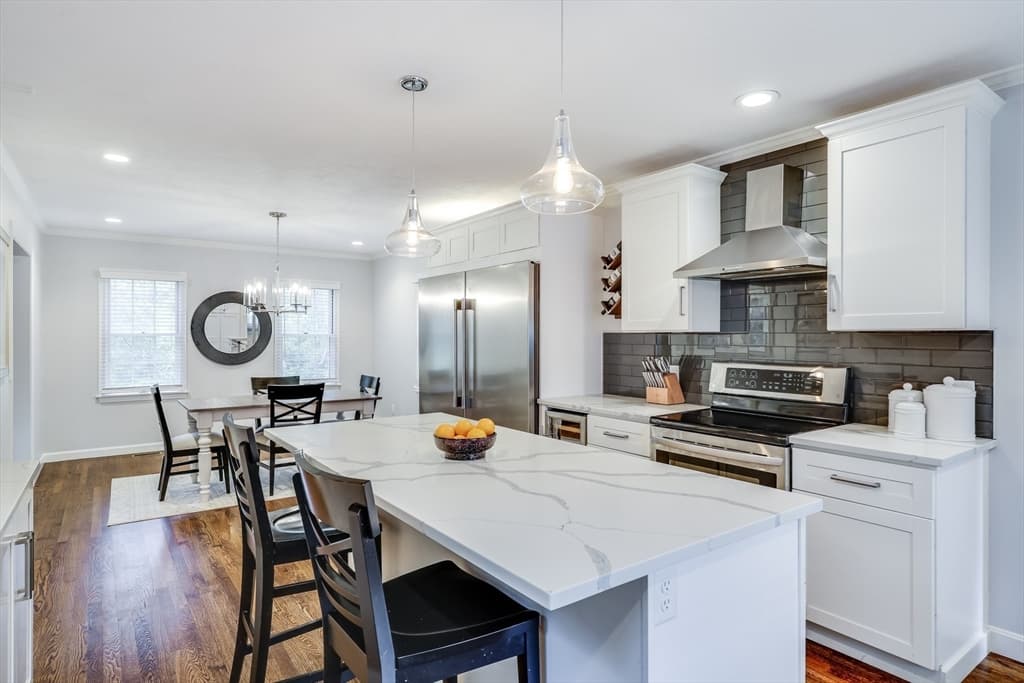
Single Family Residence at 3 Hill Wood Way, Sandwich MA 02563, Sandwich, photo 4 of 42
Single Family Residence at 3 Hill Wood Way, Sandwich MA 02563, Sandwich, photo 5 of 42
Single Family Residence at 3 Hill Wood Way, Sandwich MA 02563, Sandwich, photo 6 of 42
Single Family Residence at 3 Hill Wood Way, Sandwich MA 02563, Sandwich, photo 7 of 42
Single Family Residence at 3 Hill Wood Way, Sandwich MA 02563, Sandwich, photo 8 of 42
Single Family Residence at 3 Hill Wood Way, Sandwich MA 02563, Sandwich, photo 9 of 42
Single Family Residence at 3 Hill Wood Way, Sandwich MA 02563, Sandwich, photo 10 of 42
Single Family Residence at 3 Hill Wood Way, Sandwich MA 02563, Sandwich, photo 11 of 42
Single Family Residence at 3 Hill Wood Way, Sandwich MA 02563, Sandwich, photo 12 of 42
Single Family Residence at 3 Hill Wood Way, Sandwich MA 02563, Sandwich, photo 13 of 42
Single Family Residence at 3 Hill Wood Way, Sandwich MA 02563, Sandwich, photo 14 of 42
Single Family Residence at 3 Hill Wood Way, Sandwich MA 02563, Sandwich, photo 15 of 42
Single Family Residence at 3 Hill Wood Way, Sandwich MA 02563, Sandwich, photo 16 of 42
Single Family Residence at 3 Hill Wood Way, Sandwich MA 02563, Sandwich, photo 17 of 42
Single Family Residence at 3 Hill Wood Way, Sandwich MA 02563, Sandwich, photo 18 of 42
Single Family Residence at 3 Hill Wood Way, Sandwich MA 02563, Sandwich, photo 19 of 42
Single Family Residence at 3 Hill Wood Way, Sandwich MA 02563, Sandwich, photo 20 of 42
Single Family Residence at 3 Hill Wood Way, Sandwich MA 02563, Sandwich, photo 21 of 42
Single Family Residence at 3 Hill Wood Way, Sandwich MA 02563, Sandwich, photo 22 of 42
Single Family Residence at 3 Hill Wood Way, Sandwich MA 02563, Sandwich, photo 23 of 42
Single Family Residence at 3 Hill Wood Way, Sandwich MA 02563, Sandwich, photo 24 of 42
Single Family Residence at 3 Hill Wood Way, Sandwich MA 02563, Sandwich, photo 25 of 42
Single Family Residence at 3 Hill Wood Way, Sandwich MA 02563, Sandwich, photo 26 of 42
Single Family Residence at 3 Hill Wood Way, Sandwich MA 02563, Sandwich, photo 27 of 42
Single Family Residence at 3 Hill Wood Way, Sandwich MA 02563, Sandwich, photo 28 of 42
Single Family Residence at 3 Hill Wood Way, Sandwich MA 02563, Sandwich, photo 29 of 42
Single Family Residence at 3 Hill Wood Way, Sandwich MA 02563, Sandwich, photo 30 of 42
Single Family Residence at 3 Hill Wood Way, Sandwich MA 02563, Sandwich, photo 31 of 42
Single Family Residence at 3 Hill Wood Way, Sandwich MA 02563, Sandwich, photo 32 of 42
Single Family Residence at 3 Hill Wood Way, Sandwich MA 02563, Sandwich, photo 33 of 42
Single Family Residence at 3 Hill Wood Way, Sandwich MA 02563, Sandwich, photo 34 of 42
Single Family Residence at 3 Hill Wood Way, Sandwich MA 02563, Sandwich, photo 35 of 42
Single Family Residence at 3 Hill Wood Way, Sandwich MA 02563, Sandwich, photo 36 of 42
Single Family Residence at 3 Hill Wood Way, Sandwich MA 02563, Sandwich, photo 37 of 42
Single Family Residence at 3 Hill Wood Way, Sandwich MA 02563, Sandwich, photo 38 of 42
Single Family Residence at 3 Hill Wood Way, Sandwich MA 02563, Sandwich, photo 39 of 42
Single Family Residence at 3 Hill Wood Way, Sandwich MA 02563, Sandwich, photo 40 of 42
Single Family Residence at 3 Hill Wood Way, Sandwich MA 02563, Sandwich, photo 41 of 42
Single Family Residence at 3 Hill Wood Way, Sandwich MA 02563, Sandwich, photo 42 of 42
42 photos

$1,249,000

3 Hill Wood Way, Sandwich MA 02563
Sandwich, MA 02563
Listed by Patrick Davison
Bedrooms
3
Bathrooms
2.1
Living area
3,400 sqft
Year built
1994

About this home

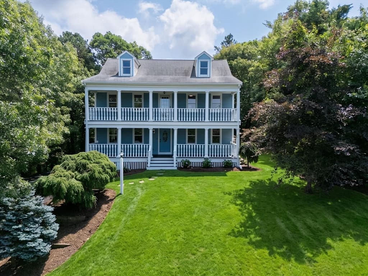
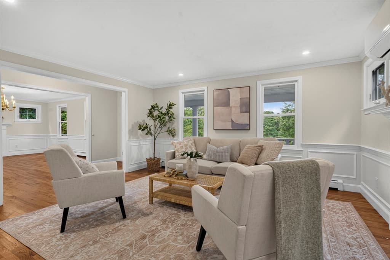
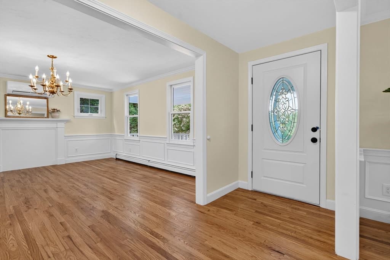
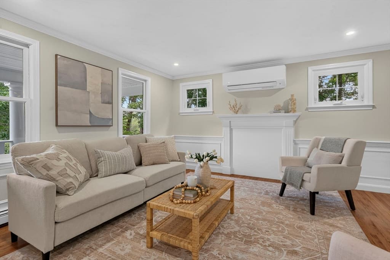
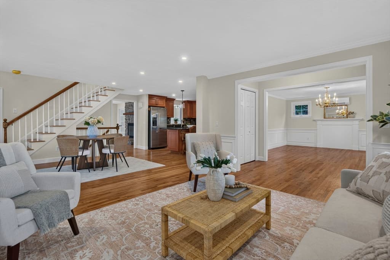

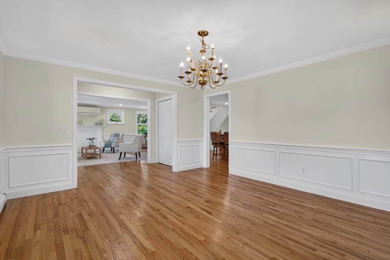
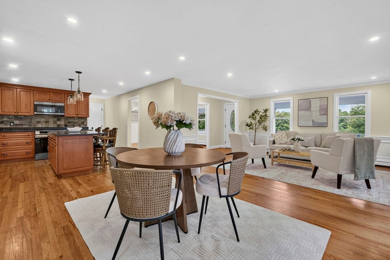
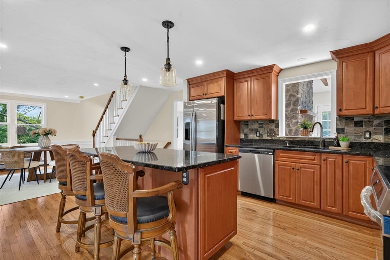
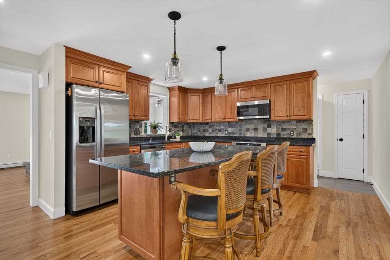
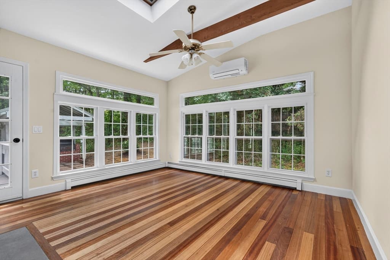
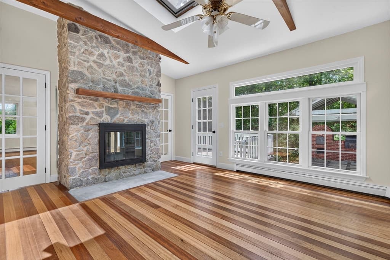
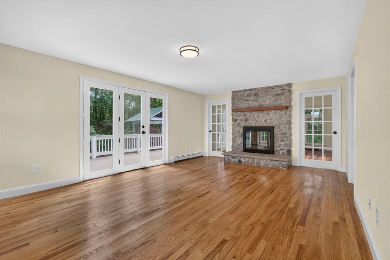
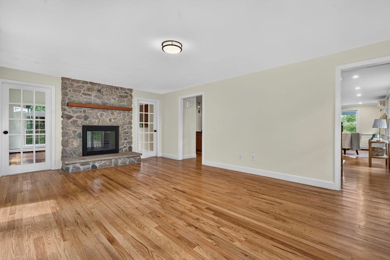
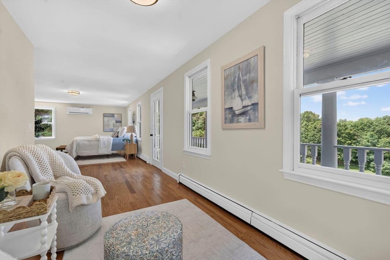
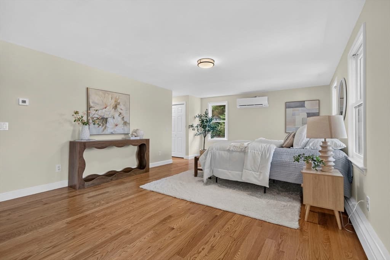
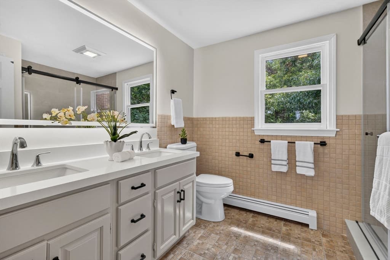
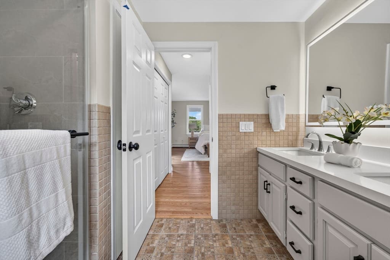
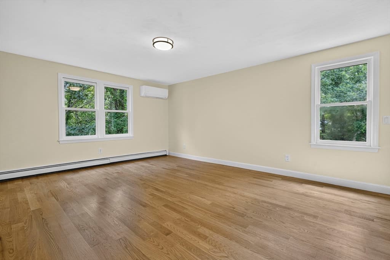
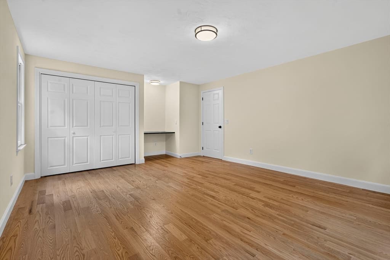
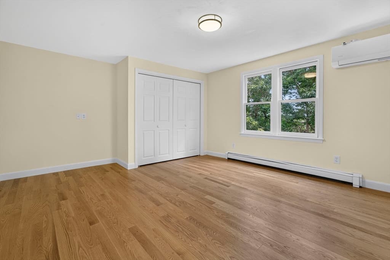
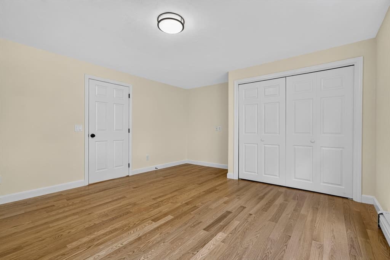
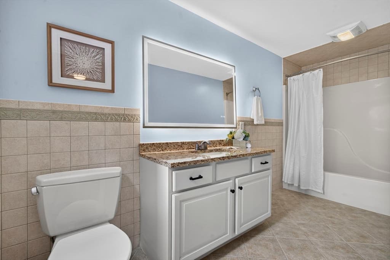
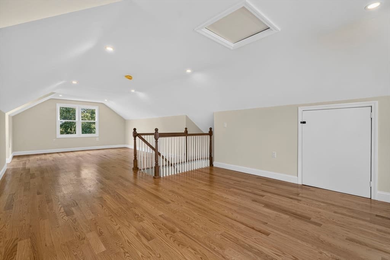
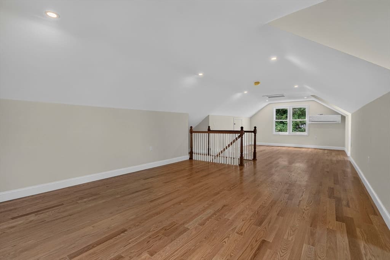
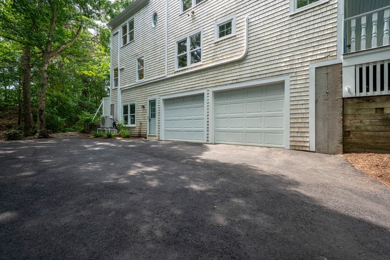
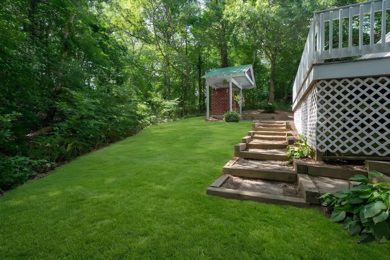
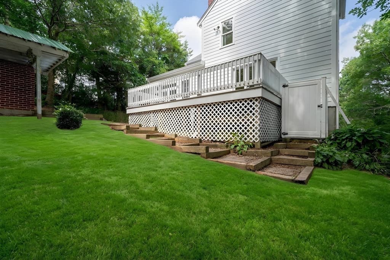
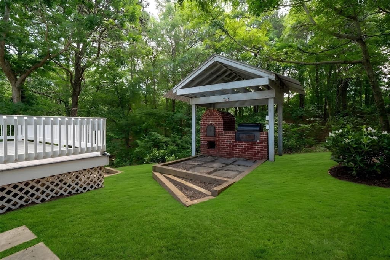
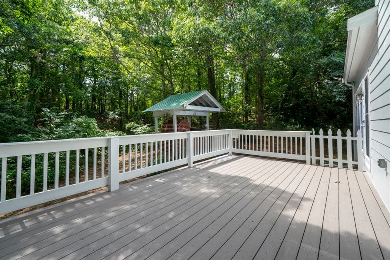
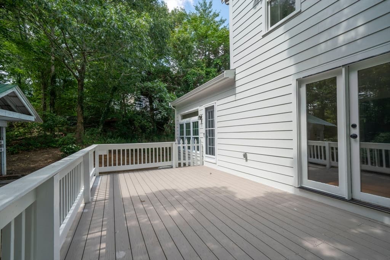
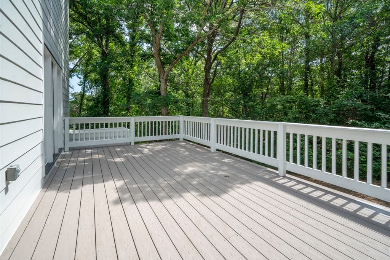
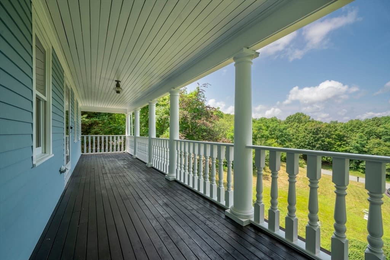
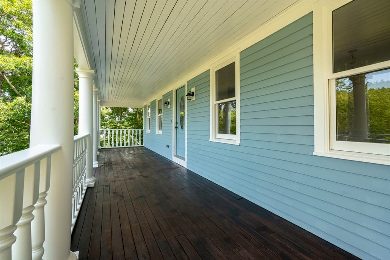
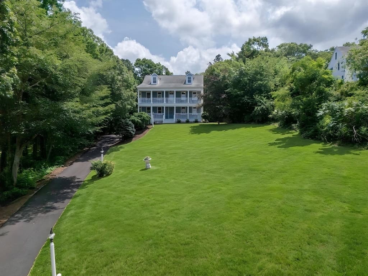
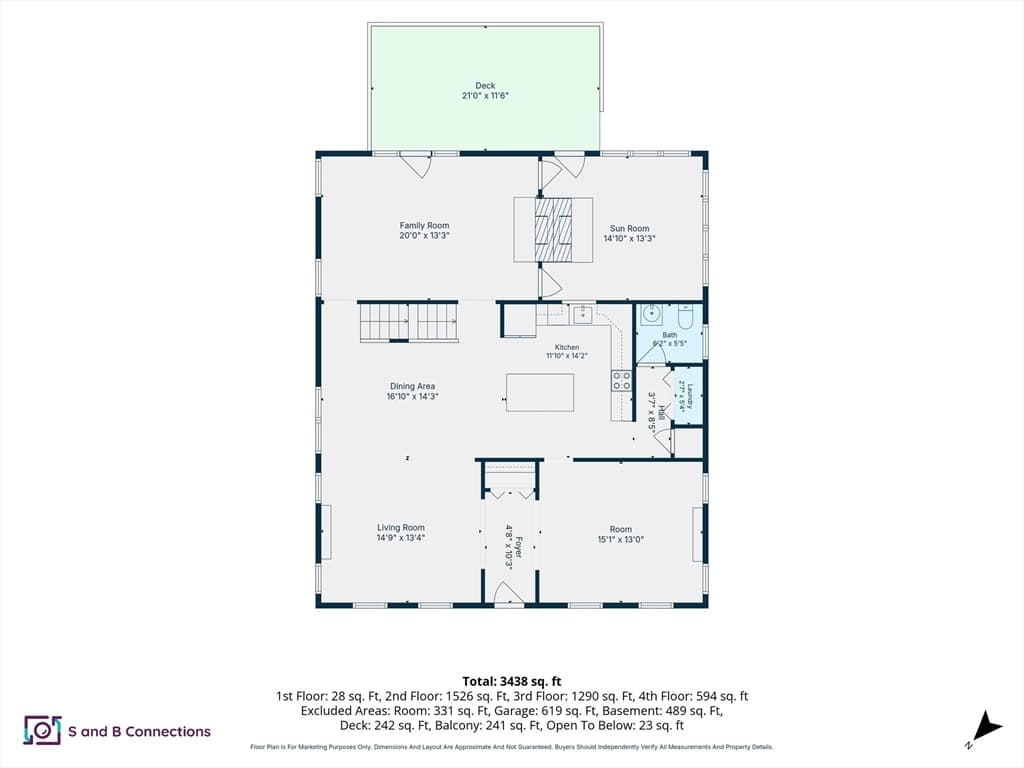
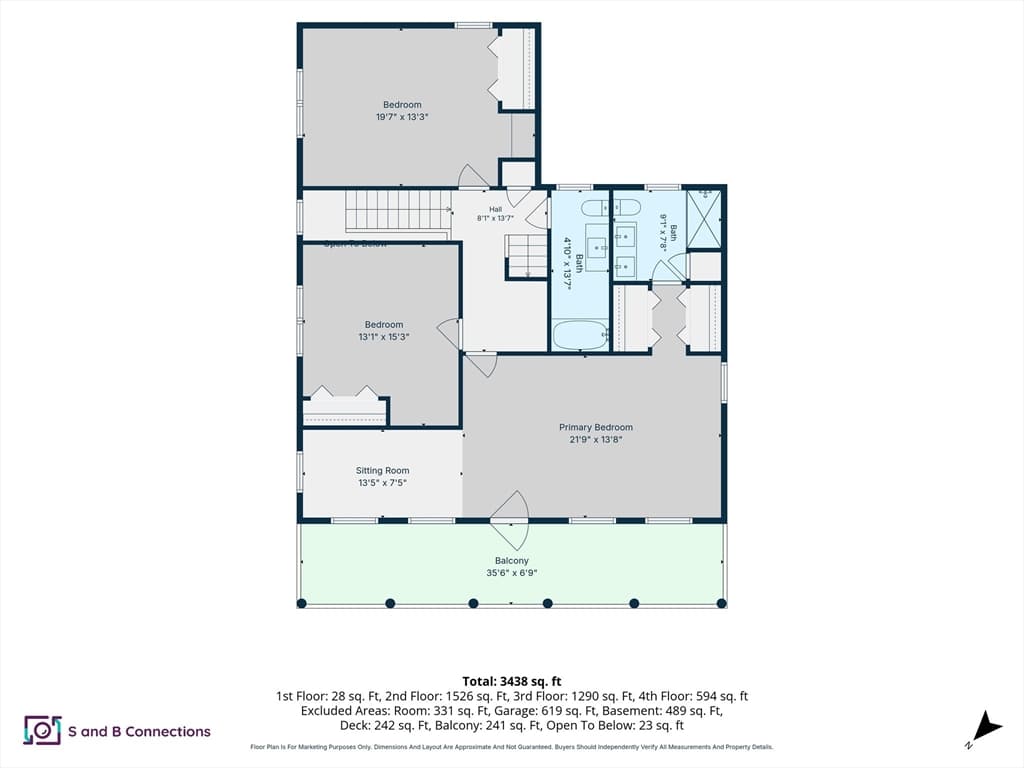
Discover timeless charm in this Charleston-style Colonial, beautifully distinguished by its double-decker mahogany front porch and private upper balcony. Set on a quiet cul-de-sac in East Sandwich’s sought-after Spring Hill Historic District, this inviting home offers a peaceful setting, just minutes from beaches, shopping, dining, and convenient highway access. Inside, a spacious and versatile floor plan provides plenty of room to gather, entertain, work, and unwind. The main level features a generous kitchen, formal dining room, convenient half bath and laundry area, and a bright living room accented by charming Nantucket-style windows. At the rear of the home, the family room and sunroom are connected by a beautiful custom two-sided fireplace, creating a warm and inviting gathering space, with direct access to the peaceful rear deck and grilling area, offering a seamless setting for outdoor dining, entertaining, or simply enjoying the changing seasons. Upstairs are three well-proportioned bedrooms and two full bathrooms. The spacious primary suite includes double closets, a private en-suite bath, and direct access to a covered balcony, an ideal retreat for morning coffee or quiet evenings. A walk-up finished attic leads to an expansive third-floor great room with seasonal views of Cape Cod Bay. This flexible space offers endless possibilities as a home office, media room, playroom, guest retreat, fitness area, or creative studio. Additional highlights include a two-car garage with interior access, mature landscaping, and generous indoor and outdoor living spaces. Blending distinctive architectural character, modern comfort, and an exceptional coastal location, this special East Sandwich home offers the space and flexibility to suit a variety of lifestyles.

Highlights

Fireplace

Property details

MLS #
73556793
Property type
Single Family Residence
Subdivision
N/A
Status
Active
Days on market
30
On market date
July 29, 2026
Stories
N/A
Total bathrooms
3
Garage spaces
2
Parking spaces
4
Lot size
0.69 acres
Loading map…

Nearby schools

Within 10 miles · public school directory data (NCES)

Elementary
Oak Ridge
2.07 mi away · Grades 3-6
Nearest school -- attendance-zone data not available here
4.0
Local Score (student-teacher ratio only (preliminary -- will incorporate state test-score data once available)) -- not an official state rating
Enrollment
737
Student:teacher ratio
13.2:1
District
Sandwich
Middle
Sandwich STEM Academy
0.92 mi away · Grades 7-8
Nearest school -- attendance-zone data not available here
5.0
Local Score (student-teacher ratio only (preliminary -- will incorporate state test-score data once available)) -- not an official state rating
Enrollment
393
Student:teacher ratio
11.2:1
District
Sandwich
High
Sandwich High
0.92 mi away · Grades 9-12
Nearest school -- attendance-zone data not available here
5.0
Local Score (student-teacher ratio only (preliminary -- will incorporate state test-score data once available)) -- not an official state rating
Enrollment
611
Student:teacher ratio
10.0:1
District
Sandwich

Mortgage calculator

Estimate only - actual rate and payment depend on your lender, credit, and loan program.

$
%
%
Adjust tax / insurance estimates
% / yr
$
/mo
Est. monthly payment
$7,672/mo
$249,800 down
$999,200 loan
Principal & interest$6,481
Property tax (est.)$1,041
Home insurance (est.)$150

Similar homes you might like

Data source: Listing information provided by MLS Property Information Network via Trestle/CoreLogic. Last updated 6 days ago.

Information herein deemed reliable but not guaranteed; all measurements, school assignments, HOA fees, taxes, and feature lists are approximate and should be independently verified. Equal Housing Opportunity.