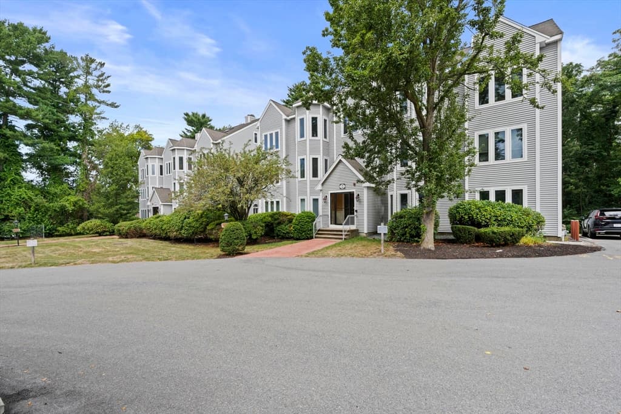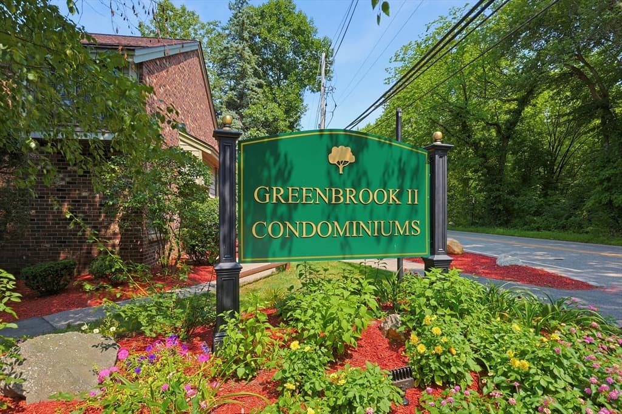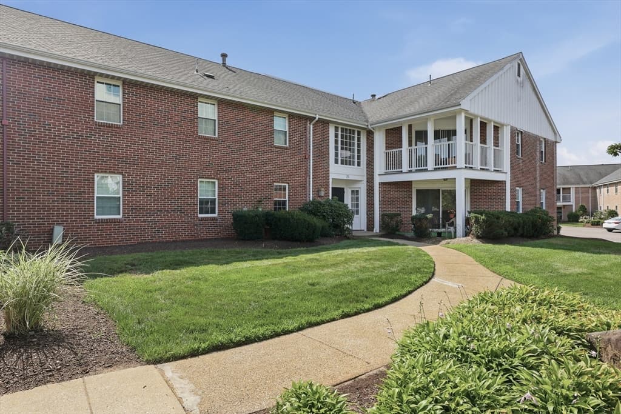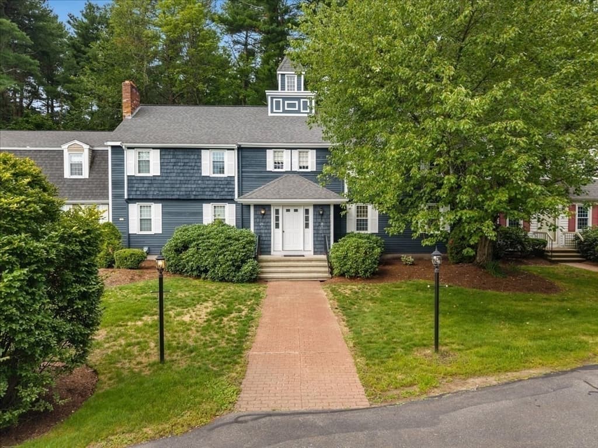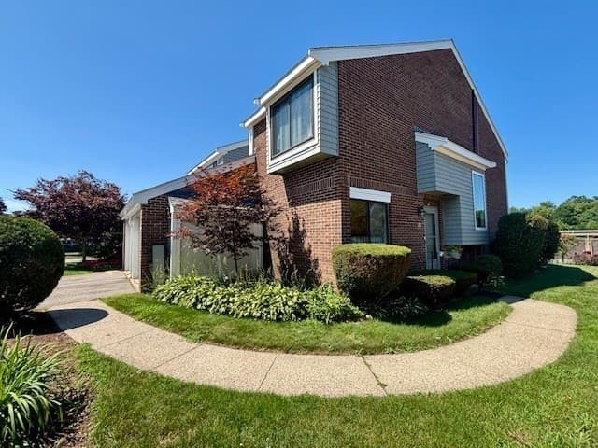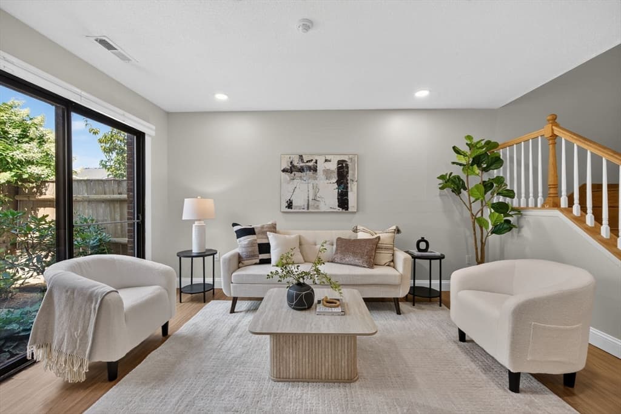
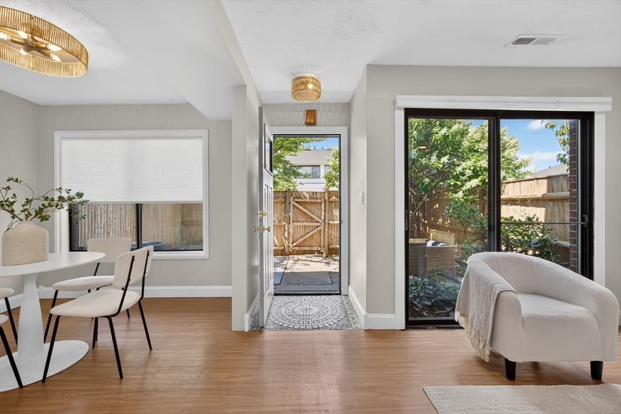
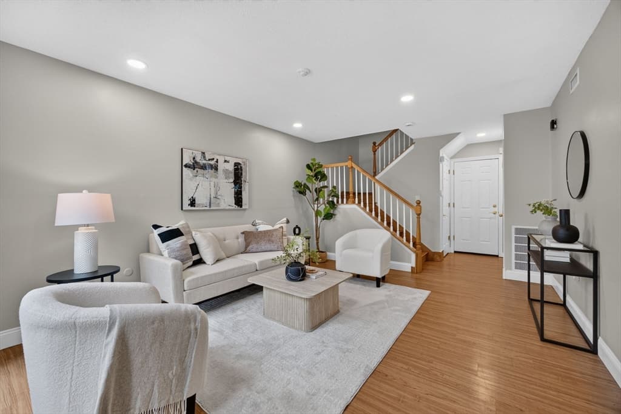
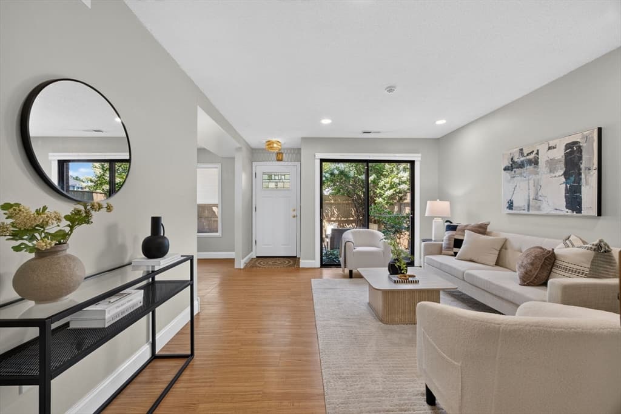
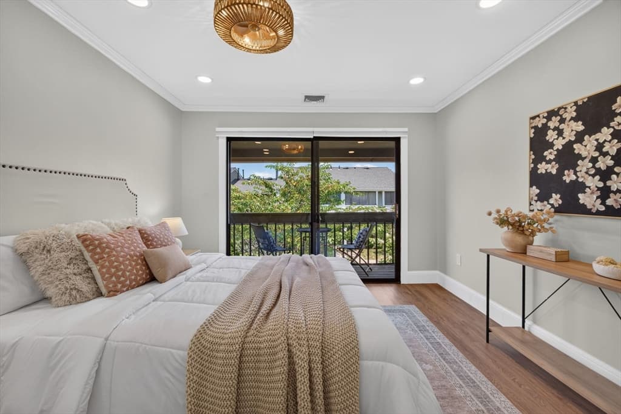
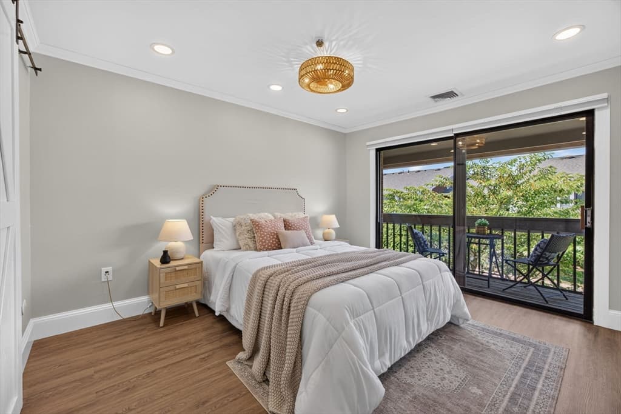
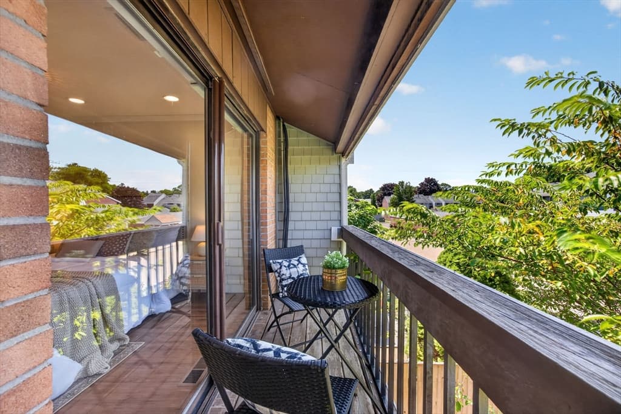
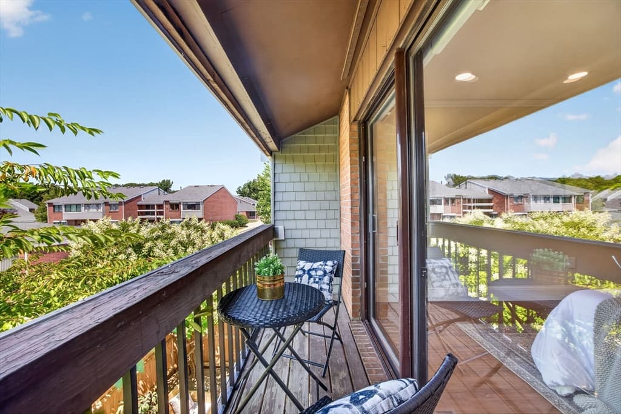
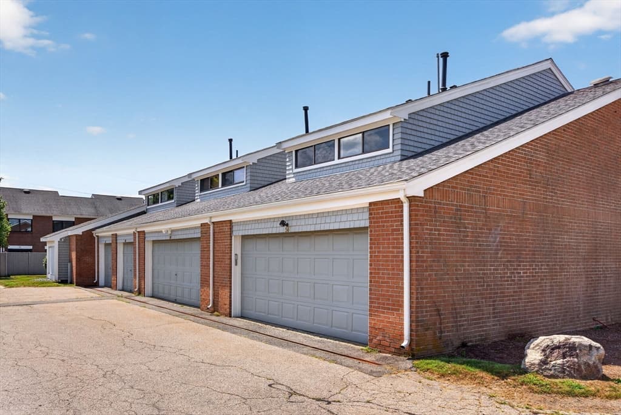
Condominium at 56 Laurelwood Dr # 56, Stoughton MA 02072, Stoughton
Condominium at 56 Laurelwood Dr # 56, Stoughton MA 02072, Stoughton, photo 2 of 41
Condominium at 56 Laurelwood Dr # 56, Stoughton MA 02072, Stoughton, photo 3 of 41
Condominium at 56 Laurelwood Dr # 56, Stoughton MA 02072, Stoughton, photo 4 of 41
Condominium at 56 Laurelwood Dr # 56, Stoughton MA 02072, Stoughton, photo 5 of 41
Condominium at 56 Laurelwood Dr # 56, Stoughton MA 02072, Stoughton, photo 6 of 41
Condominium at 56 Laurelwood Dr # 56, Stoughton MA 02072, Stoughton, photo 7 of 41
Condominium at 56 Laurelwood Dr # 56, Stoughton MA 02072, Stoughton, photo 8 of 41
Condominium at 56 Laurelwood Dr # 56, Stoughton MA 02072, Stoughton, photo 9 of 41
Condominium at 56 Laurelwood Dr # 56, Stoughton MA 02072, Stoughton, photo 10 of 41
Condominium at 56 Laurelwood Dr # 56, Stoughton MA 02072, Stoughton, photo 11 of 41
Condominium at 56 Laurelwood Dr # 56, Stoughton MA 02072, Stoughton, photo 12 of 41
Condominium at 56 Laurelwood Dr # 56, Stoughton MA 02072, Stoughton, photo 13 of 41
Condominium at 56 Laurelwood Dr # 56, Stoughton MA 02072, Stoughton, photo 14 of 41
Condominium at 56 Laurelwood Dr # 56, Stoughton MA 02072, Stoughton, photo 15 of 41
Condominium at 56 Laurelwood Dr # 56, Stoughton MA 02072, Stoughton, photo 16 of 41
Condominium at 56 Laurelwood Dr # 56, Stoughton MA 02072, Stoughton, photo 17 of 41
Condominium at 56 Laurelwood Dr # 56, Stoughton MA 02072, Stoughton, photo 18 of 41
Condominium at 56 Laurelwood Dr # 56, Stoughton MA 02072, Stoughton, photo 19 of 41
Condominium at 56 Laurelwood Dr # 56, Stoughton MA 02072, Stoughton, photo 20 of 41
Condominium at 56 Laurelwood Dr # 56, Stoughton MA 02072, Stoughton, photo 21 of 41
Condominium at 56 Laurelwood Dr # 56, Stoughton MA 02072, Stoughton, photo 22 of 41
Condominium at 56 Laurelwood Dr # 56, Stoughton MA 02072, Stoughton, photo 23 of 41
Condominium at 56 Laurelwood Dr # 56, Stoughton MA 02072, Stoughton, photo 24 of 41
Condominium at 56 Laurelwood Dr # 56, Stoughton MA 02072, Stoughton, photo 25 of 41
Condominium at 56 Laurelwood Dr # 56, Stoughton MA 02072, Stoughton, photo 26 of 41
Condominium at 56 Laurelwood Dr # 56, Stoughton MA 02072, Stoughton, photo 27 of 41
Condominium at 56 Laurelwood Dr # 56, Stoughton MA 02072, Stoughton, photo 28 of 41
Condominium at 56 Laurelwood Dr # 56, Stoughton MA 02072, Stoughton, photo 29 of 41
Condominium at 56 Laurelwood Dr # 56, Stoughton MA 02072, Stoughton, photo 30 of 41
Condominium at 56 Laurelwood Dr # 56, Stoughton MA 02072, Stoughton, photo 31 of 41
Condominium at 56 Laurelwood Dr # 56, Stoughton MA 02072, Stoughton, photo 32 of 41
Condominium at 56 Laurelwood Dr # 56, Stoughton MA 02072, Stoughton, photo 33 of 41
Condominium at 56 Laurelwood Dr # 56, Stoughton MA 02072, Stoughton, photo 34 of 41
Condominium at 56 Laurelwood Dr # 56, Stoughton MA 02072, Stoughton, photo 35 of 41
Condominium at 56 Laurelwood Dr # 56, Stoughton MA 02072, Stoughton, photo 36 of 41
Condominium at 56 Laurelwood Dr # 56, Stoughton MA 02072, Stoughton, photo 37 of 41
Condominium at 56 Laurelwood Dr # 56, Stoughton MA 02072, Stoughton, photo 38 of 41
Condominium at 56 Laurelwood Dr # 56, Stoughton MA 02072, Stoughton, photo 39 of 41
Condominium at 56 Laurelwood Dr # 56, Stoughton MA 02072, Stoughton, photo 40 of 41
Condominium at 56 Laurelwood Dr # 56, Stoughton MA 02072, Stoughton, photo 41 of 41
41 photos

$444,400

56 Laurelwood Dr # 56, Stoughton MA 02072
Stoughton, MA 02072
Listed by Barrie Naji
Bedrooms
3
Bathrooms
1.1
Living area
1,460 sqft
Year built
1974

About this home

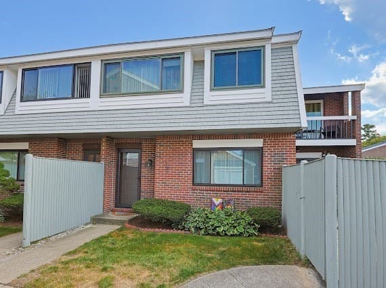
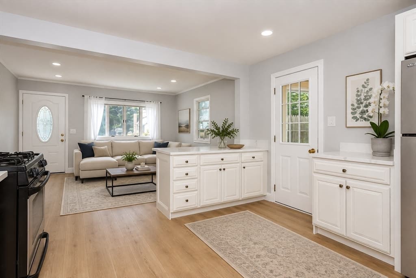
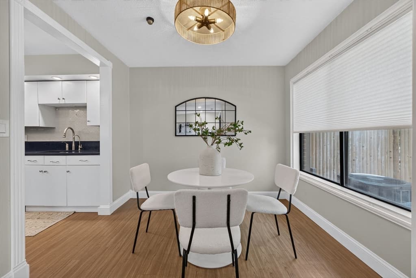
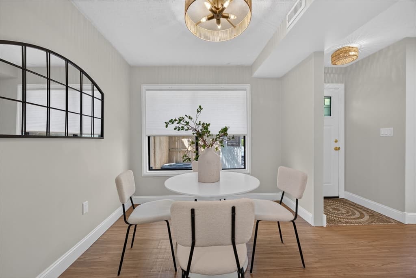
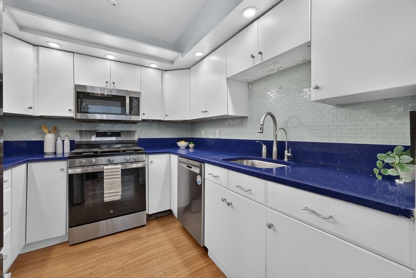
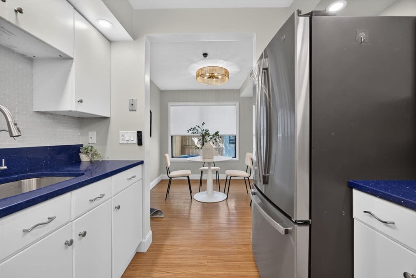
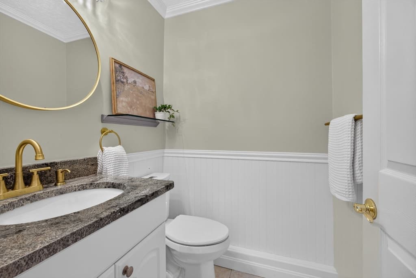
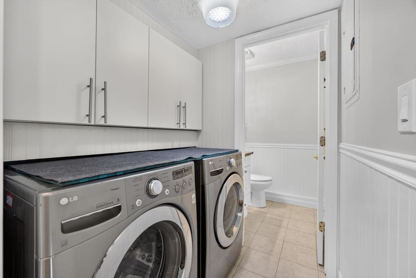
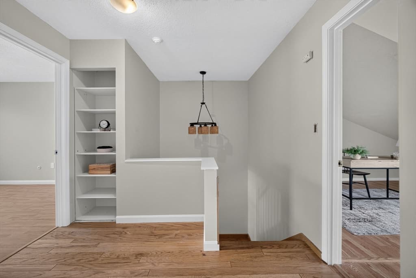
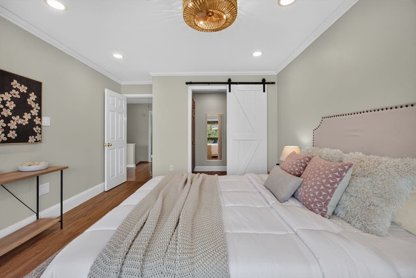
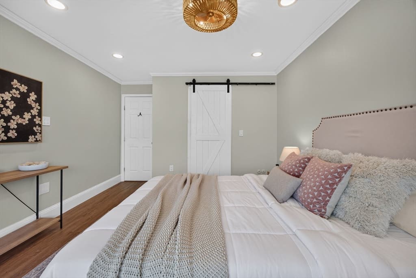
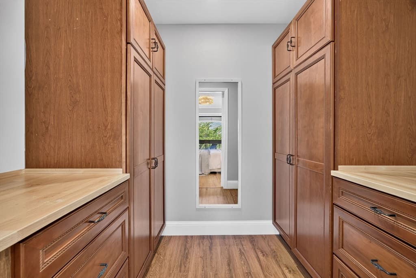
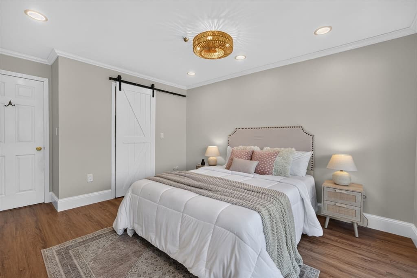
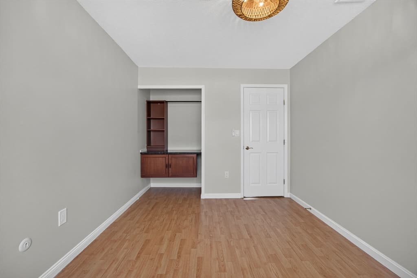
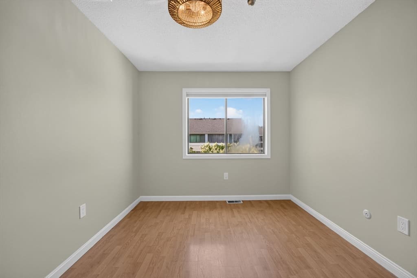
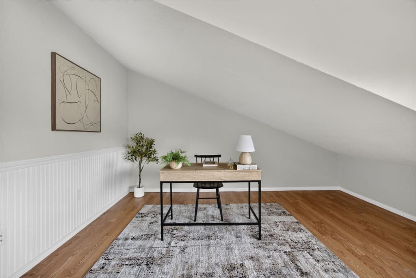
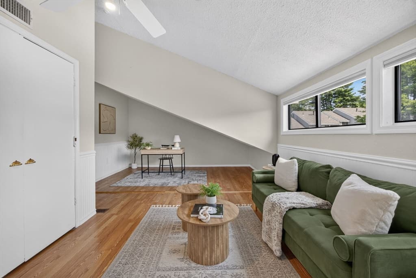
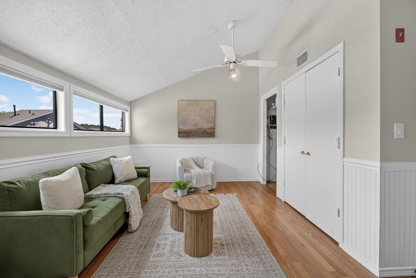
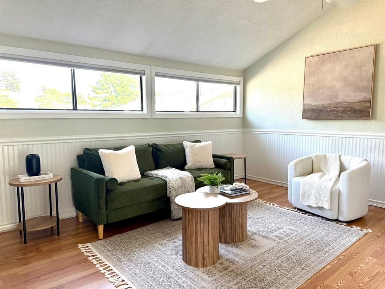
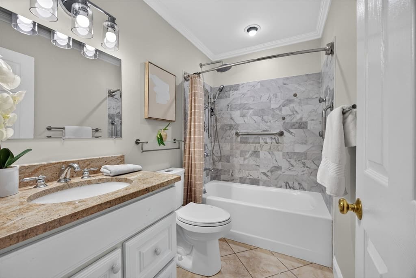
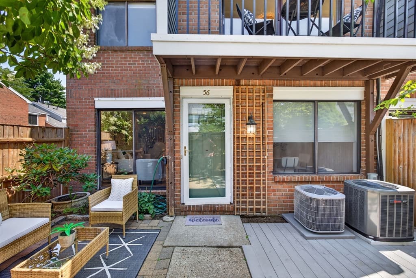
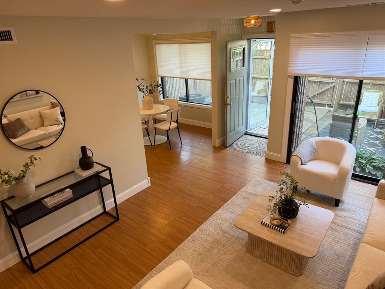
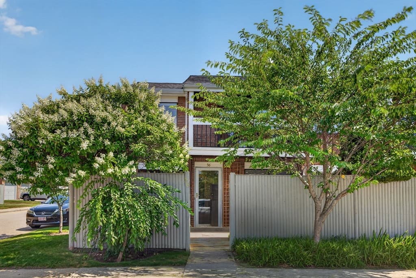
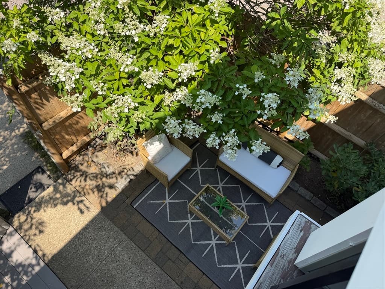
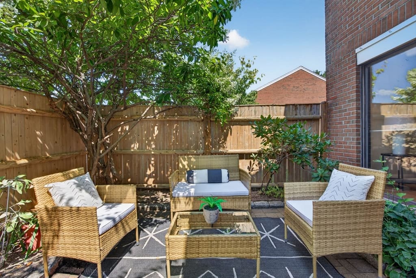
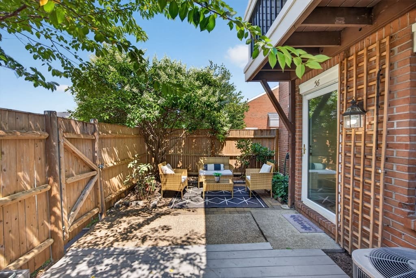
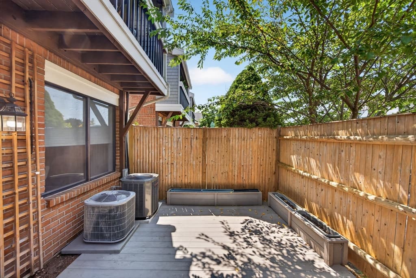
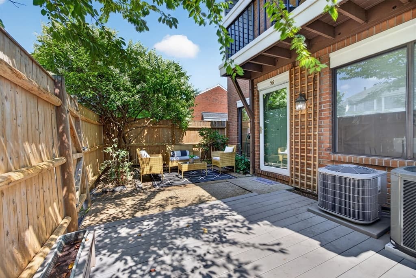
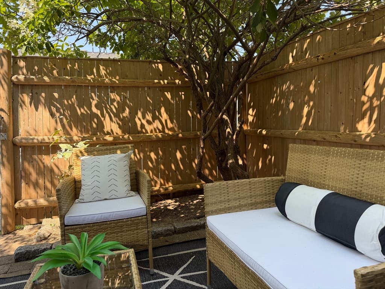
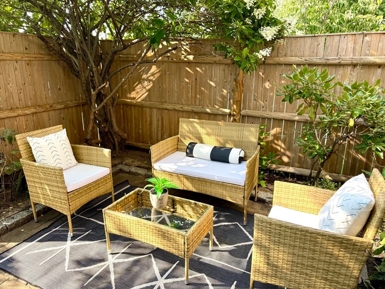
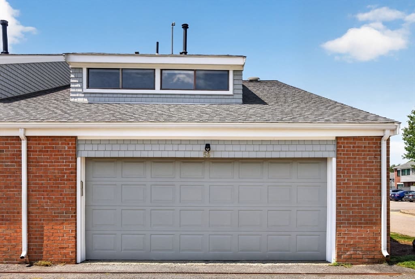
MOVE-IN READY!!! Beautiful, Serene, END-UNIT location with fantastic natural light and privacy. Come see this lovely 2 Bedroom & Oversized Loft (AKA 3 BEDROOM) with multiple lifestyle options (Guest room, 2nd Family room, fitness room, Gaming Command Center) Fresh interior paint and new LVP flooring in both upstairs bedrooms. Open living and dining space with access to a Large PRIVATE PATIO approx 295sf+/-. Primary bedroom with Private BALCONY and lovely walk-in closet. Convenient main-level Laundry. Additional highlights include blackout blinds upstairs, top-down/bottom-up slider shades, updated bath accessories, refreshed lighting and ceiling fans, central AC with a new blower motor, a tankless water heater, and a rare attached 2-CAR GARAGE approx 440sf+/- with STORAGE. HOA covers GAS, heat, hot water, community POOL, tennis courts, clubhouse, playground, and professionally maintained grounds (trash, snow removal, landscaping). Convenient to Cobbs Corner shopping area, commuter rail, Routes 24 and 95. Move right in and make it your own!

Property details

MLS #
73563477
Property type
Condominium
Subdivision
N/A
Status
Active
Days on market
15
On market date
August 13, 2026
Stories
2
Total bathrooms
2
Garage spaces
2
Parking spaces
2
Lot size
N/A
Loading map…

Nearby schools

Within 10 miles · public school directory data (NCES)

Elementary
Helen Hansen Elementary
0.86 mi away · Grades 0-5
Nearest school -- attendance-zone data not available here
4.0
Local Score (student-teacher ratio only (preliminary -- will incorporate state test-score data once available)) -- not an official state rating
Enrollment
276
Student:teacher ratio
13.1:1
District
Stoughton
Middle
O'Donnell Middle School
1.4 mi away · Grades 6-8
Nearest school -- attendance-zone data not available here
5.0
Local Score (student-teacher ratio only (preliminary -- will incorporate state test-score data once available)) -- not an official state rating
Enrollment
807
Student:teacher ratio
10.9:1
District
Stoughton
High
Canton High
1.53 mi away · Grades 9-12
Nearest school -- attendance-zone data not available here
4.0
Local Score (student-teacher ratio only (preliminary -- will incorporate state test-score data once available)) -- not an official state rating
Enrollment
903
Student:teacher ratio
13.5:1
District
Canton

Mortgage calculator

Estimate only - actual rate and payment depend on your lender, credit, and loan program.

$
%
%
Adjust tax / insurance estimates
% / yr
$
/mo
Est. monthly payment
$2,826/mo
$88,880 down
$355,520 loan
Principal & interest$2,306
Property tax (est.)$370
Home insurance (est.)$150

Similar homes you might like

Data source: Listing information provided by MLS Property Information Network via Trestle/CoreLogic. Last updated 4 days ago.

Information herein deemed reliable but not guaranteed; all measurements, school assignments, HOA fees, taxes, and feature lists are approximate and should be independently verified. Equal Housing Opportunity.