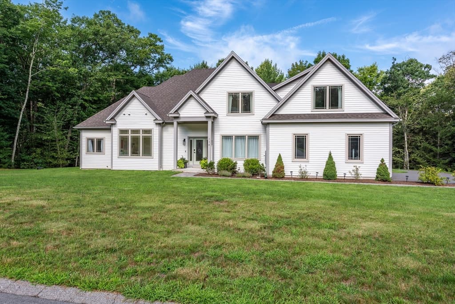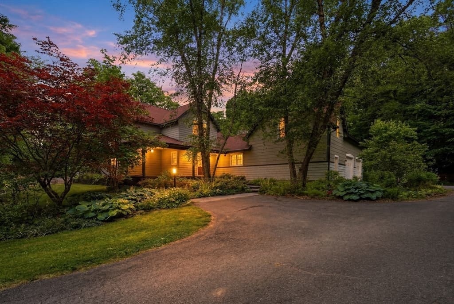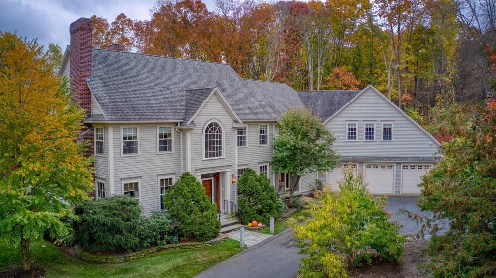
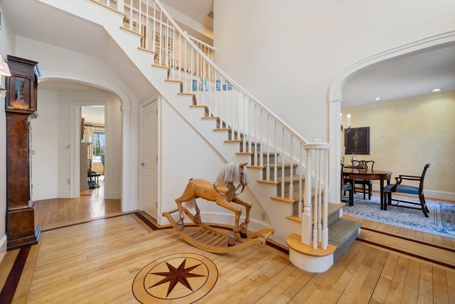
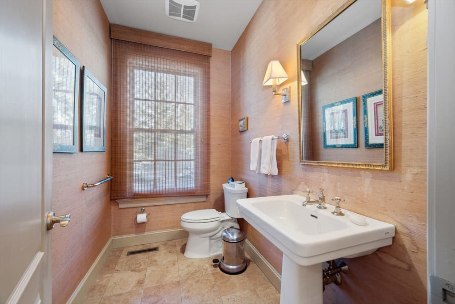
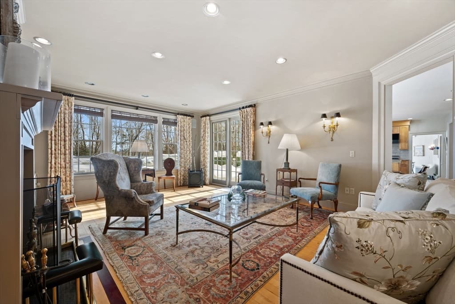
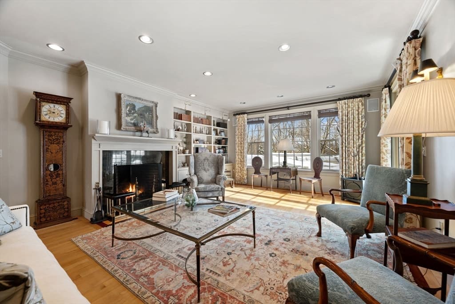
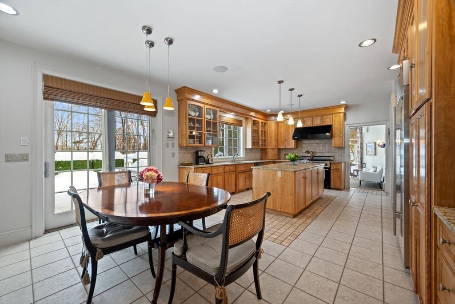
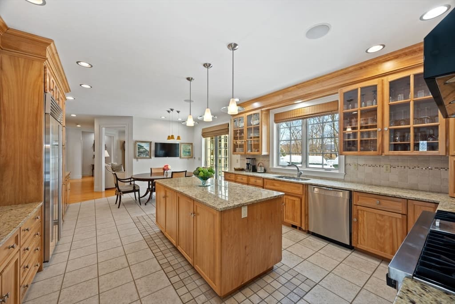
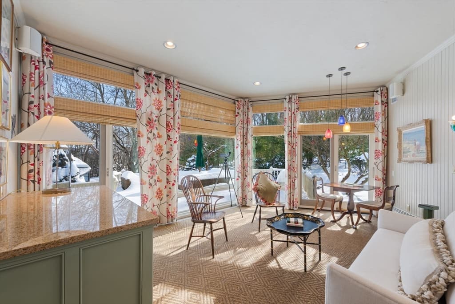
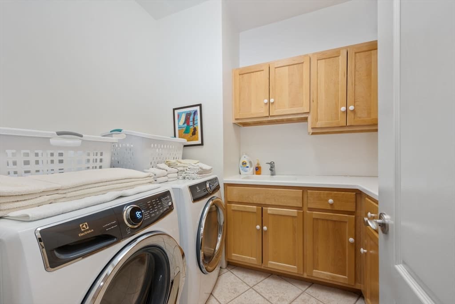
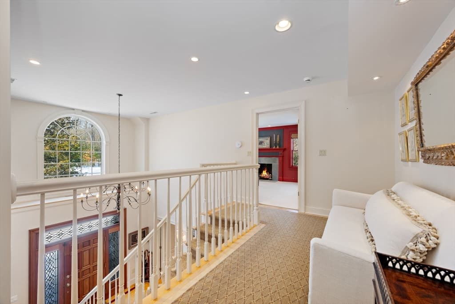
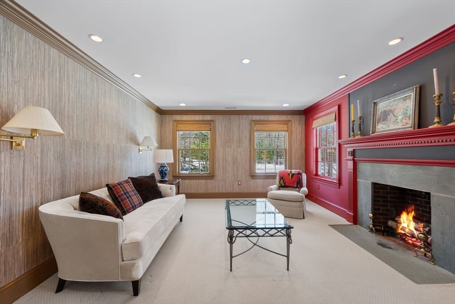
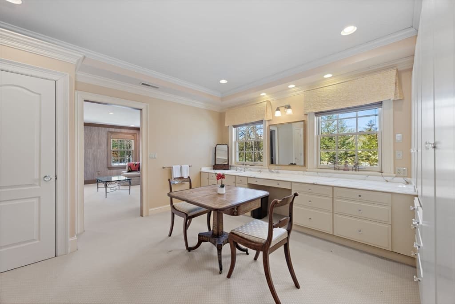
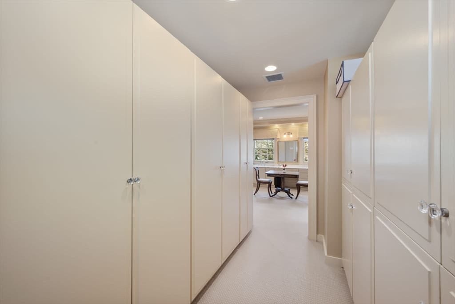
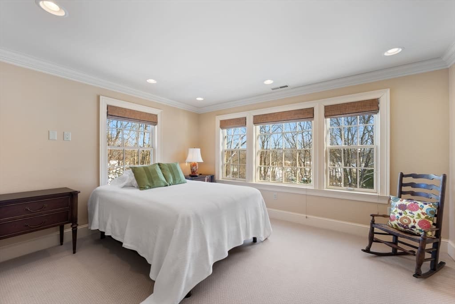
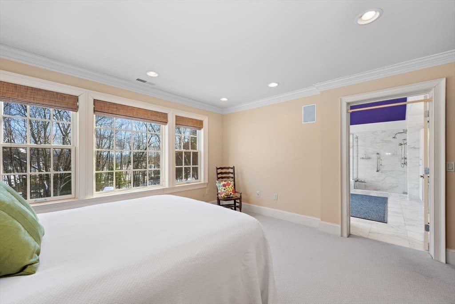
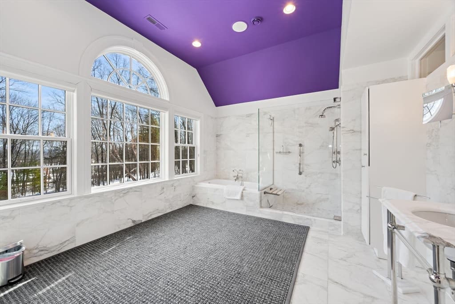
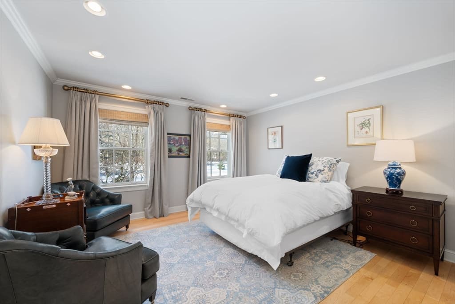
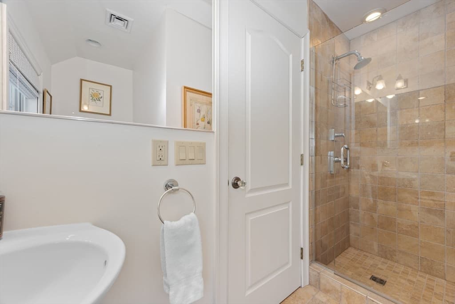
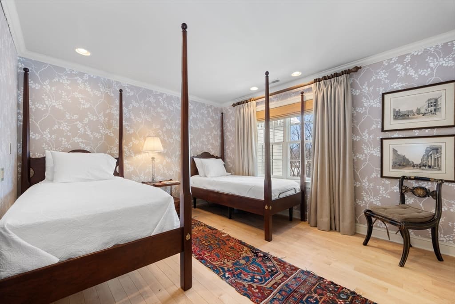
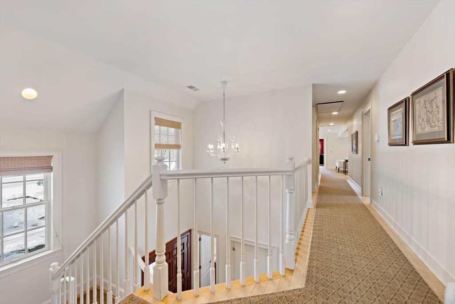
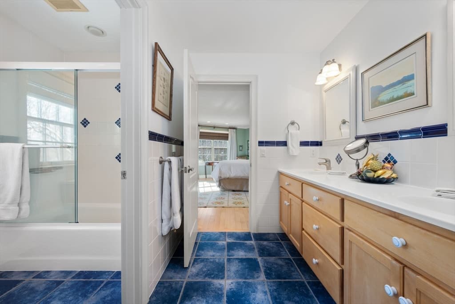
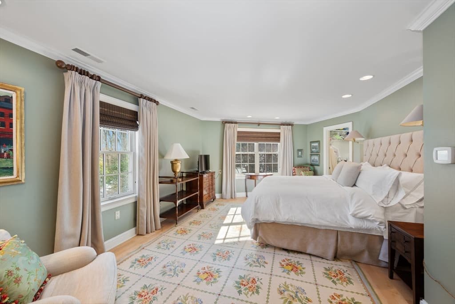
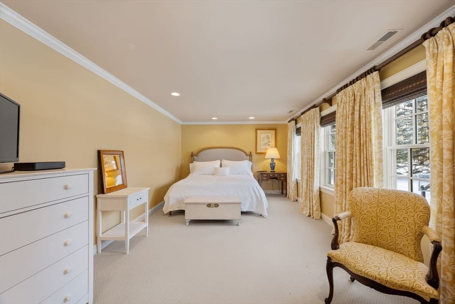
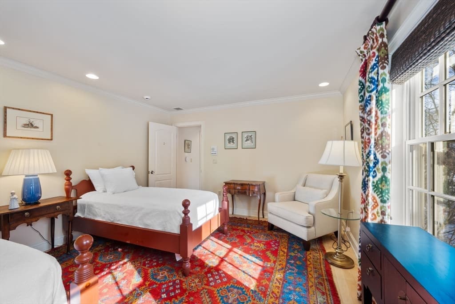
Single Family Residence at 6 Eveningstar Drive, Amherst MA 01002, Amherst
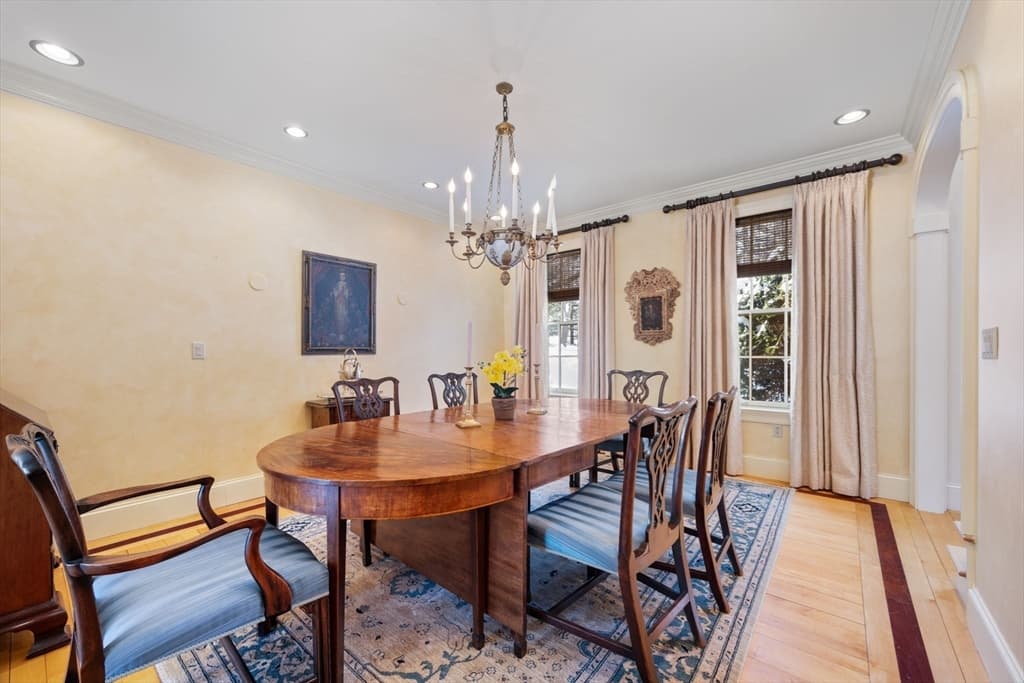
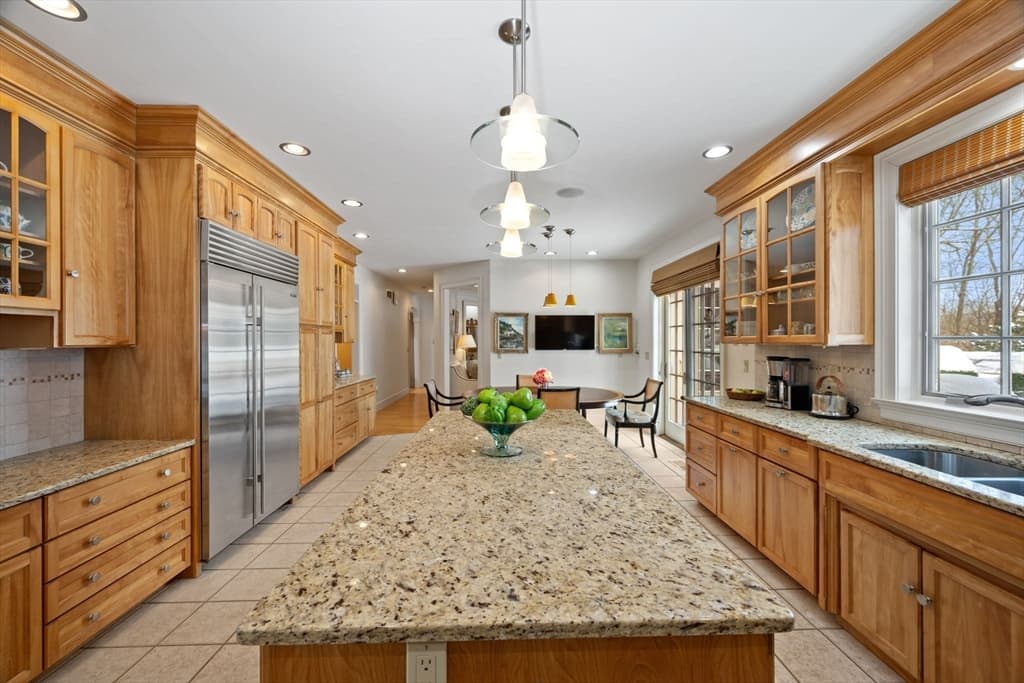
Single Family Residence at 6 Eveningstar Drive, Amherst MA 01002, Amherst, photo 2 of 42
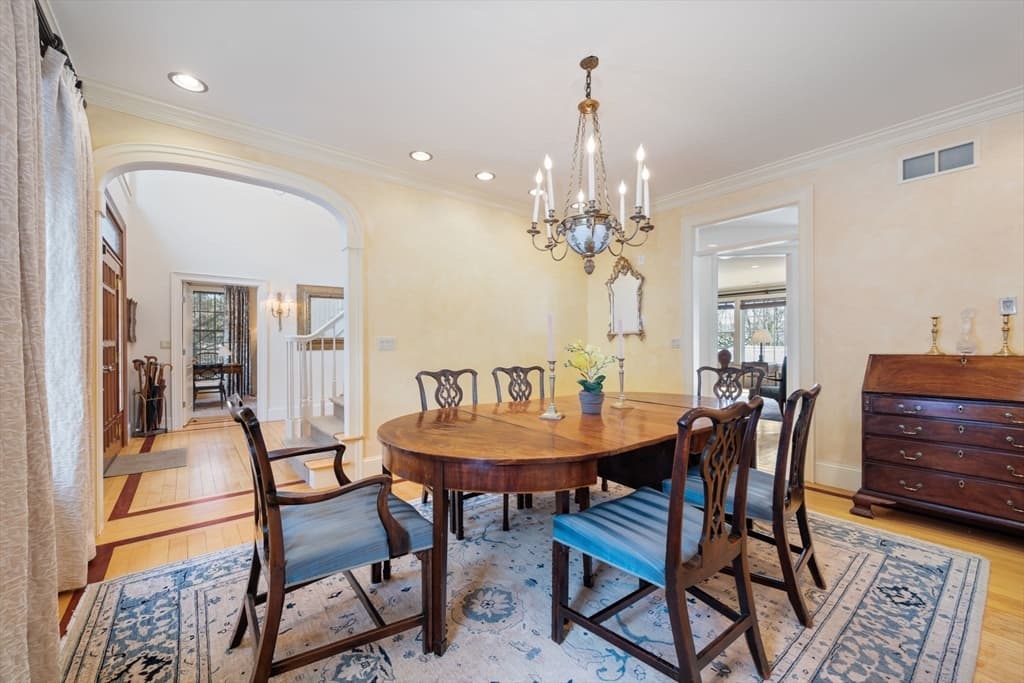
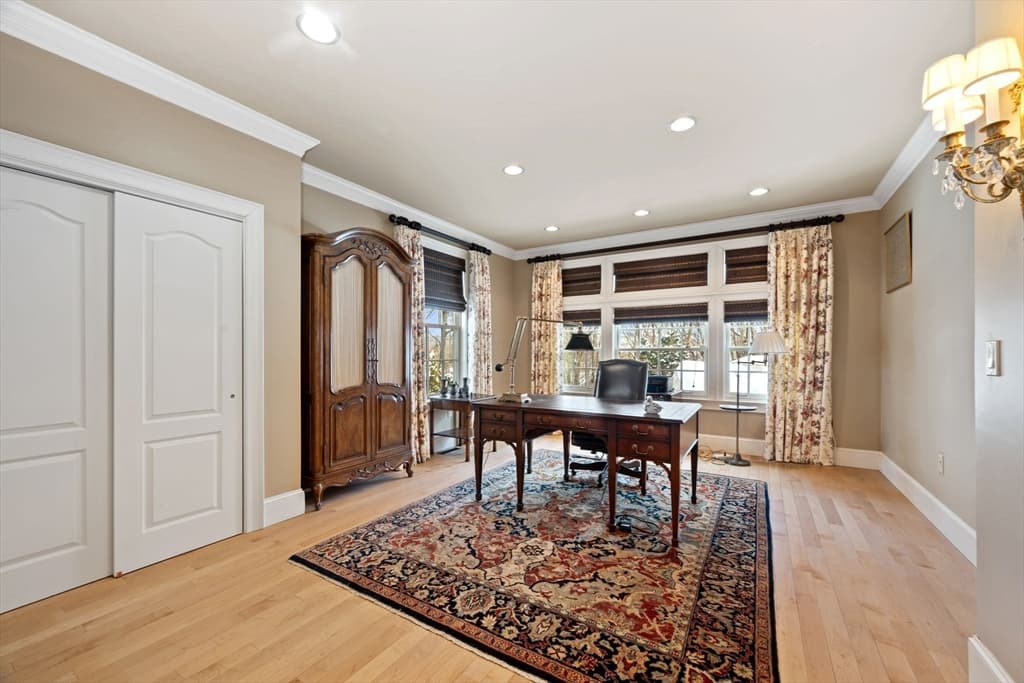
Single Family Residence at 6 Eveningstar Drive, Amherst MA 01002, Amherst, photo 3 of 42
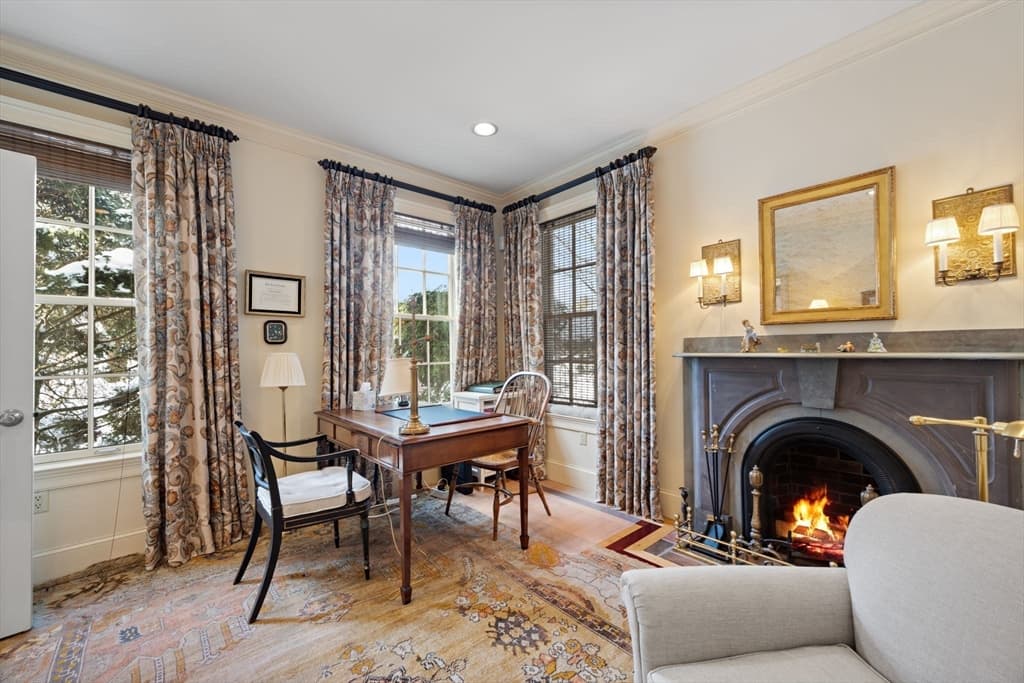
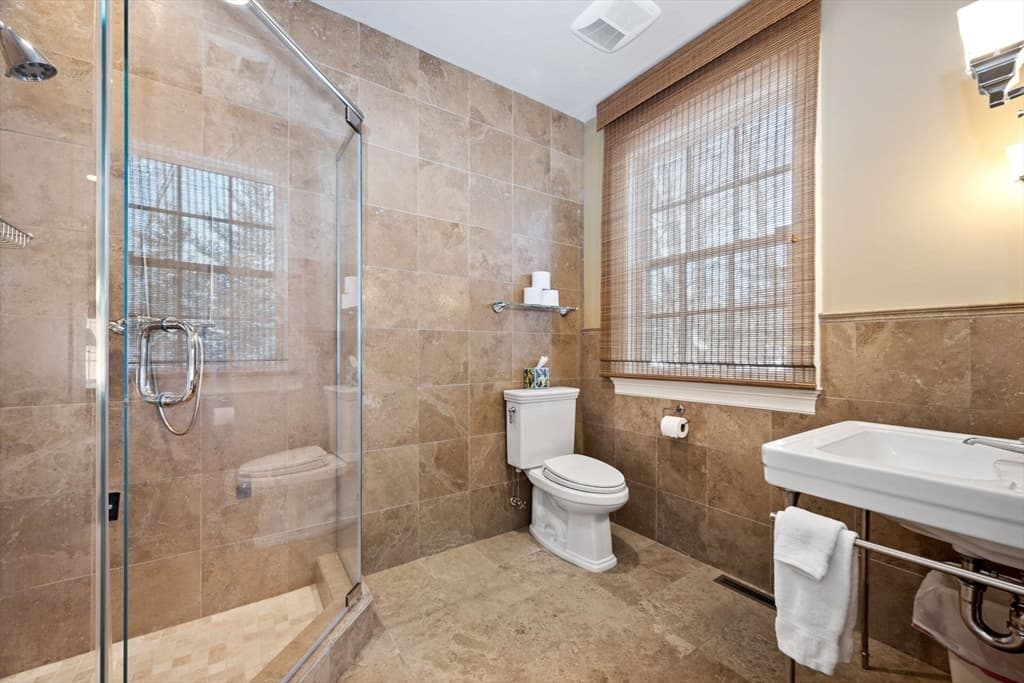
Single Family Residence at 6 Eveningstar Drive, Amherst MA 01002, Amherst, photo 4 of 42
Single Family Residence at 6 Eveningstar Drive, Amherst MA 01002, Amherst, photo 5 of 42
Single Family Residence at 6 Eveningstar Drive, Amherst MA 01002, Amherst, photo 6 of 42
Single Family Residence at 6 Eveningstar Drive, Amherst MA 01002, Amherst, photo 7 of 42
Single Family Residence at 6 Eveningstar Drive, Amherst MA 01002, Amherst, photo 8 of 42
Single Family Residence at 6 Eveningstar Drive, Amherst MA 01002, Amherst, photo 9 of 42
Single Family Residence at 6 Eveningstar Drive, Amherst MA 01002, Amherst, photo 10 of 42
Single Family Residence at 6 Eveningstar Drive, Amherst MA 01002, Amherst, photo 11 of 42
Single Family Residence at 6 Eveningstar Drive, Amherst MA 01002, Amherst, photo 12 of 42
Single Family Residence at 6 Eveningstar Drive, Amherst MA 01002, Amherst, photo 13 of 42
Single Family Residence at 6 Eveningstar Drive, Amherst MA 01002, Amherst, photo 14 of 42
Single Family Residence at 6 Eveningstar Drive, Amherst MA 01002, Amherst, photo 15 of 42
Single Family Residence at 6 Eveningstar Drive, Amherst MA 01002, Amherst, photo 16 of 42
Single Family Residence at 6 Eveningstar Drive, Amherst MA 01002, Amherst, photo 17 of 42
Single Family Residence at 6 Eveningstar Drive, Amherst MA 01002, Amherst, photo 18 of 42
Single Family Residence at 6 Eveningstar Drive, Amherst MA 01002, Amherst, photo 19 of 42
Single Family Residence at 6 Eveningstar Drive, Amherst MA 01002, Amherst, photo 20 of 42
Single Family Residence at 6 Eveningstar Drive, Amherst MA 01002, Amherst, photo 21 of 42
Single Family Residence at 6 Eveningstar Drive, Amherst MA 01002, Amherst, photo 22 of 42
Single Family Residence at 6 Eveningstar Drive, Amherst MA 01002, Amherst, photo 23 of 42
Single Family Residence at 6 Eveningstar Drive, Amherst MA 01002, Amherst, photo 24 of 42
Single Family Residence at 6 Eveningstar Drive, Amherst MA 01002, Amherst, photo 25 of 42
Single Family Residence at 6 Eveningstar Drive, Amherst MA 01002, Amherst, photo 26 of 42
Single Family Residence at 6 Eveningstar Drive, Amherst MA 01002, Amherst, photo 27 of 42
Single Family Residence at 6 Eveningstar Drive, Amherst MA 01002, Amherst, photo 28 of 42
Single Family Residence at 6 Eveningstar Drive, Amherst MA 01002, Amherst, photo 29 of 42
Single Family Residence at 6 Eveningstar Drive, Amherst MA 01002, Amherst, photo 30 of 42
Single Family Residence at 6 Eveningstar Drive, Amherst MA 01002, Amherst, photo 31 of 42
Single Family Residence at 6 Eveningstar Drive, Amherst MA 01002, Amherst, photo 32 of 42
Single Family Residence at 6 Eveningstar Drive, Amherst MA 01002, Amherst, photo 33 of 42
Single Family Residence at 6 Eveningstar Drive, Amherst MA 01002, Amherst, photo 34 of 42
Single Family Residence at 6 Eveningstar Drive, Amherst MA 01002, Amherst, photo 35 of 42
Single Family Residence at 6 Eveningstar Drive, Amherst MA 01002, Amherst, photo 36 of 42
Single Family Residence at 6 Eveningstar Drive, Amherst MA 01002, Amherst, photo 37 of 42
Single Family Residence at 6 Eveningstar Drive, Amherst MA 01002, Amherst, photo 38 of 42
Single Family Residence at 6 Eveningstar Drive, Amherst MA 01002, Amherst, photo 39 of 42
Single Family Residence at 6 Eveningstar Drive, Amherst MA 01002, Amherst, photo 40 of 42
Single Family Residence at 6 Eveningstar Drive, Amherst MA 01002, Amherst, photo 41 of 42
Single Family Residence at 6 Eveningstar Drive, Amherst MA 01002, Amherst, photo 42 of 42
42 photos

$1,400,000

6 Eveningstar Drive, Amherst MA 01002
Amherst, MA 01002
Listed by Nancy Hamel
Bedrooms
7
Bathrooms
7.2
Living area
6,358 sqft
Year built
2000

About this home

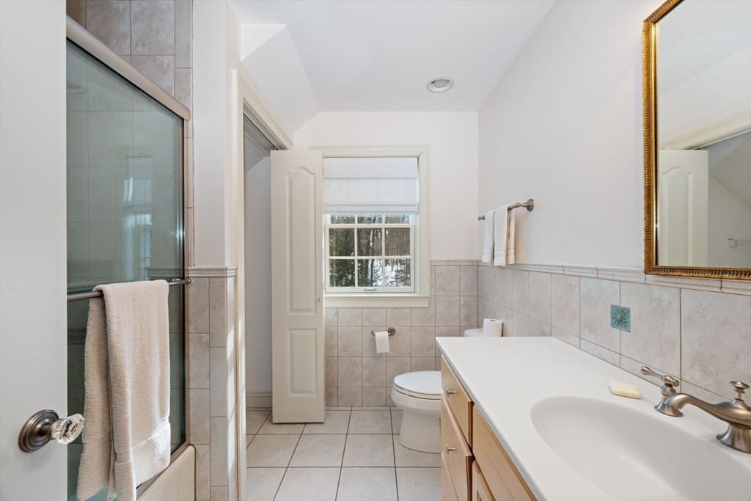
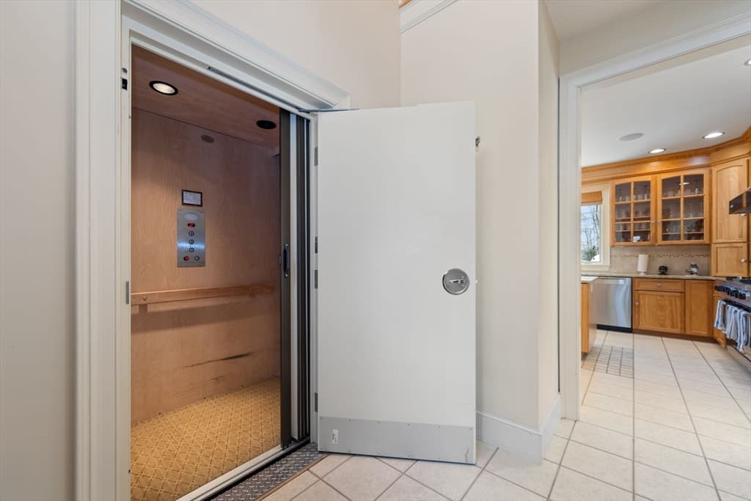
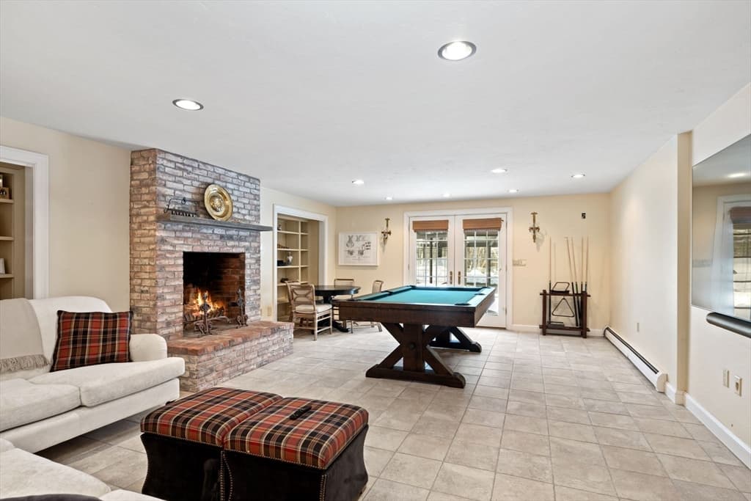
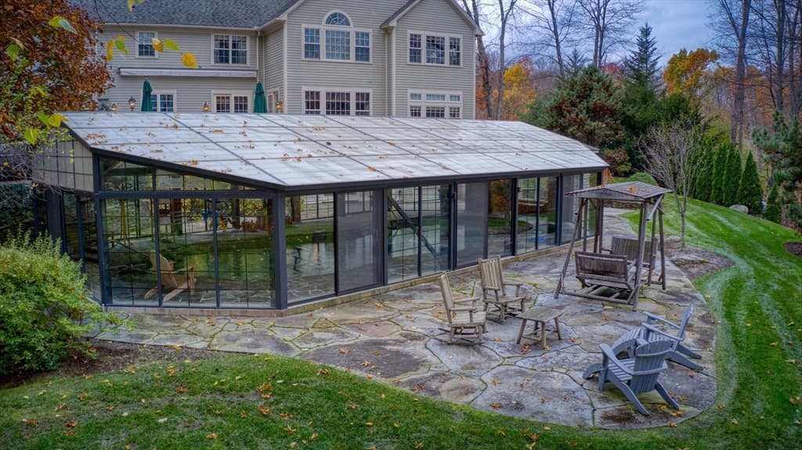
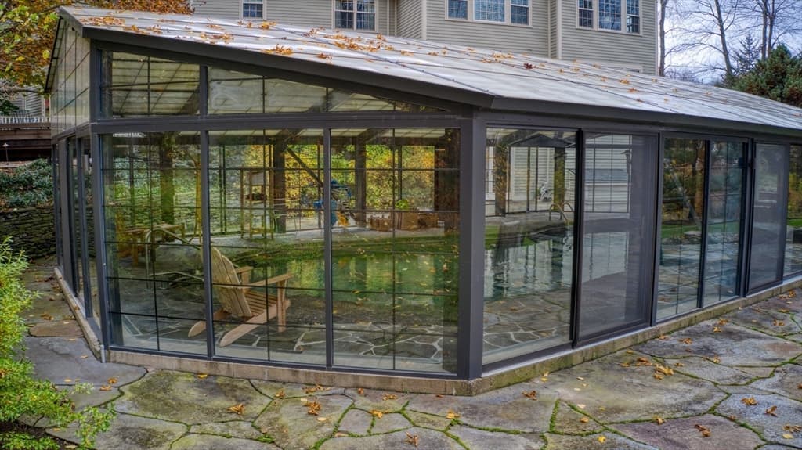
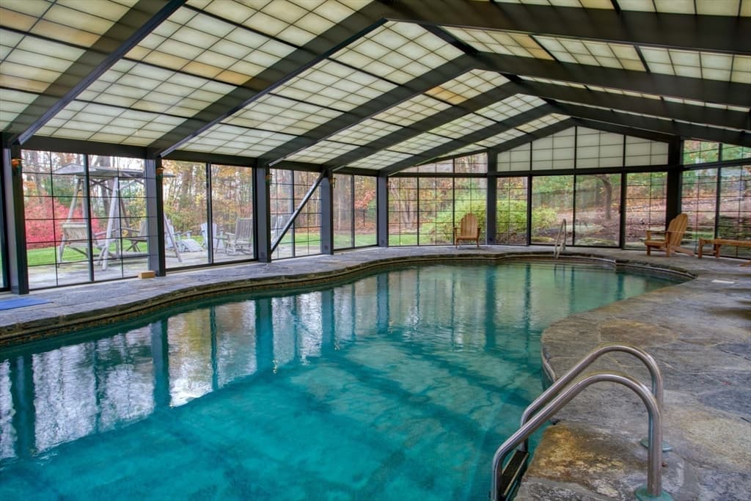
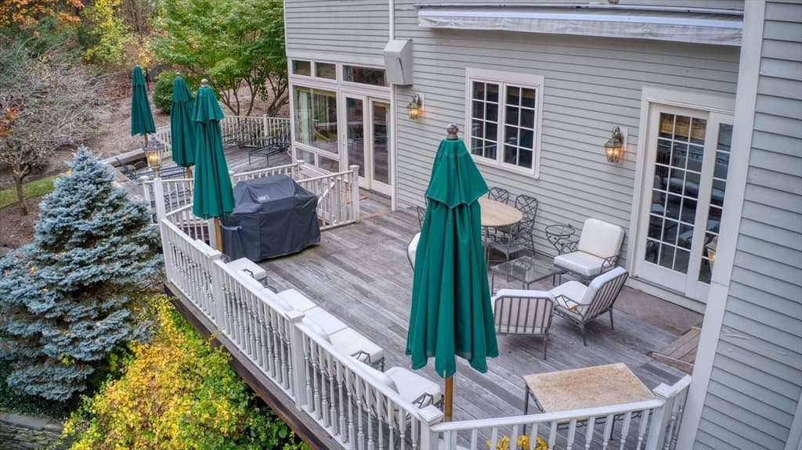
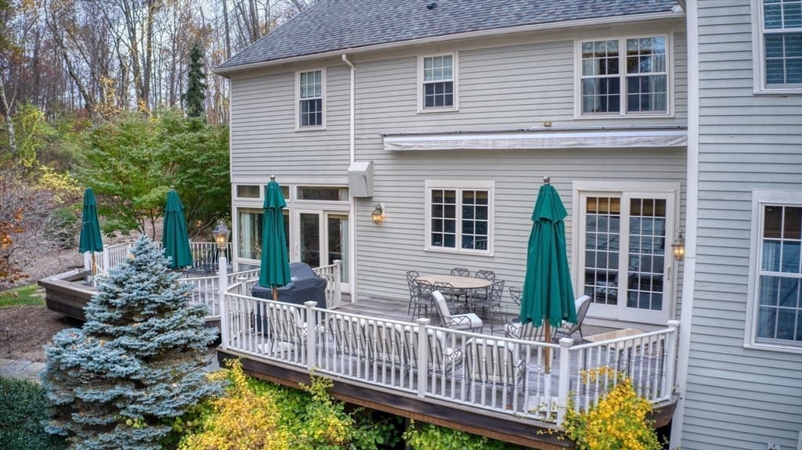
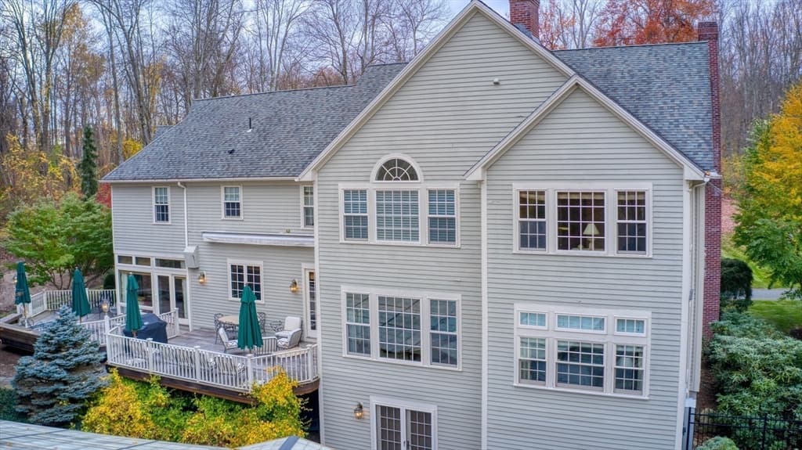
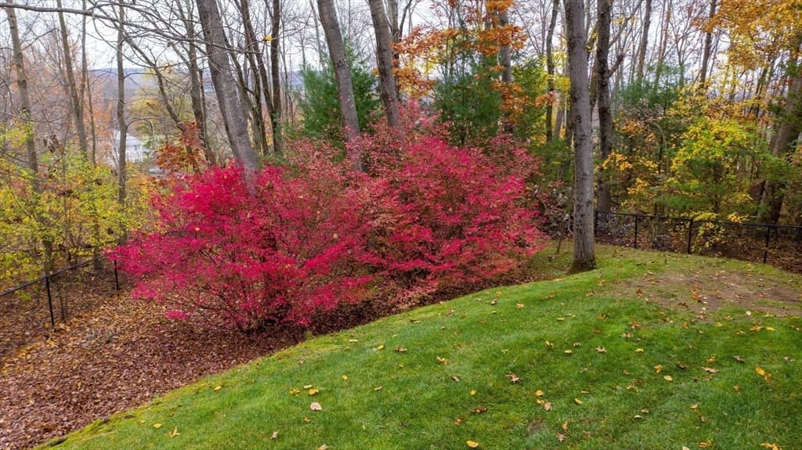
Major Price Reduction! Come explore this well designed, tastefully updated and meticulously maintained home in lovely South Amherst. Home would be perfect for a multi-generational living with a possible in-law suite above the garages. The home has an elevator that services the gathering and getaway spaces on three floors. Floor plan is flexible with a possible 7 bedrooms and a total of 9 baths. Beautiful grounds with Goshen stone walls and walks, an enclosed inground heated pool and Goshen stone patio. The large IPE decks are off both the living, kitchen and sunroom and are a lovely place to entertain. Looking for the next steward of this lovely property. So many amenities one has to see the home to appreciate. Listed well below assessed value and it's now a "value". Come Explore.

Highlights

ViewPrivate poolFireplace

Property details

MLS #
73481225
Property type
Single Family Residence
Subdivision
Sunwood Pastures
Status
Active
Days on market
180
On market date
March 1, 2026
Stories
N/A
Total bathrooms
9
Garage spaces
3
Parking spaces
8
Lot size
0.82 acres
Loading map…

Nearby schools

Within 10 miles · public school directory data (NCES)

Elementary
Crocker Farm Elementary
0.62 mi away · Grades -1-6
Nearest school -- attendance-zone data not available here
5.0
Local Score (student-teacher ratio only (preliminary -- will incorporate state test-score data once available)) -- not an official state rating
Enrollment
358
Student:teacher ratio
9.2:1
District
Amherst
Middle
Amherst Regional Middle School
2.63 mi away · Grades 7-8
Nearest school -- attendance-zone data not available here
5.0
Local Score (student-teacher ratio only (preliminary -- will incorporate state test-score data once available)) -- not an official state rating
Enrollment
412
Student:teacher ratio
10.0:1
District
Amherst-Pelham
High
Amherst Regional High
2.41 mi away · Grades 9-12
Nearest school -- attendance-zone data not available here
4.0
Local Score (student-teacher ratio only (preliminary -- will incorporate state test-score data once available)) -- not an official state rating
Enrollment
858
Student:teacher ratio
12.3:1
District
Amherst-Pelham

Mortgage calculator

Estimate only - actual rate and payment depend on your lender, credit, and loan program.

$
%
%
Adjust tax / insurance estimates
% / yr
$
/mo
Est. monthly payment
$8,581/mo
$280,000 down
$1,120,000 loan
Principal & interest$7,264
Property tax (est.)$1,167
Home insurance (est.)$150

Similar homes you might like

Data source: Listing information provided by MLS Property Information Network via Trestle/CoreLogic. Last updated June 16, 2026.

Information herein deemed reliable but not guaranteed; all measurements, school assignments, HOA fees, taxes, and feature lists are approximate and should be independently verified. Equal Housing Opportunity.