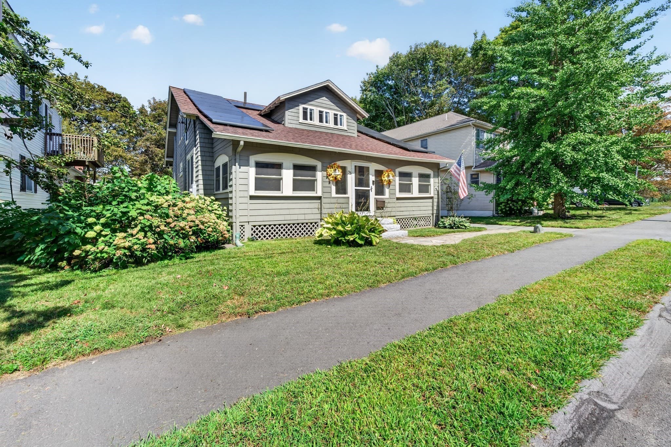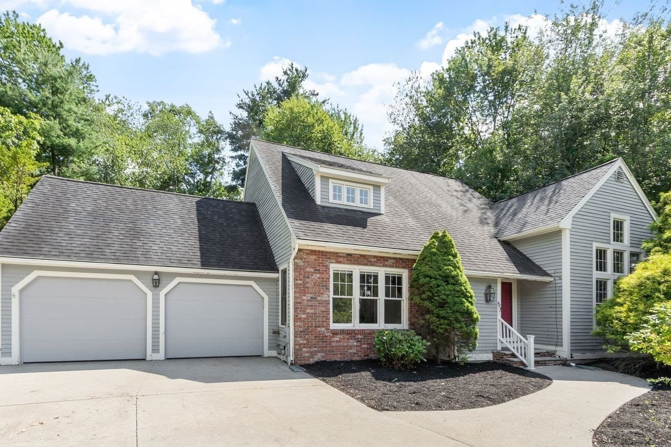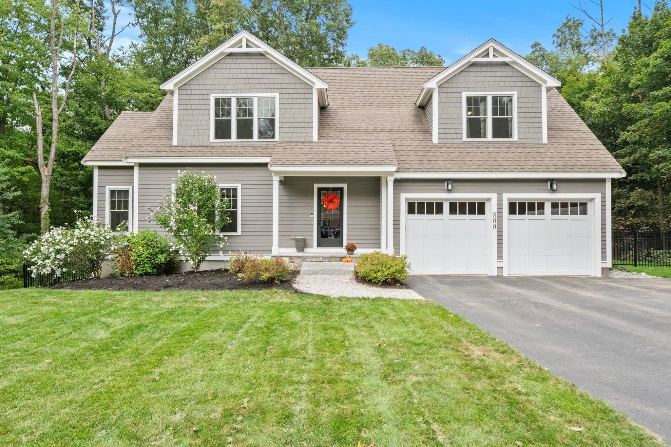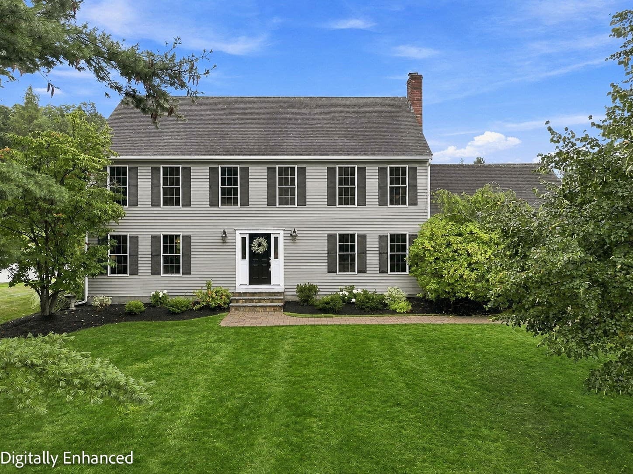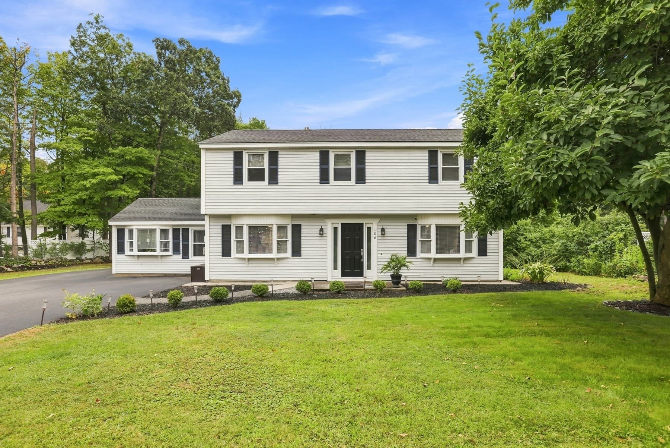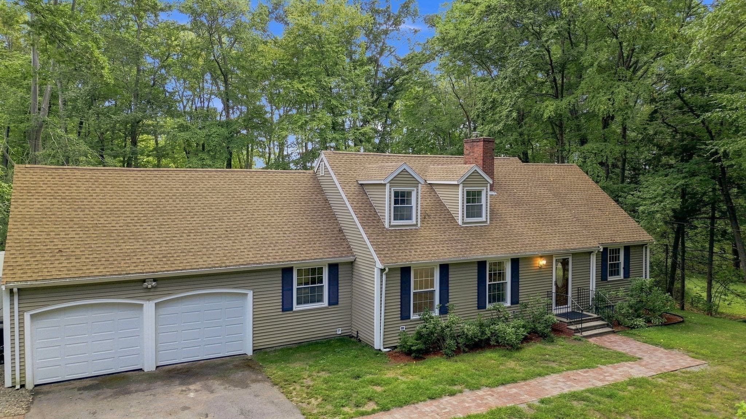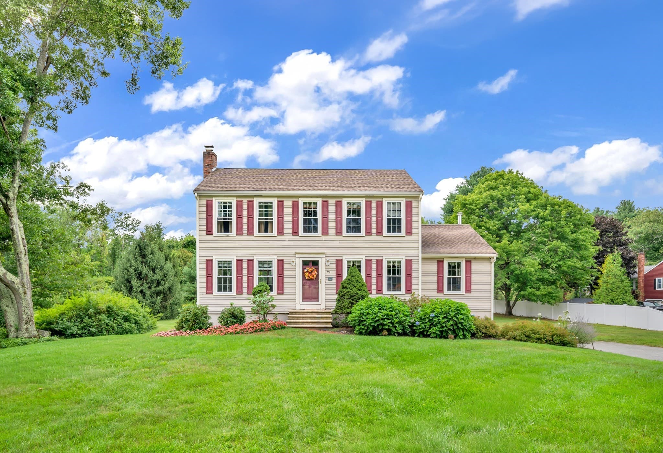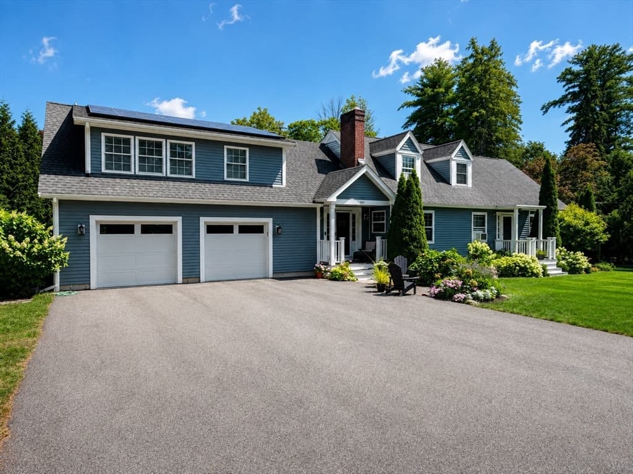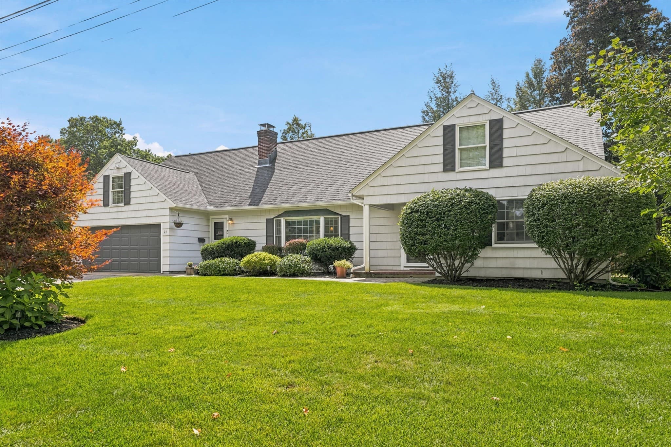
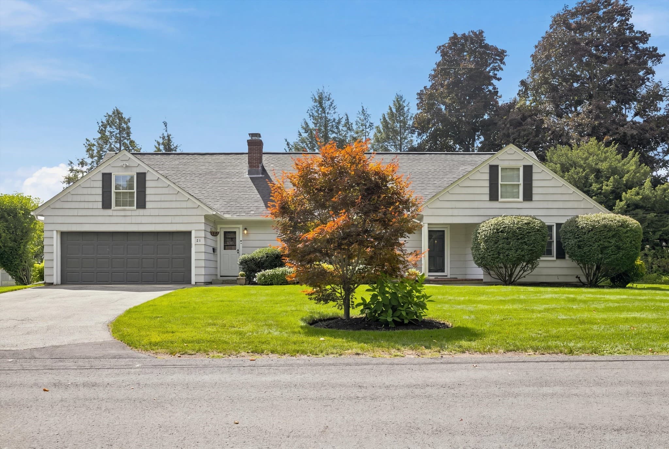
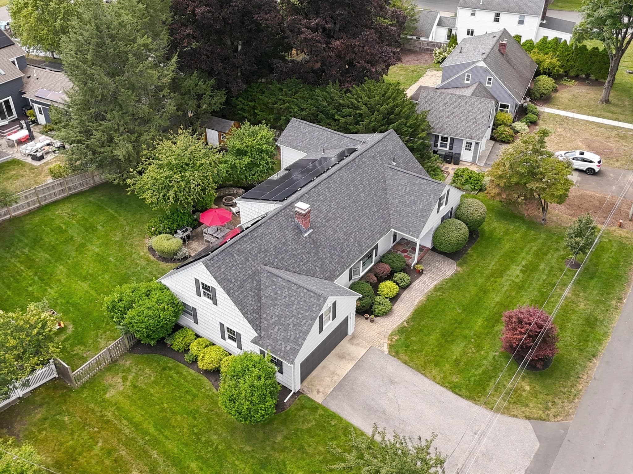
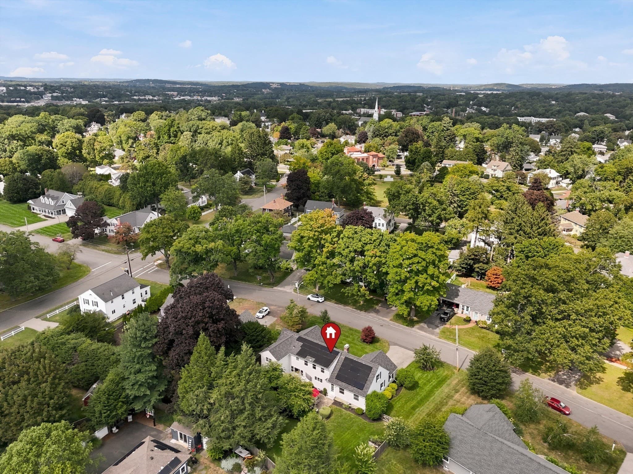
Single Family Residence at 21 Woodbridge Rd, North Andover MA 01845, North Andover
Single Family Residence at 21 Woodbridge Rd, North Andover MA 01845, North Andover, photo 2 of 30
Single Family Residence at 21 Woodbridge Rd, North Andover MA 01845, North Andover, photo 3 of 30
Single Family Residence at 21 Woodbridge Rd, North Andover MA 01845, North Andover, photo 4 of 30
Single Family Residence at 21 Woodbridge Rd, North Andover MA 01845, North Andover, photo 5 of 30
Single Family Residence at 21 Woodbridge Rd, North Andover MA 01845, North Andover, photo 6 of 30
Single Family Residence at 21 Woodbridge Rd, North Andover MA 01845, North Andover, photo 7 of 30
Single Family Residence at 21 Woodbridge Rd, North Andover MA 01845, North Andover, photo 8 of 30
Single Family Residence at 21 Woodbridge Rd, North Andover MA 01845, North Andover, photo 9 of 30
Single Family Residence at 21 Woodbridge Rd, North Andover MA 01845, North Andover, photo 10 of 30
Single Family Residence at 21 Woodbridge Rd, North Andover MA 01845, North Andover, photo 11 of 30
Single Family Residence at 21 Woodbridge Rd, North Andover MA 01845, North Andover, photo 12 of 30
Single Family Residence at 21 Woodbridge Rd, North Andover MA 01845, North Andover, photo 13 of 30
Single Family Residence at 21 Woodbridge Rd, North Andover MA 01845, North Andover, photo 14 of 30
Single Family Residence at 21 Woodbridge Rd, North Andover MA 01845, North Andover, photo 15 of 30
Single Family Residence at 21 Woodbridge Rd, North Andover MA 01845, North Andover, photo 16 of 30
Single Family Residence at 21 Woodbridge Rd, North Andover MA 01845, North Andover, photo 17 of 30
Single Family Residence at 21 Woodbridge Rd, North Andover MA 01845, North Andover, photo 18 of 30
Single Family Residence at 21 Woodbridge Rd, North Andover MA 01845, North Andover, photo 19 of 30
Single Family Residence at 21 Woodbridge Rd, North Andover MA 01845, North Andover, photo 20 of 30
Single Family Residence at 21 Woodbridge Rd, North Andover MA 01845, North Andover, photo 21 of 30
Single Family Residence at 21 Woodbridge Rd, North Andover MA 01845, North Andover, photo 22 of 30
Single Family Residence at 21 Woodbridge Rd, North Andover MA 01845, North Andover, photo 23 of 30
Single Family Residence at 21 Woodbridge Rd, North Andover MA 01845, North Andover, photo 24 of 30
Single Family Residence at 21 Woodbridge Rd, North Andover MA 01845, North Andover, photo 25 of 30
Single Family Residence at 21 Woodbridge Rd, North Andover MA 01845, North Andover, photo 26 of 30
Single Family Residence at 21 Woodbridge Rd, North Andover MA 01845, North Andover, photo 27 of 30
Single Family Residence at 21 Woodbridge Rd, North Andover MA 01845, North Andover, photo 28 of 30
Single Family Residence at 21 Woodbridge Rd, North Andover MA 01845, North Andover, photo 29 of 30
Single Family Residence at 21 Woodbridge Rd, North Andover MA 01845, North Andover, photo 30 of 30
30 photos

$959,000

21 Woodbridge Rd, North Andover MA 01845
North Andover, MA 01845
Listed by The Maureen Moran Team
Bedrooms
5
Bathrooms
3
Living area
3,604 sqft
Year built
1954

About this home

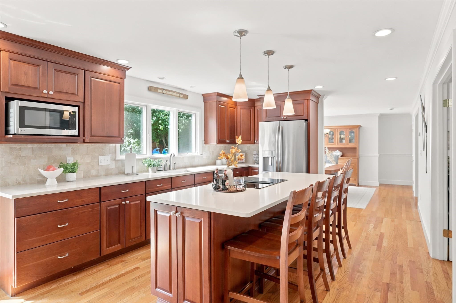
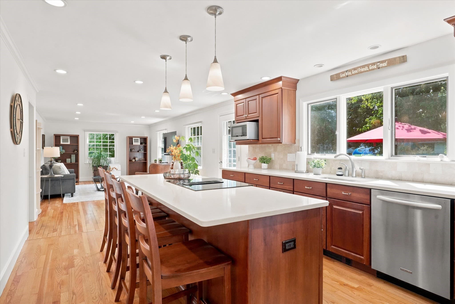
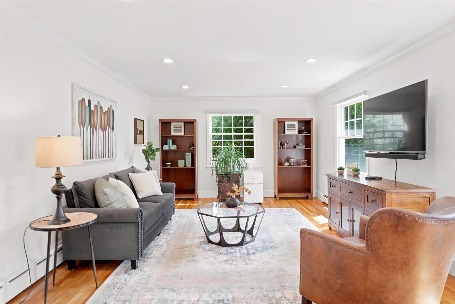
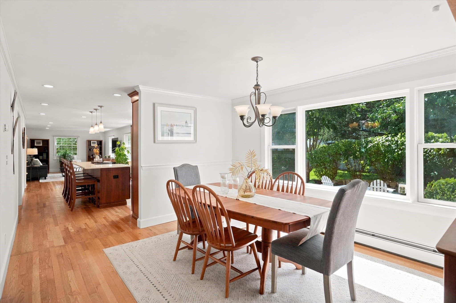
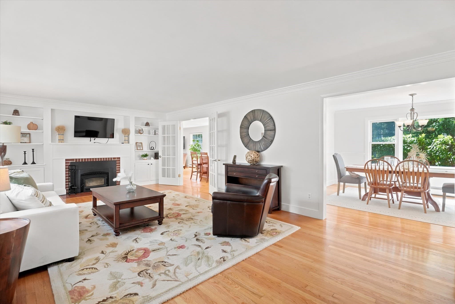
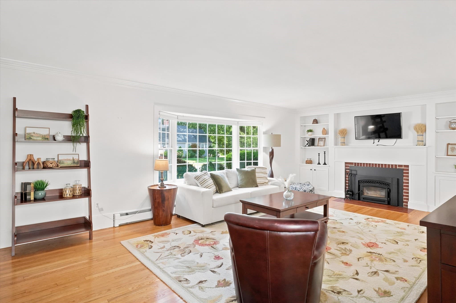
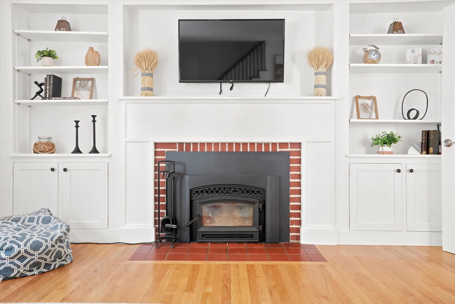
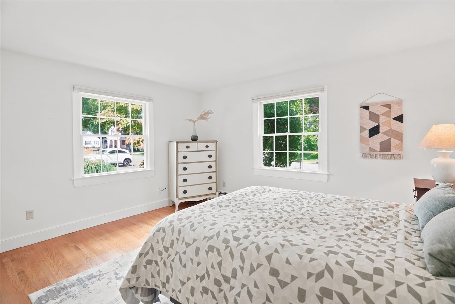
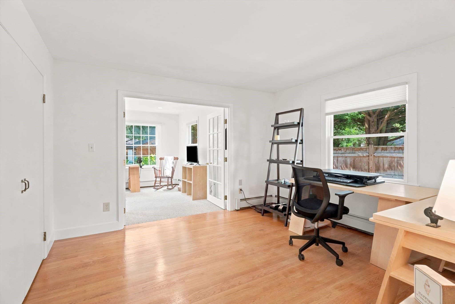
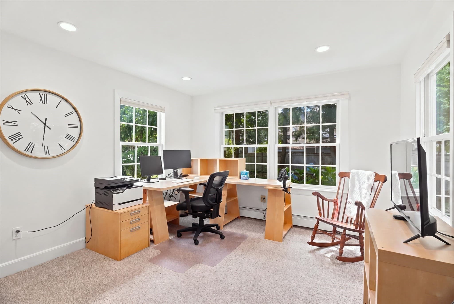
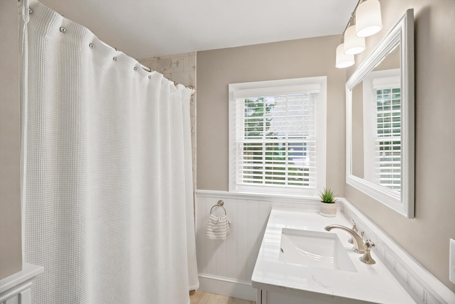
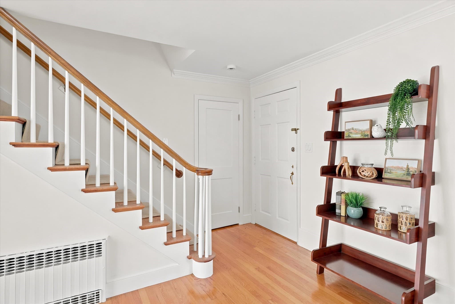
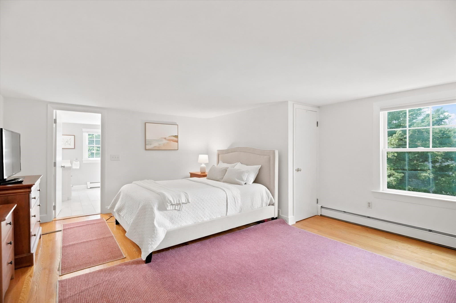
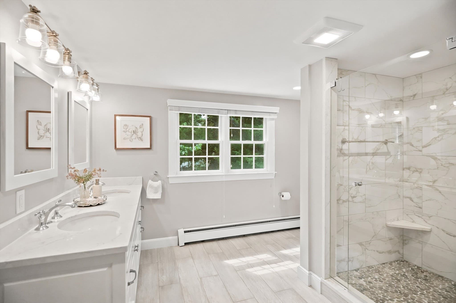
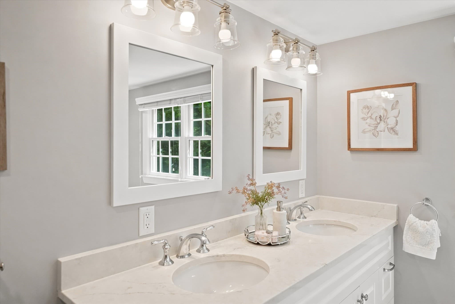
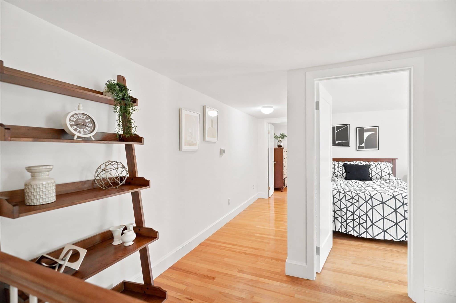
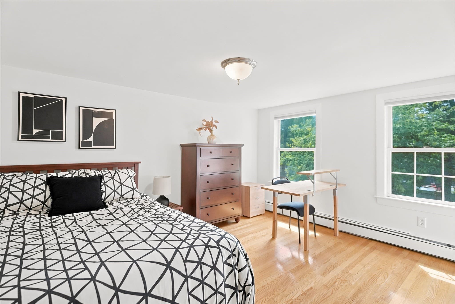
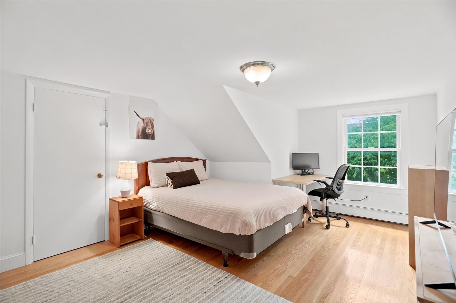
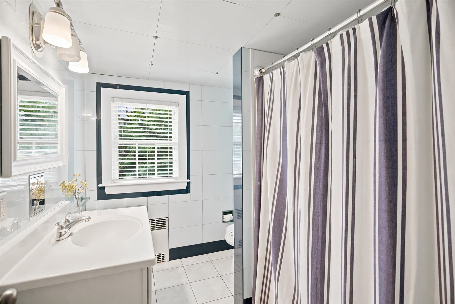
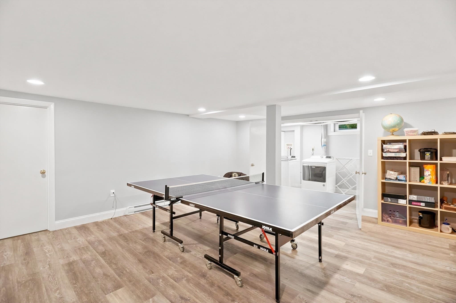
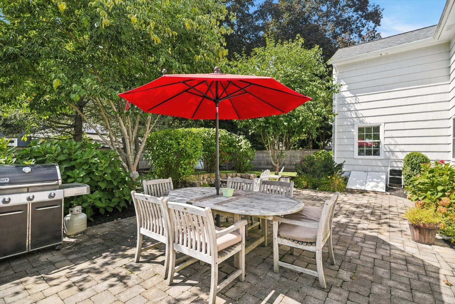
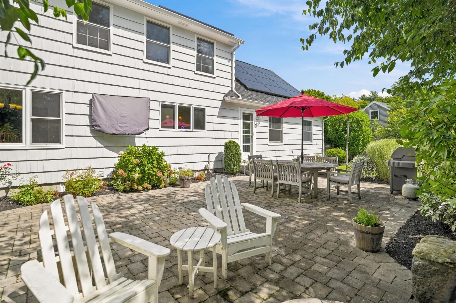
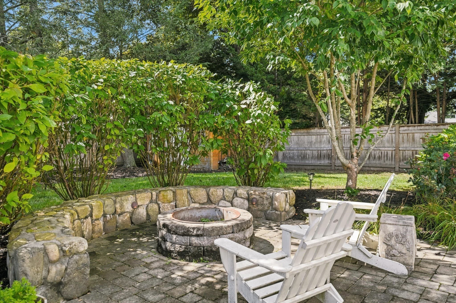
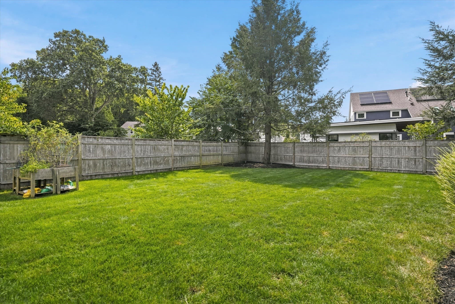
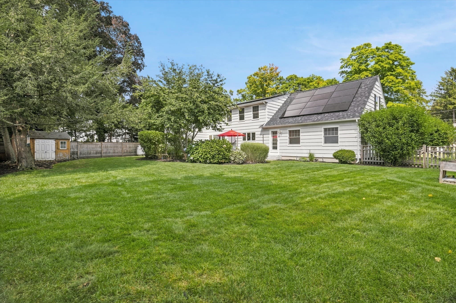
In the heart of North Andover’s highly sought-after Library neighborhood, 21 Woodbridge Road is set along a peaceful residential street in a location that’s hard to beat - close to the library, parks, downtown and schools, with easy access to major routes. Offering over 3,000 sqft of living space, 5 bedrooms and 3 full baths, this beautifully updated home offers an impressive combination of space, style and versatility. The expansive renovated kitchen is the heart of the home, with an oversized island, abundant cabinetry and plenty of room to gather. Just beyond, the living room draws you in with a fireplace, custom built-ins and a large picture window that fills the space with natural light. The first floor also offers two bedrooms and a full bath, including two connected rooms currently used as separate home offices that offer exceptional versatility - as a fifth bedroom, bedroom/office combo, private suite or guest quarters. Upstairs, three generously sized bedrooms include a spacious primary with an elegantly renovated bath. A finished lower-level bonus room adds even more room for recreation, fitness or relaxing. The backyard is a true highlight of the property! Surrounded by mature landscaping, this private outdoor retreat features a patio and firepit with plenty of space to gather, entertain or simply enjoy the setting. Hardwood floors, a newer roof and new Generac generator round out the many improvements. A standout home in an exceptional North Andover location!

Highlights

Fireplace

Property details

MLS #
73573924
Property type
Single Family Residence
Subdivision
N/A
Status
Active
Days on market
16
On market date
September 9, 2026
Stories
N/A
Total bathrooms
3
Garage spaces
1
Parking spaces
6
Lot size
0.3 acres
Loading map…

Nearby schools

Within 10 miles · public school directory data (NCES)

Elementary
Atkinson
0.32 mi away · Grades 1-5
Nearest school -- attendance-zone data not available here
4.0
Local Score (student-teacher ratio only (preliminary -- will incorporate state test-score data once available)) -- not an official state rating
Enrollment
289
Student:teacher ratio
12.6:1
District
North Andover
Middle
North Andover Middle
0.23 mi away · Grades 6-8
Nearest school -- attendance-zone data not available here
4.0
Local Score (student-teacher ratio only (preliminary -- will incorporate state test-score data once available)) -- not an official state rating
Enrollment
1,073
Student:teacher ratio
14.3:1
District
North Andover
High
North Andover High
0.7 mi away · Grades 9-12
Nearest school -- attendance-zone data not available here
4.0
Local Score (student-teacher ratio only (preliminary -- will incorporate state test-score data once available)) -- not an official state rating
Enrollment
1,335
Student:teacher ratio
13.2:1
District
North Andover

Walkability

Blended score for North Andover's center: EPA's National Walkability Index (street network, transit, land-use mix) combined with nearby-amenity density. 60% EPA National Walkability Index + 40% nearby-amenity density (Google Places).

79
Walkable
out of 100
EPA National Walkability Index
14.2 / 20 -- Above average walkable
Nearby-amenity density
90 / 100
Restaurants & cafes20
Grocery stores2
Parks12
Schools20
Transit stops20
Pharmacies2

Mortgage calculator

Estimate only - actual rate and payment depend on your lender, credit, and loan program.

$
%
%
Adjust tax / insurance estimates
% / yr
$
/mo
Est. monthly payment
$5,925/mo
$191,800 down
$767,200 loan
Principal & interest$4,976
Property tax (est.)$799
Home insurance (est.)$150

Similar homes you might like

Data source: Listing information provided by MLS Property Information Network via Trestle/CoreLogic. Last updated 13 days ago.

Information herein deemed reliable but not guaranteed; all measurements, school assignments, HOA fees, taxes, and feature lists are approximate and should be independently verified. Equal Housing Opportunity.