
$950,000
About this home
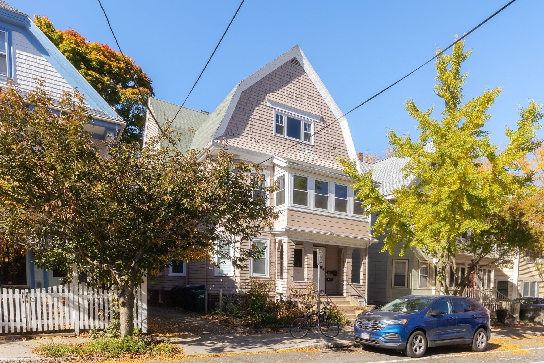
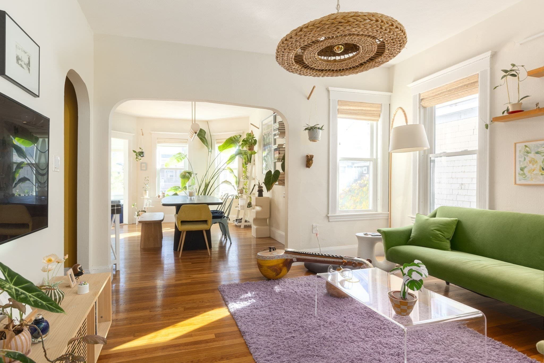
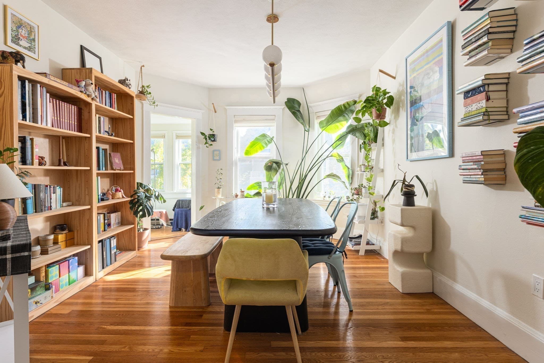
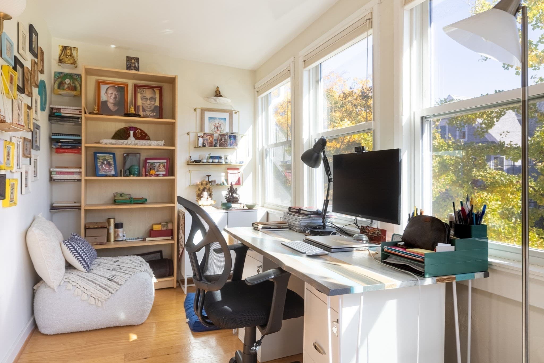
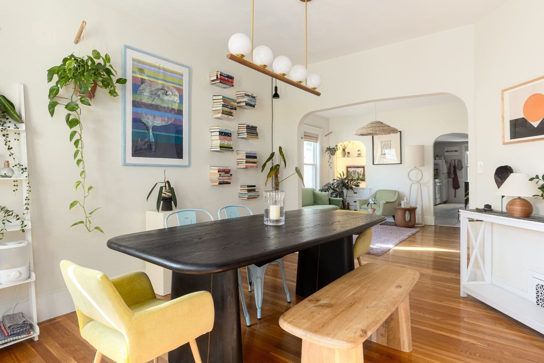
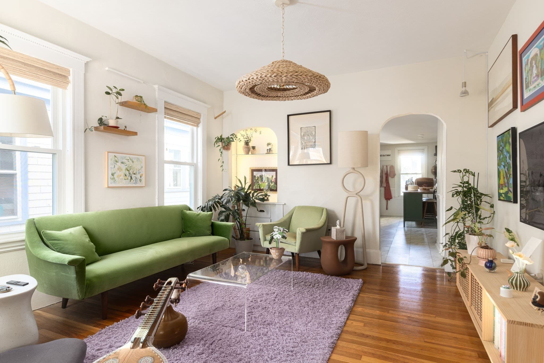
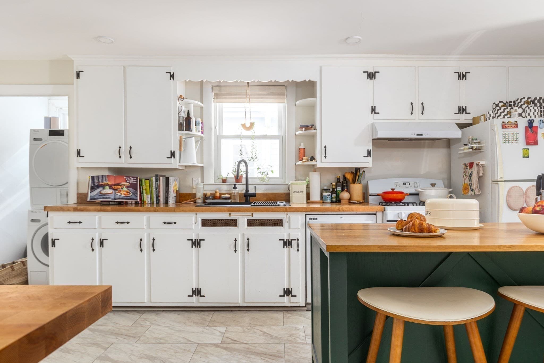
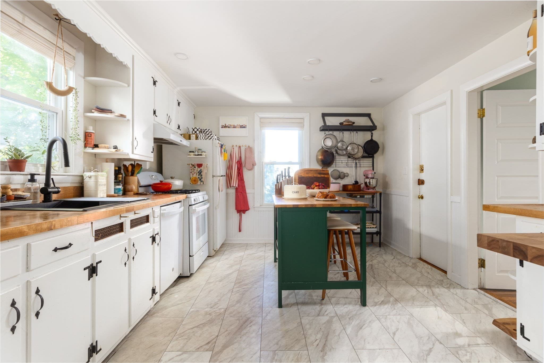
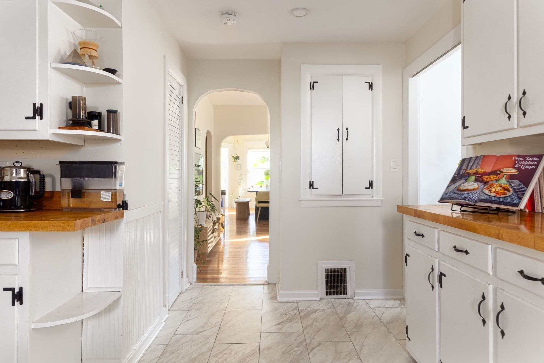
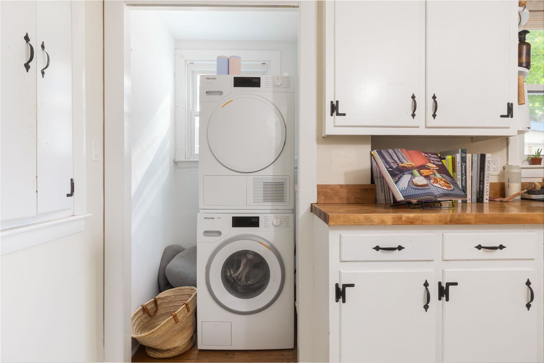
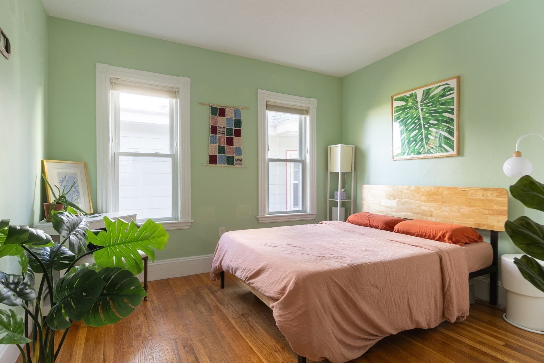
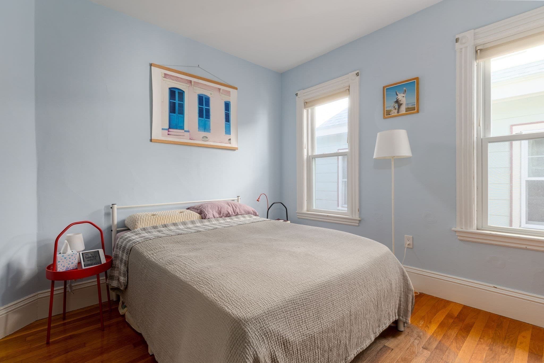
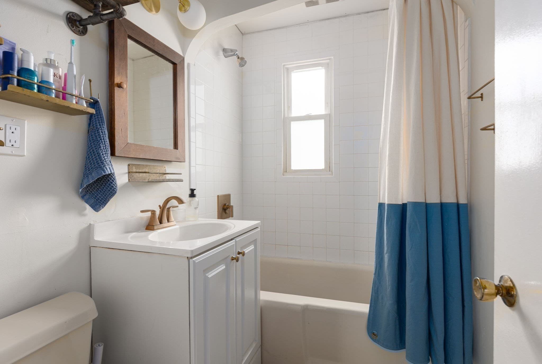
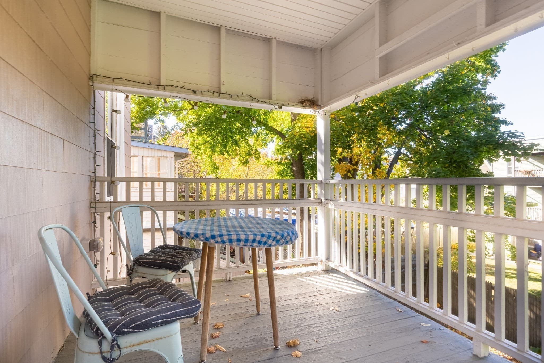
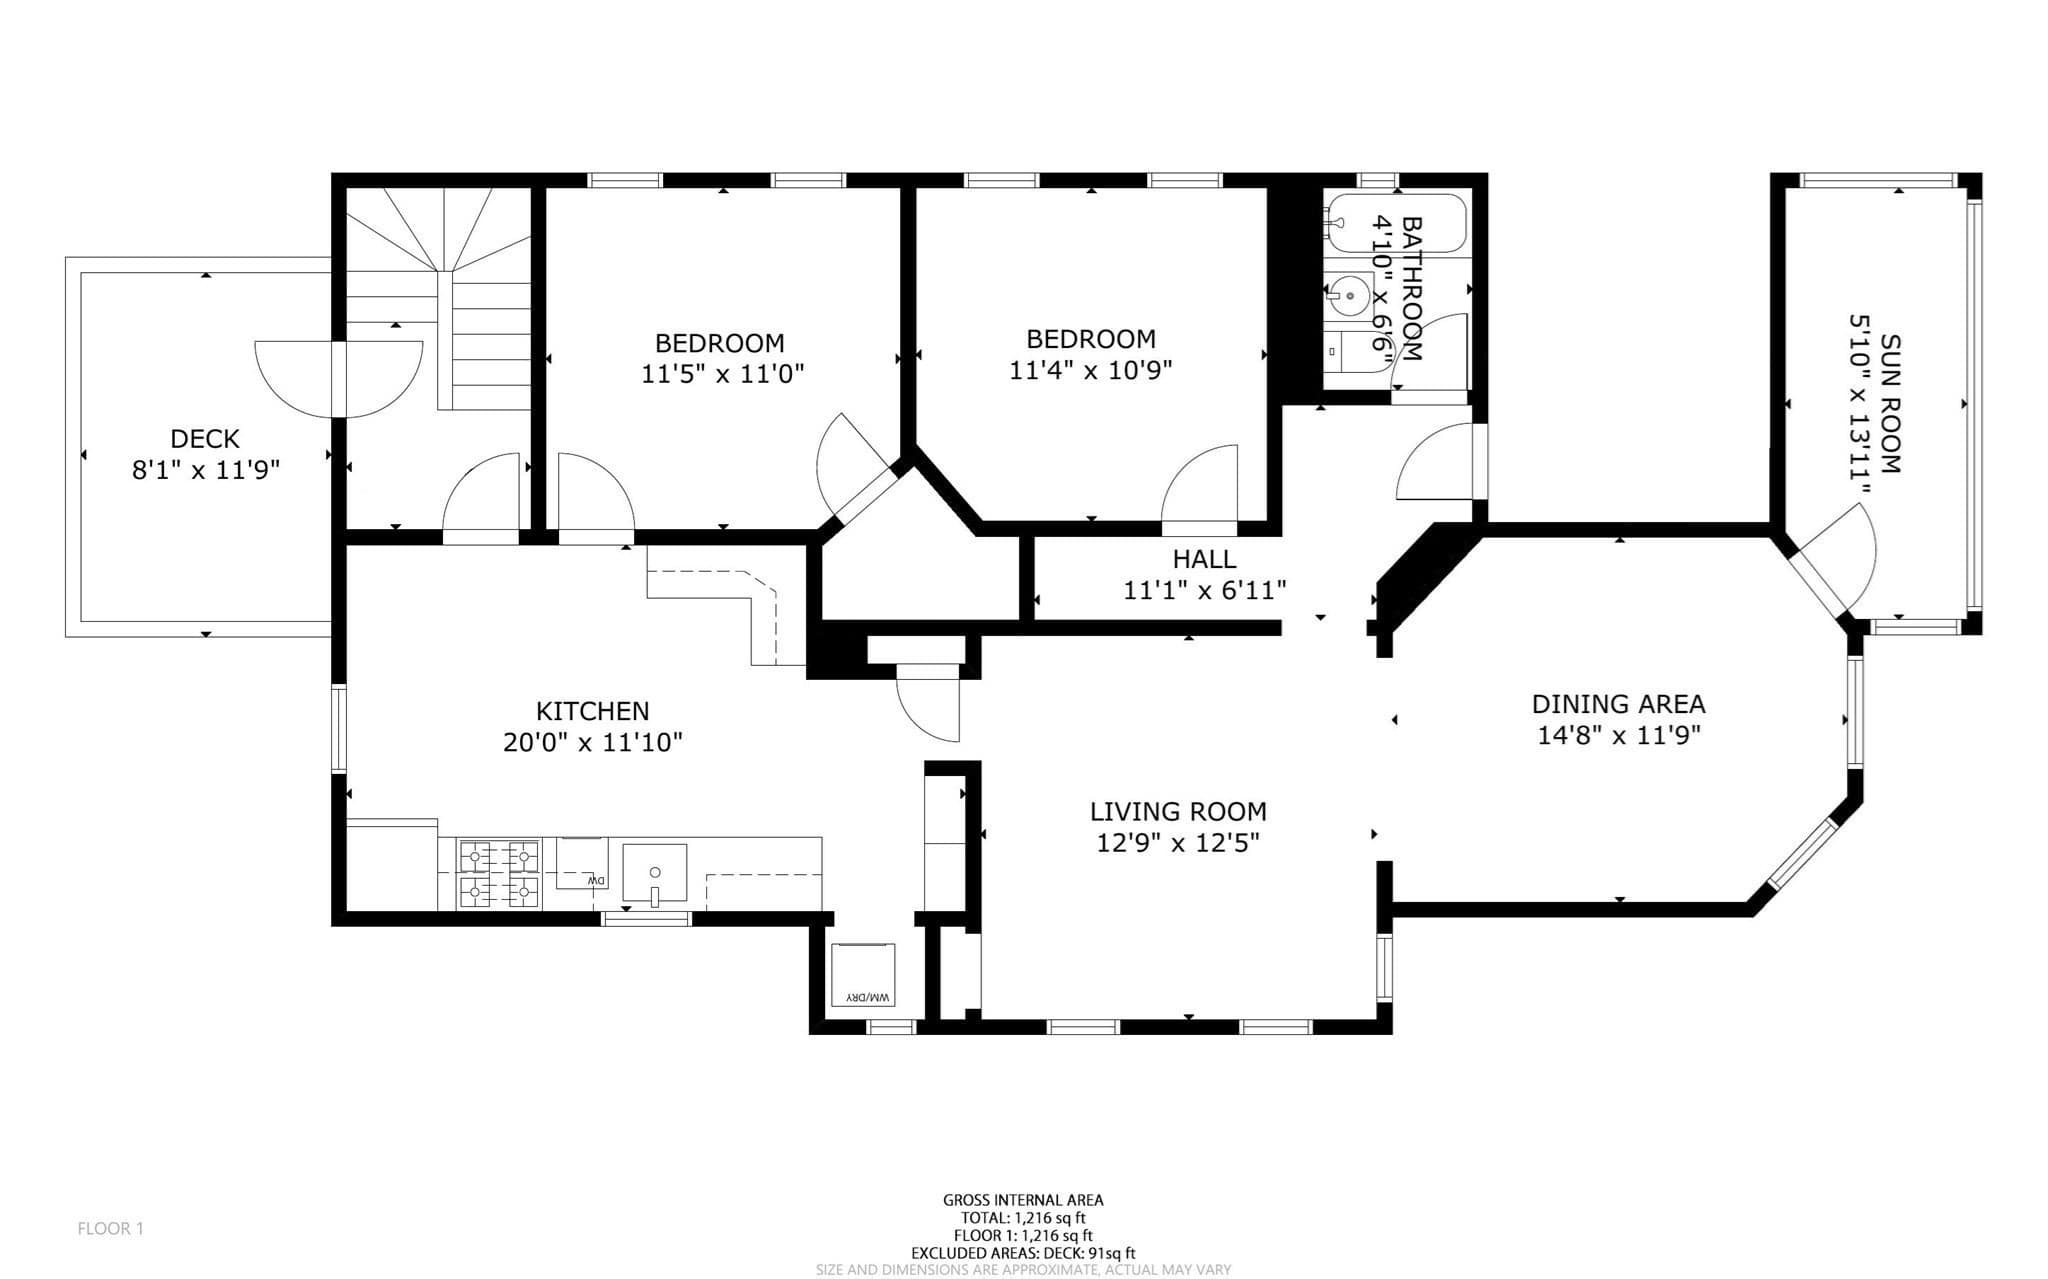
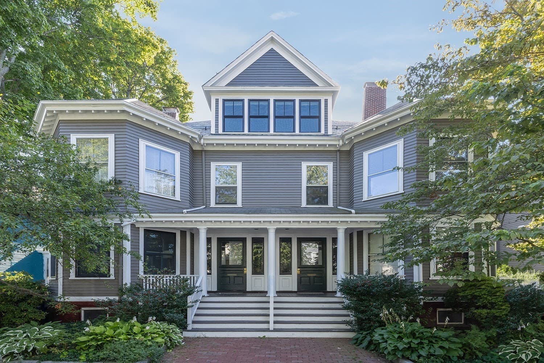
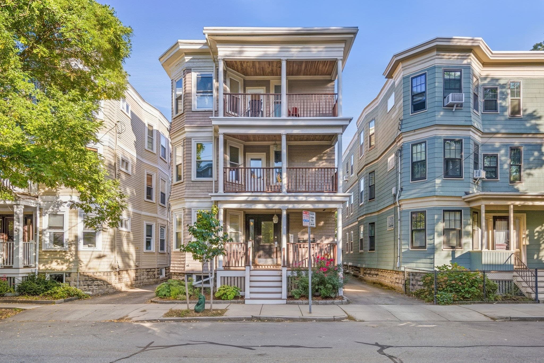
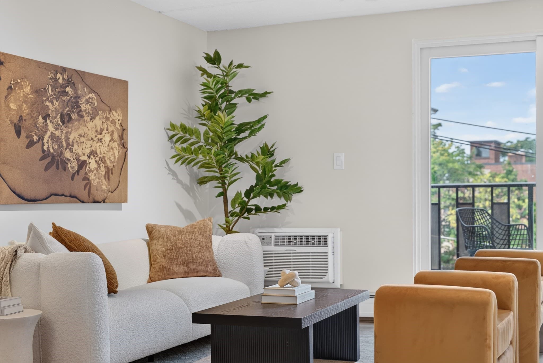
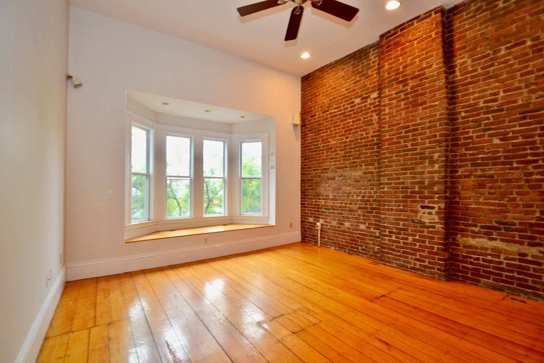
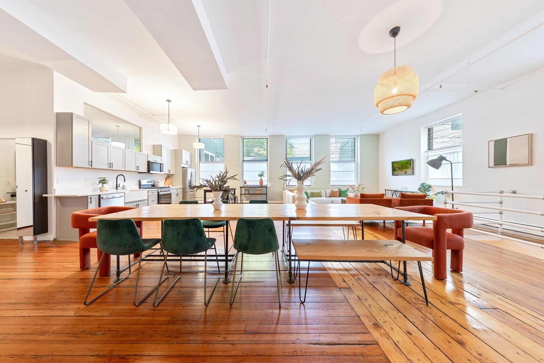
Set on a tree-lined street in Huron Village, this floor-through two-bedroom condo offers fabulous natural light, timeless architectural details, private outdoor space, in-unit laundry, and off-street parking. At the front, a bay-windowed room flows through an arched opening into a second gathering space, offering the versatility for either to function as the living or dining room. An enclosed front porch adds bonus living space with flexibility as an office, reading room, or sitting area. High ceilings and hardwood floors continue throughout, while a built-in dining hutch and additional built-ins add character and useful storage. Beyond, the spacious windowed kitchen features butcher block countertops and opens directly to a large private deck, while both bedrooms are positioned away from the main gathering spaces for added privacy. Meaningful improvements include fully updated electrical, nearly all new windows, blown-in insulation, a new furnace, and a new roof completed in 2026. Currently generating $4,500/month in rental income, the property presents a compelling investment opportunity in the heart of West Cambridge. Close to Formaggio Kitchen and the quaint shops of Huron Village, with Talulla and La Royal nearby, Fresh Pond for trails and green space, and Harvard Square just a mile away.
Property details
- MLS #
- 73581706
- Property type
- Condominium
- Subdivision
- N/A
- Status
- Active
- Days on market
- 1
- On market date
- September 23, 2026
- Stories
- 1
- Total bathrooms
- 1
- Garage spaces
- N/A
- Parking spaces
- 1
- Lot size
- N/A
Location
Get directions →Nearby schools
Within 10 miles · public school directory data (NCES)
- Enrollment
- 321
- Student:teacher ratio
- 11.1:1
- District
- Cambridge
- Enrollment
- 290
- Student:teacher ratio
- 8.5:1
- District
- Cambridge
- Enrollment
- 1,867
- Student:teacher ratio
- 8.6:1
- District
- Cambridge
Walkability
Blended score for Cambridge's center: EPA's National Walkability Index (street network, transit, land-use mix) combined with nearby-amenity density. 60% EPA National Walkability Index + 40% nearby-amenity density (Google Places).
Market position
How this listing compares to current activity in Cambridge, from live MLS data.
Mortgage calculator
Estimate only - actual rate and payment depend on your lender, credit, and loan program.
Adjust tax / insurance estimates
Similar homes you might like
Data source: Listing information provided by MLS Property Information Network via Trestle/CoreLogic. Last updated 24 hr ago.
Information herein deemed reliable but not guaranteed; all measurements, school assignments, HOA fees, taxes, and feature lists are approximate and should be independently verified. Equal Housing Opportunity.