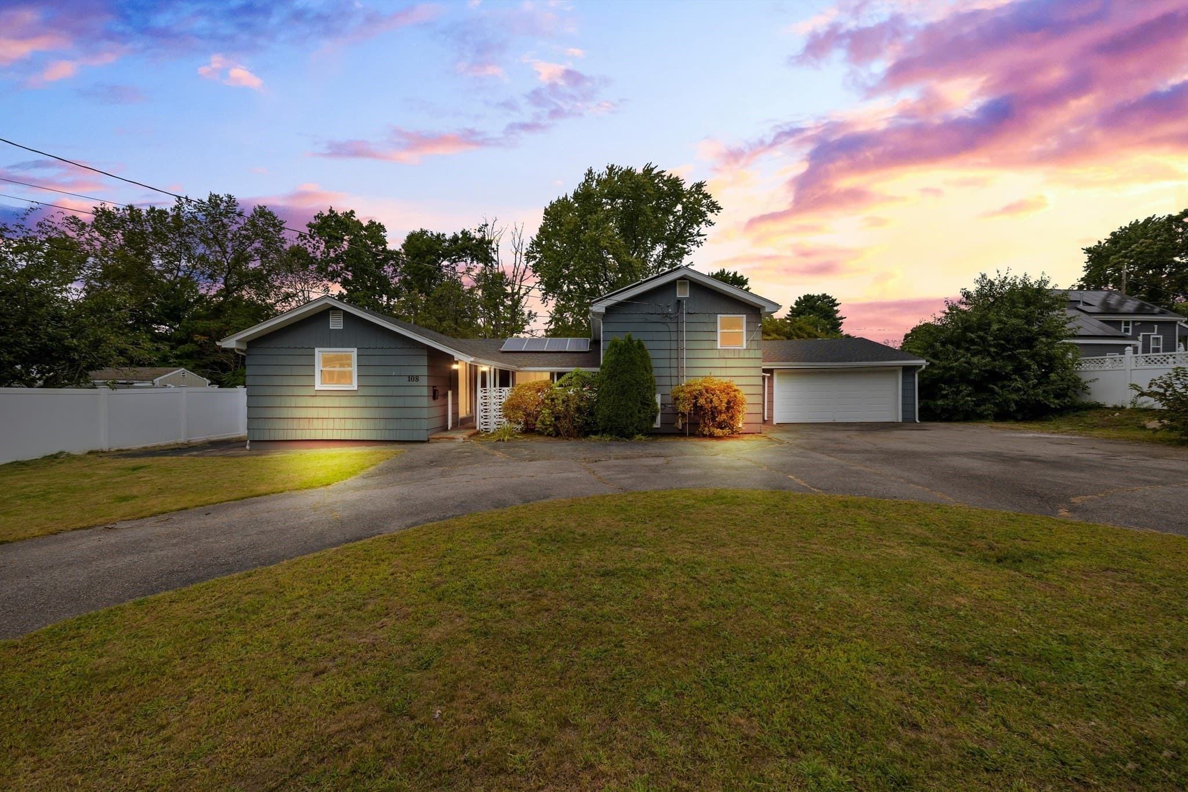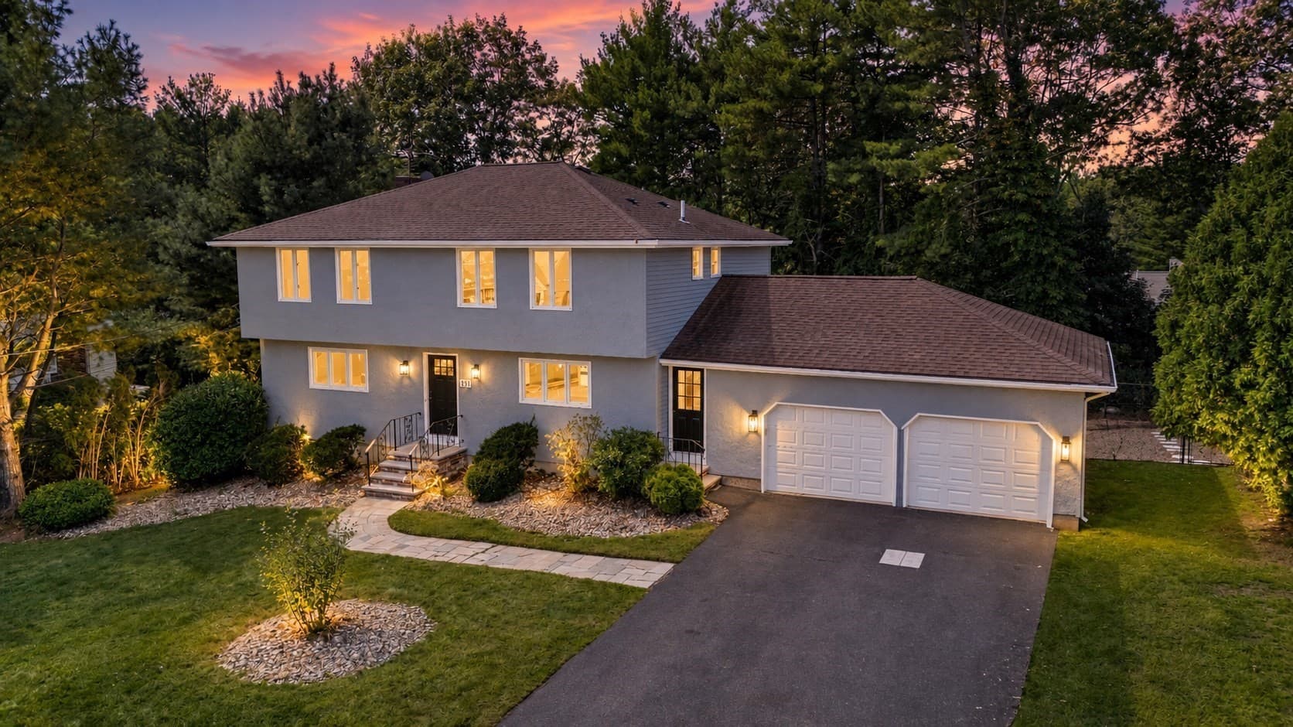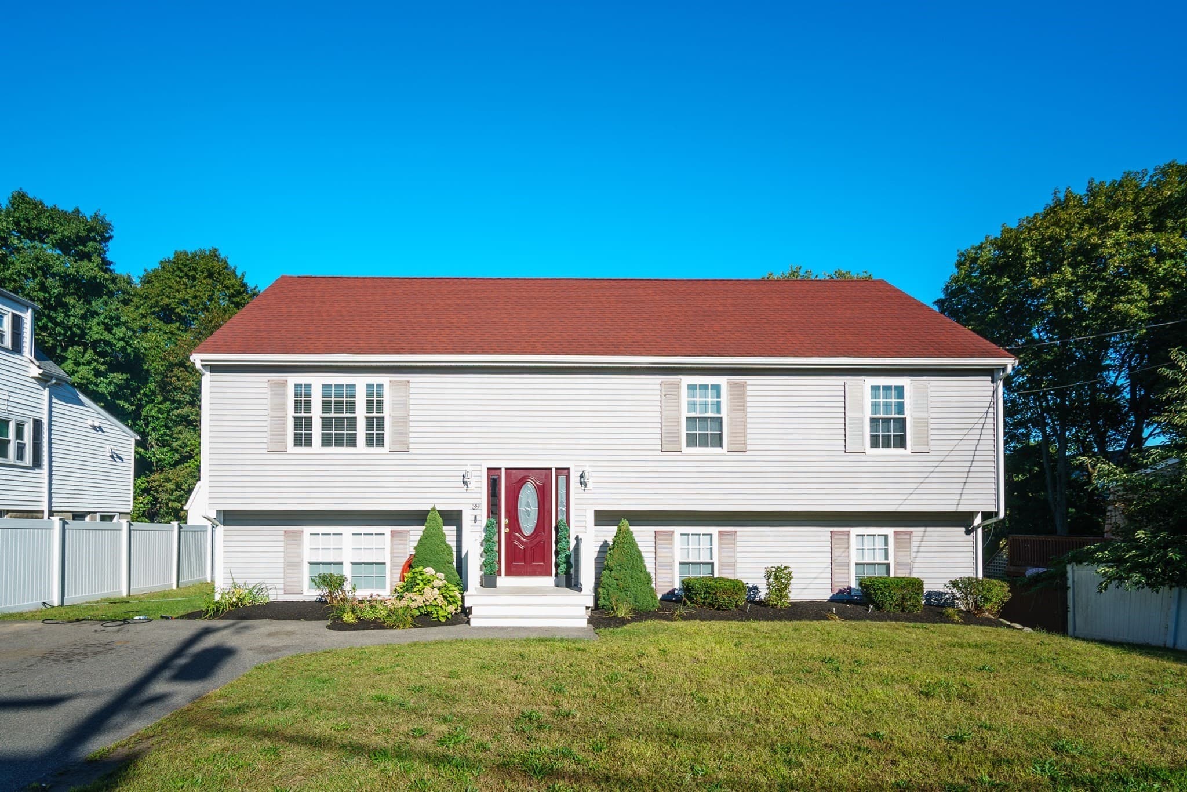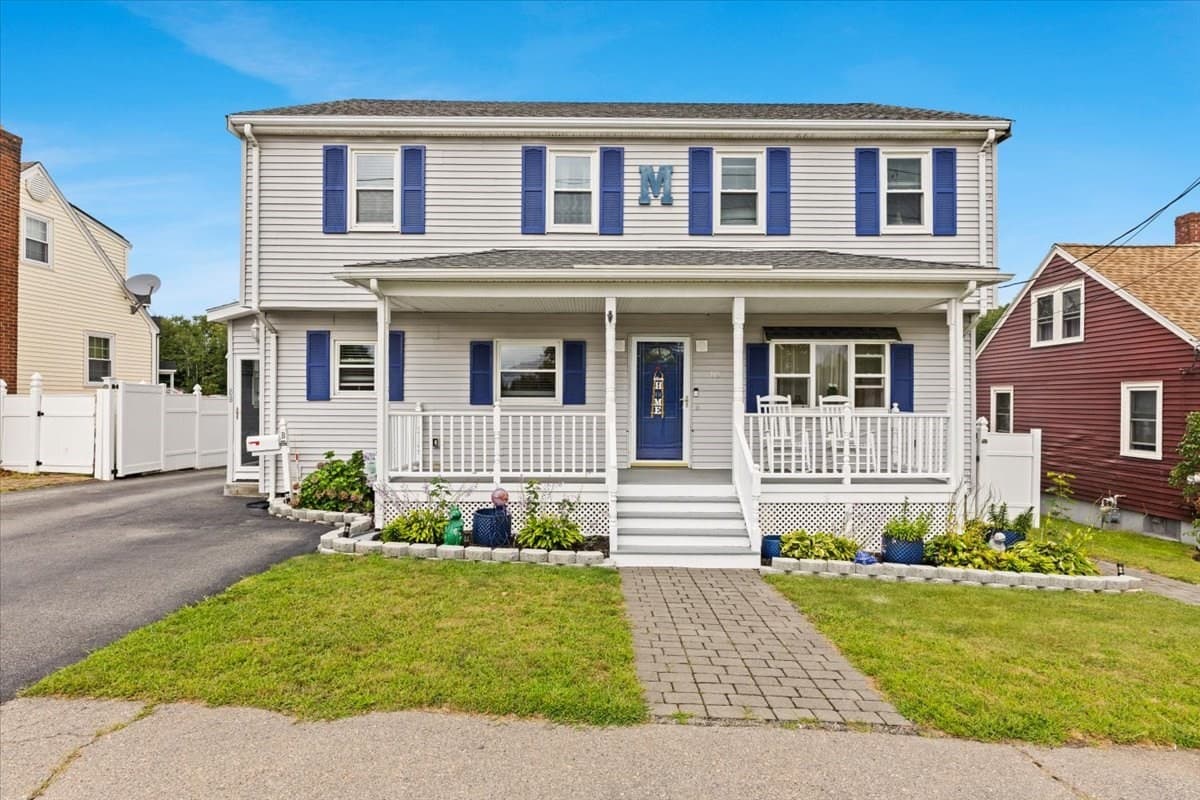
Single Family Residence at 95 Prospect Ter, Brockton MA 02301, Brockton
Single Family Residence at 95 Prospect Ter, Brockton MA 02301, Brockton, photo 2 of 41
Single Family Residence at 95 Prospect Ter, Brockton MA 02301, Brockton, photo 3 of 41
Single Family Residence at 95 Prospect Ter, Brockton MA 02301, Brockton, photo 4 of 41
Single Family Residence at 95 Prospect Ter, Brockton MA 02301, Brockton, photo 5 of 41
Single Family Residence at 95 Prospect Ter, Brockton MA 02301, Brockton, photo 6 of 41
Single Family Residence at 95 Prospect Ter, Brockton MA 02301, Brockton, photo 7 of 41
Single Family Residence at 95 Prospect Ter, Brockton MA 02301, Brockton, photo 8 of 41
Single Family Residence at 95 Prospect Ter, Brockton MA 02301, Brockton, photo 9 of 41
Single Family Residence at 95 Prospect Ter, Brockton MA 02301, Brockton, photo 10 of 41
Single Family Residence at 95 Prospect Ter, Brockton MA 02301, Brockton, photo 11 of 41
Single Family Residence at 95 Prospect Ter, Brockton MA 02301, Brockton, photo 12 of 41
Single Family Residence at 95 Prospect Ter, Brockton MA 02301, Brockton, photo 13 of 41
Single Family Residence at 95 Prospect Ter, Brockton MA 02301, Brockton, photo 14 of 41
Single Family Residence at 95 Prospect Ter, Brockton MA 02301, Brockton, photo 15 of 41
Single Family Residence at 95 Prospect Ter, Brockton MA 02301, Brockton, photo 16 of 41
Single Family Residence at 95 Prospect Ter, Brockton MA 02301, Brockton, photo 17 of 41
Single Family Residence at 95 Prospect Ter, Brockton MA 02301, Brockton, photo 18 of 41
Single Family Residence at 95 Prospect Ter, Brockton MA 02301, Brockton, photo 19 of 41
Single Family Residence at 95 Prospect Ter, Brockton MA 02301, Brockton, photo 20 of 41
Single Family Residence at 95 Prospect Ter, Brockton MA 02301, Brockton, photo 21 of 41
Single Family Residence at 95 Prospect Ter, Brockton MA 02301, Brockton, photo 22 of 41
Single Family Residence at 95 Prospect Ter, Brockton MA 02301, Brockton, photo 23 of 41
Single Family Residence at 95 Prospect Ter, Brockton MA 02301, Brockton, photo 24 of 41
Single Family Residence at 95 Prospect Ter, Brockton MA 02301, Brockton, photo 25 of 41
Single Family Residence at 95 Prospect Ter, Brockton MA 02301, Brockton, photo 26 of 41
Single Family Residence at 95 Prospect Ter, Brockton MA 02301, Brockton, photo 27 of 41
Single Family Residence at 95 Prospect Ter, Brockton MA 02301, Brockton, photo 28 of 41
Single Family Residence at 95 Prospect Ter, Brockton MA 02301, Brockton, photo 29 of 41
Single Family Residence at 95 Prospect Ter, Brockton MA 02301, Brockton, photo 30 of 41
Single Family Residence at 95 Prospect Ter, Brockton MA 02301, Brockton, photo 31 of 41
Single Family Residence at 95 Prospect Ter, Brockton MA 02301, Brockton, photo 32 of 41
Single Family Residence at 95 Prospect Ter, Brockton MA 02301, Brockton, photo 33 of 41
Single Family Residence at 95 Prospect Ter, Brockton MA 02301, Brockton, photo 34 of 41
Single Family Residence at 95 Prospect Ter, Brockton MA 02301, Brockton, photo 35 of 41
Single Family Residence at 95 Prospect Ter, Brockton MA 02301, Brockton, photo 36 of 41
Single Family Residence at 95 Prospect Ter, Brockton MA 02301, Brockton, photo 37 of 41
Single Family Residence at 95 Prospect Ter, Brockton MA 02301, Brockton, photo 38 of 41
Single Family Residence at 95 Prospect Ter, Brockton MA 02301, Brockton, photo 39 of 41
Single Family Residence at 95 Prospect Ter, Brockton MA 02301, Brockton, photo 40 of 41
Single Family Residence at 95 Prospect Ter, Brockton MA 02301, Brockton, photo 41 of 41
41 photos

$725,000

95 Prospect Ter, Brockton MA 02301
Brockton, MA 02301
Listed by John Fortes
Bedrooms
3
Bathrooms
2.5
Living area
1,872 sqft
Year built
2013

About this home

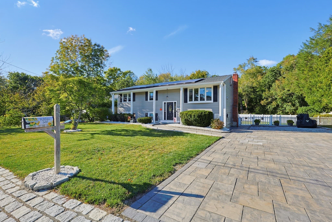
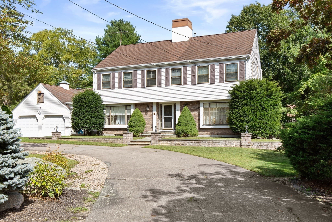
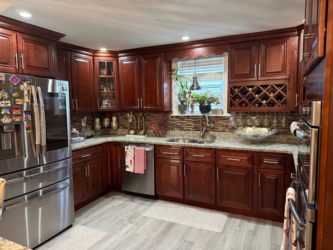
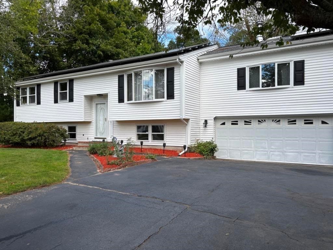
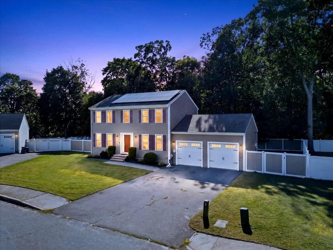
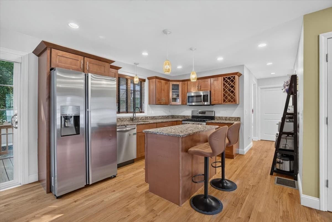
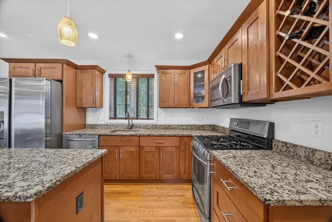
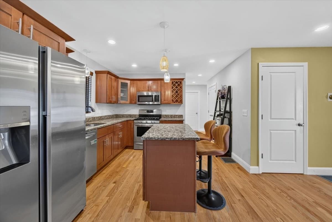
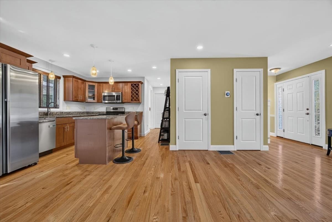
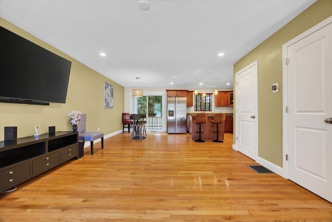
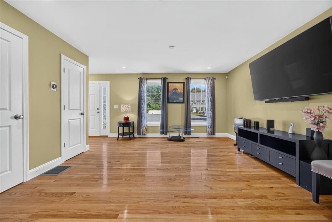
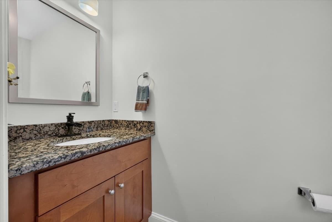
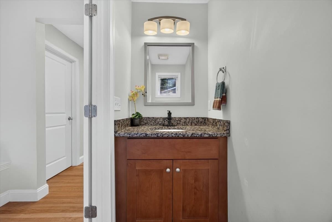
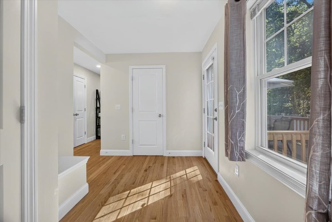
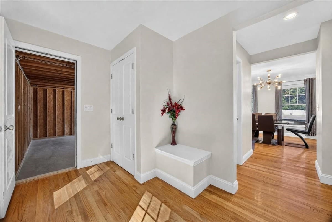
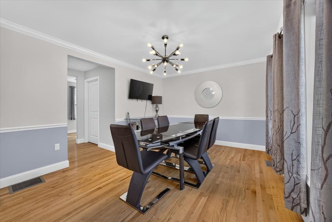
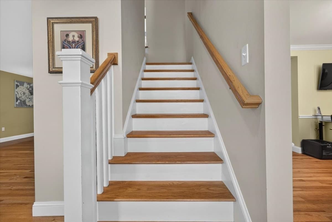
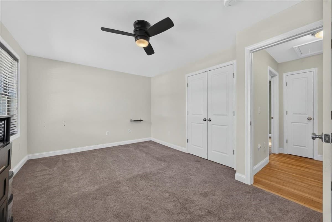
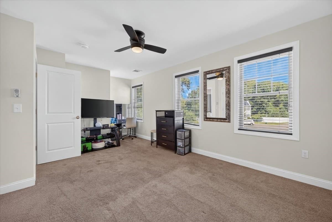
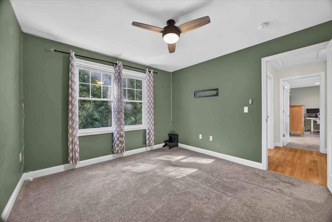
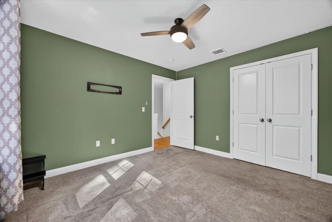
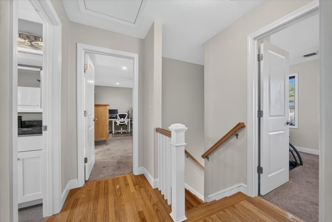
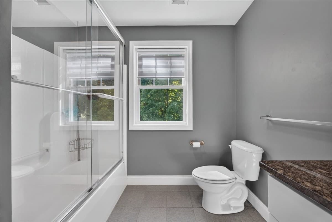
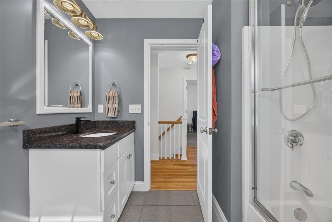
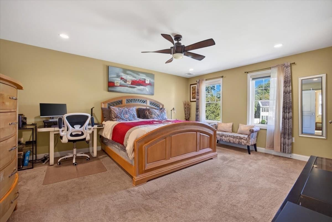
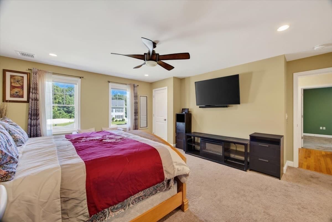
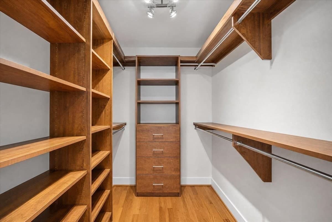
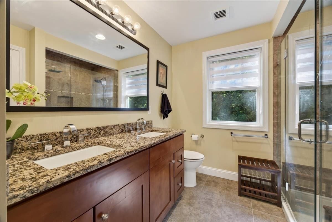
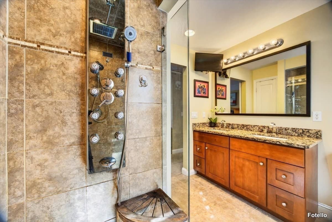
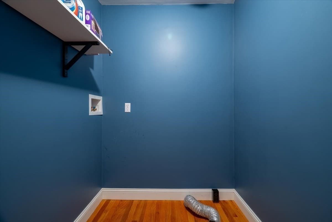
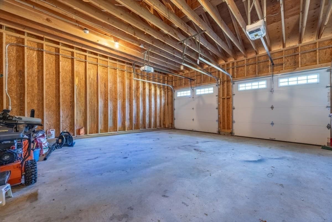
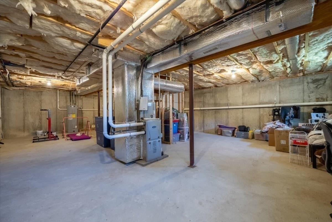
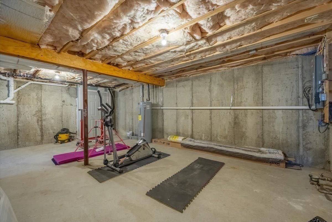
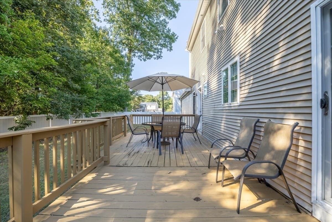
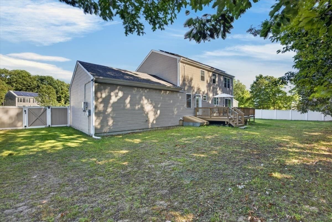
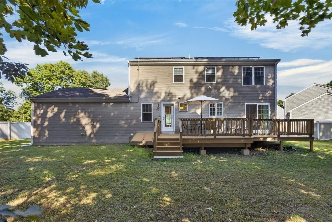
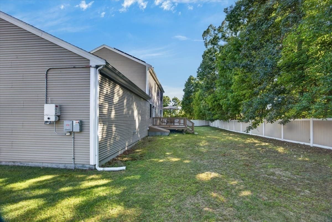
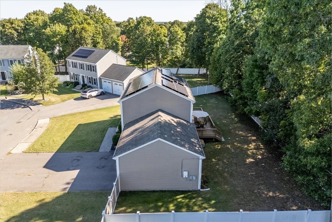
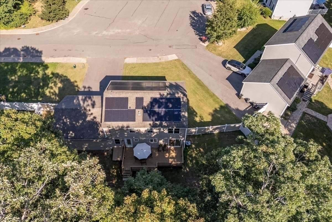
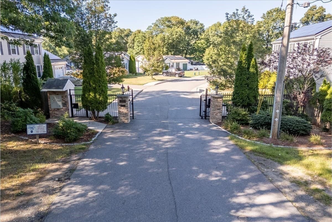
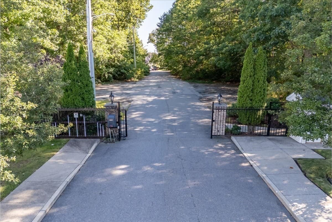
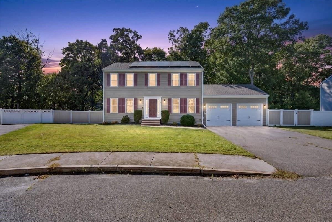
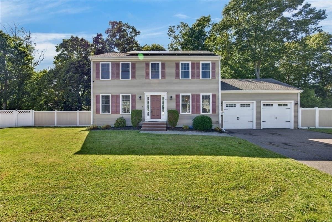
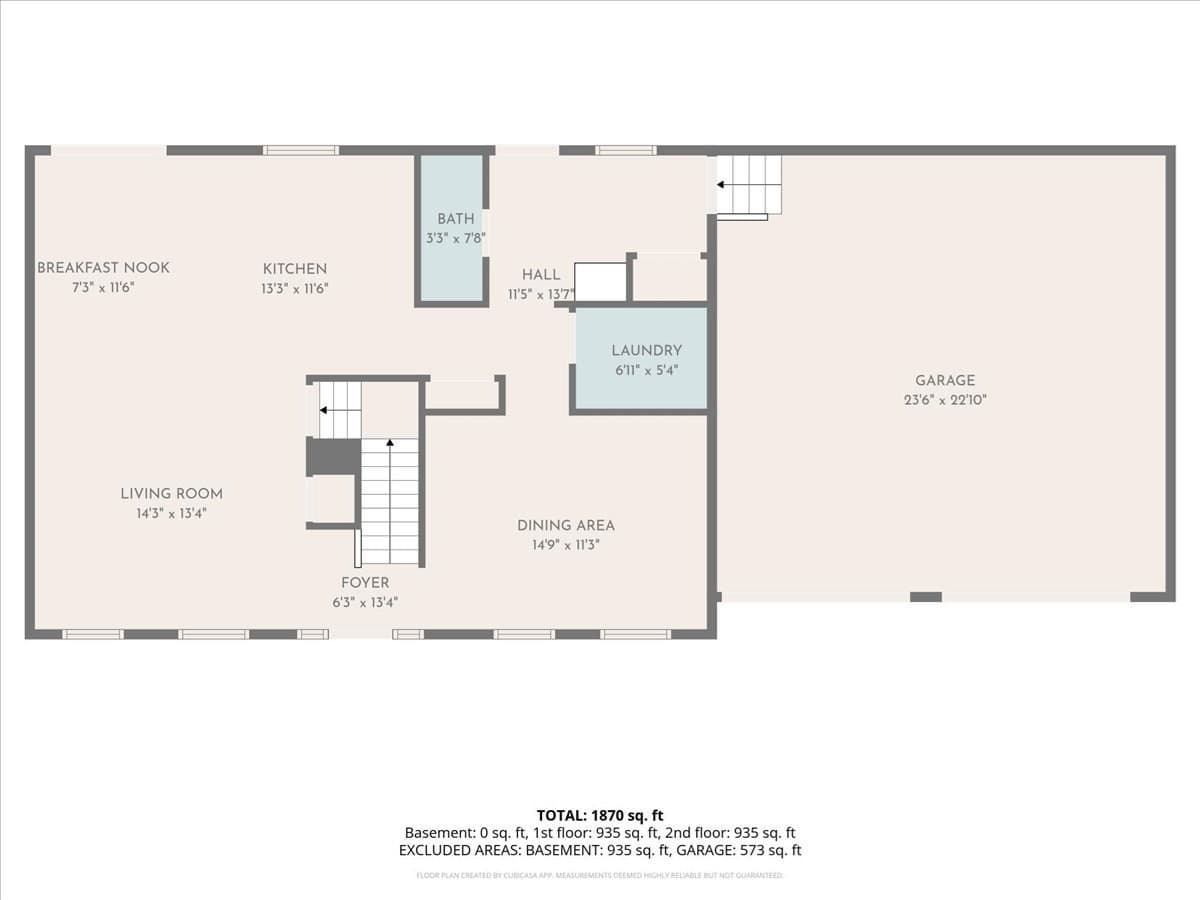
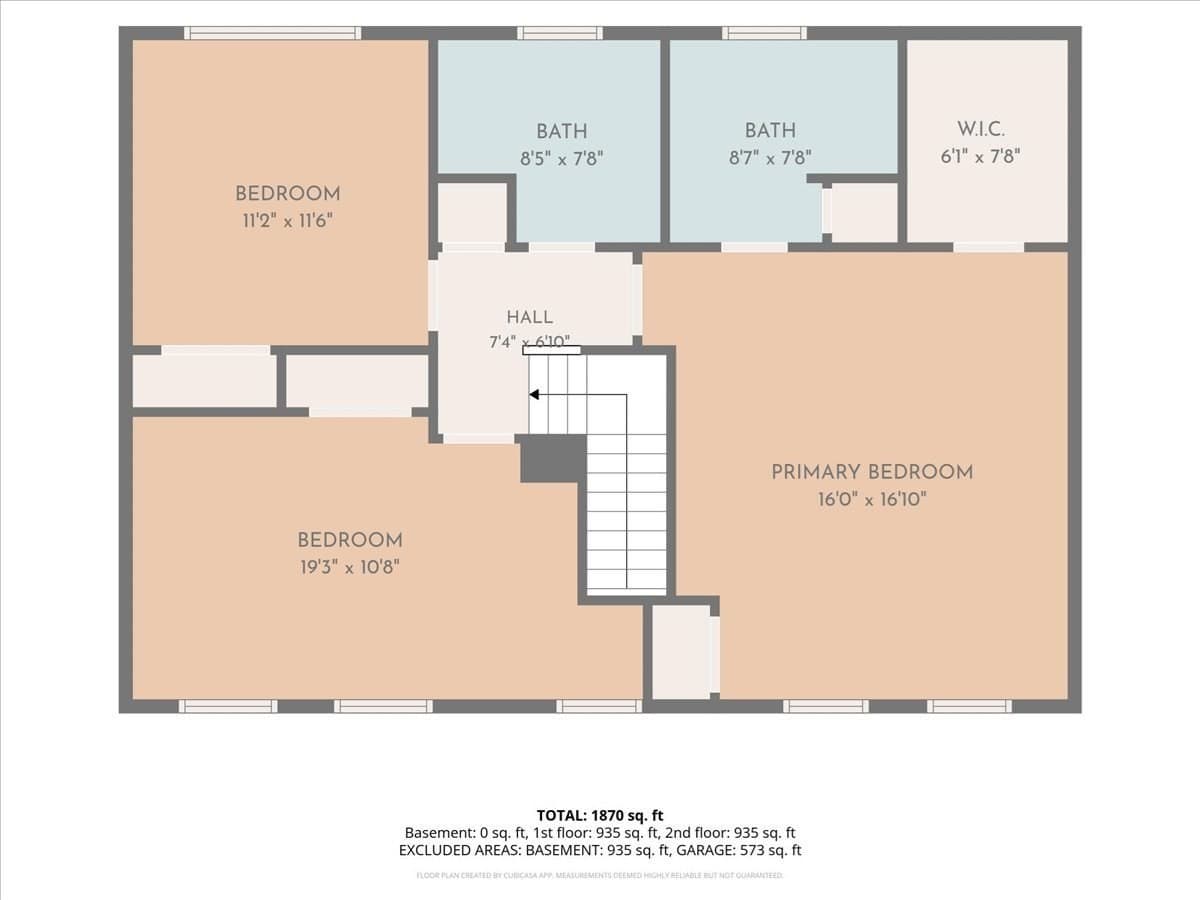
Turn off Pleasant Street and roll up to a private gate that opens just for you. This is Ledgebrook Estates, a quiet gated pocket where the street ends in a cul-de-sac and the noise of the city fades behind you. Pull into your own driveway. Two cars fit in the attached garage, with room for four more out front. No street parking shuffle. Step inside. Hardwood floors run through the whole main level, warm underfoot like late afternoon sun. The living room opens under soft recessed light, with a slider out to the deck. Morning coffee out there feels like a small vacation. The kitchen is the heart of it. Picture a long island, stone counters, and a breakfast nook where the day starts slow. Stainless appliances and a gas stove make cooking easy, and a walk-in pantry keeps it all tucked away. The dining room sits right there with its crown molding and chair rail, ready when friends come by. First-floor laundry means no hauling baskets up and down. A mudroom off the deck catches the shoes and the bags and the everyday clutter. Head upstairs to a primary suite that stretches wide, like a room that finally lets you breathe. A custom walk-in closet holds it all. The private bath wears a tiled shower behind a glass enclosure, spa-quiet at the end of a long day. Two more bedrooms sit down the hall, each with a ceiling fan and its own closet. The full basement waits below, a clean slate ready for your finish and extra room to grow into. Outside, the oversized deck waits for summer nights. The yard is fenced and cared for, fed by an in-ground sprinkler system, so green comes easy. Solar panels help trim energy costs. Built in 2013, this one is young, tight, and move-in ready. Central air keeps every season comfortable, and you sit minutes from shopping, dining, and the routes that carry you anywhere. Homes like this, newer and gated with a real garage, do not come around often here. Come see it before it is gone.

Property details

MLS #
73577707
Property type
Single Family Residence
Subdivision
Ledgebrook Estates
Status
Active
Days on market
10
On market date
September 15, 2026
Stories
N/A
Total bathrooms
2.5
Garage spaces
2
Parking spaces
6
Lot size
0.27 acres
Loading map…

Nearby schools

Within 10 miles · public school directory data (NCES)

Elementary
Louis F Angelo Elementary
0.57 mi away · Grades 0-5
Nearest school -- attendance-zone data not available here
4.0
Local Score (student-teacher ratio only (preliminary -- will incorporate state test-score data once available)) -- not an official state rating
Enrollment
763
Student:teacher ratio
15.0:1
District
Brockton
Middle
North Middle School
0.73 mi away · Grades 6-7
Nearest school -- attendance-zone data not available here
5.0
Local Score (student-teacher ratio only (preliminary -- will incorporate state test-score data once available)) -- not an official state rating
Enrollment
306
Student:teacher ratio
11.3:1
District
Brockton
High
Brockton Champion High School
0.75 mi away · Grades 9-12
Nearest school -- attendance-zone data not available here
5.0
Local Score (student-teacher ratio only (preliminary -- will incorporate state test-score data once available)) -- not an official state rating
Enrollment
116
Student:teacher ratio
6.1:1
District
Brockton

Walkability

Blended score for Brockton's center: EPA's National Walkability Index (street network, transit, land-use mix) combined with nearby-amenity density. 60% EPA National Walkability Index + 40% nearby-amenity density (Google Places).

75
Walkable
out of 100
EPA National Walkability Index
11.5 / 20 -- Above average walkable
Nearby-amenity density
100 / 100
Restaurants & cafes20
Grocery stores7
Parks16
Schools11
Transit stops20
Pharmacies4

Market position

How this listing compares to current activity in Brockton, from live MLS data.

On the market 10 days -- 68 fewer days than Brockton's current average of 78 days.
For reference, the median list price across 429 active listings in Brockton right now is $480,000.

Mortgage calculator

Estimate only - actual rate and payment depend on your lender, credit, and loan program.

$
%
%
Adjust tax / insurance estimates
% / yr
$
/mo
Est. monthly payment
$4,516/mo
$145,000 down
$580,000 loan
Principal & interest$3,762
Property tax (est.)$604
Home insurance (est.)$150

Similar homes you might like

Data source: Listing information provided by MLS Property Information Network via Trestle/CoreLogic. Last updated 3 days ago.

Information herein deemed reliable but not guaranteed; all measurements, school assignments, HOA fees, taxes, and feature lists are approximate and should be independently verified. Equal Housing Opportunity.