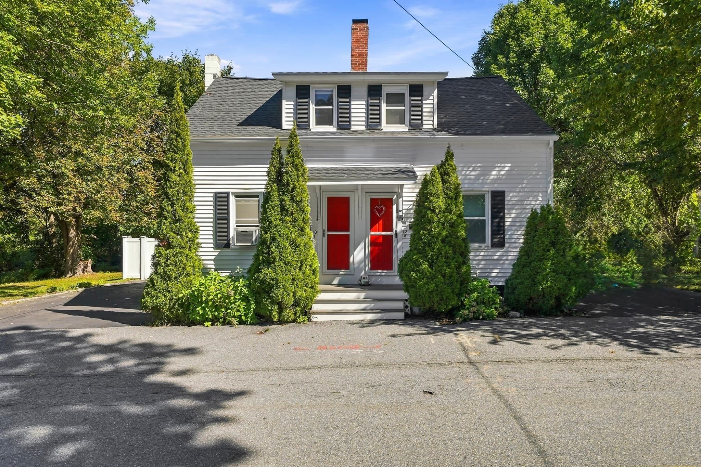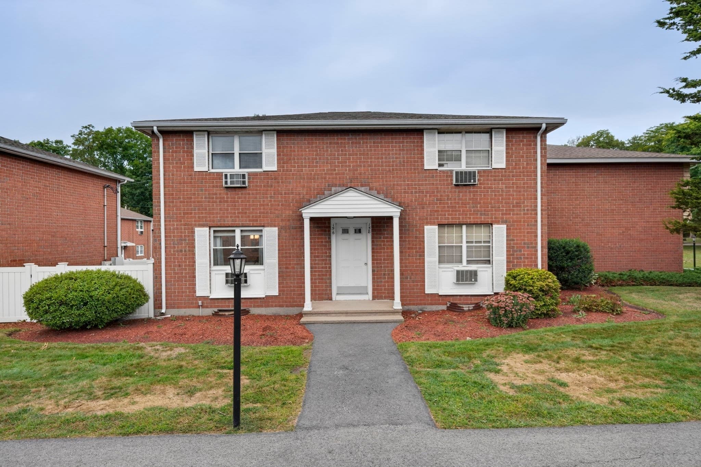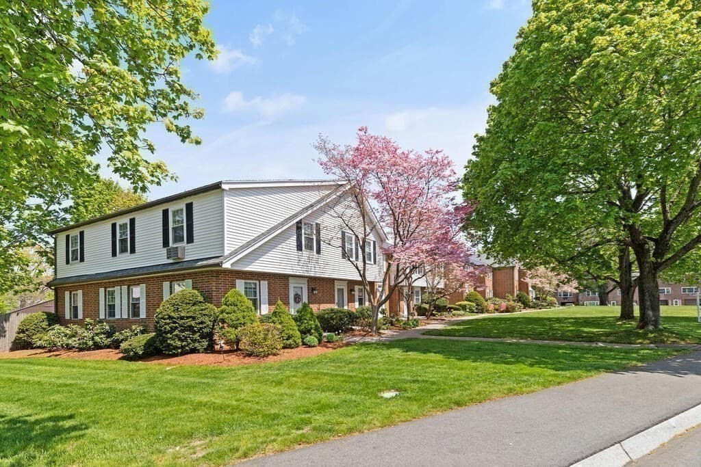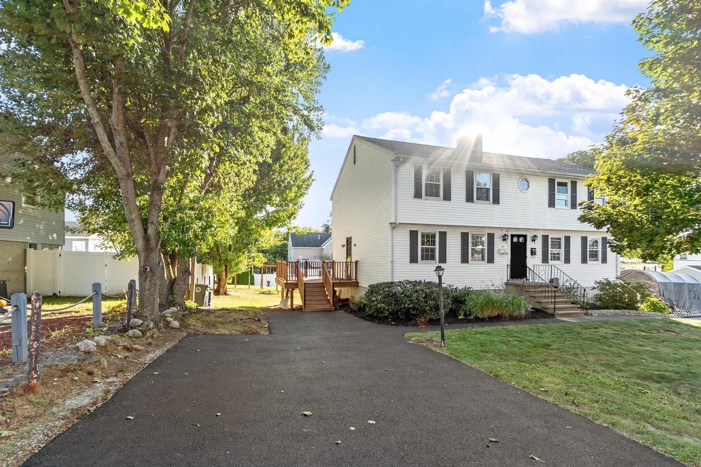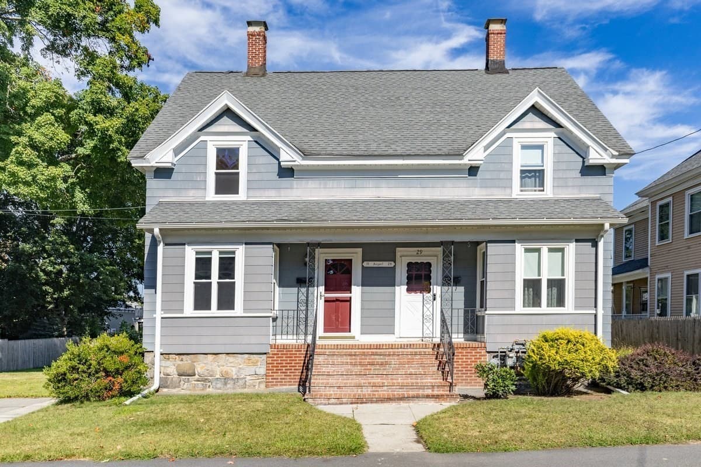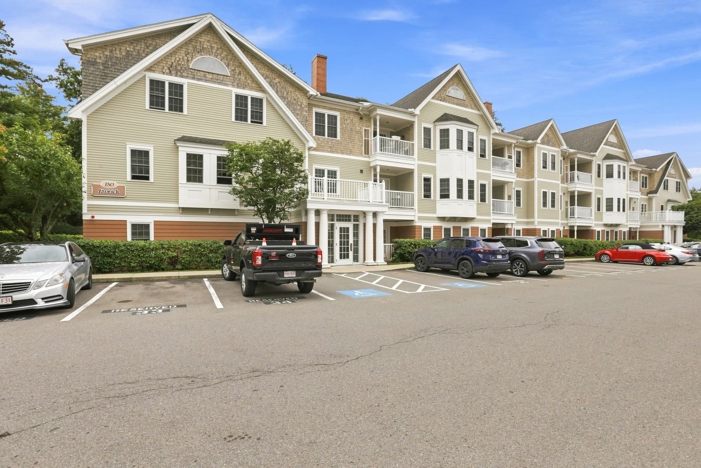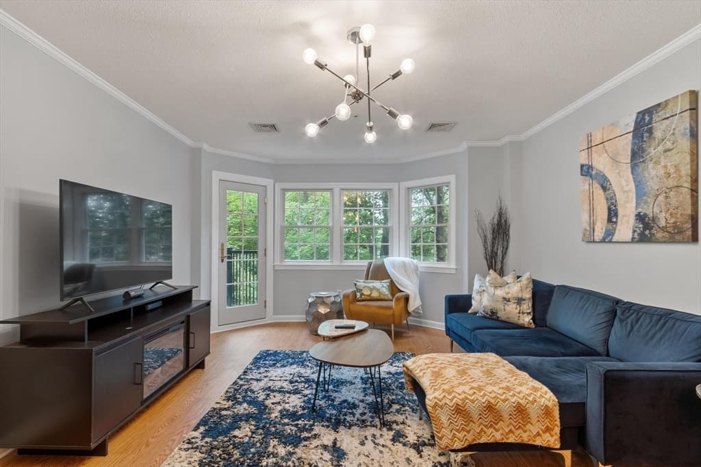
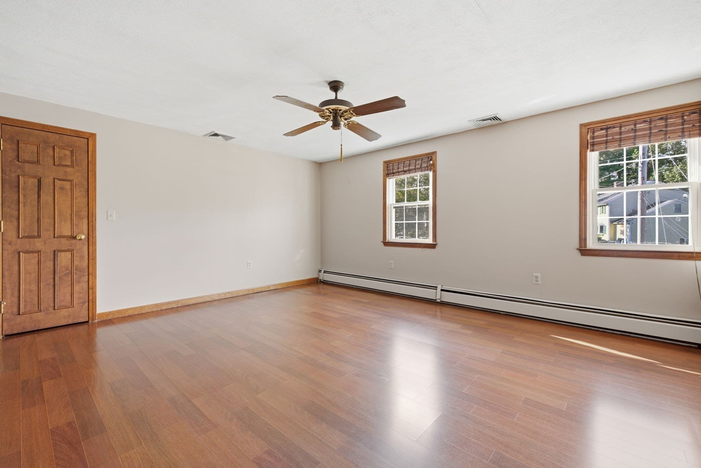
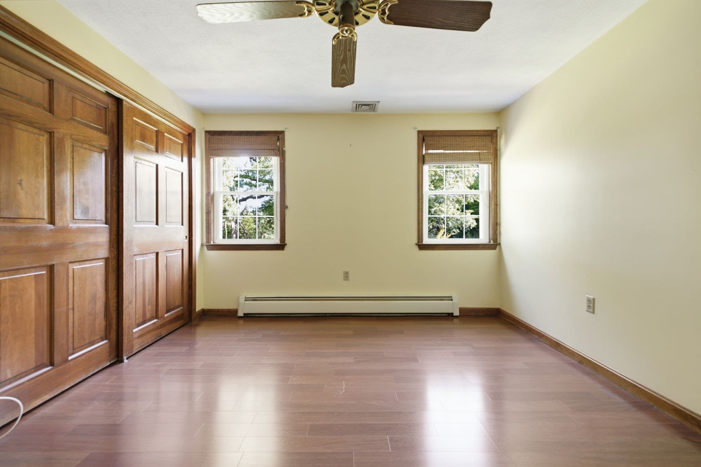
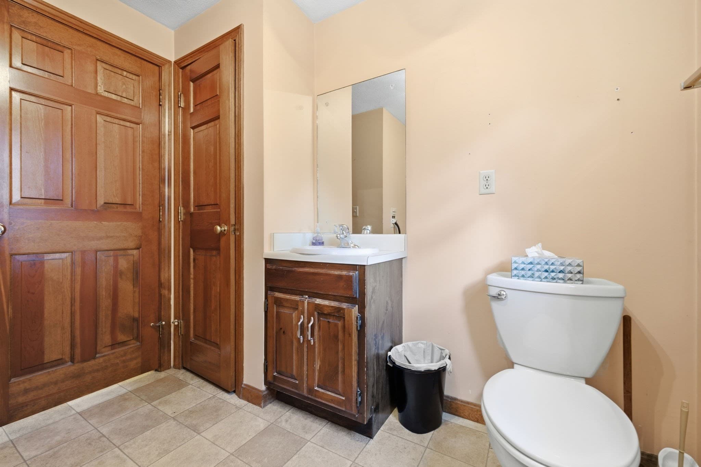
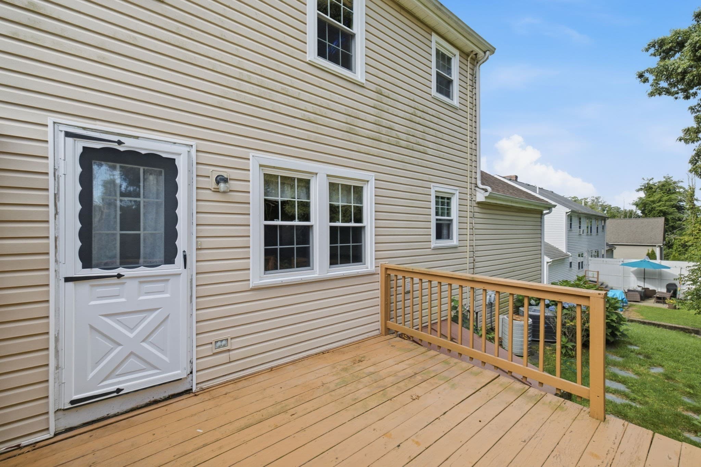
Condominium at 75 Cotuit St # 1, North Andover MA 01845, North Andover
Condominium at 75 Cotuit St # 1, North Andover MA 01845, North Andover, photo 2 of 16
Condominium at 75 Cotuit St # 1, North Andover MA 01845, North Andover, photo 3 of 16
Condominium at 75 Cotuit St # 1, North Andover MA 01845, North Andover, photo 4 of 16
Condominium at 75 Cotuit St # 1, North Andover MA 01845, North Andover, photo 5 of 16
Condominium at 75 Cotuit St # 1, North Andover MA 01845, North Andover, photo 6 of 16
Condominium at 75 Cotuit St # 1, North Andover MA 01845, North Andover, photo 7 of 16
Condominium at 75 Cotuit St # 1, North Andover MA 01845, North Andover, photo 8 of 16
Condominium at 75 Cotuit St # 1, North Andover MA 01845, North Andover, photo 9 of 16
Condominium at 75 Cotuit St # 1, North Andover MA 01845, North Andover, photo 10 of 16
Condominium at 75 Cotuit St # 1, North Andover MA 01845, North Andover, photo 11 of 16
Condominium at 75 Cotuit St # 1, North Andover MA 01845, North Andover, photo 12 of 16
Condominium at 75 Cotuit St # 1, North Andover MA 01845, North Andover, photo 13 of 16
Condominium at 75 Cotuit St # 1, North Andover MA 01845, North Andover, photo 14 of 16
Condominium at 75 Cotuit St # 1, North Andover MA 01845, North Andover, photo 15 of 16
Condominium at 75 Cotuit St # 1, North Andover MA 01845, North Andover, photo 16 of 16
16 photos

$449,900

75 Cotuit St # 1, North Andover MA 01845
North Andover, MA 01845
Listed by Susan P. Kadilak
Bedrooms
2
Bathrooms
1.5
Living area
1,328 sqft
Year built
1983

About this home

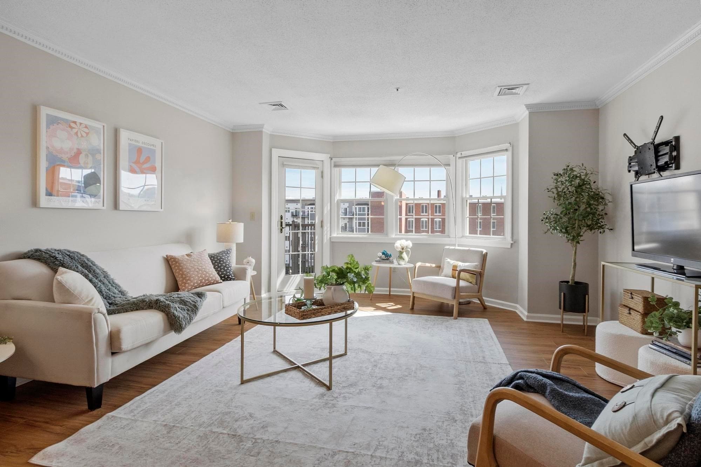
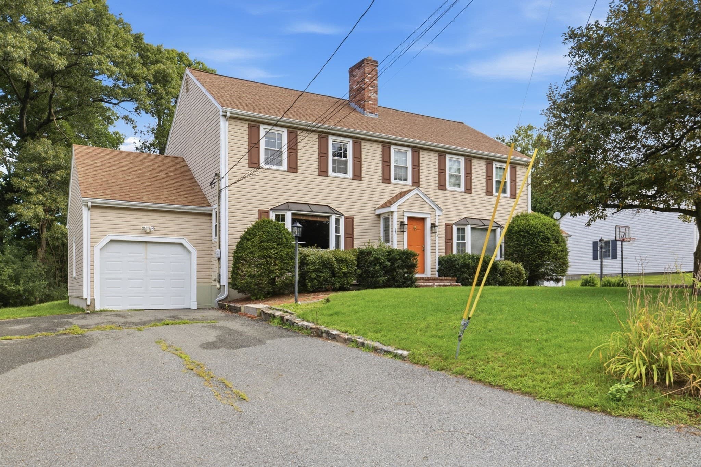
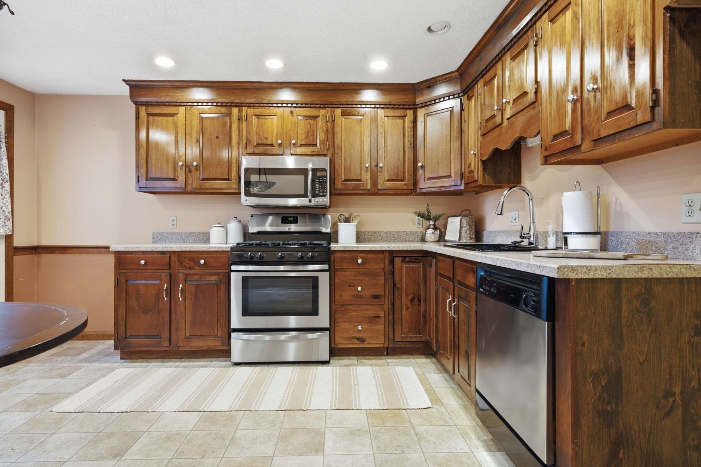
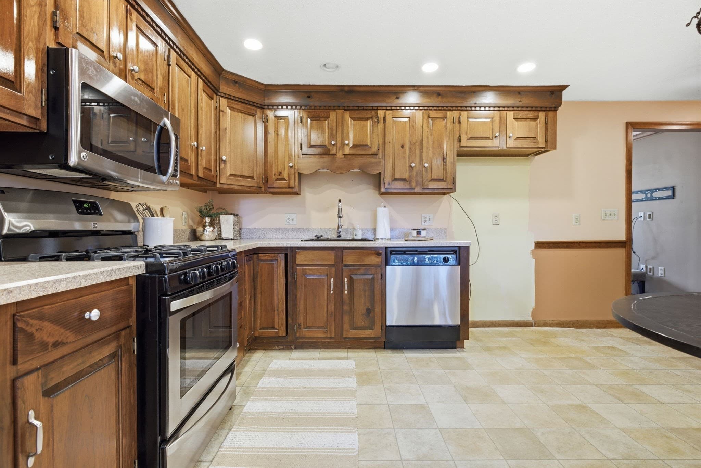
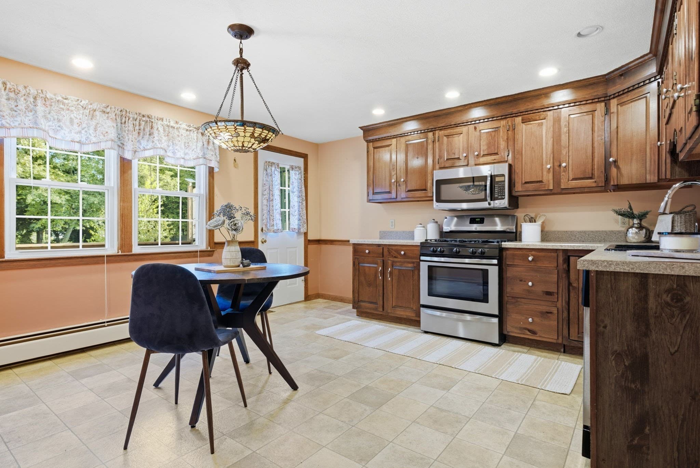
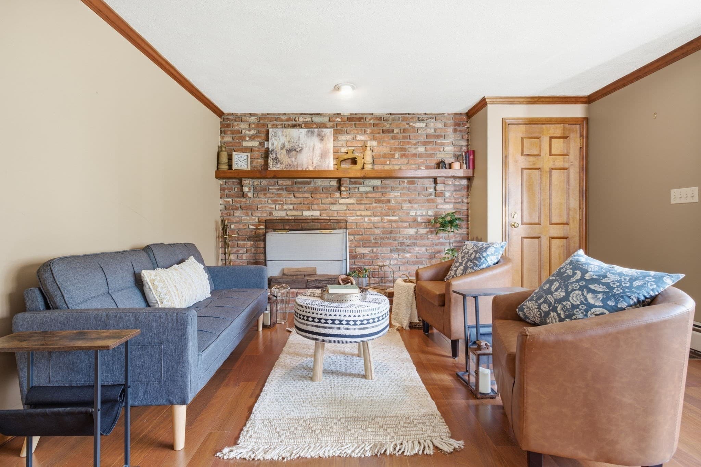
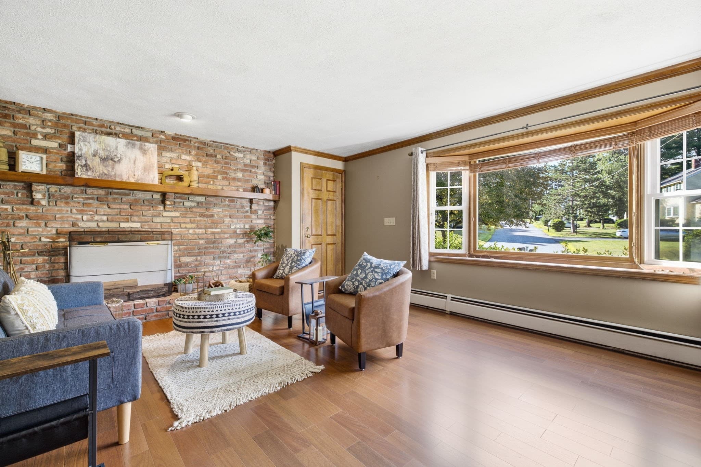
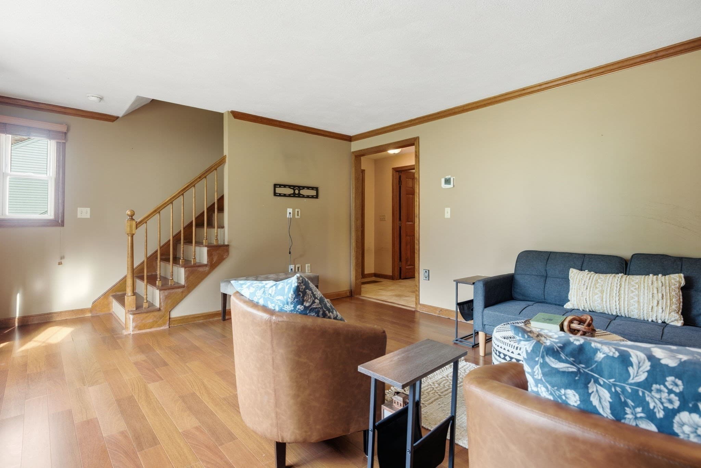
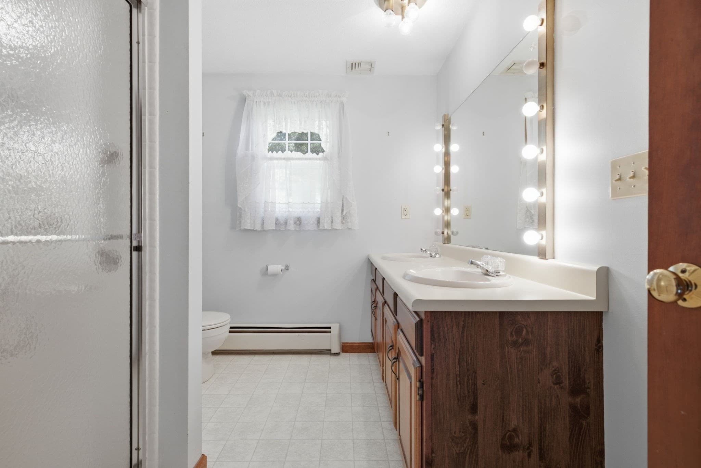
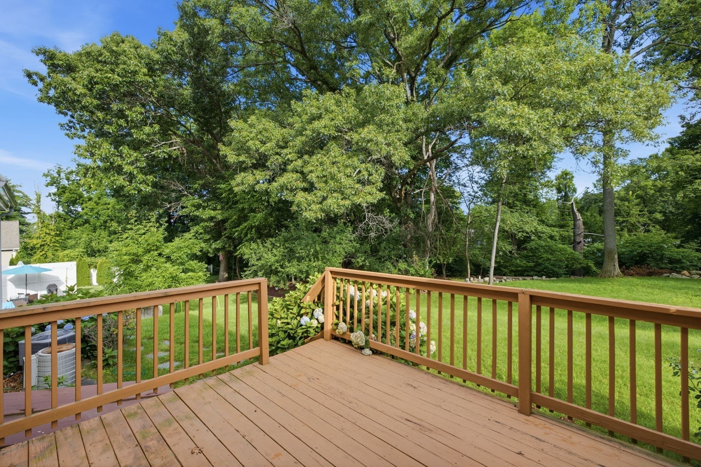
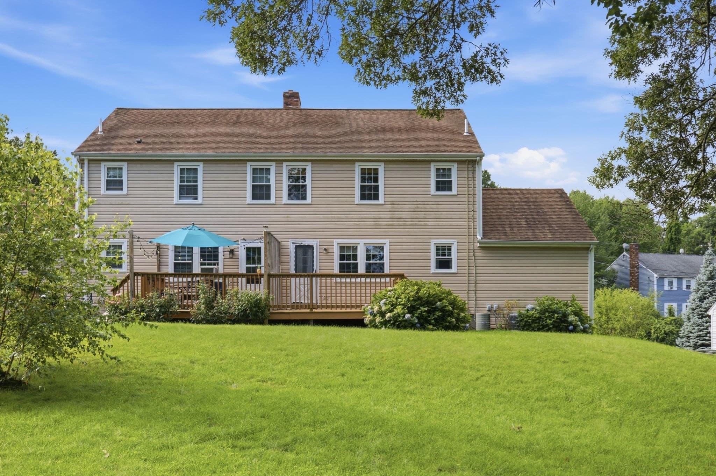
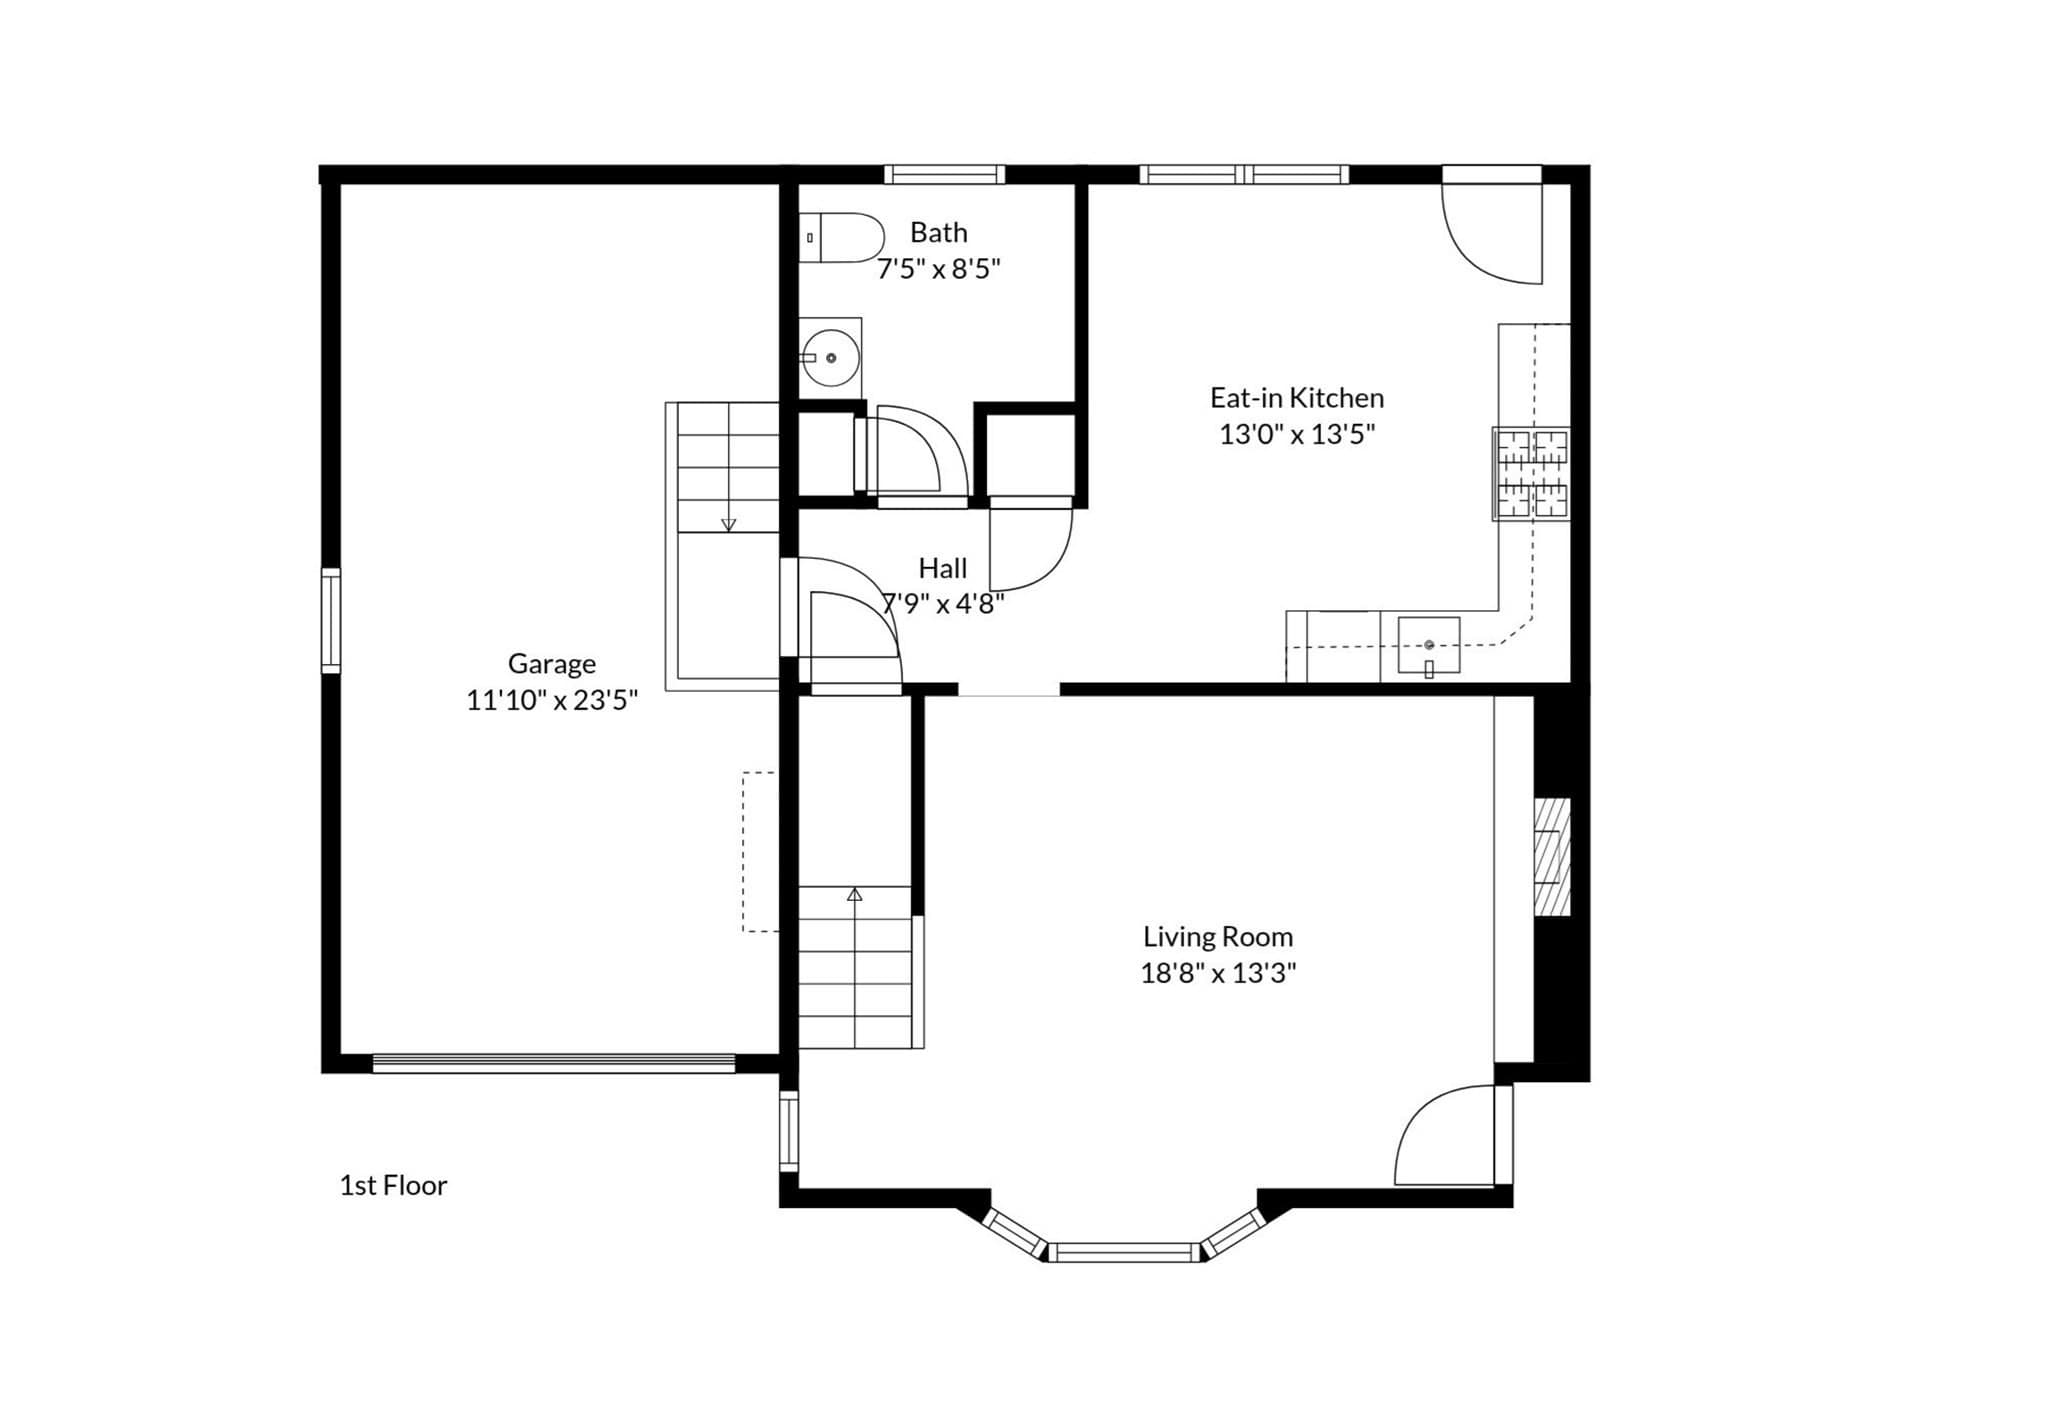
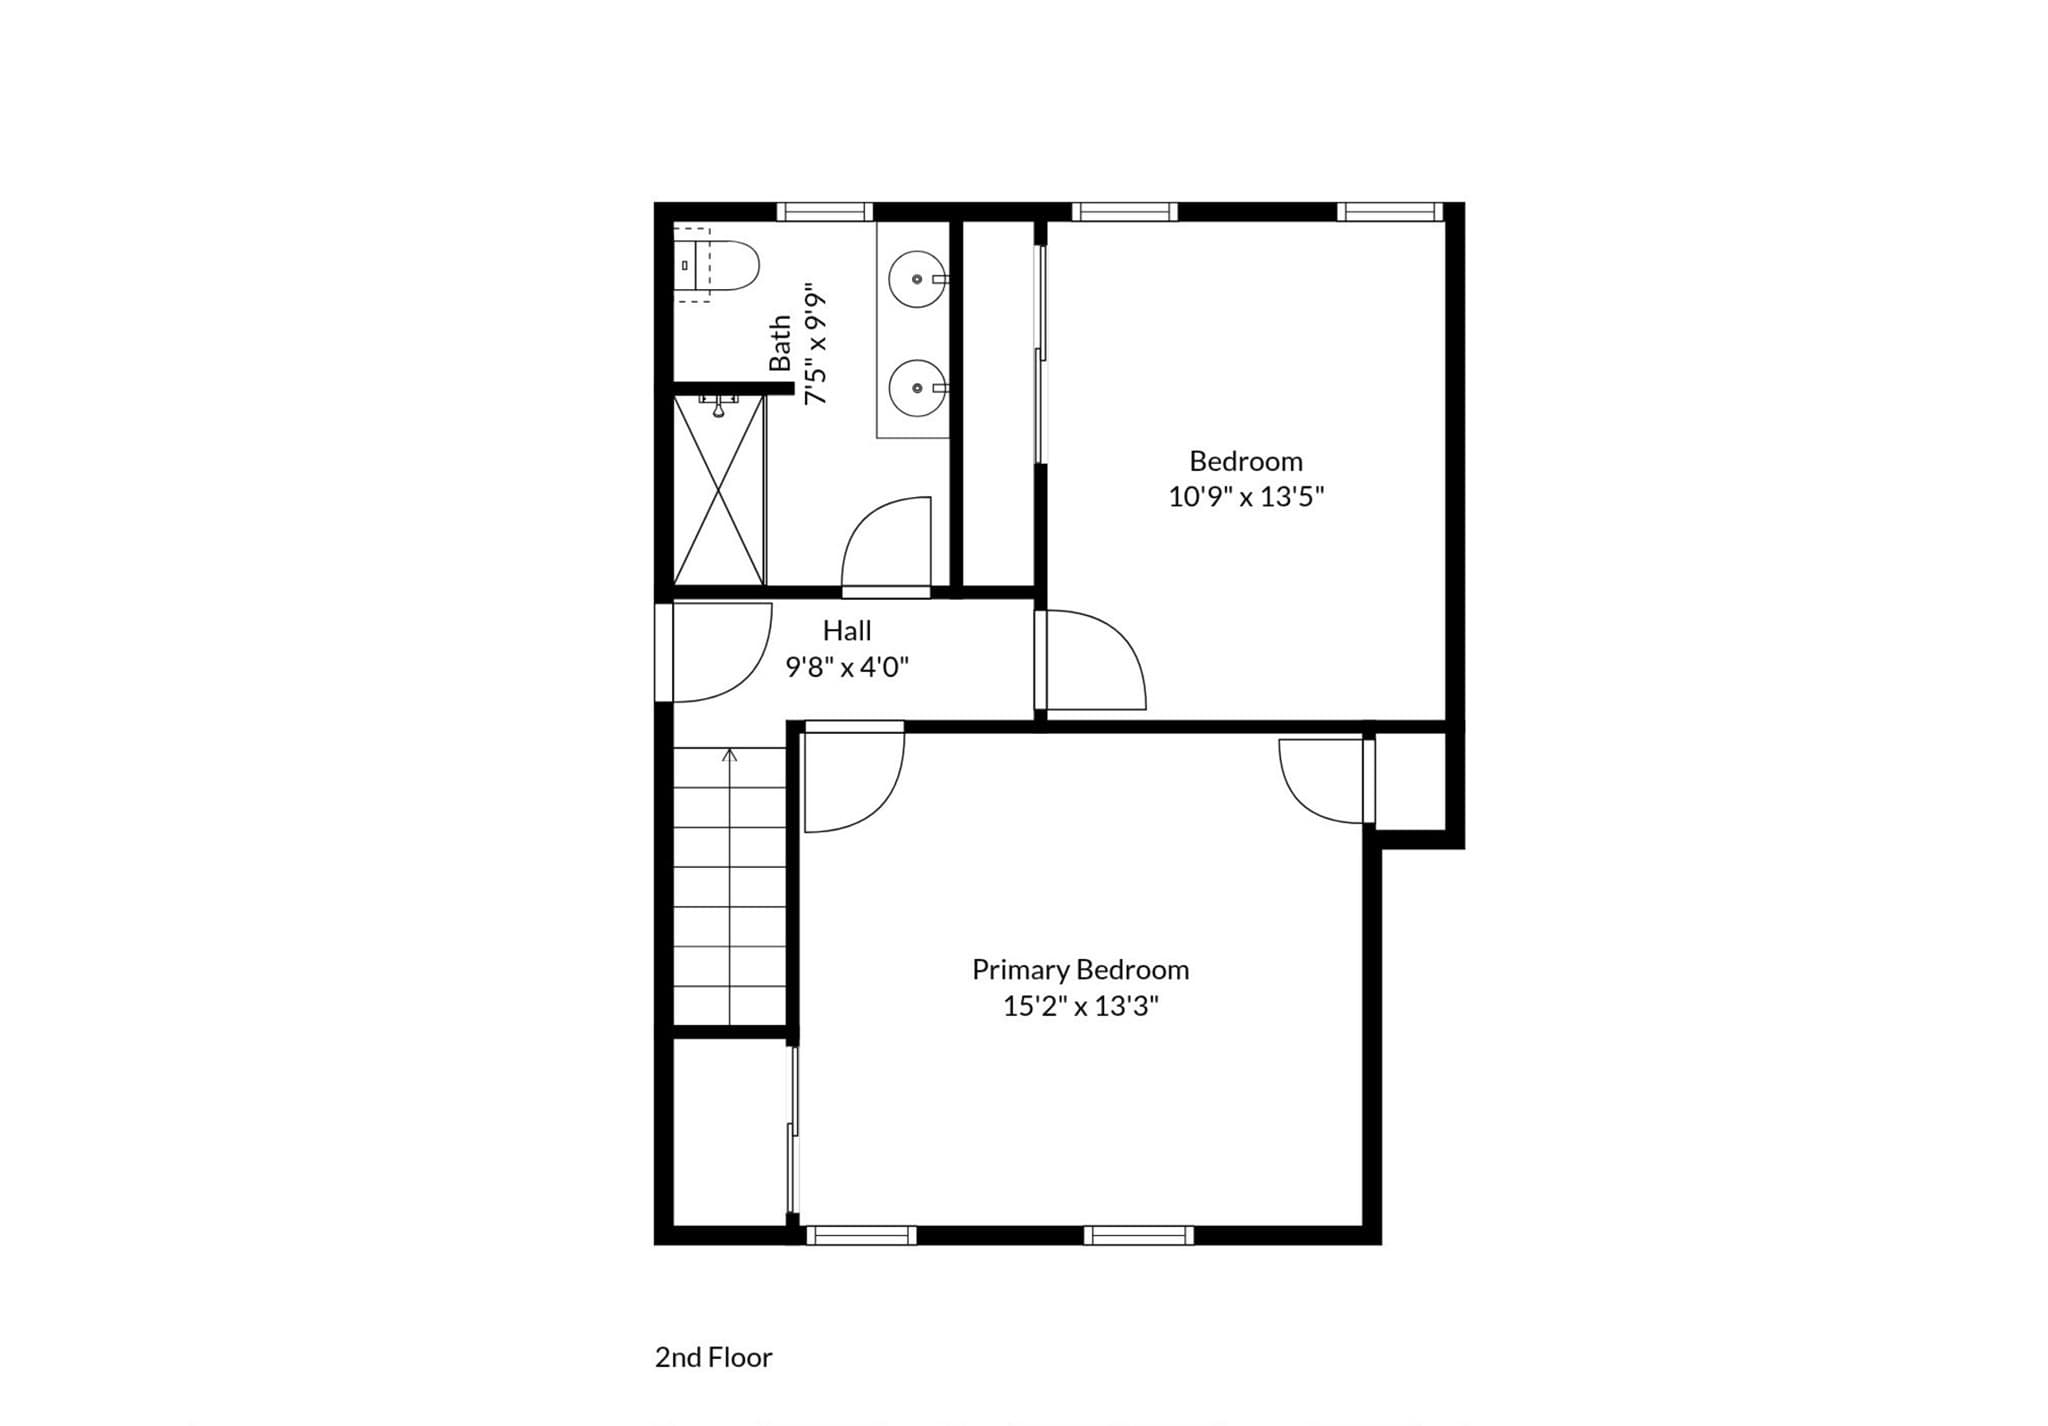
Amazing opportunity to build sweat equity in this 2 bedroom 1.5 bath townhouse with attached 1 car garage! This home has great bones and awaiting your ideas! Imagine the possibilities in the oversized eat in kitchen with wood cabinets and direct access to back deck overlooking the expansive backyard. The large living room boasts a cozy brick fireplace feature wall, adding lots of character, and a tall bay window that lets light flood the space. A half bath with convenient first floor laundry and direct access to the garage complete the main level. Upstairs, you’ll find an ample sized main bathroom with double sinks, and 2 generously sized bedrooms. The main bedroom has 2 closets! In the lower level, the unfinished basement offers future expansion possibilities. Storage loft above the garage.Young roof and new air handler (2025) servicing the 2nd floor. 2nd air handler and boiler are older. Home is in need of cosmetic and system updates. Don’t miss this chance to build solid equity- a nearby unit just sold for $621k! And the best part- No condo fees! Each unit pays insurance. Subject to license to sell. Sellers have never lived in the home.

Highlights

ViewFireplace

Property details

MLS #
73574316
Property type
Condominium
Subdivision
N/A
Status
Active
Days on market
16
On market date
September 9, 2026
Stories
3
Total bathrooms
1.5
Garage spaces
1
Parking spaces
4
Lot size
N/A
Loading map…

Nearby schools

Within 10 miles · public school directory data (NCES)

Elementary
Franklin
0.44 mi away · Grades 1-5
Nearest school -- attendance-zone data not available here
4.0
Local Score (student-teacher ratio only (preliminary -- will incorporate state test-score data once available)) -- not an official state rating
Enrollment
376
Student:teacher ratio
13.9:1
District
North Andover
Middle
North Andover Middle
1.02 mi away · Grades 6-8
Nearest school -- attendance-zone data not available here
4.0
Local Score (student-teacher ratio only (preliminary -- will incorporate state test-score data once available)) -- not an official state rating
Enrollment
1,073
Student:teacher ratio
14.3:1
District
North Andover
High
Lawrence High School
1.2 mi away · Grades 9-12
Nearest school -- attendance-zone data not available here
4.0
Local Score (student-teacher ratio only (preliminary -- will incorporate state test-score data once available)) -- not an official state rating
Enrollment
3,097
Student:teacher ratio
13.0:1
District
Lawrence

Walkability

Blended score for North Andover's center: EPA's National Walkability Index (street network, transit, land-use mix) combined with nearby-amenity density. 60% EPA National Walkability Index + 40% nearby-amenity density (Google Places).

78
Walkable
out of 100
EPA National Walkability Index
14.5 / 20 -- Above average walkable
Nearby-amenity density
85 / 100
Restaurants & cafes20
Grocery stores1
Parks6
Schools14
Transit stops20
Pharmacies3

Mortgage calculator

Estimate only - actual rate and payment depend on your lender, credit, and loan program.

$
%
%
Adjust tax / insurance estimates
% / yr
$
/mo
Est. monthly payment
$2,859/mo
$89,980 down
$359,920 loan
Principal & interest$2,334
Property tax (est.)$375
Home insurance (est.)$150

Similar homes you might like

Data source: Listing information provided by MLS Property Information Network via Trestle/CoreLogic. Last updated 2 days ago.

Information herein deemed reliable but not guaranteed; all measurements, school assignments, HOA fees, taxes, and feature lists are approximate and should be independently verified. Equal Housing Opportunity.