Single Family Residence at 15 Claridge Drive, Weston MA 02493, Weston
Single Family Residence at 15 Claridge Drive, Weston MA 02493, Weston, photo 2 of 41
Single Family Residence at 15 Claridge Drive, Weston MA 02493, Weston, photo 3 of 41
Single Family Residence at 15 Claridge Drive, Weston MA 02493, Weston, photo 4 of 41
Single Family Residence at 15 Claridge Drive, Weston MA 02493, Weston, photo 5 of 41
Single Family Residence at 15 Claridge Drive, Weston MA 02493, Weston, photo 6 of 41
Single Family Residence at 15 Claridge Drive, Weston MA 02493, Weston, photo 7 of 41
Single Family Residence at 15 Claridge Drive, Weston MA 02493, Weston, photo 8 of 41
Single Family Residence at 15 Claridge Drive, Weston MA 02493, Weston, photo 9 of 41
Single Family Residence at 15 Claridge Drive, Weston MA 02493, Weston, photo 10 of 41
Single Family Residence at 15 Claridge Drive, Weston MA 02493, Weston, photo 11 of 41
Single Family Residence at 15 Claridge Drive, Weston MA 02493, Weston, photo 12 of 41
Single Family Residence at 15 Claridge Drive, Weston MA 02493, Weston, photo 13 of 41
Single Family Residence at 15 Claridge Drive, Weston MA 02493, Weston, photo 14 of 41
Single Family Residence at 15 Claridge Drive, Weston MA 02493, Weston, photo 15 of 41
Single Family Residence at 15 Claridge Drive, Weston MA 02493, Weston, photo 16 of 41
Single Family Residence at 15 Claridge Drive, Weston MA 02493, Weston, photo 17 of 41
Single Family Residence at 15 Claridge Drive, Weston MA 02493, Weston, photo 18 of 41
Single Family Residence at 15 Claridge Drive, Weston MA 02493, Weston, photo 19 of 41
Single Family Residence at 15 Claridge Drive, Weston MA 02493, Weston, photo 20 of 41
Single Family Residence at 15 Claridge Drive, Weston MA 02493, Weston, photo 21 of 41
Single Family Residence at 15 Claridge Drive, Weston MA 02493, Weston, photo 22 of 41
Single Family Residence at 15 Claridge Drive, Weston MA 02493, Weston, photo 23 of 41
Single Family Residence at 15 Claridge Drive, Weston MA 02493, Weston, photo 24 of 41
Single Family Residence at 15 Claridge Drive, Weston MA 02493, Weston, photo 25 of 41
Single Family Residence at 15 Claridge Drive, Weston MA 02493, Weston, photo 26 of 41
Single Family Residence at 15 Claridge Drive, Weston MA 02493, Weston, photo 27 of 41
Single Family Residence at 15 Claridge Drive, Weston MA 02493, Weston, photo 28 of 41
Single Family Residence at 15 Claridge Drive, Weston MA 02493, Weston, photo 29 of 41
Single Family Residence at 15 Claridge Drive, Weston MA 02493, Weston, photo 30 of 41
Single Family Residence at 15 Claridge Drive, Weston MA 02493, Weston, photo 31 of 41
Single Family Residence at 15 Claridge Drive, Weston MA 02493, Weston, photo 32 of 41
Single Family Residence at 15 Claridge Drive, Weston MA 02493, Weston, photo 33 of 41
Single Family Residence at 15 Claridge Drive, Weston MA 02493, Weston, photo 34 of 41
Single Family Residence at 15 Claridge Drive, Weston MA 02493, Weston, photo 35 of 41
Single Family Residence at 15 Claridge Drive, Weston MA 02493, Weston, photo 36 of 41
Single Family Residence at 15 Claridge Drive, Weston MA 02493, Weston, photo 37 of 41
Single Family Residence at 15 Claridge Drive, Weston MA 02493, Weston, photo 38 of 41
Single Family Residence at 15 Claridge Drive, Weston MA 02493, Weston, photo 39 of 41
Single Family Residence at 15 Claridge Drive, Weston MA 02493, Weston, photo 40 of 41
Single Family Residence at 15 Claridge Drive, Weston MA 02493, Weston, photo 41 of 41
41 photos

$10,850,000

15 Claridge Drive, Weston MA 02493
Weston, MA 02493
Listed by Dean Poritzky
Bedrooms
7
Bathrooms
8.5
Living area
13,555 sqft
Year built
1993

About this home

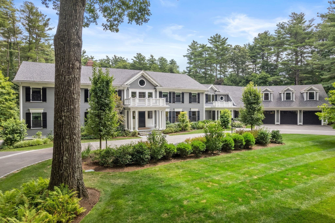
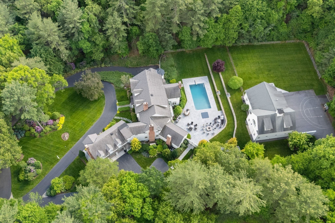
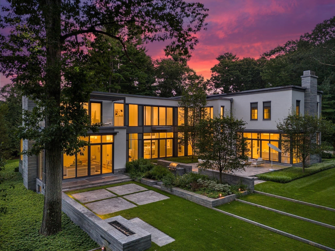
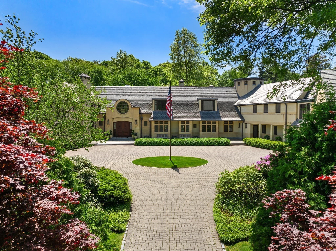
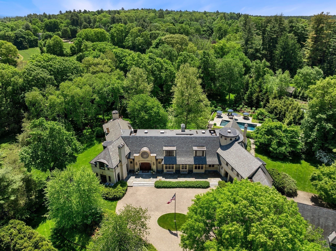
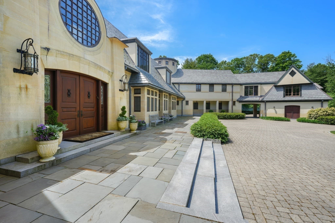
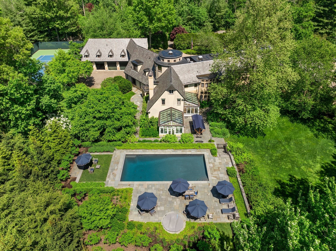
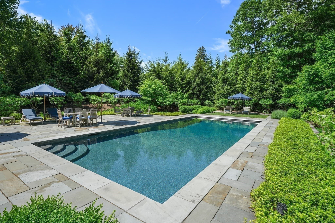
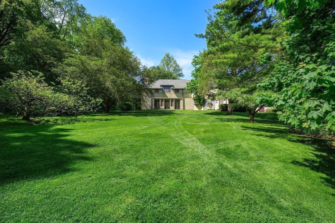
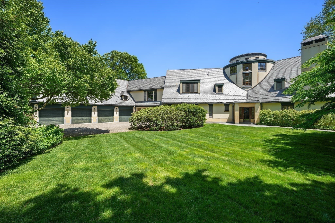
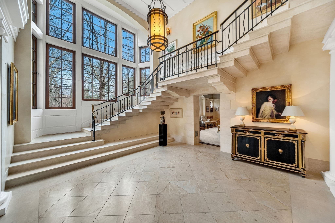
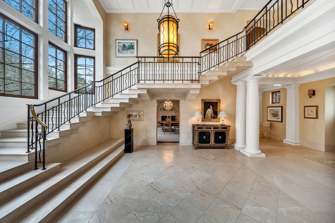
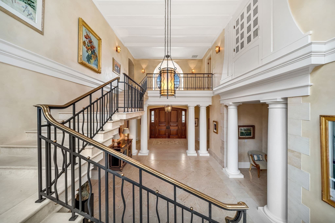
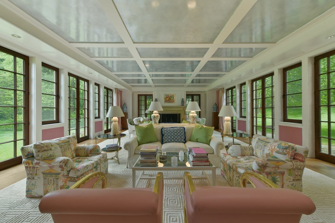
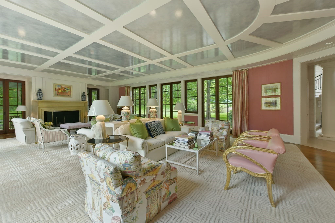
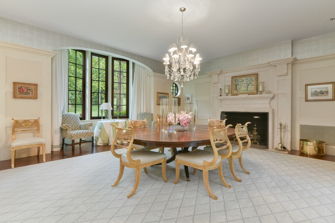
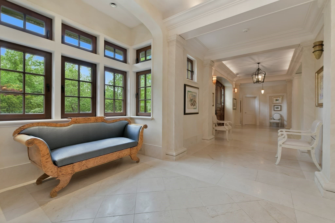
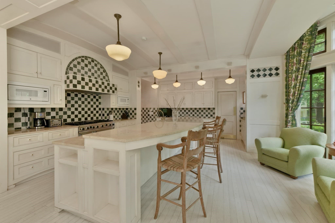
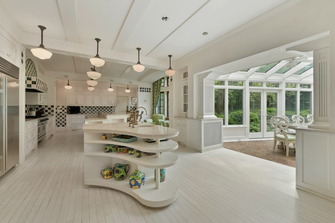
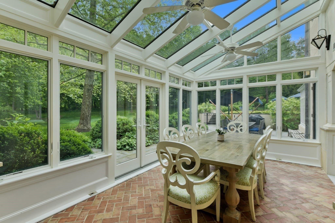
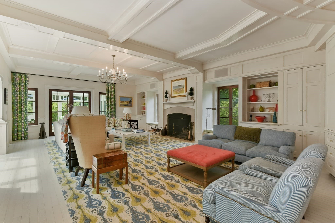
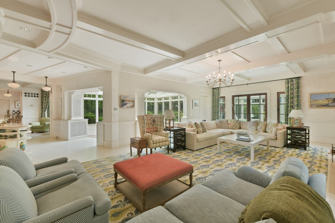
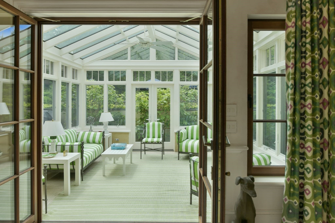
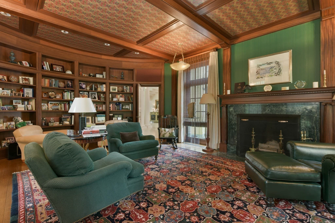
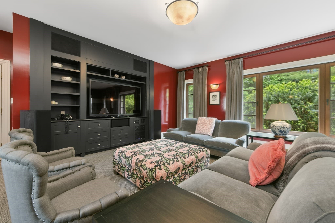
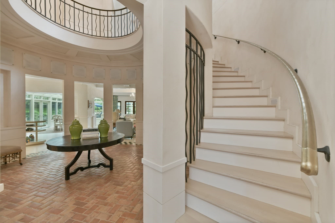
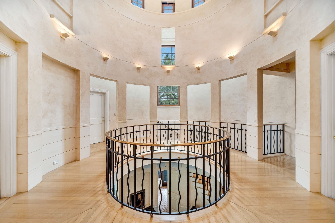
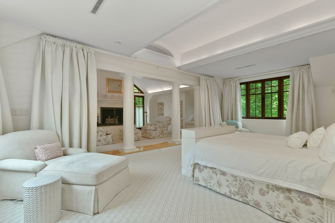
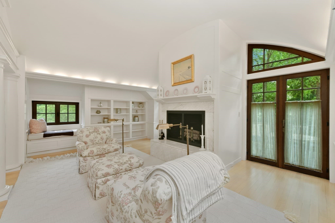
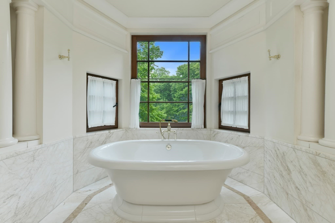
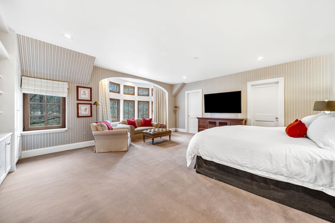
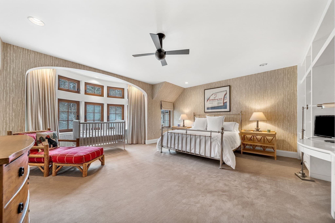
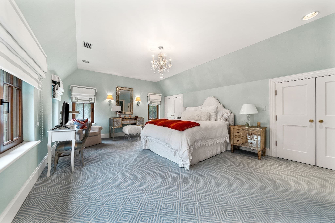
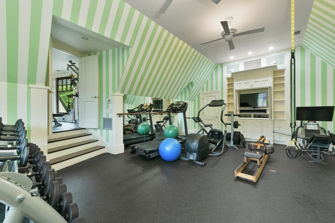
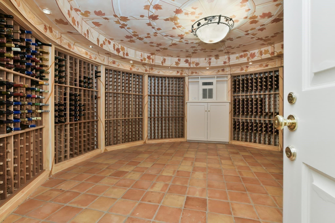
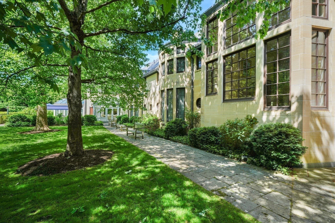
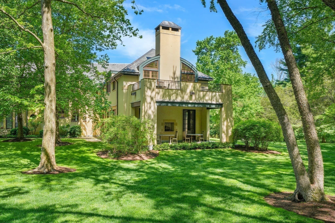
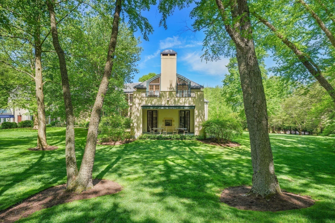
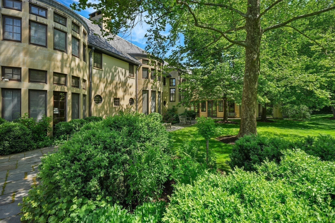
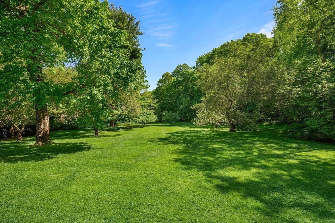
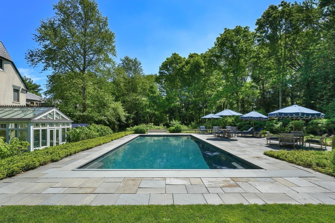
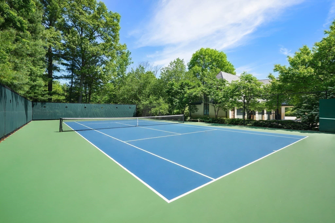
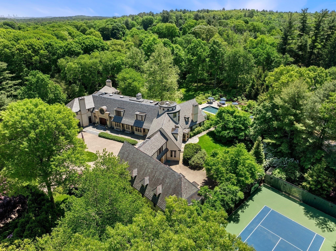
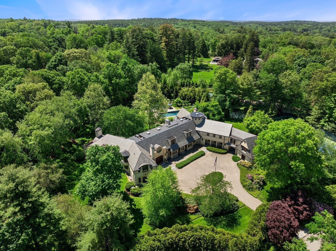
Few properties offer the sense of privacy, space and comfort found at 15 Claridge Drive while remaining just minutes from Boston. Encompassing 3.75 acres of beautifully landscaped grounds in one of Weston’s most desirable settings, this thoughtfully designed estate offers a rare quality of life with the ease and amenities of a private retreat. Designed by architect Thomas Catalano with landscape design by Morgan Wheelock, the home was created for comfortable family living, entertaining and multigenerational use. Set on a gentle slope overlooking rolling lawns, the property feels peacefully set apart from the pace of everyday life. Mature landscaping, specimen plantings and open grounds create a bucolic and spacious setting where children can play, family and friends can gather, and there is room to simply enjoy being at home. The main home offers five spacious bedrooms, each with an ensuite bath. A private guest apartment includes two bedrooms and a full kitchen, offering flexibility for extended family and guests. The home features multiple rooms for gathering and entertaining, along with two private offices. A four-season conservatory, fully equipped gym, state-of-the-art media room, and wine cellar with tasting room provide spaces for work, wellness, entertainment and relaxation. An elevator provides access to all four floors of the home. Outdoors, the pool, tennis court, lawns and gardens create a private setting for recreation, summer gatherings and quiet afternoons at home. The finest materials were selected to create this exceptional estate. Exterior details include stucco, Dolomitic limestone and Chelmsford granite, a Vermont slate roof and custom mahogany windows by Tischler. Inside, thoughtful materials and meticulous craftsmanship continue throughout. A stone foyer, cantilevered limestone staircase and dramatic three-story rotunda add architectural character, while generous living spaces keep the home comfortable and welcoming. With its combination of privacy, quality, space and proximity to Boston, 15 Claridge Drive offers a rare opportunity to shape daily life around what matters most, a place for family to live, gather, play and grow together.

Highlights

ViewPrivate poolFireplace

Property details

MLS #
73569449
Property type
Single Family Residence
Subdivision
N/A
Status
Active
Days on market
28
On market date
August 28, 2026
Stories
N/A
Total bathrooms
8.5
Garage spaces
4
Parking spaces
14
Lot size
3.75 acres
Loading map…

Nearby schools

Within 10 miles · public school directory data (NCES)

Elementary
Woodland
1.17 mi away · Grades -1-3
Nearest school -- attendance-zone data not available here
4.0
Local Score (student-teacher ratio only (preliminary -- will incorporate state test-score data once available)) -- not an official state rating
Enrollment
284
Student:teacher ratio
12.9:1
District
Weston
Middle
Weston Middle
1.78 mi away · Grades 6-8
Nearest school -- attendance-zone data not available here
5.0
Local Score (student-teacher ratio only (preliminary -- will incorporate state test-score data once available)) -- not an official state rating
Enrollment
452
Student:teacher ratio
10.3:1
District
Weston
High
Weston High
1.67 mi away · Grades 9-12
Nearest school -- attendance-zone data not available here
5.0
Local Score (student-teacher ratio only (preliminary -- will incorporate state test-score data once available)) -- not an official state rating
Enrollment
638
Student:teacher ratio
11.4:1
District
Weston

Walkability

Blended score for Weston's center: EPA's National Walkability Index (street network, transit, land-use mix) combined with nearby-amenity density. 60% EPA National Walkability Index + 40% nearby-amenity density (Google Places).

25
Car-dependent
out of 100
EPA National Walkability Index
5.7 / 20 -- Least walkable
Nearby-amenity density
20 / 100
Restaurants & cafes0
Grocery stores0
Parks1
Schools8
Transit stops0
Pharmacies0

Mortgage calculator

Estimate only - actual rate and payment depend on your lender, credit, and loan program.

$
%
%
Adjust tax / insurance estimates
% / yr
$
/mo
Est. monthly payment
$65,490/mo
$2,170,000 down
$8,680,000 loan
Principal & interest$56,298
Property tax (est.)$9,042
Home insurance (est.)$150

Similar homes you might like

Data source: Listing information provided by MLS Property Information Network via Trestle/CoreLogic. Last updated 24 days ago.

Information herein deemed reliable but not guaranteed; all measurements, school assignments, HOA fees, taxes, and feature lists are approximate and should be independently verified. Equal Housing Opportunity.