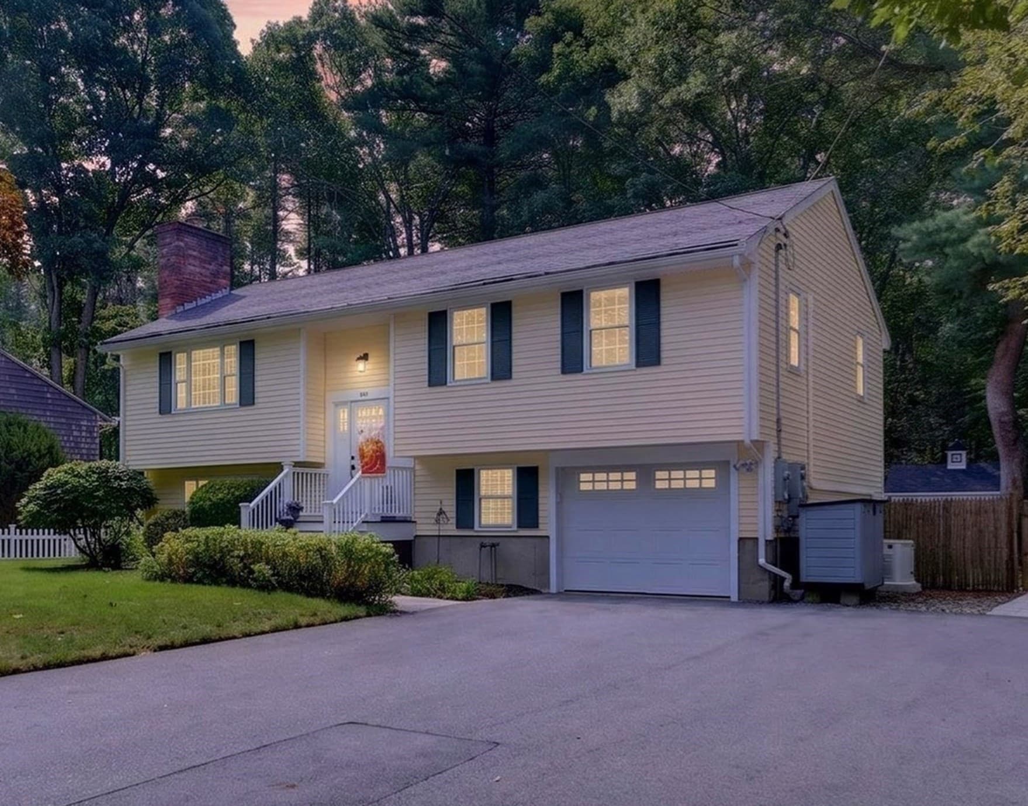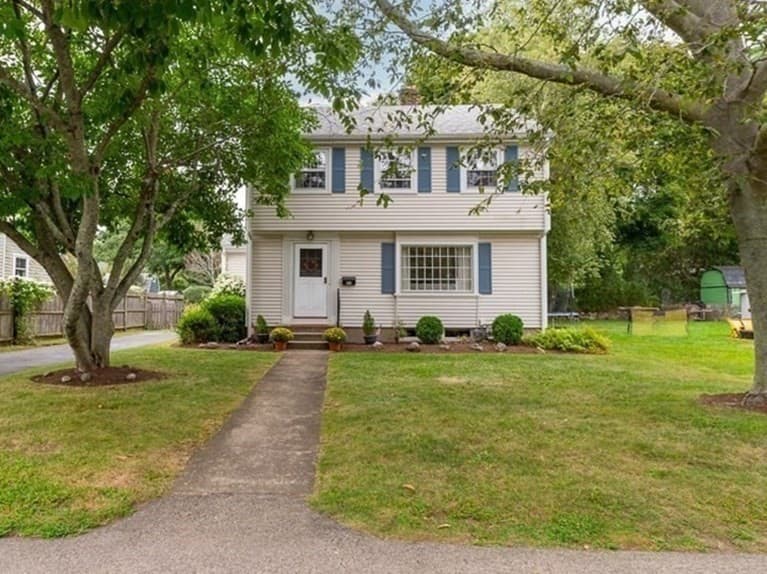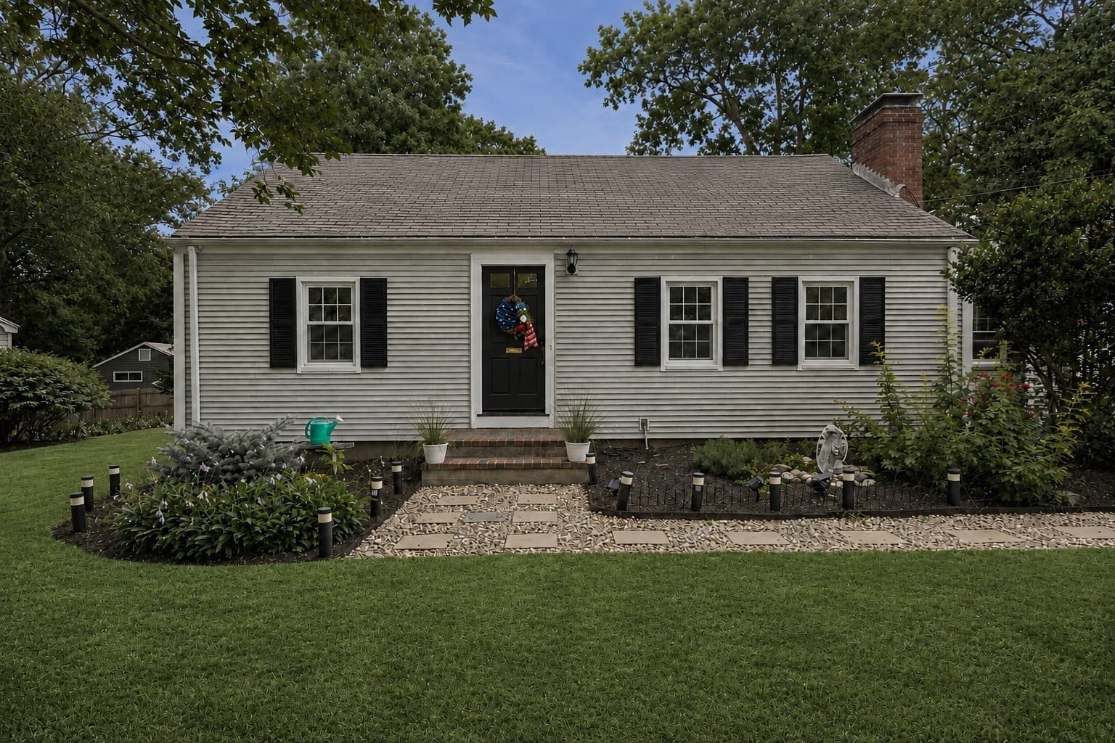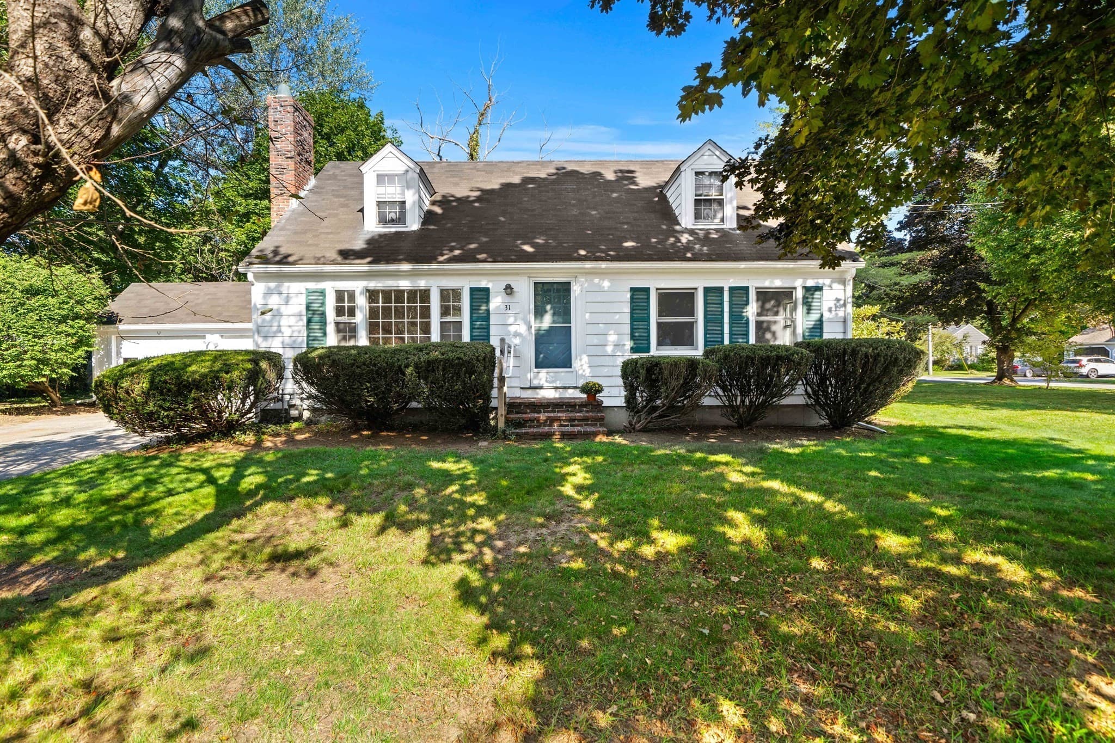
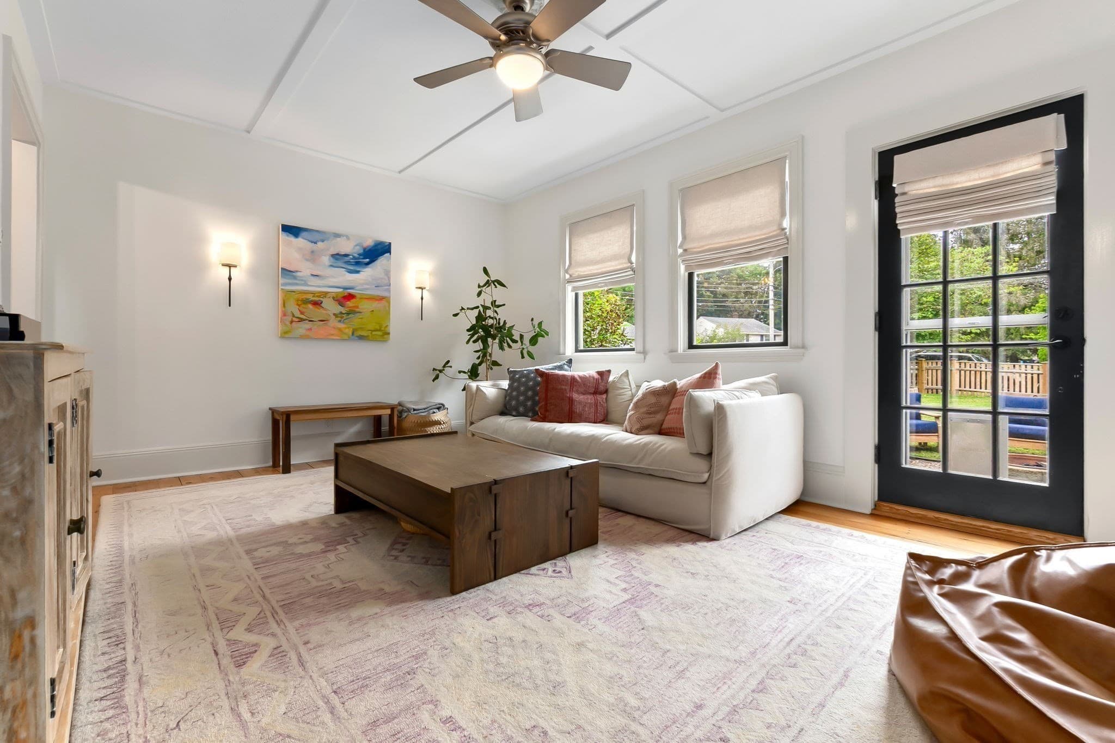
Single Family Residence at 52 Bridge St, Hamilton MA 01982, Hamilton
Single Family Residence at 52 Bridge St, Hamilton MA 01982, Hamilton, photo 2 of 42
Single Family Residence at 52 Bridge St, Hamilton MA 01982, Hamilton, photo 3 of 42
Single Family Residence at 52 Bridge St, Hamilton MA 01982, Hamilton, photo 4 of 42
Single Family Residence at 52 Bridge St, Hamilton MA 01982, Hamilton, photo 5 of 42
Single Family Residence at 52 Bridge St, Hamilton MA 01982, Hamilton, photo 6 of 42
Single Family Residence at 52 Bridge St, Hamilton MA 01982, Hamilton, photo 7 of 42
Single Family Residence at 52 Bridge St, Hamilton MA 01982, Hamilton, photo 8 of 42
Single Family Residence at 52 Bridge St, Hamilton MA 01982, Hamilton, photo 9 of 42
Single Family Residence at 52 Bridge St, Hamilton MA 01982, Hamilton, photo 10 of 42
Single Family Residence at 52 Bridge St, Hamilton MA 01982, Hamilton, photo 11 of 42
Single Family Residence at 52 Bridge St, Hamilton MA 01982, Hamilton, photo 12 of 42
Single Family Residence at 52 Bridge St, Hamilton MA 01982, Hamilton, photo 13 of 42
Single Family Residence at 52 Bridge St, Hamilton MA 01982, Hamilton, photo 14 of 42
Single Family Residence at 52 Bridge St, Hamilton MA 01982, Hamilton, photo 15 of 42
Single Family Residence at 52 Bridge St, Hamilton MA 01982, Hamilton, photo 16 of 42
Single Family Residence at 52 Bridge St, Hamilton MA 01982, Hamilton, photo 17 of 42
Single Family Residence at 52 Bridge St, Hamilton MA 01982, Hamilton, photo 18 of 42
Single Family Residence at 52 Bridge St, Hamilton MA 01982, Hamilton, photo 19 of 42
Single Family Residence at 52 Bridge St, Hamilton MA 01982, Hamilton, photo 20 of 42
Single Family Residence at 52 Bridge St, Hamilton MA 01982, Hamilton, photo 21 of 42
Single Family Residence at 52 Bridge St, Hamilton MA 01982, Hamilton, photo 22 of 42
Single Family Residence at 52 Bridge St, Hamilton MA 01982, Hamilton, photo 23 of 42
Single Family Residence at 52 Bridge St, Hamilton MA 01982, Hamilton, photo 24 of 42
Single Family Residence at 52 Bridge St, Hamilton MA 01982, Hamilton, photo 25 of 42
Single Family Residence at 52 Bridge St, Hamilton MA 01982, Hamilton, photo 26 of 42
Single Family Residence at 52 Bridge St, Hamilton MA 01982, Hamilton, photo 27 of 42
Single Family Residence at 52 Bridge St, Hamilton MA 01982, Hamilton, photo 28 of 42
Single Family Residence at 52 Bridge St, Hamilton MA 01982, Hamilton, photo 29 of 42
Single Family Residence at 52 Bridge St, Hamilton MA 01982, Hamilton, photo 30 of 42
Single Family Residence at 52 Bridge St, Hamilton MA 01982, Hamilton, photo 31 of 42
Single Family Residence at 52 Bridge St, Hamilton MA 01982, Hamilton, photo 32 of 42
Single Family Residence at 52 Bridge St, Hamilton MA 01982, Hamilton, photo 33 of 42
Single Family Residence at 52 Bridge St, Hamilton MA 01982, Hamilton, photo 34 of 42
Single Family Residence at 52 Bridge St, Hamilton MA 01982, Hamilton, photo 35 of 42
Single Family Residence at 52 Bridge St, Hamilton MA 01982, Hamilton, photo 36 of 42
Single Family Residence at 52 Bridge St, Hamilton MA 01982, Hamilton, photo 37 of 42
Single Family Residence at 52 Bridge St, Hamilton MA 01982, Hamilton, photo 38 of 42
Single Family Residence at 52 Bridge St, Hamilton MA 01982, Hamilton, photo 39 of 42
Single Family Residence at 52 Bridge St, Hamilton MA 01982, Hamilton, photo 40 of 42
Single Family Residence at 52 Bridge St, Hamilton MA 01982, Hamilton, photo 41 of 42
Single Family Residence at 52 Bridge St, Hamilton MA 01982, Hamilton, photo 42 of 42
42 photos

$849,900

52 Bridge St, Hamilton MA 01982
Hamilton, MA 01982
Listed by Jon Growitz
Bedrooms
3
Bathrooms
2
Living area
1,445 sqft
Year built
1900

About this home

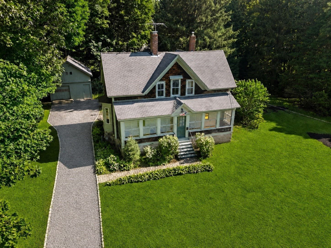
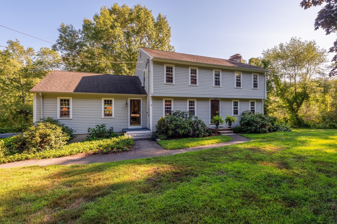
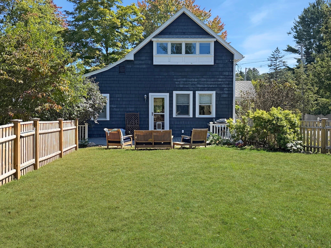
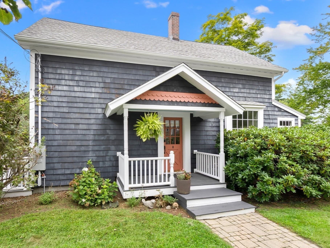
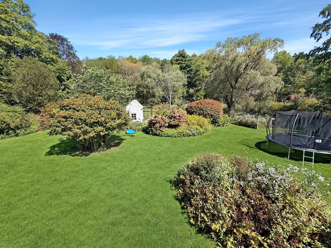
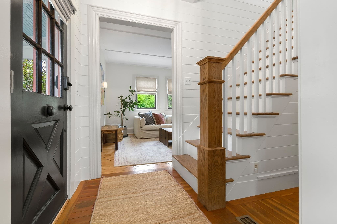
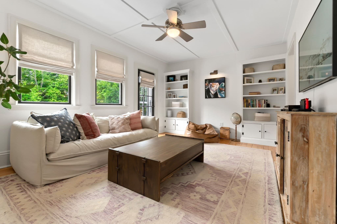
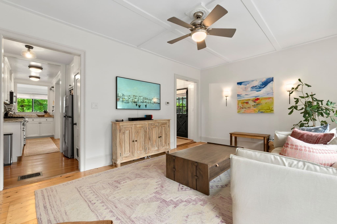
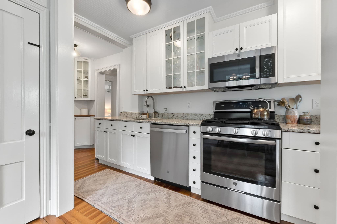
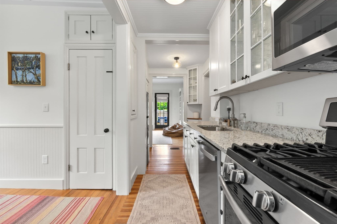
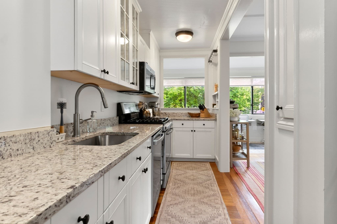
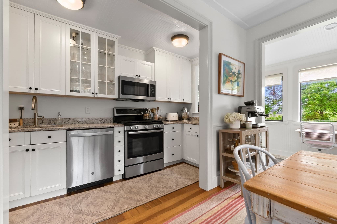
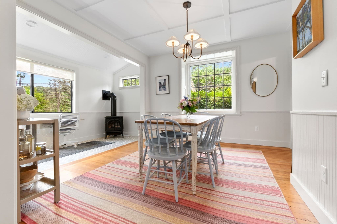
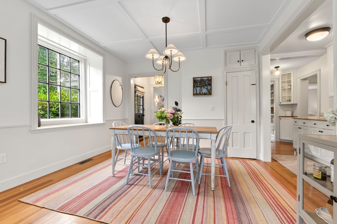
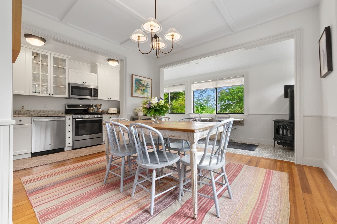
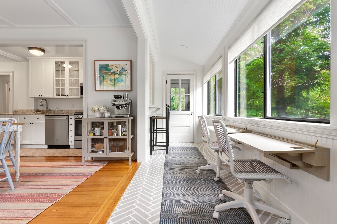
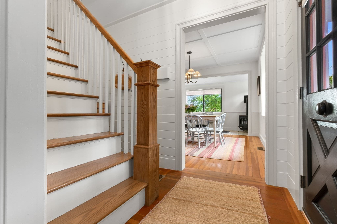
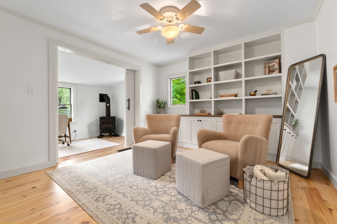
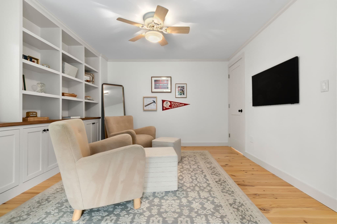
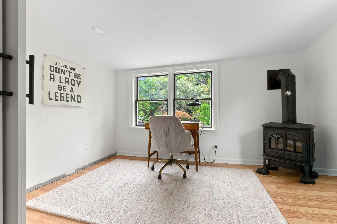
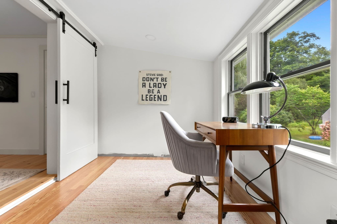
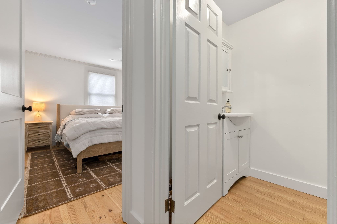
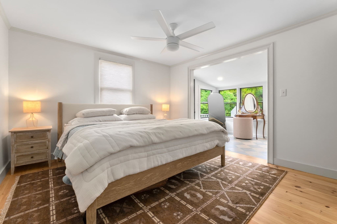
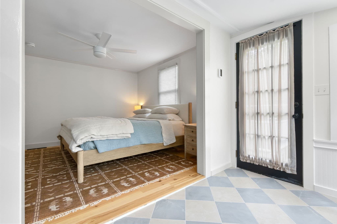
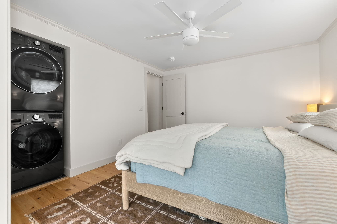
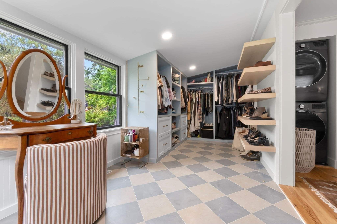
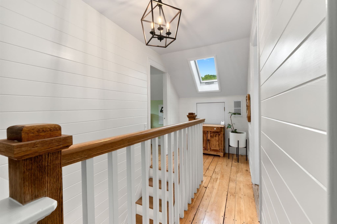
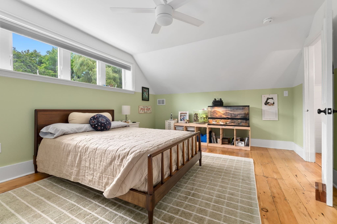
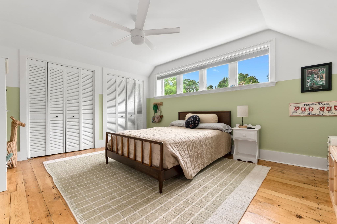
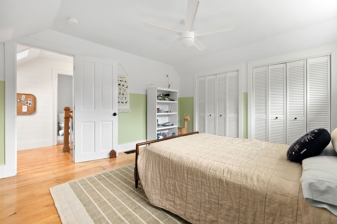
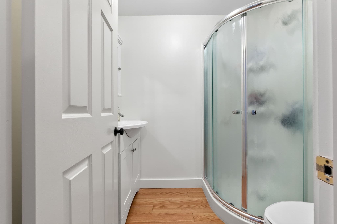
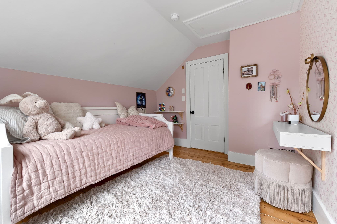
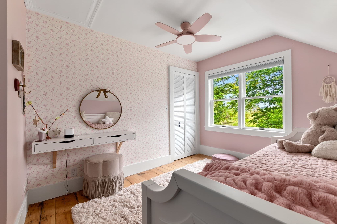
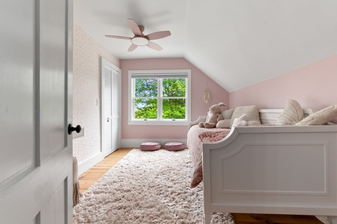
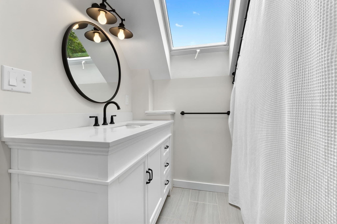
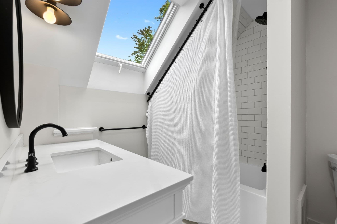
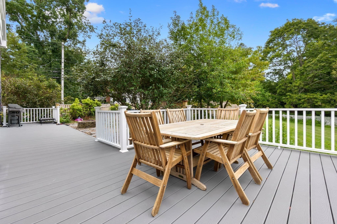
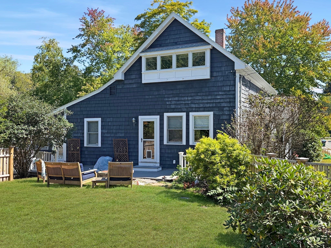
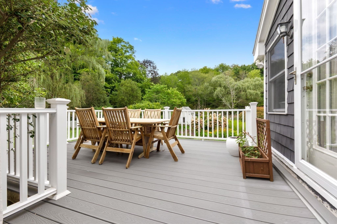
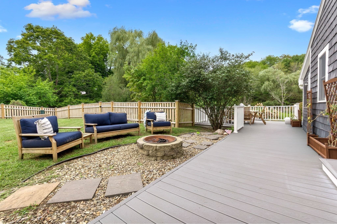
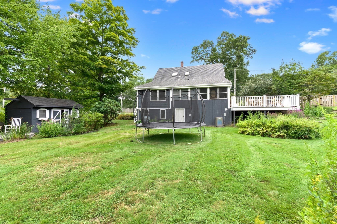
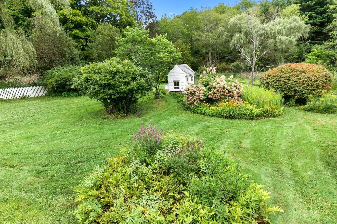
Come discover a home that feels like a retreat, yet offers all the comforts of everyday living. Set on 1.32 acres in South Hamilton, this thoughtfully updated circa-1900 Colonial farmhouse blends the warmth and character of a classic New England home with inviting spaces designed for modern life. From the navy-blue exterior and welcoming porch to the peaceful setting beyond, there is a sense of charm from the moment you arrive. Inside, natural light fills the spacious living areas, highlighting beautiful hardwood floors, high ceilings and the distinctive character of this historic home. The living room, with its high coffered ceilings, custom built-ins and direct porch access, is made for slow mornings, quiet afternoons and gatherings with friends. Nearby, the dining room pairs historic millwork and a large bay window with a gas fireplace, creating a warm backdrop for memorable meals. The kitchen brings everyone together with ceiling-height cabinetry, new granite countertops, a deep undermount sink, gas range, oven and pantry. A recently renovated den with custom cabinetry offers a cozy space for reading, working from home or relaxing. The first-floor primary suite provides privacy and ease, with garden views, a custom walk-in closet and dressing room, and convenient in-suite laundry. Two additional bedrooms and a skylit full bath complete the second floor. Outside, the composite deck, porch, fenced yard and established gardens invite you to slow down and enjoy the setting. The backyard welcomes wildlife throughout the year, with deer often seen just beyond the windows, while the restored chicken coop and garden offer opportunities to make the grounds your own. Recent improvements add comfort and thoughtful functionality throughout. Whether you're gathering around the dining table, enjoying the porch, tending the garden or watching the seasons unfold, 52 Bridge Street offers something increasingly hard to find: a home with a story, a sense of place and room to create your own. Don't let this special property pass you by. Come experience it for yourself and discover where your next chapter could begin!

Highlights

ViewFireplace

Property details

MLS #
73568763
Property type
Single Family Residence
Subdivision
N/A
Status
Active
Days on market
30
On market date
August 26, 2026
Stories
N/A
Total bathrooms
2
Garage spaces
N/A
Parking spaces
3
Lot size
1.32 acres
Loading map…

Nearby schools

Within 10 miles · public school directory data (NCES)

Elementary
Winthrop School
0.93 mi away · Grades -1-5
Nearest school -- attendance-zone data not available here
4.0
Local Score (student-teacher ratio only (preliminary -- will incorporate state test-score data once available)) -- not an official state rating
Enrollment
310
Student:teacher ratio
12.4:1
District
Hamilton-Wenham
Middle
Miles River Middle
0.92 mi away · Grades 6-8
Nearest school -- attendance-zone data not available here
5.0
Local Score (student-teacher ratio only (preliminary -- will incorporate state test-score data once available)) -- not an official state rating
Enrollment
379
Student:teacher ratio
10.2:1
District
Hamilton-Wenham
High
Hamilton-Wenham Regional High
0.84 mi away · Grades 9-12
Nearest school -- attendance-zone data not available here
5.0
Local Score (student-teacher ratio only (preliminary -- will incorporate state test-score data once available)) -- not an official state rating
Enrollment
492
Student:teacher ratio
10.7:1
District
Hamilton-Wenham

Walkability

Blended score for Hamilton's center: EPA's National Walkability Index (street network, transit, land-use mix) combined with nearby-amenity density. 60% EPA National Walkability Index + 40% nearby-amenity density (Google Places).

22
Car-dependent
out of 100
EPA National Walkability Index
5.2 / 20 -- Least walkable
Nearby-amenity density
15 / 100
Restaurants & cafes0
Grocery stores0
Parks1
Schools2
Transit stops0
Pharmacies0

Mortgage calculator

Estimate only - actual rate and payment depend on your lender, credit, and loan program.

$
%
%
Adjust tax / insurance estimates
% / yr
$
/mo
Est. monthly payment
$5,268/mo
$169,980 down
$679,920 loan
Principal & interest$4,410
Property tax (est.)$708
Home insurance (est.)$150

Similar homes you might like

Data source: Listing information provided by MLS Property Information Network via Trestle/CoreLogic. Last updated 6 days ago.

Information herein deemed reliable but not guaranteed; all measurements, school assignments, HOA fees, taxes, and feature lists are approximate and should be independently verified. Equal Housing Opportunity.