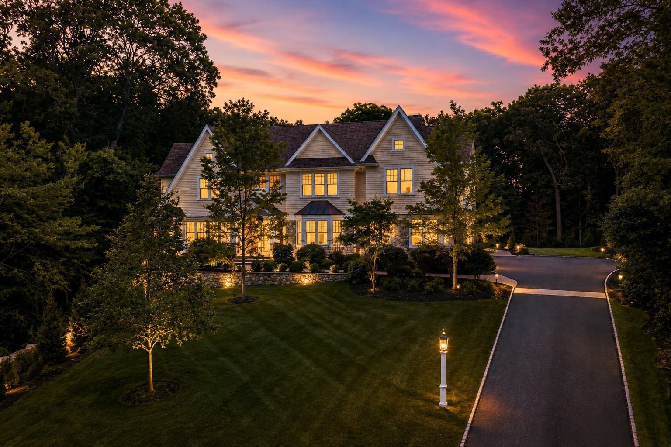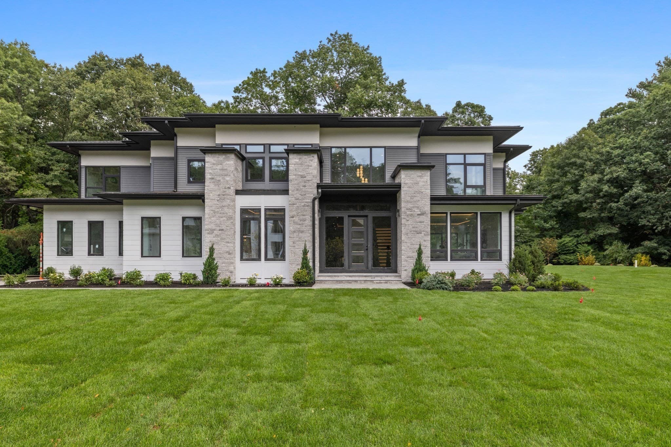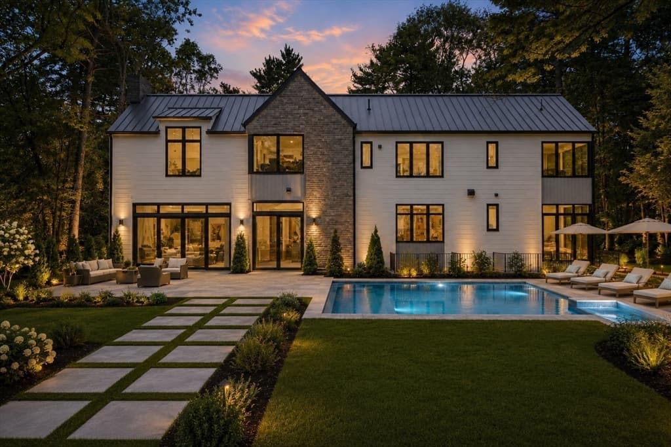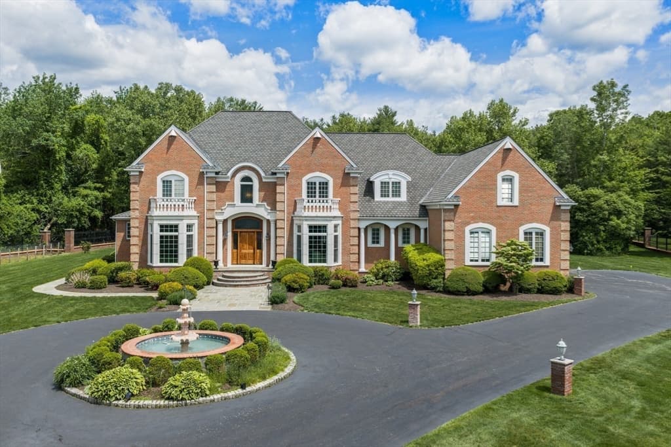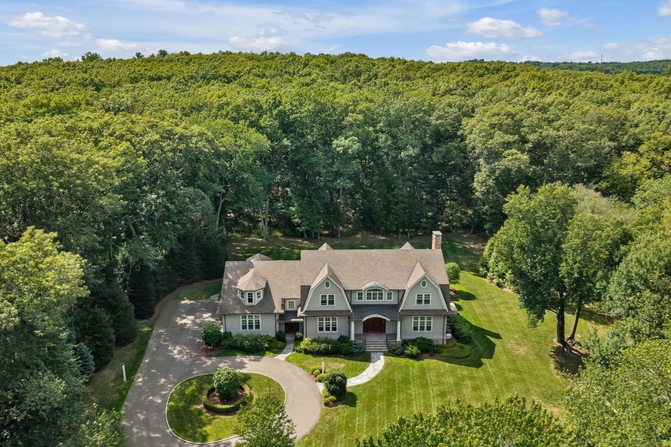
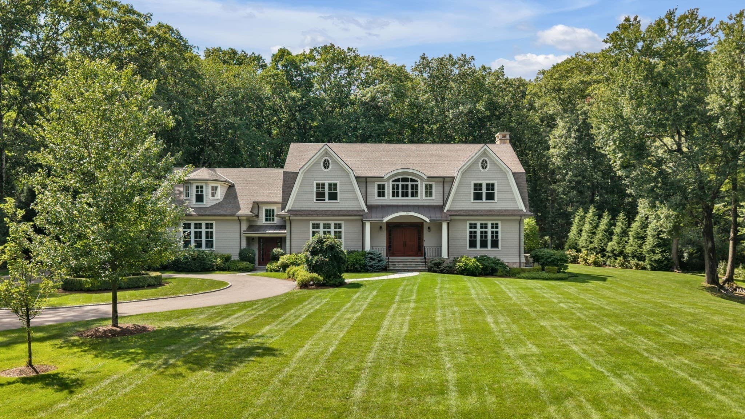
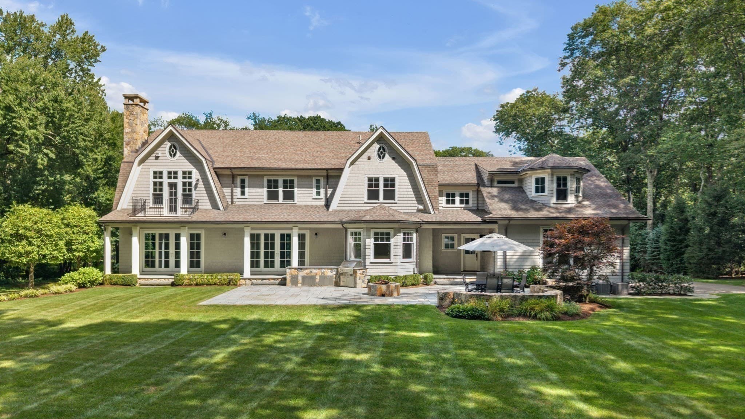
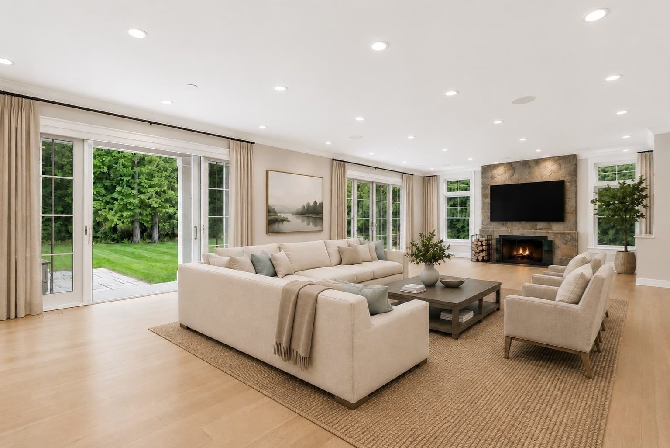
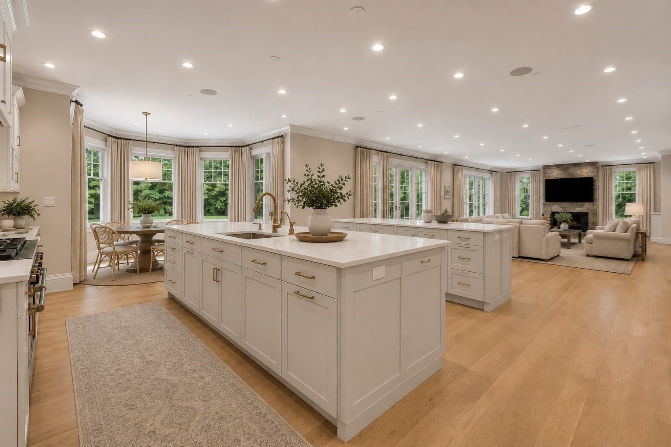
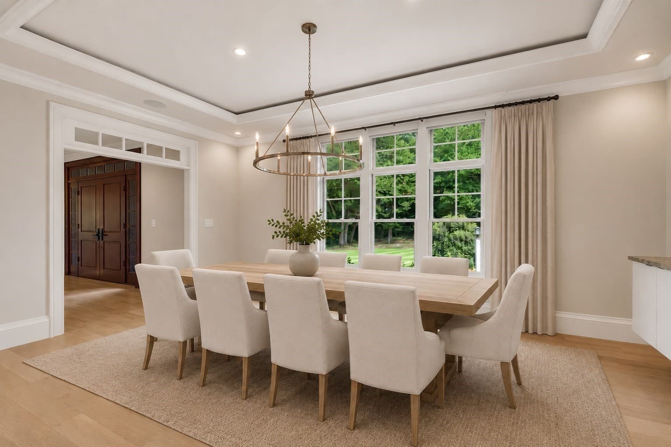
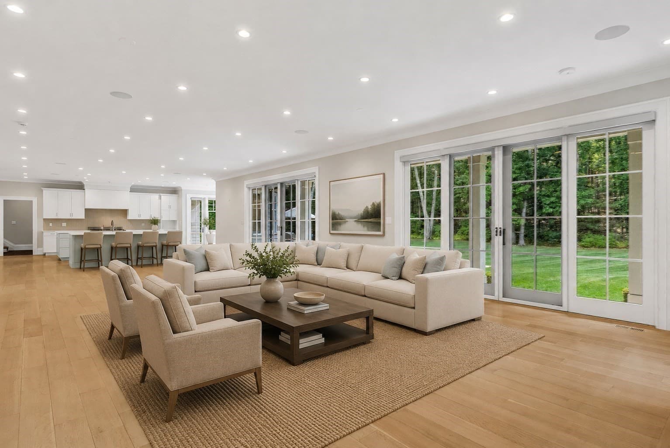
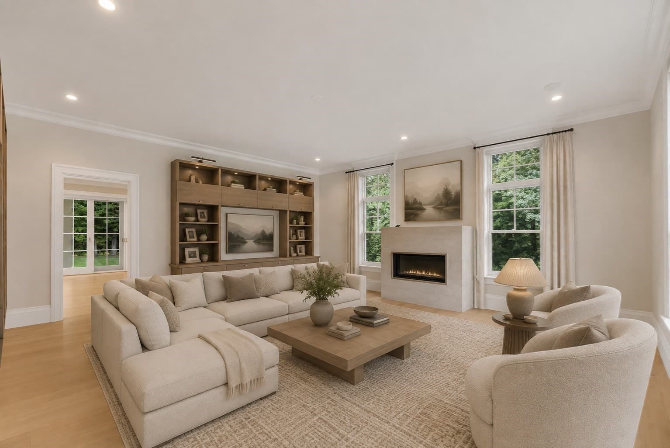

Single Family Residence at 250 Country Drive, Weston MA 02493, Weston
Single Family Residence at 250 Country Drive, Weston MA 02493, Weston, photo 2 of 33
Single Family Residence at 250 Country Drive, Weston MA 02493, Weston, photo 3 of 33
Single Family Residence at 250 Country Drive, Weston MA 02493, Weston, photo 4 of 33
Single Family Residence at 250 Country Drive, Weston MA 02493, Weston, photo 5 of 33
Single Family Residence at 250 Country Drive, Weston MA 02493, Weston, photo 6 of 33
Single Family Residence at 250 Country Drive, Weston MA 02493, Weston, photo 7 of 33
Single Family Residence at 250 Country Drive, Weston MA 02493, Weston, photo 8 of 33
Single Family Residence at 250 Country Drive, Weston MA 02493, Weston, photo 9 of 33
Single Family Residence at 250 Country Drive, Weston MA 02493, Weston, photo 10 of 33
Single Family Residence at 250 Country Drive, Weston MA 02493, Weston, photo 11 of 33
Single Family Residence at 250 Country Drive, Weston MA 02493, Weston, photo 12 of 33
Single Family Residence at 250 Country Drive, Weston MA 02493, Weston, photo 13 of 33
Single Family Residence at 250 Country Drive, Weston MA 02493, Weston, photo 14 of 33
Single Family Residence at 250 Country Drive, Weston MA 02493, Weston, photo 15 of 33
Single Family Residence at 250 Country Drive, Weston MA 02493, Weston, photo 16 of 33
Single Family Residence at 250 Country Drive, Weston MA 02493, Weston, photo 17 of 33
Single Family Residence at 250 Country Drive, Weston MA 02493, Weston, photo 18 of 33
Single Family Residence at 250 Country Drive, Weston MA 02493, Weston, photo 19 of 33
Single Family Residence at 250 Country Drive, Weston MA 02493, Weston, photo 20 of 33
Single Family Residence at 250 Country Drive, Weston MA 02493, Weston, photo 21 of 33
Single Family Residence at 250 Country Drive, Weston MA 02493, Weston, photo 22 of 33
Single Family Residence at 250 Country Drive, Weston MA 02493, Weston, photo 23 of 33
Single Family Residence at 250 Country Drive, Weston MA 02493, Weston, photo 24 of 33
Single Family Residence at 250 Country Drive, Weston MA 02493, Weston, photo 25 of 33
Single Family Residence at 250 Country Drive, Weston MA 02493, Weston, photo 26 of 33
Single Family Residence at 250 Country Drive, Weston MA 02493, Weston, photo 27 of 33
Single Family Residence at 250 Country Drive, Weston MA 02493, Weston, photo 28 of 33
Single Family Residence at 250 Country Drive, Weston MA 02493, Weston, photo 29 of 33
Single Family Residence at 250 Country Drive, Weston MA 02493, Weston, photo 30 of 33
Single Family Residence at 250 Country Drive, Weston MA 02493, Weston, photo 31 of 33
Single Family Residence at 250 Country Drive, Weston MA 02493, Weston, photo 32 of 33
Single Family Residence at 250 Country Drive, Weston MA 02493, Weston, photo 33 of 33
33 photos

$6,695,000

250 Country Drive, Weston MA 02493
Weston, MA 02493
Listed by Rosemary McCready
Bedrooms
6
Bathrooms
7
Living area
9,500 sqft
Year built
2016

About this home

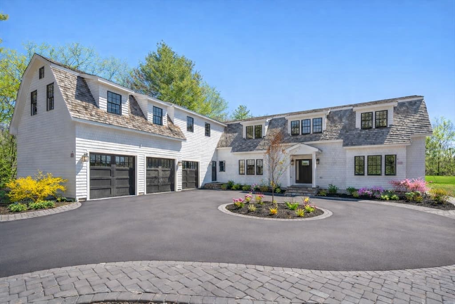
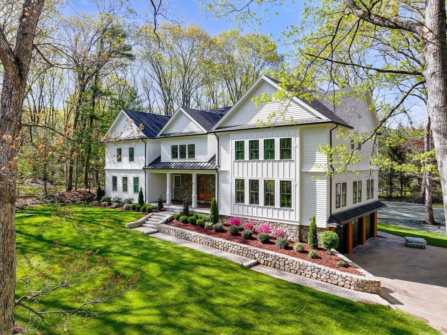
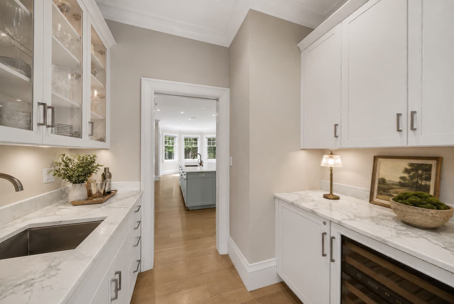
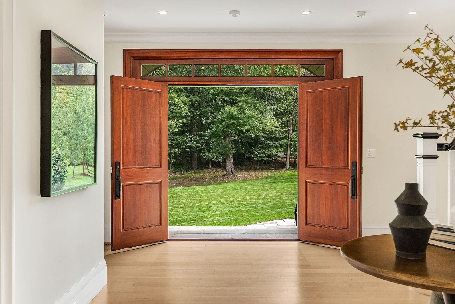
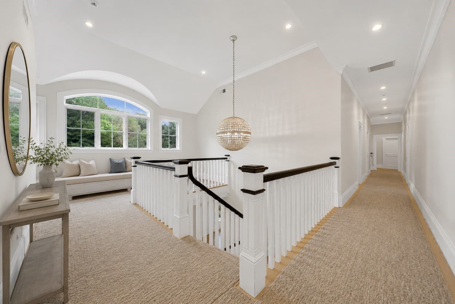
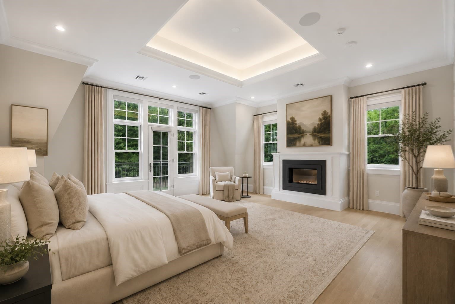
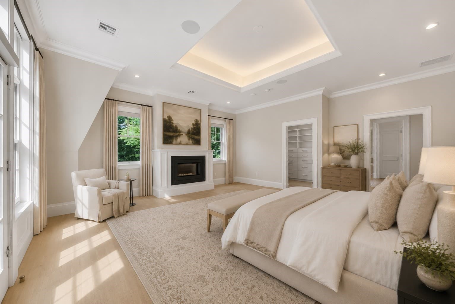
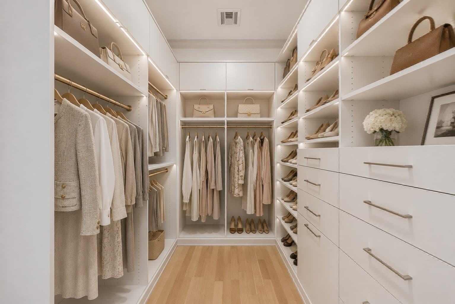
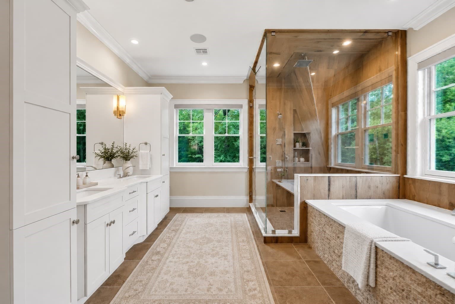
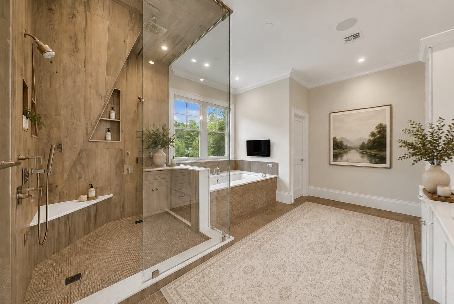
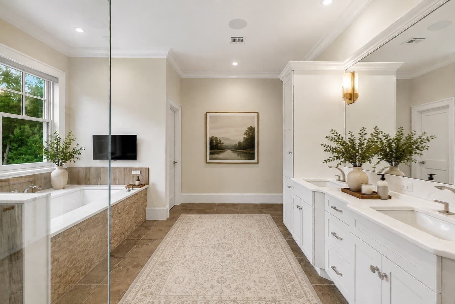
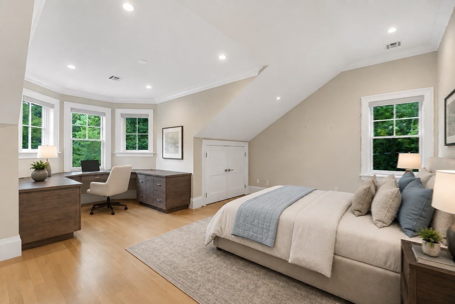
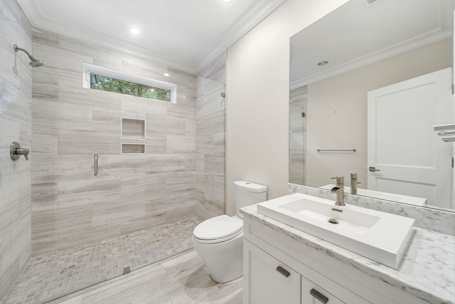
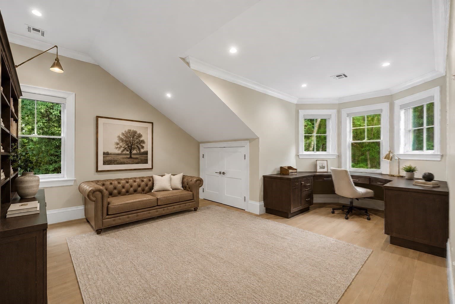
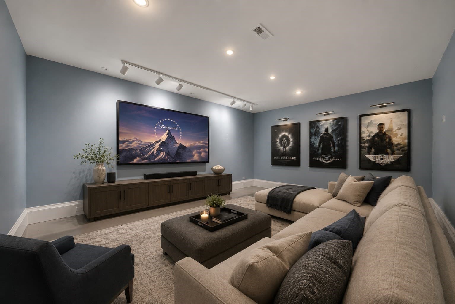
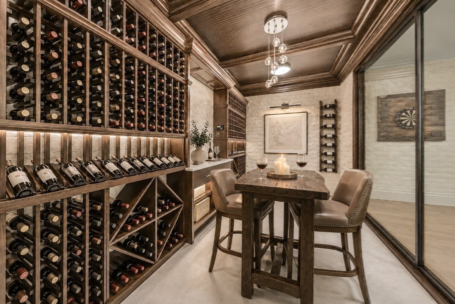
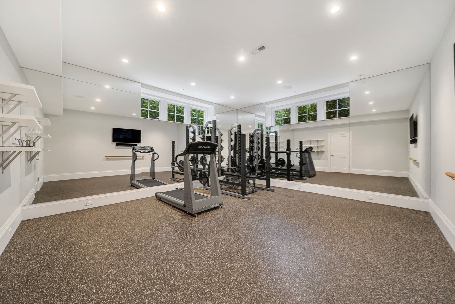
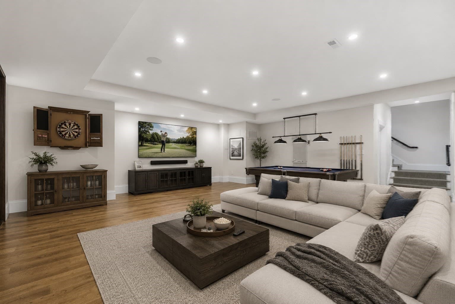
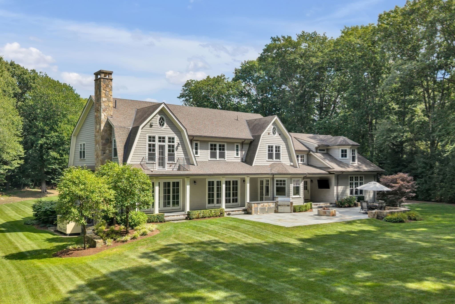
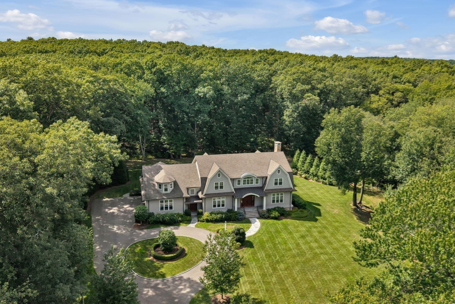
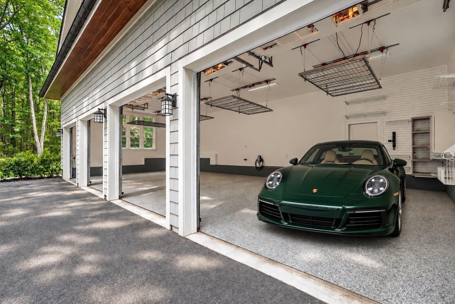
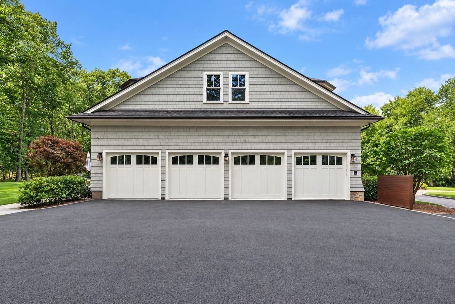
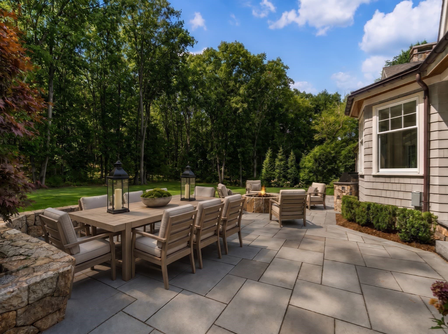
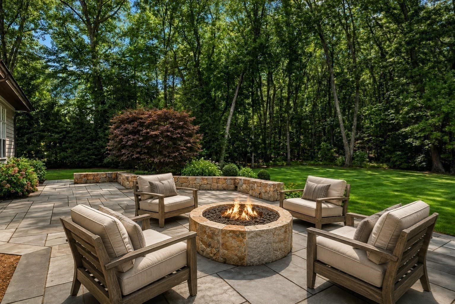
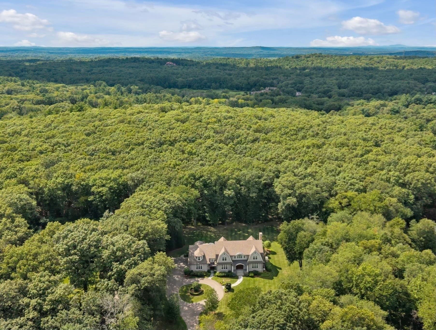
Enter through a long tree lined driveway and arrive at this extraordinary Shingle Style Estate on a sprawling 2.58 acre lot in one of Weston's most desirable Southside neighborhoods.This turn key Modern Classic residence offers over 9000sf of sun-filled interior space, 6 en suite bedrooms, a 4 car garage, an oversized chef's kitchen open to a fireplaced family room with french doors leading to stone terraces and a lushly landscaped backyard perfect for entertaining. Bordering conservation land and offering total privacy, this beautiful Nantucket style home built in 2016 offers magnificent level acreage and has potential for a pool and sports court. A lavish lower level features high ceilings, with an entertainment lounge, a glass walled wine cellar, a spectacular gym, full bath and flex space for a media room. The luxurious primary suite has vaulted ceilings, a fireplace, a balcony overlooking the breathtaking grounds and a spa like bathroom with steam shower. This home offers a rare combination of land, location and flawless move in condition. Enjoy fast access to Weston's top ranked public and private schools, all commuter routes and an amazing lifestyle in one of Greater Boston's premier communities.

Highlights

Fireplace

Property details

MLS #
73572991
Property type
Single Family Residence
Subdivision
Southside / Weston Estates
Status
Active
Days on market
17
On market date
September 8, 2026
Stories
N/A
Total bathrooms
7
Garage spaces
4
Parking spaces
14
Lot size
2.58 acres
Loading map…

Nearby schools

Within 10 miles · public school directory data (NCES)

Elementary
Loker School
1.24 mi away · Grades 0-5
Nearest school -- attendance-zone data not available here
4.0
Local Score (student-teacher ratio only (preliminary -- will incorporate state test-score data once available)) -- not an official state rating
Enrollment
374
Student:teacher ratio
13.4:1
District
Wayland
Middle
Weston Middle
1.41 mi away · Grades 6-8
Nearest school -- attendance-zone data not available here
5.0
Local Score (student-teacher ratio only (preliminary -- will incorporate state test-score data once available)) -- not an official state rating
Enrollment
452
Student:teacher ratio
10.3:1
District
Weston
High
Weston High
1.3 mi away · Grades 9-12
Nearest school -- attendance-zone data not available here
5.0
Local Score (student-teacher ratio only (preliminary -- will incorporate state test-score data once available)) -- not an official state rating
Enrollment
638
Student:teacher ratio
11.4:1
District
Weston

Walkability

Blended score for Weston's center: EPA's National Walkability Index (street network, transit, land-use mix) combined with nearby-amenity density. 60% EPA National Walkability Index + 40% nearby-amenity density (Google Places).

24
Car-dependent
out of 100
EPA National Walkability Index
6.7 / 20 -- Below average walkable
Nearby-amenity density
10 / 100
Restaurants & cafes0
Grocery stores0
Parks1
Schools1
Transit stops0
Pharmacies0

Mortgage calculator

Estimate only - actual rate and payment depend on your lender, credit, and loan program.

$
%
%
Adjust tax / insurance estimates
% / yr
$
/mo
Est. monthly payment
$40,468/mo
$1,339,000 down
$5,356,000 loan
Principal & interest$34,739
Property tax (est.)$5,579
Home insurance (est.)$150

Similar homes you might like

Data source: Listing information provided by MLS Property Information Network via Trestle/CoreLogic. Last updated 14 days ago.

Information herein deemed reliable but not guaranteed; all measurements, school assignments, HOA fees, taxes, and feature lists are approximate and should be independently verified. Equal Housing Opportunity.