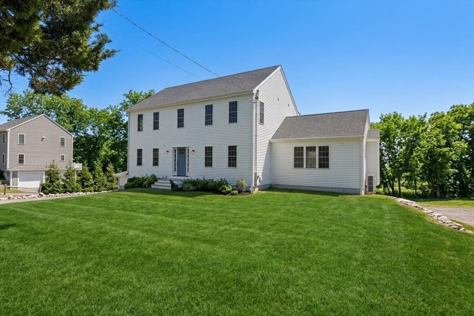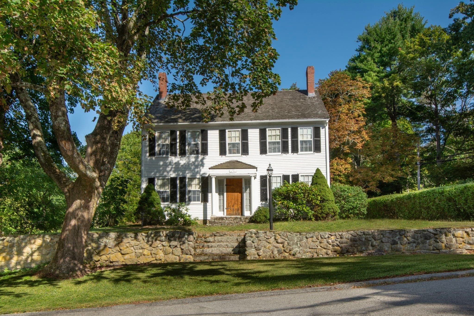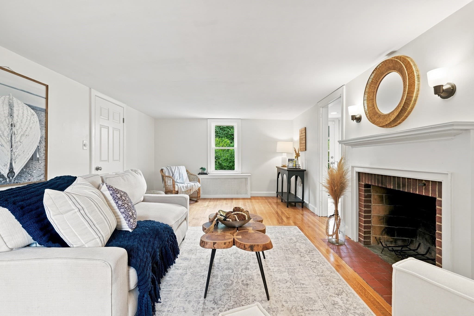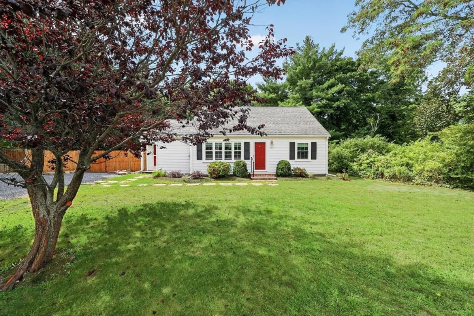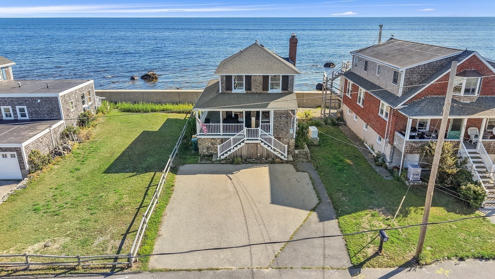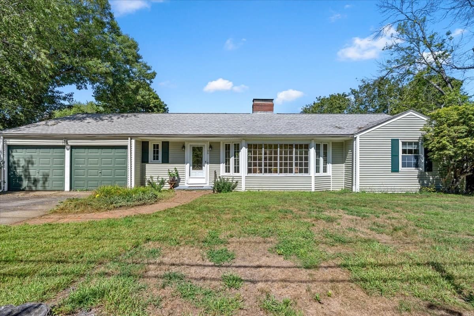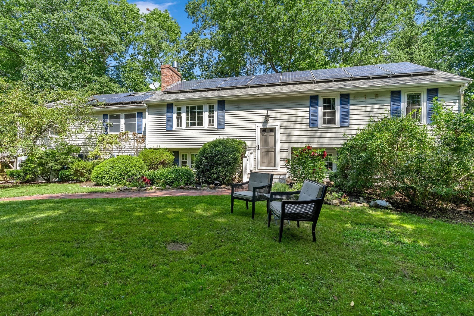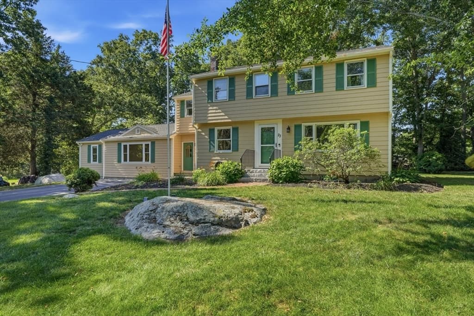
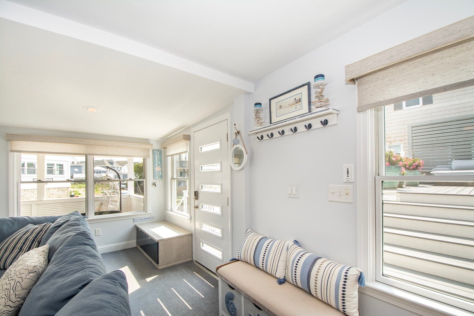
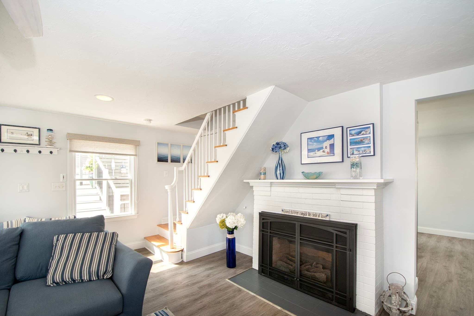
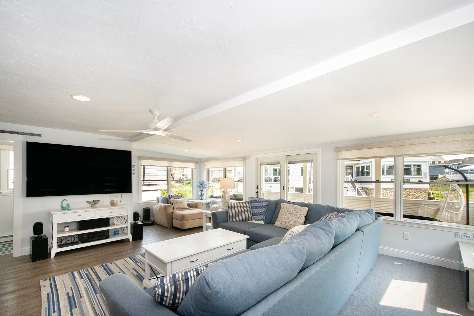
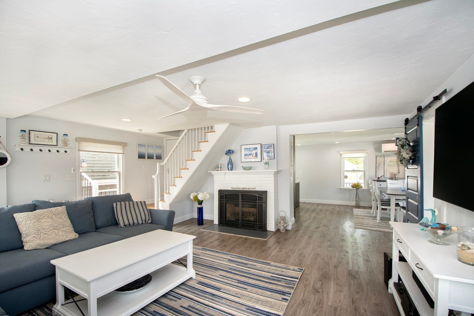
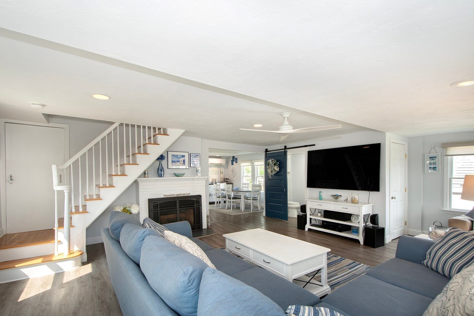
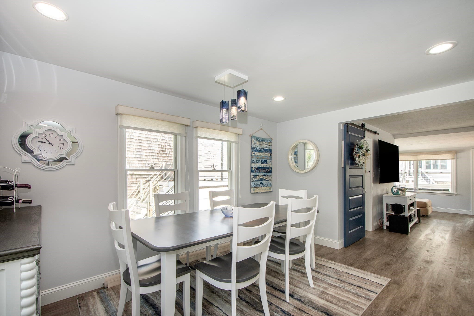
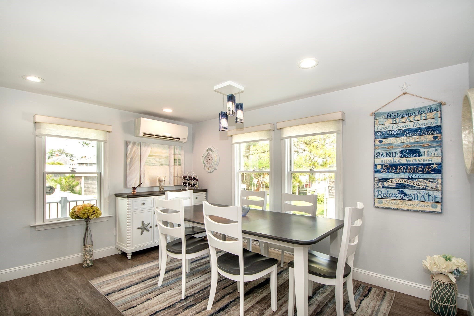
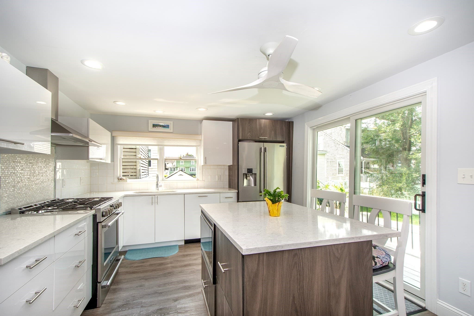
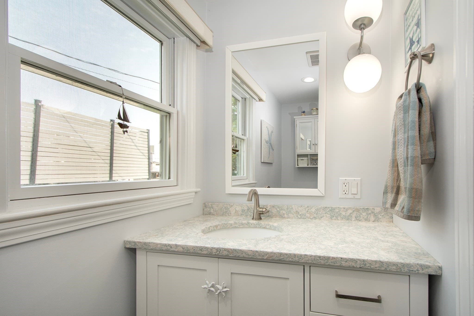
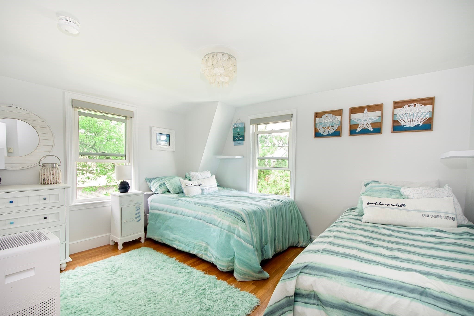
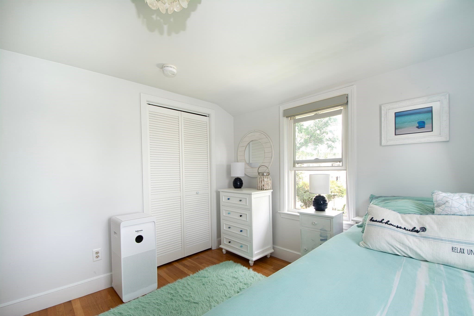
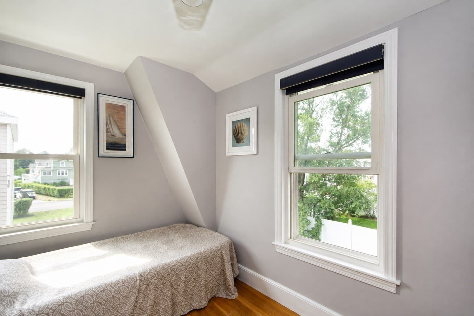
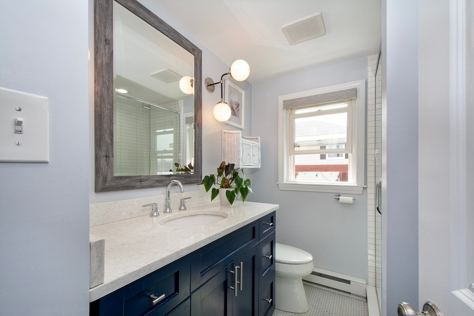
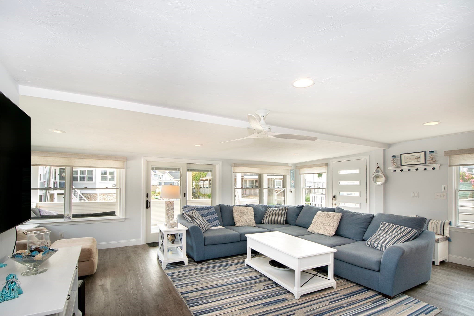
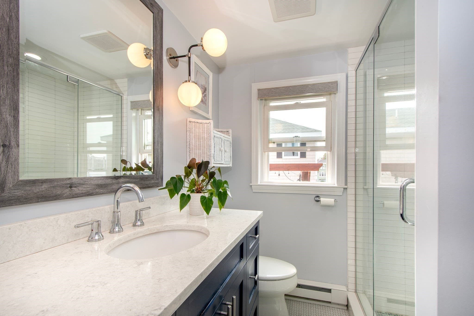
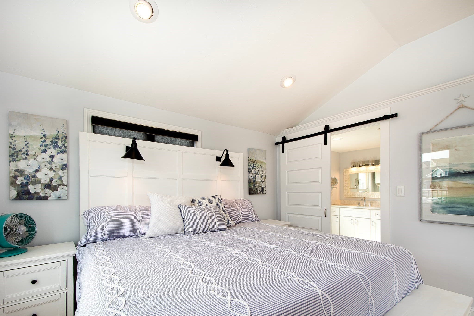
Single Family Residence at 2 Wampatuck Way, Scituate MA 02066, Scituate
Single Family Residence at 2 Wampatuck Way, Scituate MA 02066, Scituate, photo 2 of 36
Single Family Residence at 2 Wampatuck Way, Scituate MA 02066, Scituate, photo 3 of 36
Single Family Residence at 2 Wampatuck Way, Scituate MA 02066, Scituate, photo 4 of 36
Single Family Residence at 2 Wampatuck Way, Scituate MA 02066, Scituate, photo 5 of 36
Single Family Residence at 2 Wampatuck Way, Scituate MA 02066, Scituate, photo 6 of 36
Single Family Residence at 2 Wampatuck Way, Scituate MA 02066, Scituate, photo 7 of 36
Single Family Residence at 2 Wampatuck Way, Scituate MA 02066, Scituate, photo 8 of 36
Single Family Residence at 2 Wampatuck Way, Scituate MA 02066, Scituate, photo 9 of 36
Single Family Residence at 2 Wampatuck Way, Scituate MA 02066, Scituate, photo 10 of 36
Single Family Residence at 2 Wampatuck Way, Scituate MA 02066, Scituate, photo 11 of 36
Single Family Residence at 2 Wampatuck Way, Scituate MA 02066, Scituate, photo 12 of 36
Single Family Residence at 2 Wampatuck Way, Scituate MA 02066, Scituate, photo 13 of 36
Single Family Residence at 2 Wampatuck Way, Scituate MA 02066, Scituate, photo 14 of 36
Single Family Residence at 2 Wampatuck Way, Scituate MA 02066, Scituate, photo 15 of 36
Single Family Residence at 2 Wampatuck Way, Scituate MA 02066, Scituate, photo 16 of 36
Single Family Residence at 2 Wampatuck Way, Scituate MA 02066, Scituate, photo 17 of 36
Single Family Residence at 2 Wampatuck Way, Scituate MA 02066, Scituate, photo 18 of 36
Single Family Residence at 2 Wampatuck Way, Scituate MA 02066, Scituate, photo 19 of 36
Single Family Residence at 2 Wampatuck Way, Scituate MA 02066, Scituate, photo 20 of 36
Single Family Residence at 2 Wampatuck Way, Scituate MA 02066, Scituate, photo 21 of 36
Single Family Residence at 2 Wampatuck Way, Scituate MA 02066, Scituate, photo 22 of 36
Single Family Residence at 2 Wampatuck Way, Scituate MA 02066, Scituate, photo 23 of 36
Single Family Residence at 2 Wampatuck Way, Scituate MA 02066, Scituate, photo 24 of 36
Single Family Residence at 2 Wampatuck Way, Scituate MA 02066, Scituate, photo 25 of 36
Single Family Residence at 2 Wampatuck Way, Scituate MA 02066, Scituate, photo 26 of 36
Single Family Residence at 2 Wampatuck Way, Scituate MA 02066, Scituate, photo 27 of 36
Single Family Residence at 2 Wampatuck Way, Scituate MA 02066, Scituate, photo 28 of 36
Single Family Residence at 2 Wampatuck Way, Scituate MA 02066, Scituate, photo 29 of 36
Single Family Residence at 2 Wampatuck Way, Scituate MA 02066, Scituate, photo 30 of 36
Single Family Residence at 2 Wampatuck Way, Scituate MA 02066, Scituate, photo 31 of 36
Single Family Residence at 2 Wampatuck Way, Scituate MA 02066, Scituate, photo 32 of 36
Single Family Residence at 2 Wampatuck Way, Scituate MA 02066, Scituate, photo 33 of 36
Single Family Residence at 2 Wampatuck Way, Scituate MA 02066, Scituate, photo 34 of 36
Single Family Residence at 2 Wampatuck Way, Scituate MA 02066, Scituate, photo 35 of 36
Single Family Residence at 2 Wampatuck Way, Scituate MA 02066, Scituate, photo 36 of 36
36 photos

$1,075,000

2 Wampatuck Way, Scituate MA 02066
Scituate, MA 02066
Listed by Siobhan Hunter
Bedrooms
3
Bathrooms
2.5
Living area
1,632 sqft
Year built
1935

About this home

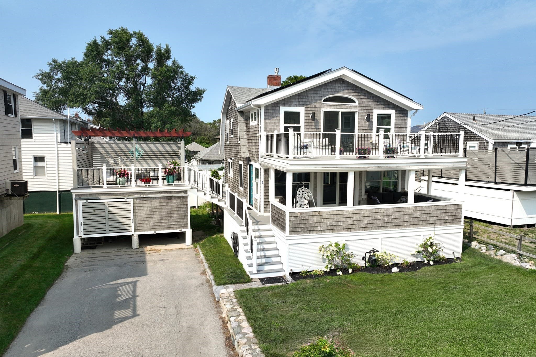
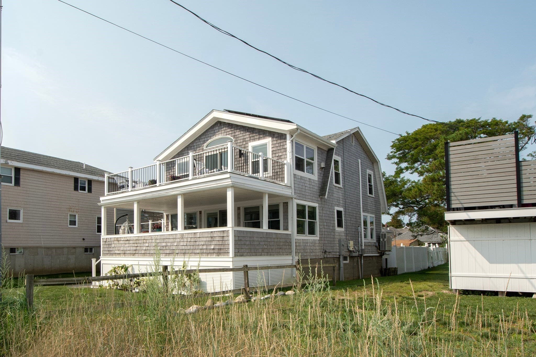
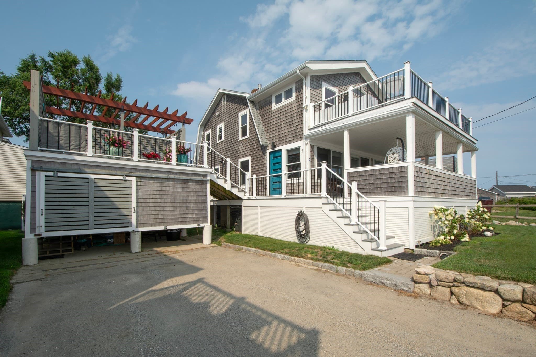
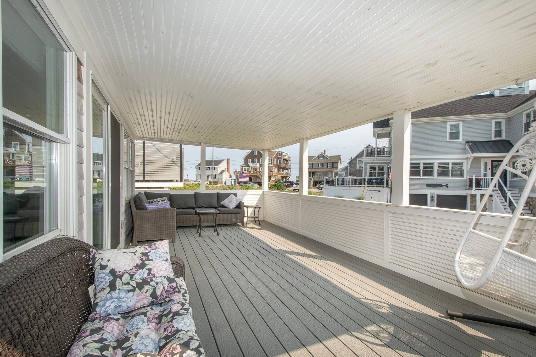
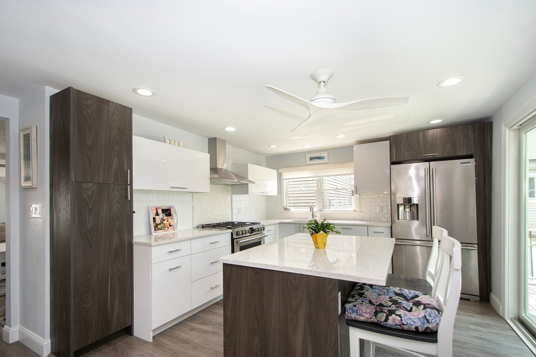
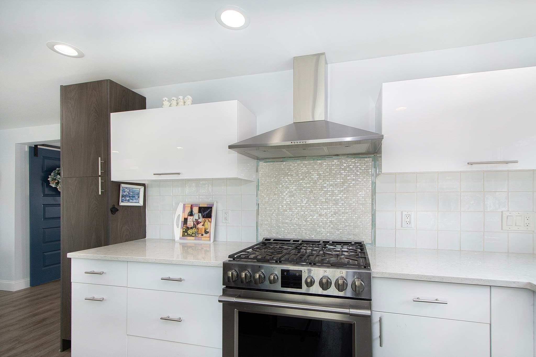
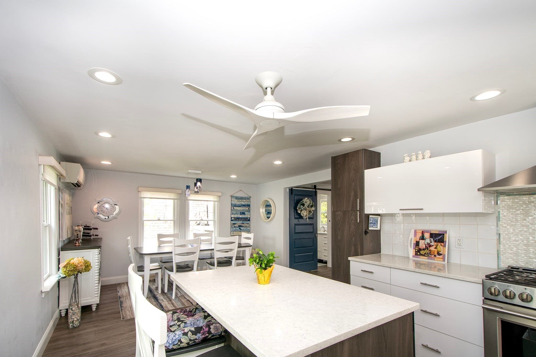
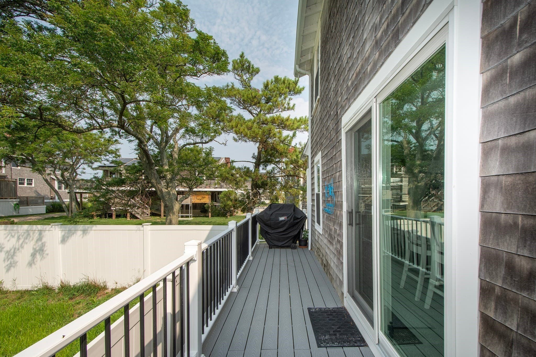
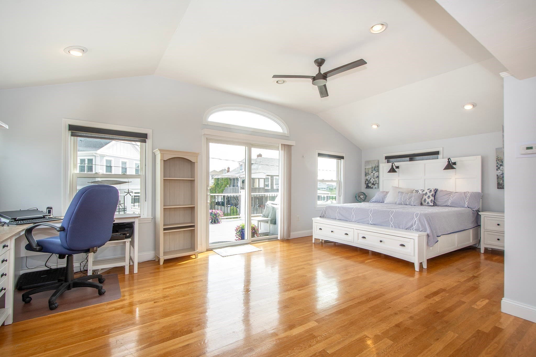
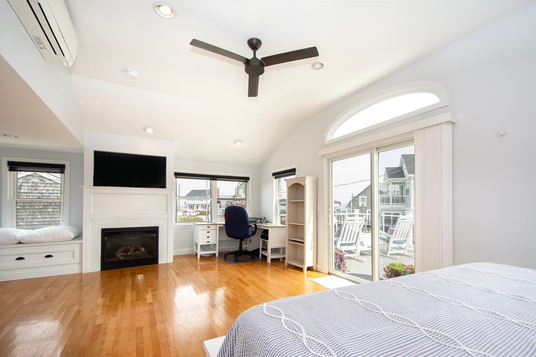
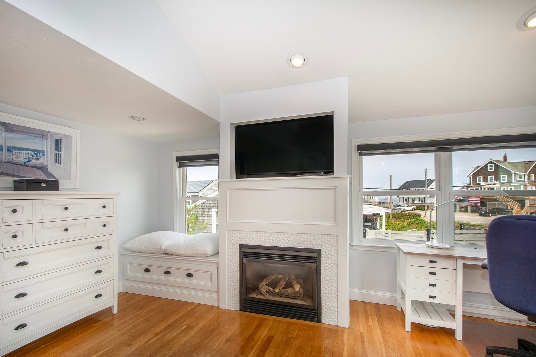
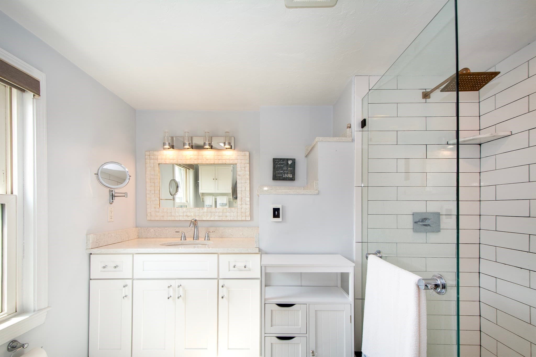
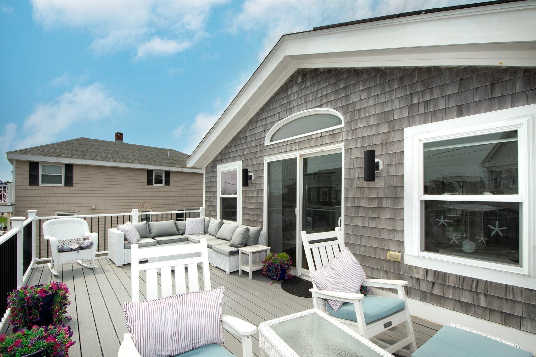
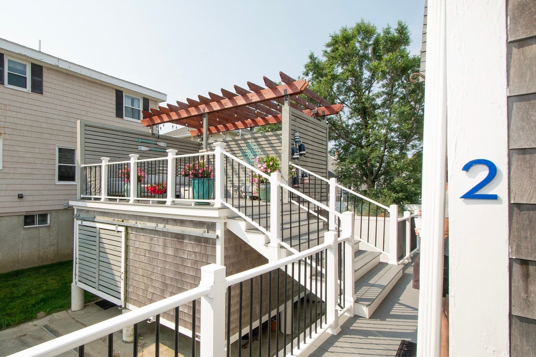
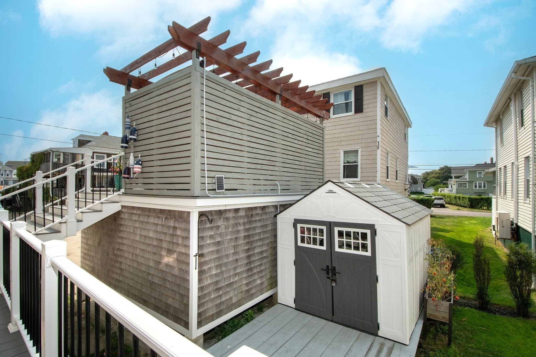
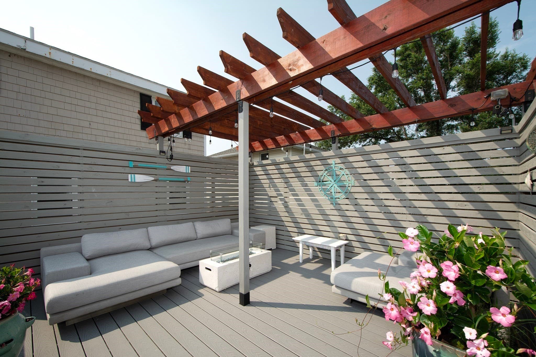
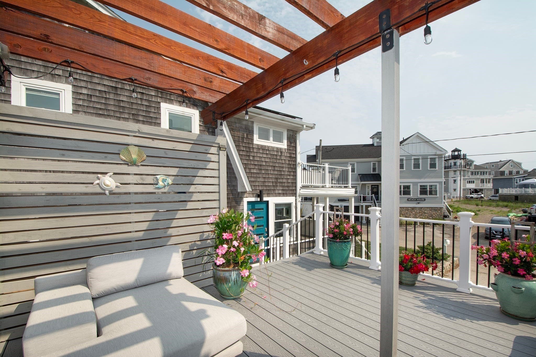
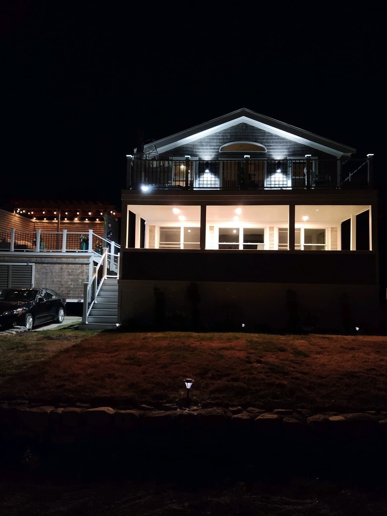
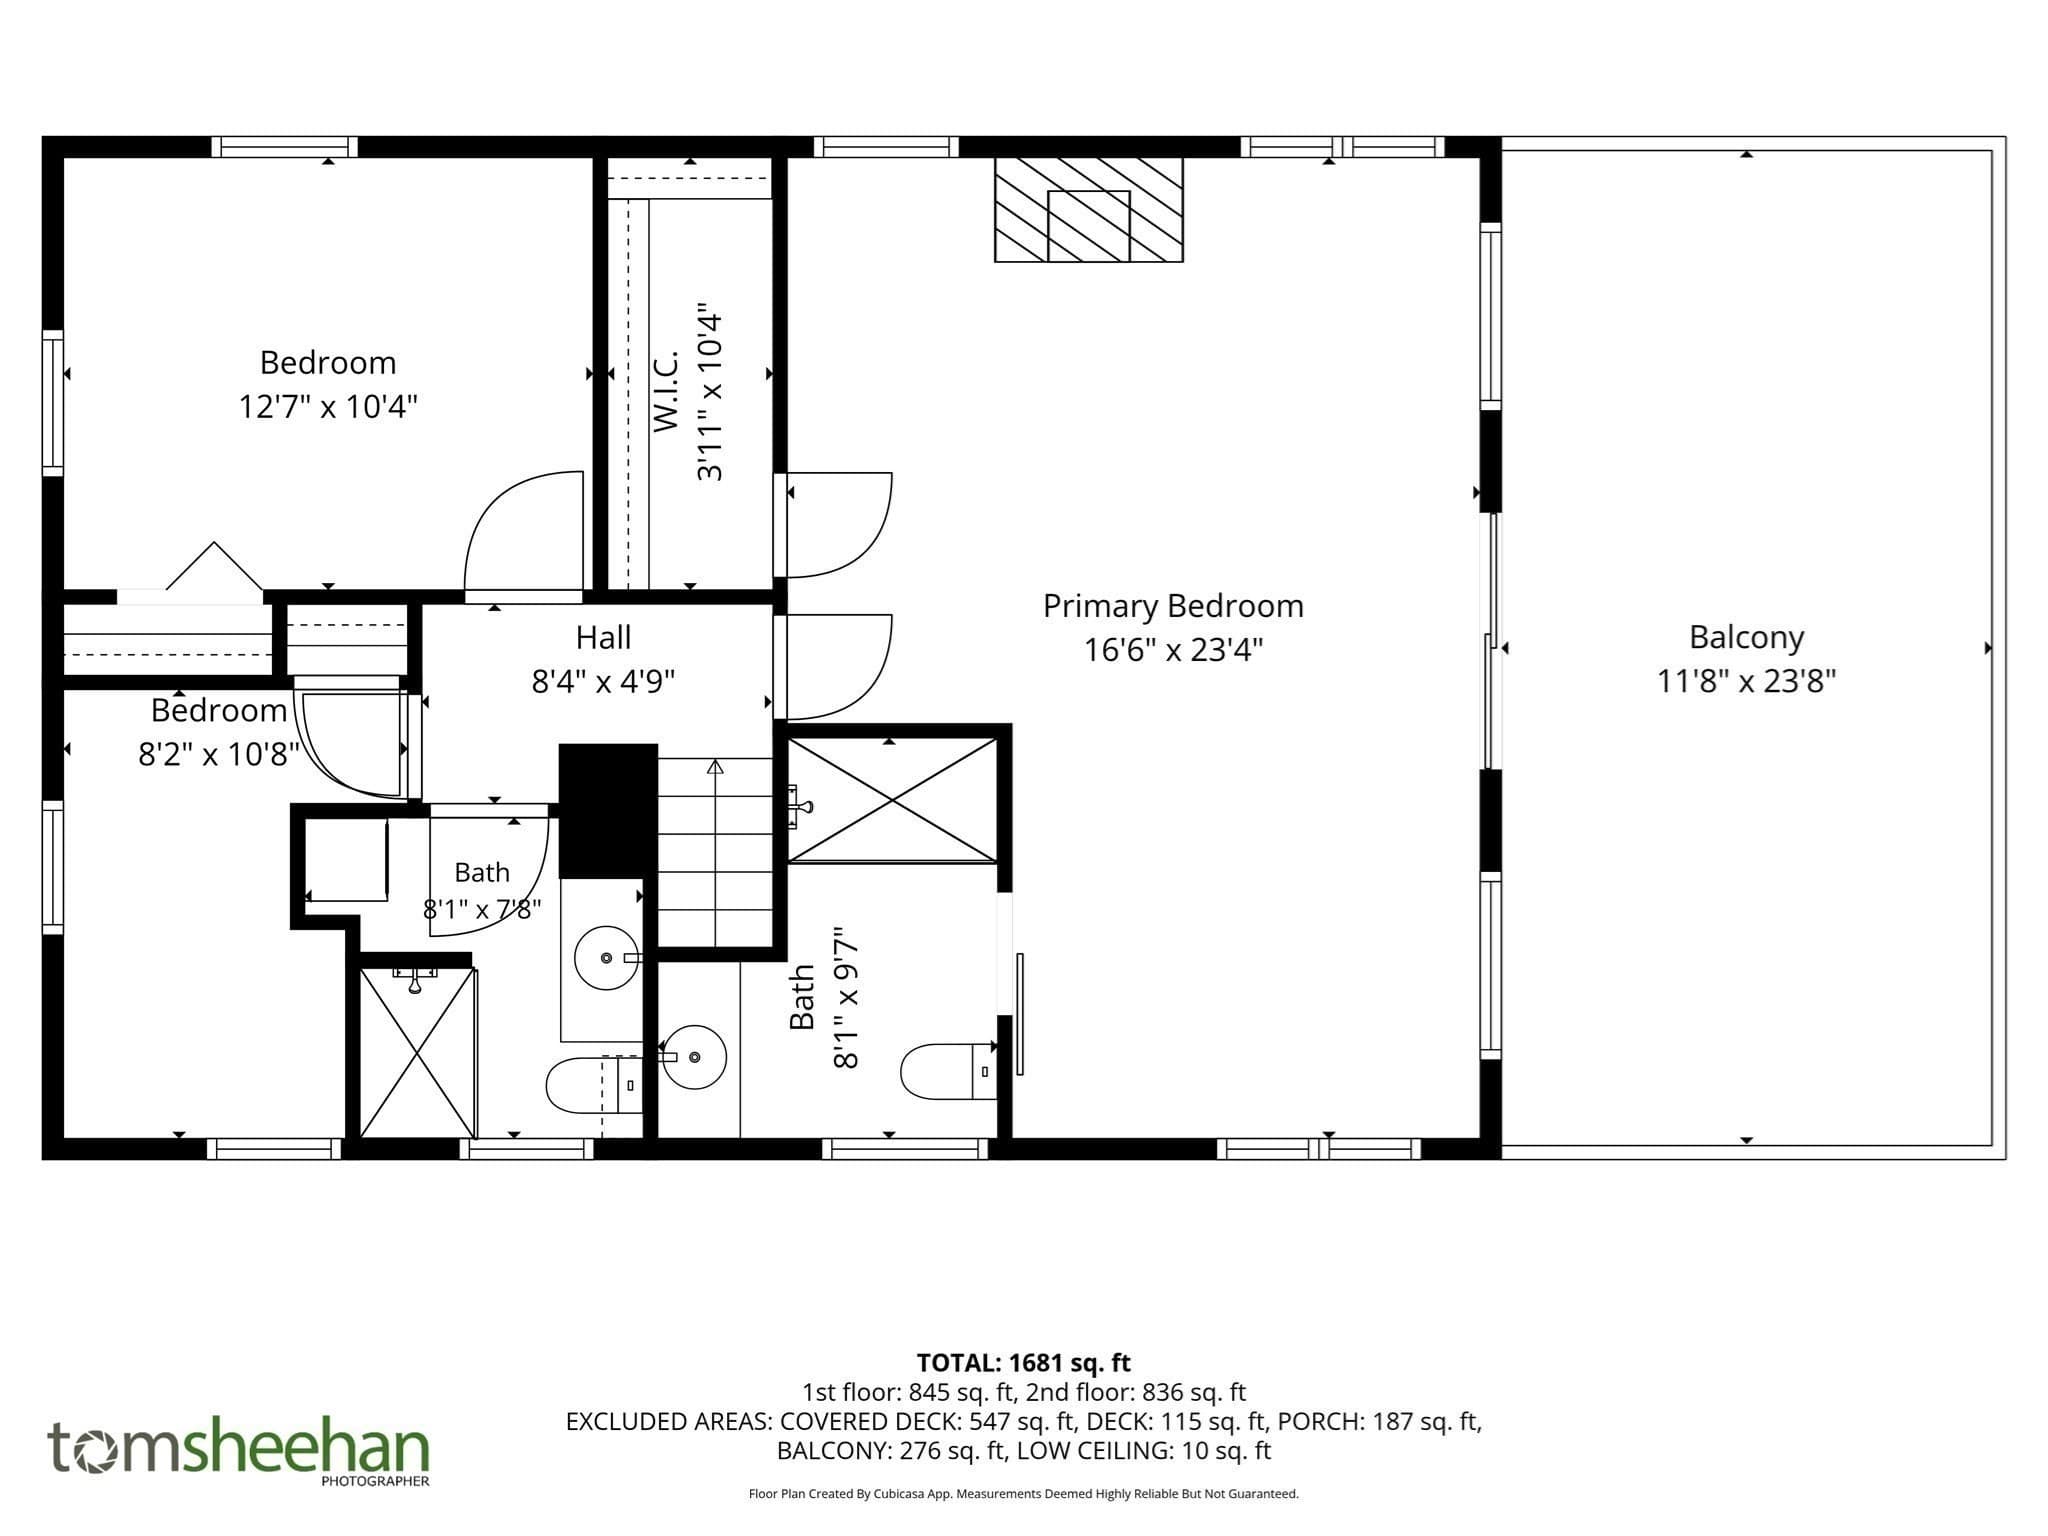
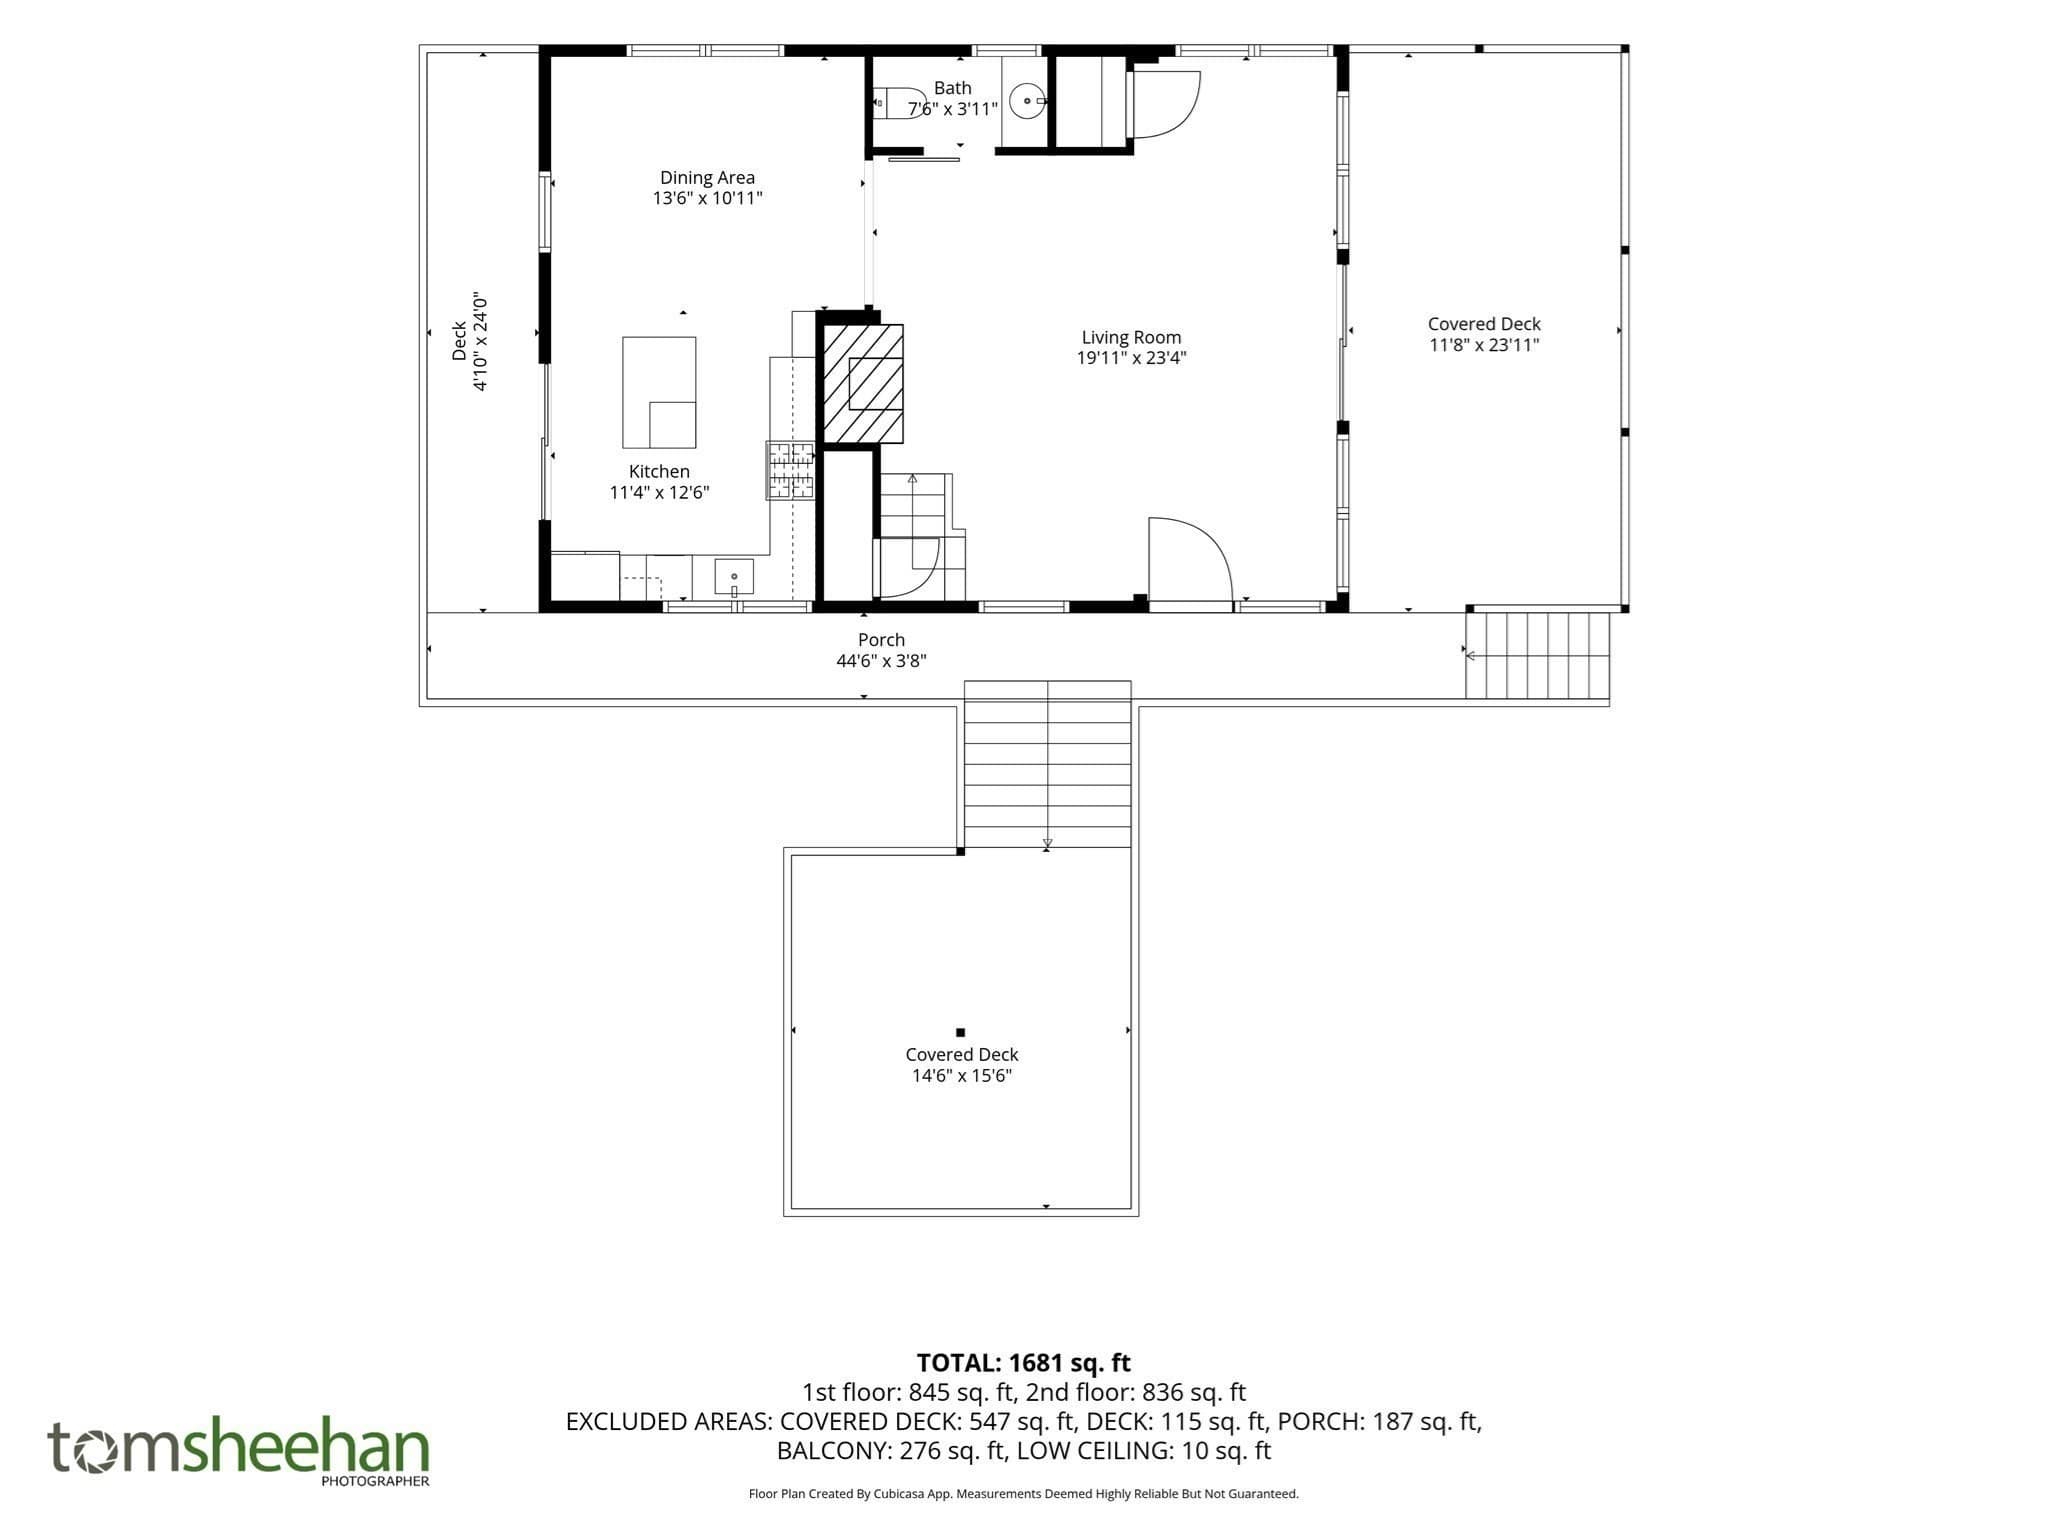
This stunning Sand Hills beach home is designed for relaxed coastal living, entertaining, and making lasting memories.There is always a perfect spot to enjoy life by the sea with an additional almost 1,000 square feet of combined porch/decks for an abundance of outdoor living space. Dine on the covered front porch, watch the sunrise with morning coffee from the second-floor primary bedroom deck, take in spectacular sunsets, or enjoy views of Minot Light just outside your main bedroom. As evening arrives, solar lights illuminate the decks while the cabana provides a peaceful retreat for ocean breezes, stargazing, or entertaining friends or family. Inside, the open-concept layout offers a comfortable and inviting flow. The renovated kitchen features custom cabinetry, quartz countertops, and stainless-steel appliances, including convenient refrigerator drawers. The expansive primary suite is a true retreat, complete with a gas fireplace, window seating, ocean views, a private deck, and a spa-inspired en-suite bath with radiant heated floors. Two additional bedrooms, a second-floor full bath, and an outdoor shower complete the home. Just outside your door, enjoy Sand Hills Beach, the Sand Hills Beach Association, iconic Scituate Light, and all that Front Street has to offer. Whether you’re hosting guests, enjoying a quiet day, or spending the day by the water, with renovations and updates already complete, this turnkey coastal retreat is ready for you to unpack, relax, and relish where you live.

Highlights

ViewFireplace

Property details

MLS #
73568659
Property type
Single Family Residence
Subdivision
Sand Hills
Status
Active
Days on market
30
On market date
August 26, 2026
Stories
N/A
Total bathrooms
2.5
Garage spaces
N/A
Parking spaces
6
Lot size
0.09 acres
Loading map…

Nearby schools

Within 10 miles · public school directory data (NCES)

Elementary
Wampatuck Elementary
0.71 mi away · Grades -1-5
Nearest school -- attendance-zone data not available here
4.0
Local Score (student-teacher ratio only (preliminary -- will incorporate state test-score data once available)) -- not an official state rating
Enrollment
415
Student:teacher ratio
12.6:1
District
Scituate
Middle
Gates Middle School
2.17 mi away · Grades 6-8
Nearest school -- attendance-zone data not available here
5.0
Local Score (student-teacher ratio only (preliminary -- will incorporate state test-score data once available)) -- not an official state rating
Enrollment
598
Student:teacher ratio
10.3:1
District
Scituate
High
Scituate High School
2.22 mi away · Grades 9-12
Nearest school -- attendance-zone data not available here
4.0
Local Score (student-teacher ratio only (preliminary -- will incorporate state test-score data once available)) -- not an official state rating
Enrollment
862
Student:teacher ratio
14.1:1
District
Scituate

Walkability

Blended score for Scituate's center: EPA's National Walkability Index (street network, transit, land-use mix) combined with nearby-amenity density. 60% EPA National Walkability Index + 40% nearby-amenity density (Google Places).

54
Somewhat walkable
out of 100
EPA National Walkability Index
12.5 / 20 -- Above average walkable
Nearby-amenity density
40 / 100
Restaurants & cafes10
Grocery stores0
Parks1
Schools2
Transit stops0
Pharmacies0

Mortgage calculator

Estimate only - actual rate and payment depend on your lender, credit, and loan program.

$
%
%
Adjust tax / insurance estimates
% / yr
$
/mo
Est. monthly payment
$6,624/mo
$215,000 down
$860,000 loan
Principal & interest$5,578
Property tax (est.)$896
Home insurance (est.)$150

Similar homes you might like

Data source: Listing information provided by MLS Property Information Network via Trestle/CoreLogic. Last updated 25 days ago.

Information herein deemed reliable but not guaranteed; all measurements, school assignments, HOA fees, taxes, and feature lists are approximate and should be independently verified. Equal Housing Opportunity.