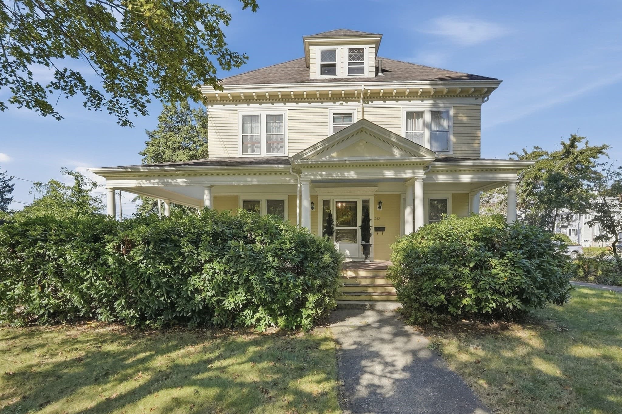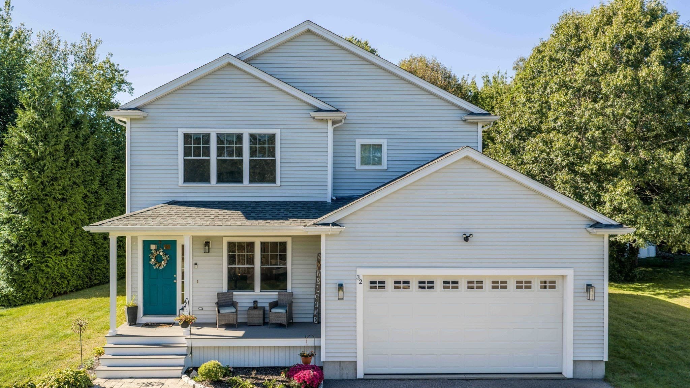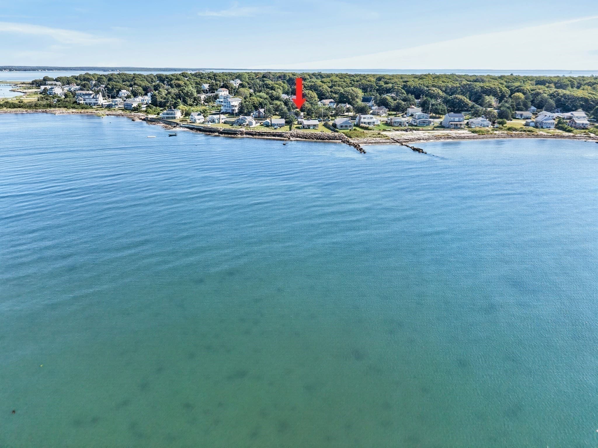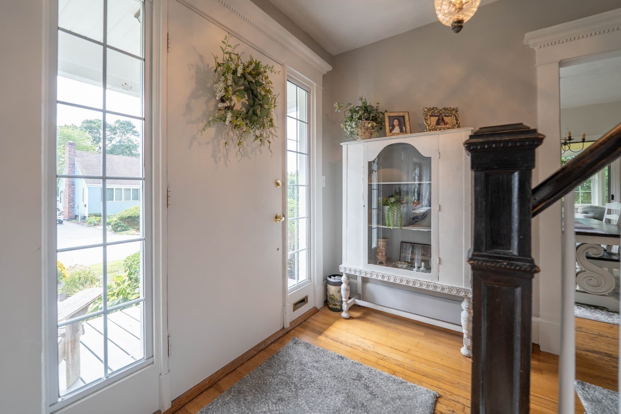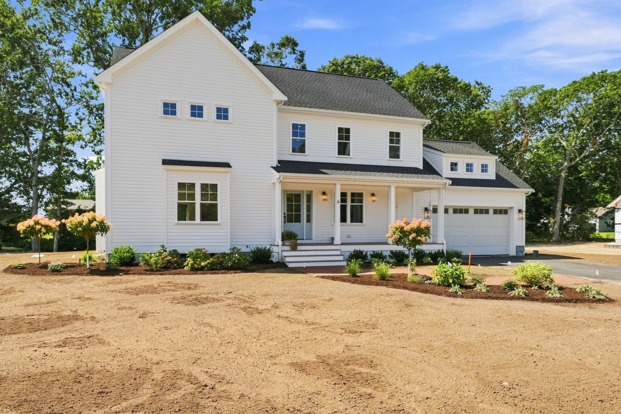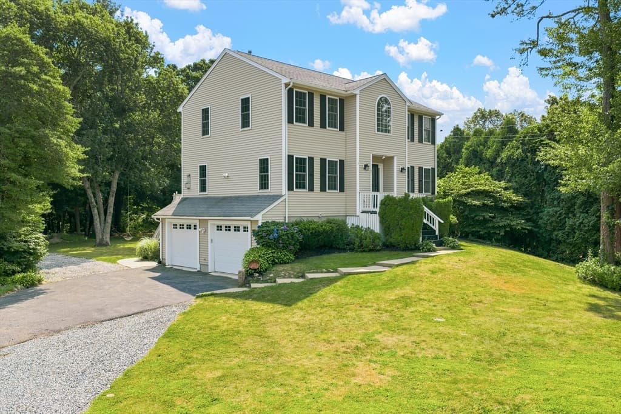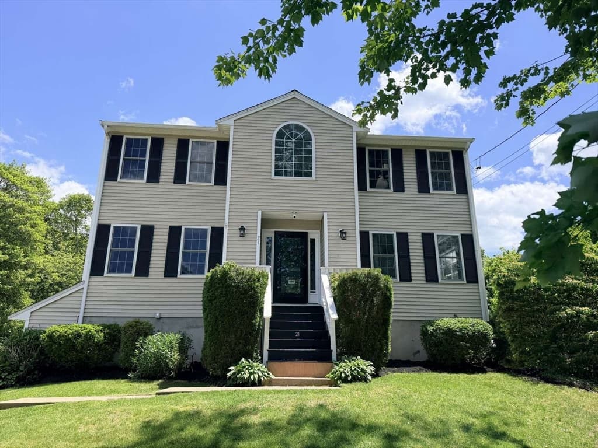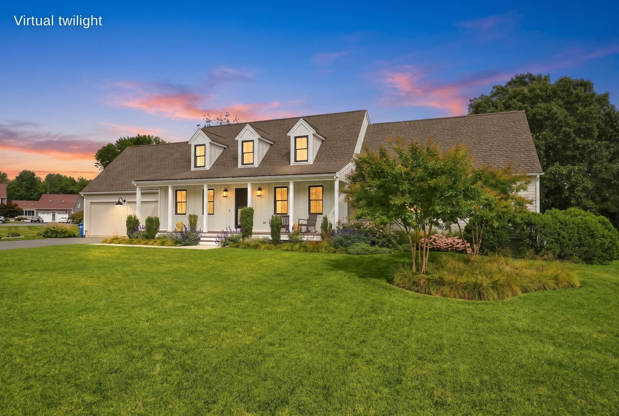
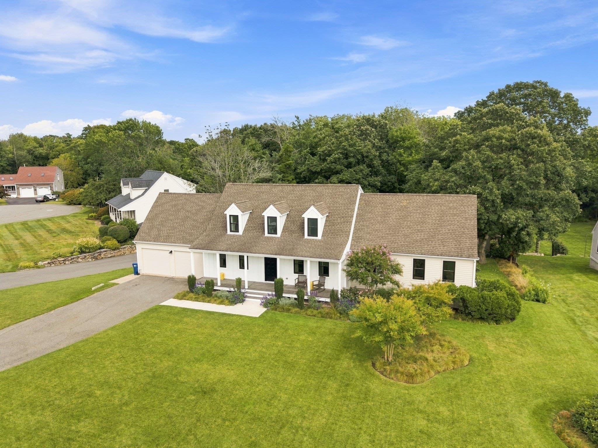
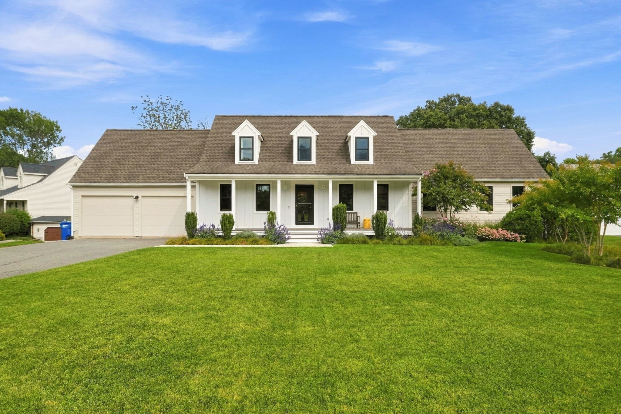
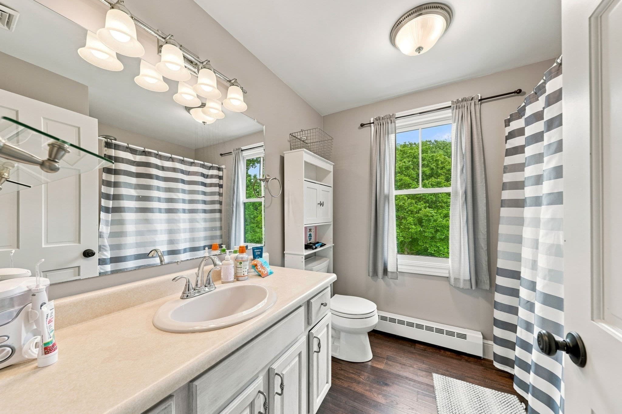
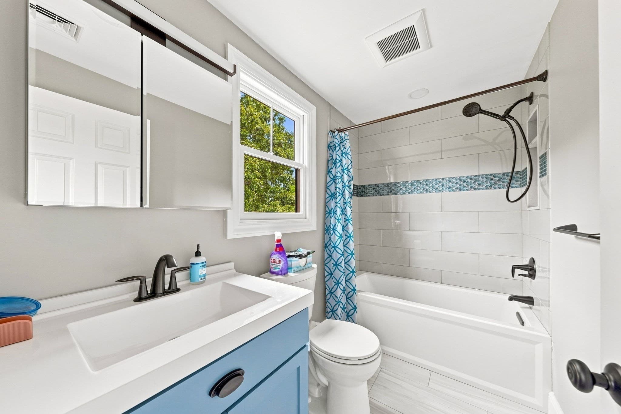
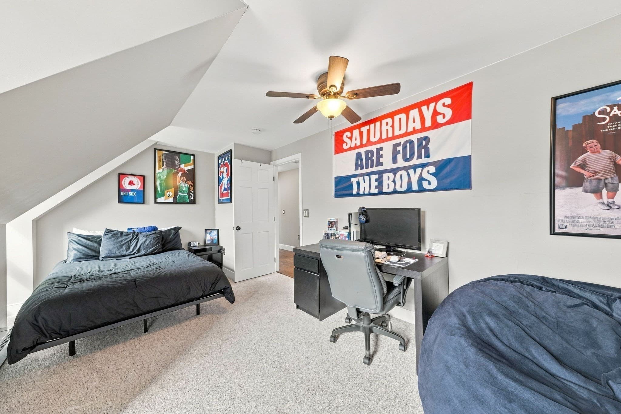
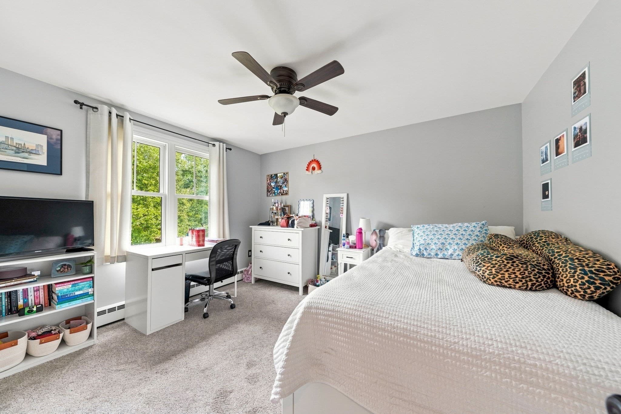
Single Family Residence at 5 Century Dr, Fairhaven MA 02719, Fairhaven
Single Family Residence at 5 Century Dr, Fairhaven MA 02719, Fairhaven, photo 2 of 32
Single Family Residence at 5 Century Dr, Fairhaven MA 02719, Fairhaven, photo 3 of 32
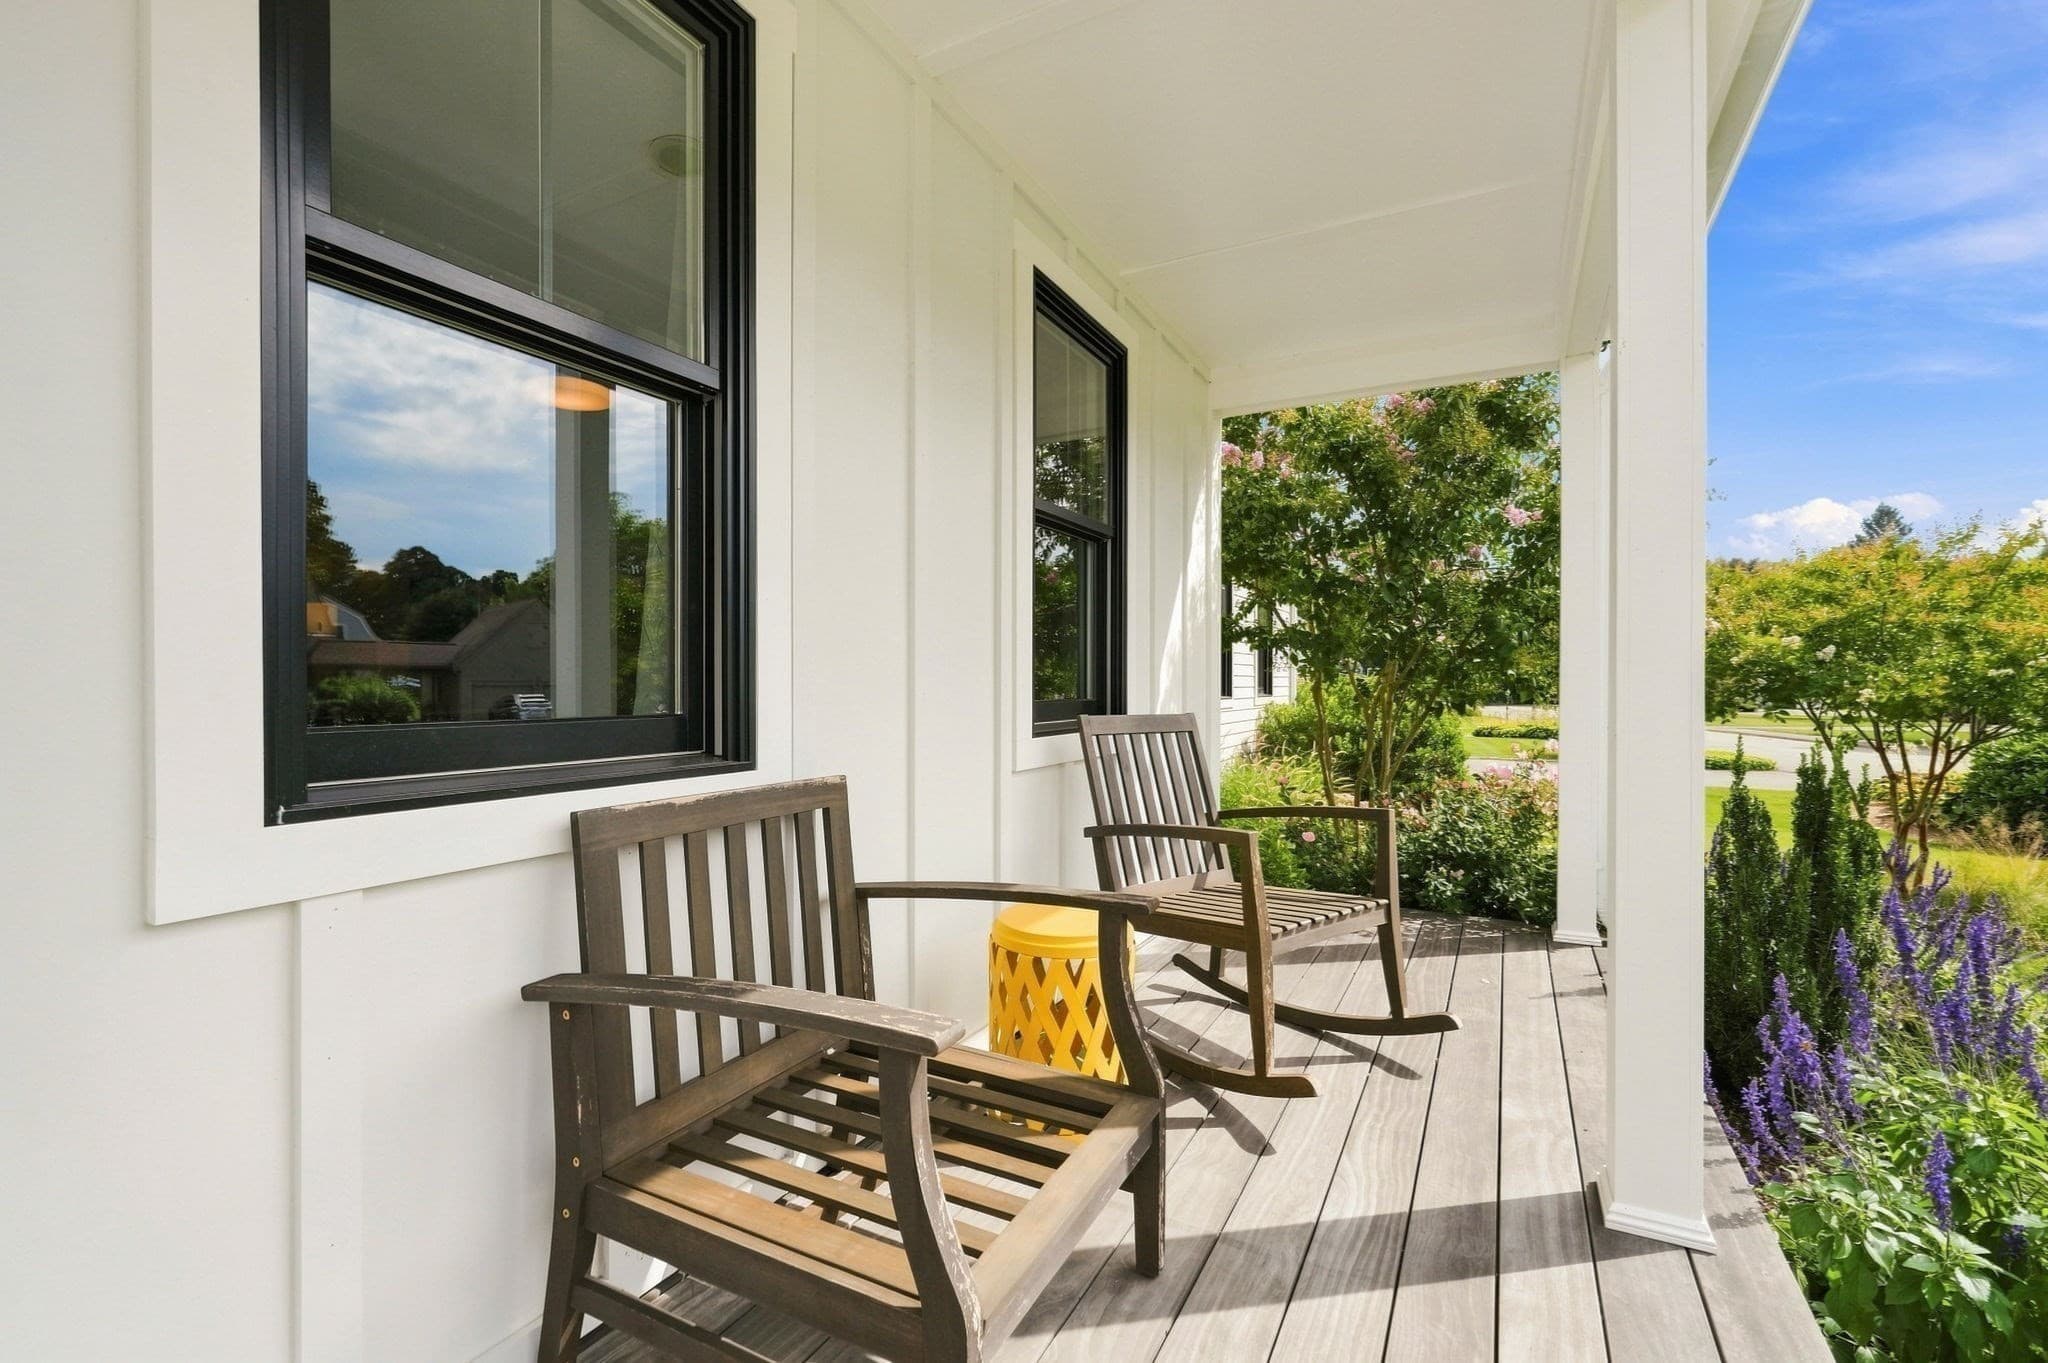
Single Family Residence at 5 Century Dr, Fairhaven MA 02719, Fairhaven, photo 4 of 32
Single Family Residence at 5 Century Dr, Fairhaven MA 02719, Fairhaven, photo 5 of 32
Single Family Residence at 5 Century Dr, Fairhaven MA 02719, Fairhaven, photo 6 of 32
Single Family Residence at 5 Century Dr, Fairhaven MA 02719, Fairhaven, photo 7 of 32
Single Family Residence at 5 Century Dr, Fairhaven MA 02719, Fairhaven, photo 8 of 32
Single Family Residence at 5 Century Dr, Fairhaven MA 02719, Fairhaven, photo 9 of 32
Single Family Residence at 5 Century Dr, Fairhaven MA 02719, Fairhaven, photo 10 of 32
Single Family Residence at 5 Century Dr, Fairhaven MA 02719, Fairhaven, photo 11 of 32
Single Family Residence at 5 Century Dr, Fairhaven MA 02719, Fairhaven, photo 12 of 32
Single Family Residence at 5 Century Dr, Fairhaven MA 02719, Fairhaven, photo 13 of 32
Single Family Residence at 5 Century Dr, Fairhaven MA 02719, Fairhaven, photo 14 of 32
Single Family Residence at 5 Century Dr, Fairhaven MA 02719, Fairhaven, photo 15 of 32
Single Family Residence at 5 Century Dr, Fairhaven MA 02719, Fairhaven, photo 16 of 32
Single Family Residence at 5 Century Dr, Fairhaven MA 02719, Fairhaven, photo 17 of 32
Single Family Residence at 5 Century Dr, Fairhaven MA 02719, Fairhaven, photo 18 of 32
Single Family Residence at 5 Century Dr, Fairhaven MA 02719, Fairhaven, photo 19 of 32
Single Family Residence at 5 Century Dr, Fairhaven MA 02719, Fairhaven, photo 20 of 32
Single Family Residence at 5 Century Dr, Fairhaven MA 02719, Fairhaven, photo 21 of 32
Single Family Residence at 5 Century Dr, Fairhaven MA 02719, Fairhaven, photo 22 of 32
Single Family Residence at 5 Century Dr, Fairhaven MA 02719, Fairhaven, photo 23 of 32
Single Family Residence at 5 Century Dr, Fairhaven MA 02719, Fairhaven, photo 24 of 32
Single Family Residence at 5 Century Dr, Fairhaven MA 02719, Fairhaven, photo 25 of 32
Single Family Residence at 5 Century Dr, Fairhaven MA 02719, Fairhaven, photo 26 of 32
Single Family Residence at 5 Century Dr, Fairhaven MA 02719, Fairhaven, photo 27 of 32
Single Family Residence at 5 Century Dr, Fairhaven MA 02719, Fairhaven, photo 28 of 32
Single Family Residence at 5 Century Dr, Fairhaven MA 02719, Fairhaven, photo 29 of 32
Single Family Residence at 5 Century Dr, Fairhaven MA 02719, Fairhaven, photo 30 of 32
Single Family Residence at 5 Century Dr, Fairhaven MA 02719, Fairhaven, photo 31 of 32
Single Family Residence at 5 Century Dr, Fairhaven MA 02719, Fairhaven, photo 32 of 32
32 photos

$889,000

5 Century Dr, Fairhaven MA 02719
Fairhaven, MA 02719
Listed by Melisa Gagne
Bedrooms
5
Bathrooms
3.5
Living area
2,639 sqft
Year built
1998

About this home

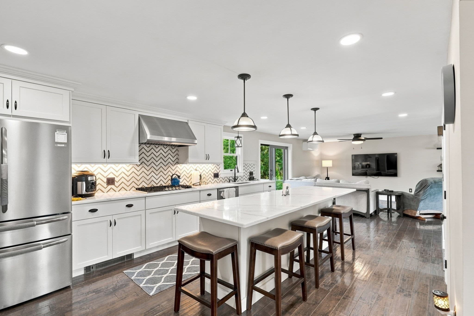
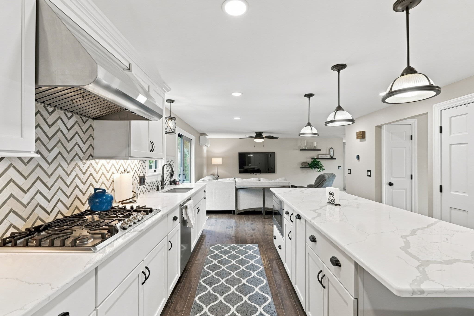
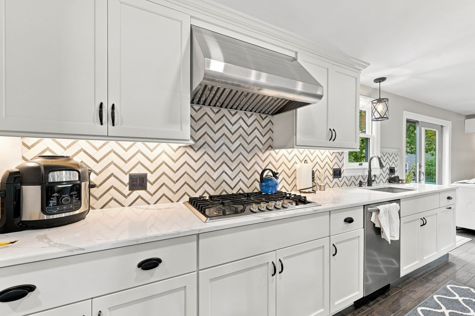
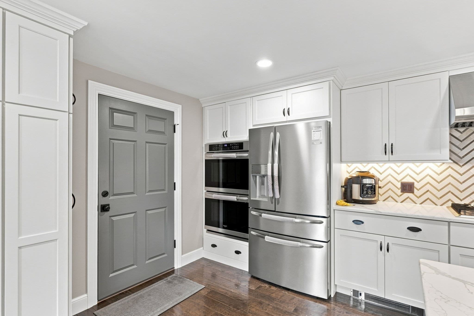
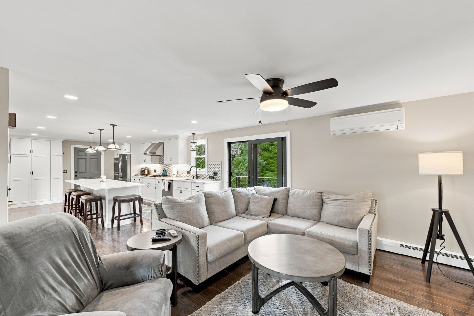
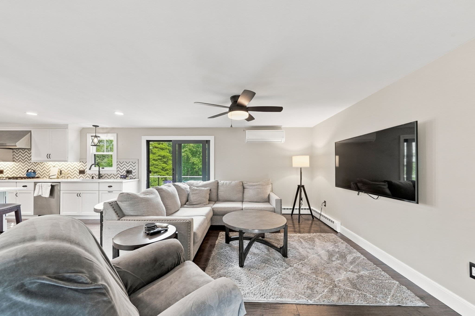
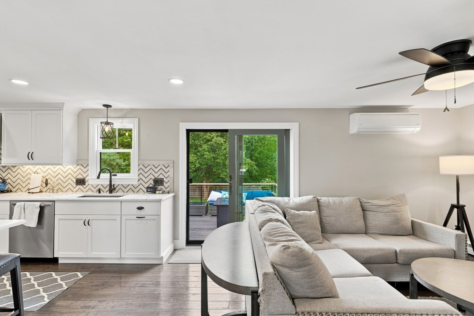
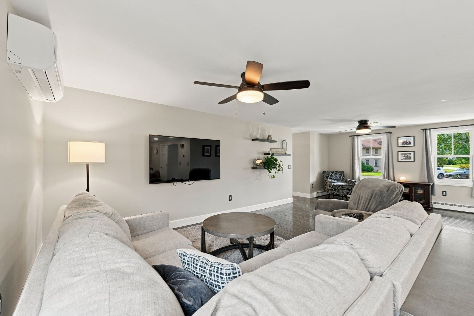
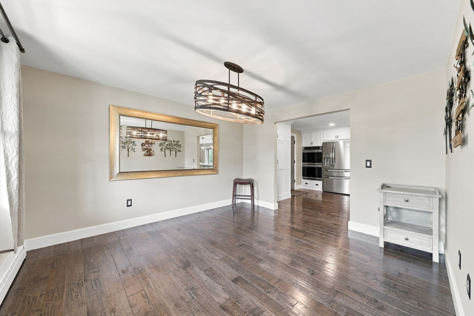
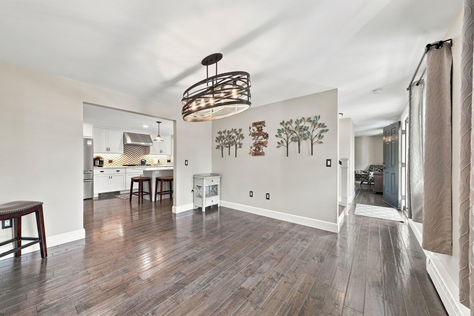
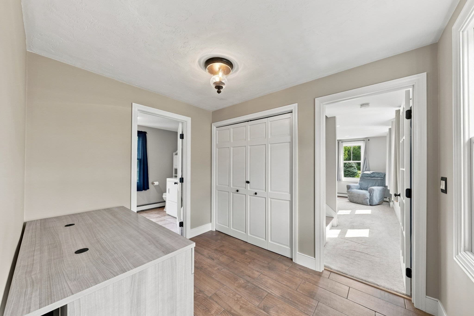
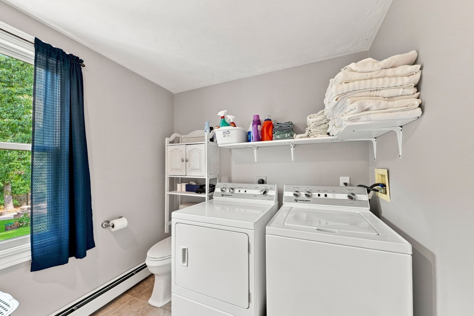
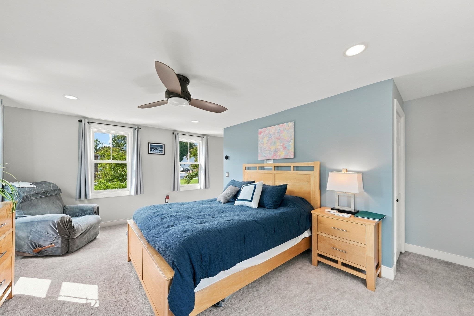
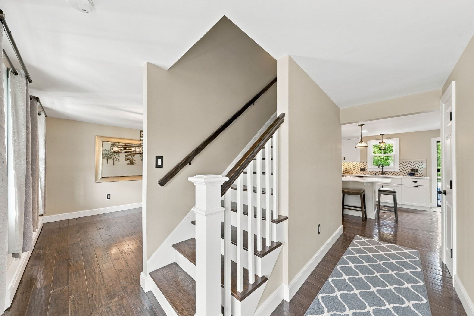
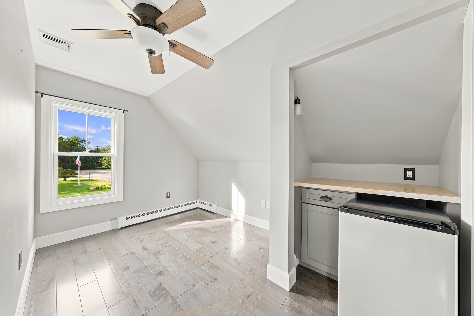
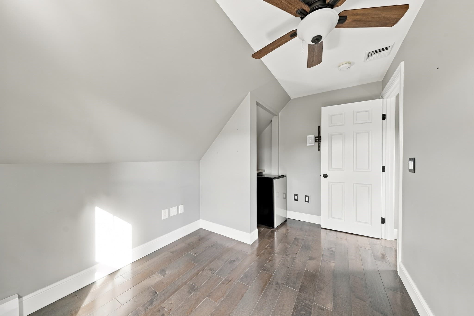
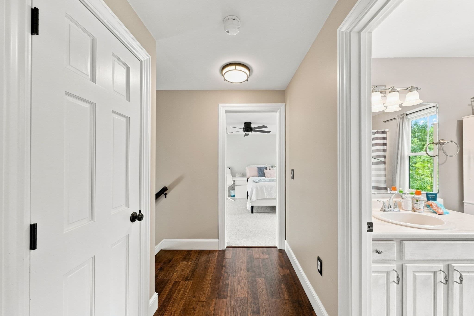
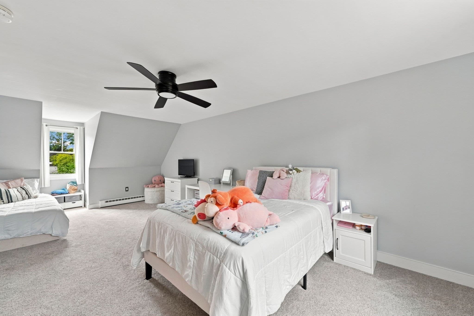
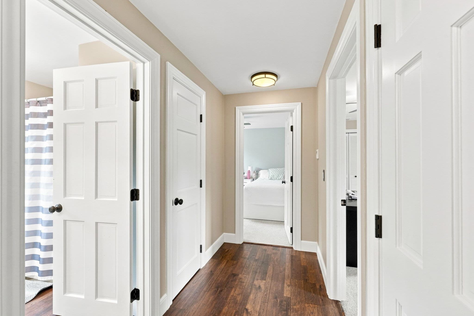
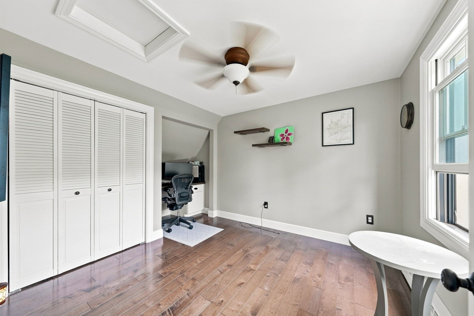
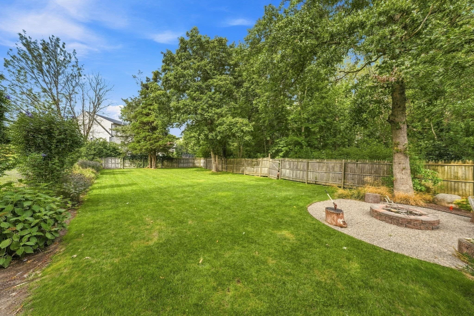
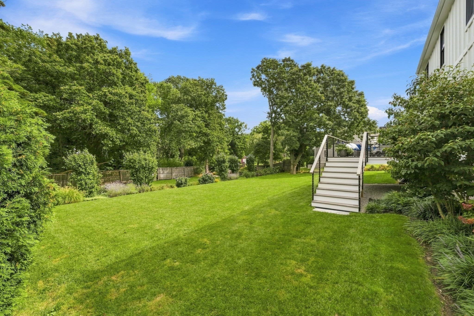
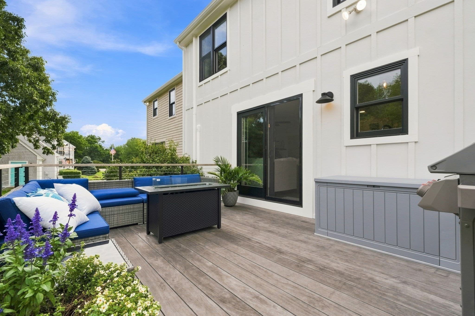
Situated in a desirable cul-de-sac neighborhood, this spacious and thoughtfully updated Fairhaven residence offers an impressive five bedroom, 3.5-bath layout with first floor bedroom, a potential in-law opportunity and a two-car garage. Rich hardwood floors flow throughout the main living spaces, while the beautifully renovated kitchen serves as a striking centerpiece with an expansive quartz island, farmhouse sink, double ovens, gas cooking, oversized professional-style hood, built-in microwave, and sleek finishes designed for entertaining and everyday enjoyment. The versatile floor plan provides exceptional space, including a generously sized primary bedroom, multiple additional bedrooms, first-floor laundry, and abundant storage. Comfort is enhanced by three heating zones, mini-split cooling, a newer gas heating system, tankless hot water, and all-new windows installed in 2025. Outdoor living is equally inviting, with Accoya wood at both the front and rear of the home, an irrigation system, fire pit area, and an expansive yard extending beyond the fenced portion of the property. A full, dry, heated basement provides even more flexibility and storage. With its generous proportions, sophisticated updates, exceptional amenities, and sought-after neighborhood setting, this Fairhaven home is designed to impress. Open house Sunday, 11:00am-12Noon.

Property details

MLS #
73576928
Property type
Single Family Residence
Subdivision
N/A
Status
Active
Days on market
10
On market date
September 14, 2026
Stories
N/A
Total bathrooms
3.5
Garage spaces
2
Parking spaces
8
Lot size
0.61 acres
Loading map…

Nearby schools

Within 10 miles · public school directory data (NCES)

ElementaryCharter
Alma del Mar Charter School
1.35 mi away · Grades 0-8
Nearest school -- attendance-zone data not available here
4.0
Local Score (student-teacher ratio only (preliminary -- will incorporate state test-score data once available)) -- not an official state rating
Enrollment
944
Student:teacher ratio
13.1:1
District
Alma del Mar Charter School (District)
Middle
Hastings Middle
0.47 mi away · Grades 6-8
Nearest school -- attendance-zone data not available here
4.0
Local Score (student-teacher ratio only (preliminary -- will incorporate state test-score data once available)) -- not an official state rating
Enrollment
453
Student:teacher ratio
14.2:1
District
Fairhaven
High
Fairhaven High
0.61 mi away · Grades 9-12
Nearest school -- attendance-zone data not available here
4.0
Local Score (student-teacher ratio only (preliminary -- will incorporate state test-score data once available)) -- not an official state rating
Enrollment
631
Student:teacher ratio
12.6:1
District
Fairhaven

Walkability

Blended score for Fairhaven's center: EPA's National Walkability Index (street network, transit, land-use mix) combined with nearby-amenity density. 60% EPA National Walkability Index + 40% nearby-amenity density (Google Places).

80
Walkable
out of 100
EPA National Walkability Index
14.5 / 20 -- Above average walkable
Nearby-amenity density
90 / 100
Restaurants & cafes20
Grocery stores2
Parks5
Schools8
Transit stops20
Pharmacies11

Mortgage calculator

Estimate only - actual rate and payment depend on your lender, credit, and loan program.

$
%
%
Adjust tax / insurance estimates
% / yr
$
/mo
Est. monthly payment
$5,504/mo
$177,800 down
$711,200 loan
Principal & interest$4,613
Property tax (est.)$741
Home insurance (est.)$150

Similar homes you might like

Data source: Listing information provided by MLS Property Information Network via Trestle/CoreLogic. Last updated 10 days ago.

Information herein deemed reliable but not guaranteed; all measurements, school assignments, HOA fees, taxes, and feature lists are approximate and should be independently verified. Equal Housing Opportunity.