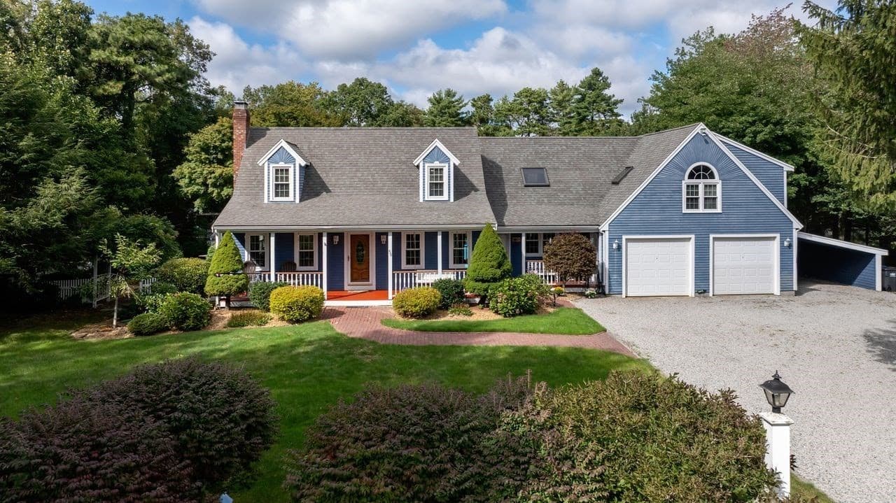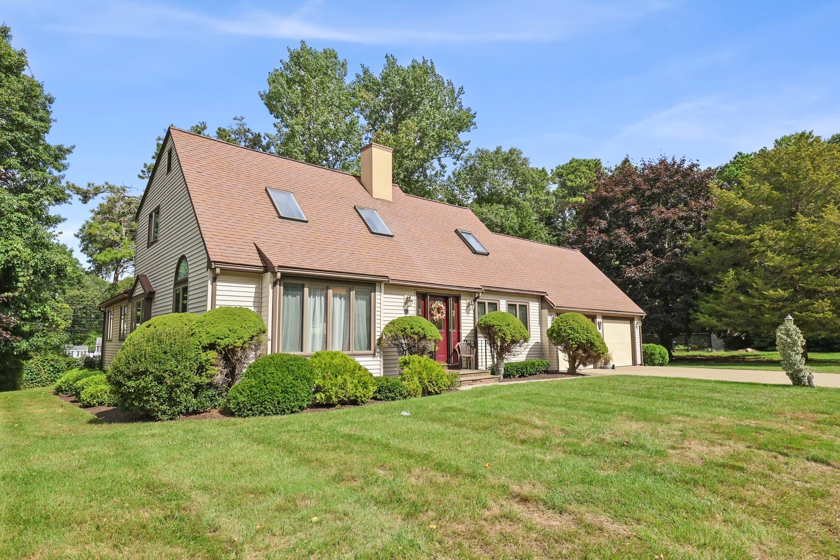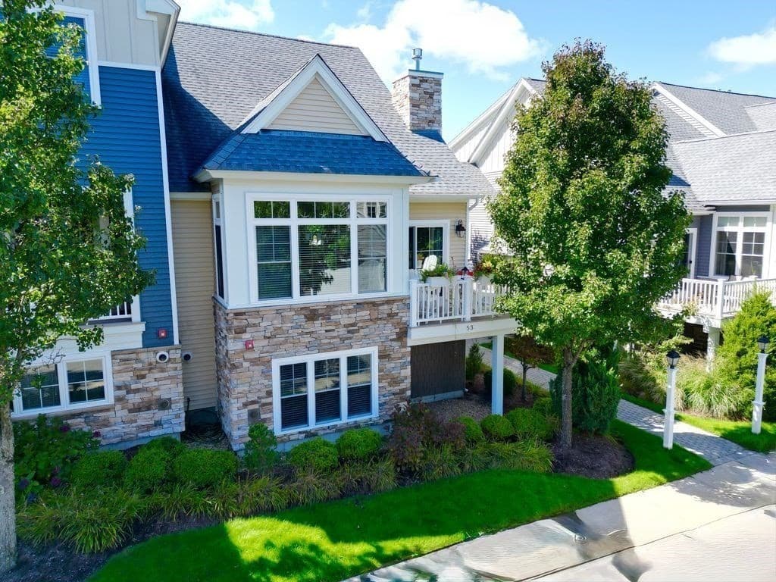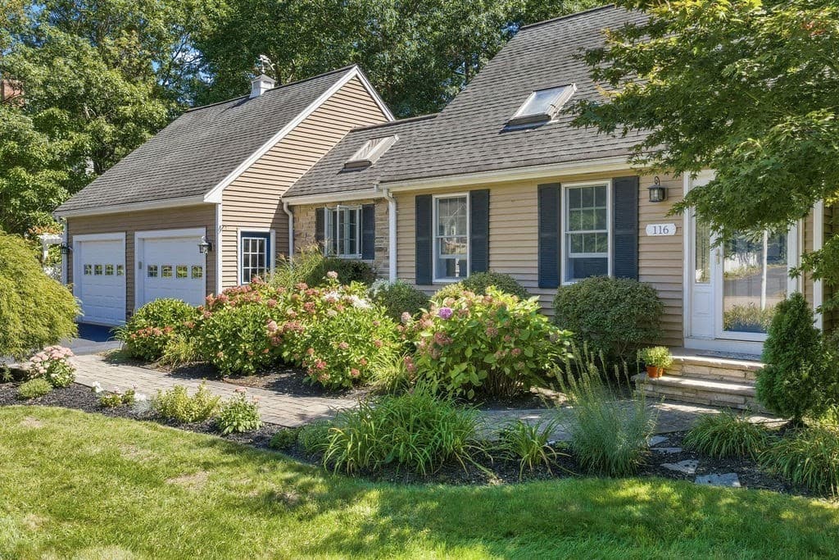
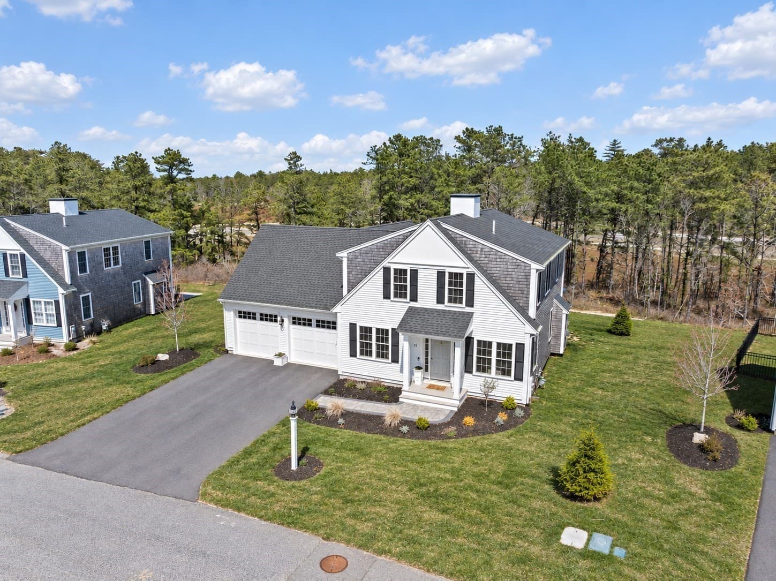
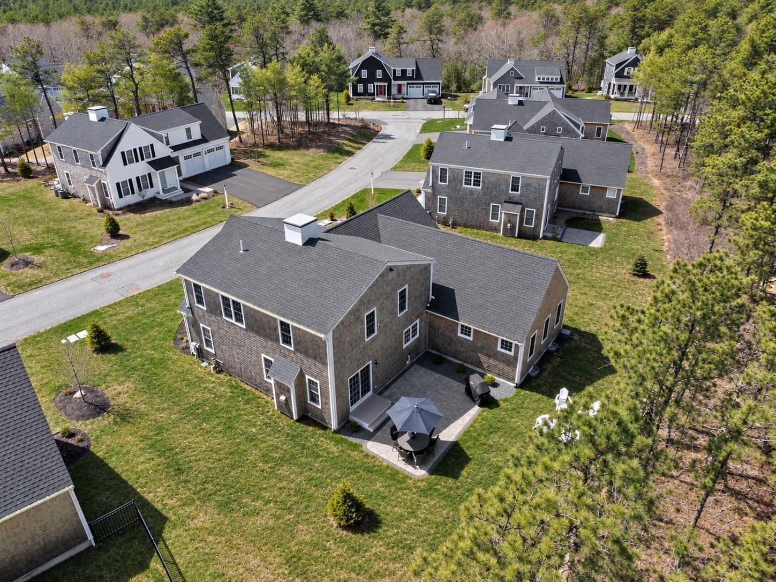
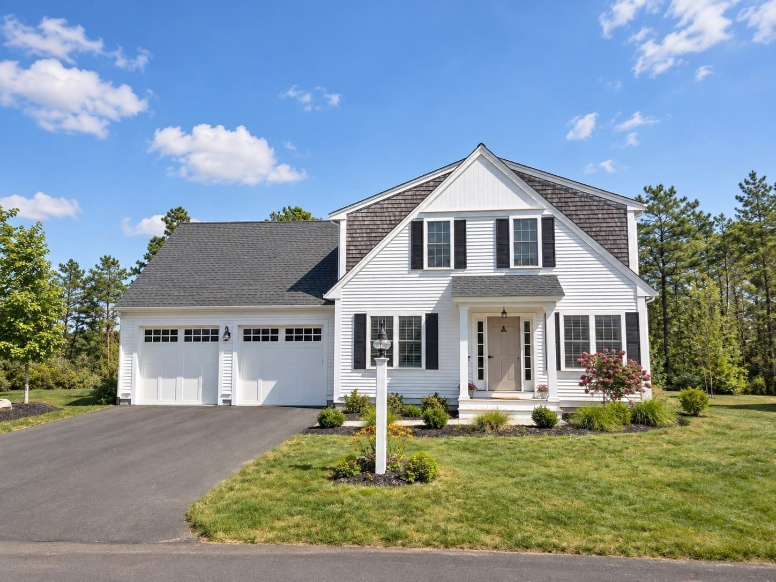
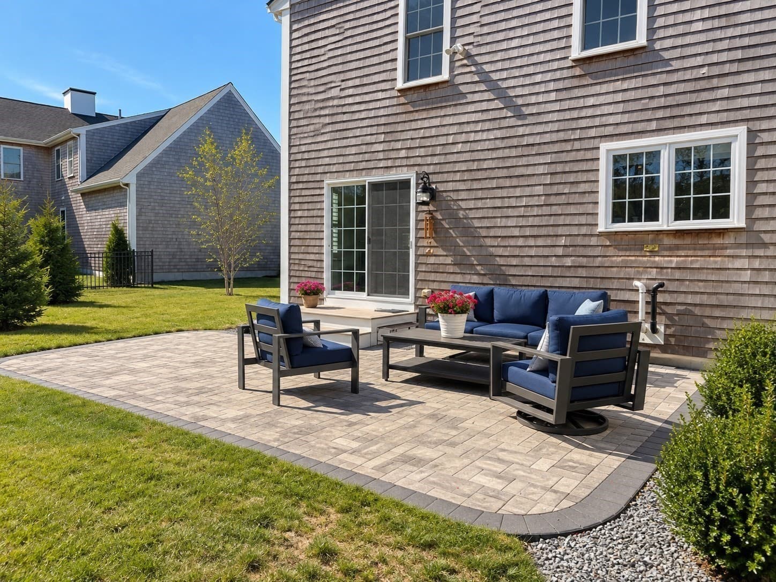
Single Family Residence at 21 Blossom Drive, Plymouth MA 02360, Plymouth
Single Family Residence at 21 Blossom Drive, Plymouth MA 02360, Plymouth, photo 2 of 41
Single Family Residence at 21 Blossom Drive, Plymouth MA 02360, Plymouth, photo 3 of 41
Single Family Residence at 21 Blossom Drive, Plymouth MA 02360, Plymouth, photo 4 of 41
Single Family Residence at 21 Blossom Drive, Plymouth MA 02360, Plymouth, photo 5 of 41
Single Family Residence at 21 Blossom Drive, Plymouth MA 02360, Plymouth, photo 6 of 41
Single Family Residence at 21 Blossom Drive, Plymouth MA 02360, Plymouth, photo 7 of 41
Single Family Residence at 21 Blossom Drive, Plymouth MA 02360, Plymouth, photo 8 of 41
Single Family Residence at 21 Blossom Drive, Plymouth MA 02360, Plymouth, photo 9 of 41
Single Family Residence at 21 Blossom Drive, Plymouth MA 02360, Plymouth, photo 10 of 41
Single Family Residence at 21 Blossom Drive, Plymouth MA 02360, Plymouth, photo 11 of 41
Single Family Residence at 21 Blossom Drive, Plymouth MA 02360, Plymouth, photo 12 of 41
Single Family Residence at 21 Blossom Drive, Plymouth MA 02360, Plymouth, photo 13 of 41
Single Family Residence at 21 Blossom Drive, Plymouth MA 02360, Plymouth, photo 14 of 41
Single Family Residence at 21 Blossom Drive, Plymouth MA 02360, Plymouth, photo 15 of 41
Single Family Residence at 21 Blossom Drive, Plymouth MA 02360, Plymouth, photo 16 of 41
Single Family Residence at 21 Blossom Drive, Plymouth MA 02360, Plymouth, photo 17 of 41
Single Family Residence at 21 Blossom Drive, Plymouth MA 02360, Plymouth, photo 18 of 41
Single Family Residence at 21 Blossom Drive, Plymouth MA 02360, Plymouth, photo 19 of 41
Single Family Residence at 21 Blossom Drive, Plymouth MA 02360, Plymouth, photo 20 of 41
Single Family Residence at 21 Blossom Drive, Plymouth MA 02360, Plymouth, photo 21 of 41
Single Family Residence at 21 Blossom Drive, Plymouth MA 02360, Plymouth, photo 22 of 41
Single Family Residence at 21 Blossom Drive, Plymouth MA 02360, Plymouth, photo 23 of 41
Single Family Residence at 21 Blossom Drive, Plymouth MA 02360, Plymouth, photo 24 of 41
Single Family Residence at 21 Blossom Drive, Plymouth MA 02360, Plymouth, photo 25 of 41
Single Family Residence at 21 Blossom Drive, Plymouth MA 02360, Plymouth, photo 26 of 41
Single Family Residence at 21 Blossom Drive, Plymouth MA 02360, Plymouth, photo 27 of 41
Single Family Residence at 21 Blossom Drive, Plymouth MA 02360, Plymouth, photo 28 of 41
Single Family Residence at 21 Blossom Drive, Plymouth MA 02360, Plymouth, photo 29 of 41
Single Family Residence at 21 Blossom Drive, Plymouth MA 02360, Plymouth, photo 30 of 41
Single Family Residence at 21 Blossom Drive, Plymouth MA 02360, Plymouth, photo 31 of 41
Single Family Residence at 21 Blossom Drive, Plymouth MA 02360, Plymouth, photo 32 of 41
Single Family Residence at 21 Blossom Drive, Plymouth MA 02360, Plymouth, photo 33 of 41
Single Family Residence at 21 Blossom Drive, Plymouth MA 02360, Plymouth, photo 34 of 41
Single Family Residence at 21 Blossom Drive, Plymouth MA 02360, Plymouth, photo 35 of 41
Single Family Residence at 21 Blossom Drive, Plymouth MA 02360, Plymouth, photo 36 of 41
Single Family Residence at 21 Blossom Drive, Plymouth MA 02360, Plymouth, photo 37 of 41
Single Family Residence at 21 Blossom Drive, Plymouth MA 02360, Plymouth, photo 38 of 41
Single Family Residence at 21 Blossom Drive, Plymouth MA 02360, Plymouth, photo 39 of 41
Single Family Residence at 21 Blossom Drive, Plymouth MA 02360, Plymouth, photo 40 of 41
Single Family Residence at 21 Blossom Drive, Plymouth MA 02360, Plymouth, photo 41 of 41
41 photos

$890,000

21 Blossom Drive, Plymouth MA 02360
Plymouth, MA 02360
Listed by Alyse Sullivan
Bedrooms
3
Bathrooms
2.5
Living area
2,605 sqft
Year built
2021

About this home

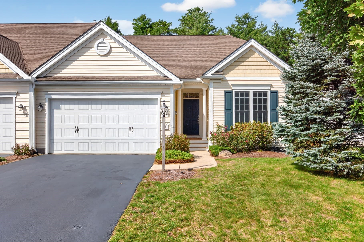
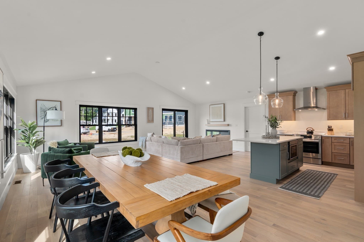
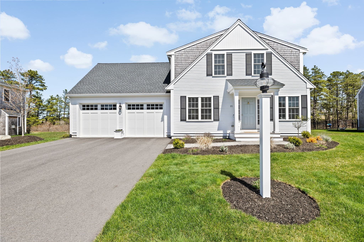
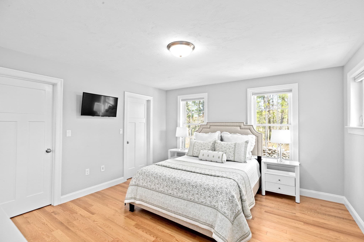
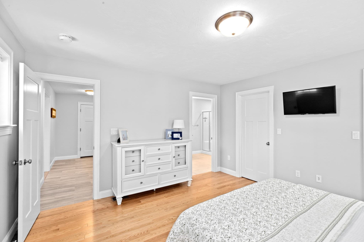
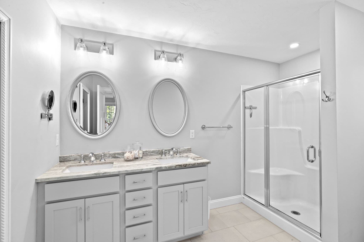
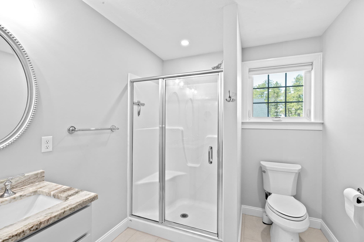
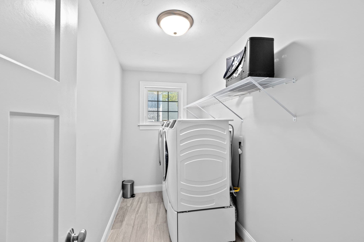
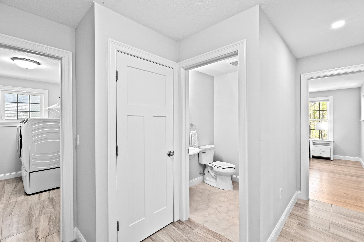
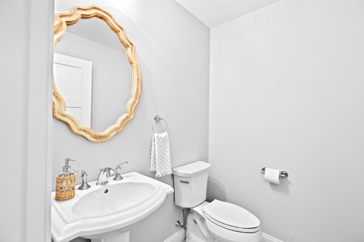
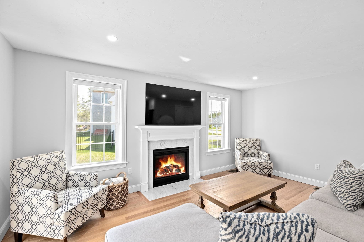
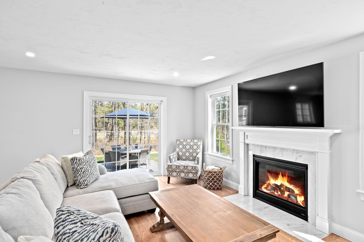
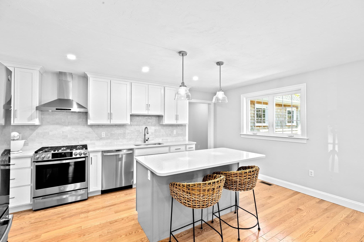
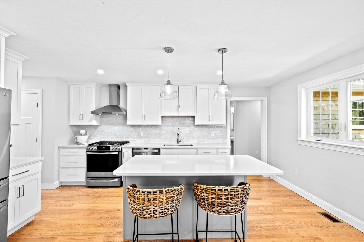
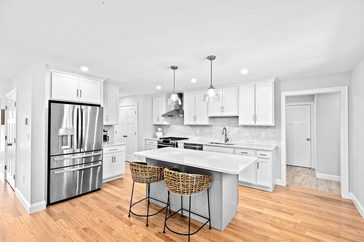
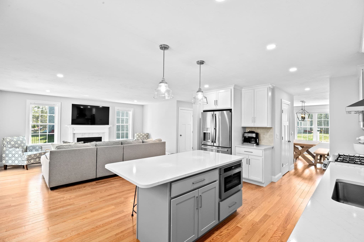
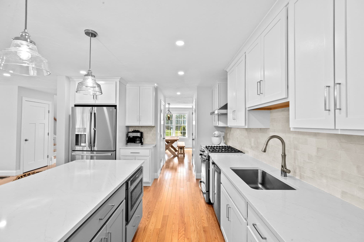
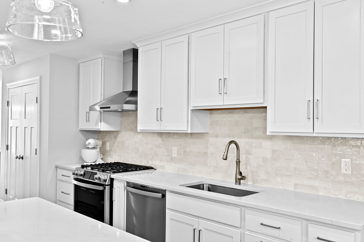
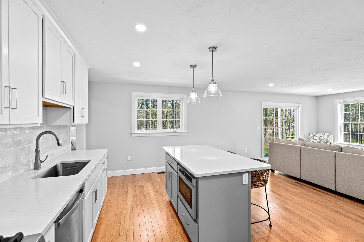
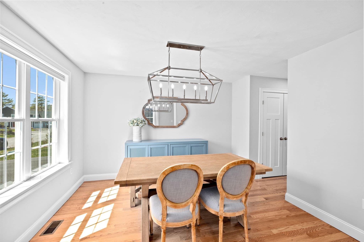
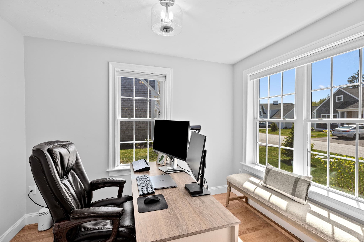
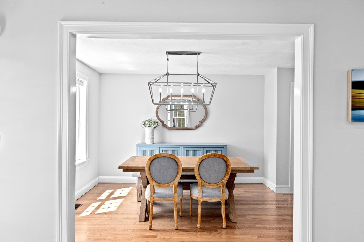
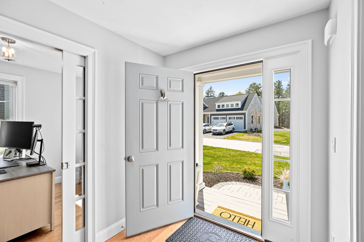
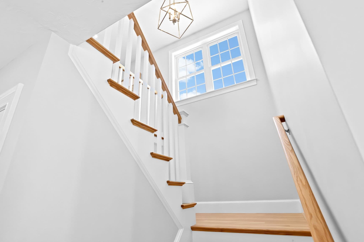
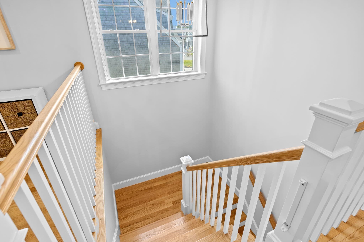
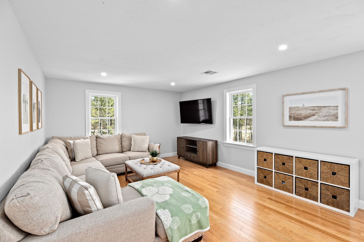
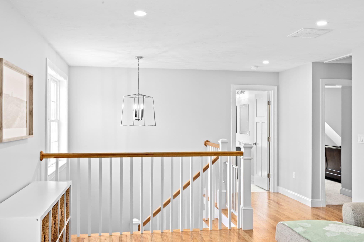
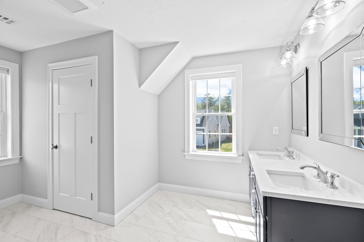
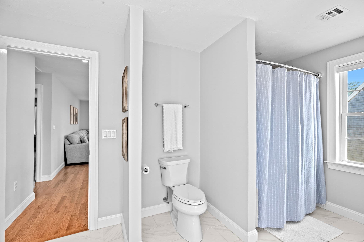
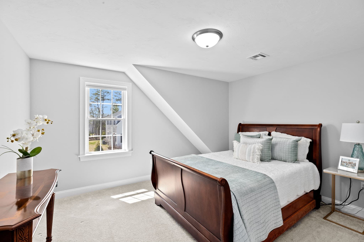
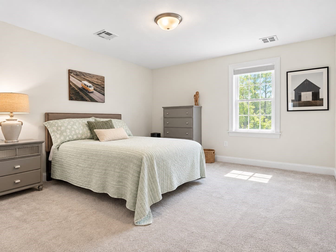
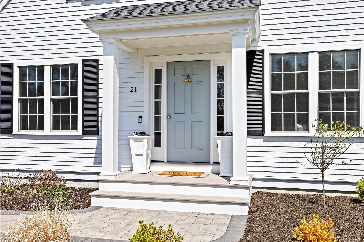
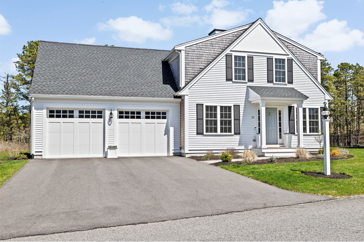
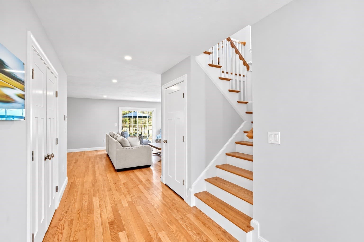
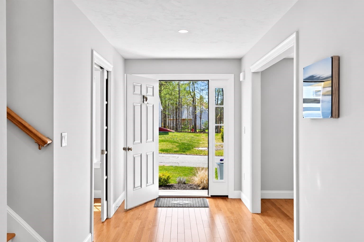
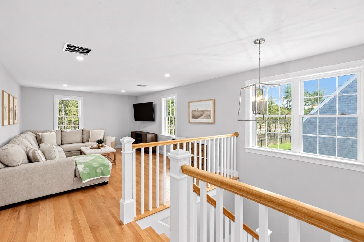
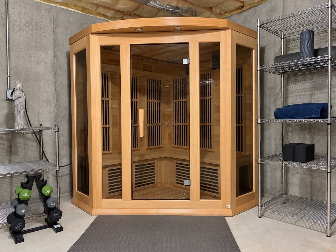
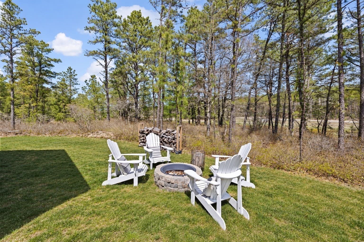
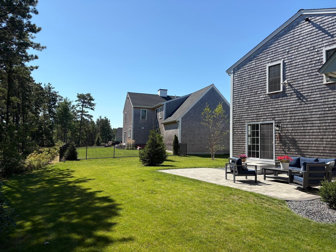
Set on a level lot with a scenic view, this E.J. Pontiff-built White Pine home has a warm, easy feel from the moment you arrive. From the covered front porch, sunlight fills the entry and draws you into the main living space, where hardwood floors, large windows, recessed lighting, and a gas fireplace with marble surround create an inviting space. The kitchen is designed to be both beautiful and functional, with quartz countertops, stainless steel appliances, custom backsplash, two-tone cabinetry extending to the ceiling with crown molding, and an abundance of storage space with double pantries. The kitchen opens to the living room, while a separate dining room offers a more intimate setting for meals. Across the hall is a private office with a glass pocket door providing a quiet space to work. The first floor primary suite is privately situated at the rear of the home and features hardwood floors, two large closets, and an en suite with double vanity and glass-enclosed step-in shower. A mudroom, dedicated laundry room, half bath, and direct access to the two-car garage add everyday convenience. Upstairs, the loft creates flexible space for a playroom, den, or additional gathering area, along with two generously sized bedrooms and a spacious full bath with double vanity, linen closet, and tub/shower. The full unfinished basement offers excellent storage with potential for expansion, and includes an infrared sauna that will convey with the property. Outside, the extended patio and separate fire pit area create an extension of the living space. This exceptional home comes with the added bonus of the Redbrook lifestyle, where beautiful natural surroundings, miles of trails, and community amenities like the YMCA, restaurants and a cafe, and Deer Pond, make it easy to enjoy life right outside your door.

Highlights

ViewFireplace

Property details

MLS #
73577796
Property type
Single Family Residence
Subdivision
Redbrook
Status
Active
Days on market
9
On market date
September 16, 2026
Stories
N/A
Total bathrooms
2.5
Garage spaces
2
Parking spaces
4
Lot size
0.21 acres
Loading map…

Nearby schools

Within 10 miles · public school directory data (NCES)

Elementary
South Elementary
1.78 mi away · Grades 0-5
Nearest school -- attendance-zone data not available here
4.0
Local Score (student-teacher ratio only (preliminary -- will incorporate state test-score data once available)) -- not an official state rating
Enrollment
645
Student:teacher ratio
13.2:1
District
Plymouth
Middle
Plymouth South Middle
4.65 mi away · Grades 6-8
Nearest school -- attendance-zone data not available here
4.0
Local Score (student-teacher ratio only (preliminary -- will incorporate state test-score data once available)) -- not an official state rating
Enrollment
663
Student:teacher ratio
12.1:1
District
Plymouth
High
Plymouth South High
4.35 mi away · Grades 9-12
Nearest school -- attendance-zone data not available here
5.0
Local Score (student-teacher ratio only (preliminary -- will incorporate state test-score data once available)) -- not an official state rating
Enrollment
1,049
Student:teacher ratio
10.1:1
District
Plymouth

Walkability

Blended score for Plymouth's center: EPA's National Walkability Index (street network, transit, land-use mix) combined with nearby-amenity density. 60% EPA National Walkability Index + 40% nearby-amenity density (Google Places).

19
Very car-dependent
out of 100
EPA National Walkability Index
6.3 / 20 -- Below average walkable
Nearby-amenity density
0 / 100
Restaurants & cafes0
Grocery stores0
Parks0
Schools0
Transit stops0
Pharmacies0

Mortgage calculator

Estimate only - actual rate and payment depend on your lender, credit, and loan program.

$
%
%
Adjust tax / insurance estimates
% / yr
$
/mo
Est. monthly payment
$5,510/mo
$178,000 down
$712,000 loan
Principal & interest$4,618
Property tax (est.)$742
Home insurance (est.)$150

Similar homes you might like

Data source: Listing information provided by MLS Property Information Network via Trestle/CoreLogic. Last updated 6 days ago.

Information herein deemed reliable but not guaranteed; all measurements, school assignments, HOA fees, taxes, and feature lists are approximate and should be independently verified. Equal Housing Opportunity.