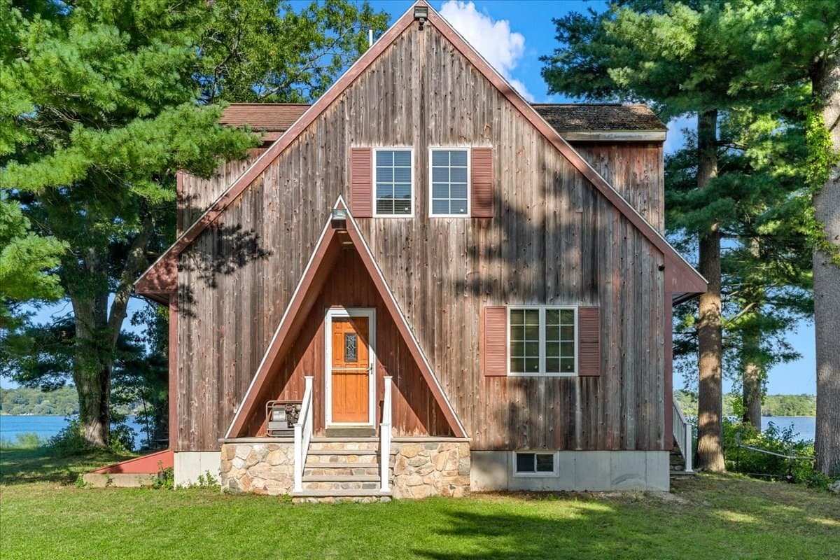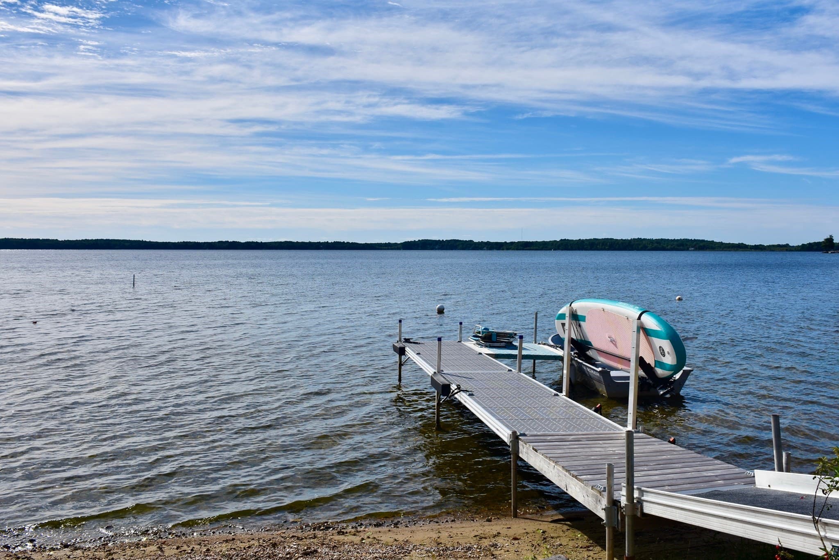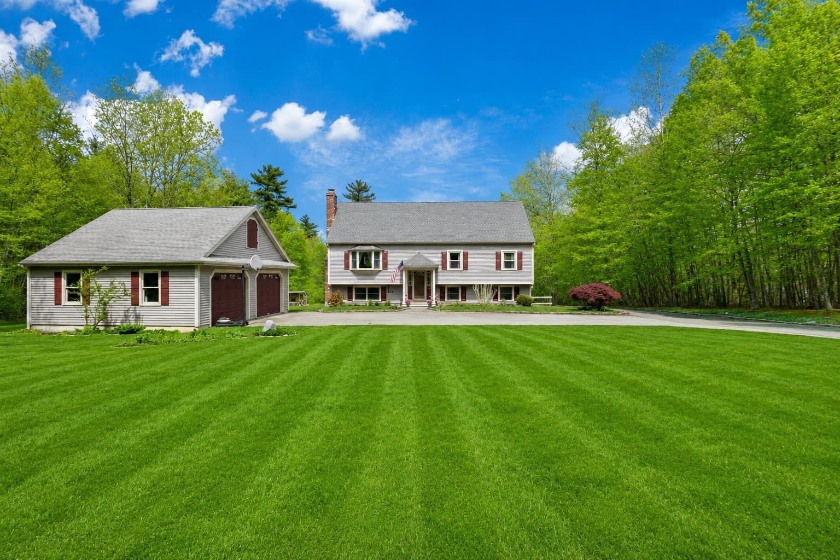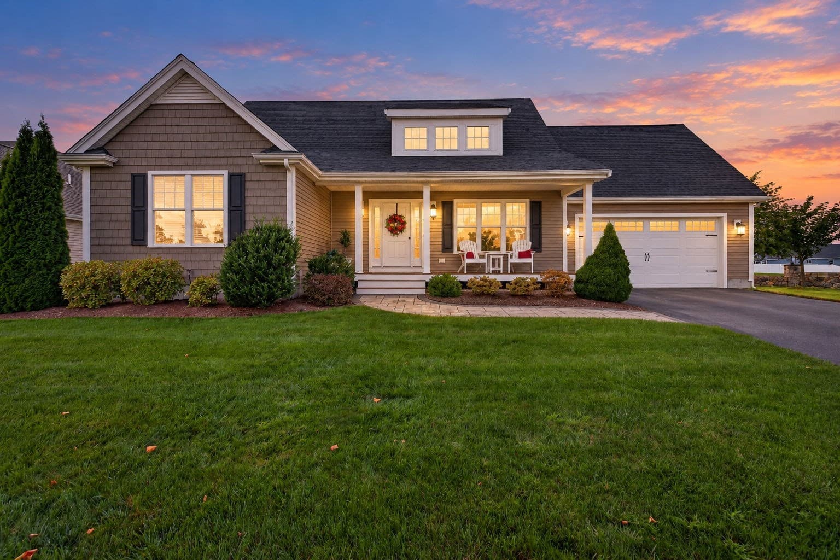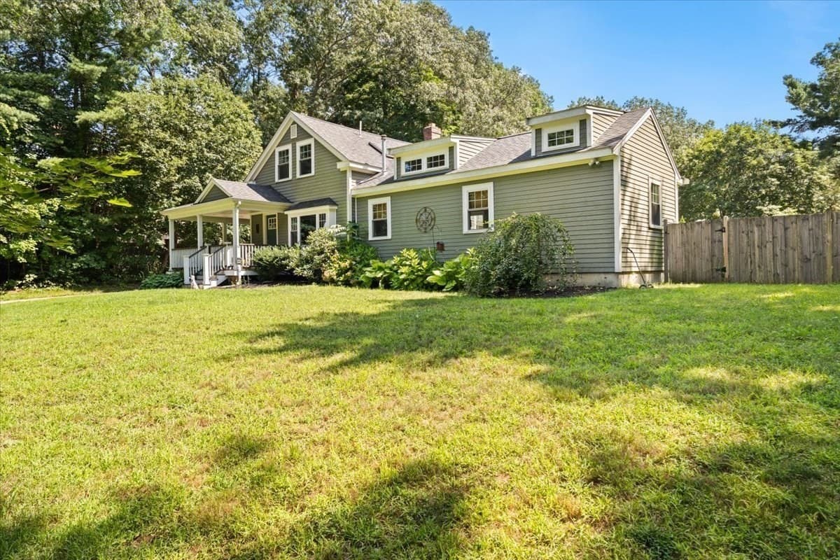
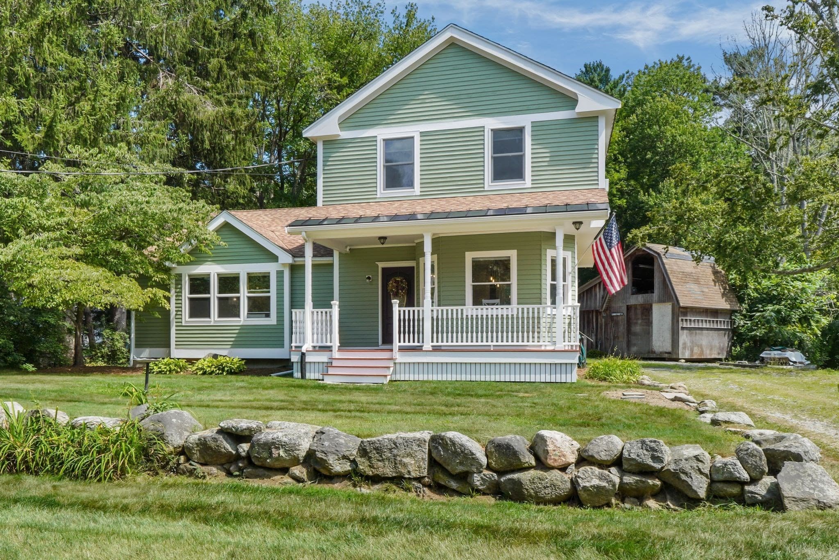
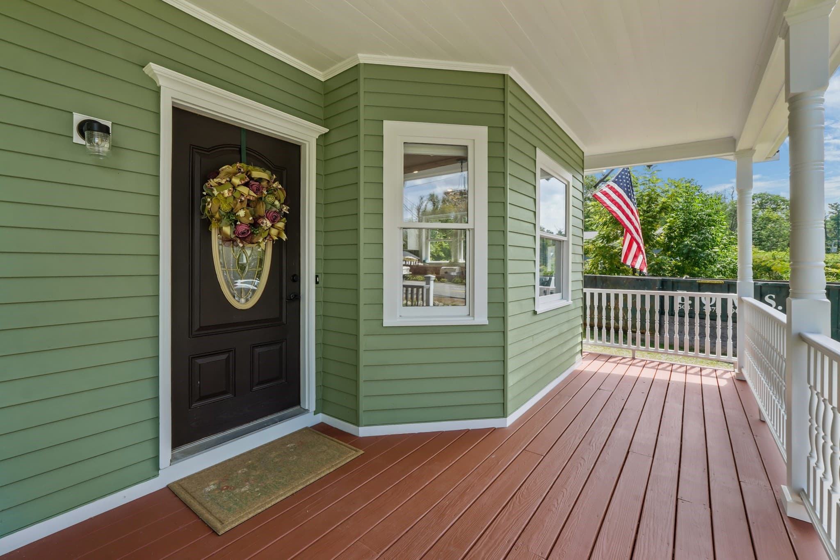
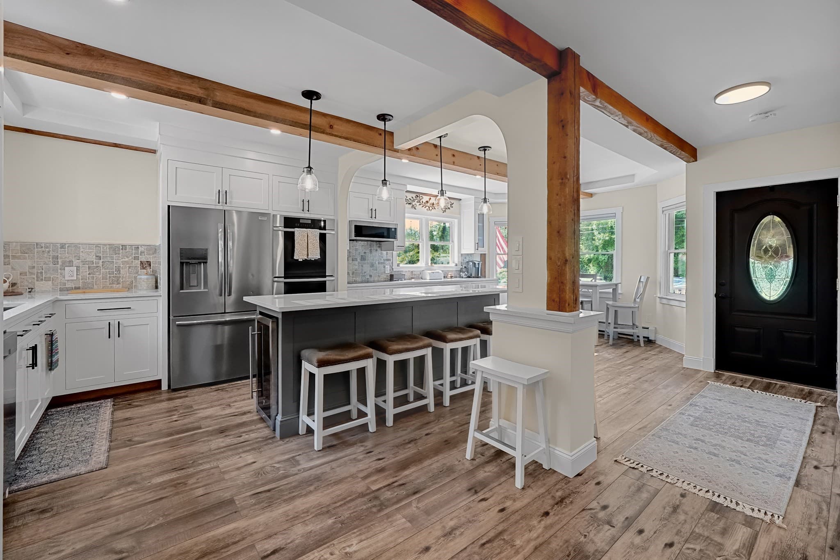
Single Family Residence at 95 Lakeside Ave, Lakeville MA 02347, Lakeville
Single Family Residence at 95 Lakeside Ave, Lakeville MA 02347, Lakeville, photo 2 of 28
Single Family Residence at 95 Lakeside Ave, Lakeville MA 02347, Lakeville, photo 3 of 28
Single Family Residence at 95 Lakeside Ave, Lakeville MA 02347, Lakeville, photo 4 of 28
Single Family Residence at 95 Lakeside Ave, Lakeville MA 02347, Lakeville, photo 5 of 28
Single Family Residence at 95 Lakeside Ave, Lakeville MA 02347, Lakeville, photo 6 of 28
Single Family Residence at 95 Lakeside Ave, Lakeville MA 02347, Lakeville, photo 7 of 28
Single Family Residence at 95 Lakeside Ave, Lakeville MA 02347, Lakeville, photo 8 of 28
Single Family Residence at 95 Lakeside Ave, Lakeville MA 02347, Lakeville, photo 9 of 28
Single Family Residence at 95 Lakeside Ave, Lakeville MA 02347, Lakeville, photo 10 of 28
Single Family Residence at 95 Lakeside Ave, Lakeville MA 02347, Lakeville, photo 11 of 28
Single Family Residence at 95 Lakeside Ave, Lakeville MA 02347, Lakeville, photo 12 of 28
Single Family Residence at 95 Lakeside Ave, Lakeville MA 02347, Lakeville, photo 13 of 28
Single Family Residence at 95 Lakeside Ave, Lakeville MA 02347, Lakeville, photo 14 of 28
Single Family Residence at 95 Lakeside Ave, Lakeville MA 02347, Lakeville, photo 15 of 28
Single Family Residence at 95 Lakeside Ave, Lakeville MA 02347, Lakeville, photo 16 of 28
Single Family Residence at 95 Lakeside Ave, Lakeville MA 02347, Lakeville, photo 17 of 28
Single Family Residence at 95 Lakeside Ave, Lakeville MA 02347, Lakeville, photo 18 of 28
Single Family Residence at 95 Lakeside Ave, Lakeville MA 02347, Lakeville, photo 19 of 28
Single Family Residence at 95 Lakeside Ave, Lakeville MA 02347, Lakeville, photo 20 of 28
Single Family Residence at 95 Lakeside Ave, Lakeville MA 02347, Lakeville, photo 21 of 28
Single Family Residence at 95 Lakeside Ave, Lakeville MA 02347, Lakeville, photo 22 of 28
Single Family Residence at 95 Lakeside Ave, Lakeville MA 02347, Lakeville, photo 23 of 28
Single Family Residence at 95 Lakeside Ave, Lakeville MA 02347, Lakeville, photo 24 of 28
Single Family Residence at 95 Lakeside Ave, Lakeville MA 02347, Lakeville, photo 25 of 28
Single Family Residence at 95 Lakeside Ave, Lakeville MA 02347, Lakeville, photo 26 of 28
Single Family Residence at 95 Lakeside Ave, Lakeville MA 02347, Lakeville, photo 27 of 28
Single Family Residence at 95 Lakeside Ave, Lakeville MA 02347, Lakeville, photo 28 of 28
28 photos

$749,999

95 Lakeside Ave, Lakeville MA 02347
Lakeville, MA 02347
Listed by Melanie Ruiz
Bedrooms
2
Bathrooms
2
Living area
2,103 sqft
Year built
1920

About this home

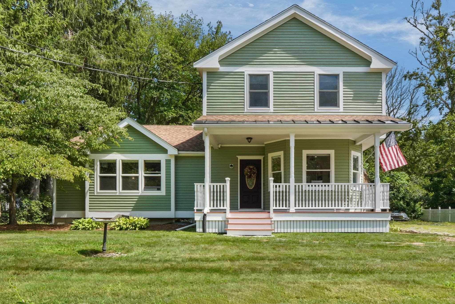
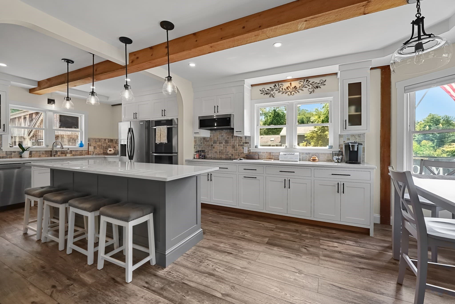
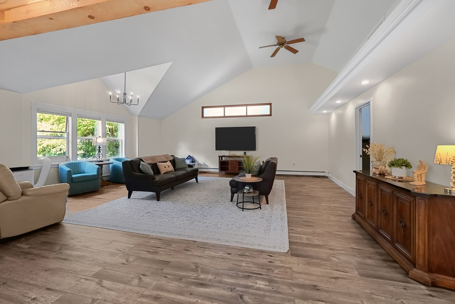
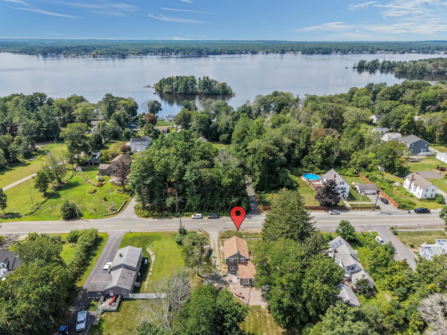
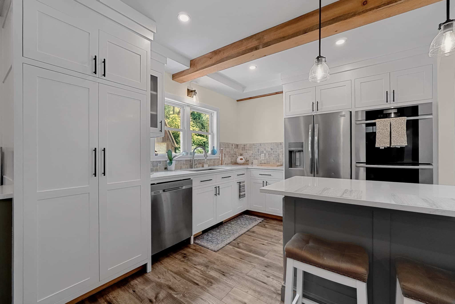
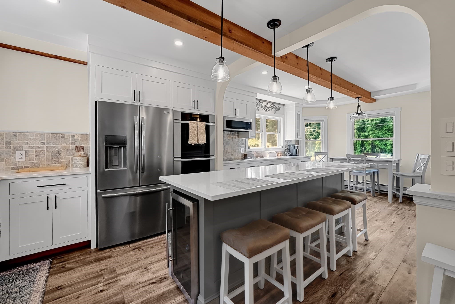
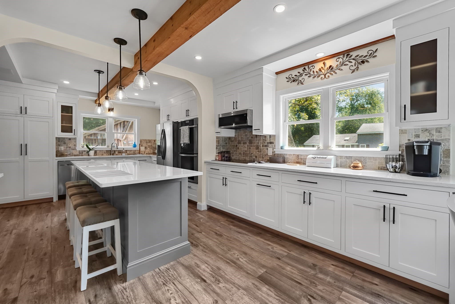
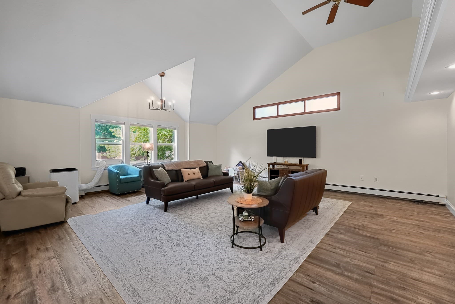
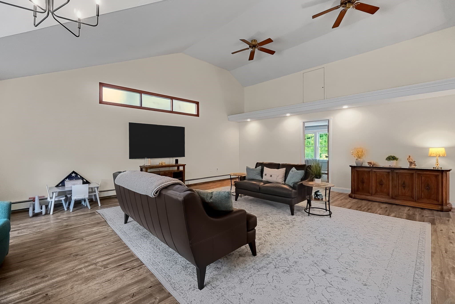
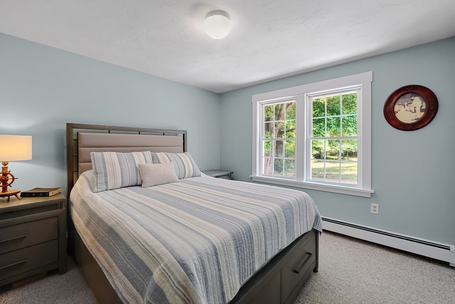
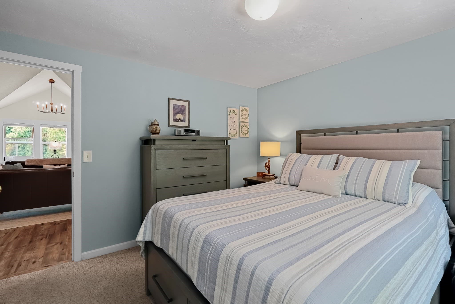
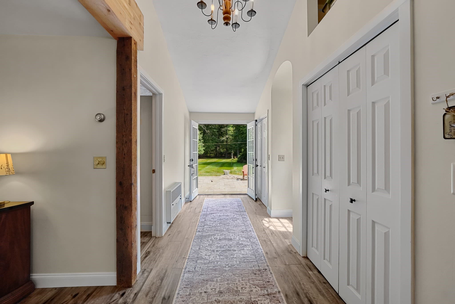
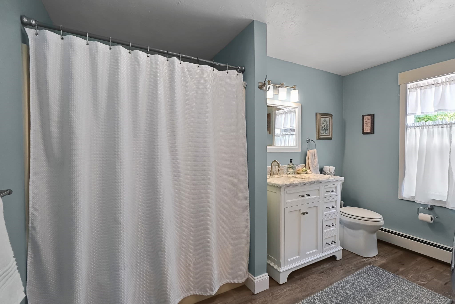
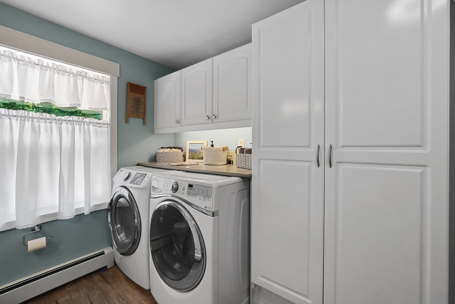
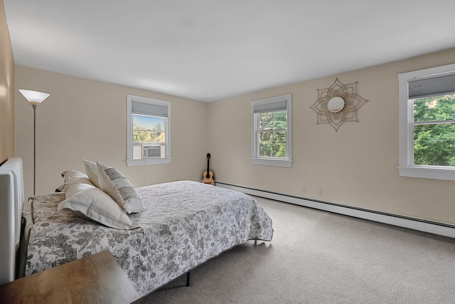
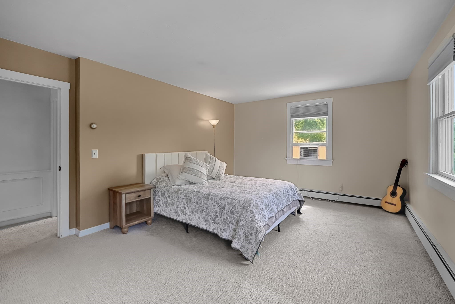
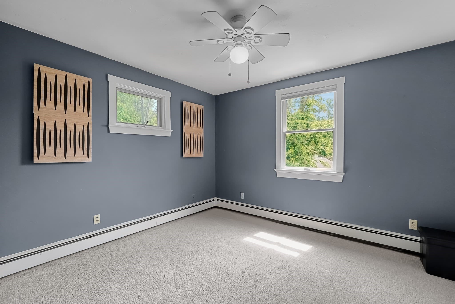
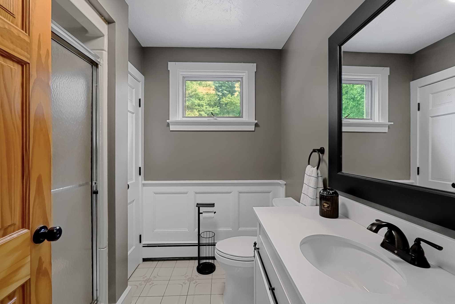
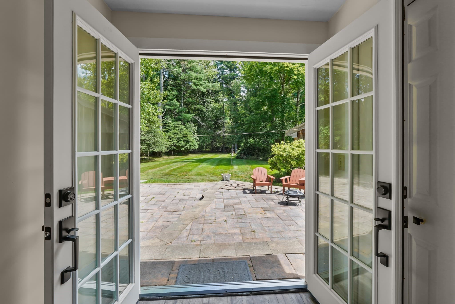
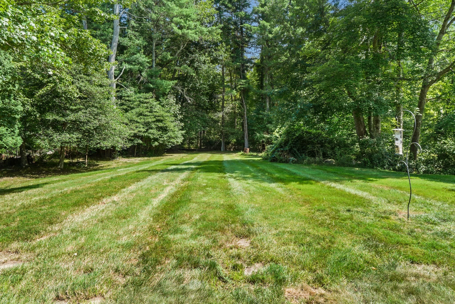
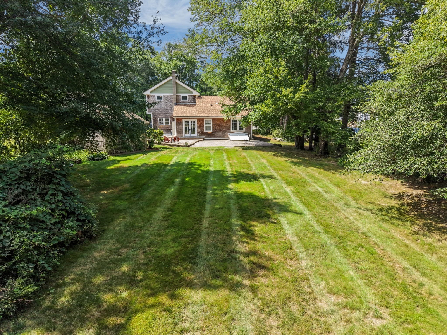
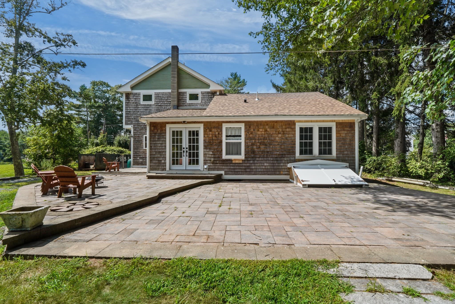
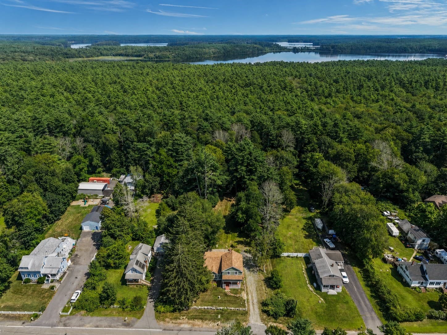
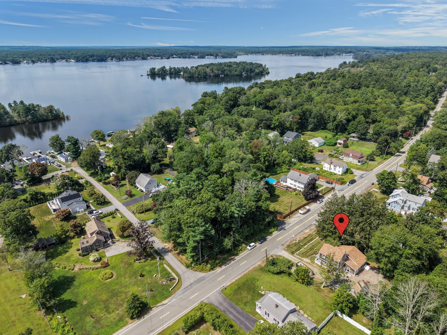
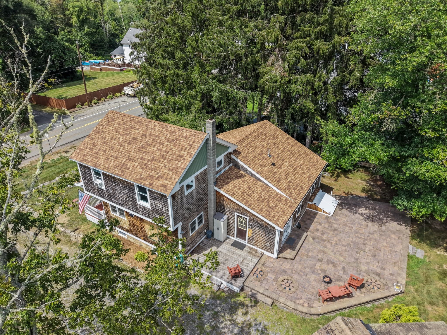
Set in Lakeville’s sought-after Long Pond area, 95 Lakeside Avenue welcomes you with sunlight, open space, and a beautifully renovated kitchen that brings everyone together. Cathedral ceilings and abundant windows give the main living area an airy feel, with room to host a crowd or settle in for a quiet evening. Originally built in 1920 and rebuilt from the foundation up beginning in 1988, the home blends extensive updates with touches of its original character.The kitchen is a natural gathering place, whether for morning coffee at the island or conversation while dinner comes together. Crisp white cabinetry, generous island seating and storage, and pendant lighting complement premium stainless steel appliances, including a Miele double oven and Wolf five-burner cooktop. Original wood beams add a touch of warmth to the updated space. Additional recent improvements include windows, a new roof, updated baths, and flooring. Main floor laundry, plentiful closets, and attic storage make everyday living easier.Brand-new French doors lead to a spacious paver patio and a beautifully cleared backyard framed by mature trees. Picture summer dinners outside, room to plant a garden, and quiet afternoons with nowhere else you need to be. A full carpenter’s workshop in the basement offers space to create, tinker, and bring your next project to life. With Long Pond just across the road and boating and fishing nearby, there’s plenty to enjoy close to home.A brand-new septic system will be installed. The layout includes three bedrooms; the property is listed as a two-bedroom home to reflect septic capacity.

Property details

MLS #
73578567
Property type
Single Family Residence
Subdivision
N/A
Status
Active
Days on market
10
On market date
September 16, 2026
Stories
N/A
Total bathrooms
2
Garage spaces
N/A
Parking spaces
6
Lot size
0.88 acres
Loading map…

Nearby schools

Within 10 miles · public school directory data (NCES)

Elementary
George R Austin Intermediate School
2.63 mi away · Grades 4-5
Nearest school -- attendance-zone data not available here
4.0
Local Score (student-teacher ratio only (preliminary -- will incorporate state test-score data once available)) -- not an official state rating
Enrollment
445
Student:teacher ratio
13.9:1
District
Freetown-Lakeville
Middle
Freetown-Lakeville Middle School
2.89 mi away · Grades 6-9
Nearest school -- attendance-zone data not available here
4.0
Local Score (student-teacher ratio only (preliminary -- will incorporate state test-score data once available)) -- not an official state rating
Enrollment
676
Student:teacher ratio
13.8:1
District
Freetown-Lakeville
High
Apponequet Regional High
2.73 mi away · Grades 9-12
Nearest school -- attendance-zone data not available here
5.0
Local Score (student-teacher ratio only (preliminary -- will incorporate state test-score data once available)) -- not an official state rating
Enrollment
718
Student:teacher ratio
11.8:1
District
Freetown-Lakeville

Walkability

Blended score for Lakeville's center: EPA's National Walkability Index (street network, transit, land-use mix) combined with nearby-amenity density. 60% EPA National Walkability Index + 40% nearby-amenity density (Google Places).

17
Very car-dependent
out of 100
EPA National Walkability Index
5.5 / 20 -- Least walkable
Nearby-amenity density
0 / 100
Restaurants & cafes0
Grocery stores0
Parks0
Schools0
Transit stops0
Pharmacies0

Mortgage calculator

Estimate only - actual rate and payment depend on your lender, credit, and loan program.

$
%
%
Adjust tax / insurance estimates
% / yr
$
/mo
Est. monthly payment
$4,667/mo
$150,000 down
$599,999 loan
Principal & interest$3,892
Property tax (est.)$625
Home insurance (est.)$150

Similar homes you might like

Data source: Listing information provided by MLS Property Information Network via Trestle/CoreLogic. Last updated 7 days ago.

Information herein deemed reliable but not guaranteed; all measurements, school assignments, HOA fees, taxes, and feature lists are approximate and should be independently verified. Equal Housing Opportunity.